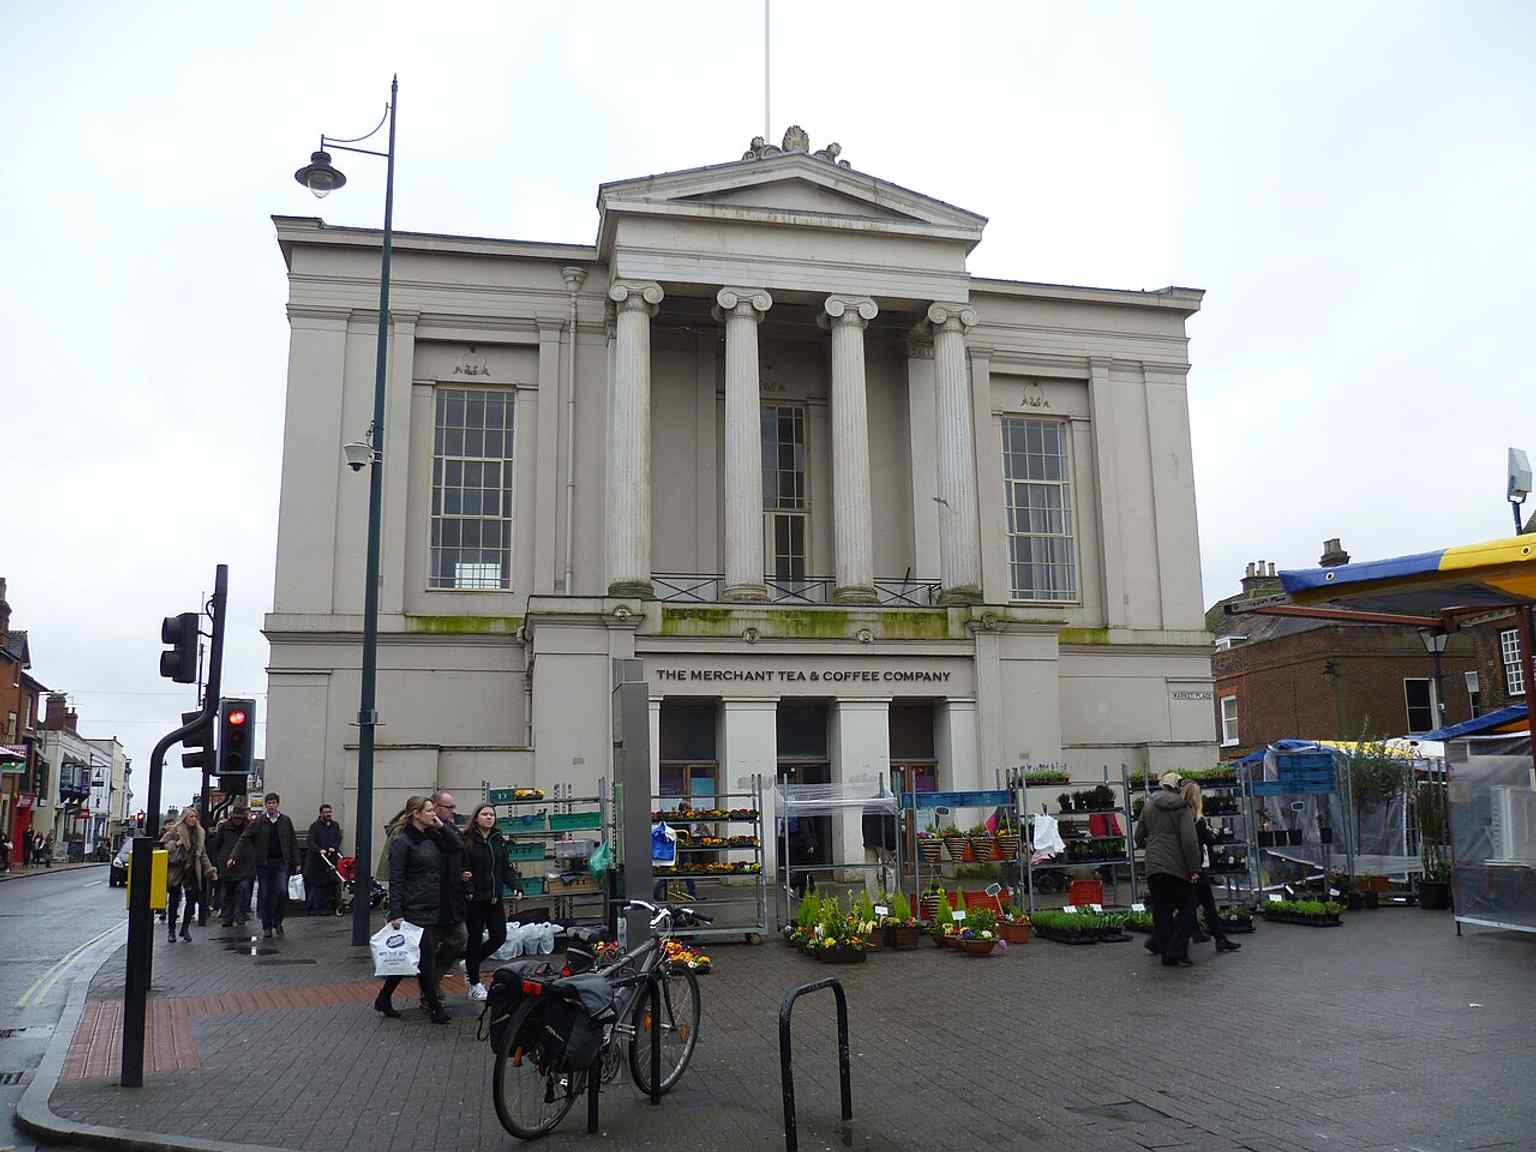
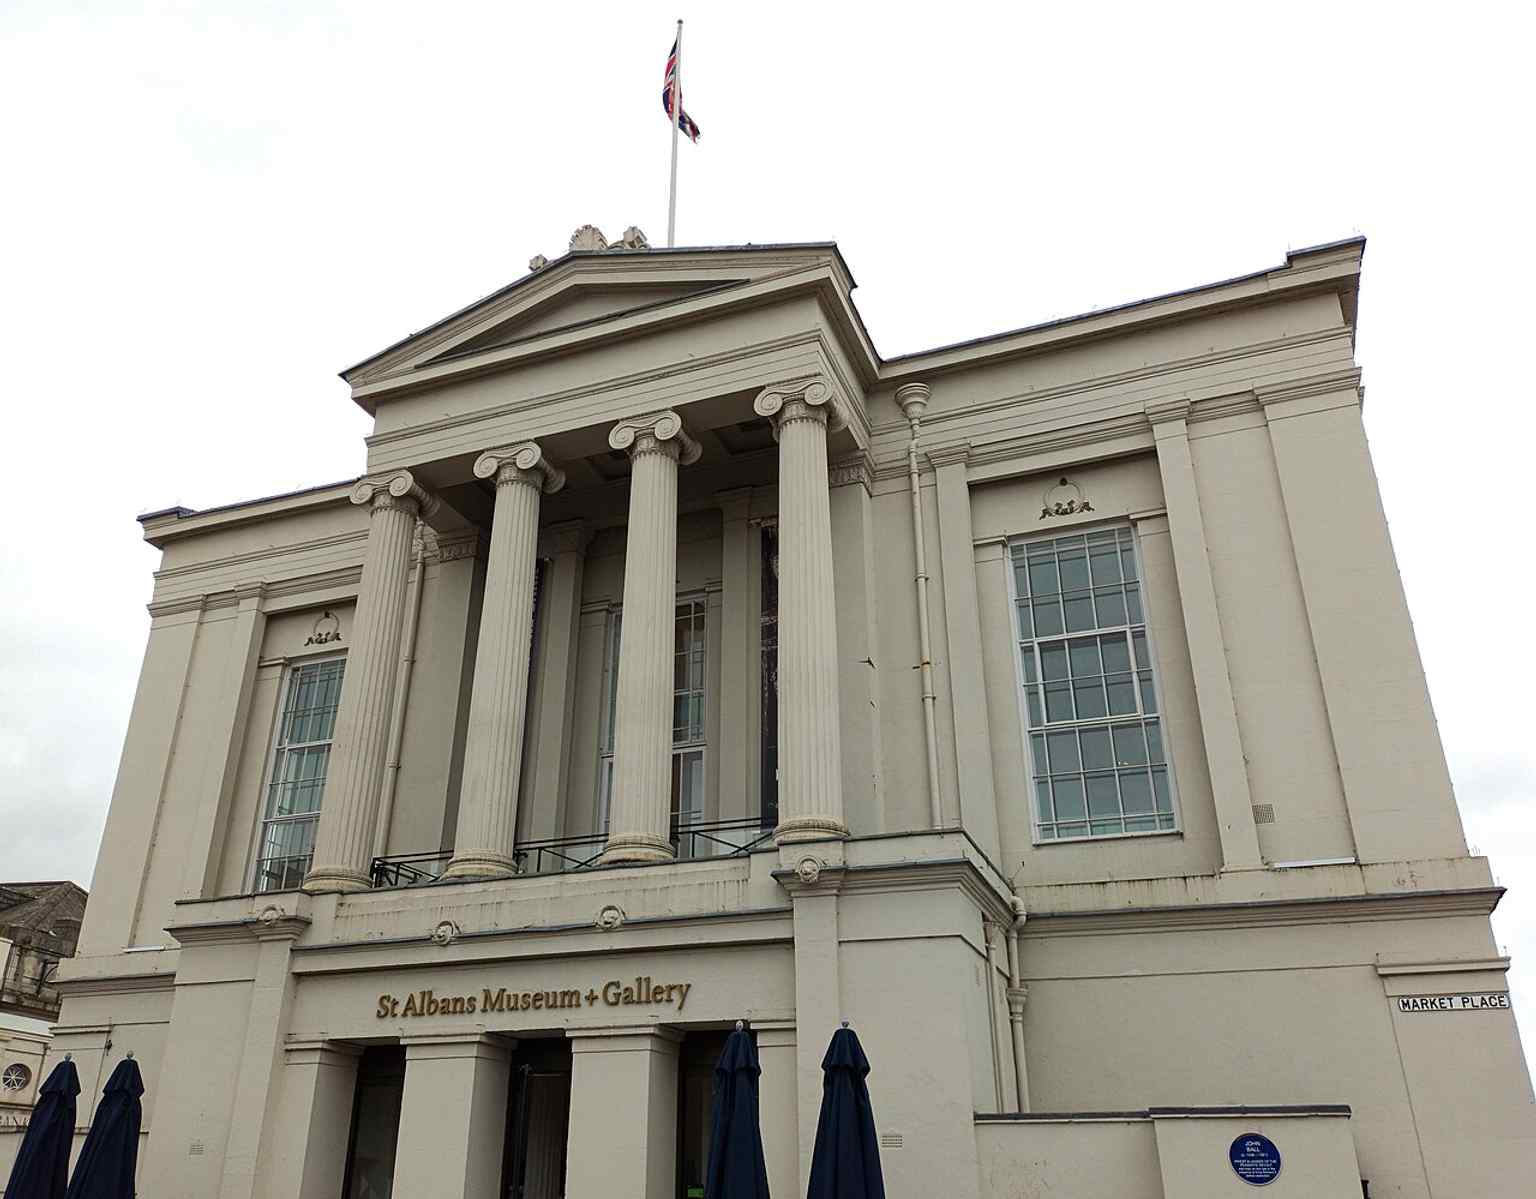
On your right is a pale stone, three-bay façade with four Ionic columns rising above three sash windows and a triangular pediment crowning the center.
From where you're standing, this place looks balanced, almost stern... which is exactly the point. St Albans wanted a building that could look like it meant business. Before this hall took over that job, the town used the old Moot Hall in the Market Place, a civic center dating from the fifteen hundreds. By the early eighteen hundreds it had grown shabby enough to spark an argument: should the new hall go in Romeland, where the justices preferred, or here on St Peter’s Street, where civic leaders wanted it?
A local architect named George Smith helped settle that quarrel. Smith came from Aldenham, trained in London offices, and earned a reputation for being careful and dependable... not flashy, but the kind of man you want when the bill matters. He rejected the idea of rebuilding on the old Moot Hall site. Repairs alone, he said, would cost five hundred to six hundred pounds, roughly fifty to sixty thousand pounds today. A full rebuild there might reach four thousand pounds, about four hundred thousand today, and even then the site would remain awkward and insecure. In plain English: too costly, badly arranged, and not worth the trouble. So Smith designed this new neoclassical hall, and the town opened it in eighteen twenty-six.
Take in that center section. The four Ionic columns - the ones with the little scroll shapes at the top - lift the eye to the pediment above, like a courthouse putting on its best Roman accent. Nothing says “behave yourselves” quite like disciplined columns.
But this was never just a pretty front. Inside, St Albans packed a surprising amount into one address: an assembly hall that doubled as a ballroom, an octagonal - that means eight-sided - courtroom lined with paneling, and cells below for prisoners waiting for trial. If you glance at the image on your screen, you can see that courtroom for yourself. Civic ceremony above, detention below... a whole theory of society stacked floor by floor.
And the arguments did not stop once the stone set hard. Almost as soon as the hall opened, anti-slavery lectures filled its rooms. In eighteen thirty-one, county society held a grand ball here under the patronage of the Earl of Verulam and Lord Grimston. Then, in eighteen fifty-one, the Bribery Commission used this building to investigate Jacob Bell’s vote-buying scandal. In a borough of about seven thousand people, only four hundred eighty-three could vote, and the commissioners found that three hundred eight had taken money, typically five pounds a vote - around six hundred pounds today. That inquiry helped cost St Albans its parliamentary representation for a time. Same hall, very different choreography.
There is one more layer to remember. After the old Moot Hall disappeared, excavations at the back exposed foundations thought to be Roman, along with ancient relics. So even the “lost” civic ground had older bones under it. Like the Clock Tower’s claim that town life needed its own standing beside abbey power, this building made that case again in a new architectural language.
Later, the council moved on, the courts moved on, and in two thousand eighteen John McAslan and Partners reopened the building as the St Albans Museum. That is St Albans in a nutshell: it keeps shifting the address of public life, but it never begins from a blank page. In about one minute, we’ll head into St Albans Market, where those public negotiations spill into the open. If you want to come back inside, the museum generally opens daily from ten to four.