
Lyon Audio Tour: Historic Heritage
Two thousand years ago, stone tiers above Lyon held crowds who roared for blood and poetry, and the Ancient Theatre still hums with that buried electricity. This self guided audio tour threads through Lyon on foot, leading straight past postcard views into whispers of power, faith, and rebellion that most visitors never hear. What drastic decision once turned the Ancient Theatre from spectacle to silence when danger pressed in. Which quiet intrigue still shadows the Primatial Church of Saint Jean de Lyon, where politics and secrecy knotted beneath stained glass. Why does the Basilica of Saint Martin d Ainay hide a detail so oddly specific that it can be counted in seconds yet remembered for years. Move from hilltop ruins to river fog and lantern lit lanes, following scandals, forgotten victories, and locked door mysteries. Every stop sharpens the city into a living stage. Press play and let Lyon speak from the stones again.
Tour preview
About this tour
- scheduleDuration 120–140 minsGo at your own pace
- straighten5.6 km walking routeFollow the guided path
- location_on
- wifi_offWorks offlineDownload once, use anywhere
- all_inclusiveLifetime accessReplay anytime, forever
- location_onStarts at Basilica of Our Lady of Fourvière
Stops on this tour
lock_open 3 free previews · 12 unlock with purchase
Ahead of you rises a white stone basilica with four octagonal corner towers, a deep arched porch, and a richly carved front gable that looks almost like a crown set on the hill.…Read moreShow less
Open dedicated page →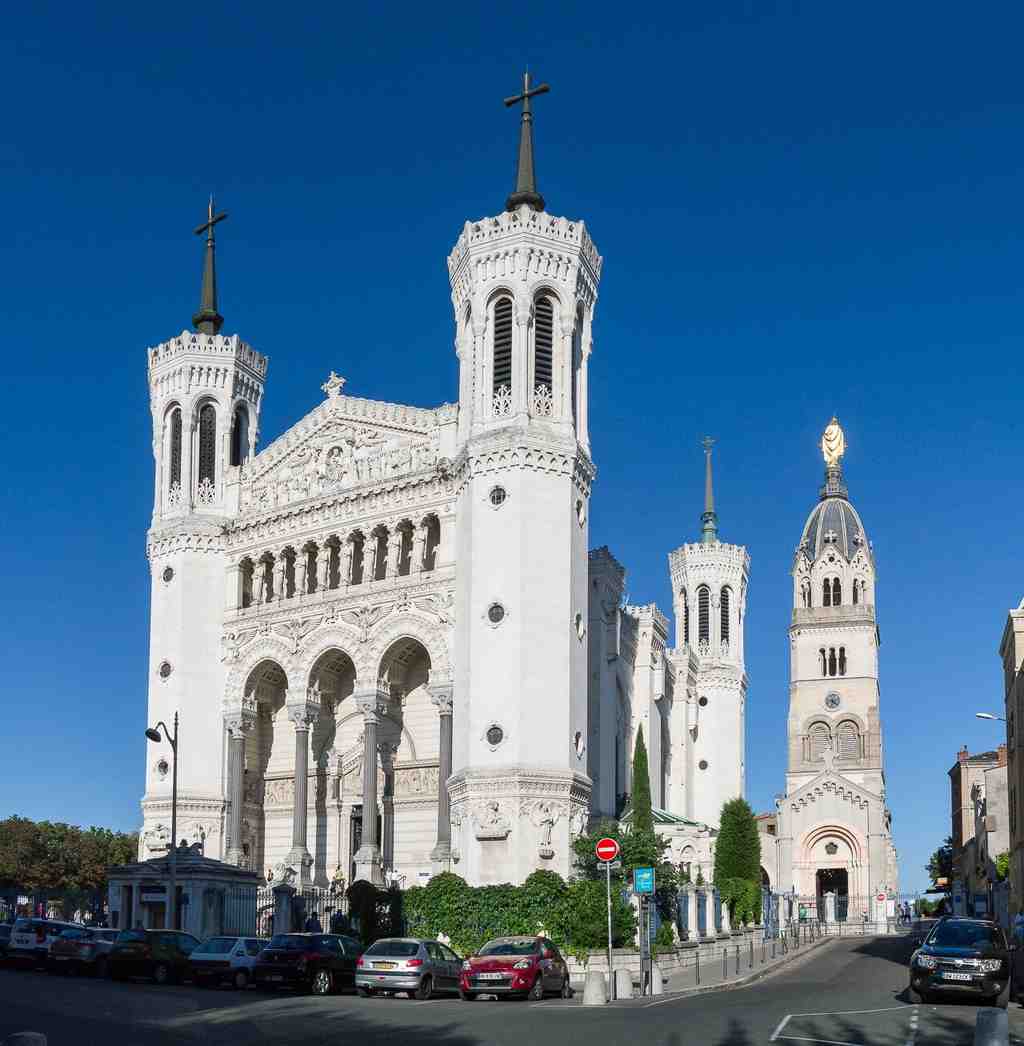
Basilica of Our Lady of FourvièrePhoto: Sergey Ashmarin, Wikimedia Commons, CC BY-SA 3.0. Cropped & resized. Ahead of you rises a white stone basilica with four octagonal corner towers, a deep arched porch, and a richly carved front gable that looks almost like a crown set on the hill.
This is Lyon’s great lookout tower in church form... and it plays a neat trick on the eye. From here, the basilica feels eternal, but it is actually a nineteenth-century monument standing over ground that had already lived several earlier lives. Long before these pale walls and towers, this hill held the Roman Forum vetus, the “old forum.” Most locals won’t point it out, but that old name likely helped Fourvière become Fourvière. Lyon likes to keep its old labels tucked under new stone, like notes slipped into a coat pocket.
From this height, you can read the city almost in stacked bands. Down below lie the river corridors and the tight medieval streets of Vieux Lyon; beyond them spread the grander later neighborhoods, then the modern city stretching outward. If you want one image for the whole walk ahead, let it be this hill: one perch, many centuries, all visible at once.
Now look back at the basilica itself, especially that front-left corner. Pierre Bossan designed this in a bold neo-Byzantine style, borrowing from eastern Christian forms and, many think, from Sicily as well. Some people adored it. Others thought the towers looked so unusual they compared them to upside-down elephants. Architects can be a ruthless bunch. Bossan drew the vision, but illness forced him to supervise from afar, so Louis Sainte-Marie Perrin carried much of the construction forward. Builders began in eighteen seventy-two, and they had to sink foundations about twenty-two meters deep because the hill’s subsoil was unstable. Even this mountaintop symbol had to wrestle with the ground beneath it.
But Fourvière is not only a grand public statement. It also carries the quieter fingerprint of Pauline Jaricot. In eighteen thirty-two, she bought the nearby House of Lorette at the foot of the hill and turned it into a place of prayer and mission. She later built a chapel to Saint Philomena after a healing she believed came through the saint’s tomb in Italy. Through her “Living Rosary,” an organized chain of shared prayer, she helped make this hill feel personal, not just monumental.
That personal devotion had deep roots here already. A medieval chapel stood on this site from the twelfth century, first linked to Saint Thomas of Canterbury, then quickly to the Virgin Mary. During plague outbreaks, Lyon’s aldermen vowed in sixteen forty-three to make an annual pilgrimage here, asking Mary to protect the city. Then in eighteen fifty-two, a gilded statue of Mary rose on the chapel tower, and the celebration for its unveiling inspired Lyonnais to place little candles in their windows-an origin story often linked to the Festival of Lights.
If you want a quick sense of how the city changed while this hill stayed the visual boss of the skyline, take a peek at the before-and-after image in the app. And if you glance at the old design drawing on your screen, you can see Bossan imagining the shrine before the stone caught up with him.
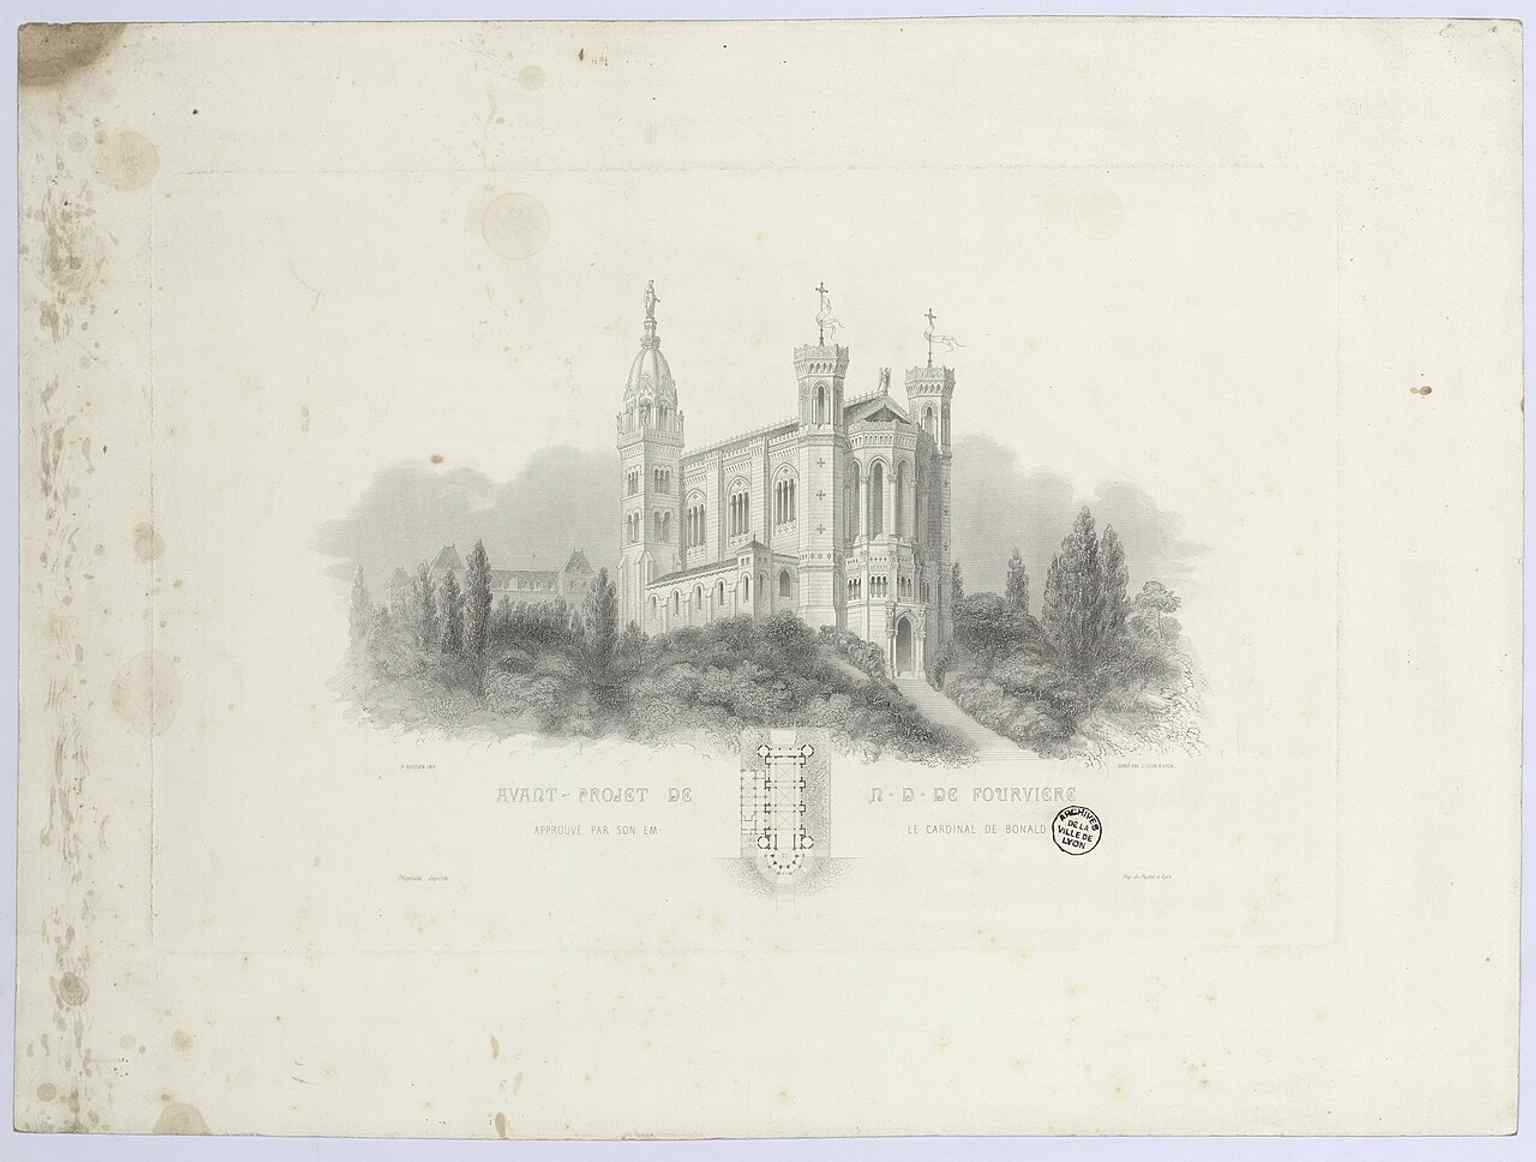
Bossan’s 1857 design drawing shows the basilica as an idea before construction, with the future sanctuary already dominating the hill above Lyon.Photo: Pierre Bossan, Wikimedia Commons, CC BY-SA 4.0. Cropped & resized. Before moving on, cast your eyes over the city below and ask yourself: how many different Lyons are hiding in that view? We’re about to go looking for the older city tucked under the later one, starting at Lugdunum Museum, about a four-minute walk away. If you plan to come back inside later, the basilica generally opens daily from early morning into the evening.
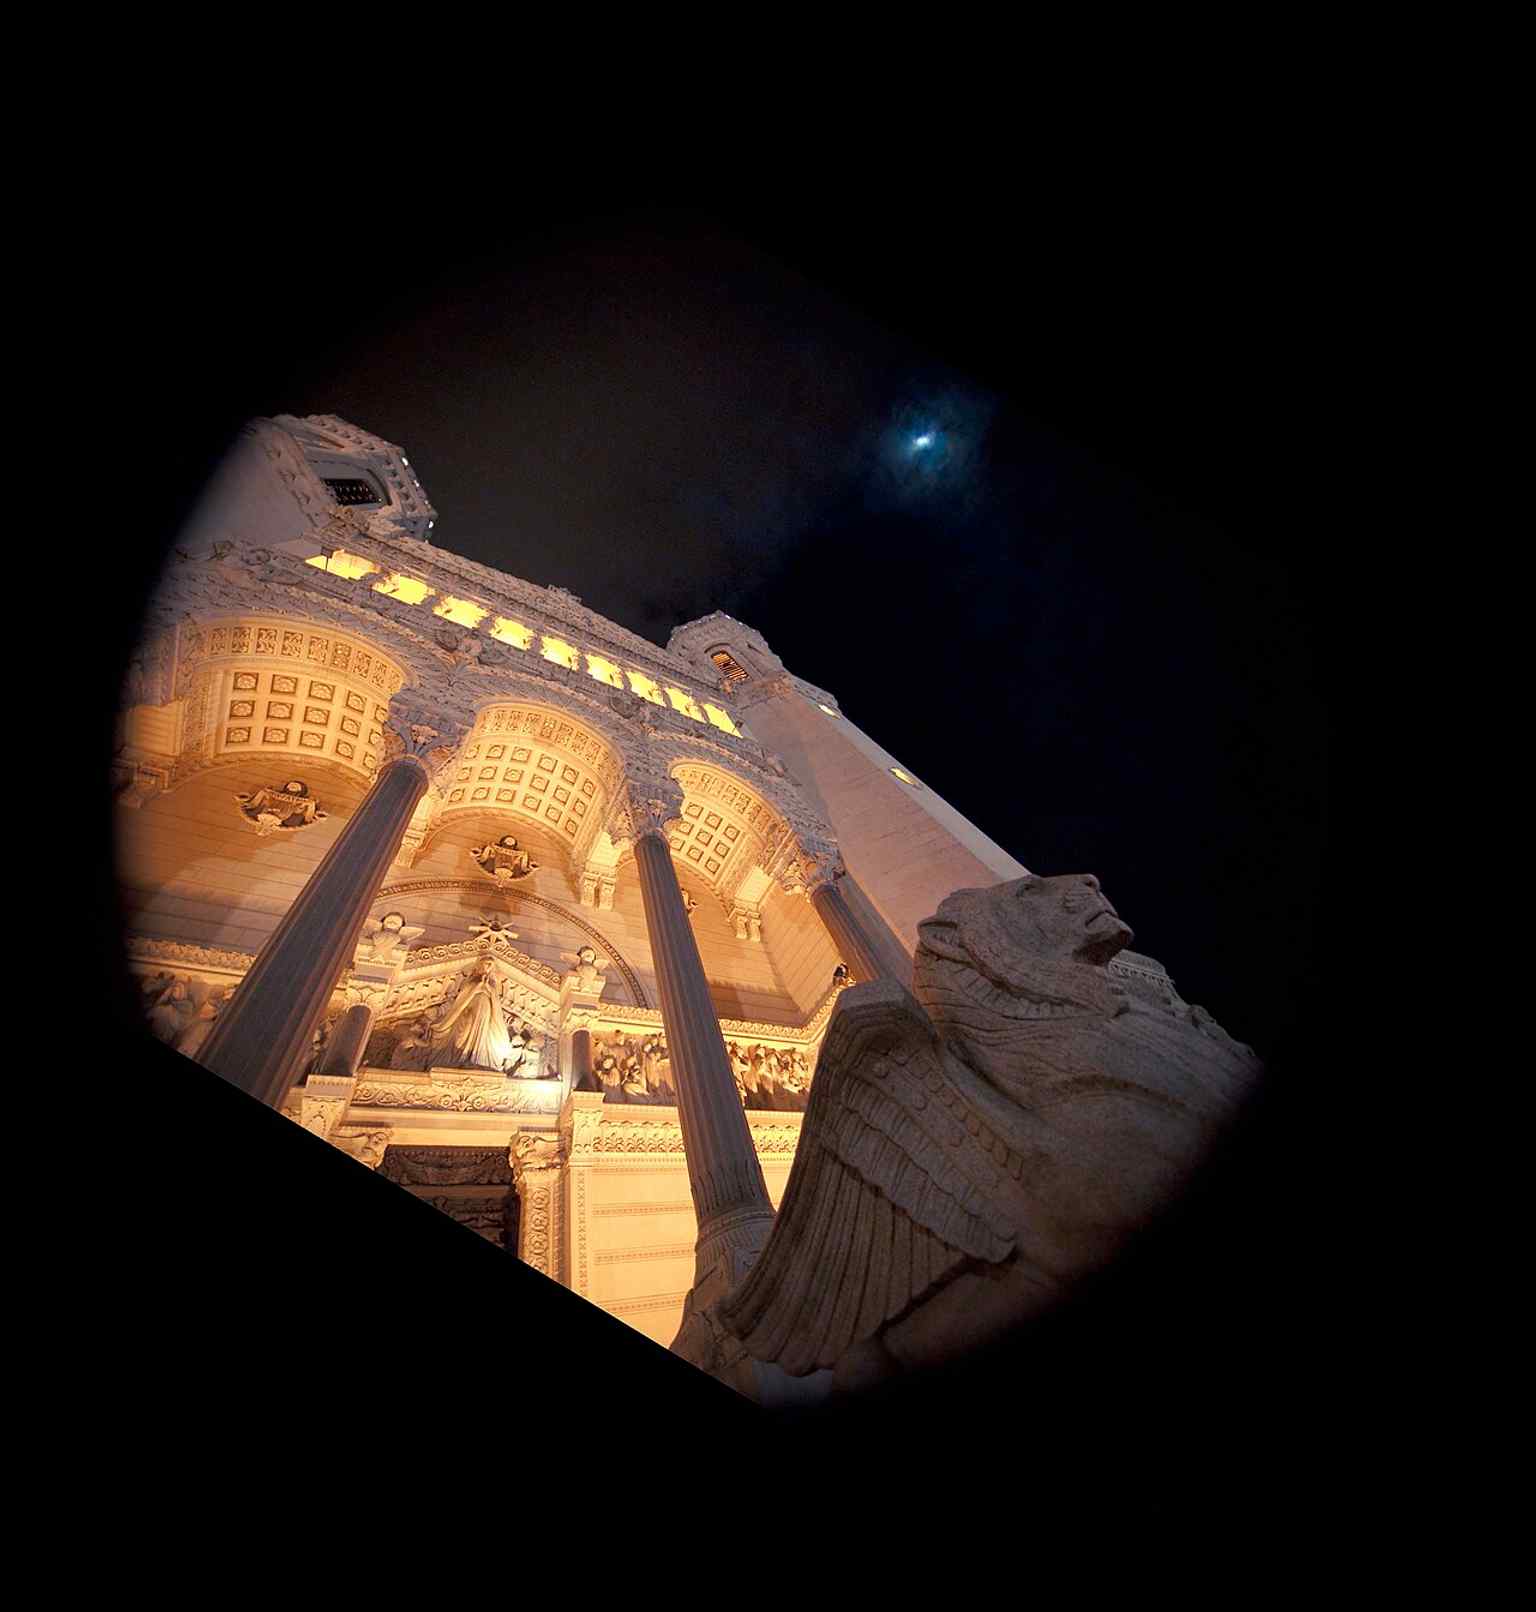
The Porte des Lions is one of Bossan’s most symbolic entrance designs, part of the carefully staged pilgrimage route through the monument.Photo: SashiRolls, Wikimedia Commons, CC BY-SA 4.0. Cropped & resized. 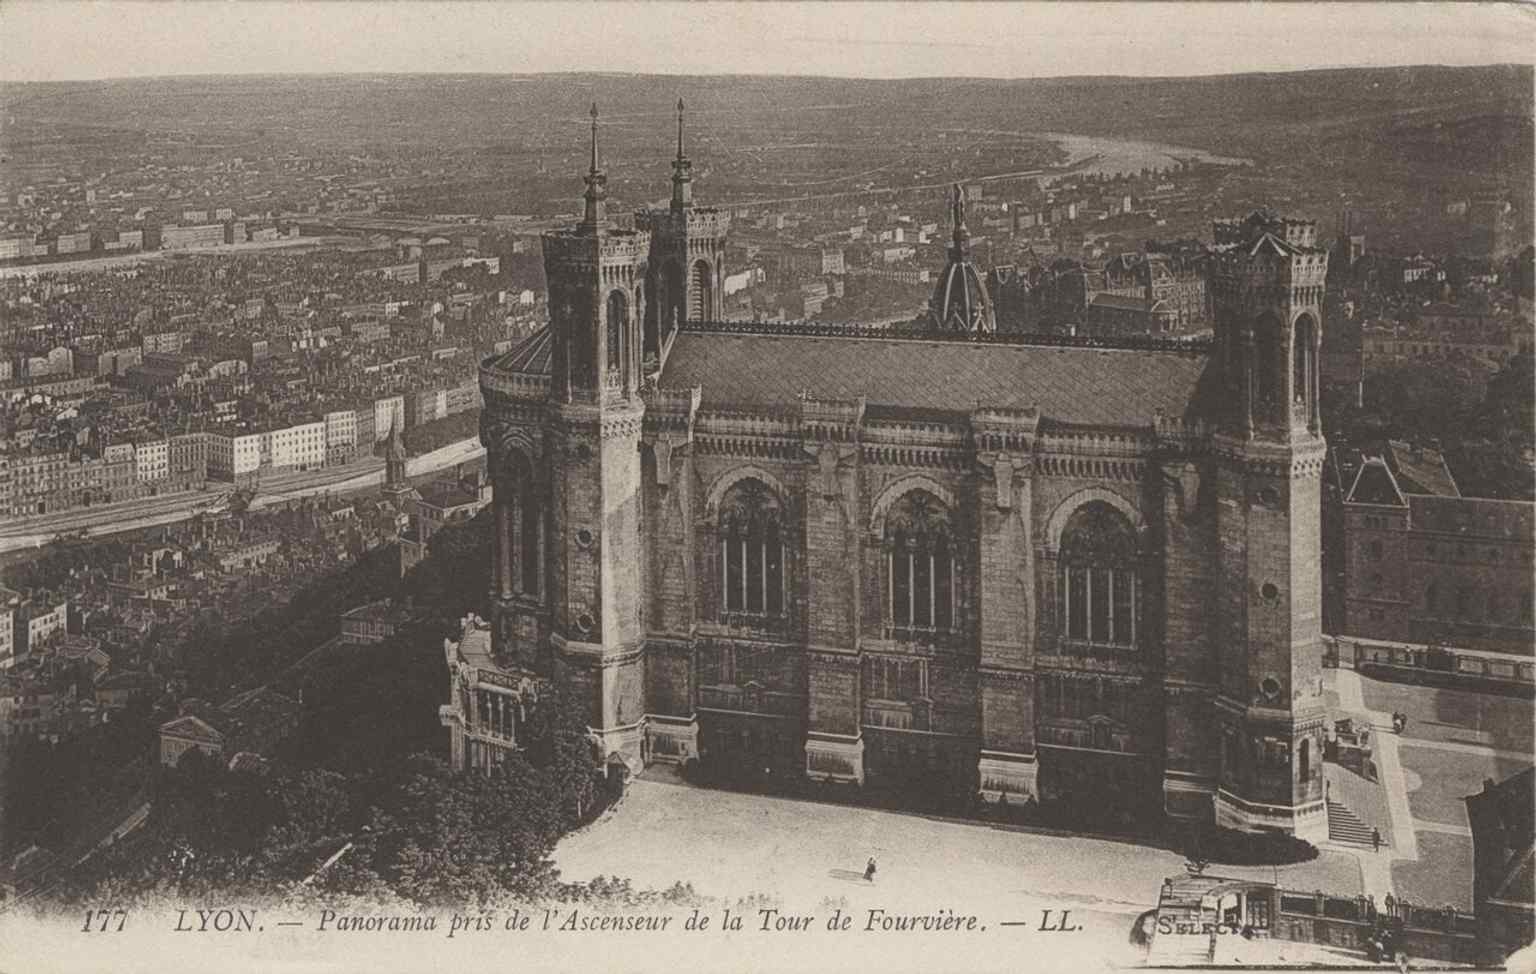
A rare early postcard view from around 1915 shows Fourvière as an established emblem of Lyon, long after the basilica’s 1896 consecration.Photo: Léon & Lévy, Wikimedia Commons, Public domain. Cropped & resized. 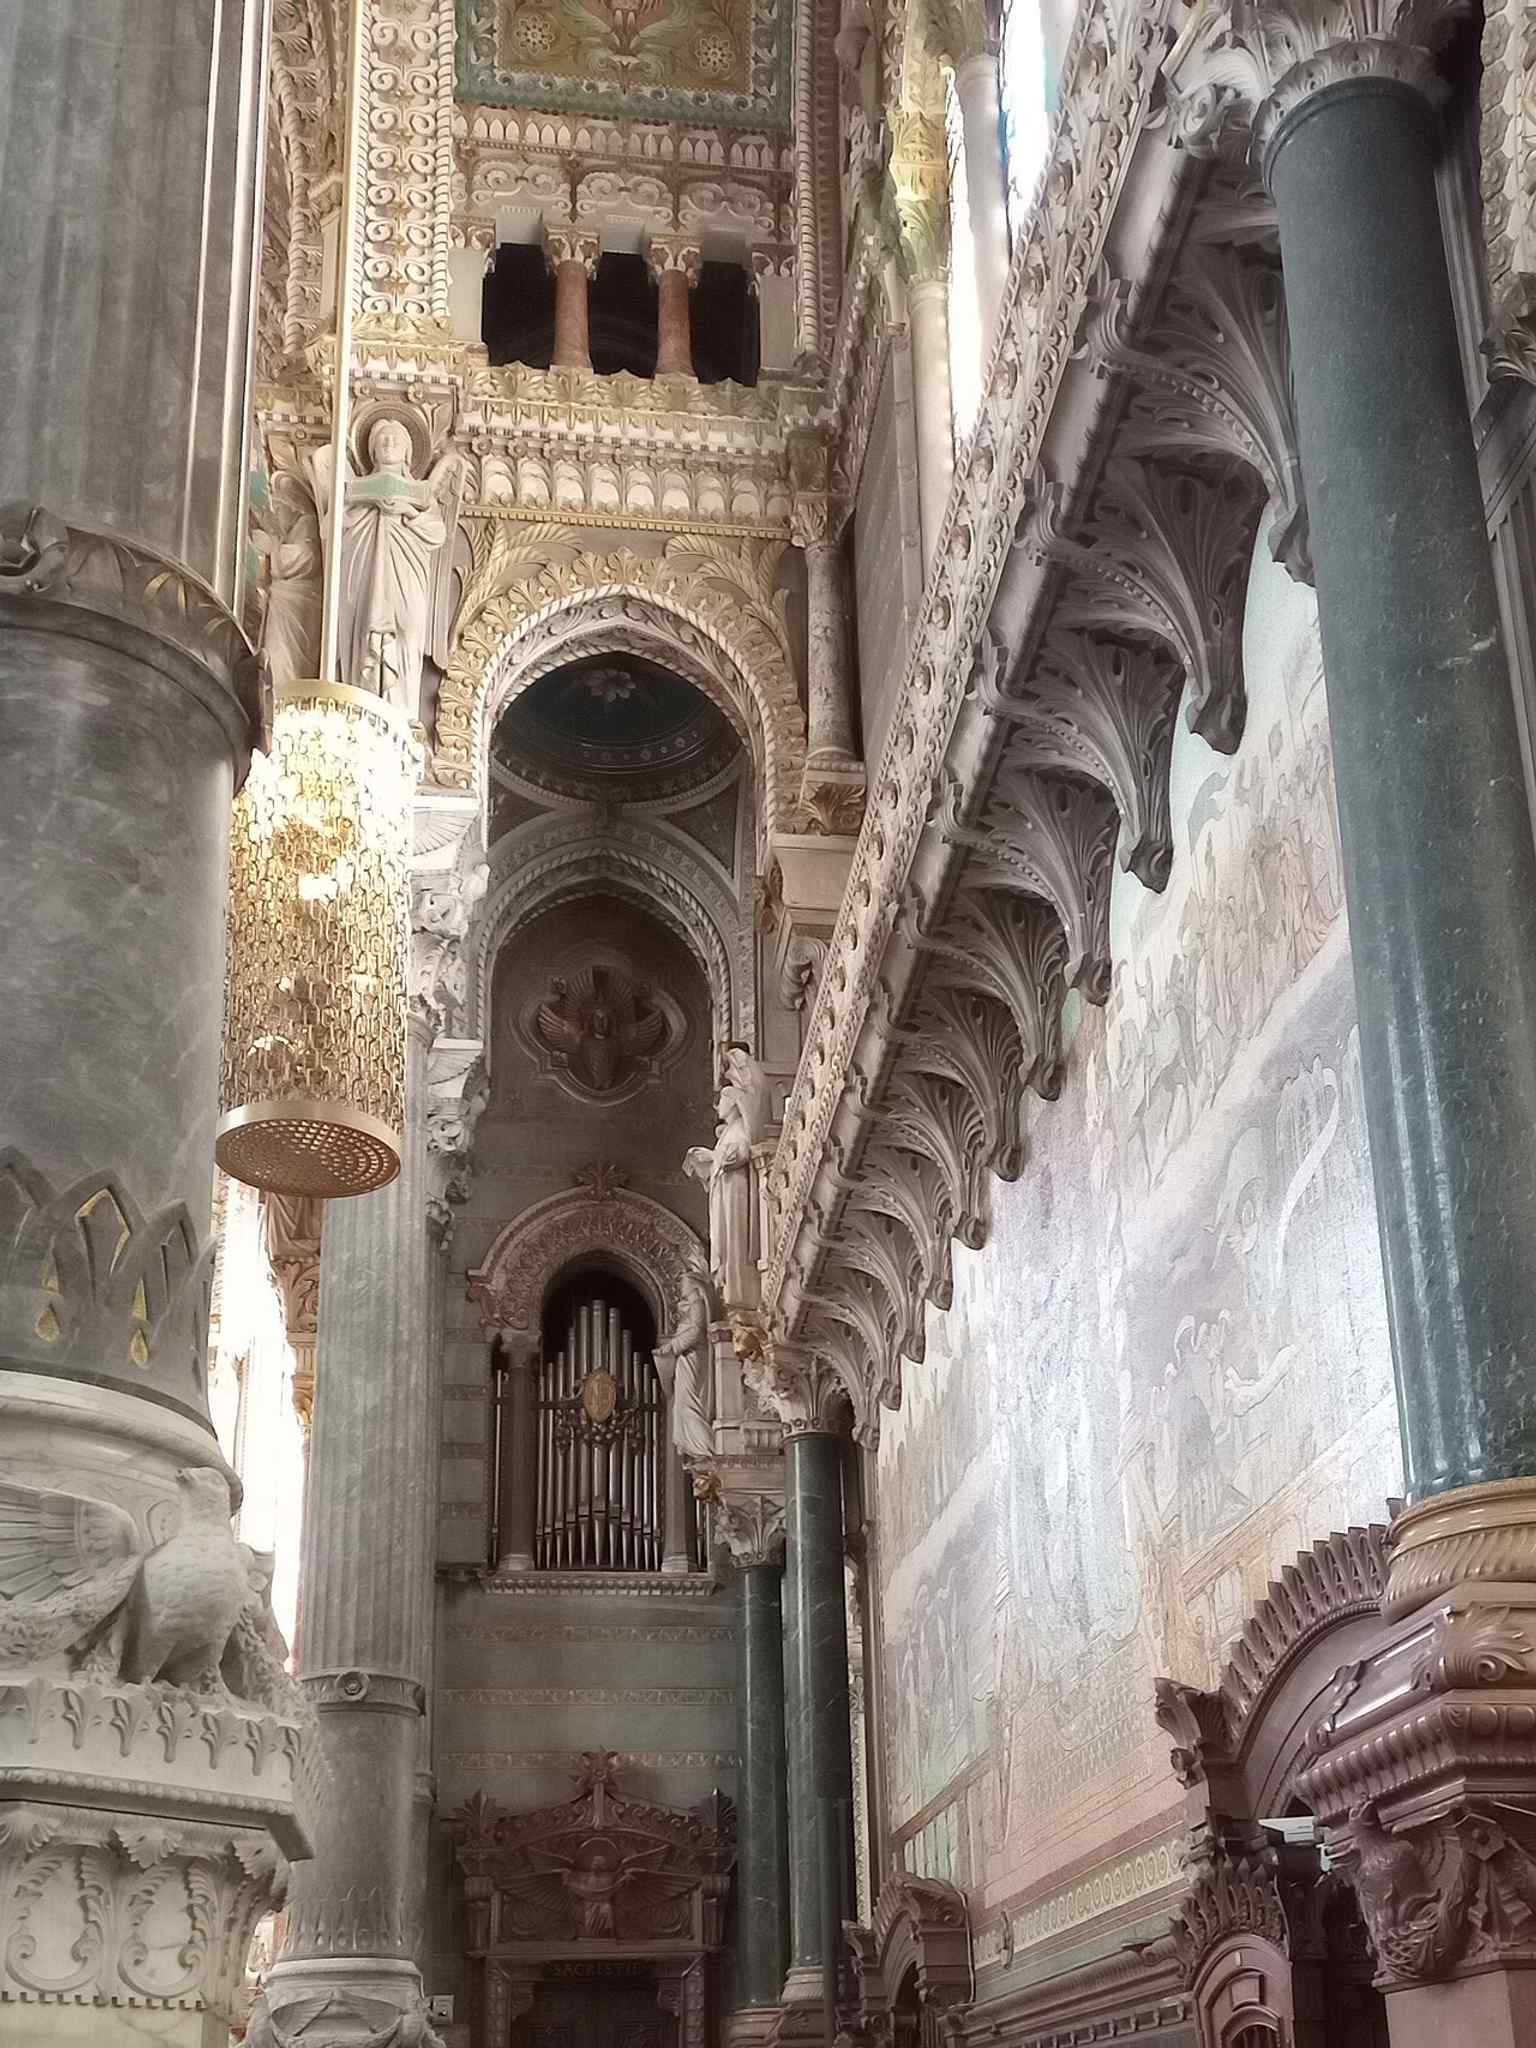
The organ side of the upper church reveals Fourvière’s richly decorated interior, where the monumental liturgy and music tradition still continue.Photo: Tibia Plena 8', Wikimedia Commons, CC BY-SA 4.0. Cropped & resized. 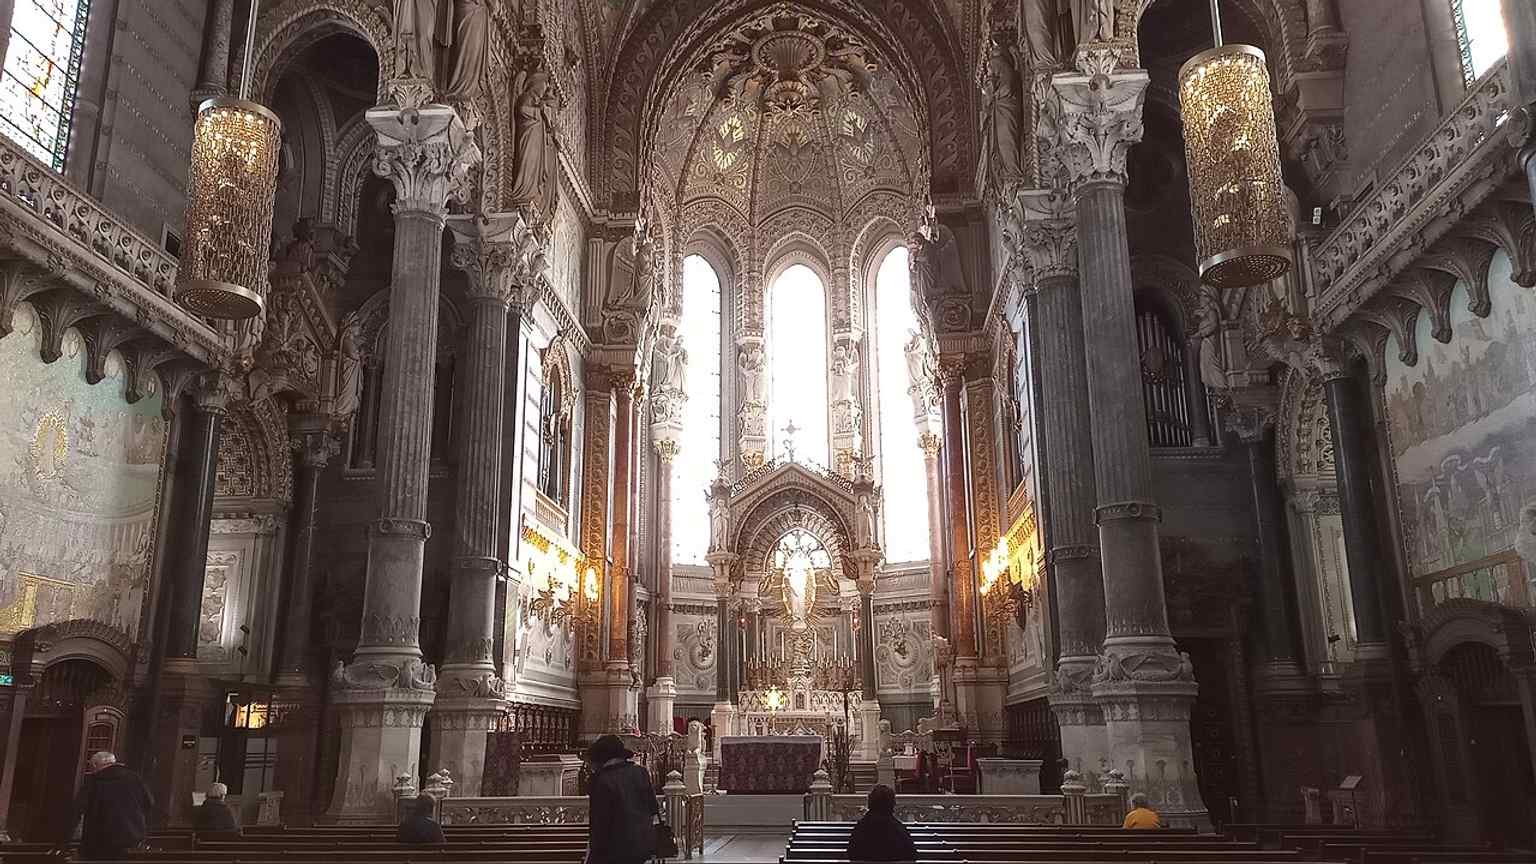
Looking into the choir highlights the basilica’s luminous upper church, the destination of the symbolic ascent from the darker lower level.Photo: Tibia Plena 8', Wikimedia Commons, CC BY-SA 4.0. Cropped & resized. 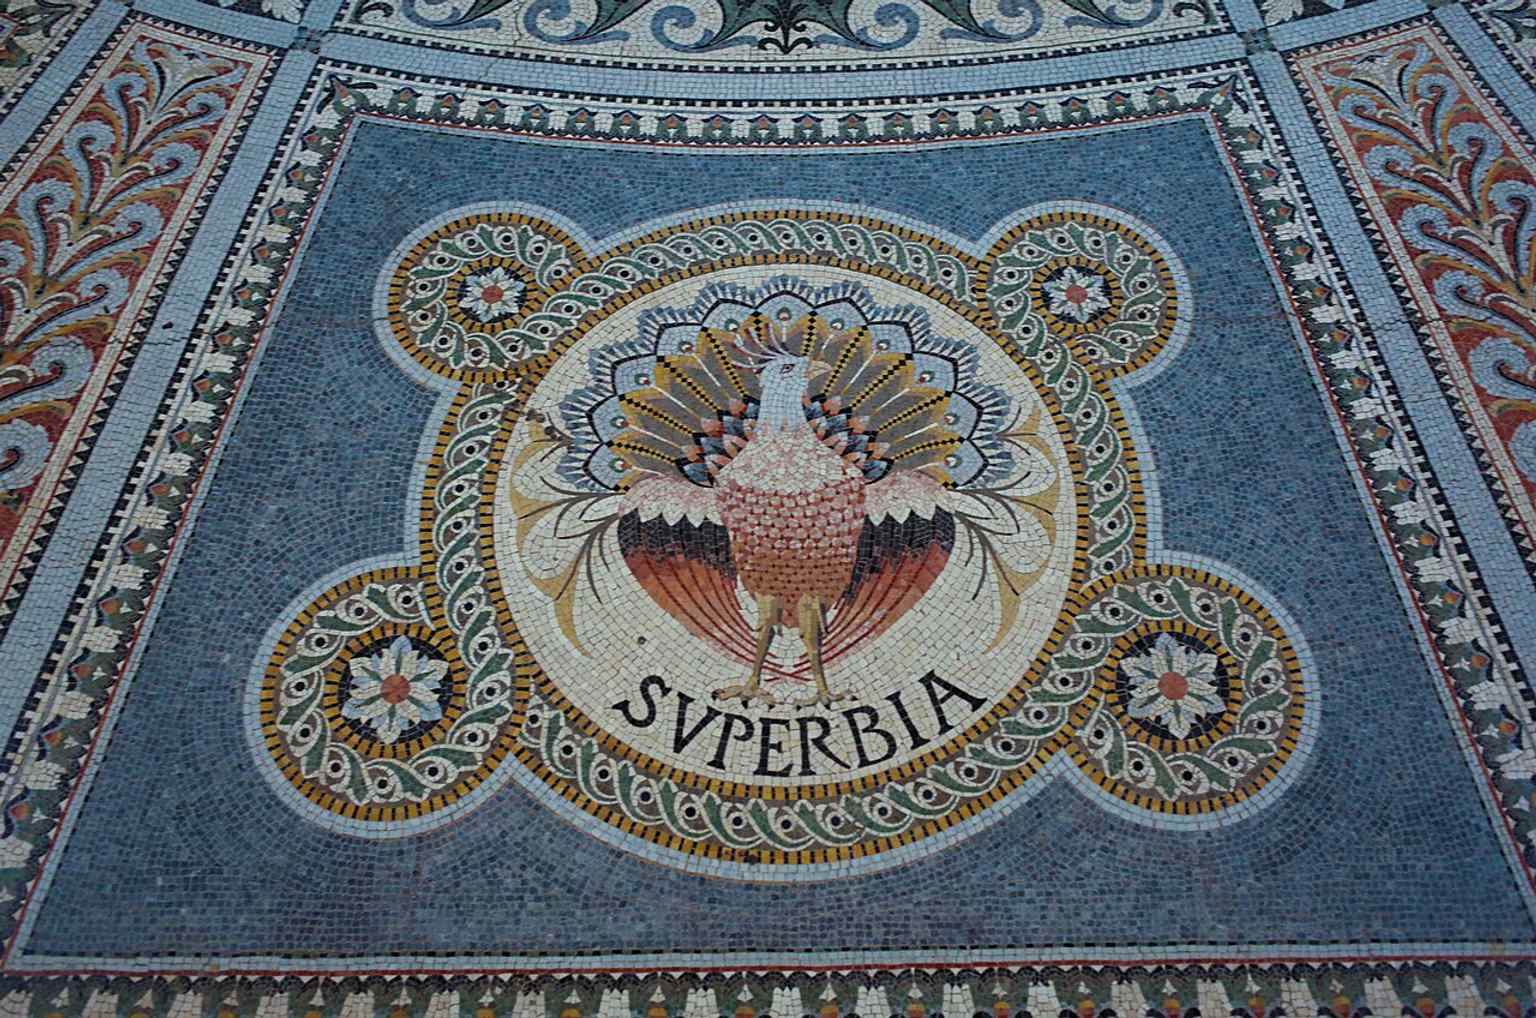
This allegorical medallion from the lower church shows the basilica’s dense moral iconography, where even vice and virtue are worked into the decoration.Photo: Matteo Frigo, Wikimedia Commons, CC BY-SA 4.0. Cropped & resized. 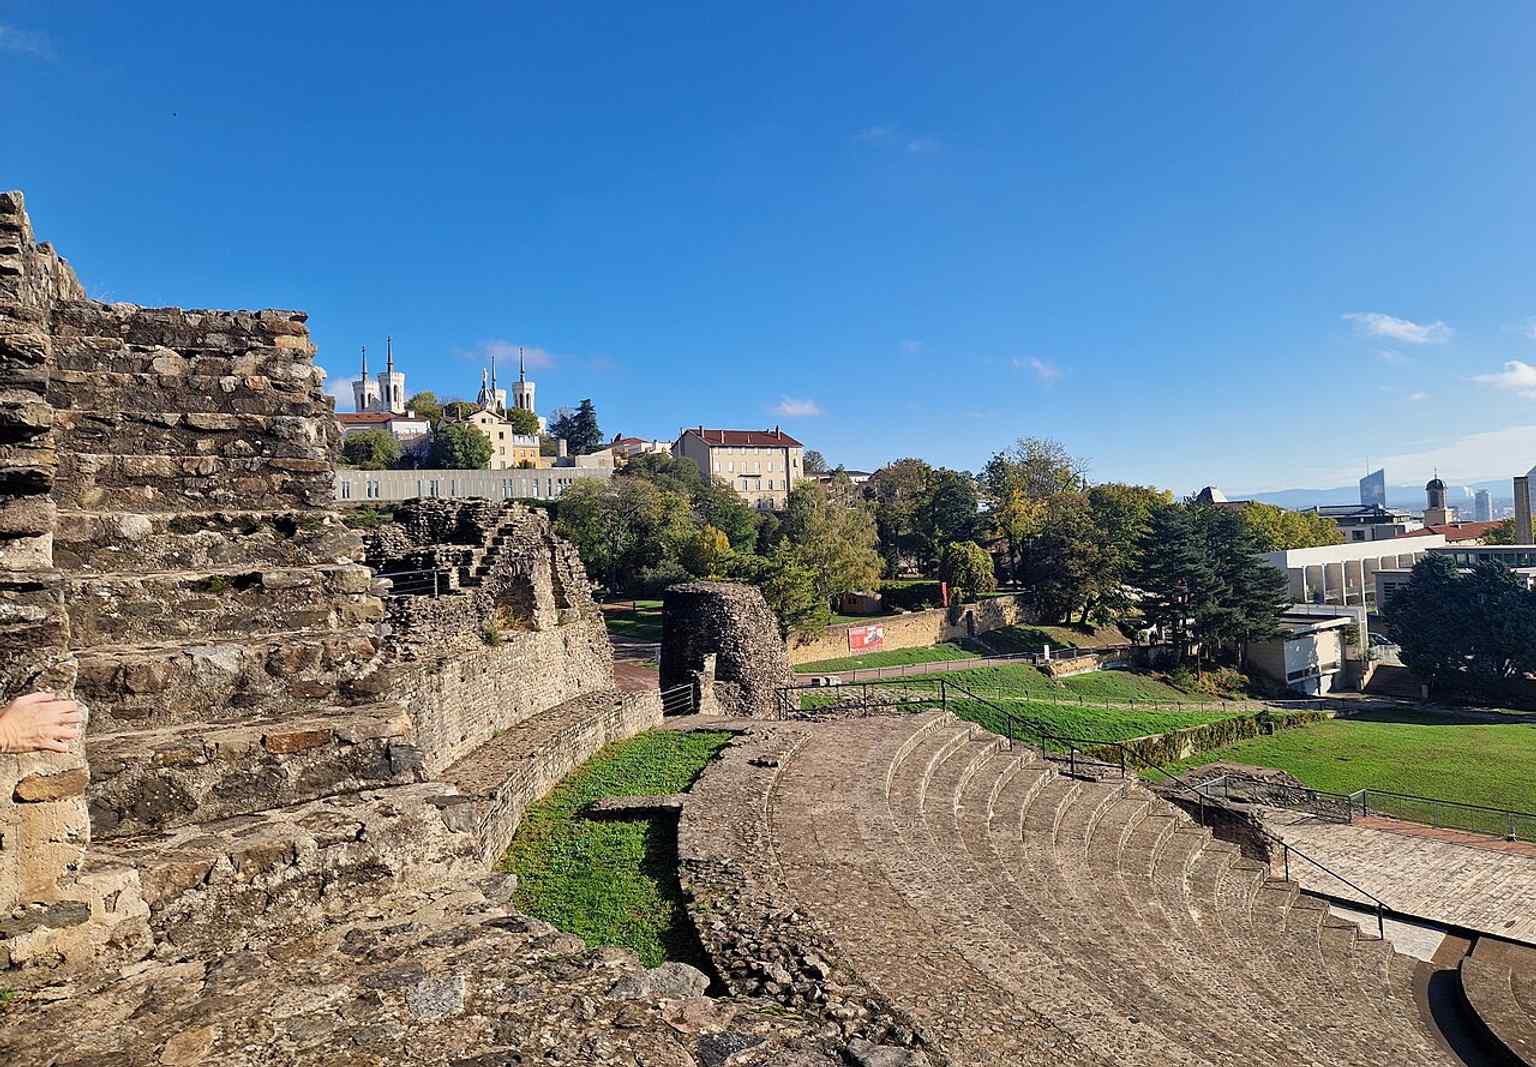
Seen from the Roman odeon, Fourvière rises above Lyon’s ancient layers, linking the basilica to the site of the old Roman hilltop city.Photo: Chris j wood, Wikimedia Commons, CC BY-SA 4.0. Cropped & resized. On your right, look for a low concrete-and-glass entrance cut into the hillside, with broad angular walls and a discreet opening that seems almost swallowed by Fourvière. That…Read moreShow less
Open dedicated page →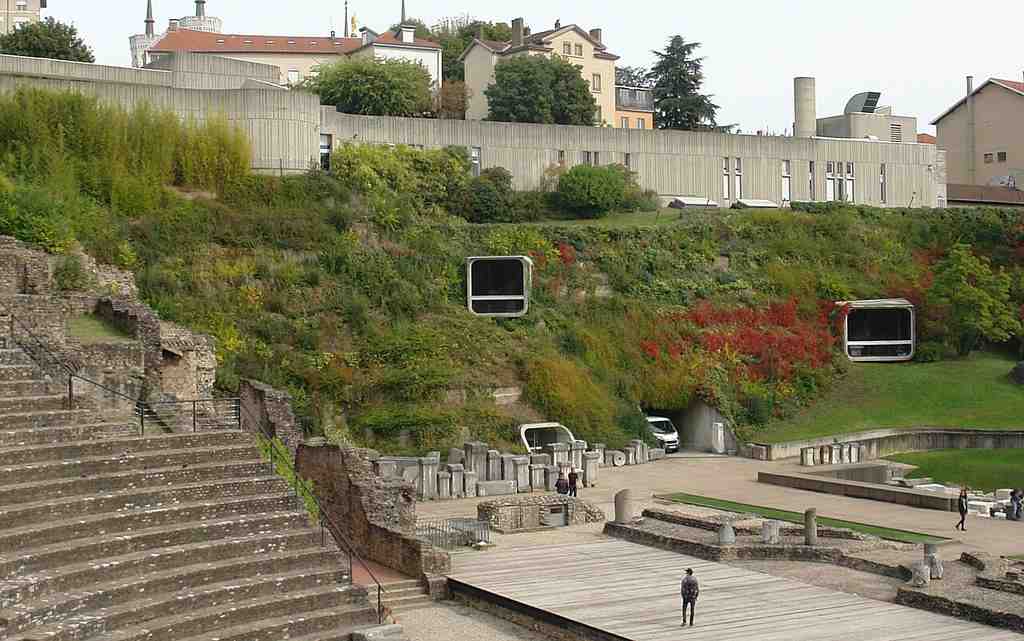
Lugdunum (museum)Photo: NearEMPTiness, Wikimedia Commons, CC BY-SA 4.0. Cropped & resized. On your right, look for a low concrete-and-glass entrance cut into the hillside, with broad angular walls and a discreet opening that seems almost swallowed by Fourvière.
That half-hidden look is the whole point. This museum does not strut. It tucks itself into the slope so the Roman ruins above keep the spotlight. If you glance at the image on your screen, you can see how Bernard Zehrfuss, the architect, made the building almost disappear into the hill instead of sitting on top of it like a big stone hat.
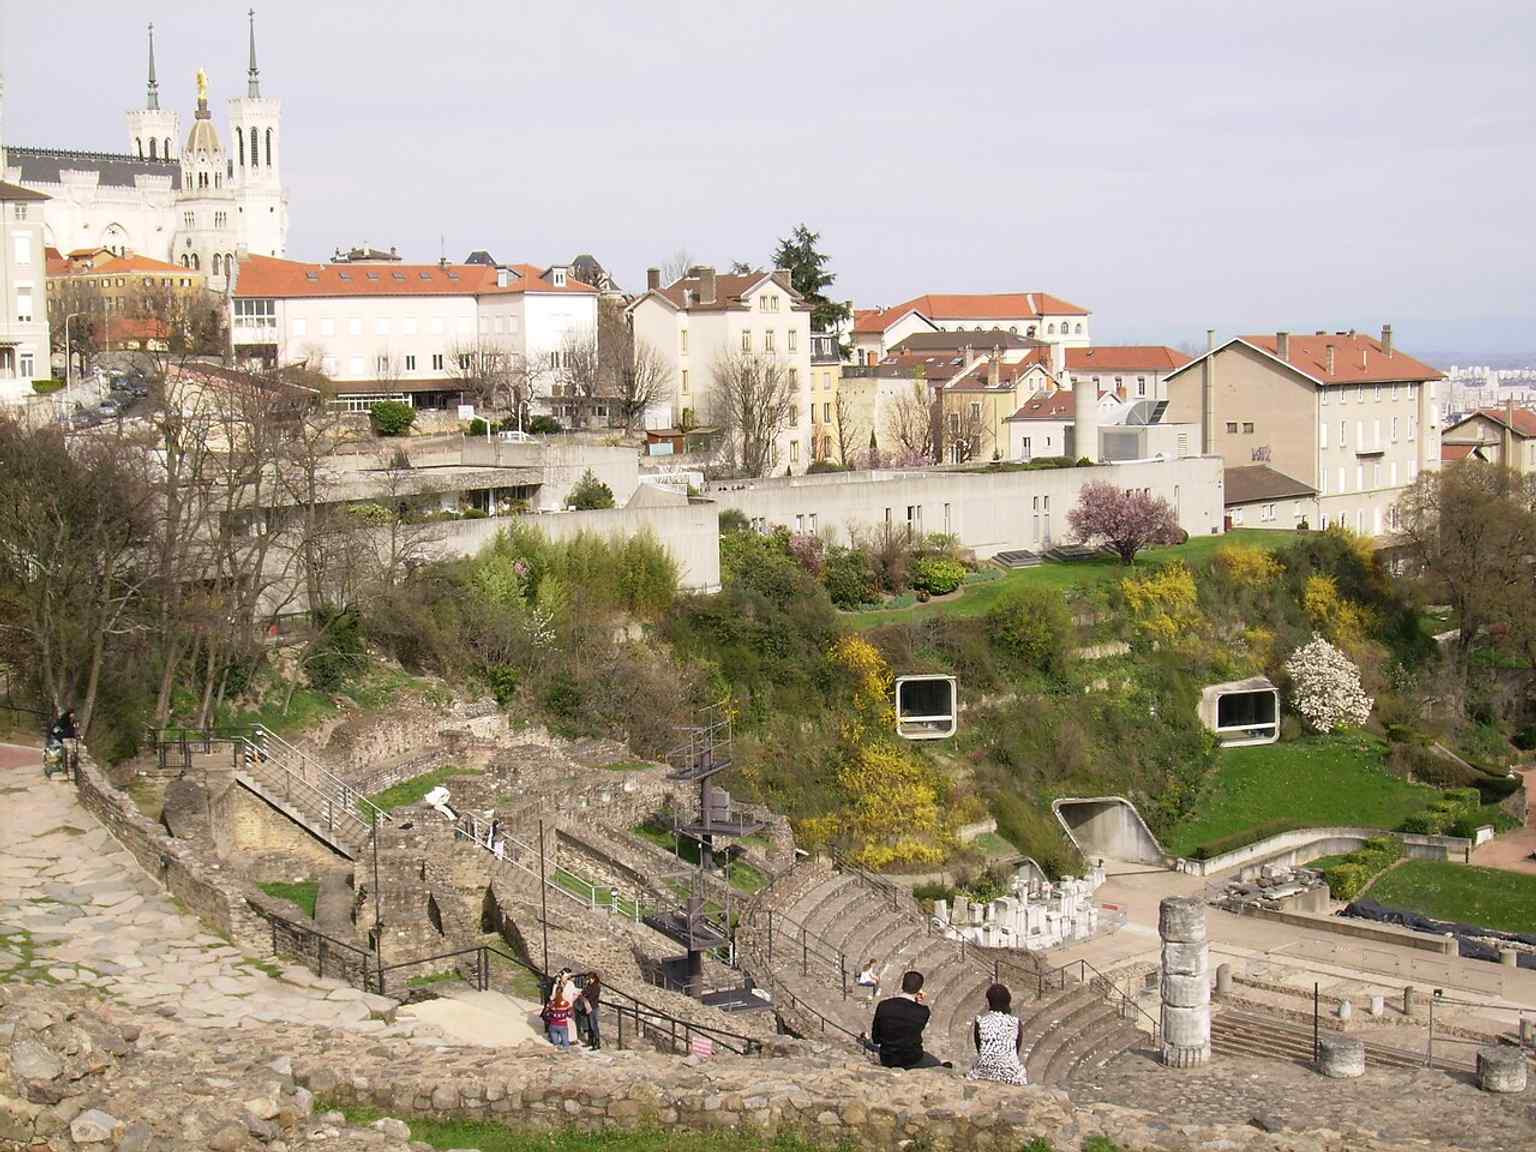
The museum’s theater-side exterior, tucked into Fourvière hill to preserve the Roman ruins above it.Photo: Alorange, Wikimedia Commons, Public domain. Cropped & resized. This is Lugdunum, the archaeological museum of Lyon, and it tells a very local truth: cities do not remember by magic. Memory gets buried, broken, carted away, rediscovered, argued over, cleaned, labeled, and finally displayed with a little civic pride. That is what you are standing in front of here... not just a museum, but a machine for rebuilding memory from fragments.
For a long time, Lyon’s Roman finds lived all over town. In the early eighteen hundreds, François Artaud gathered ancient objects under the cloister arcades of the Museum of Fine Arts. Then, when excavations began here on Fourvière in the nineteen thirties, workers unearthed so much material from the theaters that the city stuffed it into nearby buildings called the Antiquarium, basically a cramped store-and-show space for ancient finds. Useful, yes. Glamorous, not exactly.
The person who kept pushing for something better was Amable Audin, an archaeologist with the patience of a monk and the stubbornness of a mule. In the nineteen fifties and sixties, he pressed Lyon to create a real archaeological museum here, close to the ruins themselves. Then Zehrfuss arrived in nineteen sixty-six and flipped the old plan upside down... or rather, into the ground. He designed an underground museum with a raw concrete spiral ramp inside, guiding visitors downward through time. If you peek at the interior image in the app, that ramp is the building’s quiet masterstroke.
Now, the star of the place: the Claudian Table. It is a bronze inscription, meaning text cut into metal, recording a speech the emperor Claudius gave in the year forty-eight. Claudius was born here in Lugdunum, and in that speech he argued that elite men from Gaul should be allowed into the Roman Senate. One object, and suddenly Lyon is not a provincial footnote; it is speaking straight into Roman power.
Most visitors miss the sweetest part of that story. The table’s modern fame did not begin in some grand official dig. In fifteen twenty-eight, a Lyon draper named Roland Gerbaud found it in his garden at Croix-Rousse. The city bought it the next year, making it the oldest object in Lyon’s public collections. It later passed through city halls and the Museum of Fine Arts before finally arriving here in nineteen seventy-five.
So here, Lyon’s buried layers stop being an idea and turn into evidence: bronze, stone, mosaics, inscriptions, even a Gaulish calendar from Coligny. In a moment, we’ll head out to the Ancient Theatre, where the museum’s careful story opens into the landscape itself. If you plan to come back inside, the museum closes on Monday, opens from eleven to six Tuesday through Friday, and from ten to six on weekends.
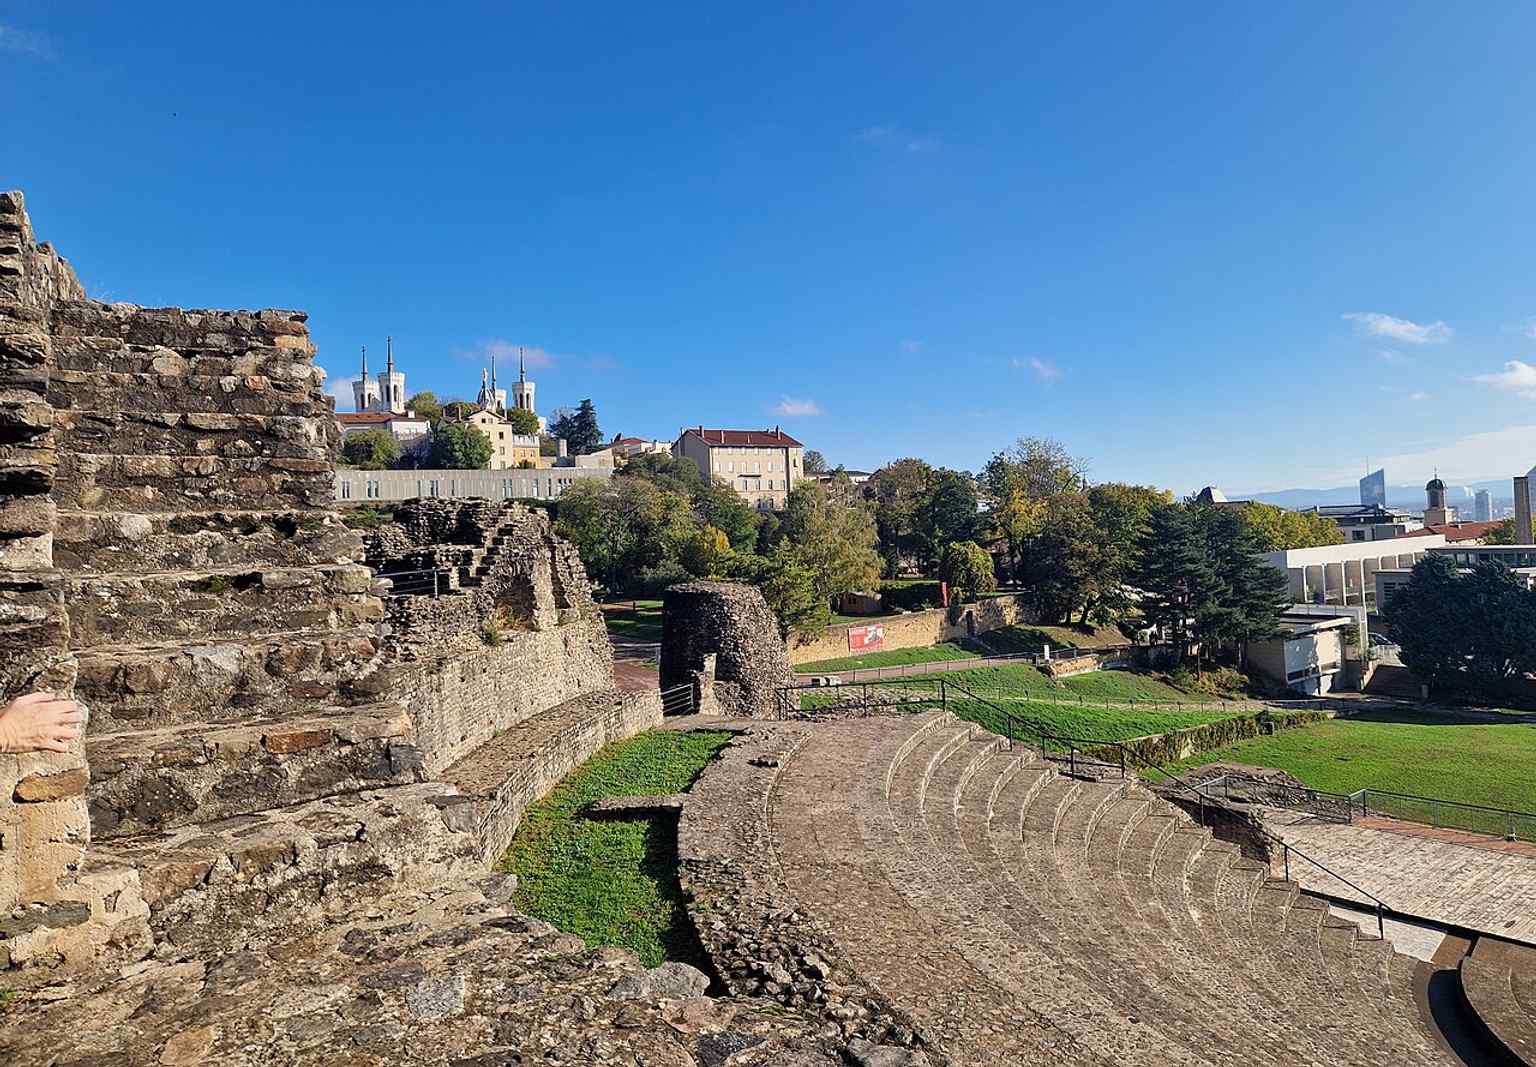
The Lugdunum Museum below the Odéon, showing how the building sits beside the Roman theater complex and basilica.Photo: Chris j wood, Wikimedia Commons, CC BY-SA 4.0. Cropped & resized. On your left, the Ancient Theatre of Lyon appears as a broad semicircle of pale stone seating cut into the hillside, with radial masonry supports and a long stage line at the…Read moreShow less
Open dedicated page →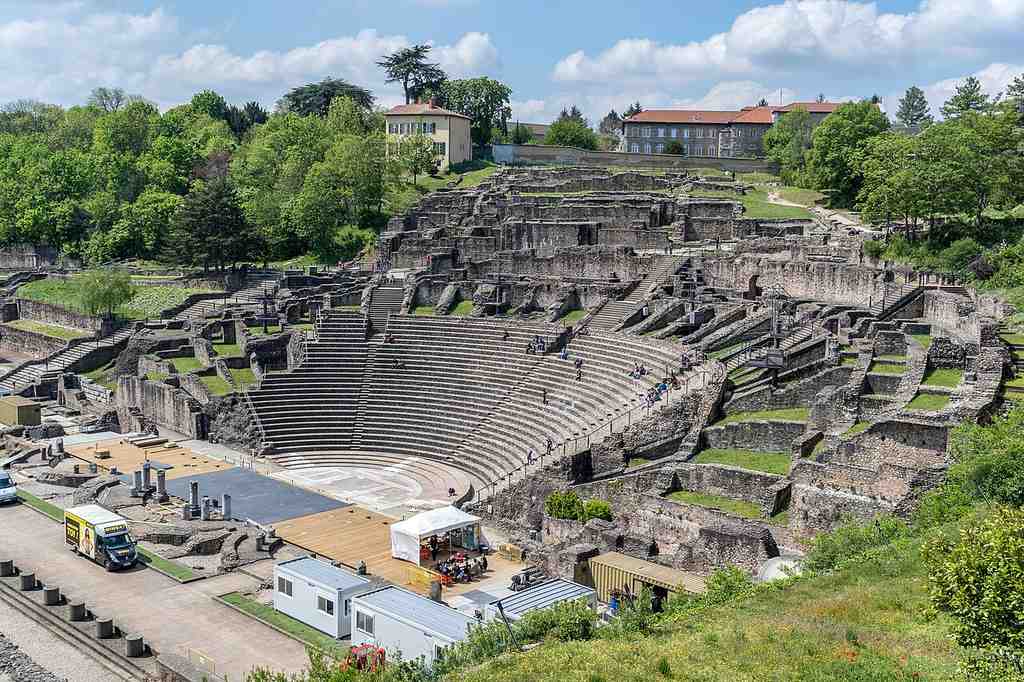
Ancient Theatre of LyonPhoto: Jean-Christophe BENOIST, Wikimedia Commons, CC BY 4.0. Cropped & resized. On your left, the Ancient Theatre of Lyon appears as a broad semicircle of pale stone seating cut into the hillside, with radial masonry supports and a long stage line at the bottom.
This is one of the great public faces of Roman Lyon: not a provincial extra, but a monument fit for Lugdunum, Capital of the Three Gauls. In Roman terms, that meant this hill stood near the center of a city that mattered politically, culturally, and symbolically across a huge slice of Gaul. This theater told every visitor, very plainly, that Lugdunum knew how to think big.
Archaeologists believe the first version rose here at the start of the Empire, possibly under Augustus, maybe around fifteen B-C. That would make it one of the earliest Roman theaters in Gaul. Later builders enlarged it, probably sometime between the first and second centuries, until it could hold around ten thousand people. That is not a polite little neighborhood playhouse. That is a civic machine.
And in a capital city, spectacle was never only about amusement. It helped display rank, shape public life, and remind everyone who held the whip hand. The emperor Caligula reportedly staged games here in Lugdunum, including a Greek and Latin speaking contest. The losers had to praise the winners, wipe out their own texts with a sponge, or, in the nastier version, with their tongues... Roman entertainment could be awfully inventive in all the wrong ways.
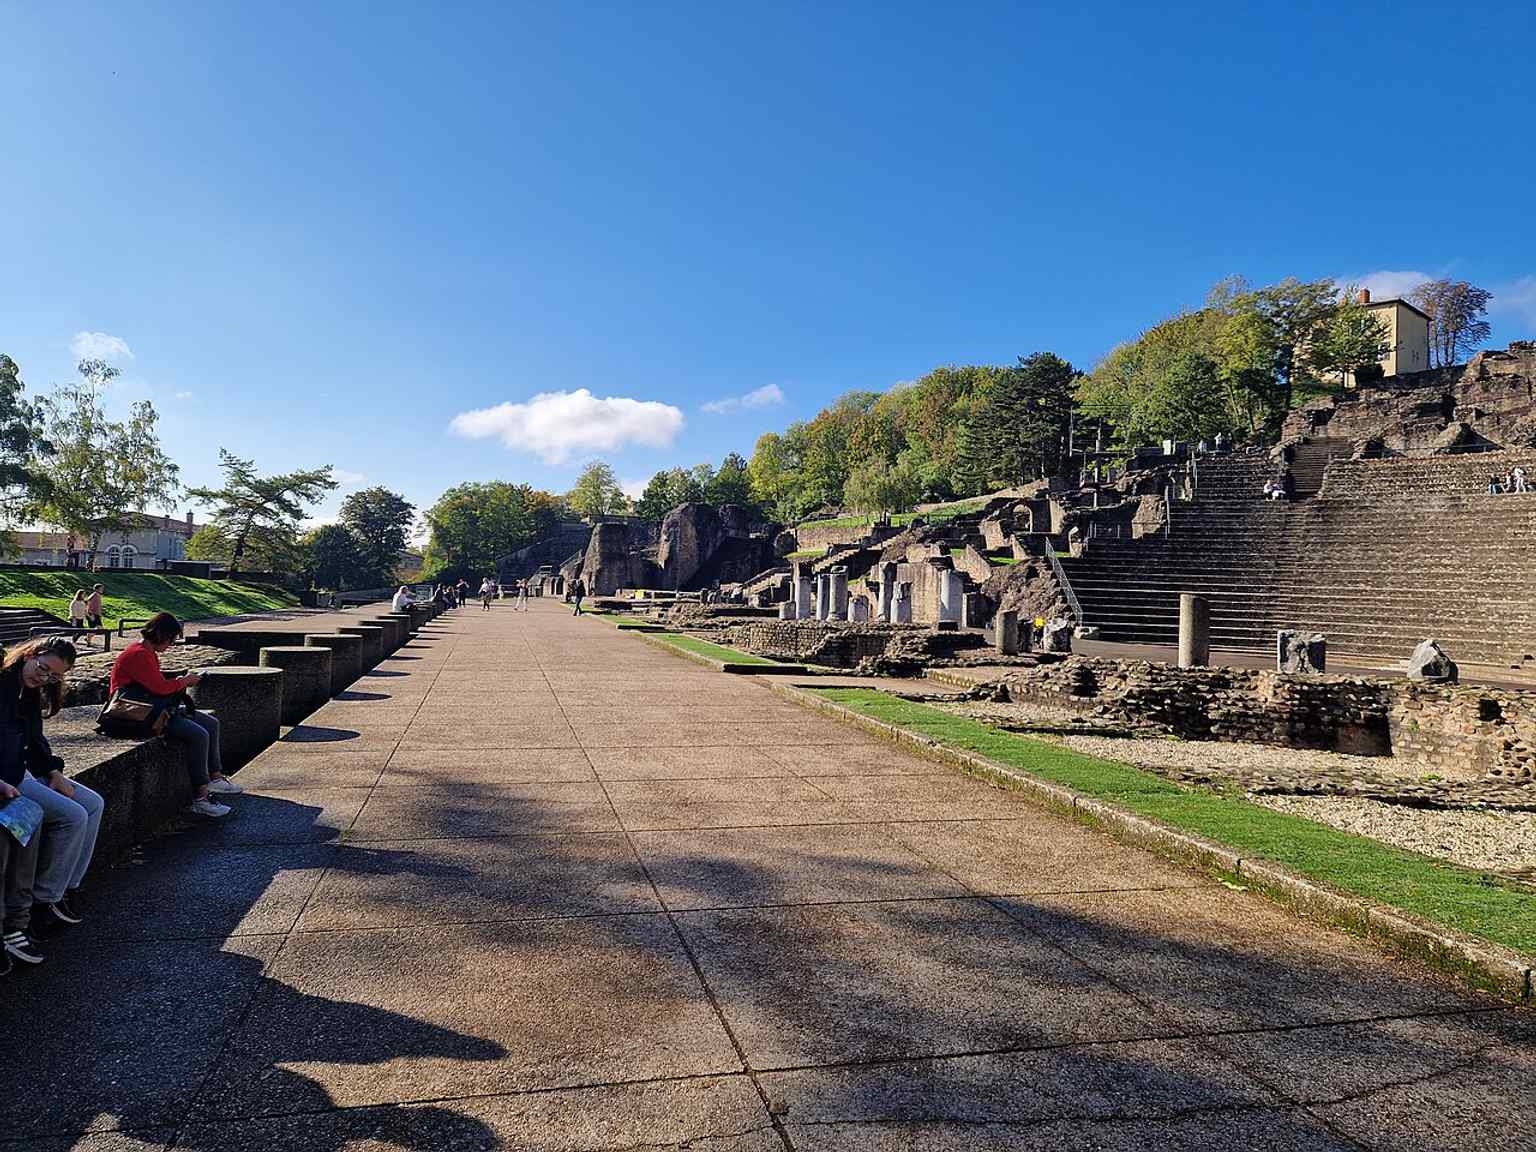
Let your eyes travel along the curve of the seating bowl and the stairways slicing up through it. Picture thousands of bodies arranged with almost military order, all facing the same stage. If you glance at the app, the aerial view makes the trick beautifully clear: the hill itself becomes architecture.
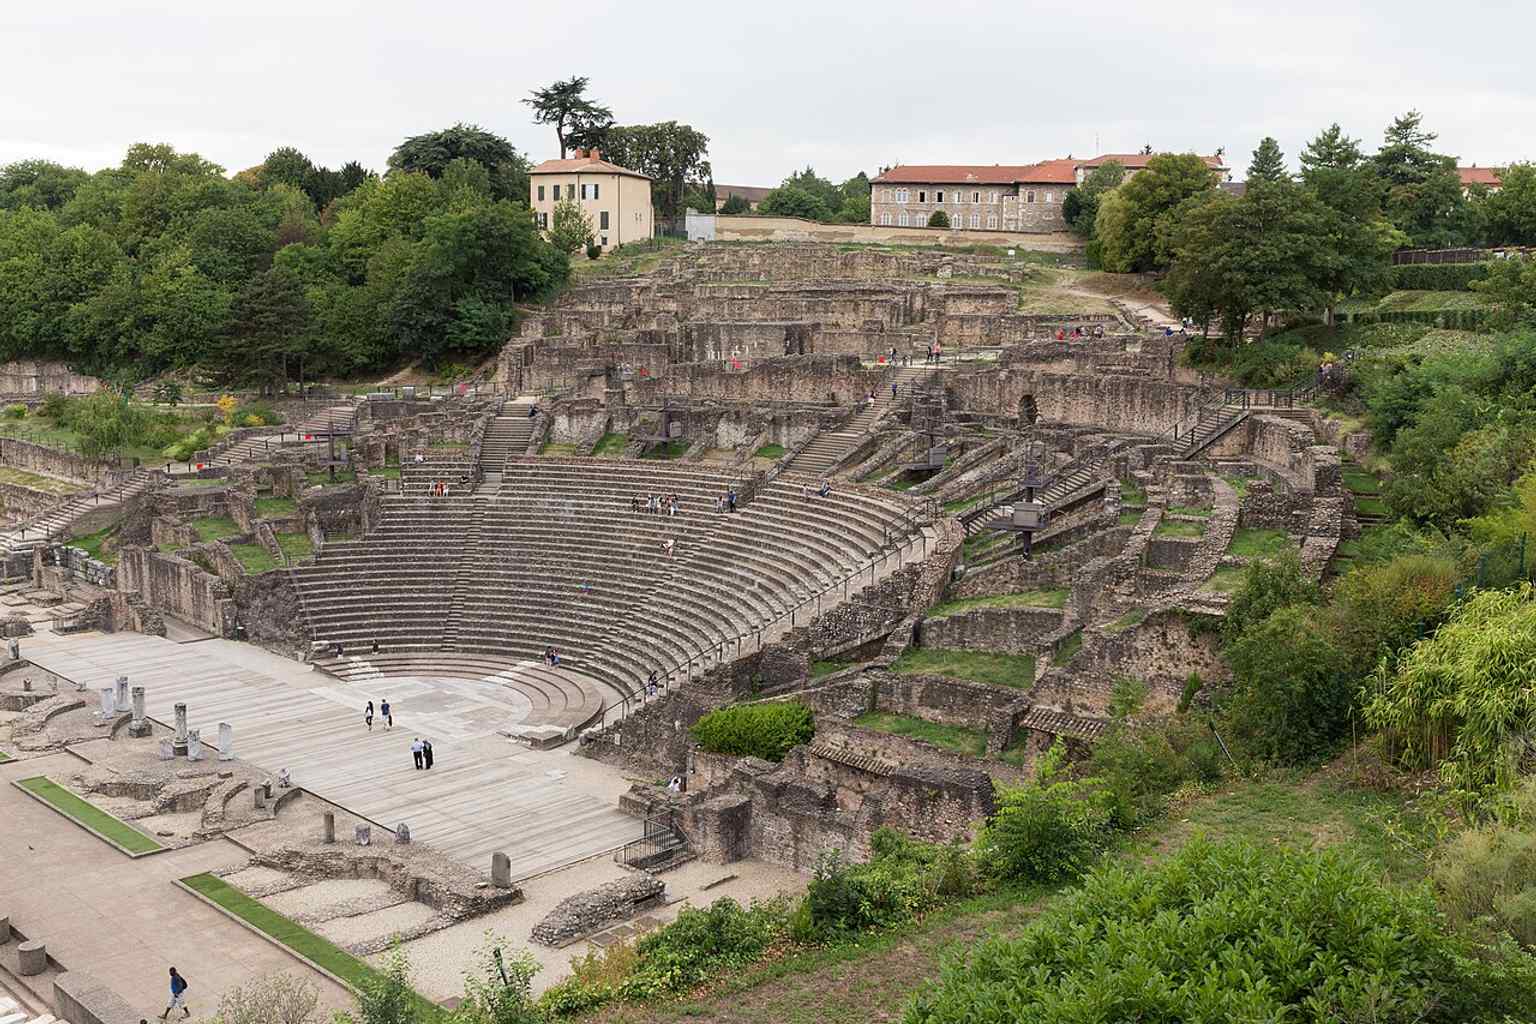
A wide overview of the ancient theatre from the Gallo-Roman museum terrace, showing how it is built into the Fourvière hillside just above Lyon.Photo: Pymouss, Wikimedia Commons, CC BY-SA 4.0. Cropped & resized. Then came the vanishing act. As Roman power faded, Fourvière slowly emptied out and the city shifted toward the Saône below. People stripped this theater for stone. Its fine blocks helped build bridges, and even Saint John’s Cathedral later on borrowed from these ruins, a thread we’ll meet again. Marble decoration went into lime kilns. Mud, gravel, and debris from the slope buried the rest so thoroughly that by the Middle Ages, this became terraced farmland and local legend more than readable monument.
One man changed the story by accident. In eighteen eighty-seven, Professor Lafon noticed the curved shape of his garden nearby and began uncovering ancient walls. He thought he had found the amphitheater of Lyon’s martyrs, and for a long time many agreed. But another historian, André Steyert, argued the shape was not oval but semicircular: a theater, not an arena. The real proof arrived in nineteen thirty-three, when Mayor Édouard Herriot backed a major dig, partly to give work to unemployed Lyonnais, and archaeologist Pierre Wuilleumier uncovered the lower seats dropping toward the orchestra, the paved half-circle before the stage. That settled it. The buried heartbeat of Roman Lyon started beating in public again.
If you want a closer look at the upper seating and restored circulation passages, there’s a useful view on your screen now. Since nineteen forty-six, performances have returned here, and the United Nations Educational, Scientific and Cultural Organization, UNESCO, now protects the wider historic city that kept folding one age over another without quite erasing the last.
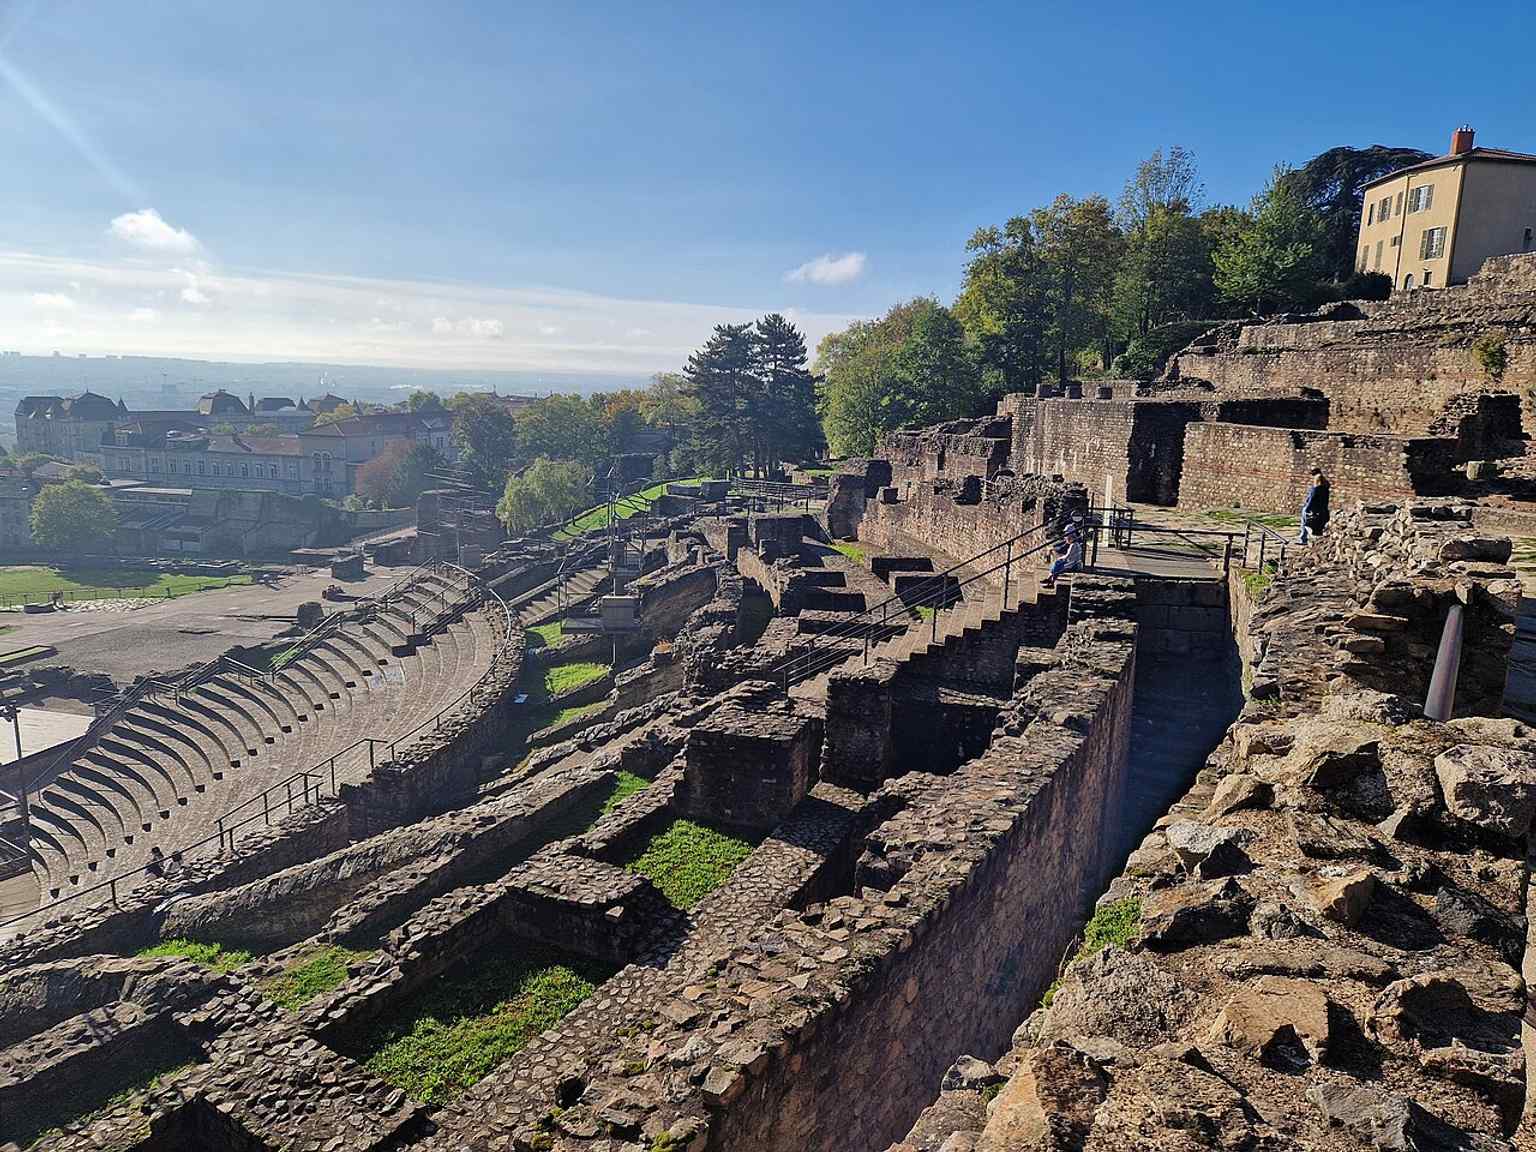
The upper seating area and surviving cavea, where the theatre’s curved rows of seats and restored circulation spaces are still visible.Photo: Chris j wood, Wikimedia Commons, CC BY-SA 4.0. Cropped & resized. Next door, though, the mood changes. A smaller neighboring performance space served a tighter, more selective audience, and we’ll meet it at the next stop. And if you plan to revisit, this venue is generally closed on Monday, open from eleven to six Tuesday through Friday, and from ten to six on weekends.
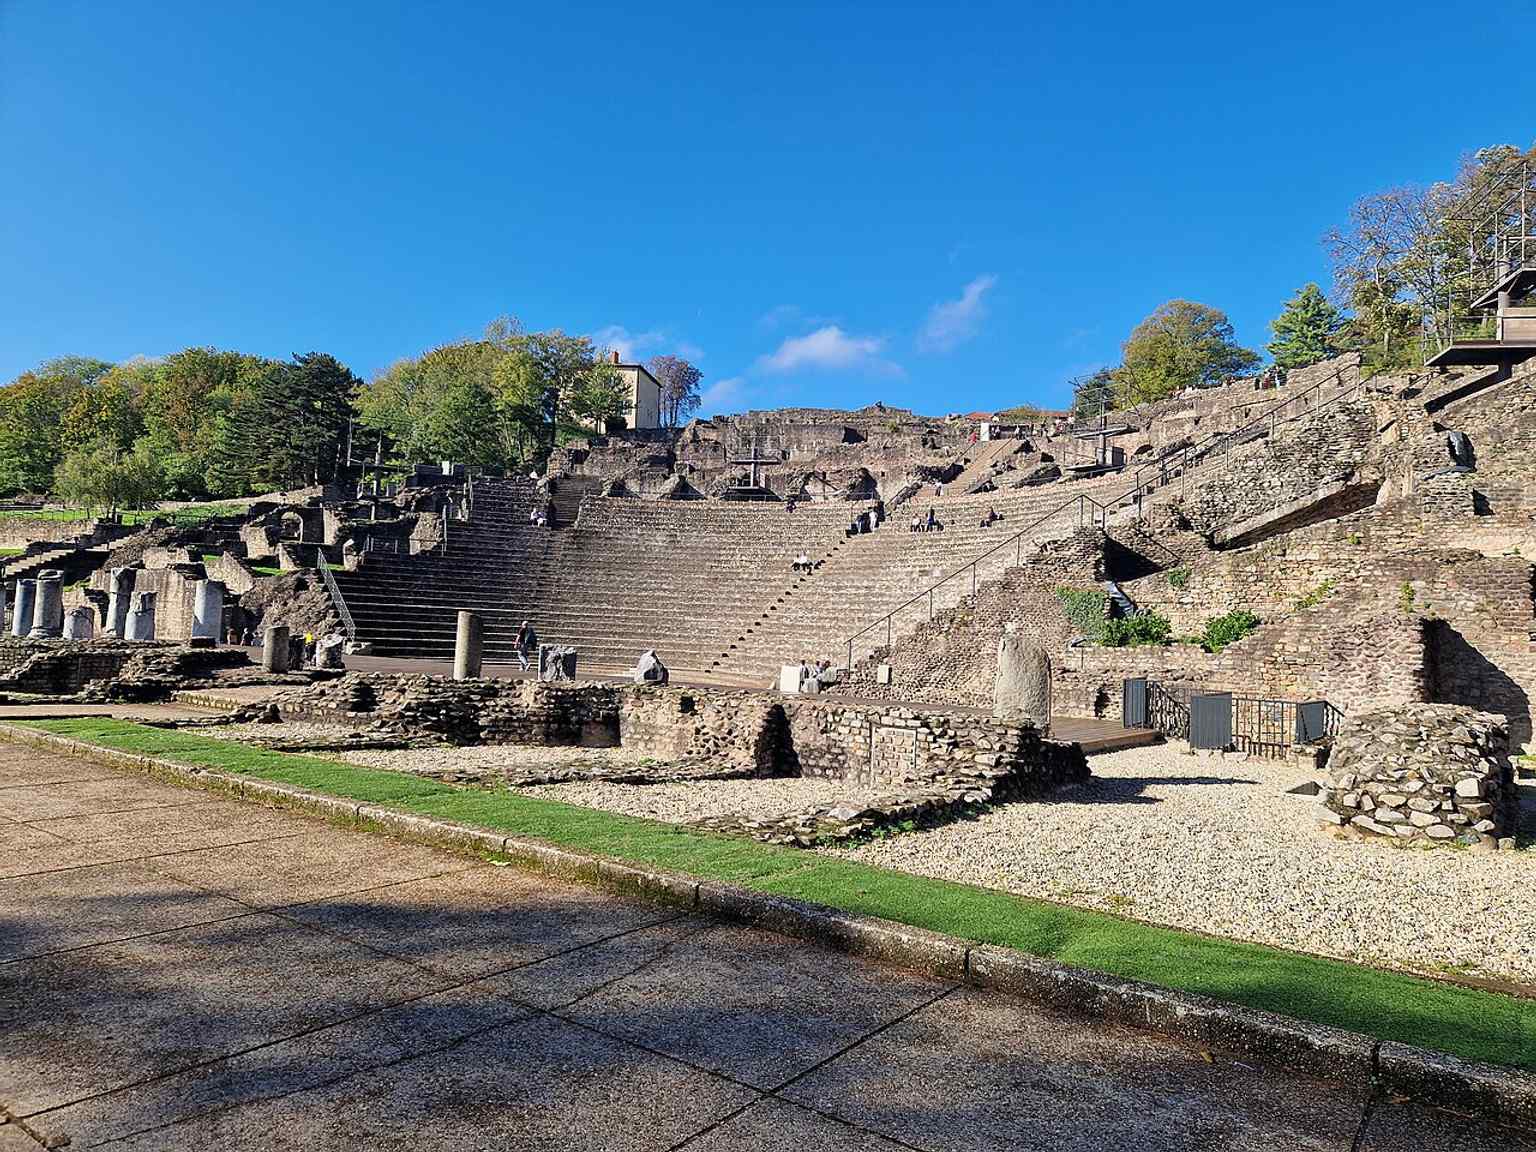
The stage-side view from behind the theatre, useful for seeing the monument’s large Roman structure and how the scene area is set against the hillside.Photo: Chris j wood, Wikimedia Commons, CC BY-SA 4.0. Cropped & resized. 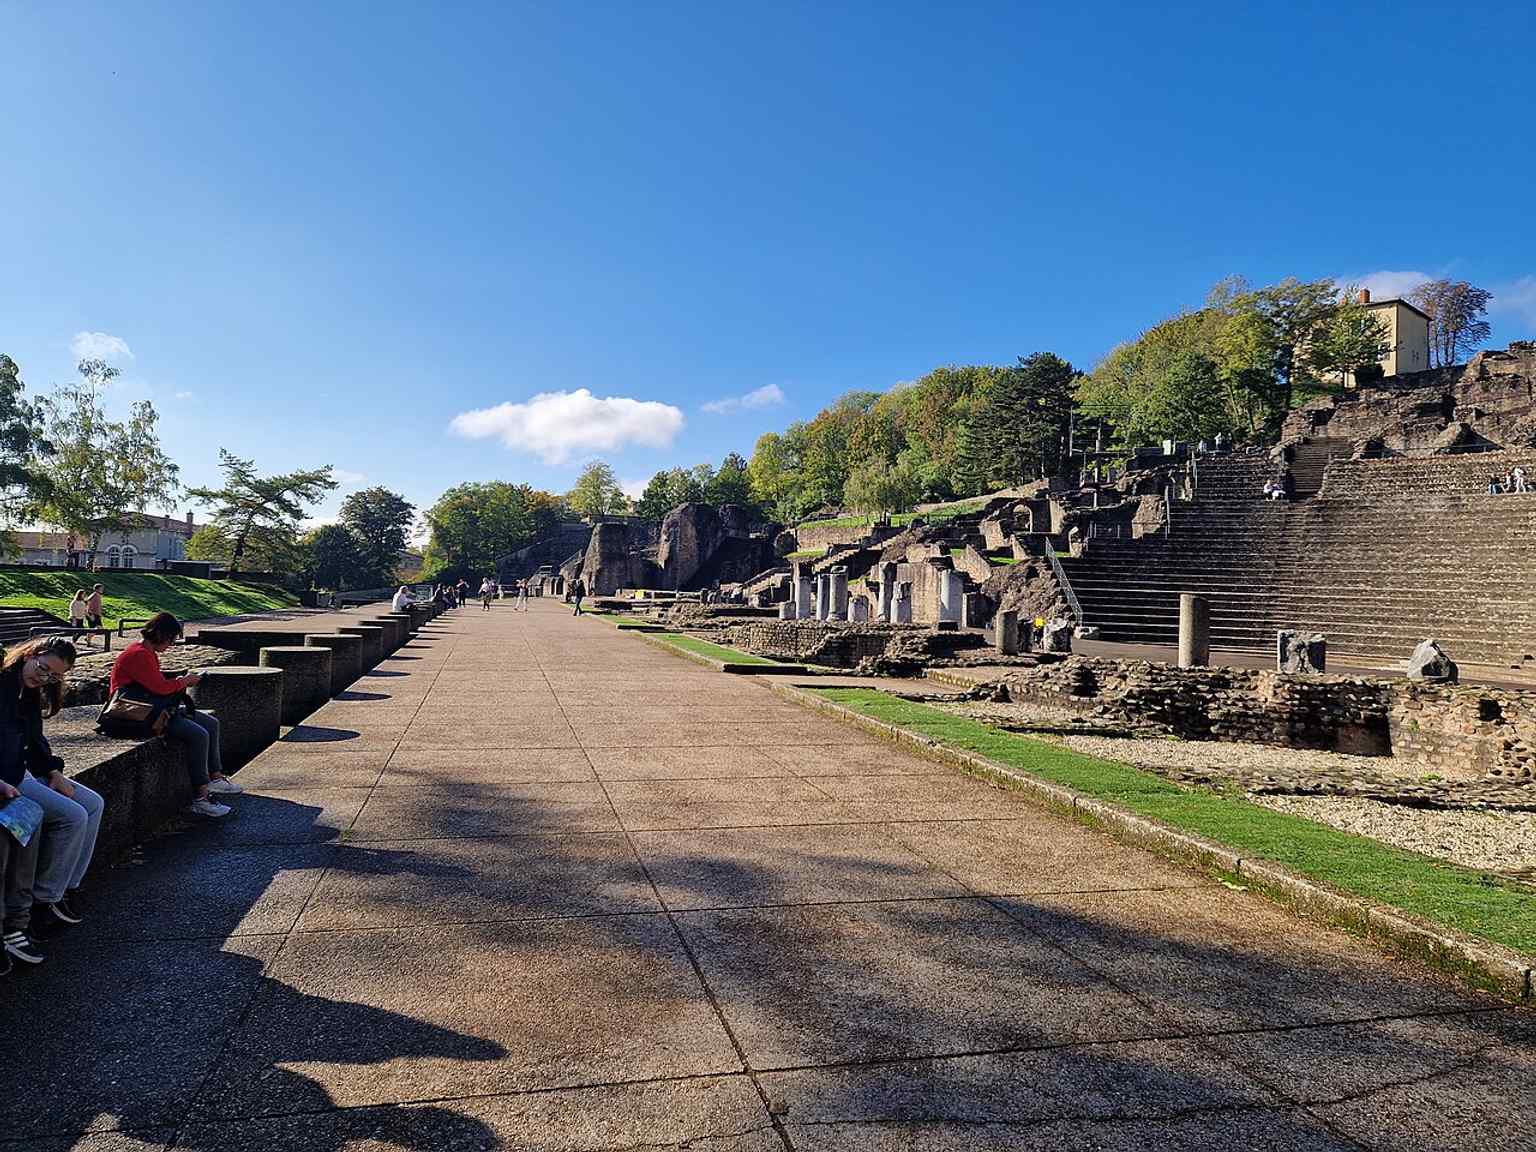
A rear view that includes both the theatre and the neighbouring Odeon, reflecting the archaeological ensemble described in the source text.Photo: Chris j wood, Wikimedia Commons, CC BY-SA 4.0. Cropped & resized. 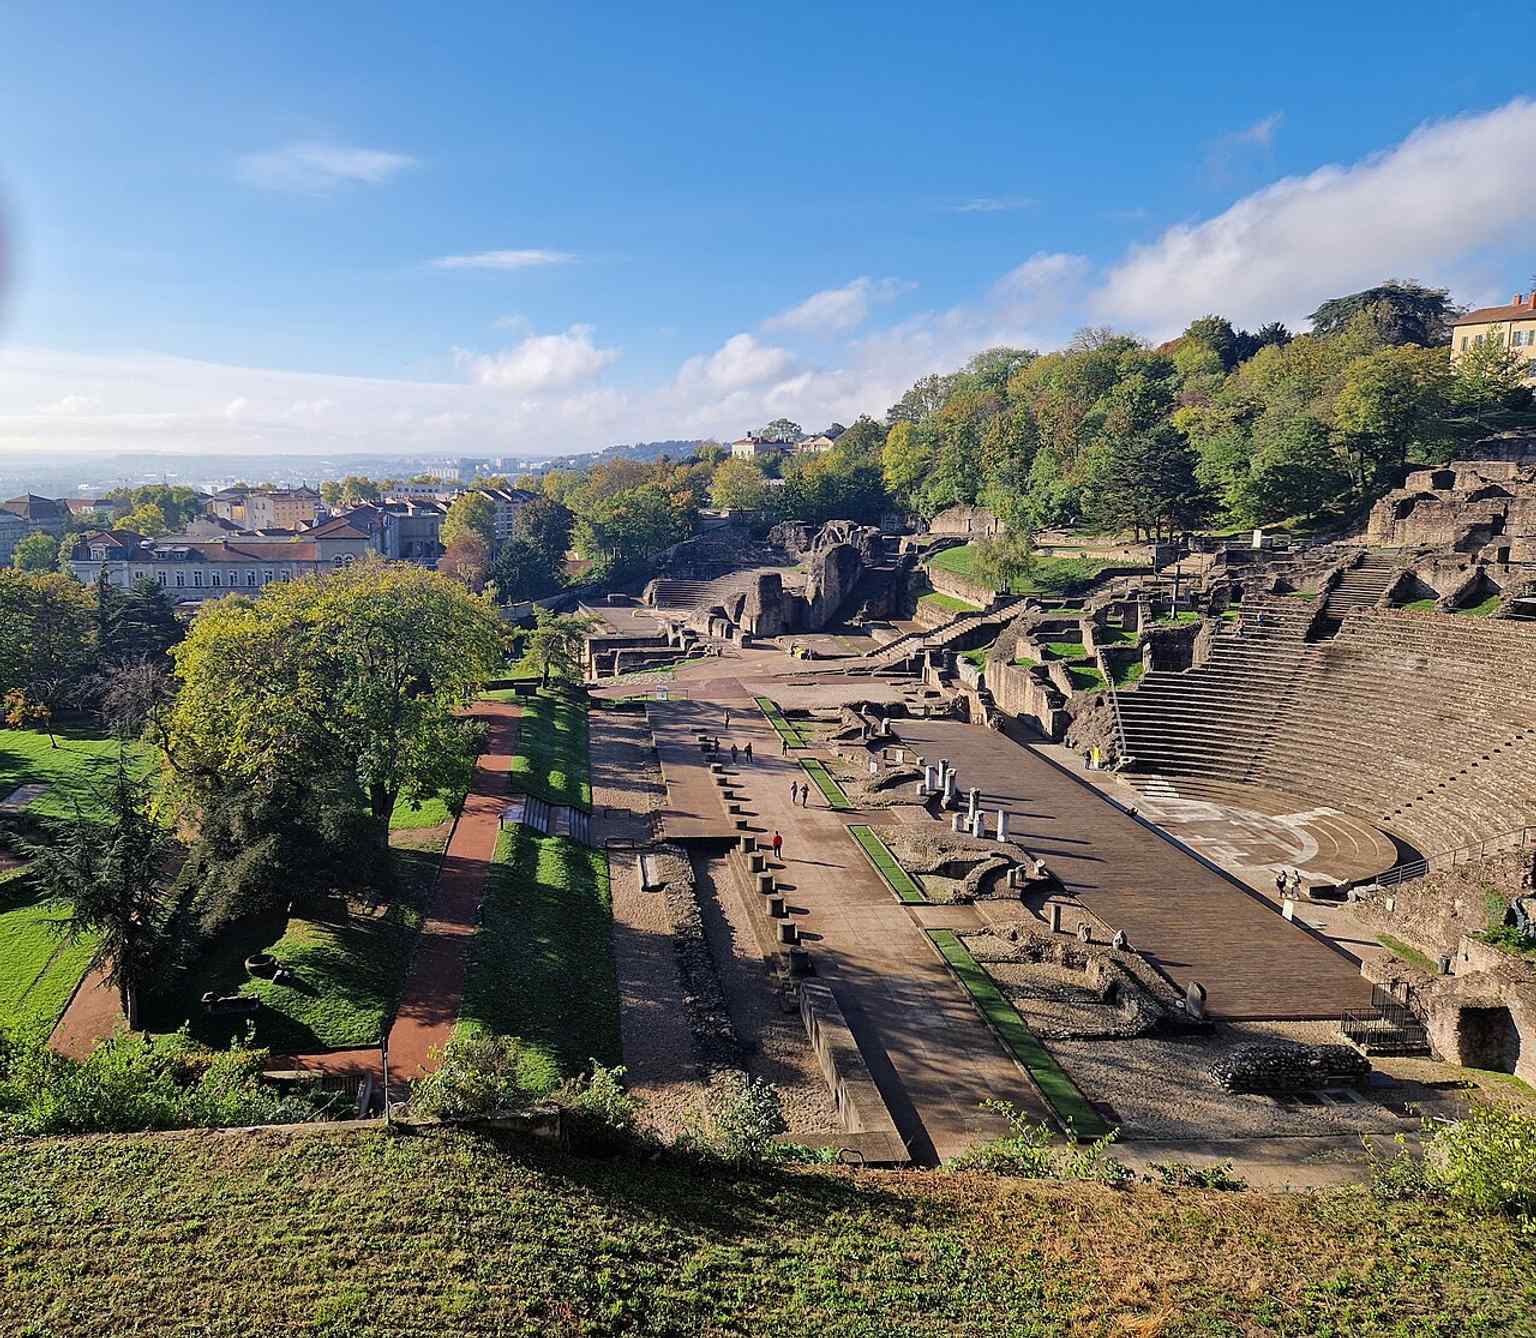
An elevated view of the theatre and Odeon together, illustrating the broader archaeological site of Fourvière that forms part of Roman Lyon.Photo: Chris j wood, Wikimedia Commons, CC BY-SA 4.0. Cropped & resized. 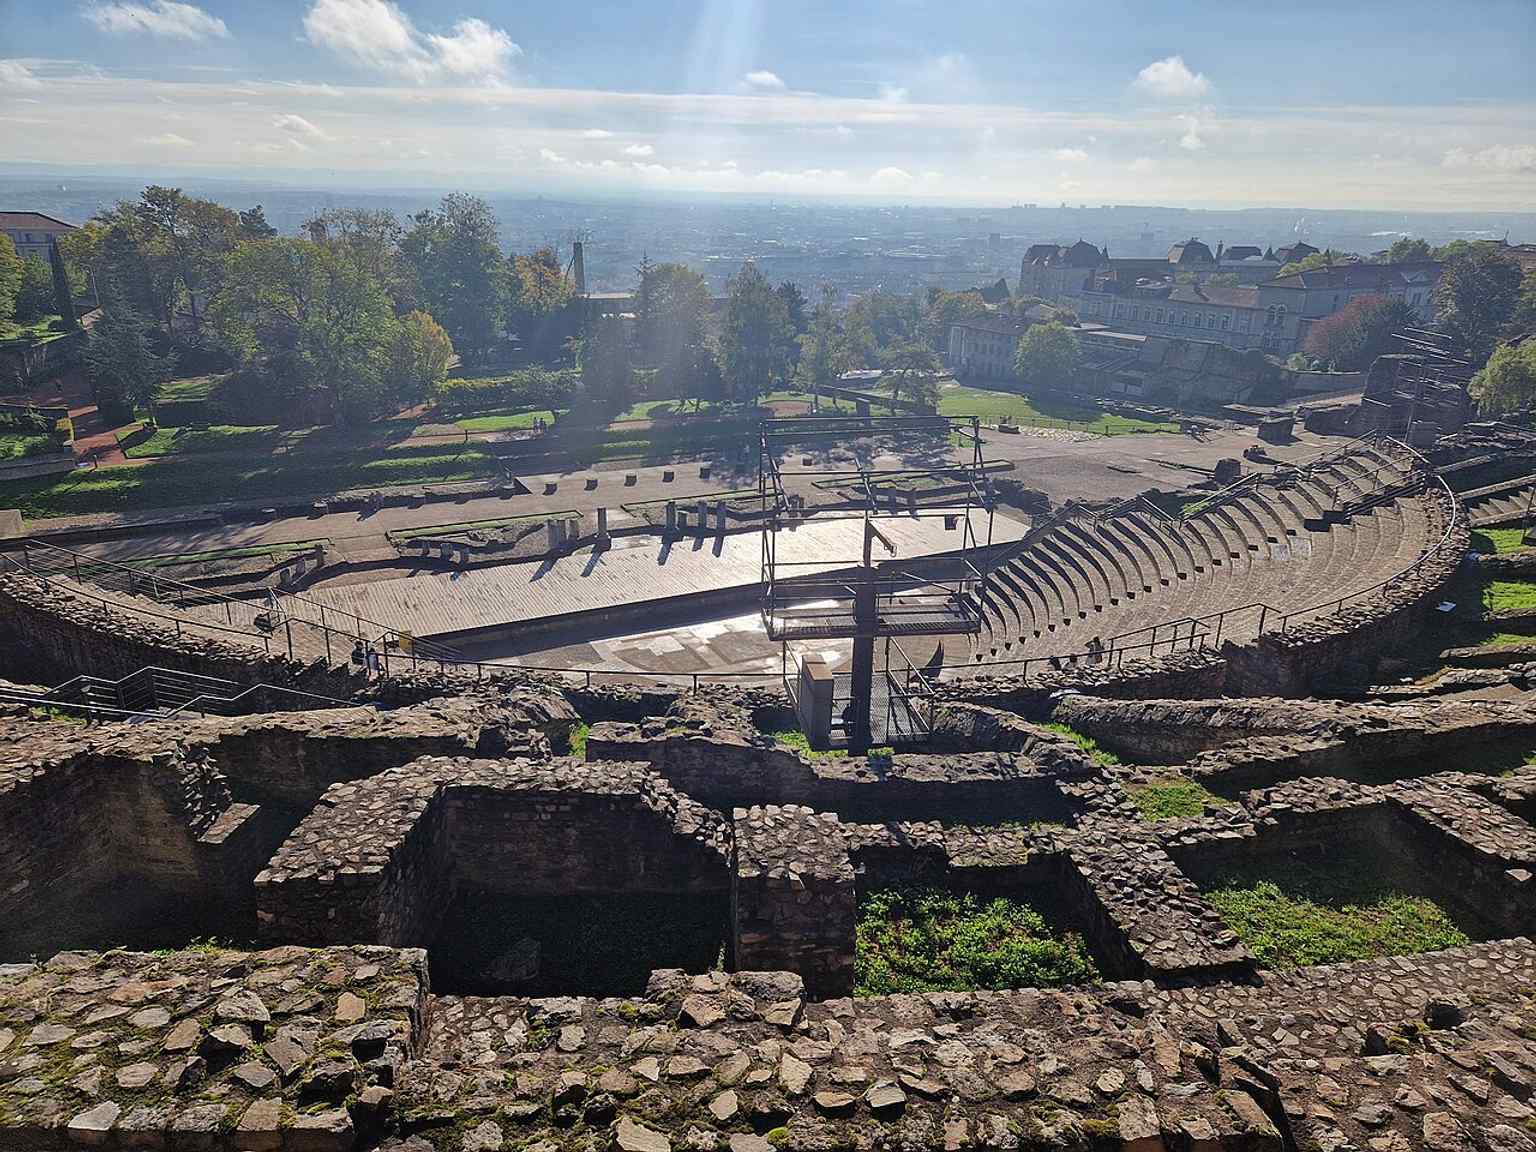
Looking out from the theatre toward modern Lyon, this image echoes the site’s role as a landmark linking Roman Lugdunum to the contemporary city.Photo: Chris j wood, Wikimedia Commons, CC BY-SA 4.0. Cropped & resized.
Show 12 more stopsShow fewer stopsexpand_moreexpand_less
In front of you, a half-circle of pale stone seating rises from the hillside, enclosed by a thick curved wall and anchored by the low, straight line of the old stage. This is…Read moreShow less
Open dedicated page →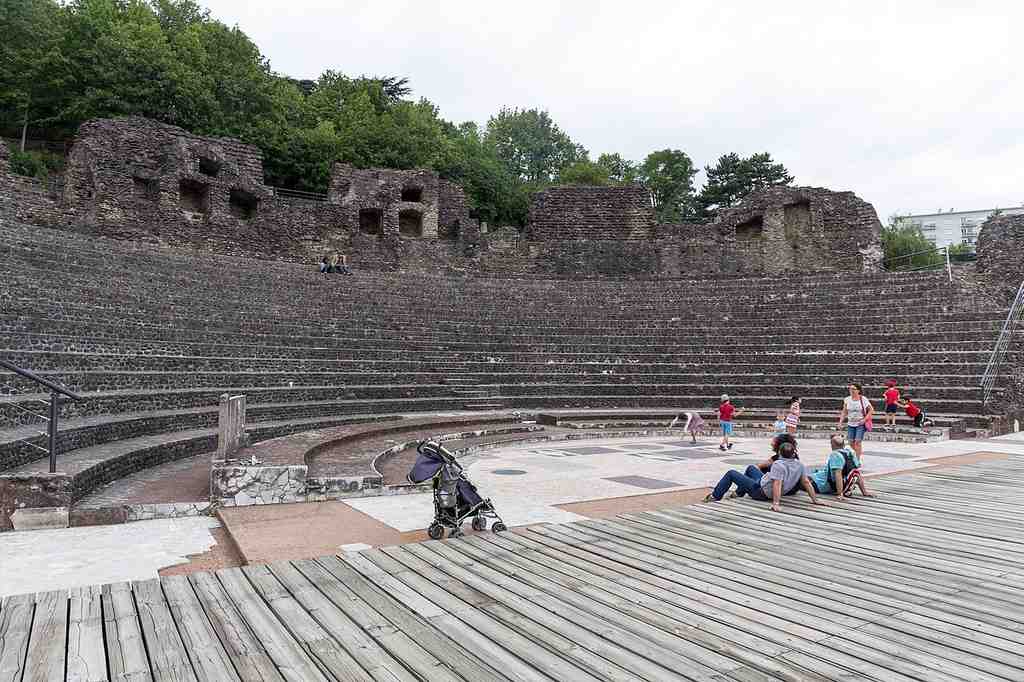
Ancient Odeon of LyonPhoto: Pymouss, Wikimedia Commons, CC BY-SA 4.0. Cropped & resized. In front of you, a half-circle of pale stone seating rises from the hillside, enclosed by a thick curved wall and anchored by the low, straight line of the old stage.
This is the Ancient Odeon, the more intimate partner in one of Roman Gaul’s rarest pairs. Beside the grand theater, it shows a different register of public life: not the big civic crowd, but a smaller audience of about three thousand, gathered for music, singing, public readings, and perhaps meetings of the city’s leading men. Same hill, same empire... very different guest list.
That pairing matters. A prosperous capital like Lugdunum could afford both a grand stage for the masses and a refined one for polished ears and important robes. Roman culture loved performance, but it also loved hierarchy. You can read that right here in the stone. The orchestra - the curved floor in front of the stage - held low seating for local elites, separated from the main tiers by a white marble barrier. Even entertainment came with reserved seating.
Most visitors miss a lovely little clue in the layout. This odeon does not line up exactly with the larger theater. Its axis turns about seven degrees off. Just a slight tilt, but deliberate. The builders adjusted to the shoulder of the hill and the surrounding streets instead of forcing perfect symmetry. Roman order, yes - but practical Roman order.
And this was no bare-bones lecture hall. The orchestra floor carried opus sectile - a kind of luxury stone inlay, like a jigsaw made of imported marbles and hard stones. Red porphyry from Egypt, green porphyry from Greece, yellow marble, granite, white and pink stone from Carrara... the sort of floor that quietly says, “Please lower your voice, this room has standards.”
If you glance at the aerial image in the app, you can see how the smaller curve of the odeon nestles beside the larger theater. It is almost like a chamber music hall next to a full symphony house.
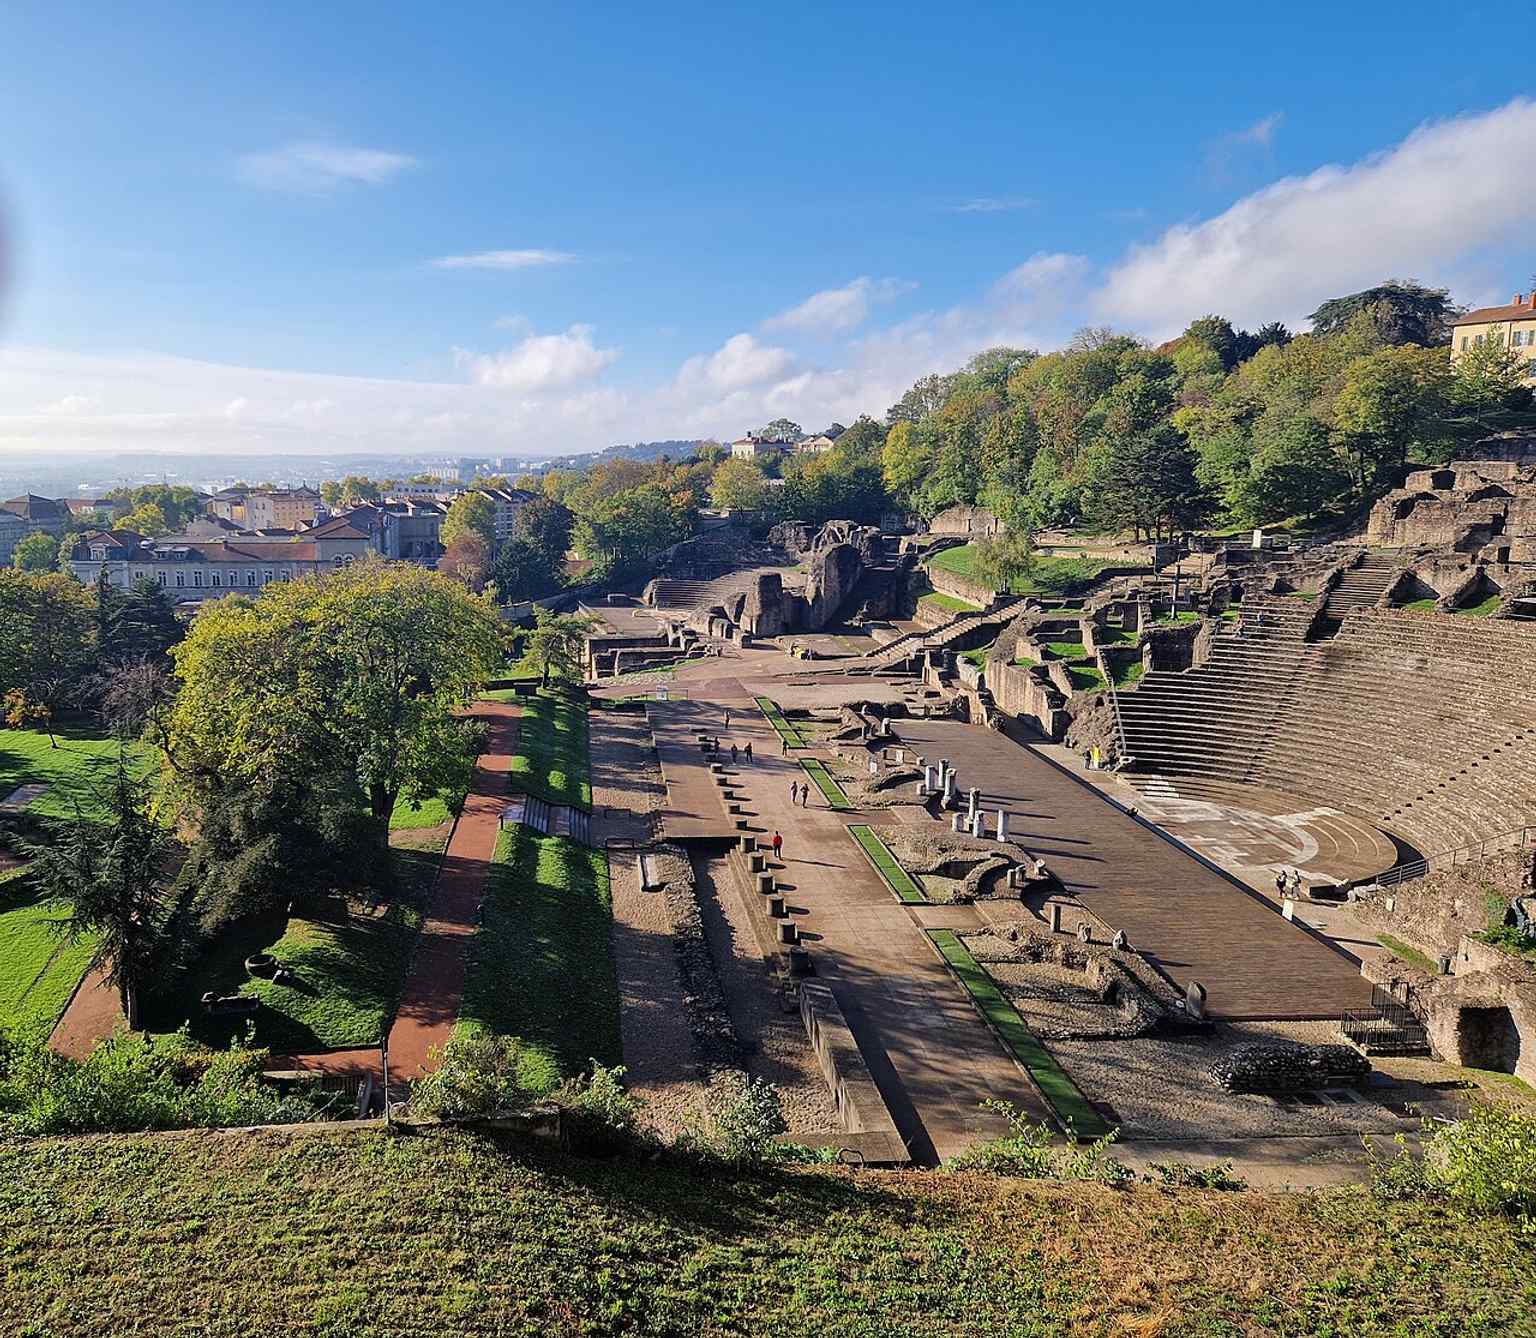
A sweeping view of the Roman theatre and the smaller odeon together — the rare paired monuments that made Fourvière’s ancient entertainment district so exceptional.Photo: Chris j wood, Wikimedia Commons, CC BY-SA 4.0. Cropped & resized. For centuries, though, nobody saw the whole shape. After Roman life ebbed away from Fourvière, people treated these ruins as a quarry. Medieval builders carried off marble and limestone for major projects below, including the cathedral and bridges. Then the hill itself helped hide the damage, burying the lower parts under mud, gravel, and rubble. Only big arcs of masonry stuck out among vineyards.
In fifteen fifty-nine, Gabriel Syméoni, a Florentine humanist, sketched these ruins and correctly guessed they belonged to a Roman theater. Lyon argued with him for generations anyway. Not until the great excavations of the nineteen thirties and beyond did Pierre Wuilleumier and later Amable Audin clear the site properly. Under a stair in nineteen fifty-seven, archaeologists even found a medieval lime kiln - proof that stripped marble from this very monument had been burned down for reuse. A few carved fragments escaped the furnace: little grape-harvesting Cupids from the stage decoration, now preserved in the museum. If you look at the image with the basilica and museum above the ruins, you can see Lyon’s stack of centuries in one glance.
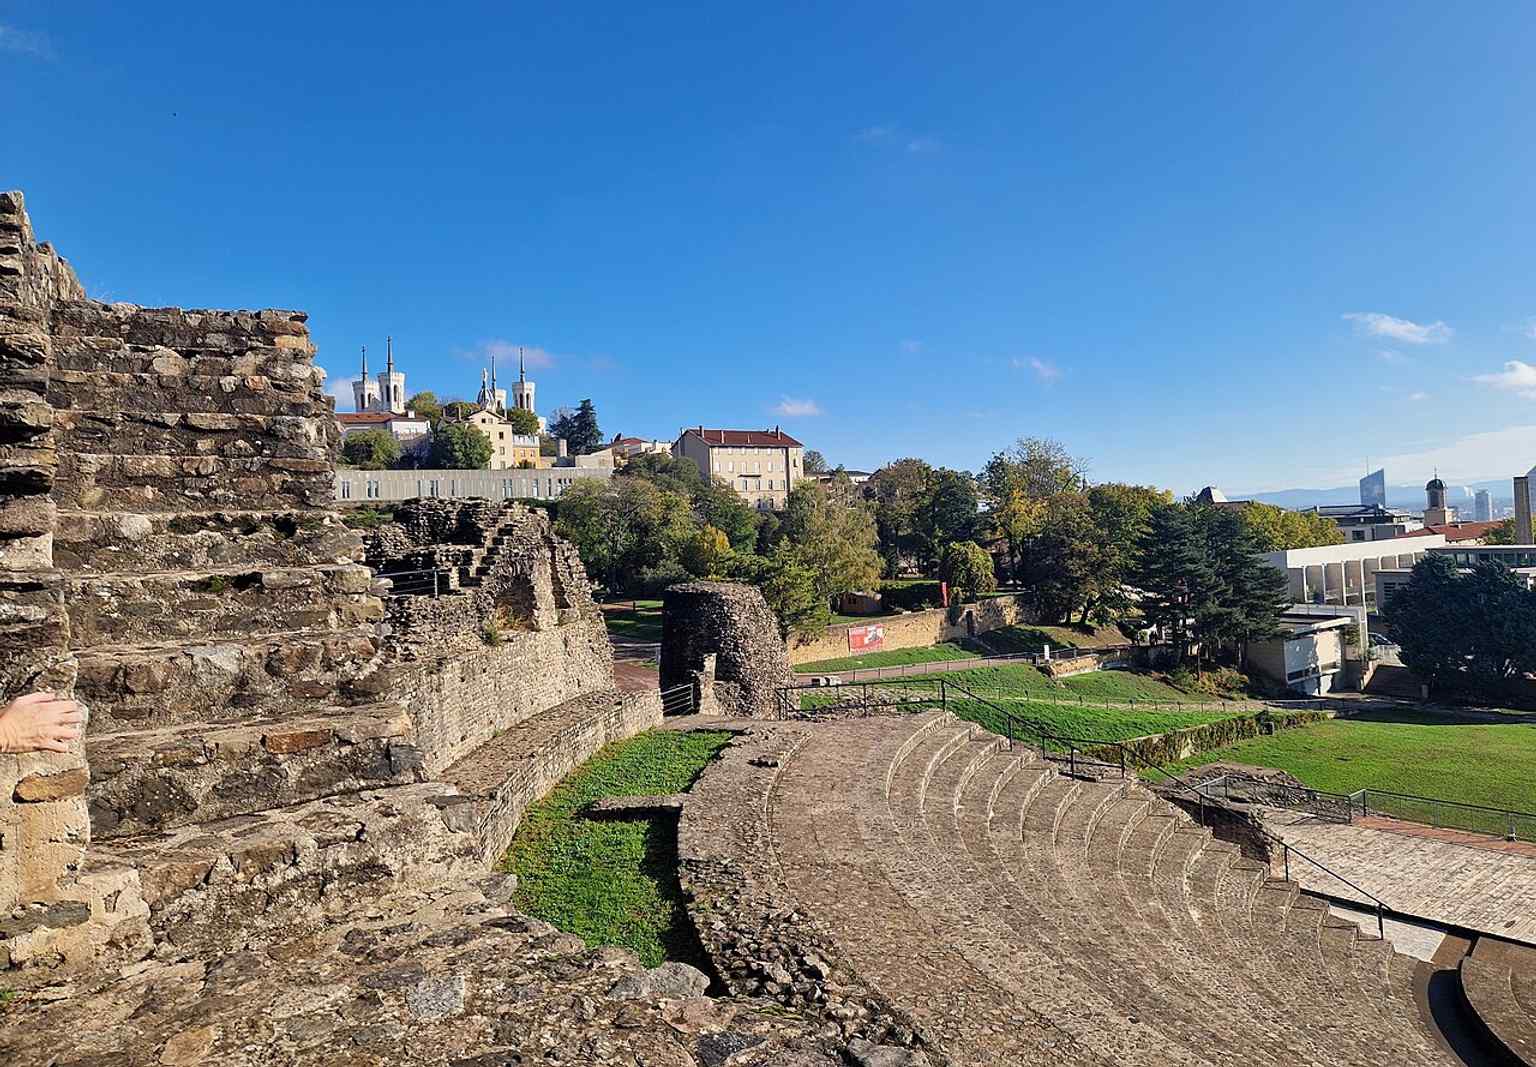
The odeon’s ruins with the basilica and museum above it — a strong sense of how the archaeological park now layers Roman Lyon beneath modern Fourvière.Photo: Chris j wood, Wikimedia Commons, CC BY-SA 4.0. Cropped & resized. From here, the story narrows. Monumental Roman seating gives way, downhill, to denser streets and private lives. In about fifteen minutes, the House of the Sieve will show you how the city kept rebuilding itself on top of older bones.
If you want to return and linger, the archaeological park is generally open every day from seven in the morning to seven in the evening.
Seen from behind the stage, this angle shows how the odeon sits just beyond the larger theatre on the slope of Fourvière, exactly as the ancient complex was laid out.Photo: Chris j wood, Wikimedia Commons, CC BY-SA 4.0. Cropped & resized. 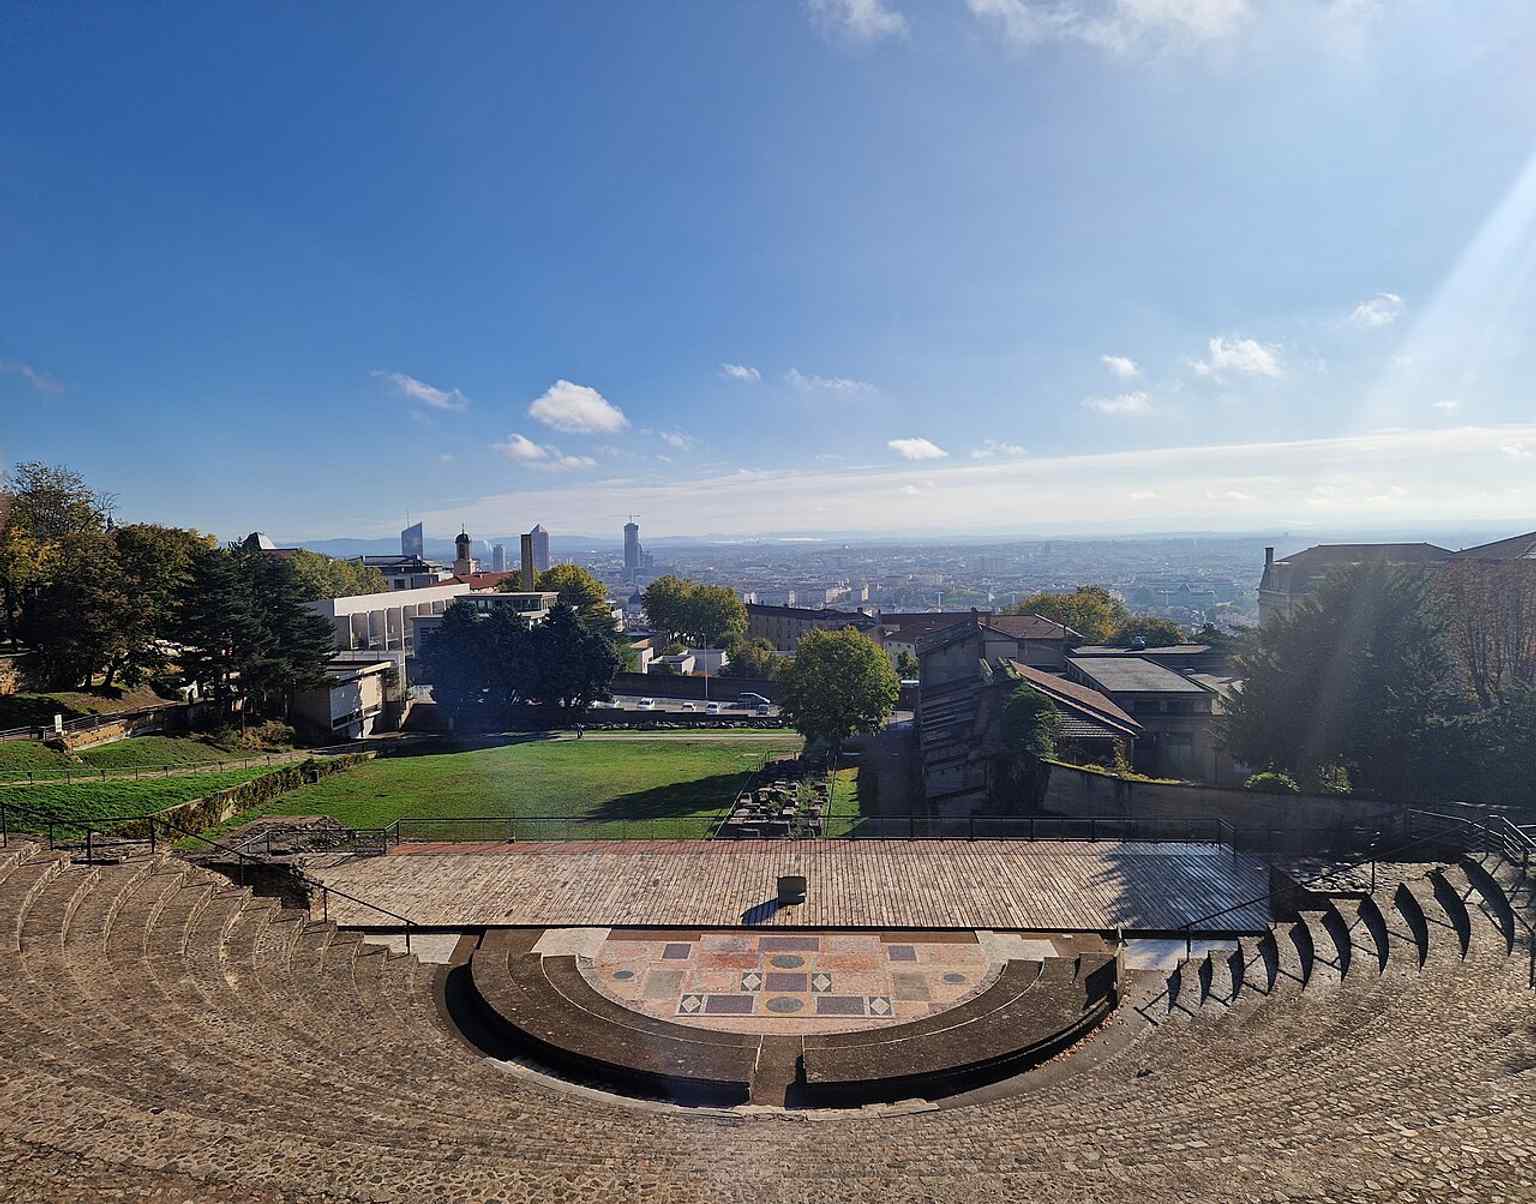
Looking east from the odeon over Lyon, this view conveys the monument’s hilltop setting and why its upper terraces dominated the ancient city.Photo: Chris j wood, Wikimedia Commons, CC BY-SA 4.0. Cropped & resized. 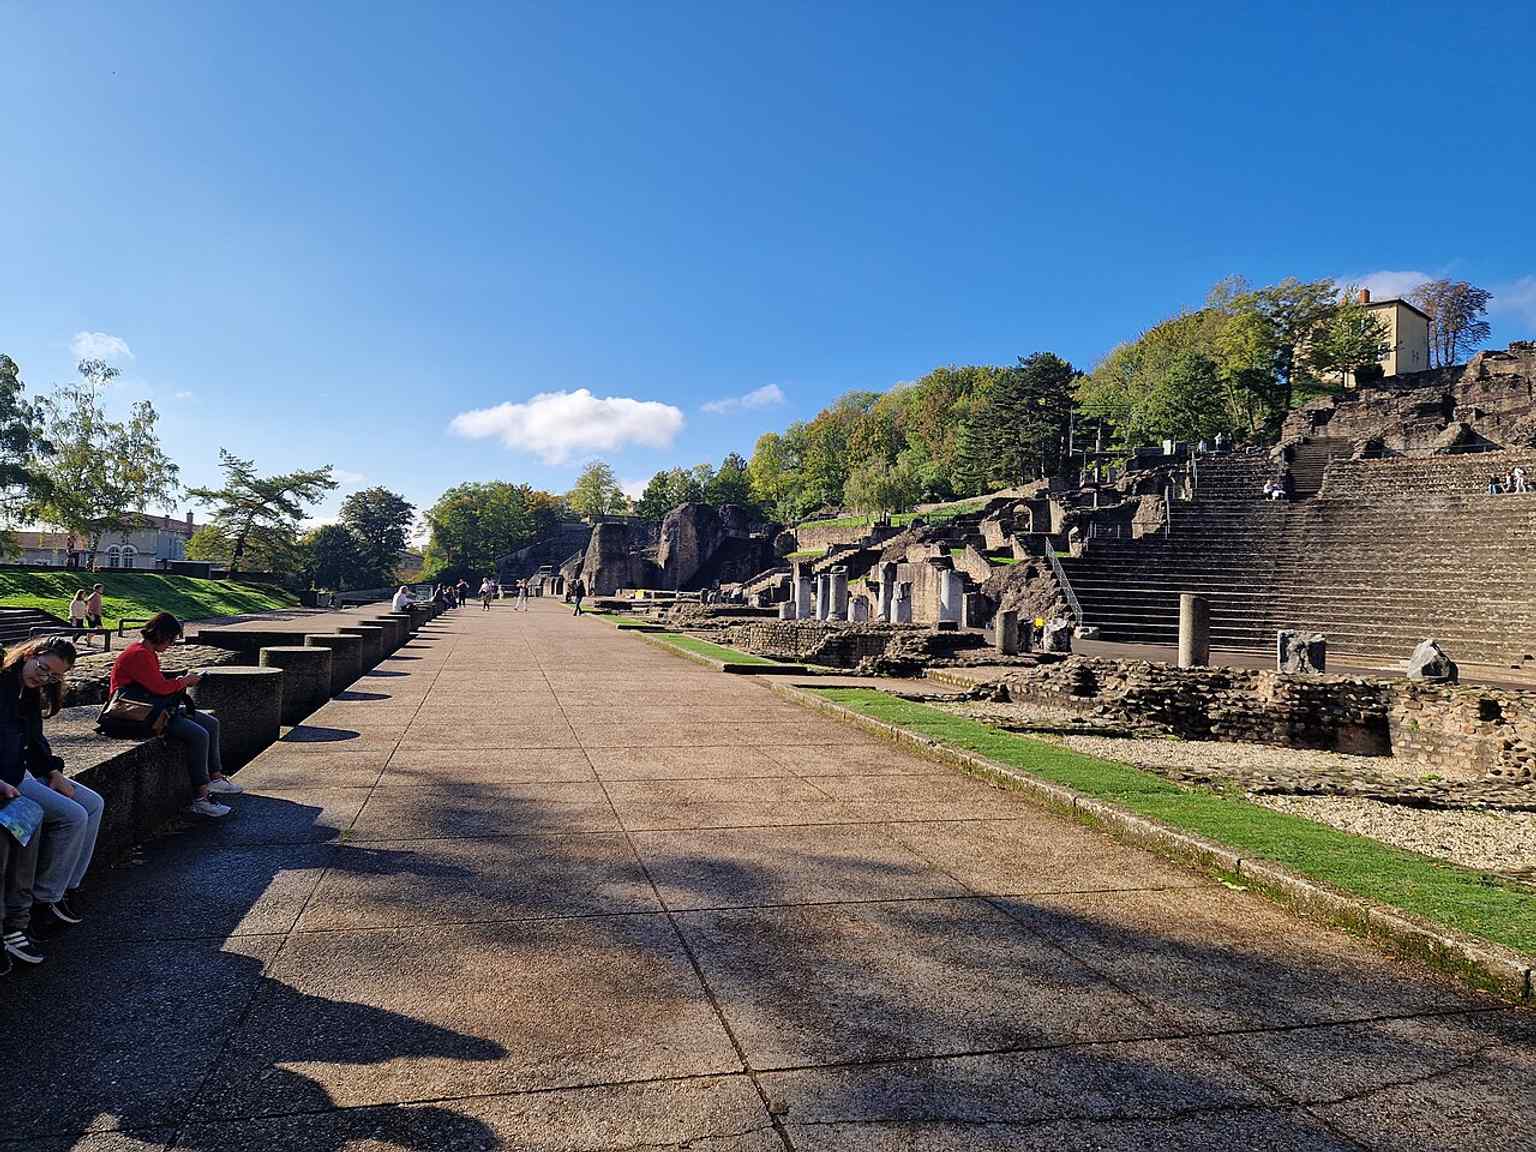
The rear-stage perspective emphasizes the spatial relationship between the two Roman buildings and the slope that supported their seating tiers.Photo: Chris j wood, Wikimedia Commons, CC BY-SA 4.0. Cropped & resized. 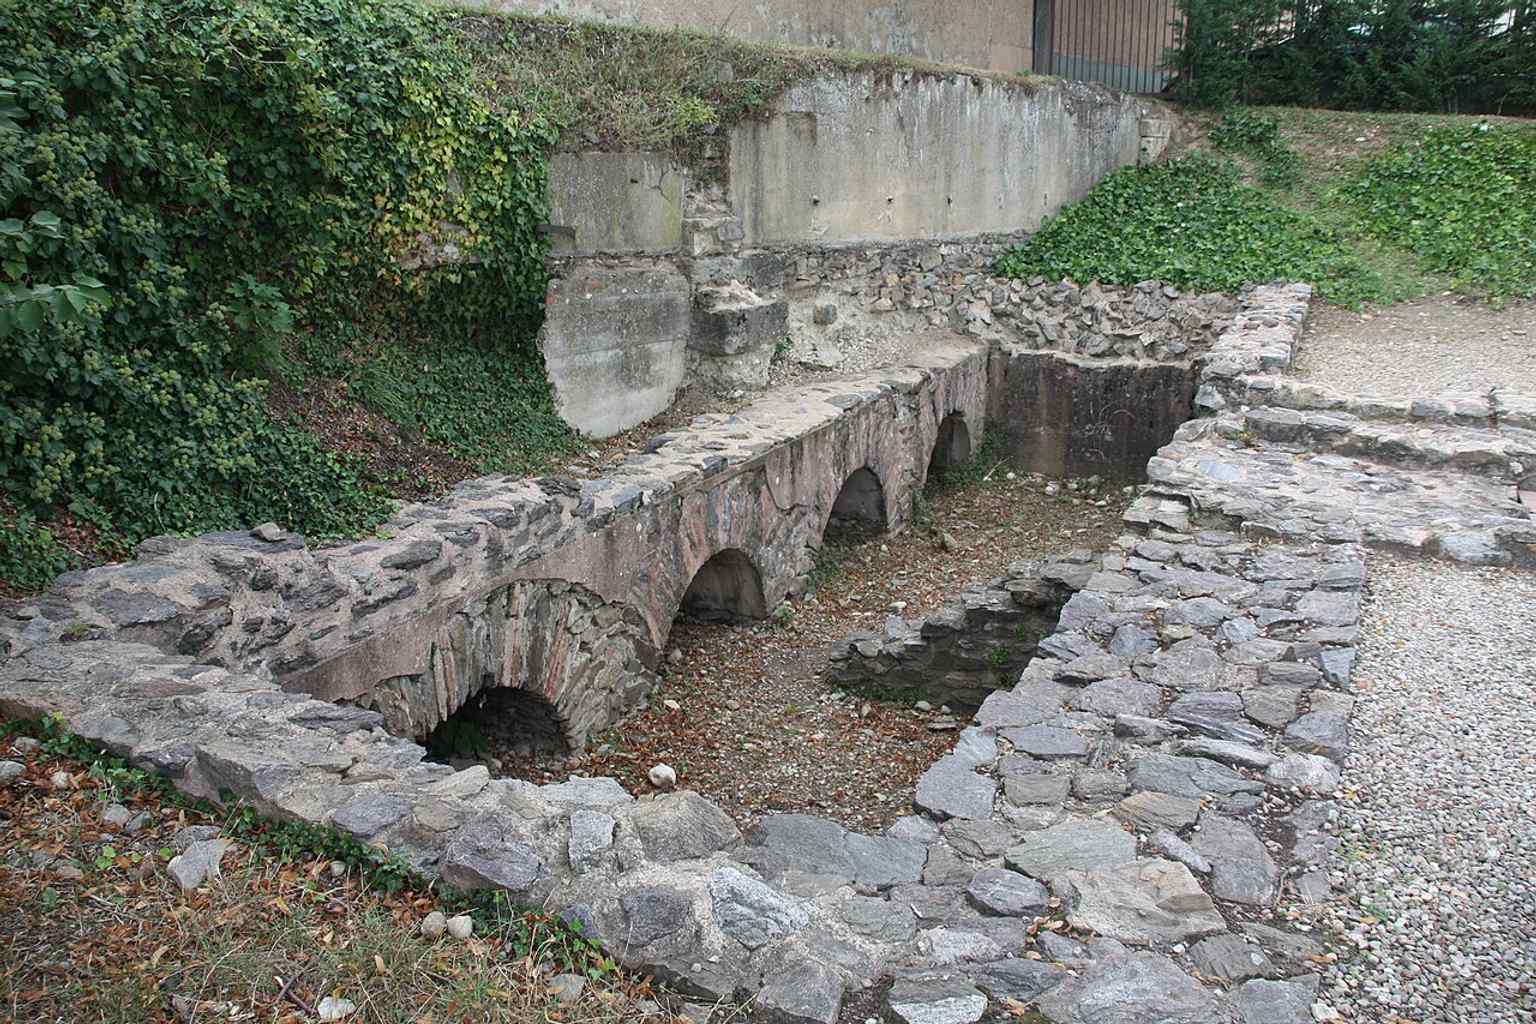
A documented view of the Fourvière archaeological site from the Wiki Loves Monuments series, useful as a contemporary record of the preserved Roman ruins.Photo: Otourly, Wikimedia Commons, CC BY-SA 3.0. Cropped & resized. On your left, look for a pale stone façade with a tall, narrow central portal and, behind it, the famous ochre stair tower that gives this house its warm rose nickname. This is…Read moreShow less
Open dedicated page →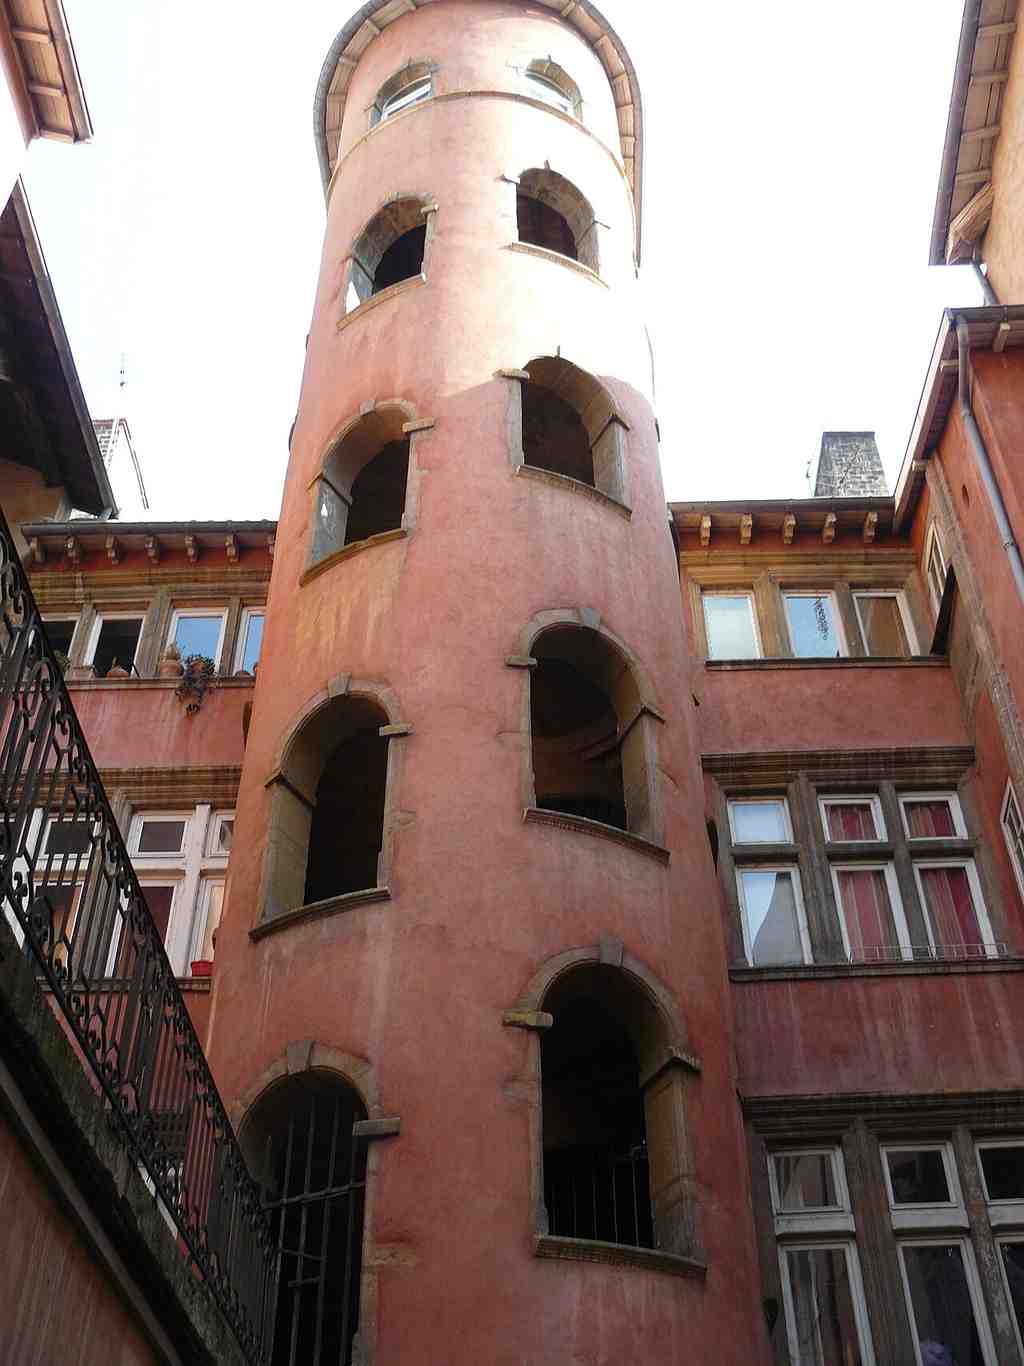
House of the SievePhoto: Unknown author, Wikimedia Commons, CC BY-SA 3.0. Cropped & resized. On your left, look for a pale stone façade with a tall, narrow central portal and, behind it, the famous ochre stair tower that gives this house its warm rose nickname.
This is the Maison du Crible, the House of the Sieve... though most locals know it as the Tour Rose. From the street, it plays a sly little game. At first glance, it looks restrained, almost polite. Then you notice the entrance sits right in the center of the façade. That is the giveaway. Here in Vieux Lyon, most old doorways slip off to one side, modest as a bookkeeper at a wedding. This one steps forward and says, yes, I do matter.
That was exactly the point.
Around fifteen fifty, Martin de Troyes, a senior royal finance official and city officer, likely rebuilt this house as a statement of success. In Renaissance Lyon, merchant elites and civic officers shaped the city as much as nobles did. They built for business, for family, and for reputation... and they packed their ambition into portals, staircases, and courtyards instead of giant public monuments.
If you glance at the image in the app, you can see that centered portal more clearly, along with the house’s present Orthodox parish use. Today, this building shelters the French Orthodox parish, another layer added without wiping away the old one.
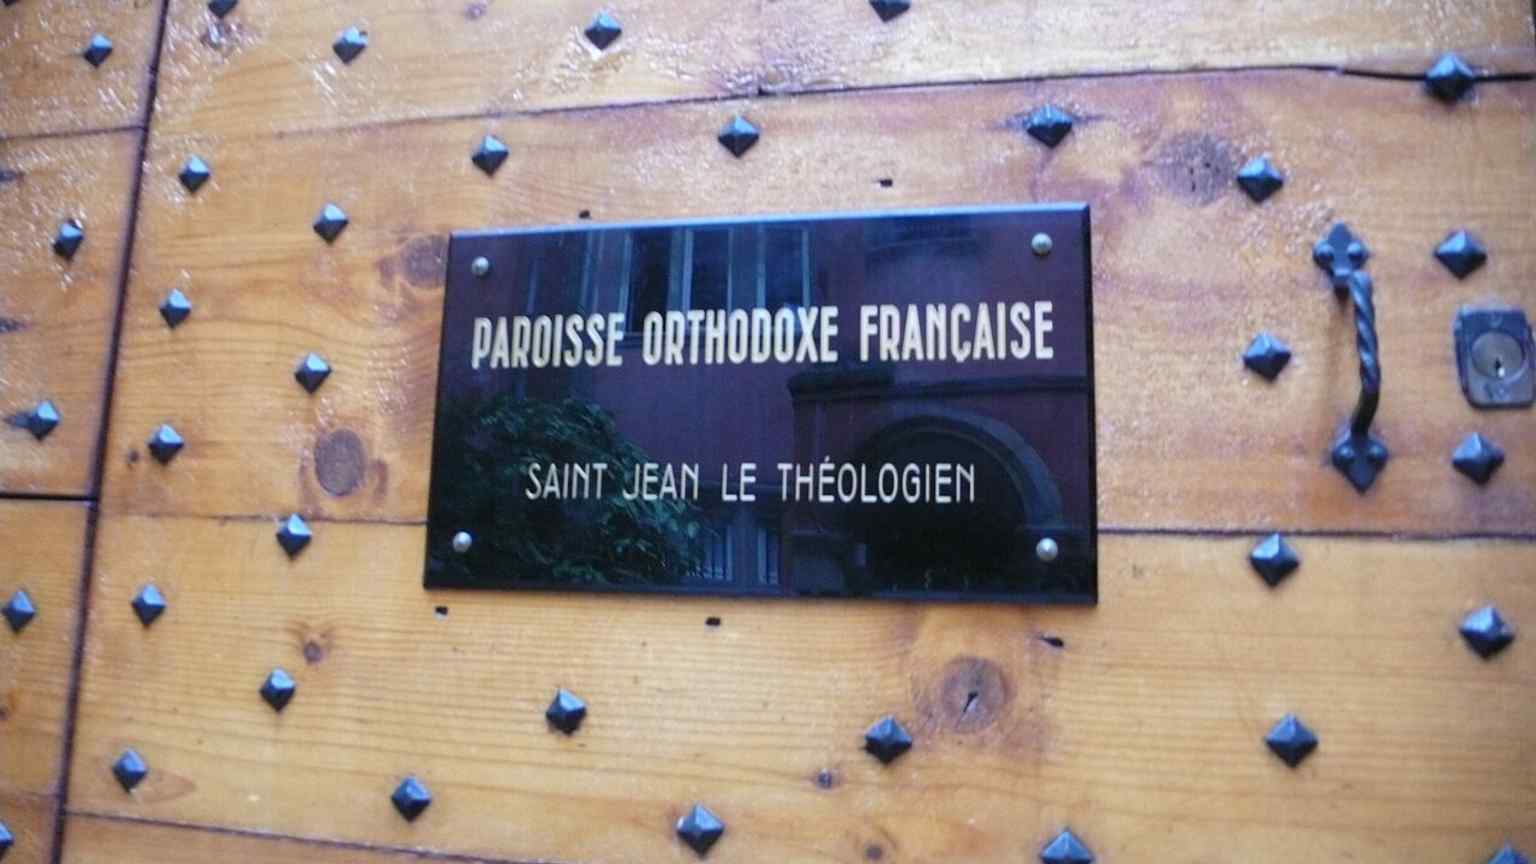
The entrance and Orthodox parish context — this image highlights the house’s present-day use and the centered courtyard portal mentioned in the history.Photo: Alexmar983, Wikimedia Commons, CC BY-SA 3.0. Cropped & resized. Scholars often connect the design to Sebastiano Serlio, the Italian architect who lived in Lyon between the mid-fifteen forties and fifteen fifty while publishing his influential architecture books. No one can prove he built this house, but his ideas clearly circulated here. The pediment above the entrance, that triangular crown over the doorway, feels like Lyon trying on Italian polish without losing its local shoes.
And then there is the tower itself. Inside the court, the stair rises like a little piece of theater. If you want the hidden view, check the courtyard image on your screen. That is how the house truly reveals itself: ordinary street front, dramatic inner heart. Very Lyon.
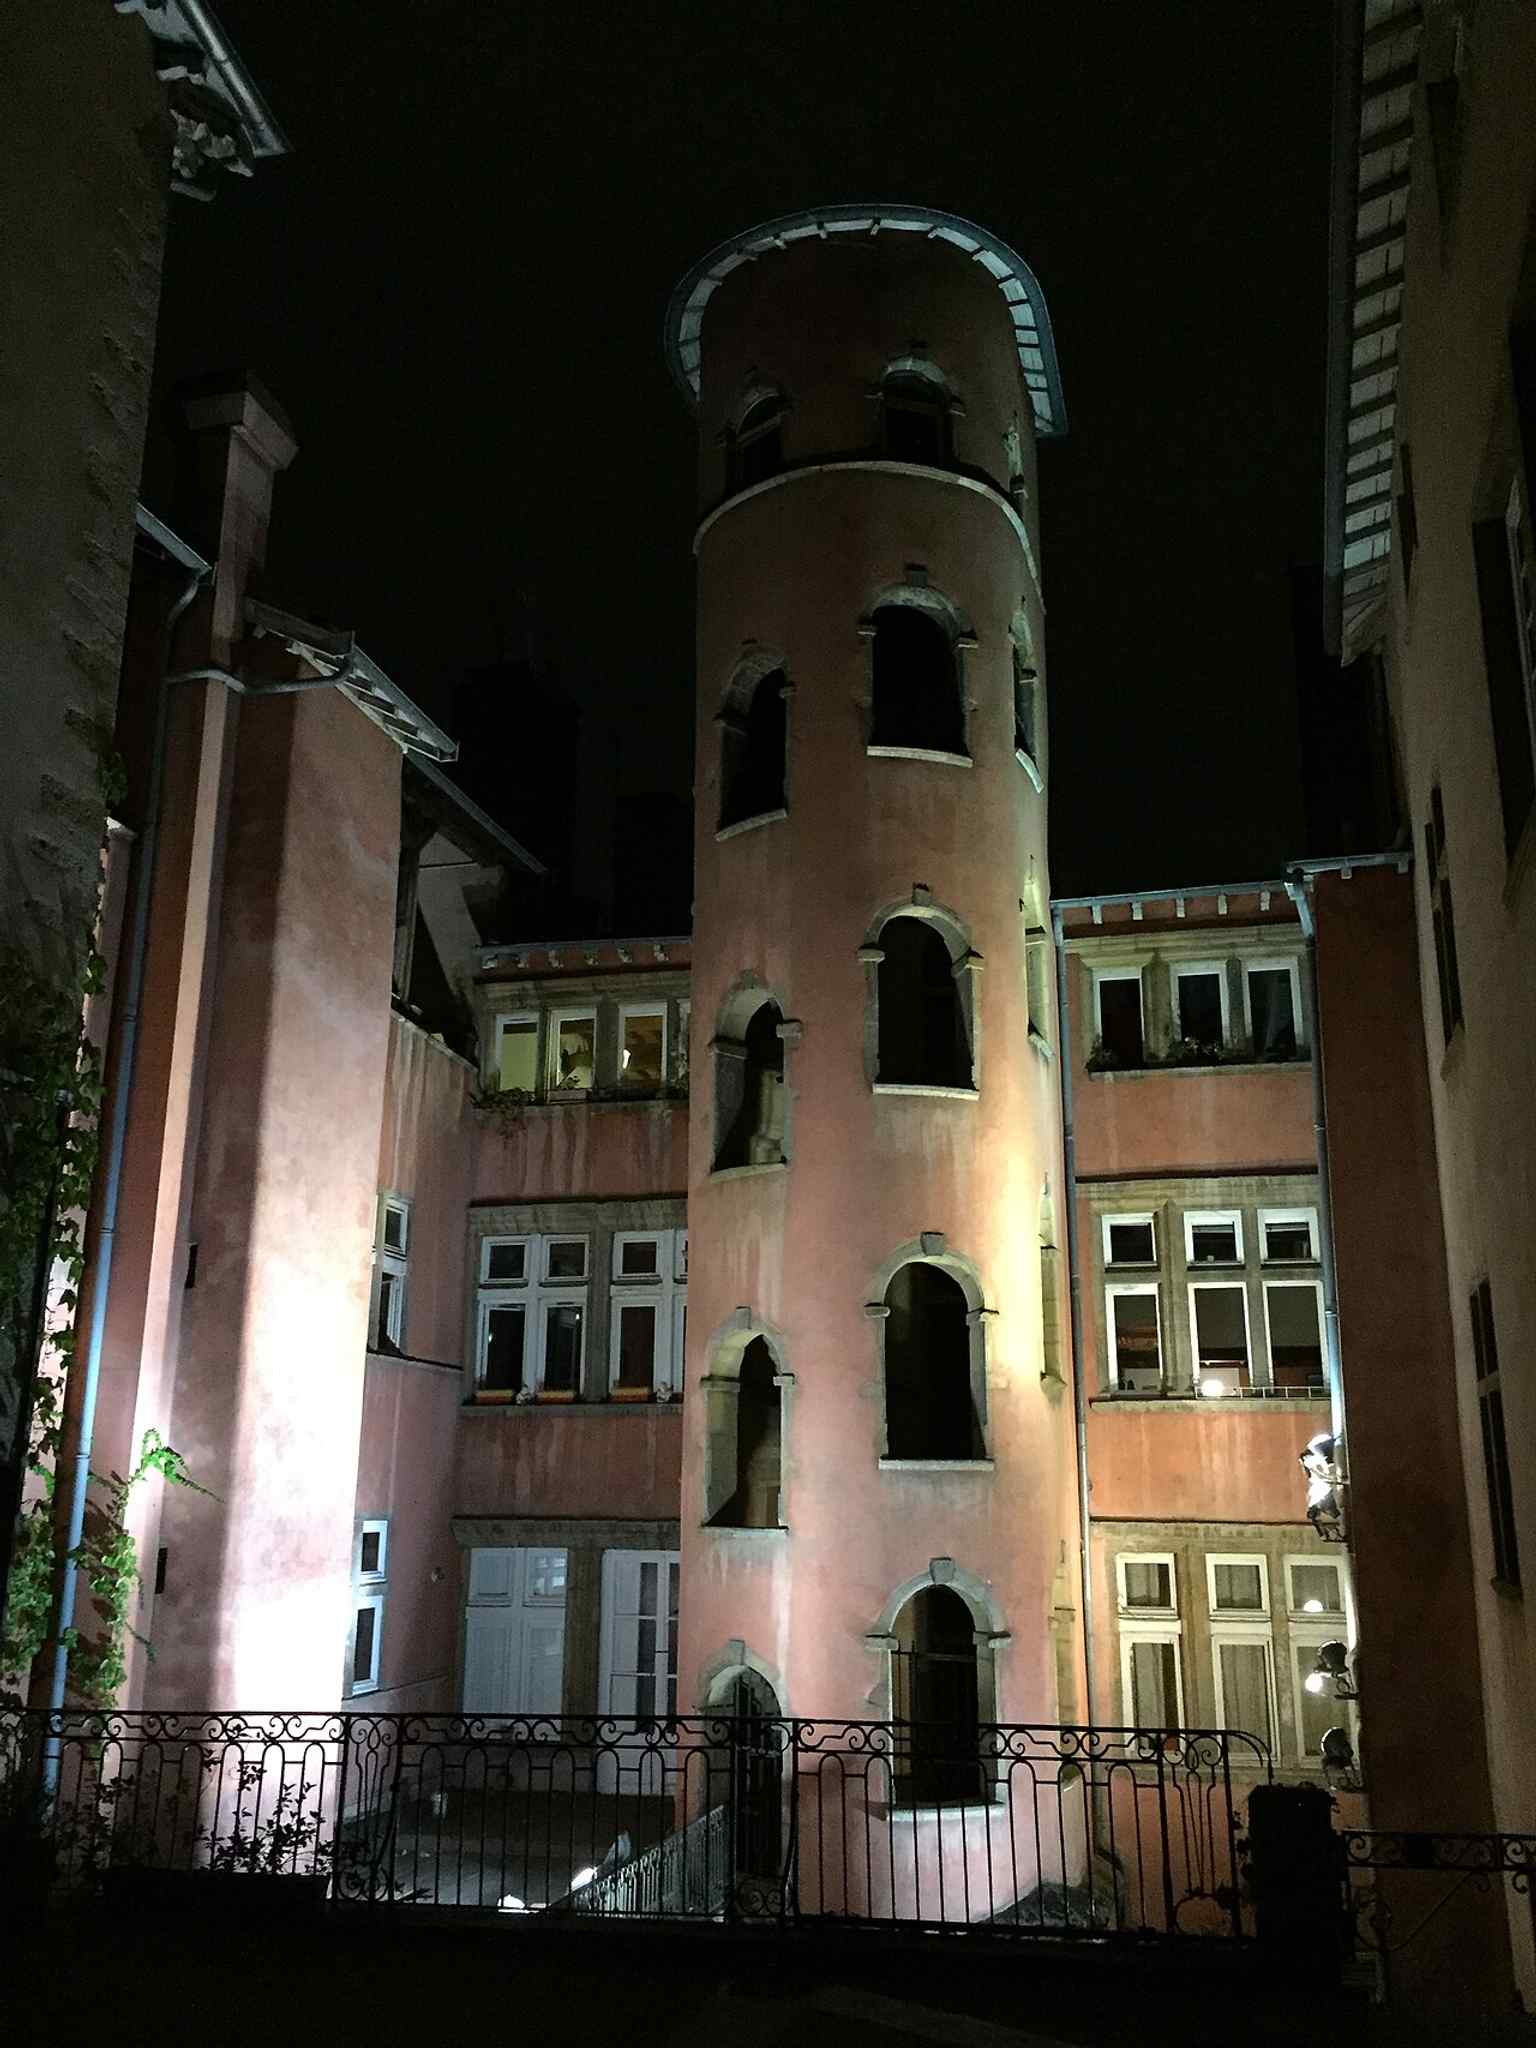
The courtyard and rose tower together — a classic view of the monument hidden behind the ordinary street frontage.Photo: Orble, Wikimedia Commons, CC BY-SA 4.0. Cropped & resized. King Henry the Fourth even stayed here for a few days in sixteen hundred, when he came to marry Marie de Medici at Saint-Jean Cathedral, just a short distance away. Not bad for a private home on Rue du Bœuf.
The name “Crible,” meaning sieve, remains a small mystery. Some linked it to tax collection, others to an old shop sign. Historians are not buying the romantic legend that a heartbroken young woman leapt from the tower and stained it red with blood. Good story, shaky evidence.
This house sits in a UNESCO-listed historic district, and even its traboule-a passage threading through a building-is recognized. From here, Lyon starts to feel more intimate: less empire, more household strategy. Next, we head toward Saint Paul’s, where trade, learning, and worship braided together in one neighborhood... about seven minutes away.
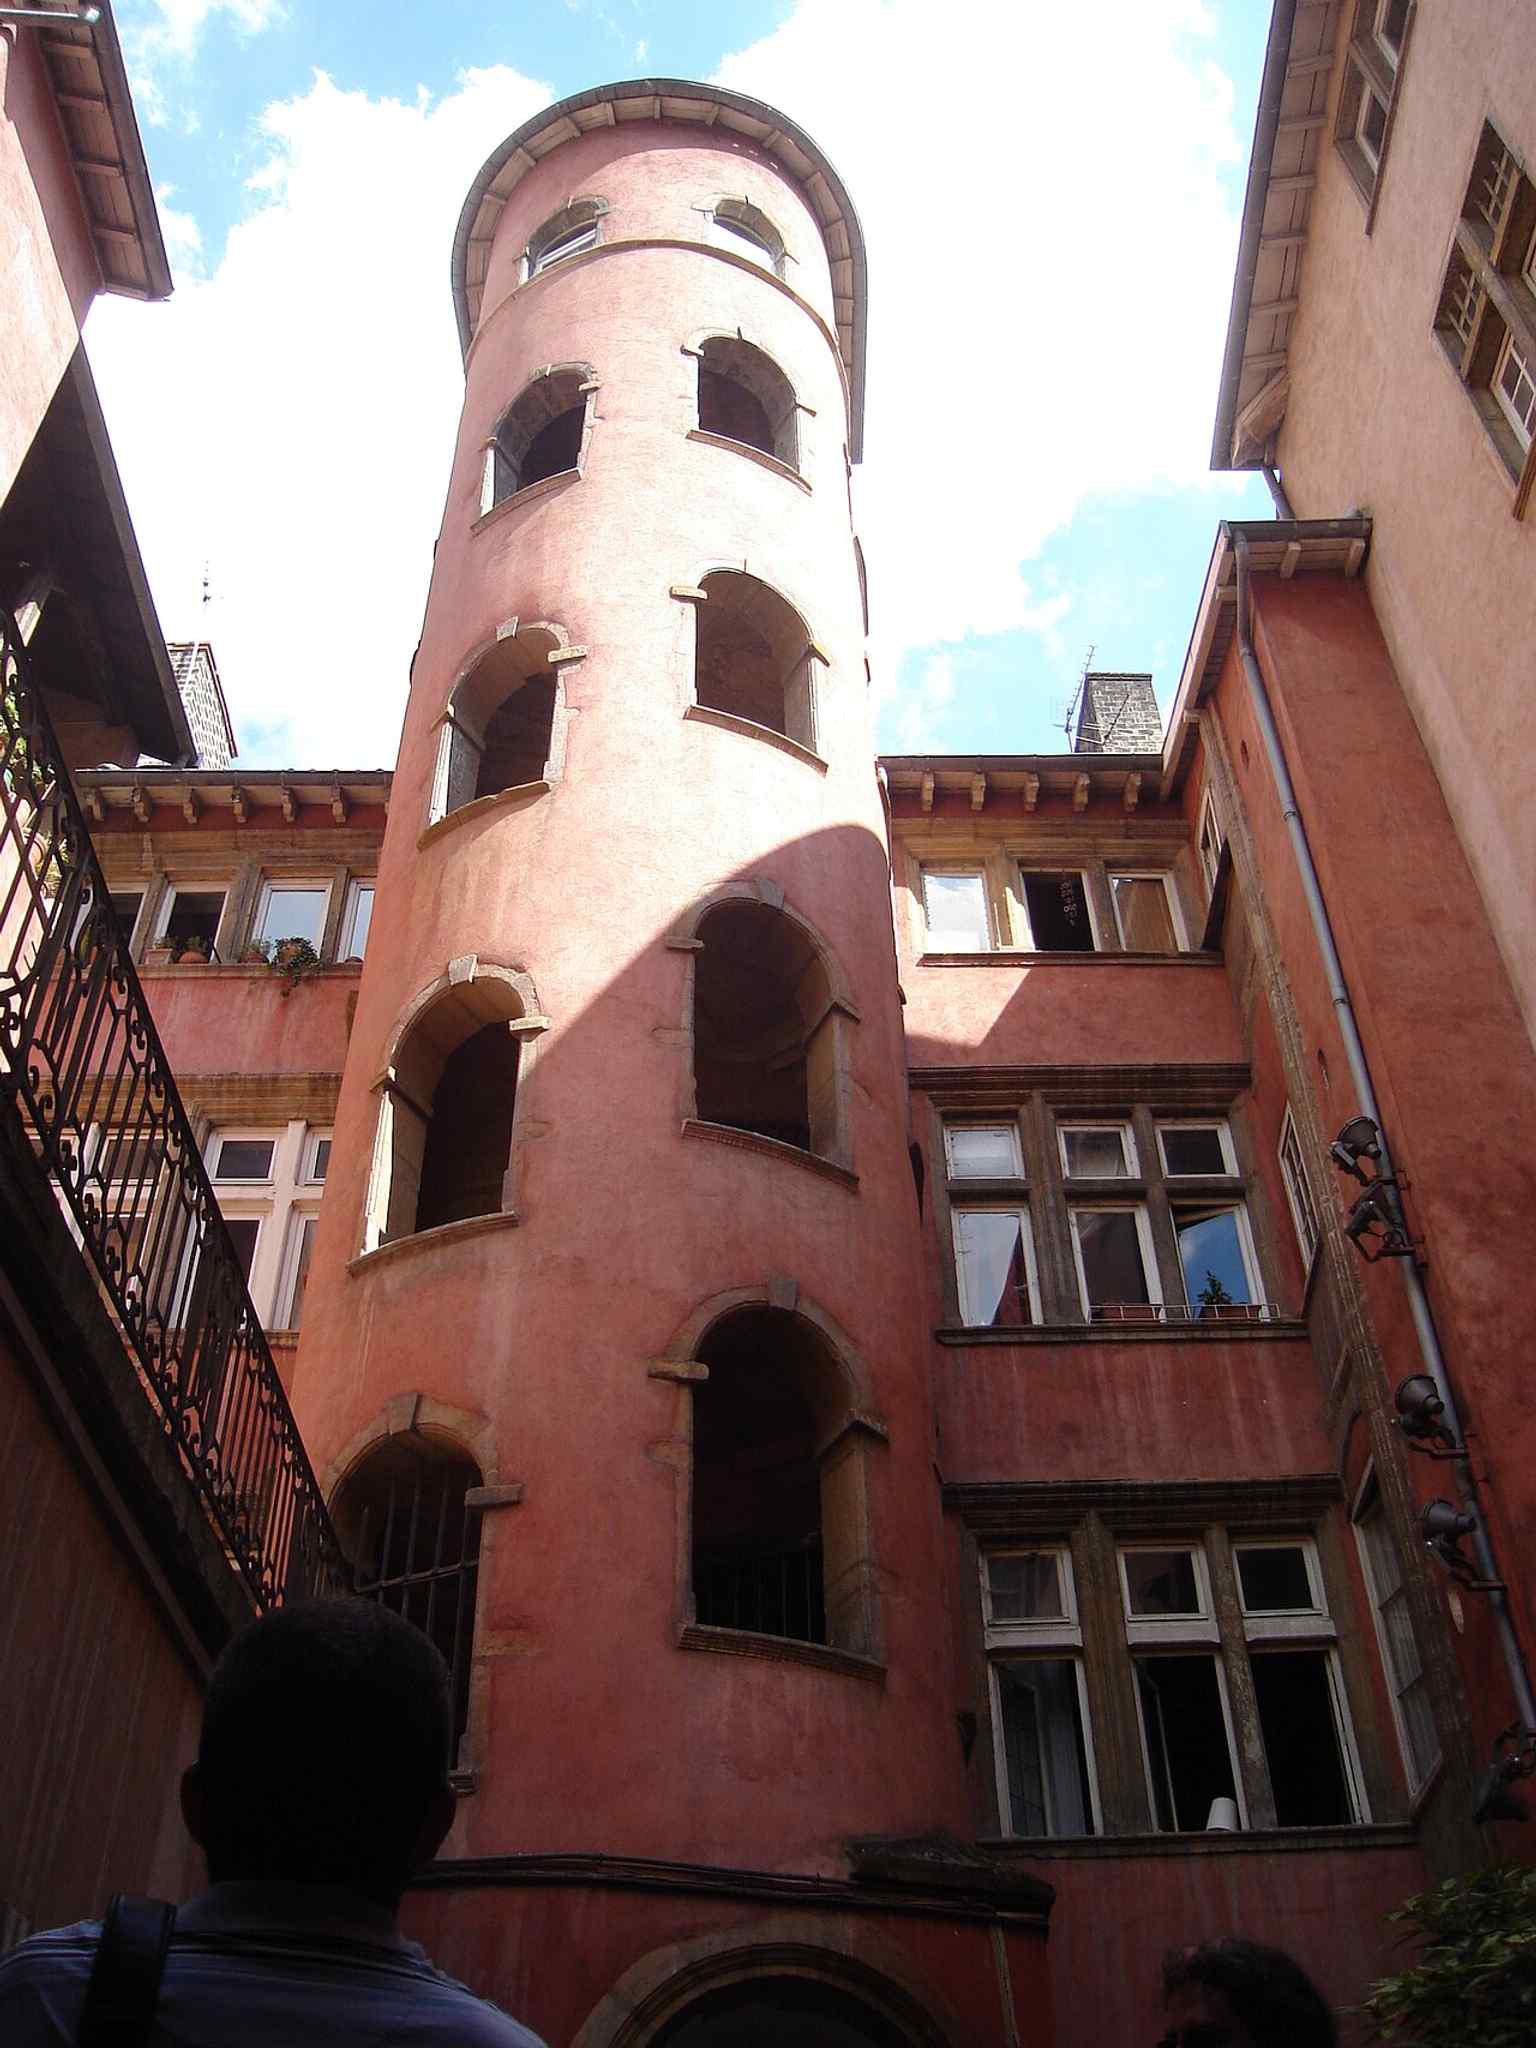
The rose-colored tower on Rue du Bœuf — the landmark’s nickname comes from this striking ocre stair tower in Old Lyon.Photo: Gonedelyon, Wikimedia Commons, CC BY-SA 3.0. Cropped & resized. 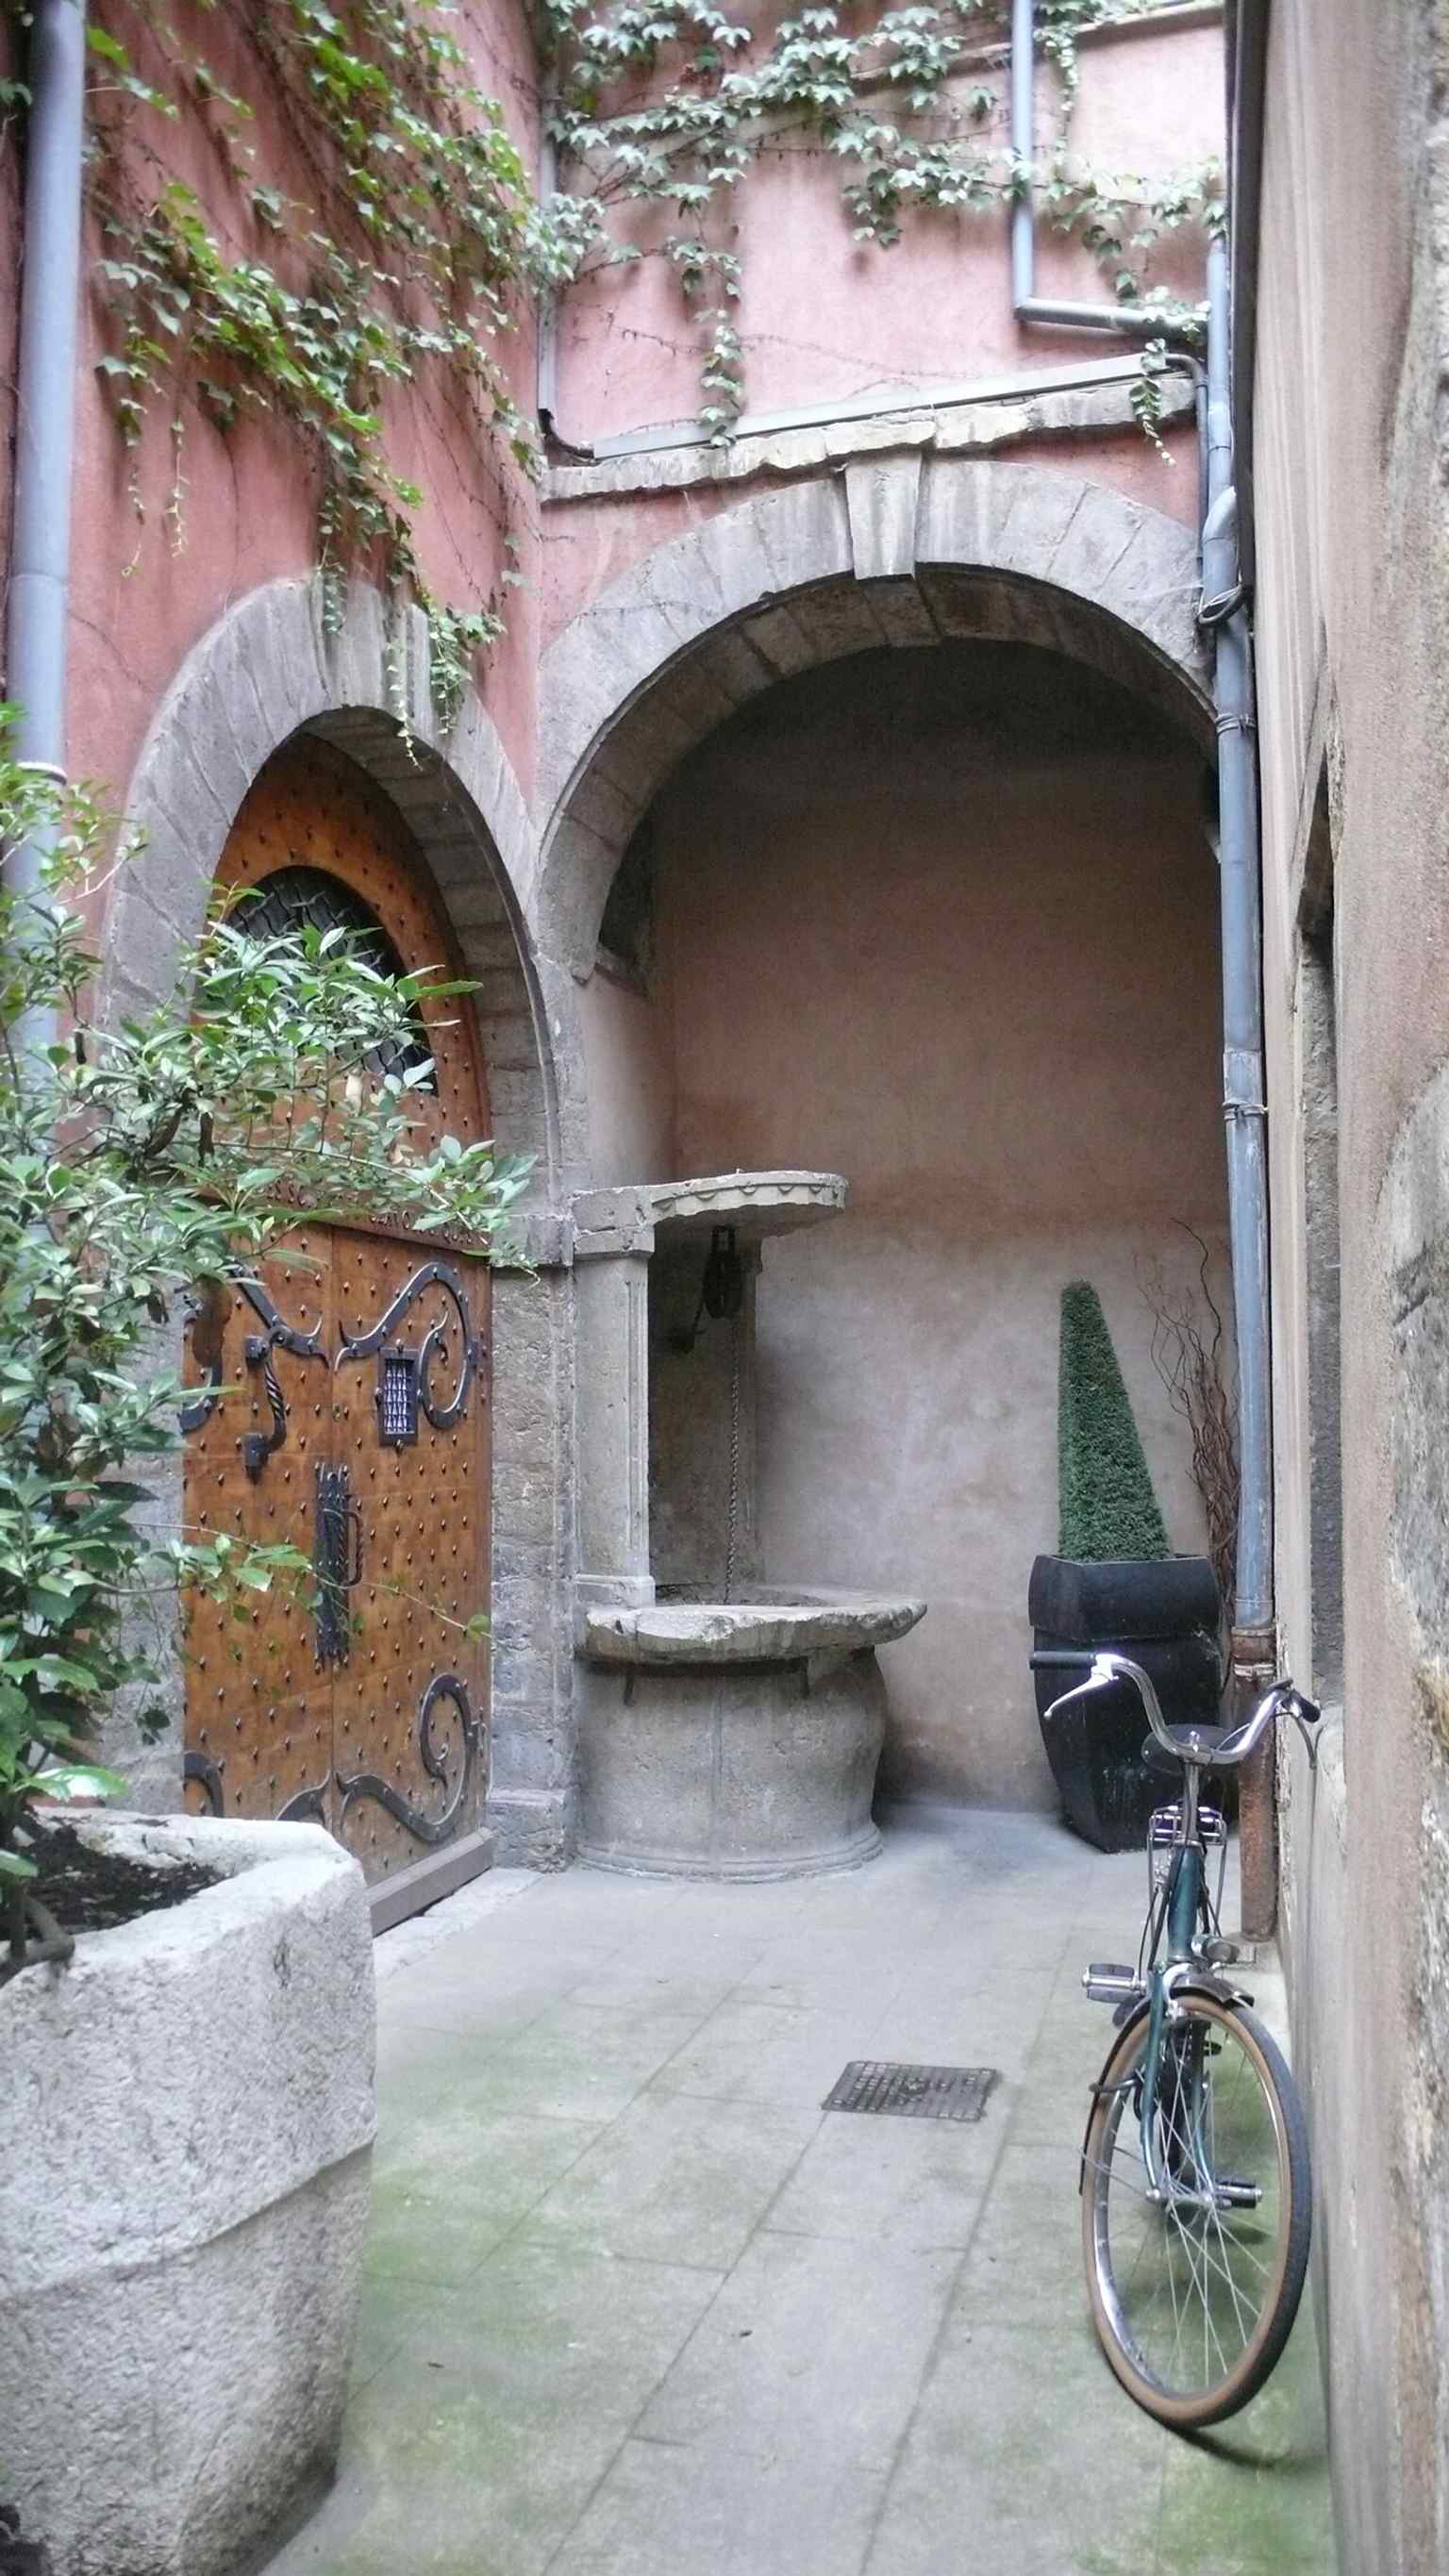
A clear street view of the Maison du Crible at 16 Rue du Bœuf, the historic building where Henry IV is said to have stayed in 1600.Photo: Alexmar983, Wikimedia Commons, CC BY-SA 3.0. Cropped & resized. 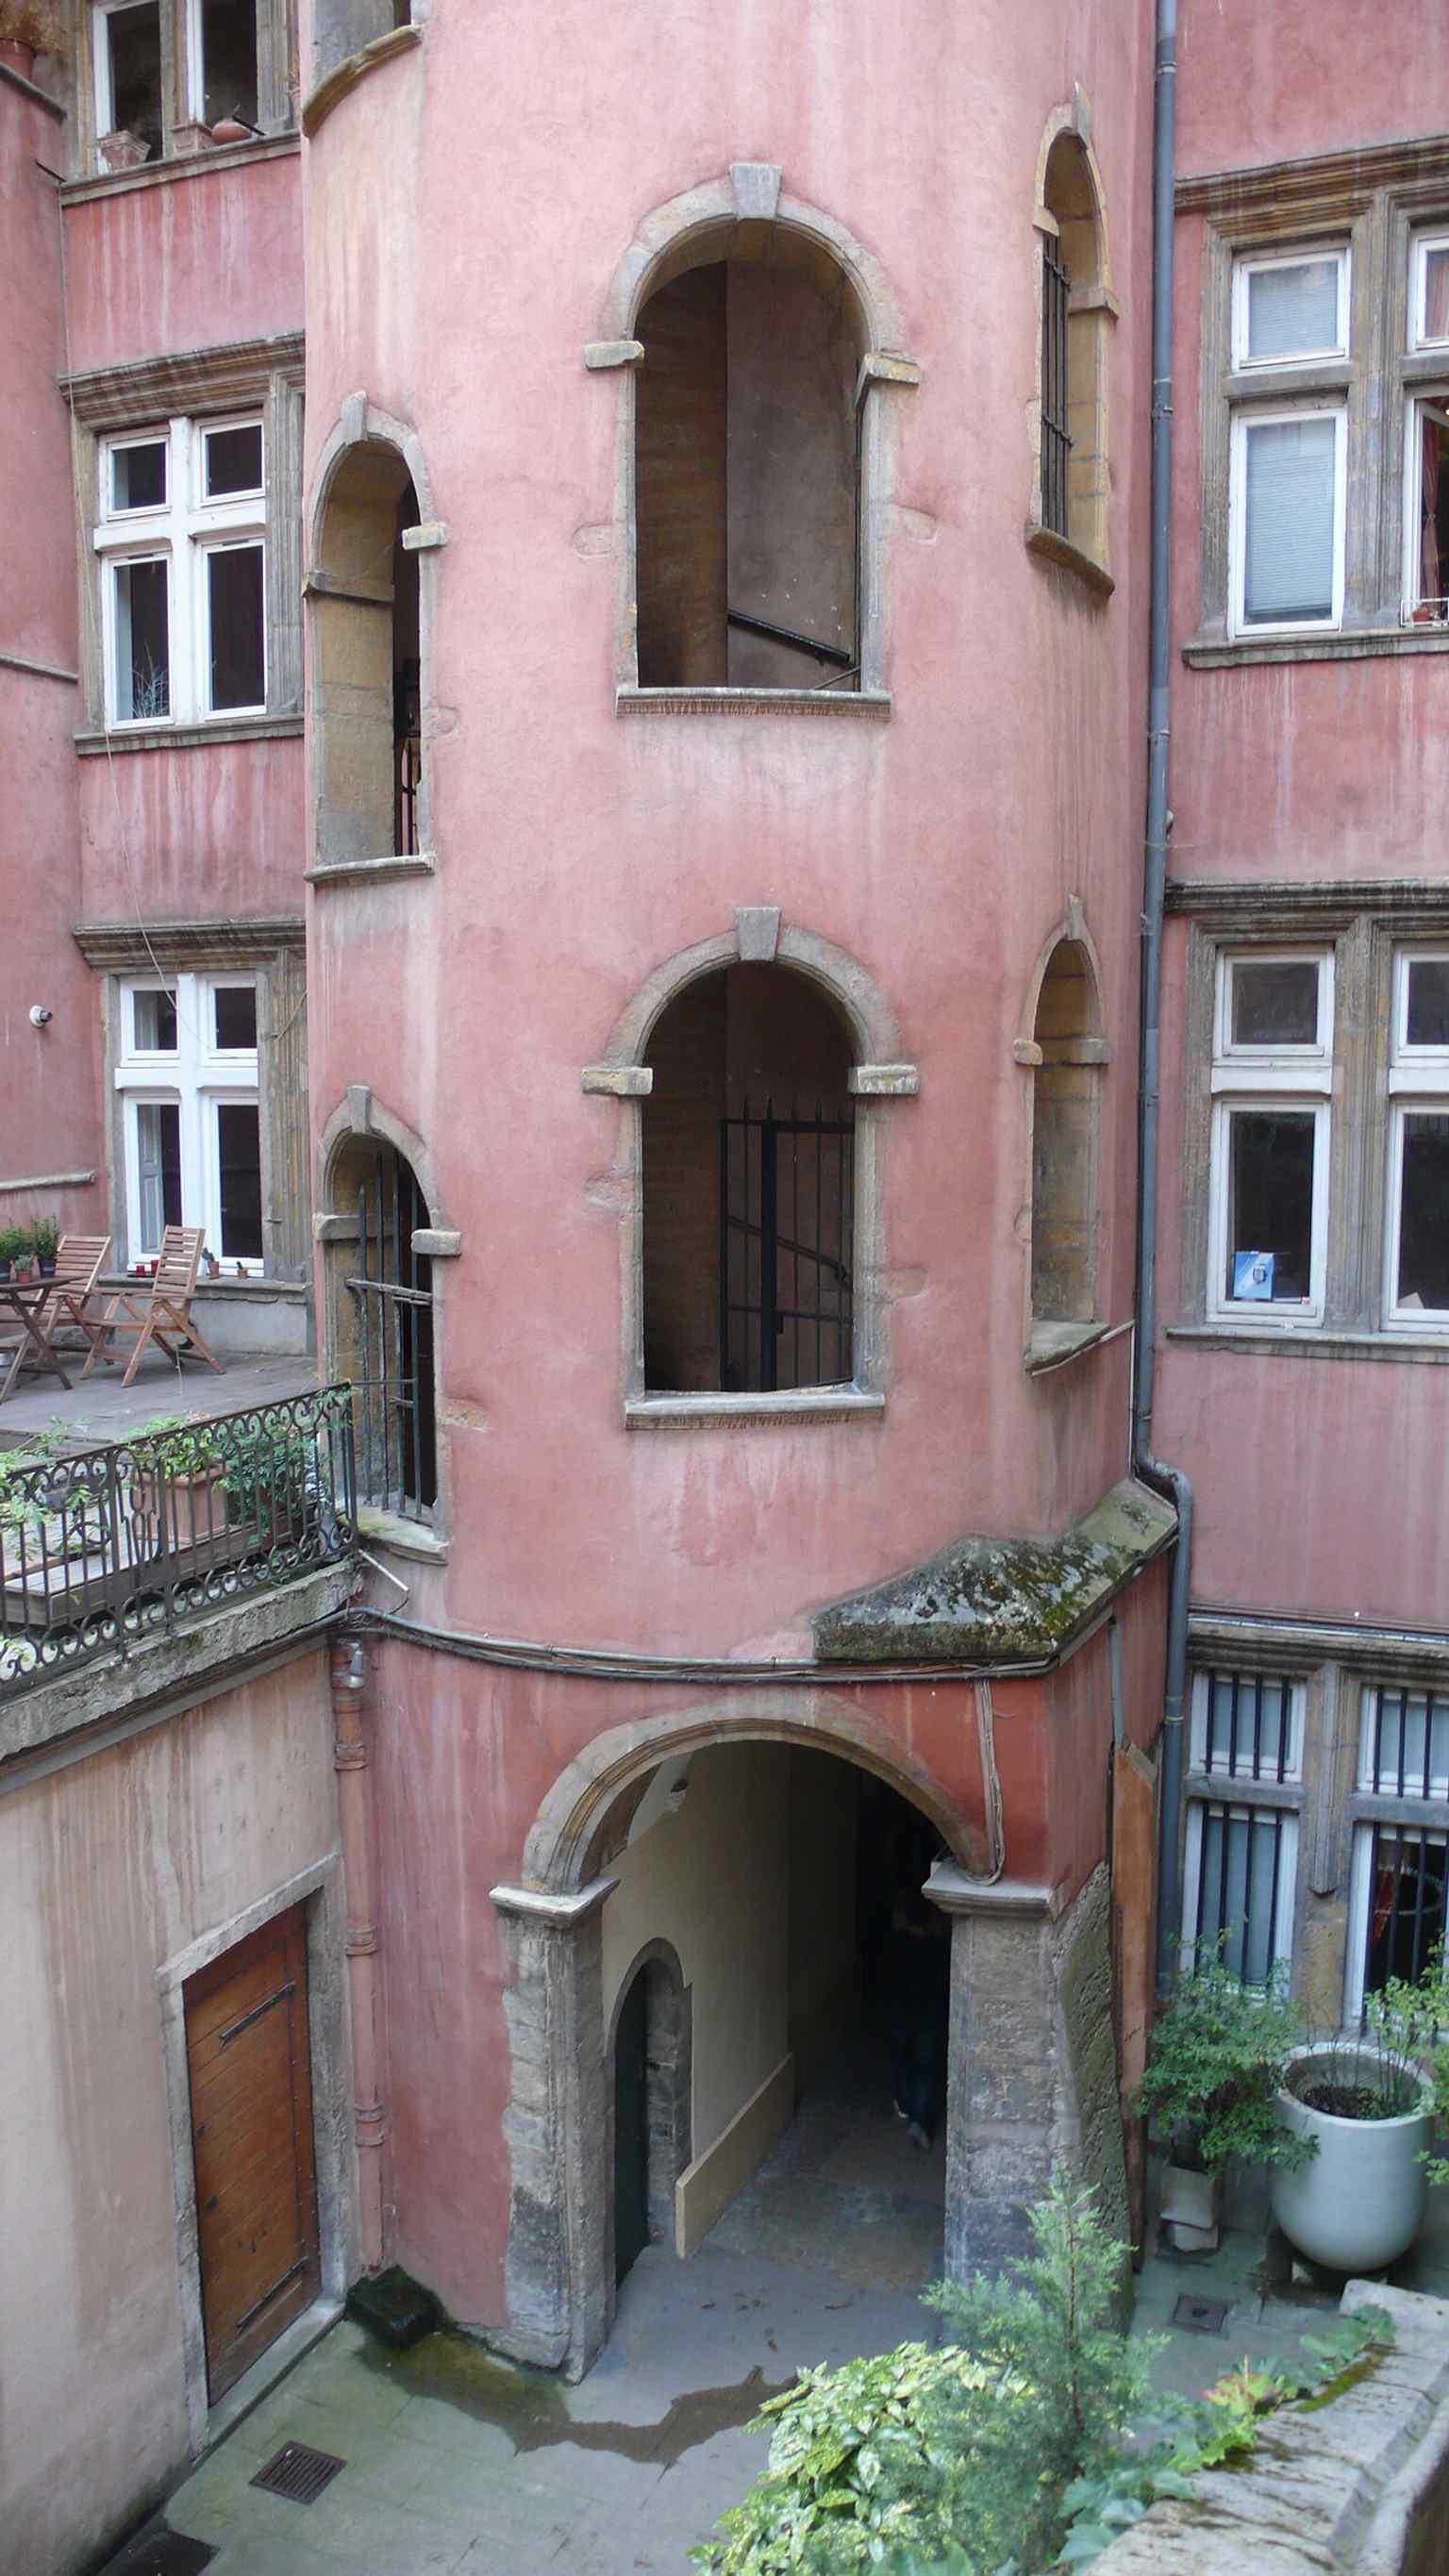
Inside the spiral stair tower — the Tour Rose is known for the staircase that gives the house its name.Photo: Alexmar983, Wikimedia Commons, CC BY-SA 3.0. Cropped & resized. 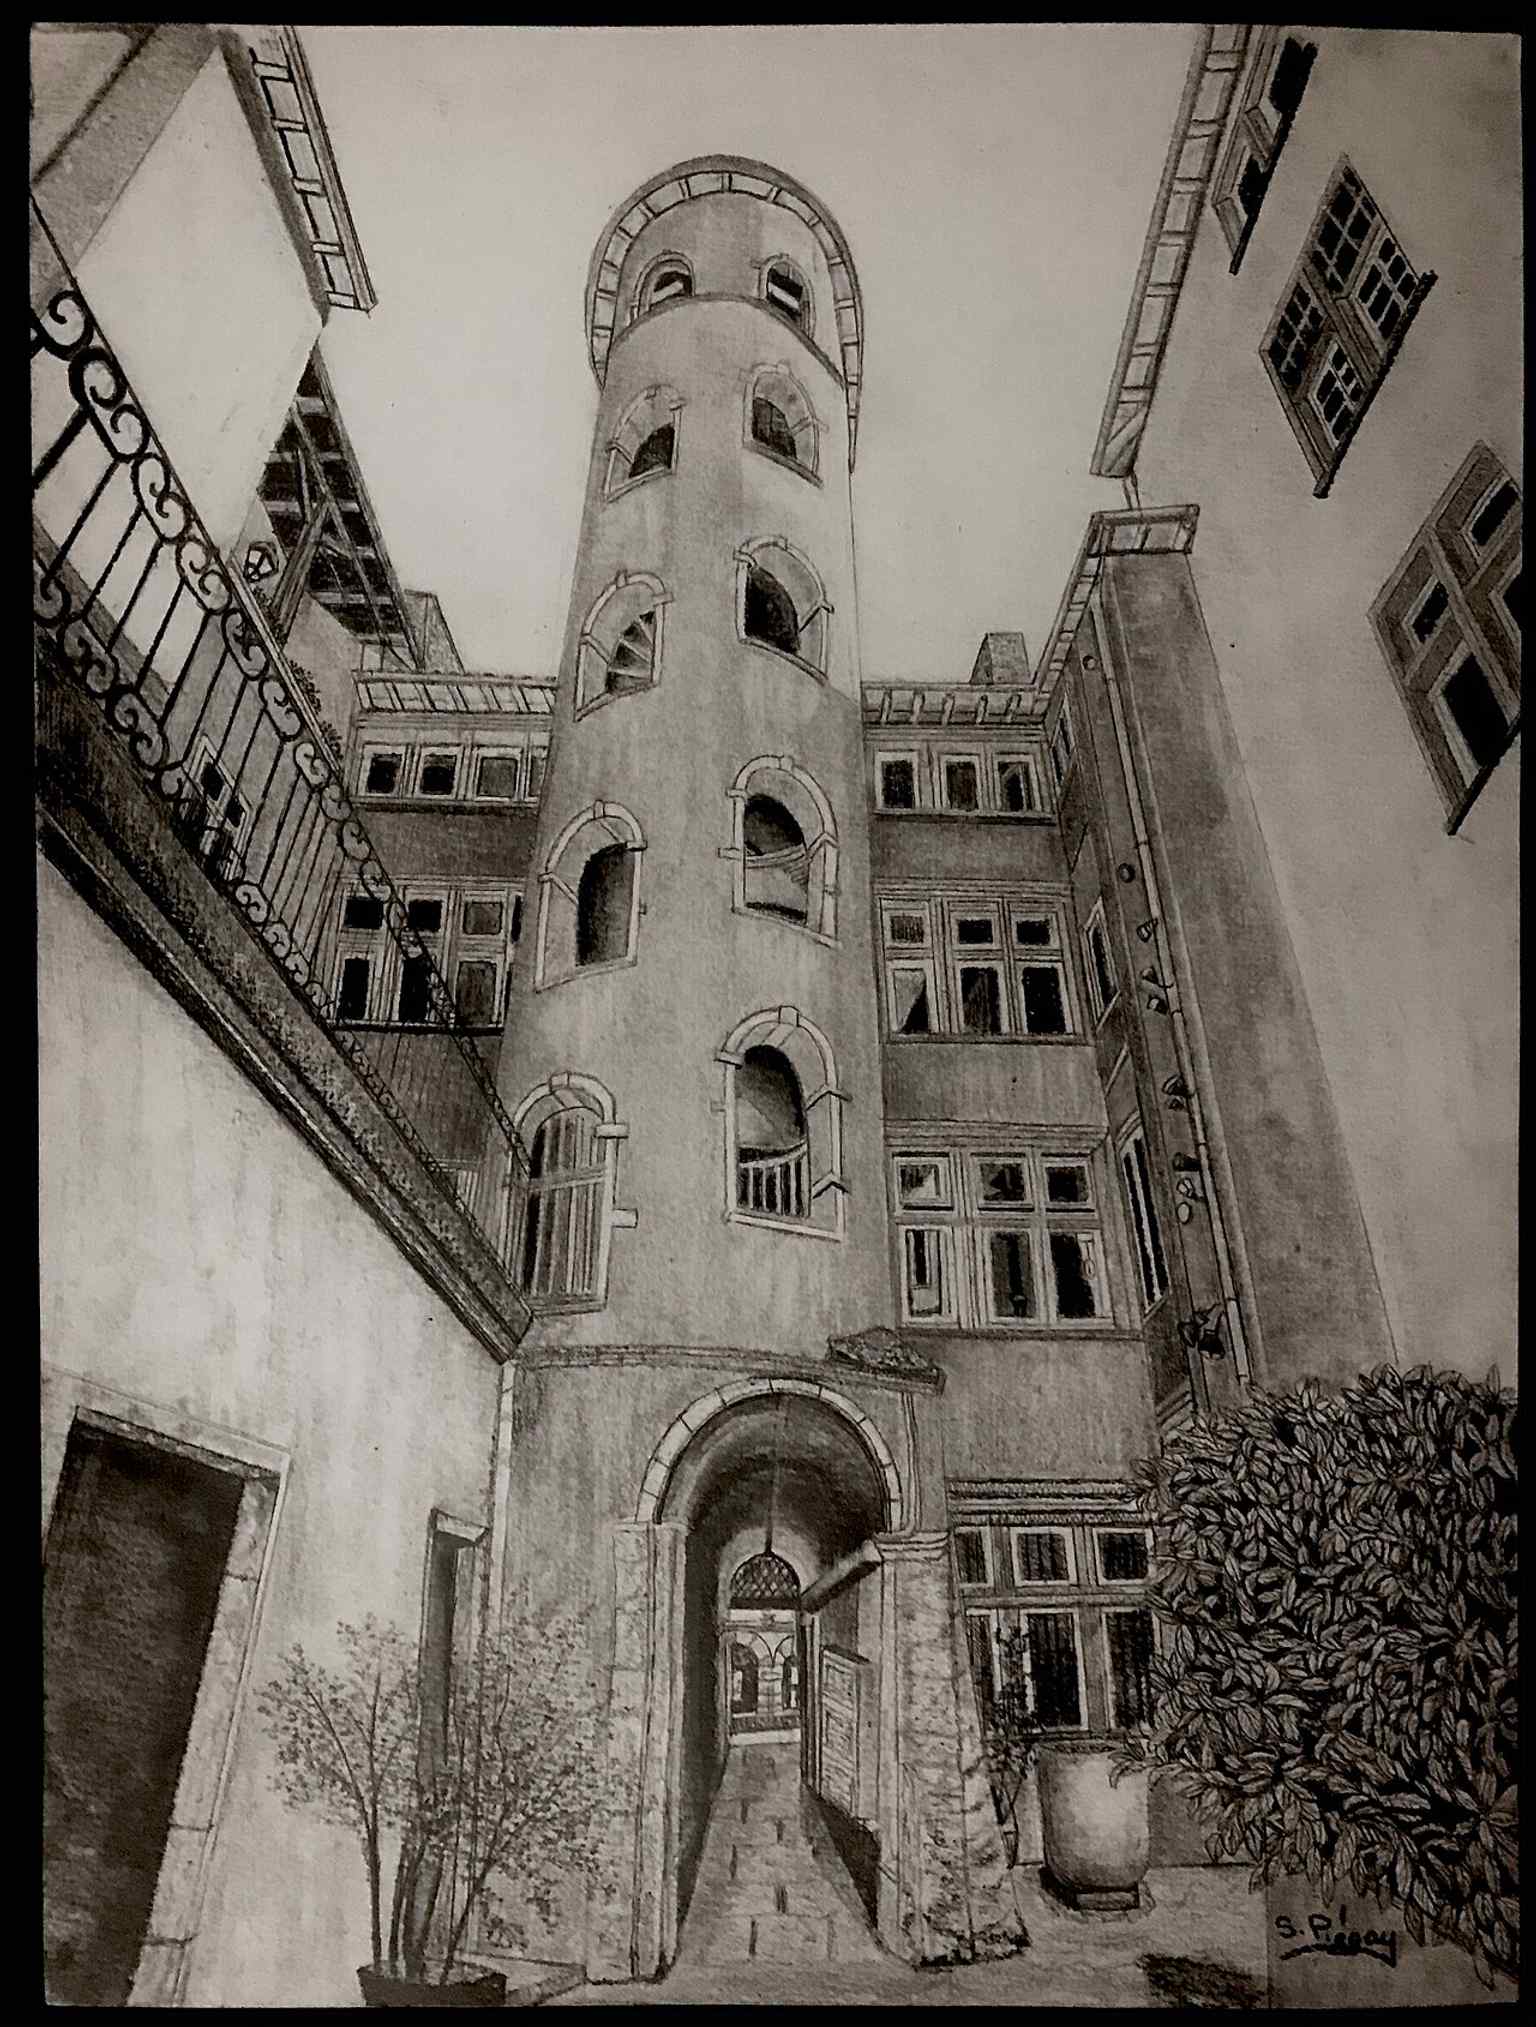
A drawn view from inside the courtyard, showing how the tower is experienced from within the house rather than from the street.Photo: Sandrinepiegay, Wikimedia Commons, CC BY-SA 4.0. Cropped & resized. On your right, Saint-Paul is a pale stone church with a broad, steep roof, a square lantern tower rising above the crossing, and a deeply carved medieval portal set into the…Read moreShow less
Open dedicated page →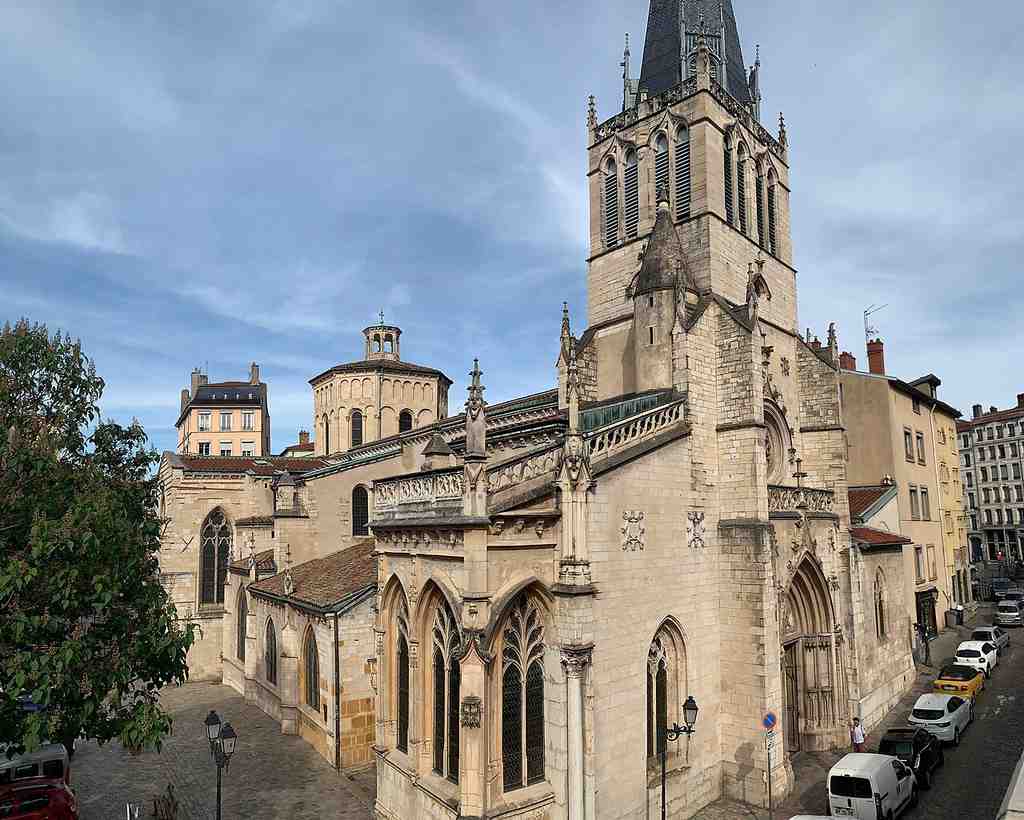
Saint Paul's Church in LyonPhoto: Samari Prismade, Wikimedia Commons, CC BY-SA 4.0. Cropped & resized. On your right, Saint-Paul is a pale stone church with a broad, steep roof, a square lantern tower rising above the crossing, and a deeply carved medieval portal set into the front.
Saint-Paul is one of the oldest churches in Lyon, and it carries its age the way some people carry an old scar... plainly, and without apology. Documents sent by Bishop Leidrade to Charlemagne mention a church here as early as the ninth century, though none of that first building survives. What you can still read in the stone began in the late eleventh century and took shape through the twelfth: the Romanesque core, the Saint-Laurent portal, the lantern tower, and those little carved blocks high on the walls, where masons left animals, human figures, and monsters grinning out at the street.
Then Lyon revised the place instead of replacing it. In the thirteenth century, builders added Gothic elements: a rebuilt bell porch and side chapels, giving the church more height and complexity. Later centuries kept editing. A Doric portal arrived in the seventeenth century. After the Revolution, the church suffered badly. Looters stripped it, and during the siege of seventeen ninety-three, people turned it into a saltpeter storehouse... not exactly a glorious second career. When it returned to parish use in eighteen oh-one, it was in rough shape.
This church also held the dead close. By the tenth century, it had become an important burial place, with three cemeteries behind Saint-Paul and nearby Saint-Laurent. The two churches were even linked by a covered passage; fragments of that connection still survive near the chapel and baptismal font, the basin used for baptism. Memory here was never tidy. It was physical, crowded, and sometimes disturbed.
That brings us to Jean Gerson. He was one of the great theological minds of his age, and after political turmoil in the early fifteenth century, he took refuge in Lyon with his brother. Here, in the Saint-Paul cloister, he spent his final years teaching poor children for free and working on devotional writings associated with the Imitation of Christ. He died in fourteen twenty-nine and was buried next door at Saint-Laurent, close to this church. Local people remember the unsettling part: when workers rediscovered his burial vault in eighteen forty-two, his tombstone had vanished and the grave had already been profaned.
If you want a quick look at how constant the church has been, open the before-and-after image; the street changes, but Saint-Paul holds its shape like an old witness. And if you glance at the app’s interior photo, you’ll see the nave, the church’s long central hall, where Romanesque weight meets Gothic lift.
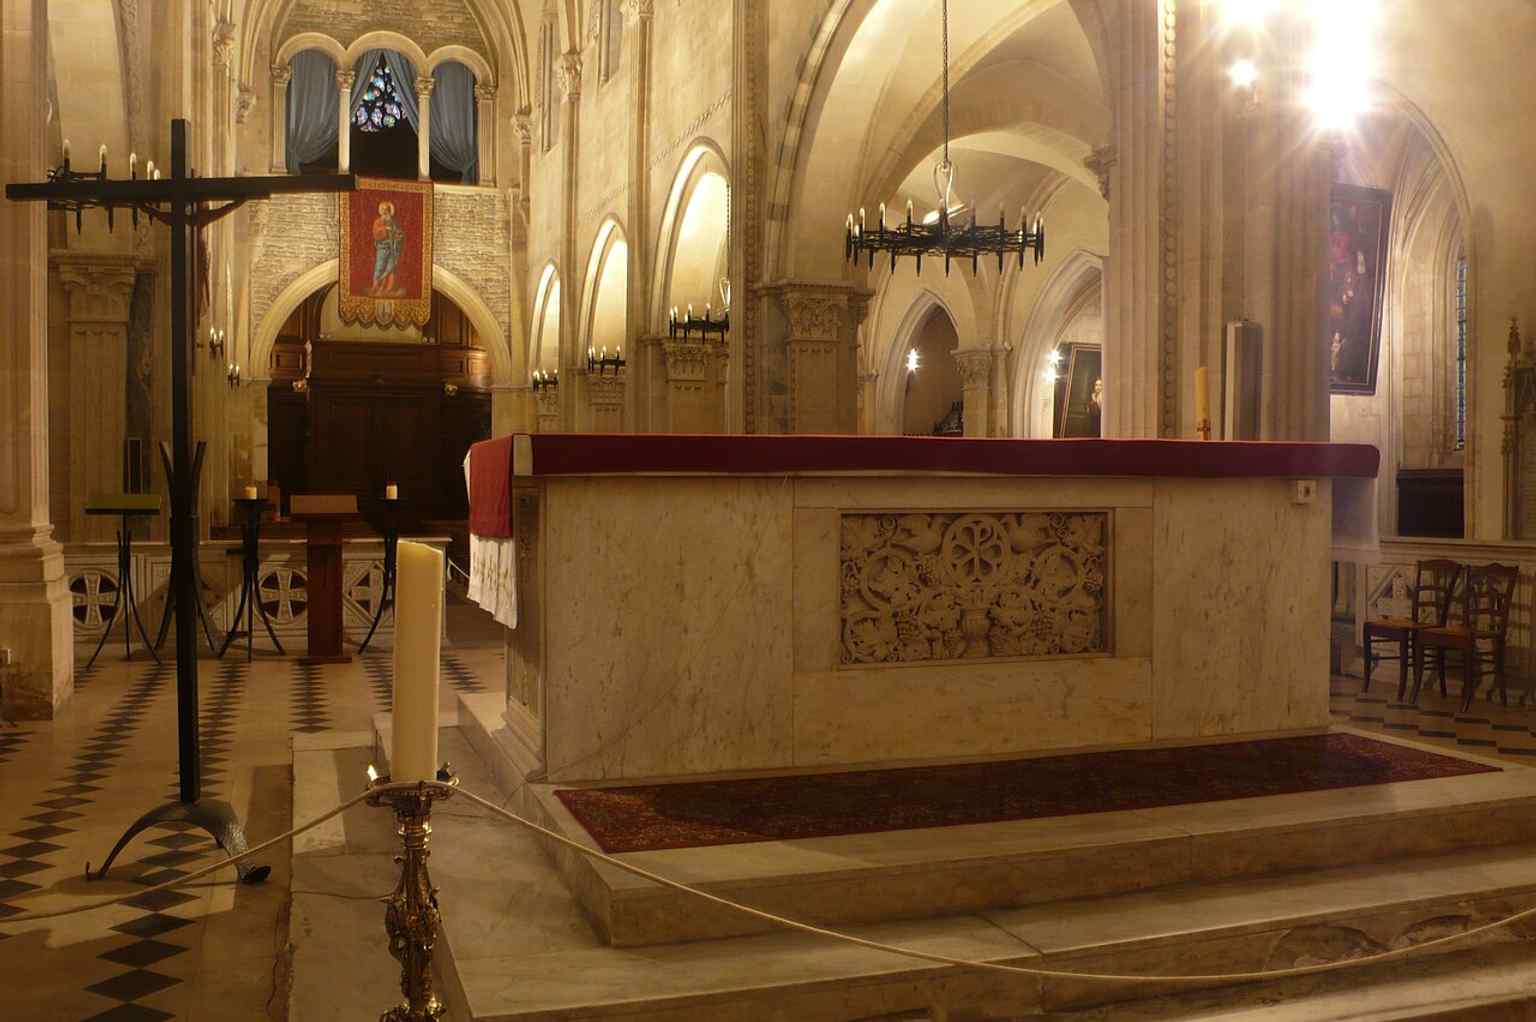
A look down the nave from the altar, revealing the Romano-Gothic interior restored after the 19th-century campaigns.Photo: Alexmar983, Wikimedia Commons, CC BY-SA 3.0. Cropped & resized. Even its protected status proved fragile. The lantern tower gained protection in nineteen twenty, but the whole church lost and only later regained full monument status in the nineteen nineties. So what makes a city remember: a great mind, a grave, a statue, or simply the accident of rediscovery?
From here, we’ll head toward the Museum of Fine Arts, about a nine-minute walk away, where Lyon tries to preserve memory with labels, galleries, and a steadier hand.
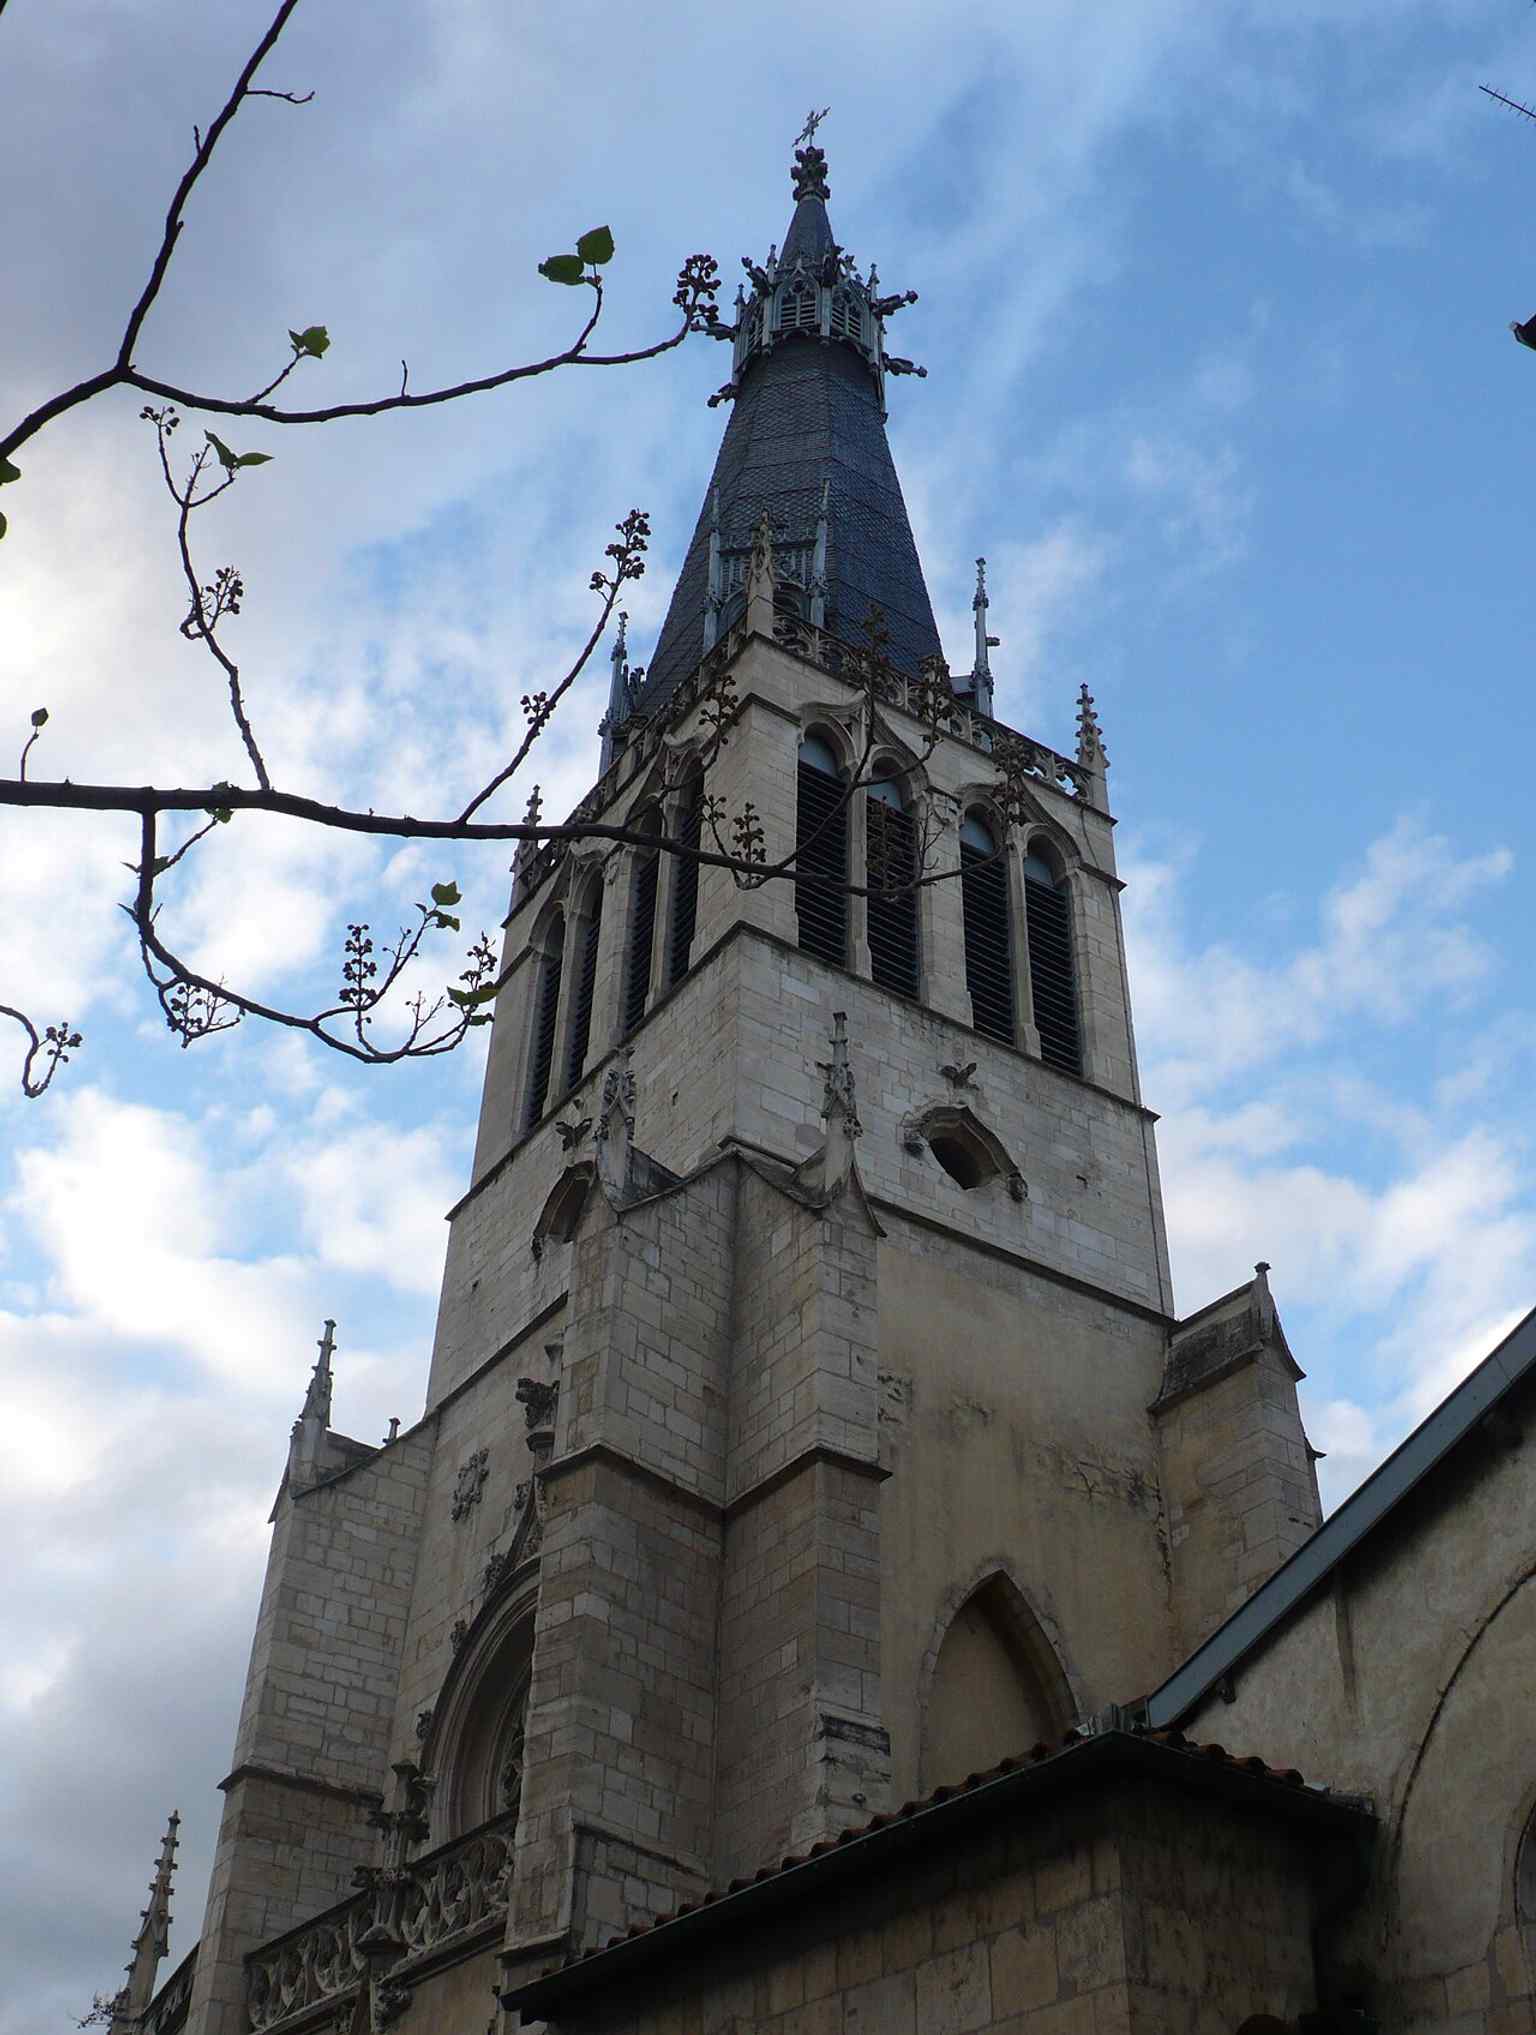
The church tower rising above Vieux Lyon — one of Saint Paul’s Romanesque landmarks and a historic monument since 1920.Photo: Alexmar983, Wikimedia Commons, CC BY-SA 3.0. Cropped & resized. 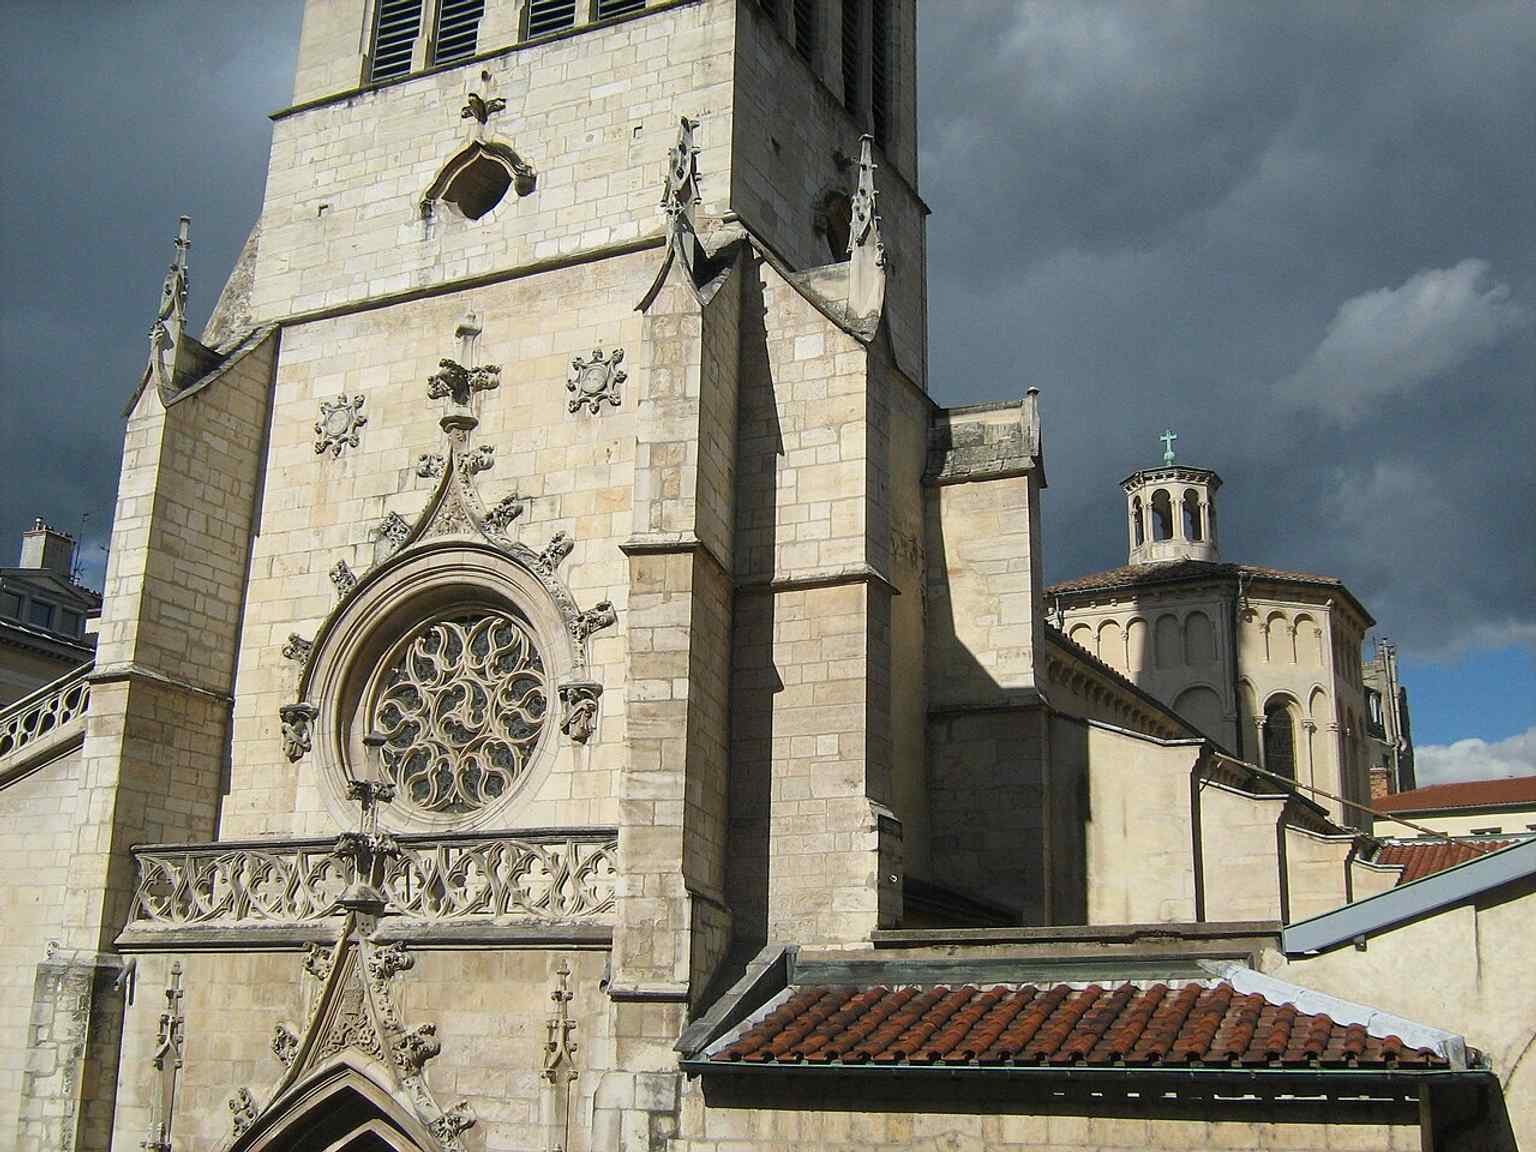
A full façade-and-roof view that shows the church’s Romanesque massing and later Gothic additions in one glance.Photo: Pucesurvitaminee, Wikimedia Commons, CC BY-SA 3.0. Cropped & resized. 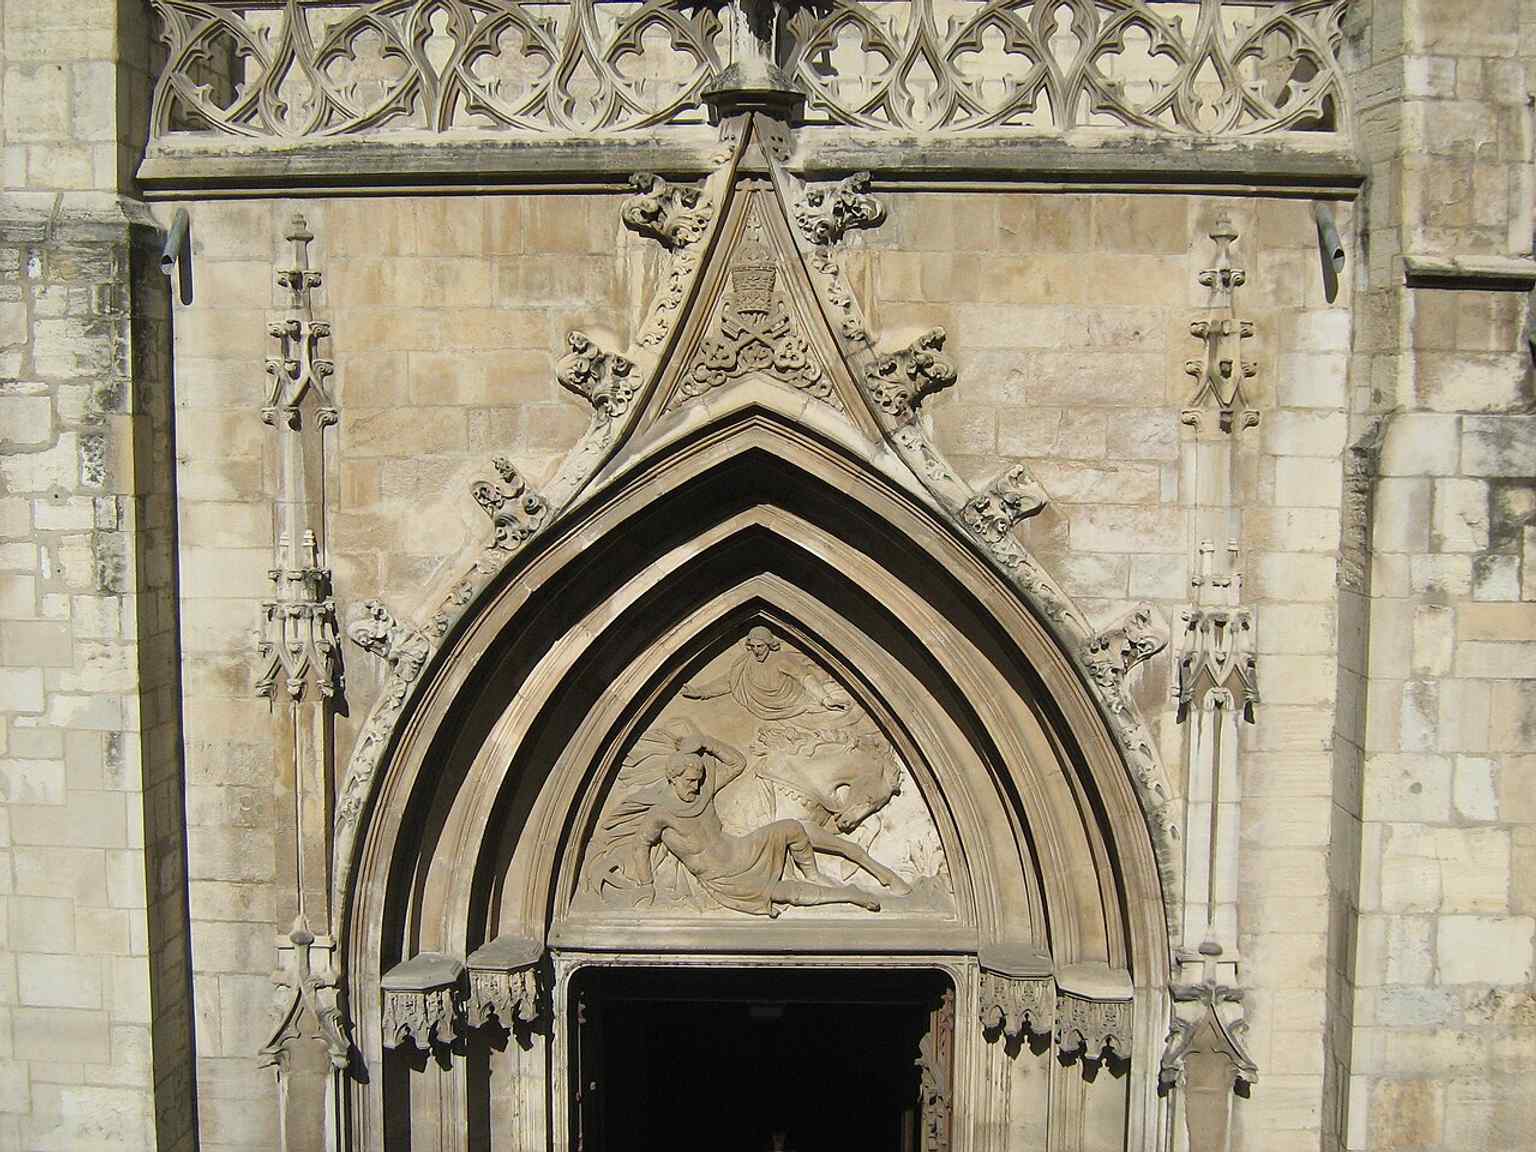
The west portal tympanum — a key decorative feature of the church’s entrance and an important piece of its medieval stonework.Photo: Pucesurvitaminee, Wikimedia Commons, CC BY-SA 3.0. Cropped & resized. 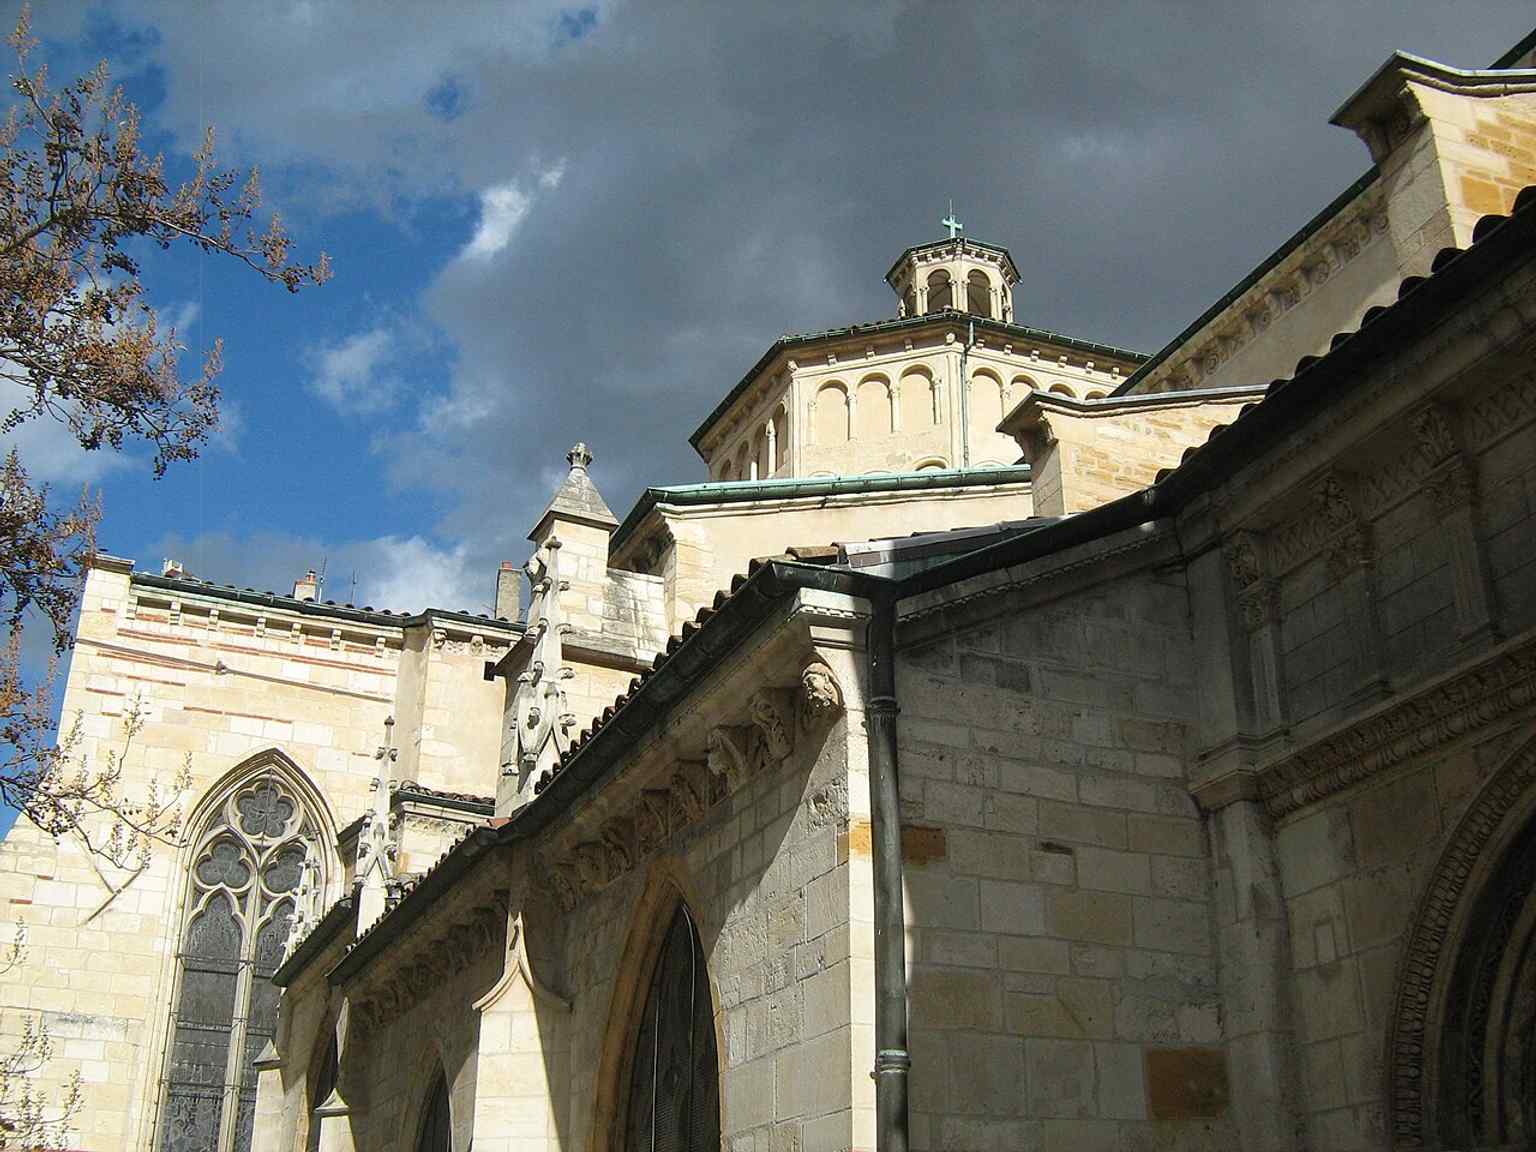
The north façade, where the building’s layered history becomes visible in its walls, towers, and later modifications.Photo: Pucesurvitaminee, Wikimedia Commons, CC BY-SA 3.0. Cropped & resized. 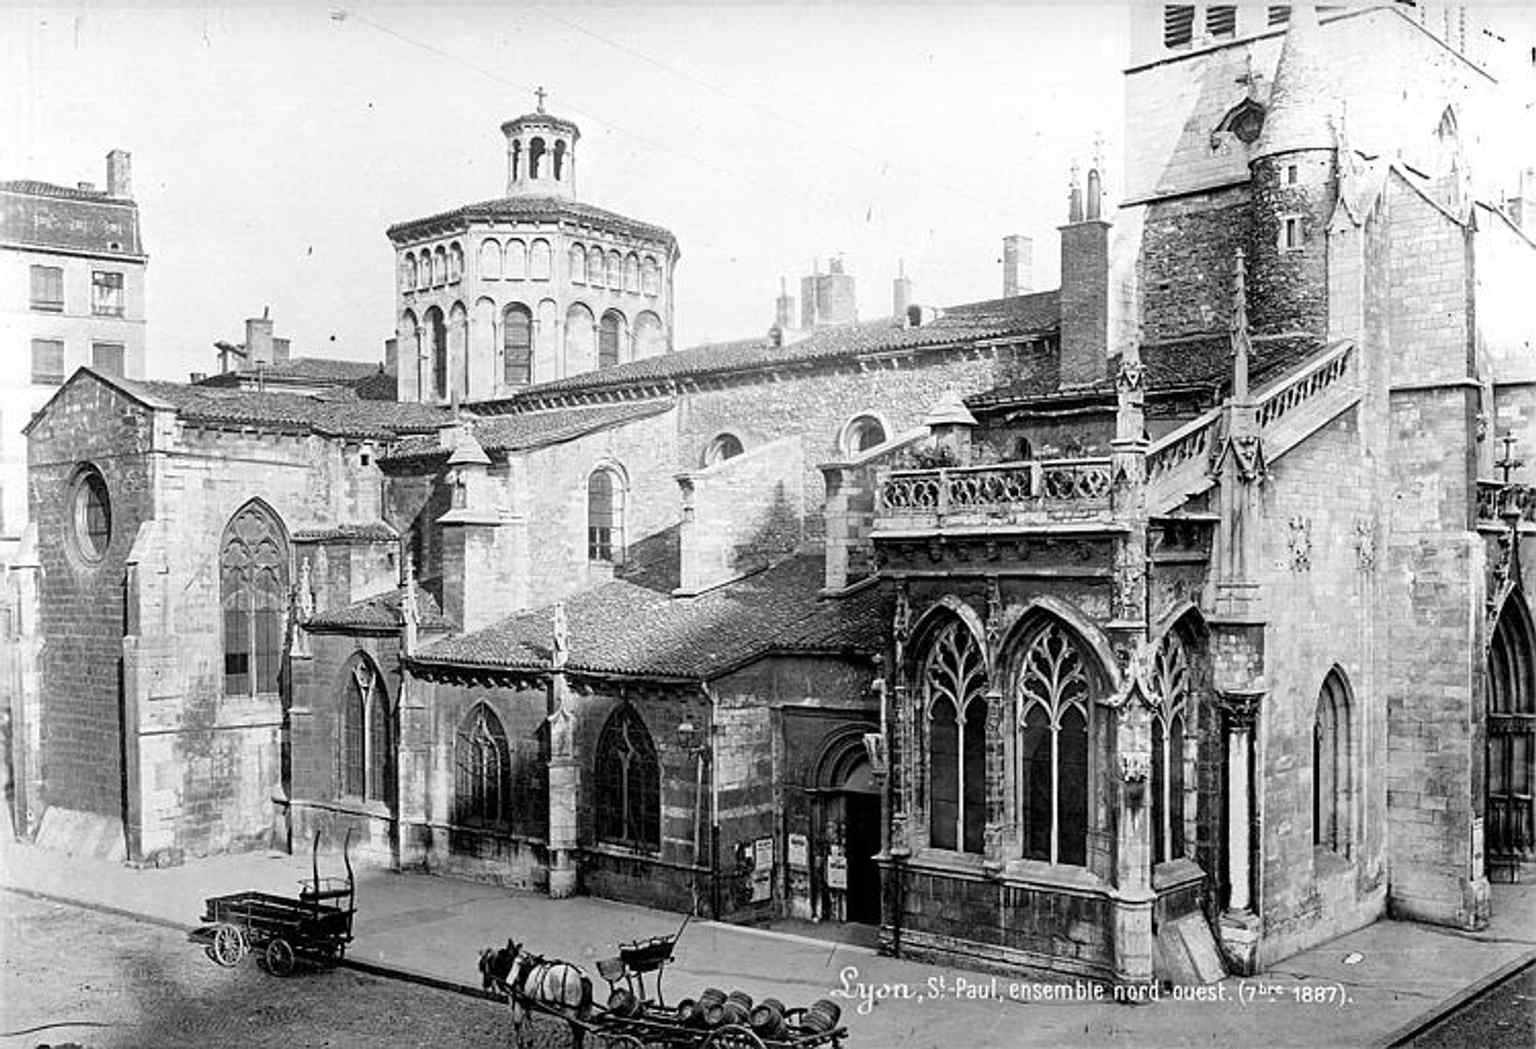
An 1887 view of the northwest side, useful for showing how the church looked before modern restorations.Photo: Séraphin-Médéric Mieusement, Wikimedia Commons, CC BY-SA 4.0. Cropped & resized. 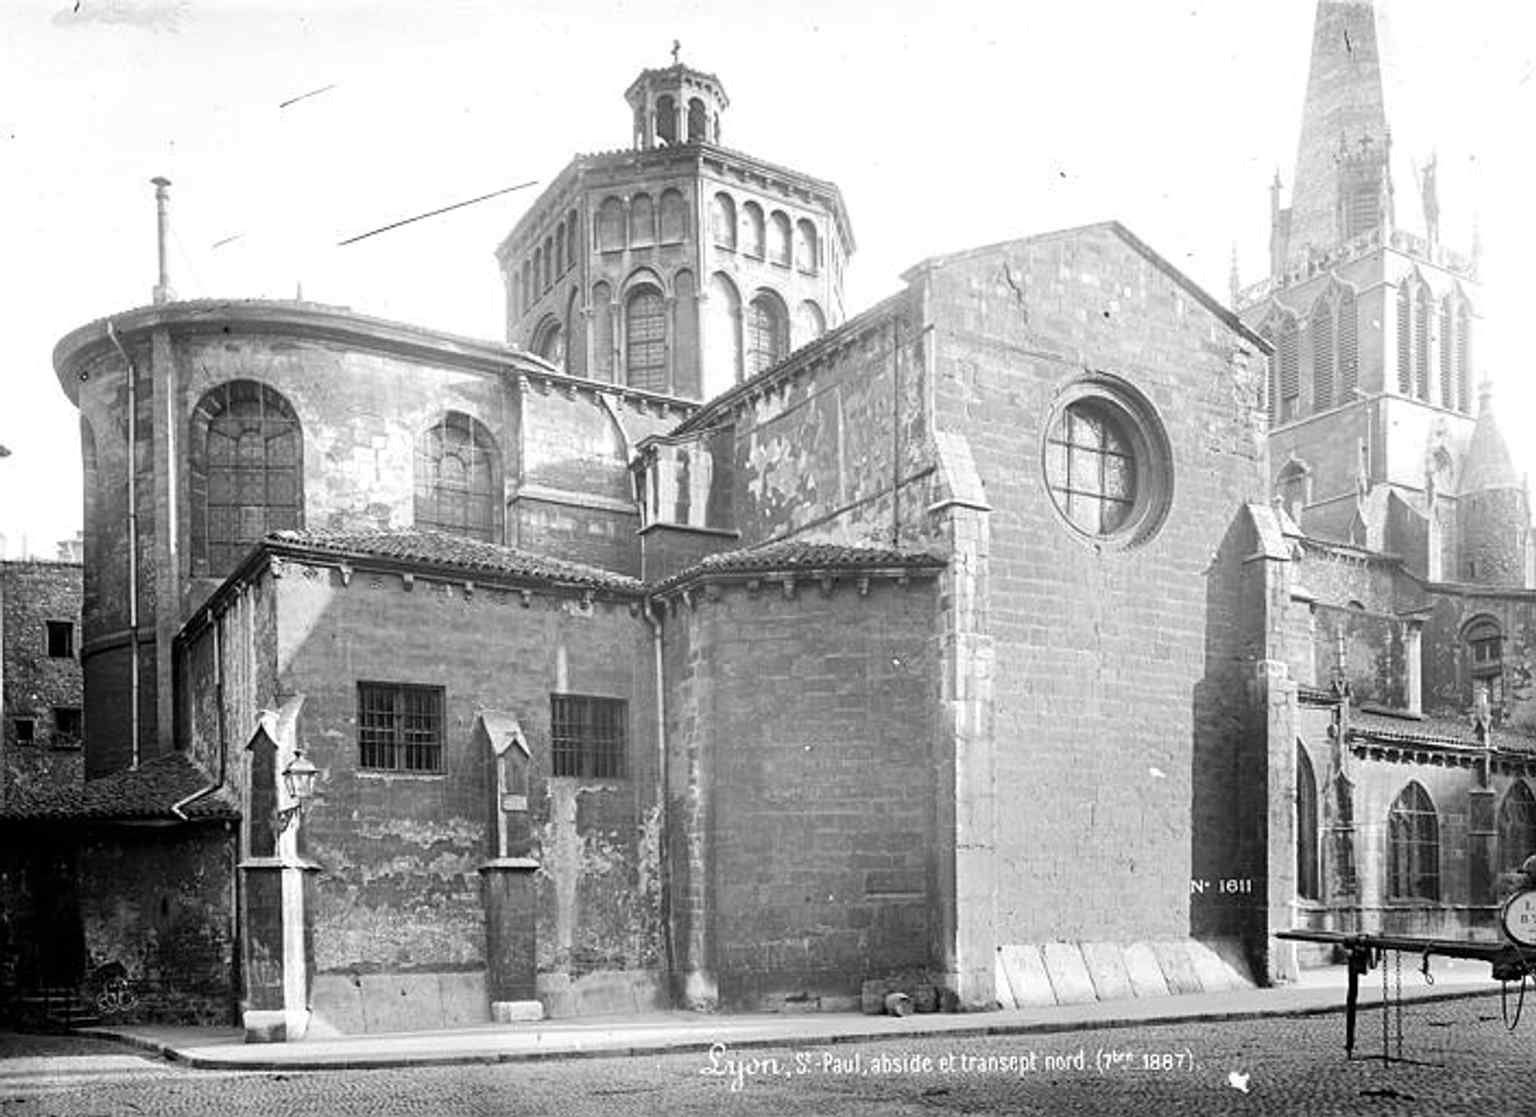
Another late-19th-century exterior, highlighting the north façade, apse, and transept before the 20th-century work.Photo: Séraphin-Médéric Mieusement, Wikimedia Commons, CC BY-SA 4.0. Cropped & resized. 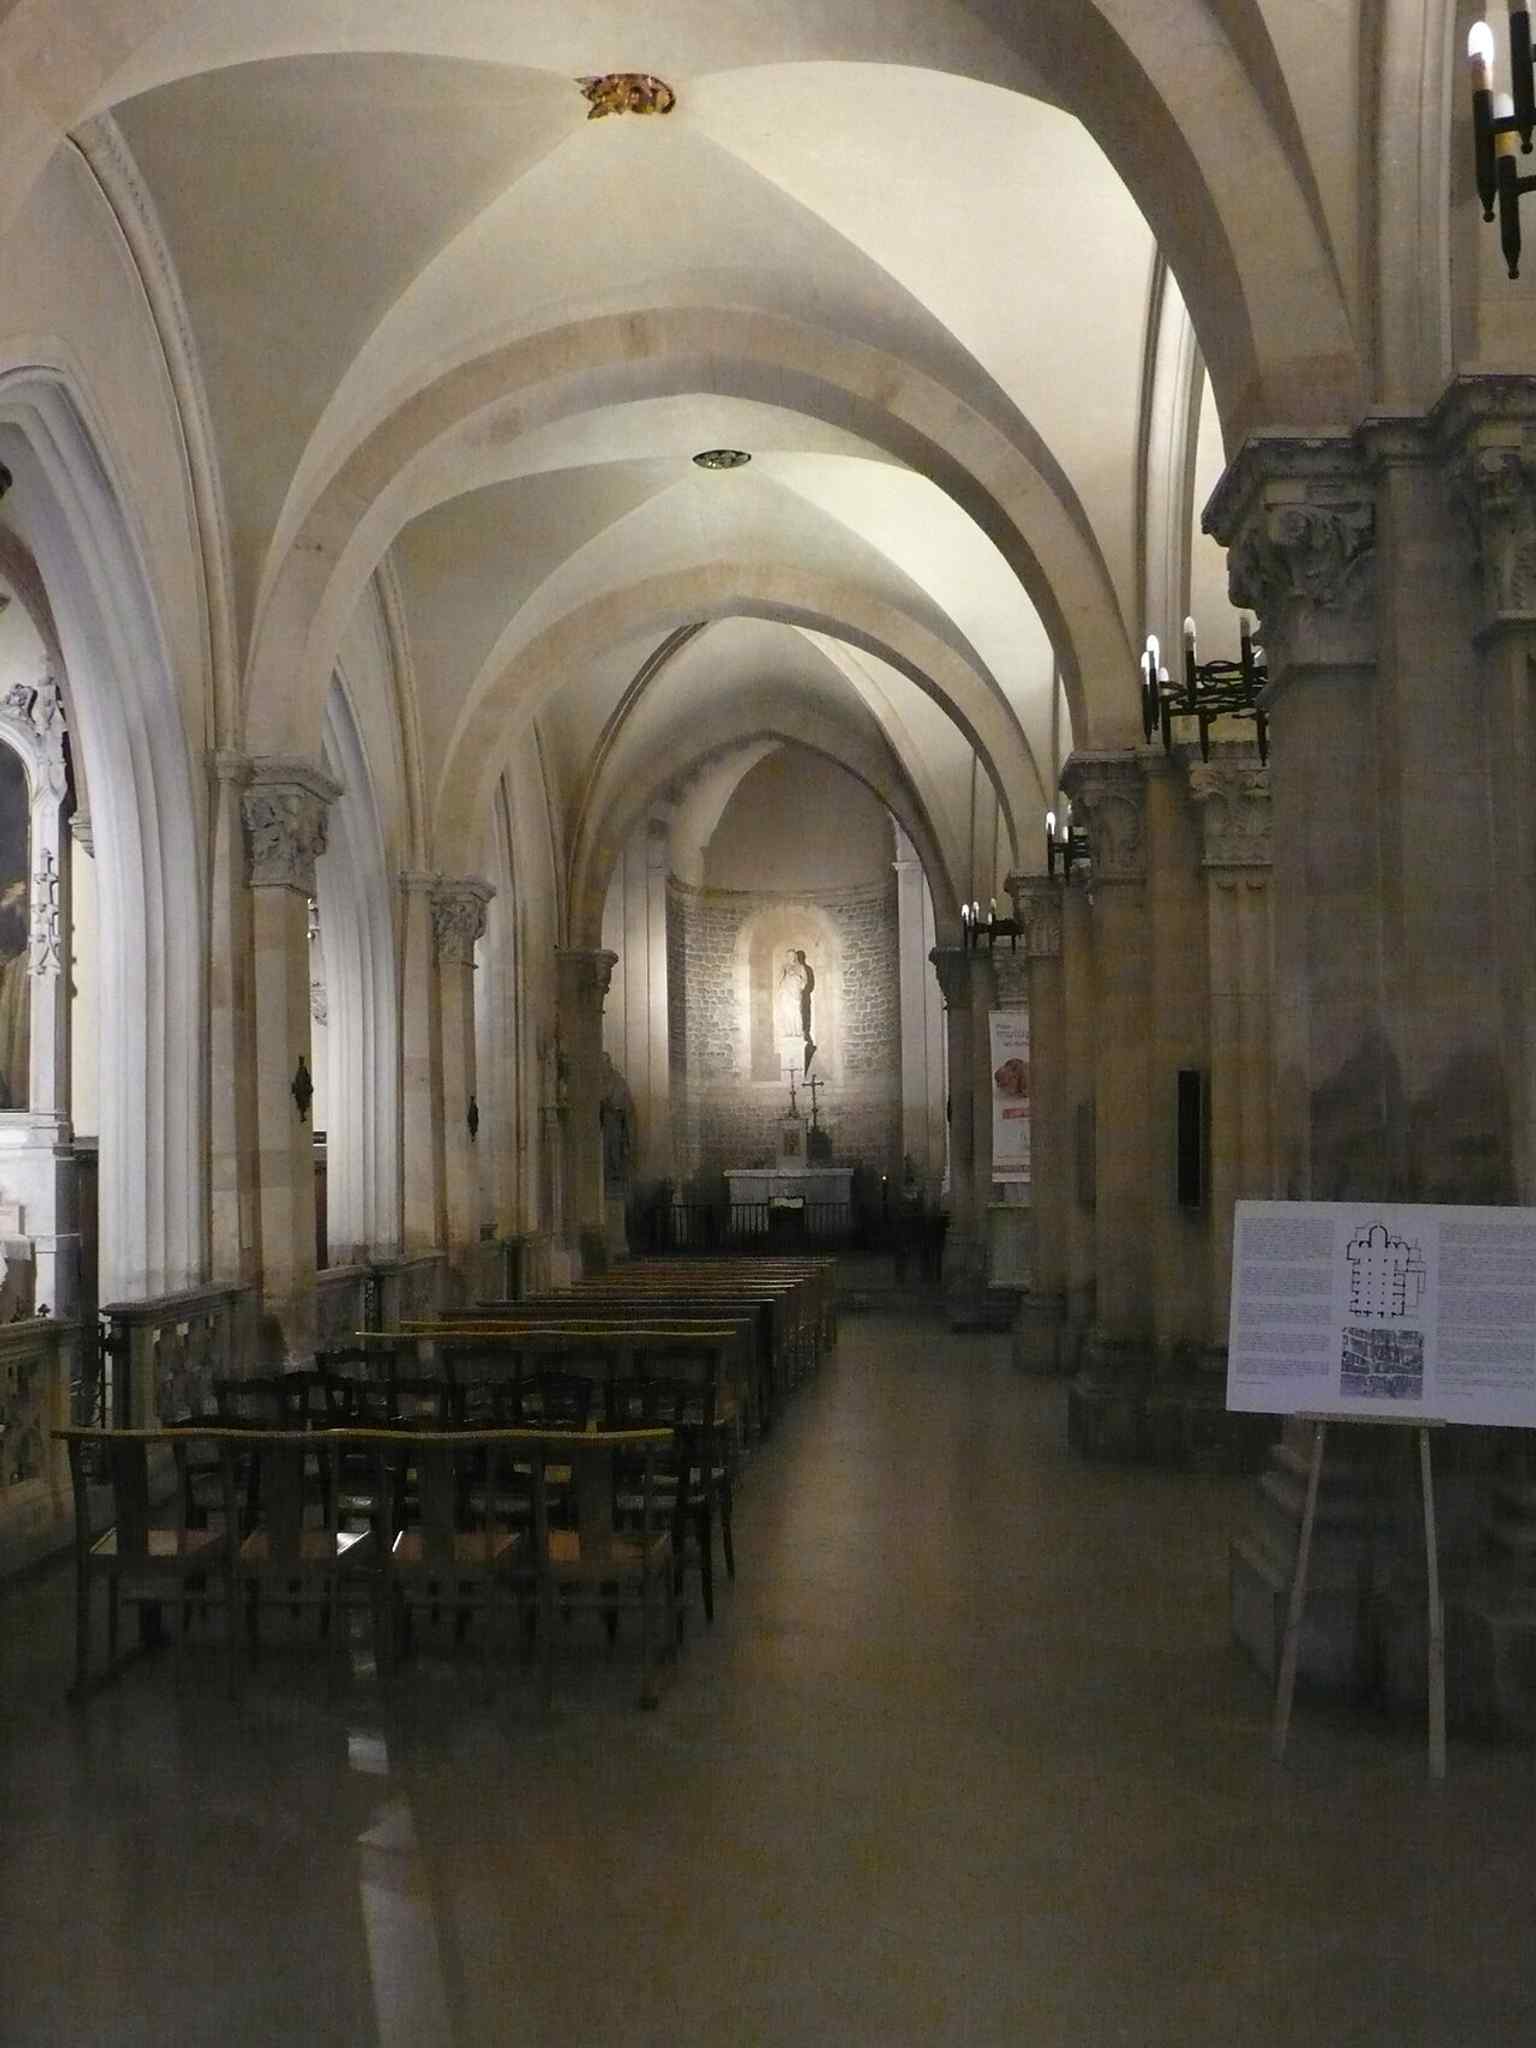
The north aisle inside Saint Paul — a good view of the church’s interior structure and scale.Photo: Alexmar983, Wikimedia Commons, CC BY-SA 3.0. Cropped & resized. 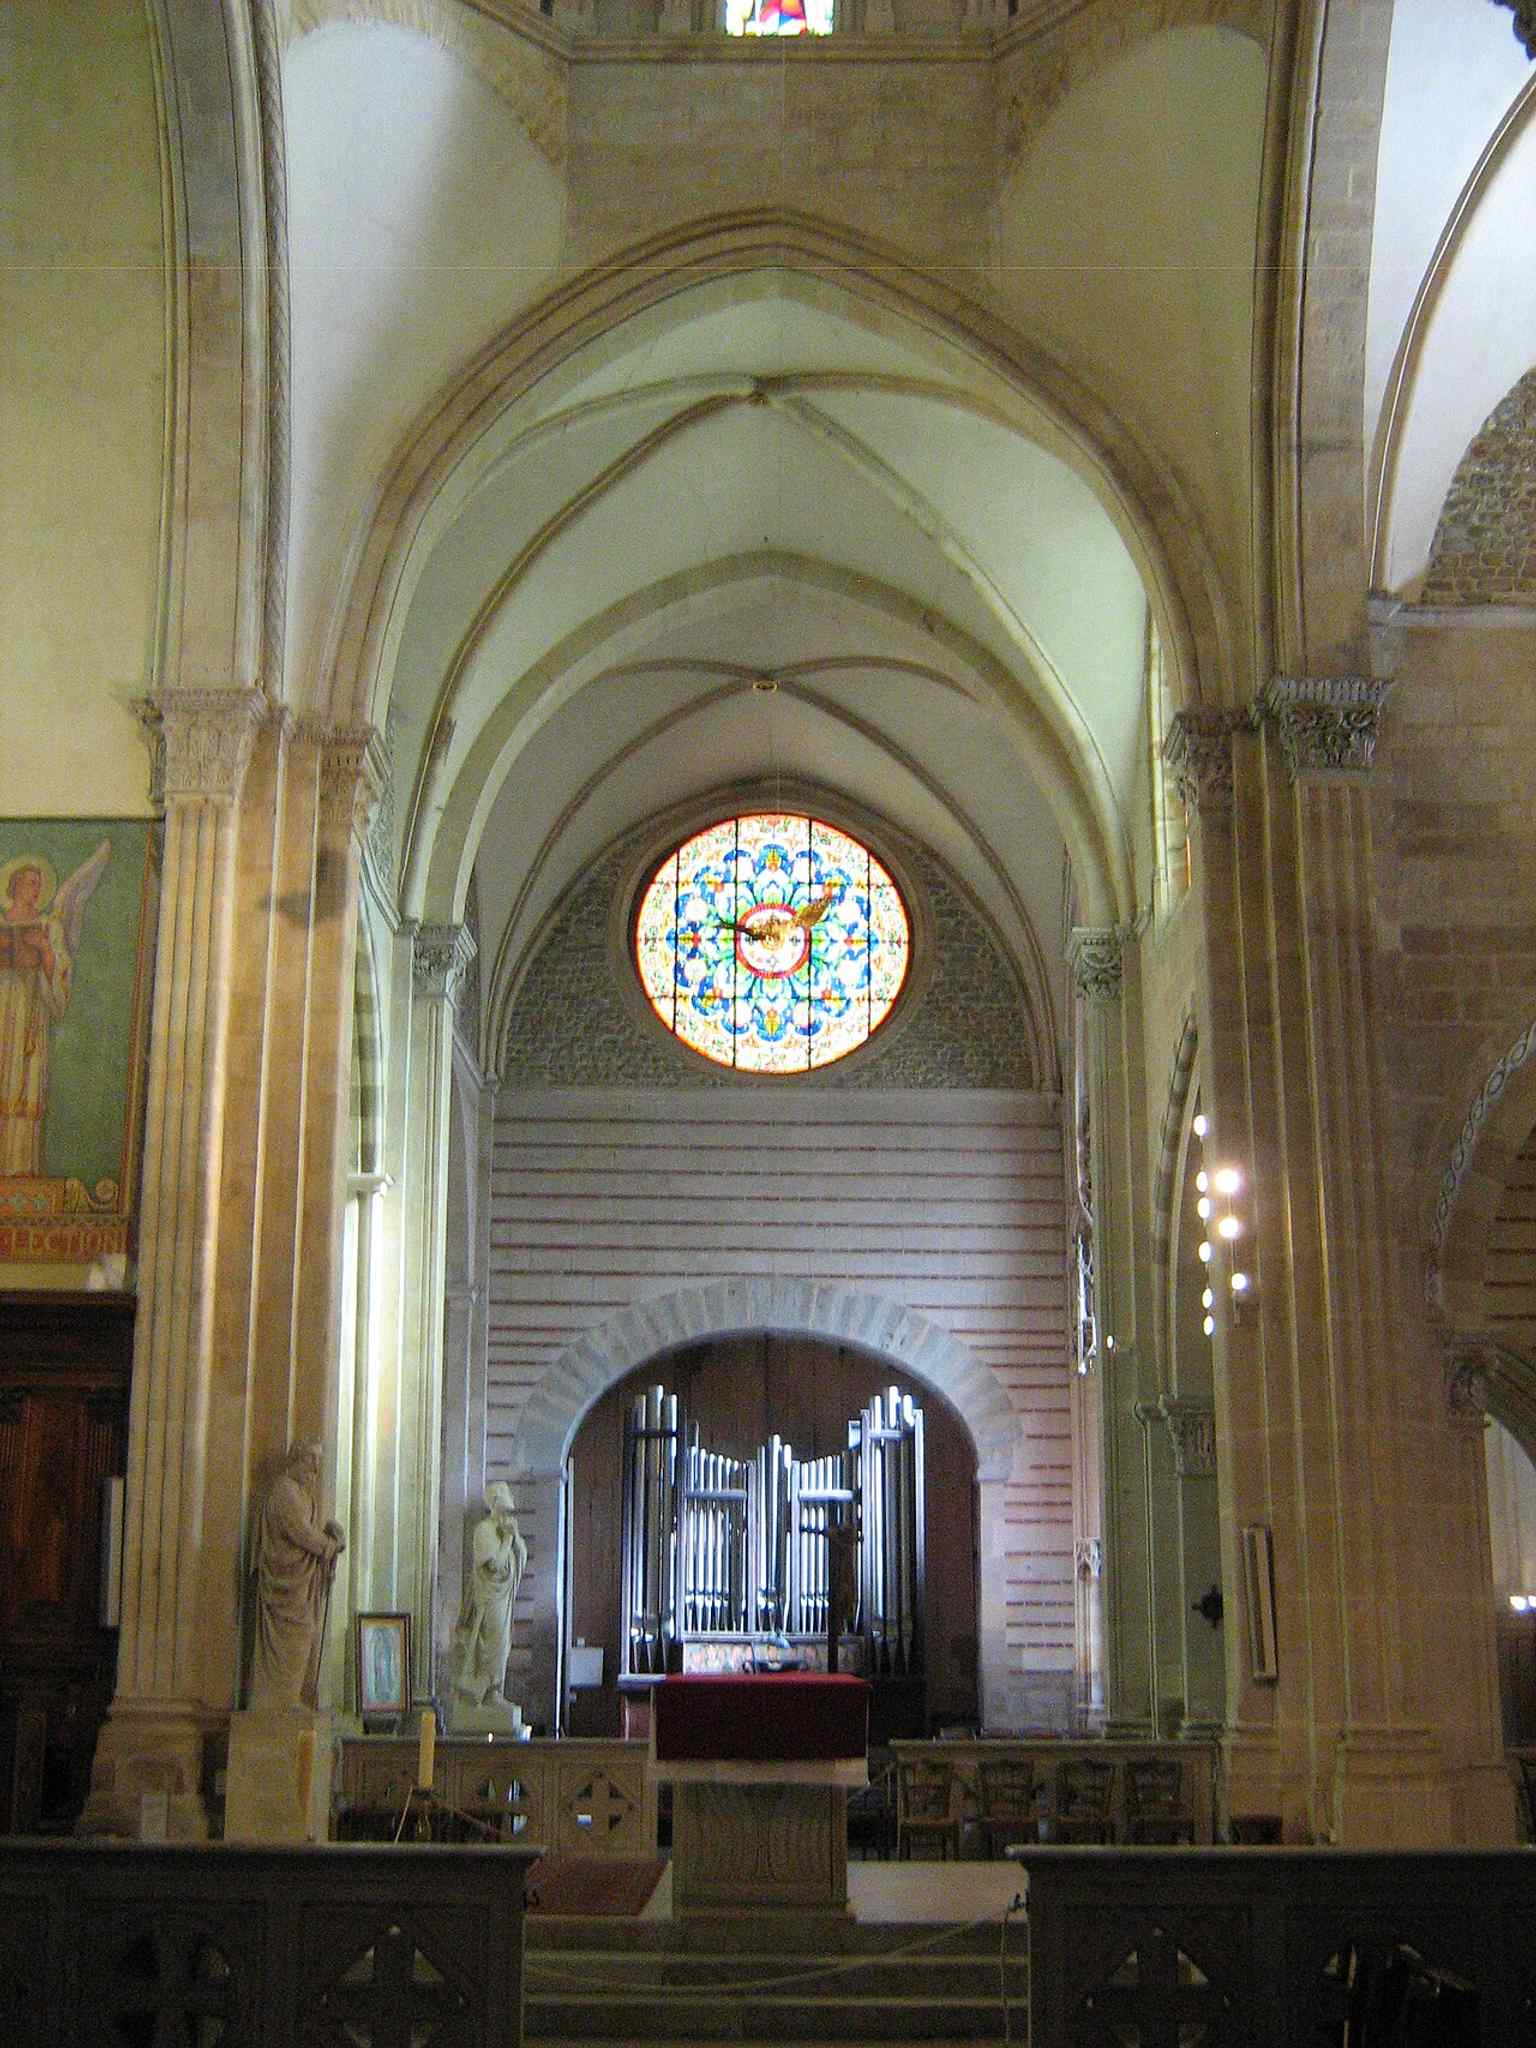
The chancel and south transept, where later restoration and decorative campaigns shaped the church’s present interior.Photo: Pucesurvitaminee, Wikimedia Commons, CC BY-SA 3.0. Cropped & resized. 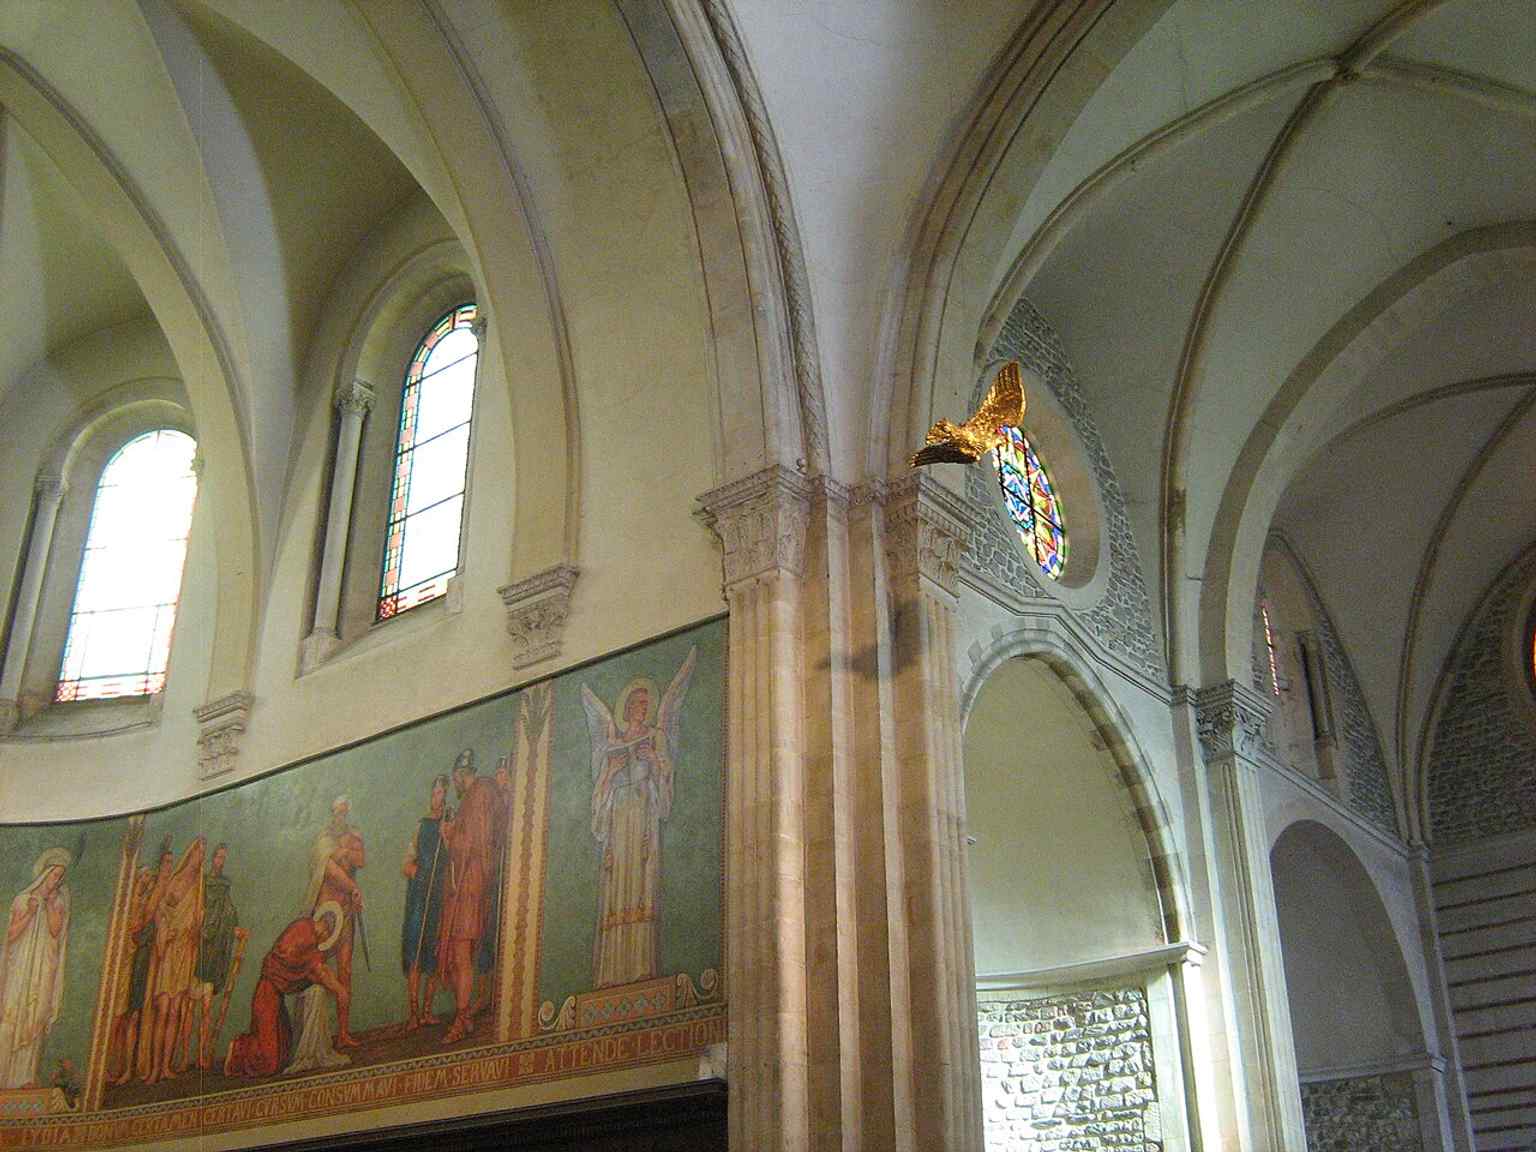
The choir with Paul Borel’s frescoes, linking the church’s interior to the major 1898–1904 restoration.Photo: Pucesurvitaminee, Wikimedia Commons, CC BY-SA 3.0. Cropped & resized. 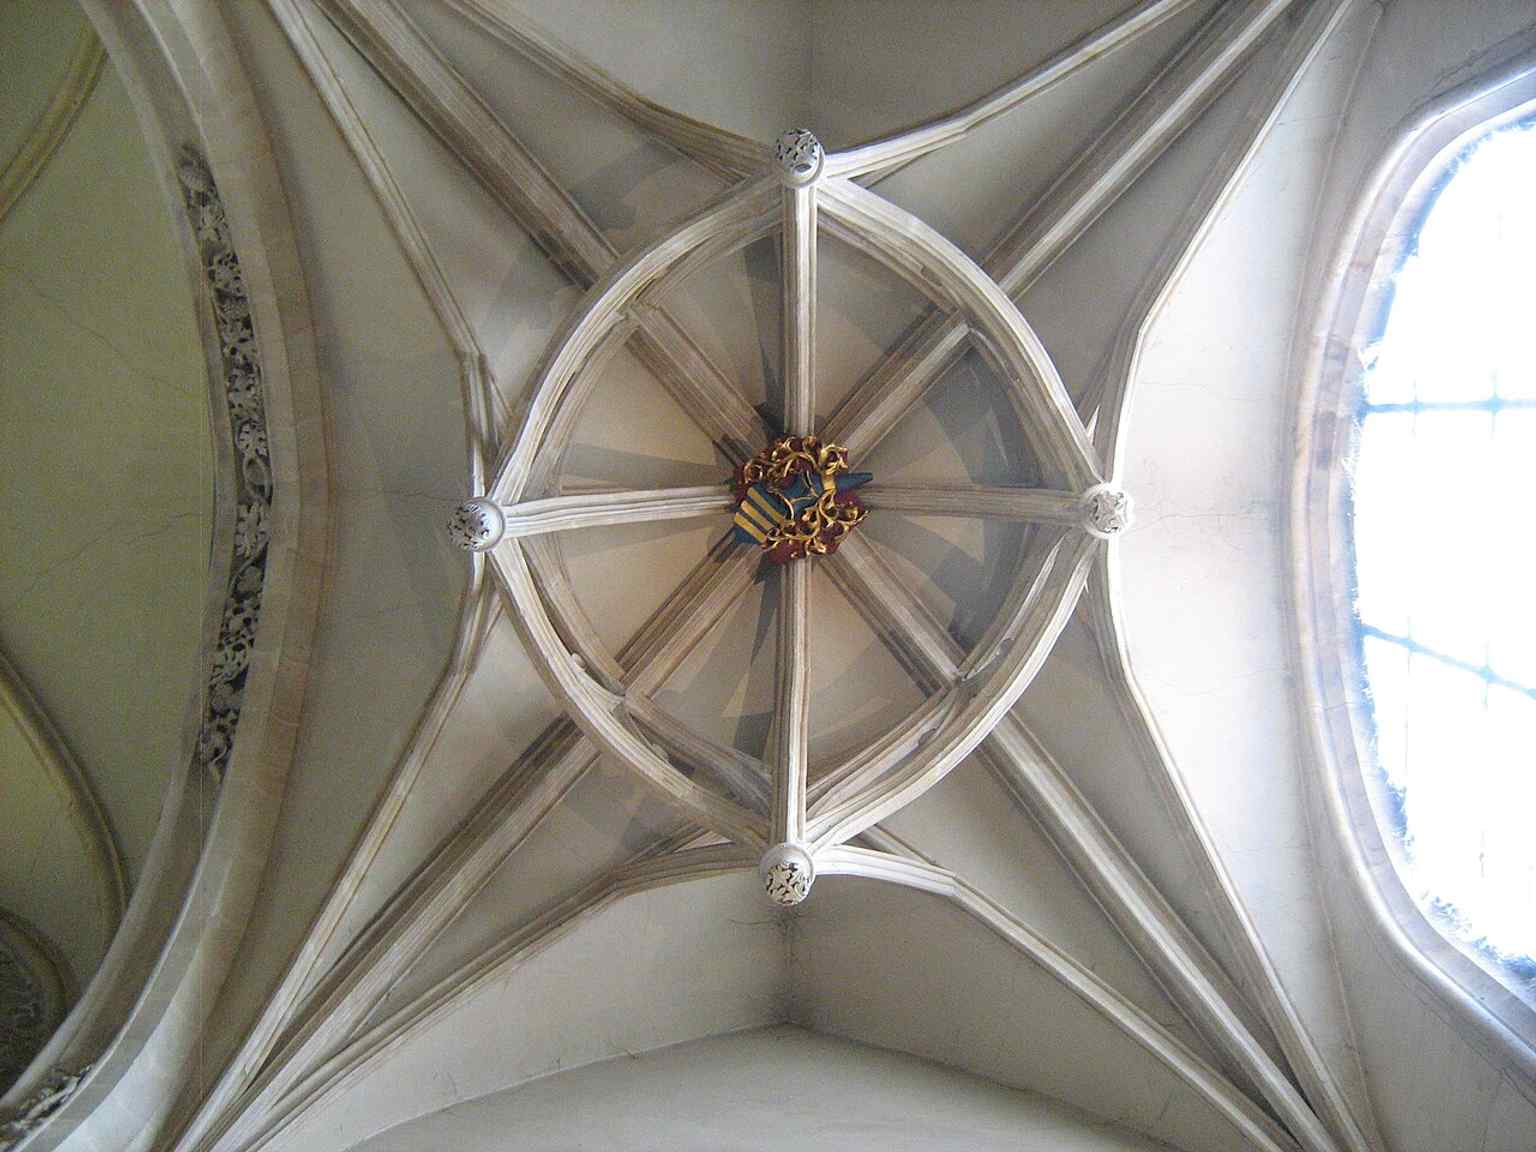
The south transept vault with a dated 1495 keystone — a fine example of the church’s late Gothic phase.Photo: Pucesurvitaminee, Wikimedia Commons, CC BY-SA 3.0. Cropped & resized. On your right, look for a broad pale-stone façade with tall, evenly spaced windows and a formal central entrance, the restrained face of the old Palais Saint-Pierre. This place…Read moreShow less
Open dedicated page →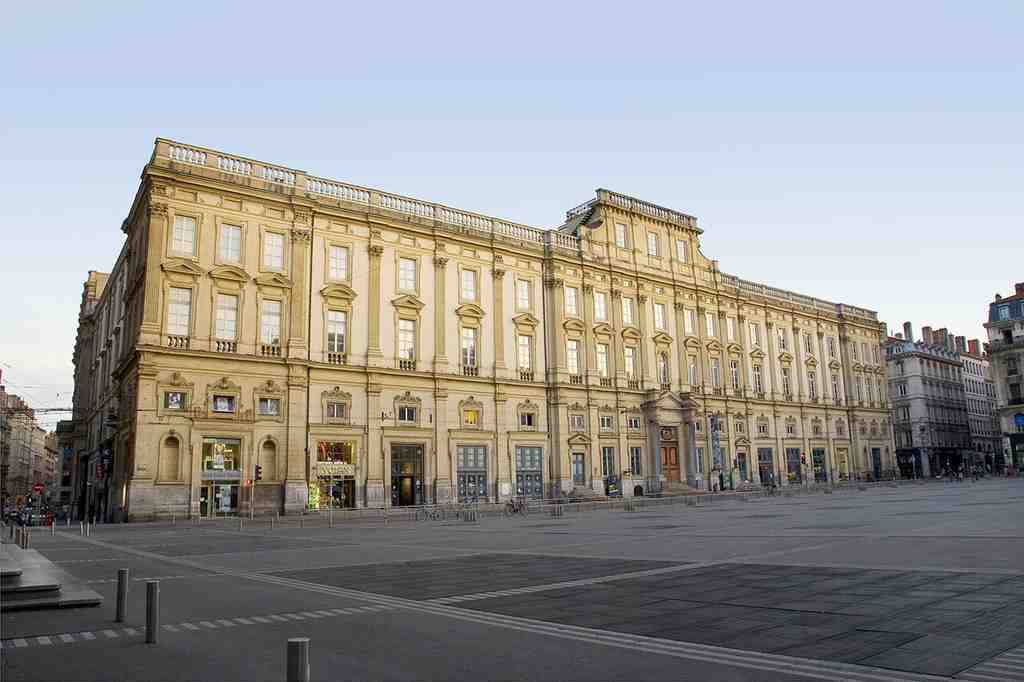
Museum of Fine Arts of LyonPhoto: Musée des Beaux-Arts de Lyon - Photo Corentin Mossière, Wikimedia Commons, CC BY-SA 3.0. Cropped & resized. On your right, look for a broad pale-stone façade with tall, evenly spaced windows and a formal central entrance, the restrained face of the old Palais Saint-Pierre.
This place is one of Lyon’s great acts of reinvention. What began as the Abbey of Saint-Pierre-les-Nonnains, a Benedictine convent closed off from the city, became the Musée des Beaux-Arts, one of France’s major civic museums. If you want one building that explains how Lyon keeps reusing its inheritance instead of tossing it out... well, here you go, gift-wrapped in stone.
In seventeen ninety-two, the French Revolution ended monastic life here. The Benedictine nuns had to leave. The abbey escaped sale or destruction partly because it stood so close to City Hall, which made the complex too useful to lose. That practical instinct matters in Lyon. This city has a habit of looking at an old building and saying, more or less, “Fine structure... what else can it do?”
A museum had already been imagined by Lyon’s elites, but the Revolution gave the idea a new purpose. Art seized from churches and noble families could now educate the public. The museum was officially founded in eighteen oh one and opened in eighteen oh three. At first, it did not simply aim to delight the eye. It had a job to do. Lyon’s silk industry depended on skilled designers, so the city wanted painters, flowers, ornament, color, models to study. Art here helped train commerce. That is very Lyon too: beauty with its sleeves rolled up.
The human face I’d remember is François Artaud, appointed conservator in eighteen oh six. He was not just a caretaker; he was a sorter of civilization. Under the cloister arcades, he gathered inscriptions, bronzes, and mosaics that spoke of Roman Lyon, the Lugdunum we met on Fourvière. In eighteen eleven, he also created the Salon des Fleurs, a flower gallery meant to train silk designers. Not every museum begins by helping people draw better bouquets for fabric, but this one did.
Over time, the place kept changing roles. The old abbey became what you might call a museum city: painting galleries upstairs, antiquities and decorative arts below, sculpture in the chapel, and a quiet garden in the former cloister at its heart. Later directors and architects kept reshaping it. René Dardel redesigned parts of the palace in the eighteen thirties. Abraham Hirsch added the grand new wing and staircase in the eighteen eighties. In the nineteen nineties, Jean-Philippe Dubois and Jean-Michel Wilmotte led a major renovation that reopened the museum with far more space and a clearer layout.
If you want a quick visual time jump, take a peek at the before-and-after image in the app.
Inside, the collection sprawls across centuries and continents: Venetian Renaissance painting, French masters, Impressionists, Egyptian antiquities, Islamic art, coins, drawings, sculpture. One bold purchase in nineteen oh one brought in Renoir’s Guitariste, and in nineteen thirteen the museum acquired Gauguin’s Nave Nave Mahana, the first Gauguin painting to enter a French museum. If you glance at your screen, the Degas dancers give you a nice taste of that ambition.
And notice what that means: museums do not just save memory; they arrange it, elevate it, and decide what a city wants to see about itself.
Next, let your eyes drift outward to the square beside this former abbey, where power, trade, and public theater start pressing in from all sides. Place des Terreaux is about a one-minute walk away. If you plan to come back inside later, the museum usually opens from around ten to six, with Tuesday closed.
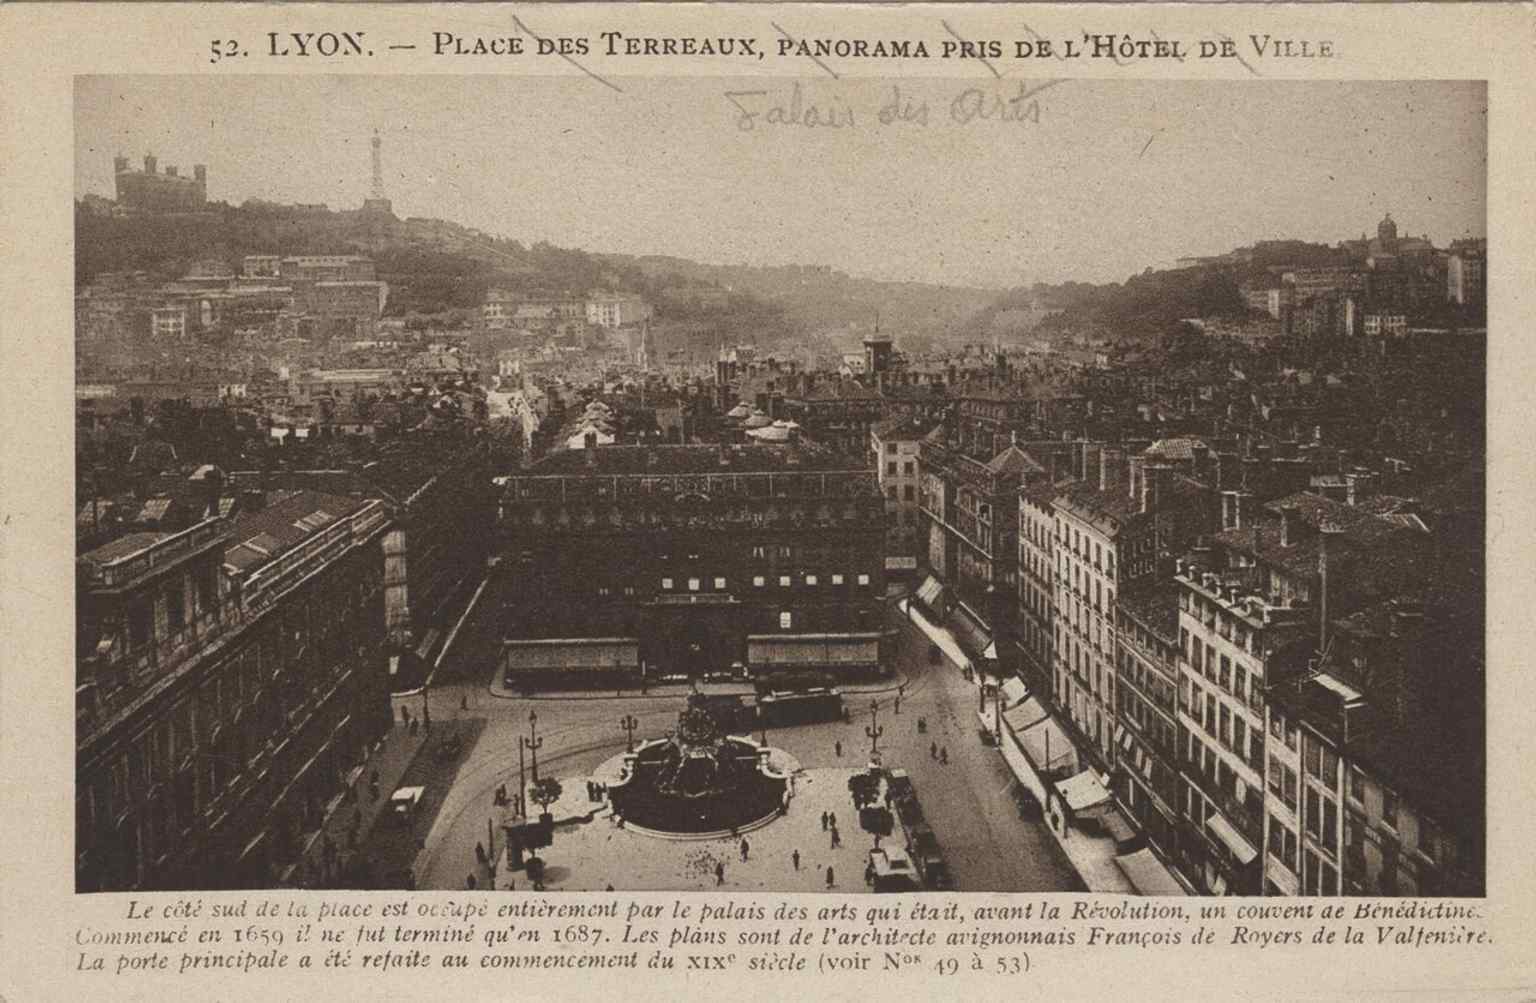
A 1910 view over Place des Terreaux with the museum at left and Bartholdi’s fountain nearby, showing the landmark in its urban setting.Photo: Inconnu, Wikimedia Commons, Public domain. Cropped & resized. 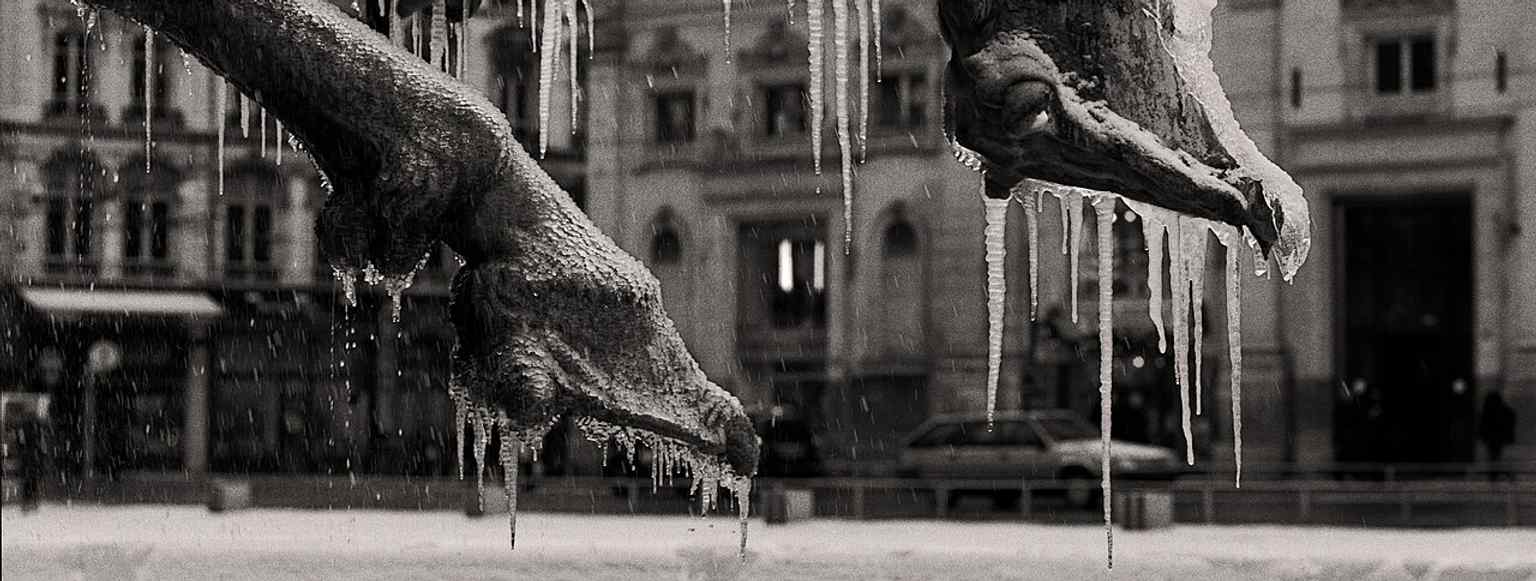
Bartholdi’s famous fountain on Place des Terreaux, an essential neighbor to the museum and part of the site’s identity.Photo: SashiRolls, Wikimedia Commons, CC BY-SA 4.0. Cropped & resized. 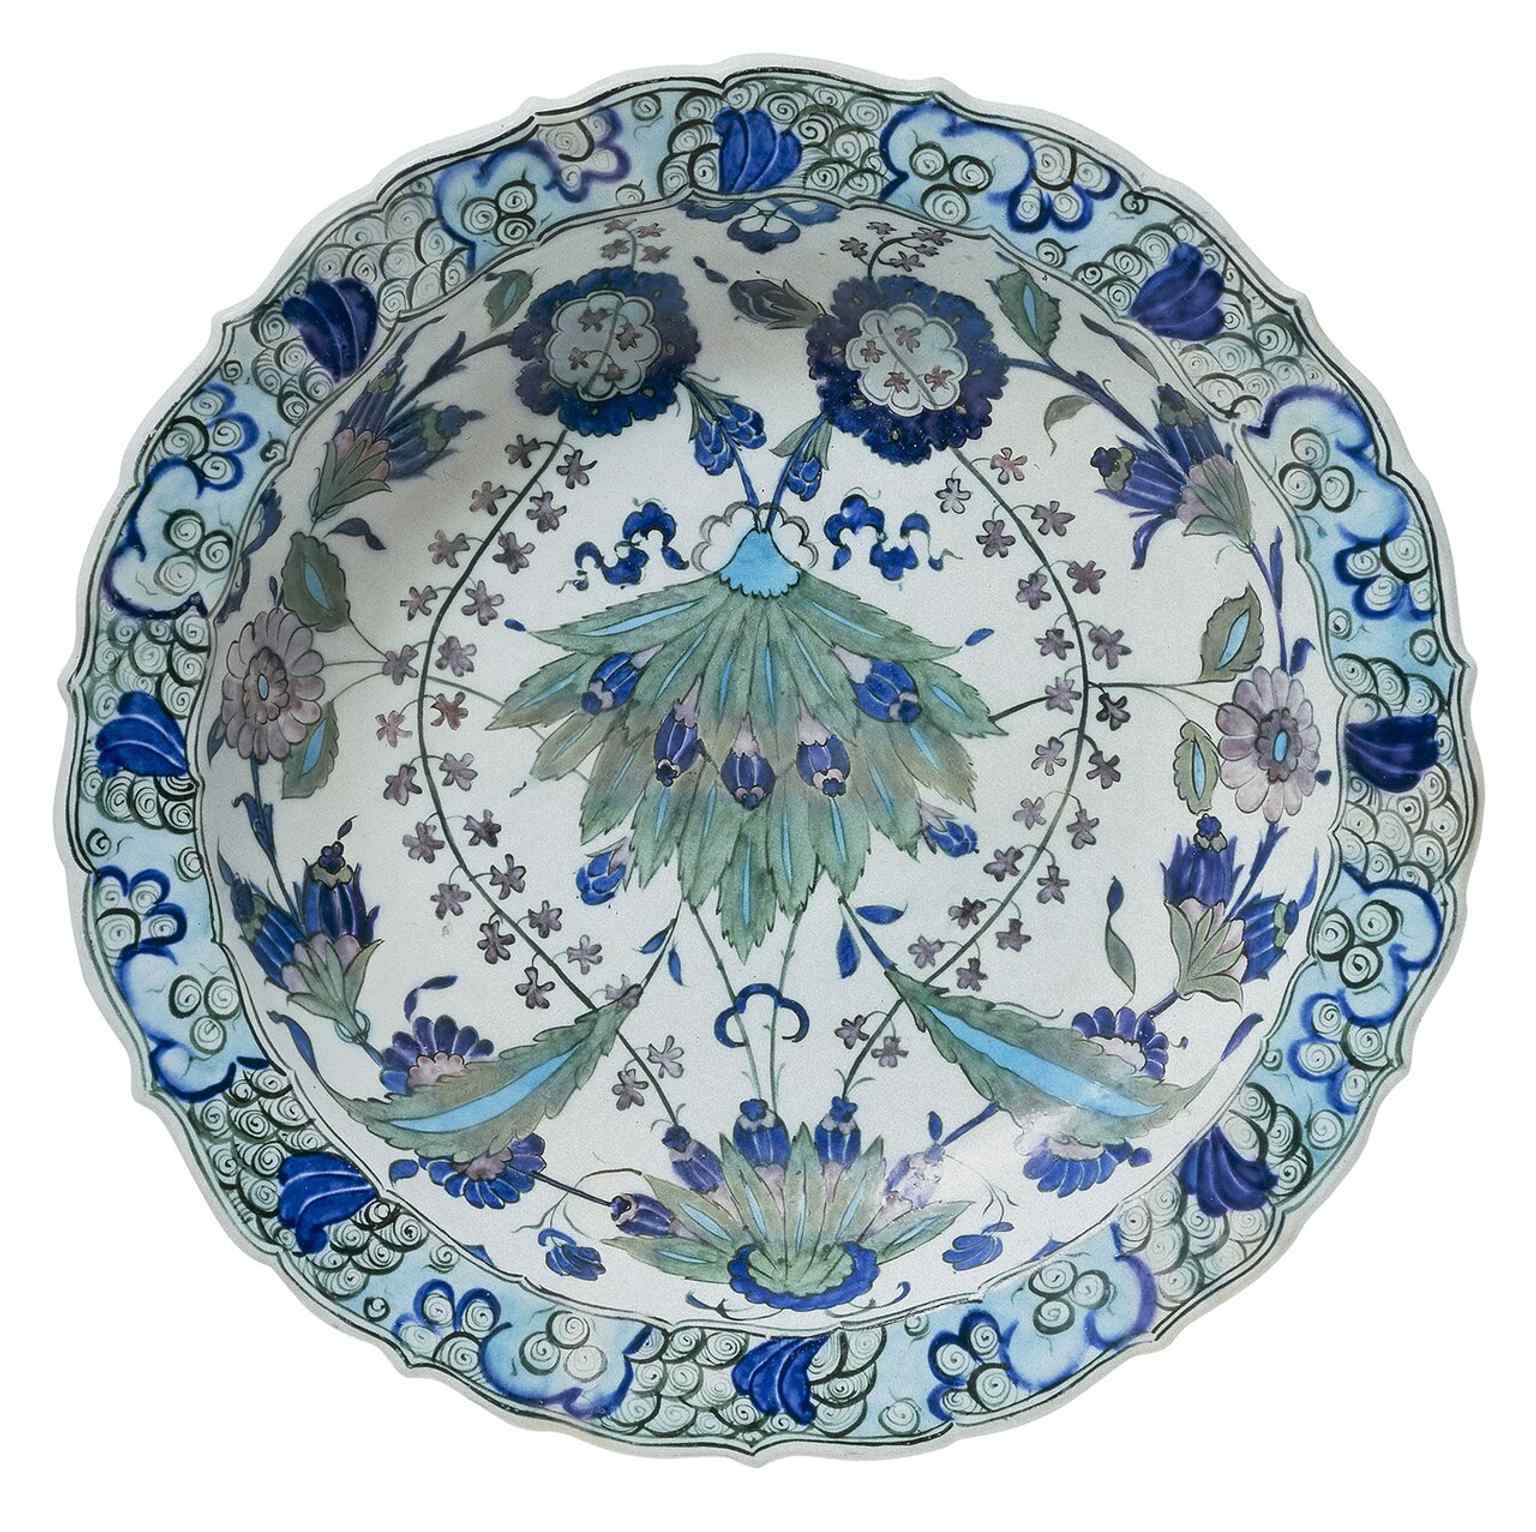
An Iznik Ottoman plate from the museum’s Islamic arts section, part of the broad decorative-arts collection built over time.Photo: MBALyon, Wikimedia Commons, CC BY-SA 4.0. Cropped & resized. On your left, Place des Terreaux opens as a broad stone square framed by pale classical facades and anchored by Bartholdi’s dark bronze fountain, where four powerful horses surge…Read moreShow less
Open dedicated page →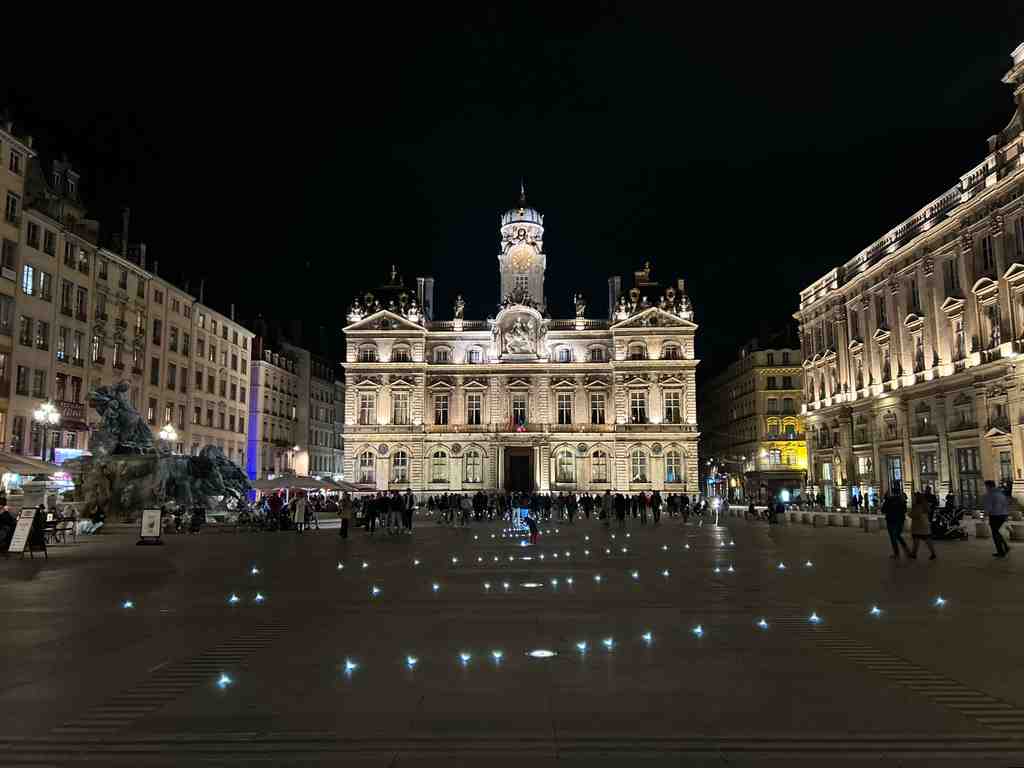
Place des TerreauxPhoto: Corentin Eustacchi, Wikimedia Commons, CC BY-SA 4.0. Cropped & resized. On your left, Place des Terreaux opens as a broad stone square framed by pale classical facades and anchored by Bartholdi’s dark bronze fountain, where four powerful horses surge forward from a low basin.
This feels like one of Lyon’s grand public living rooms... but its first job was defense. The Terreaux Defenses began as ditches and fortifications at the foot of the Croix-Rousse hill, and that matters because the open space you see now started life as a barrier, not a welcome mat.
Back in the early thirteenth century, Lyon’s merchants clashed with Archbishop Renaud the Second de Forez over taxes and power. The city’s bourgeois answered with stone and earth: a wall, a tower by the Saône, and control over the only bridge passage between Saint-Nizier and Saint-Jean. Then, in a neat historical twist, de Forez and his successors kept building anyway, turning the line into a serious military enclosure between the Saône and Rhône. Picture a wall about two meters thick, ten meters high, with ten towers, drawbridges, and a twenty-two-meter ditch that engineers could flood through channels from the Rhône. Under your feet, this elegant square keeps the memory of a moat.
Later, soldiers used those ditches for crossbow practice. Then the walls crumbled, demolition started in the sixteen hundreds, and the city began doing what Lyon does so well: recycling one age into the next. The nuns of Saint-Pierre took stones from the old wall to repair their monastery. The ditch disappeared under gardens. On one side rose the Hôtel de Ville, begun by Simon Maupin and later rebuilt by Jules Hardouin-Mansart after the fire of sixteen seventy-four. On the south side, the wealthy abbey of Saint-Pierre grew into the grand palace you see today, home to the museum.
But here’s the turn in the story. Once the fortifications vanished, the old defensive ground did not become gentle... it became a stage. In sixteen forty-two, Henri Coiffier de Ruzé, the Marquis of Cinq-Mars, died here after plotting against Cardinal Richelieu. The professional executioner was unavailable, so officials reportedly pressed a porter into the task. He panicked, struck again and again, and turned a formal execution into a public horror. A century and a half later, the revolutionary Marie Joseph Chalier met the same square’s appetite for spectacle. He had brought the guillotine to Lyon to purge enemies; then he became its first local victim when the blade failed repeatedly and the executioner finished the job with a knife. That is Terreaux for you: from moat to plaza, from barrier to theater, and not always a polite one.
If you want a quick visual of how completely this place changed, look at the before-and-after image in the app.
At the center now stands Frédéric Auguste Bartholdi’s fountain, unveiled here in eighteen ninety-one after Bordeaux decided it cost too much. Lyon’s mayor, Antoine Gailleton, happily scooped it up, which is why a sculpture of the Garonne and its tributaries gallops through a city of the Rhône and Saône. A classic bargain, with a slight geographical mix-up. If you glance at the fountain photo in the app, those bronze horses look ready to bolt straight across the paving.
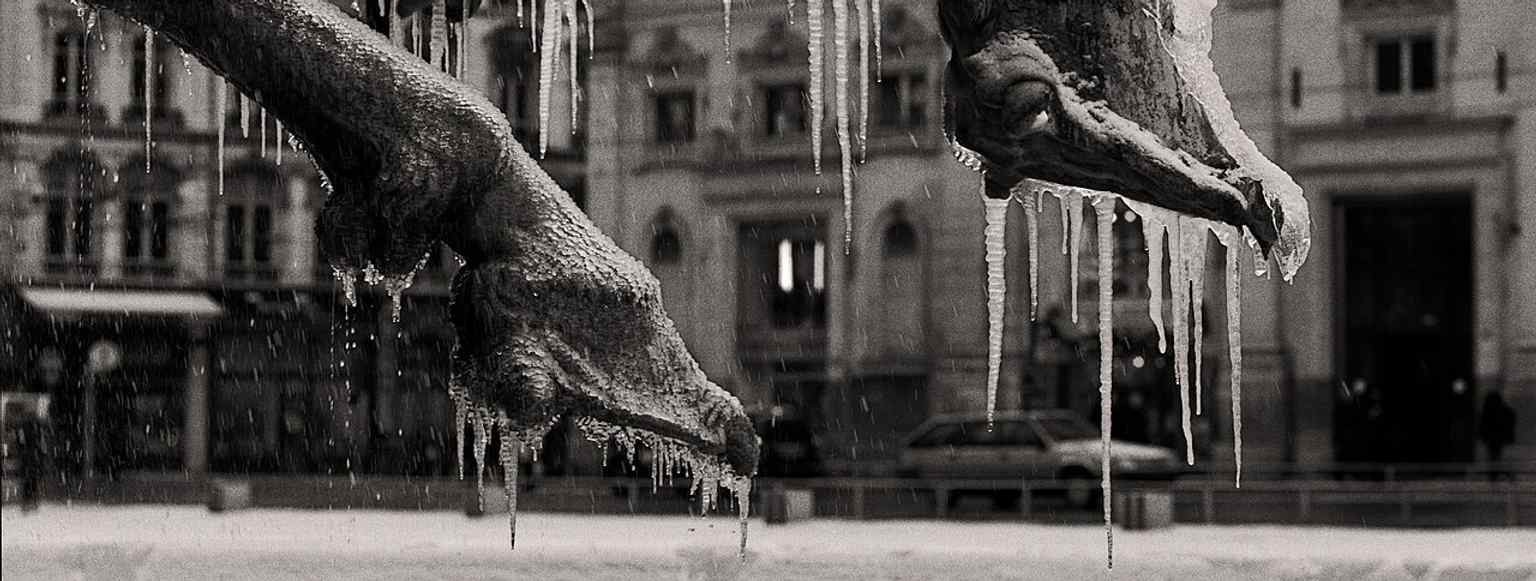
Bartholdi’s dramatic fountain in Place des Terreaux — bought by Lyon after Bordeaux passed on the costly 1889 design.Photo: SashiRolls, Wikimedia Commons, CC BY-SA 4.0. Cropped & resized. Then came another rewrite in nineteen ninety-four, when Christian Drevet and Daniel Buren redesigned the square with sixty-nine water jets and fourteen pillars, even moving the fountain during construction. So yes, this polished civic space still follows the old logic of control, display, and power... just with better paving.
And now, as your eye shifts from open square to the city’s showpiece facades, we’re heading toward the next act: the Lyon Opera, just a short walk away. Handy detail: Place des Terreaux is open twenty-four hours a day.
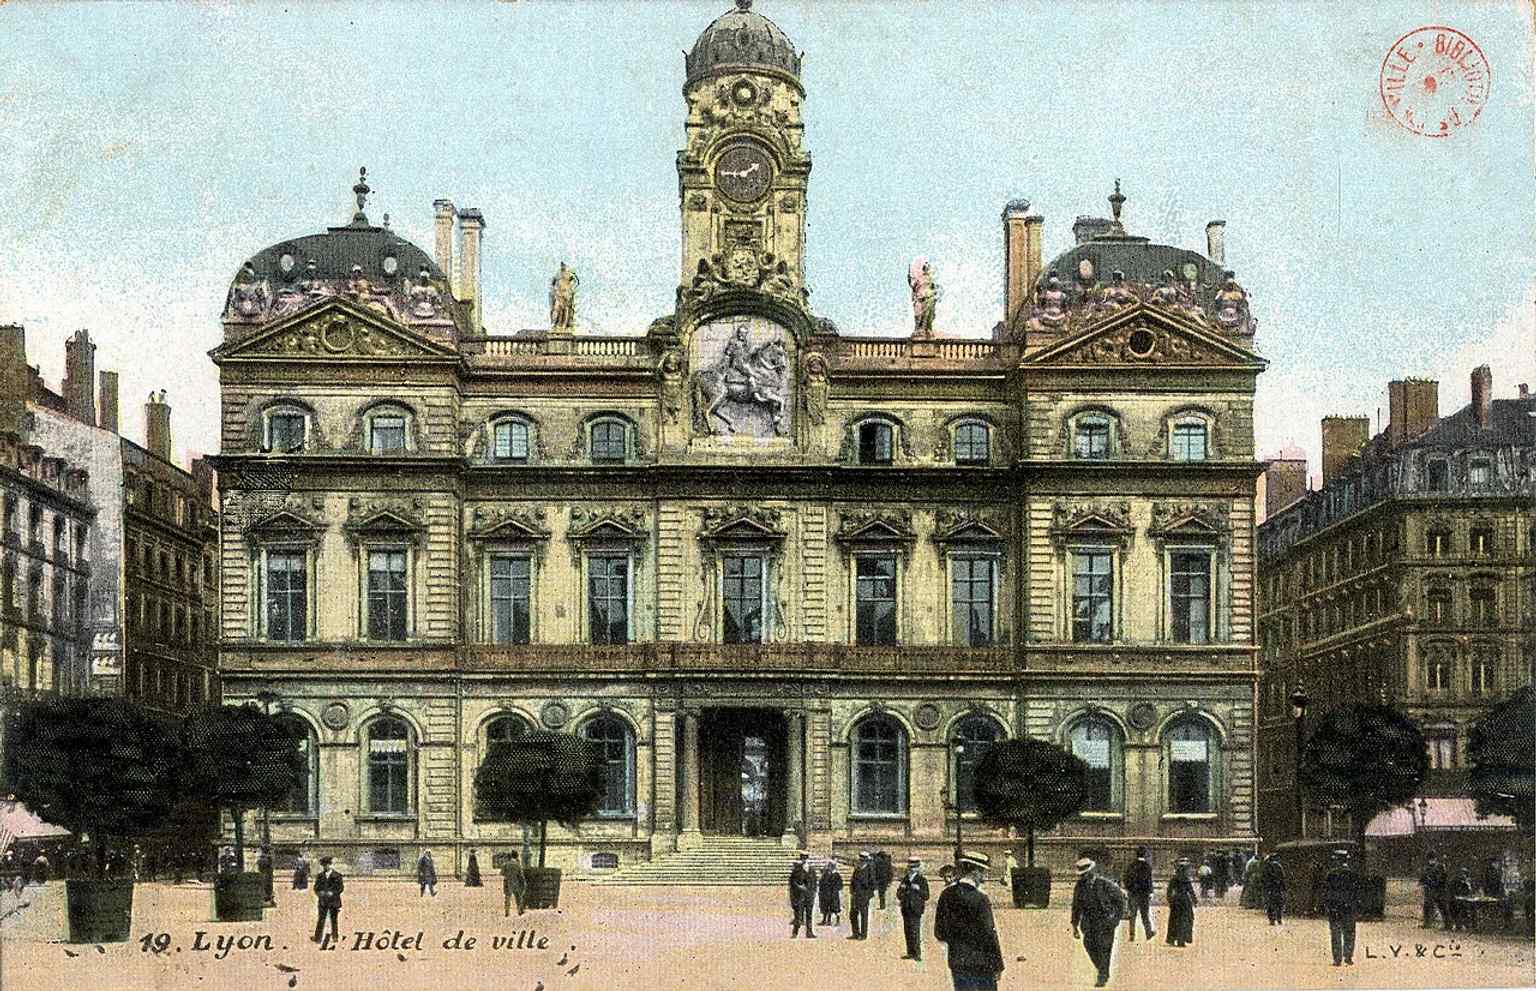
An older postcard of Lyon’s Hôtel de Ville, the landmark rebuilt after the 1674 fire and long tied to the square’s civic history.Photo: Auteur inconnu, Wikimedia Commons, Public domain. Cropped & resized. 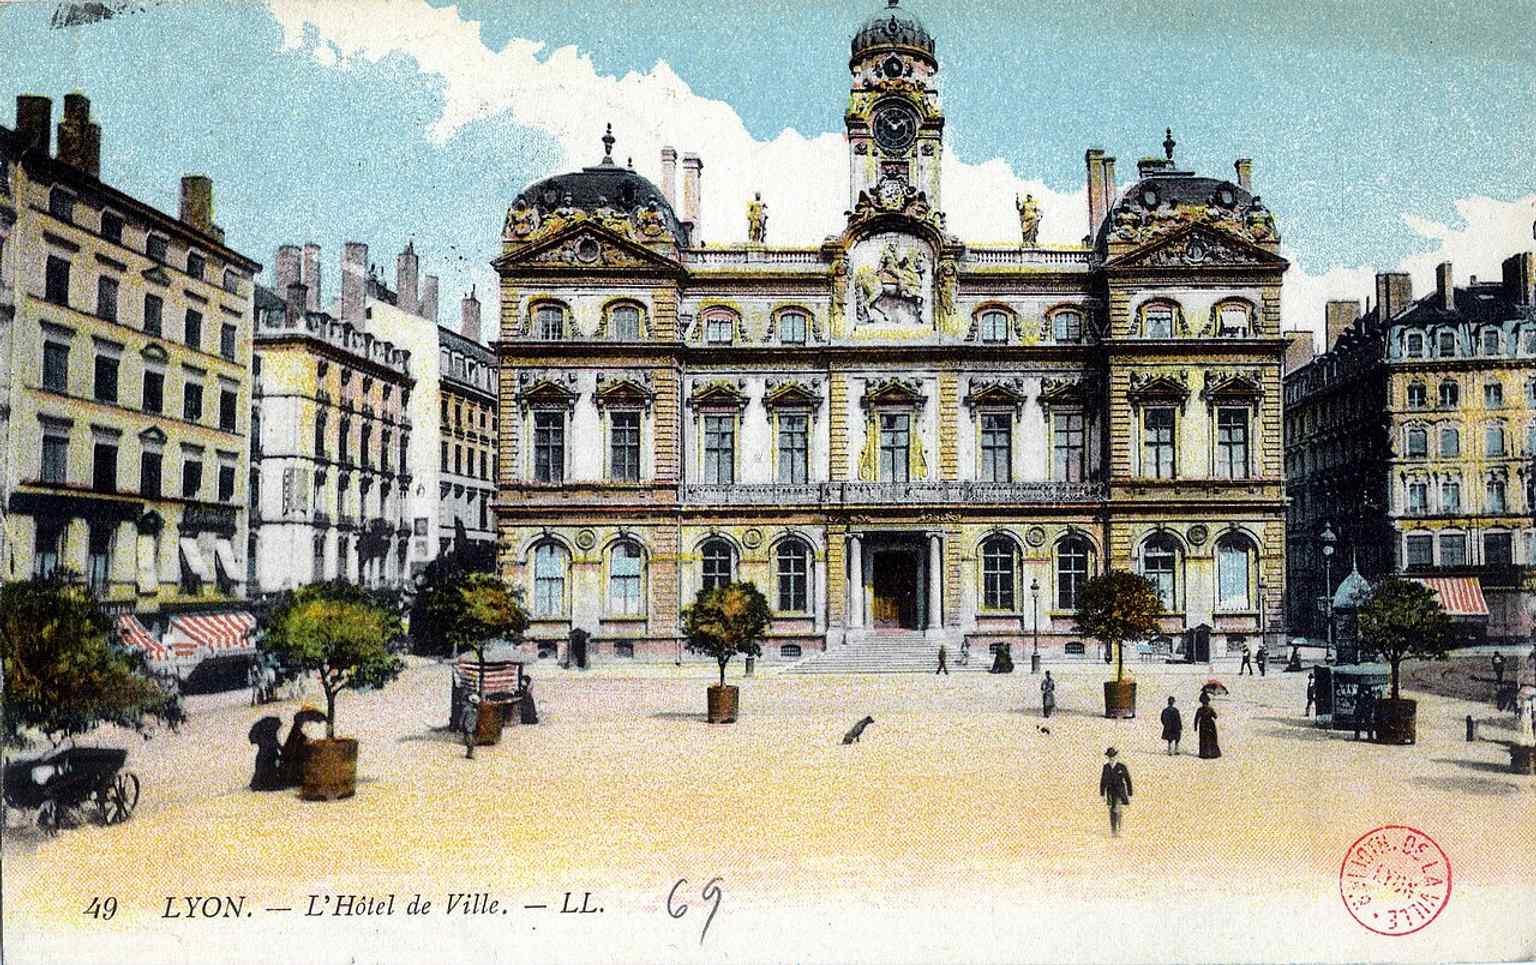
Early postcard panorama of the Hôtel de Ville and the square — useful for showing Place des Terreaux as a lived civic space over time.Photo: Auteur inconnu, Wikimedia Commons, Public domain. Cropped & resized. 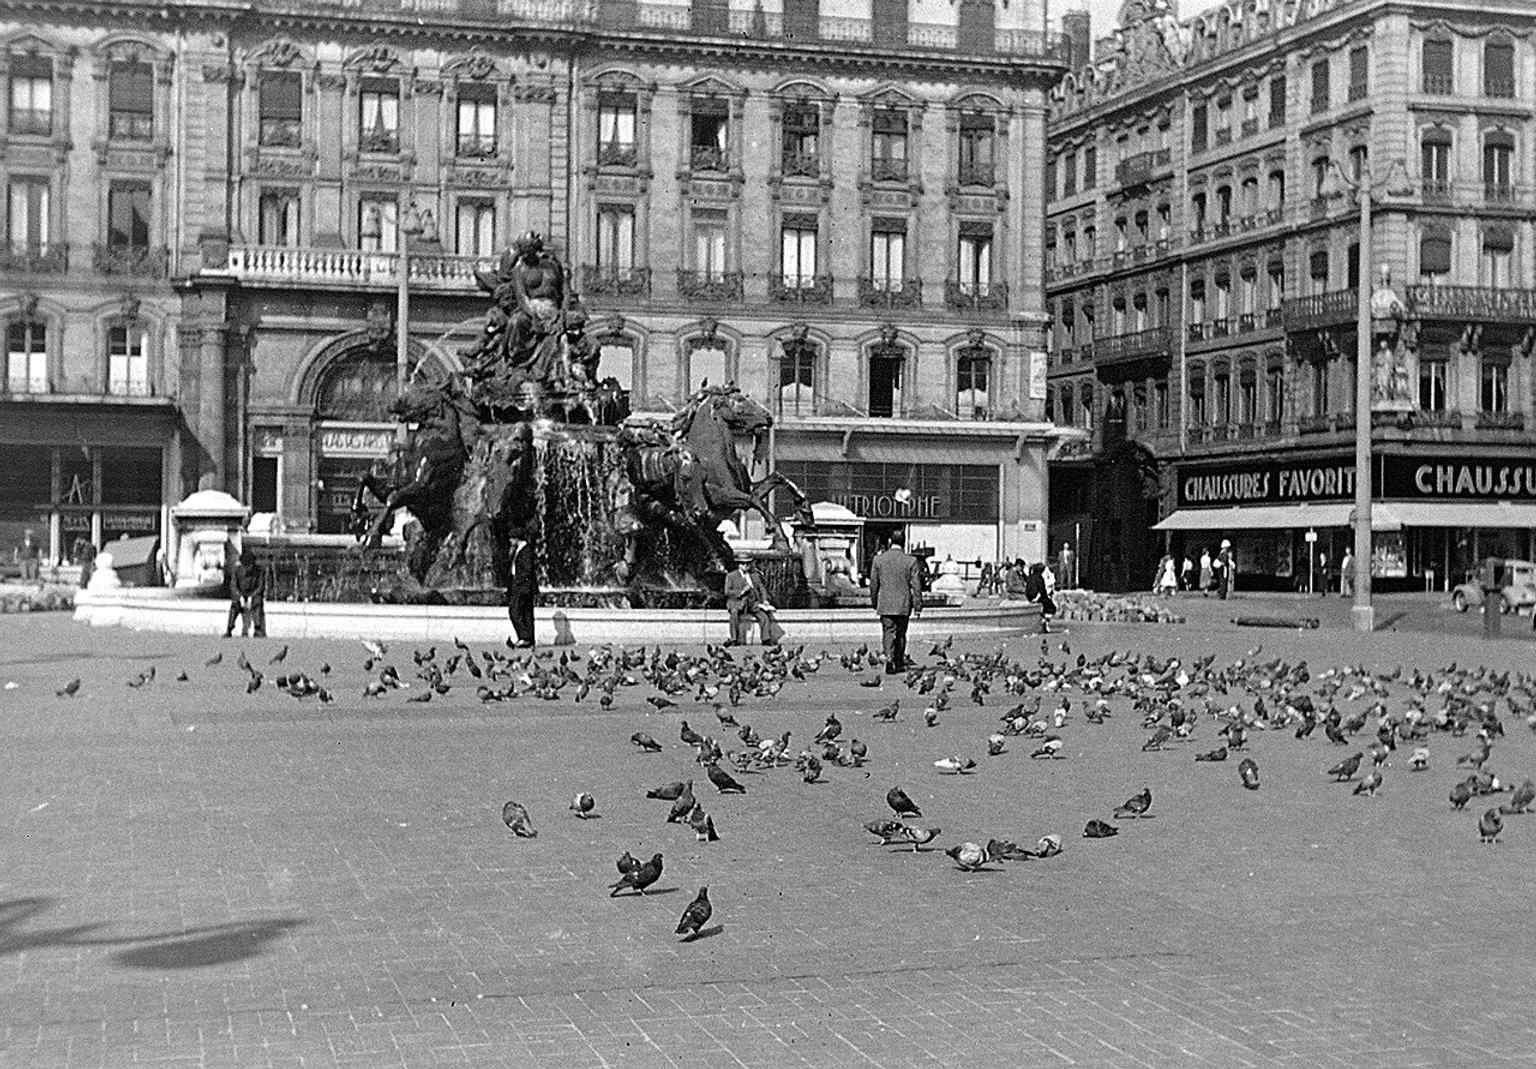
Another 1951 view of the square, giving a slightly different pre-renovation perspective on its open civic space.Photo: Adroctaz, Wikimedia Commons, CC0. Cropped & resized. 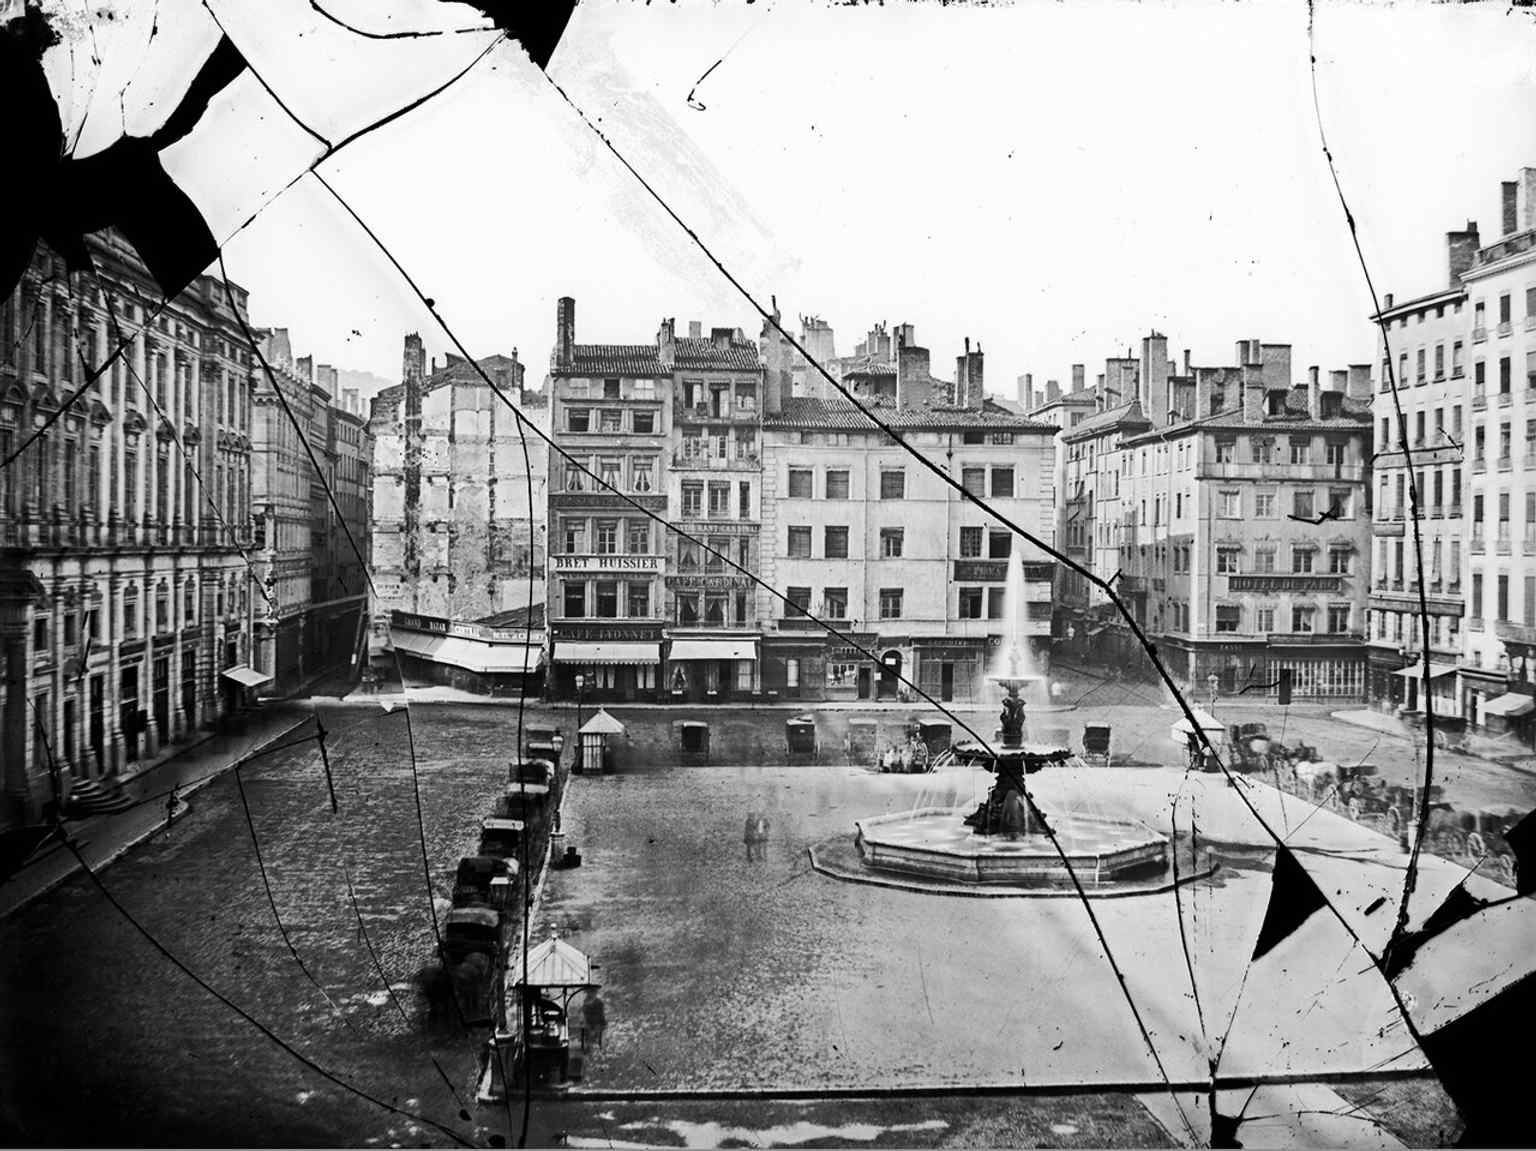
An 1856 view of the square during Haussmann-style widening works, with an earlier monumental fountain already in place.Photo: Unknown authorUnknown author, Wikimedia Commons, Public domain. Cropped & resized. 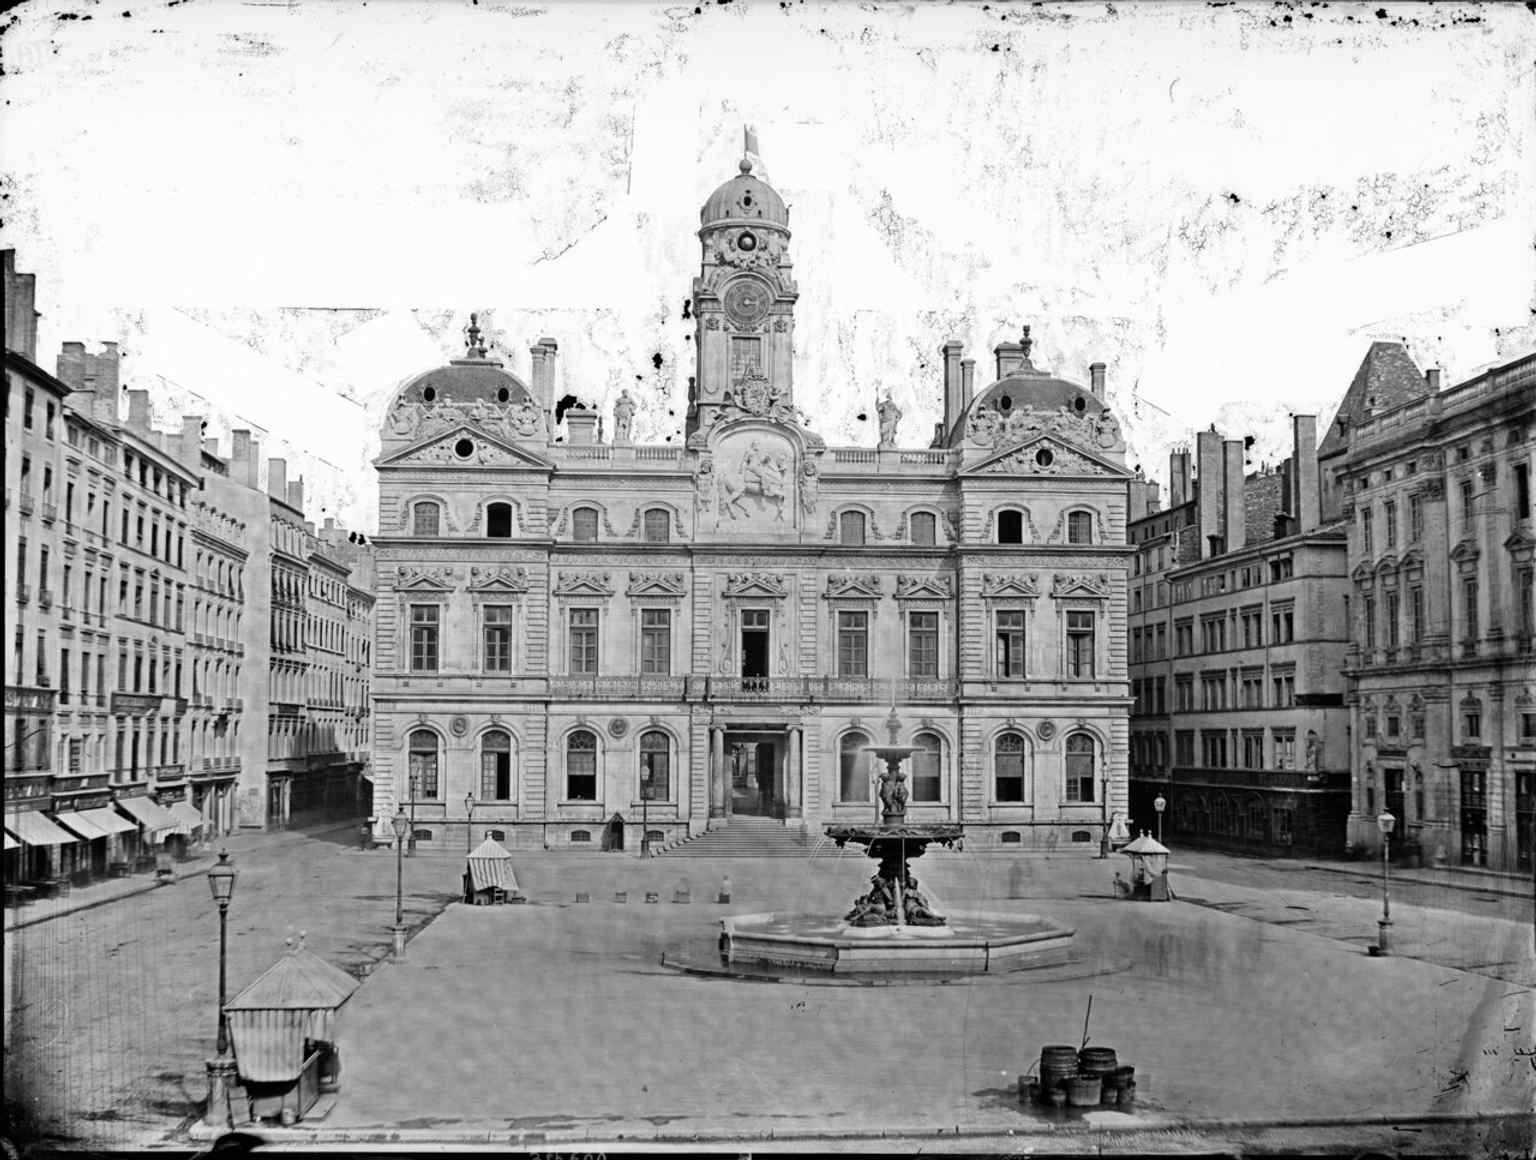
A rare 1859 look east across the square, showing the Hôtel de Ville and the urban changes that widened access to Terreaux.Photo: Unknown authorUnknown author, Wikimedia Commons, Public domain. Cropped & resized. On your left, the Lyon Opera is a pale stone facade of arches and columns topped by a long black glass barrel vault, a sleek half-cylinder crown that makes the whole building look…Read moreShow less
Open dedicated page →On your left, the Lyon Opera is a pale stone facade of arches and columns topped by a long black glass barrel vault, a sleek half-cylinder crown that makes the whole building look split between two centuries.
This is one of Lyon’s best arguments in stone and glass. At first glance, you might think you’re looking at a proper nineteenth-century grand theater, all symmetry and civic manners. And you are... partly. But this building is also a late twentieth-century dare.
The story starts with an earlier Grand Théâtre. In the mid-eighteenth century, Jacques-Germain Soufflot built a first theater here on the gardens of city hall, under the supervision of Michelle Poncet, who directed Lyon’s royal music academy. That house opened in seventeen fifty-six and disappeared in eighteen twenty-six. Then Antoine-Marie Chenavard and Jean-Marie Pollet gave Lyon the stone shell you see now, opening it in eighteen thirty-one.
Even that respectable facade had a little drama baked into it. Chenavard imagined a row of the nine Muses across the top, but classical rules favored an even number of columns, so one muse had to go. Poor Uranie, muse of astronomy, got cut from the cast. The other eight arrived only in the eighteen sixties. Then the city tried a miracle treatment called silicatisation, meant to make the statues nearly indestructible. It did the opposite. On Christmas Day in eighteen ninety-five, part of Terpsichore fell onto the square. City officials removed all the Muses the next year, then replaced them in nineteen twelve with cast-iron copies painted to look like stone. So even the “old” ornament up there tells a story of repair, compromise, and municipal thrift.
Now give the building’s outline a good look... the classical body below, the dark glass-and-metal crown above. Does it feel like a quarrel, or more like Lyon adding one more layer in plain sight?
That crown belongs to Jean Nouvel’s reinvention. In nineteen eighty-six, the city launched a competition that was supposed to bring the opera up to code. Nouvel won, and then did something much bolder: he kept only the four historic facades and the public foyer, the protected part, and rebuilt almost everything else behind them. Michel Noir thought the project was shocking because the new dome, about twenty-six meters high, nearly doubled the building’s height. Nouvel went ahead anyway. If you glance at the image in the app, you can see that bold collision clearly.
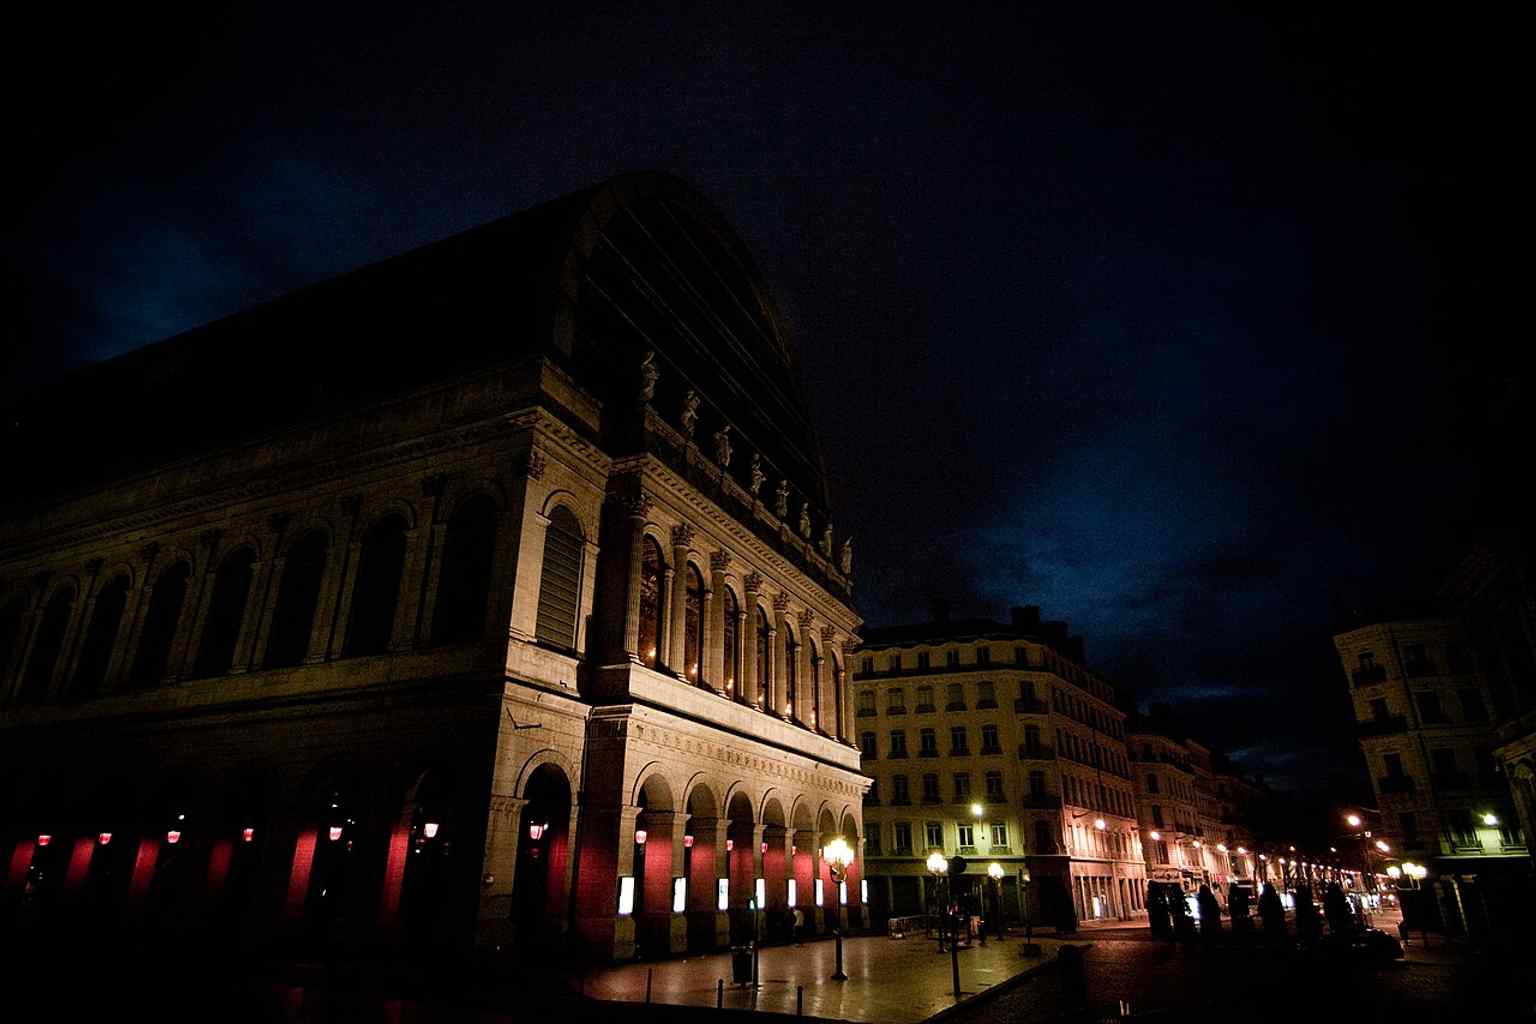
The Opera de Lyon at dawn, showing Jean Nouvel’s striking glass crown above the historic 19th-century shell.Photo: SashiRolls, Wikimedia Commons, CC BY-SA 4.0. Cropped & resized. Inside, this is no frozen museum piece. The opera now rises through eighteen levels, with five sunk below ground and five tucked into that glass roof. The National Opera of Lyon performs opera, ballet, and concerts here, and the ballet lives in the building too. If you check the studio image on your screen, you can see how high performance now sits above the old shell.
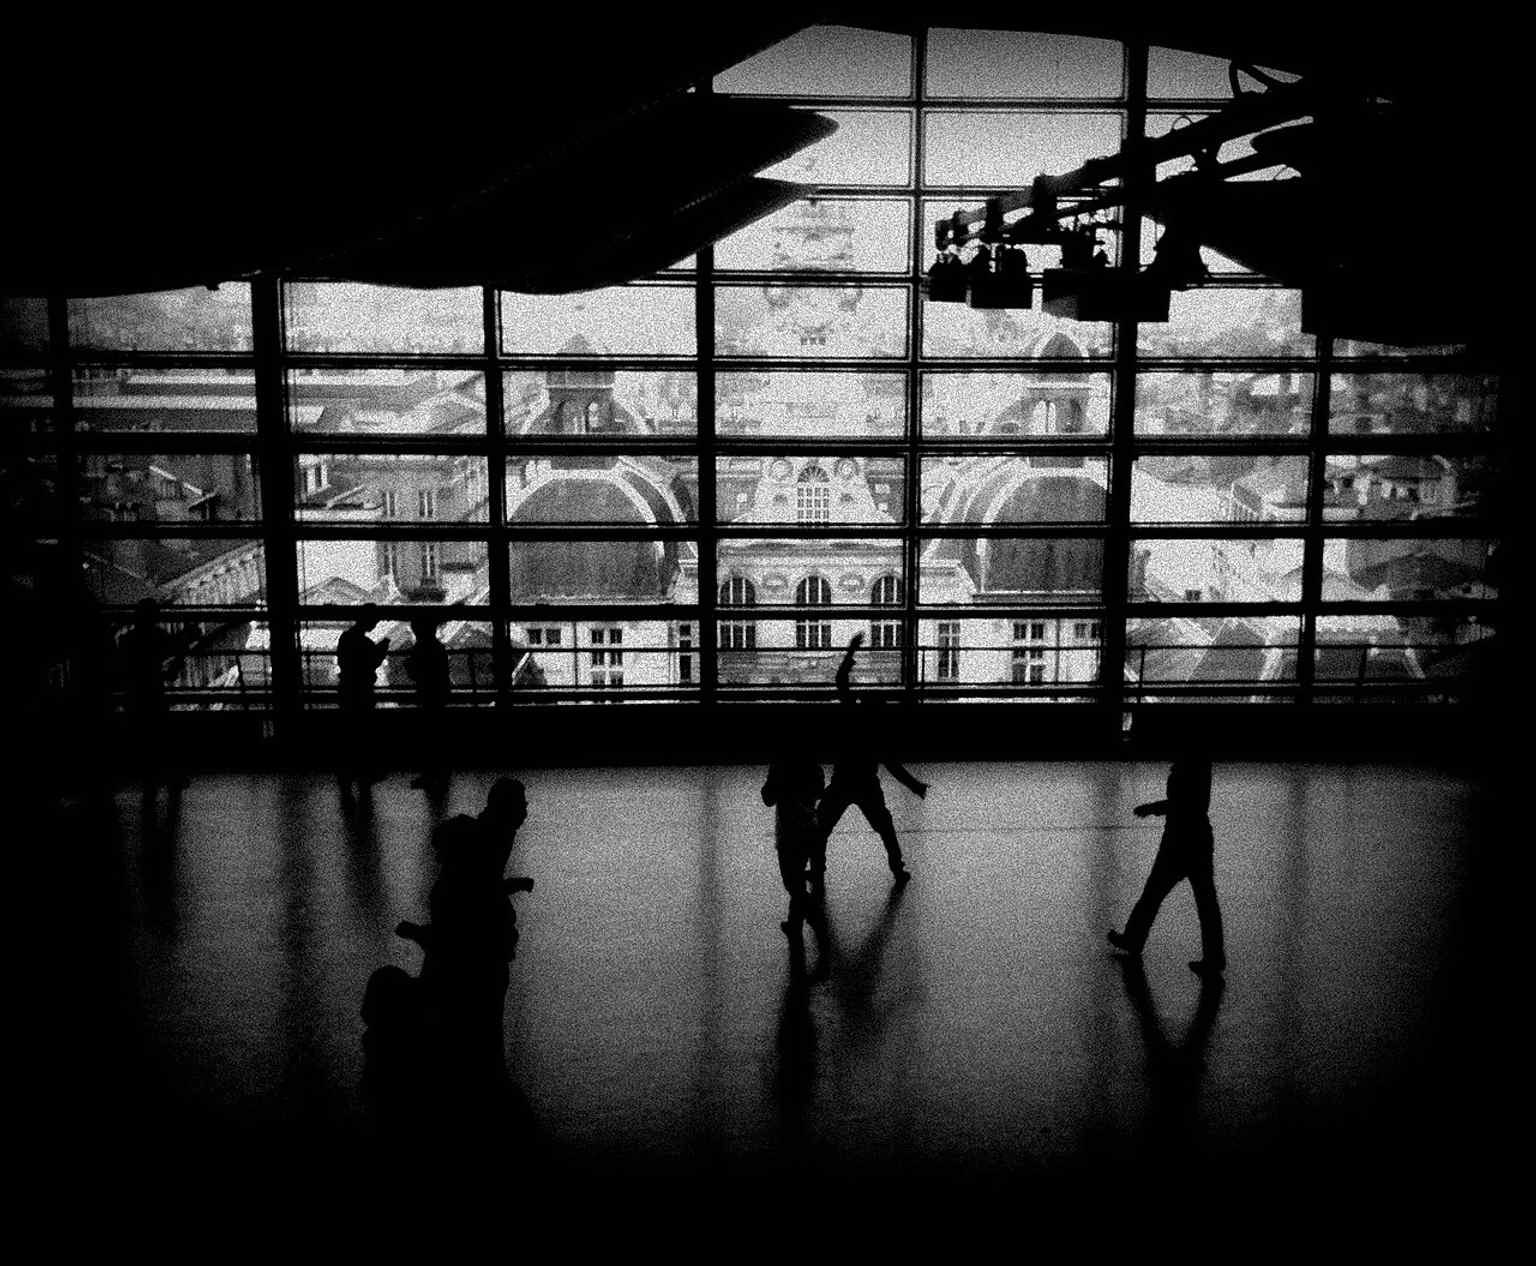
The ballet studio with a view over Hôtel de Ville, illustrating how Nouvel kept the old theatre façades while transforming the interior into a vertical performance house.Photo: SashiRolls, Wikimedia Commons, CC BY-SA 4.0. Cropped & resized. And here’s the twist I love: spectacle in Lyon never belonged only to emperors, bishops, or velvet-seat patrons. Riyad Fghani started breakdancing on this very forecourt at fifteen. His group, the Pockemon Crew, grew from these arcades, won world attention, and the opera invited them in for a long residence in two thousand three. That’s Lyon in a nutshell: Roman theater became opera house, opera house opened to hip-hop, and public display kept changing costume without giving up the stage.
When you’re ready, turn your eyes to the grand building facing the opera. That is its perfect counterpart: city hall, where performance meets authority. Head there next; it’s about a three-minute walk.
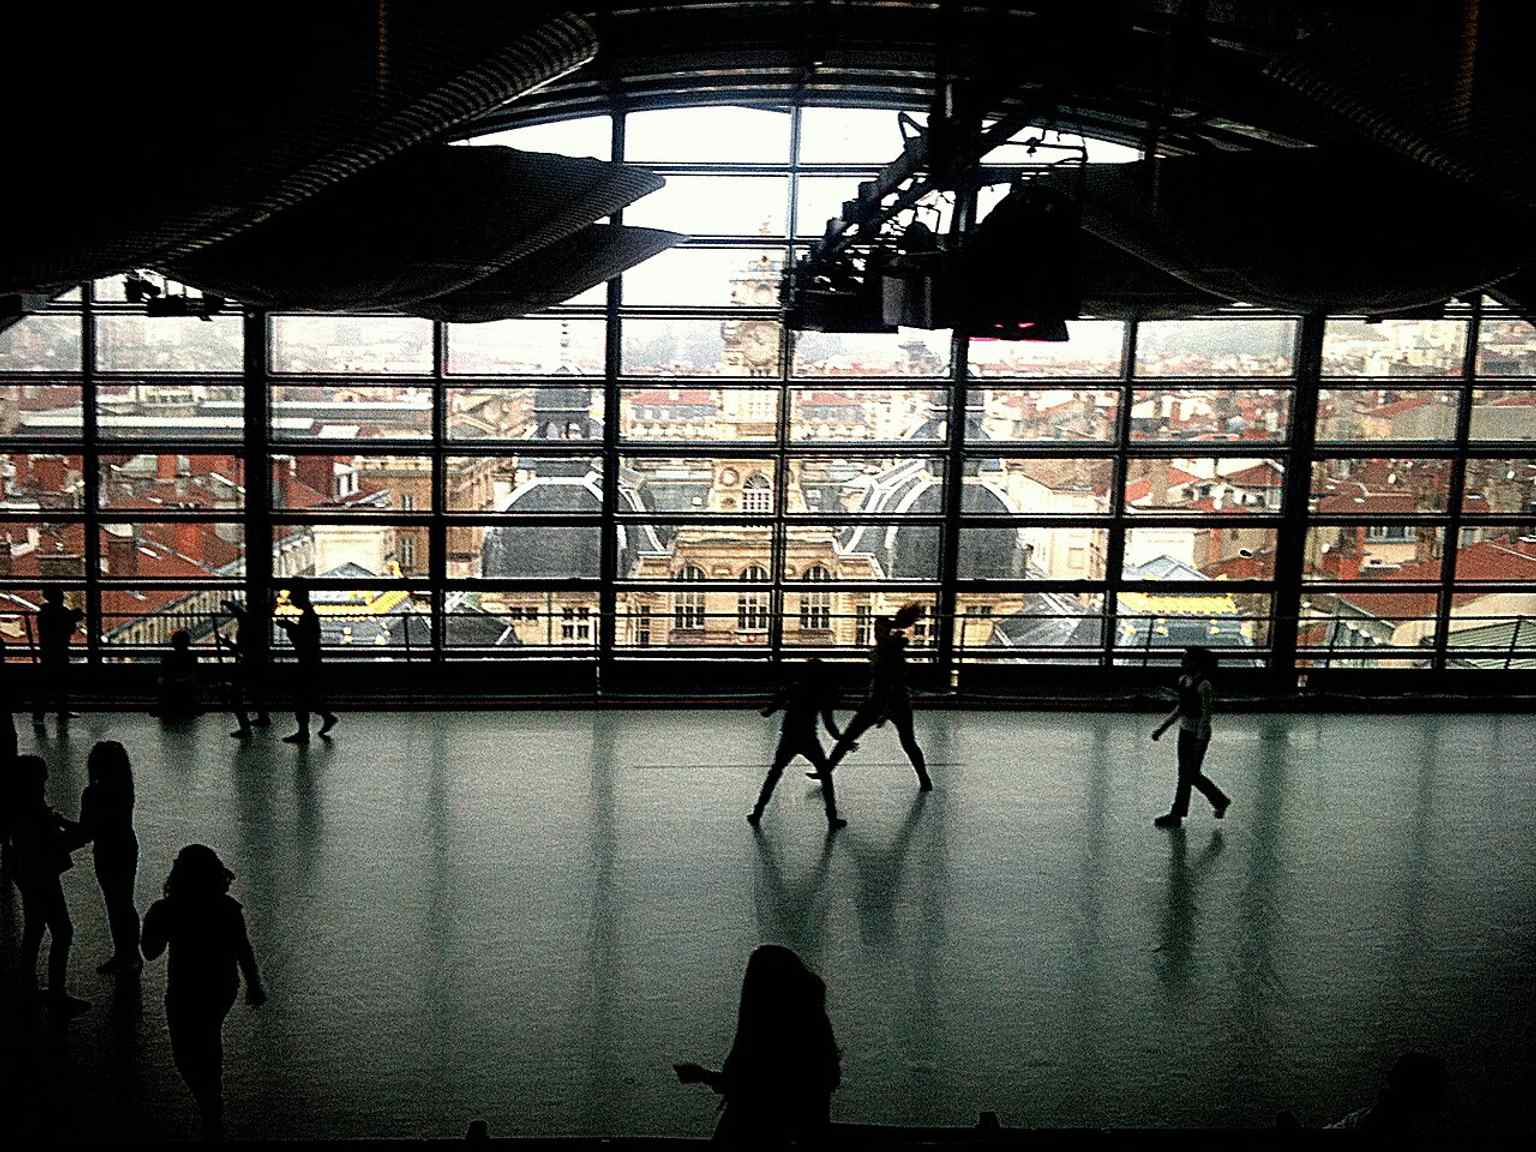
A dance studio inside the opera, looking toward Lyon’s city hall — a reminder that the building now houses the ballet and rehearsal spaces at the top under the glass roof.Photo: SashiRolls, Wikimedia Commons, CC BY-SA 4.0. Cropped & resized. 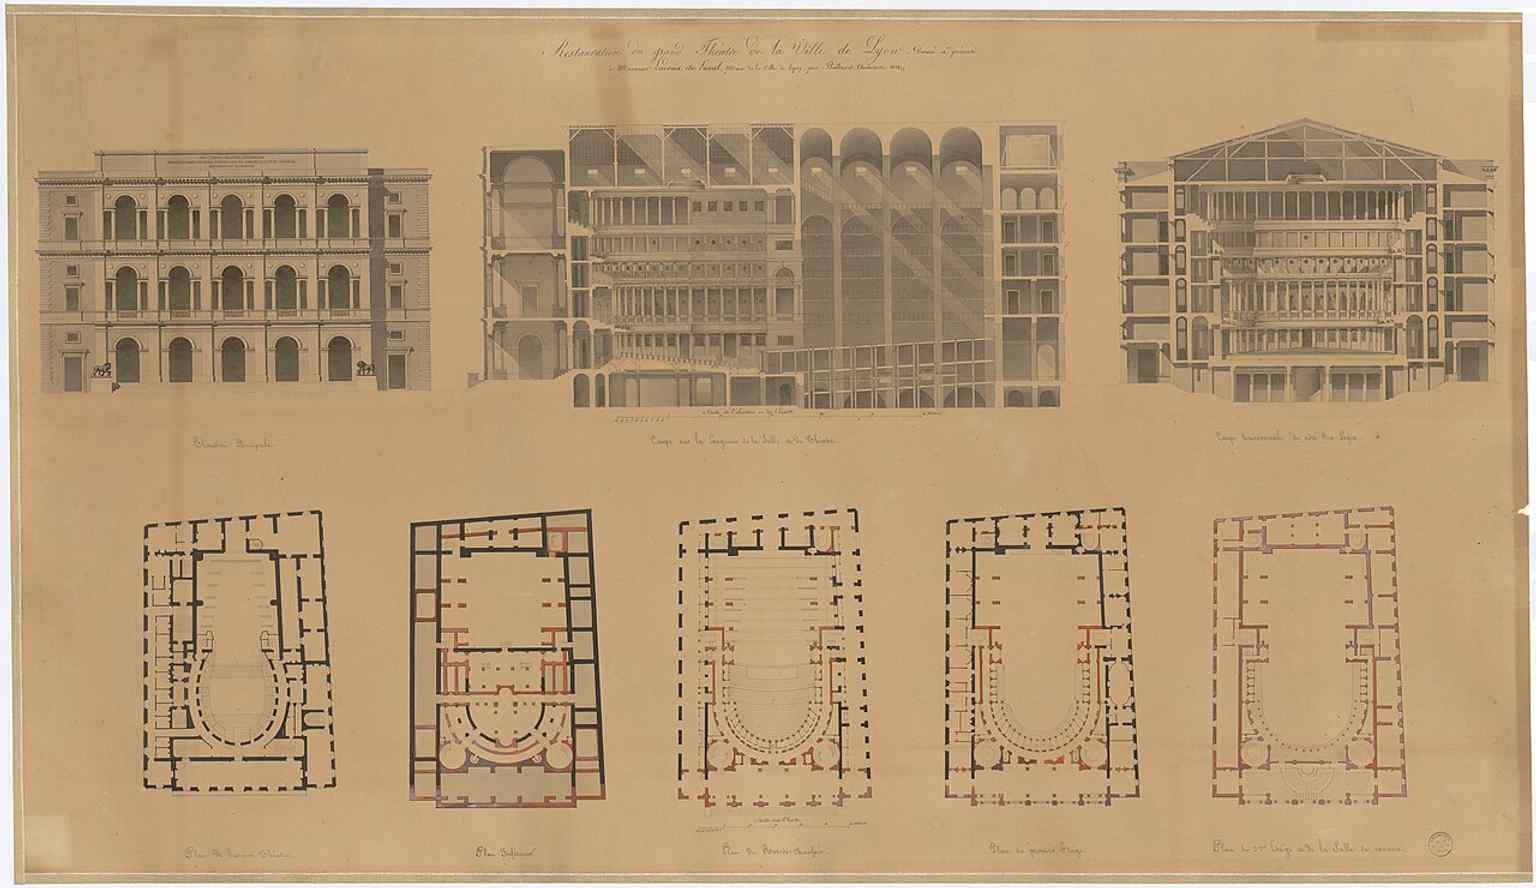
An 1826 unrealized proposal for Lyon’s Grand Théâtre, tied to the rebuilding that followed the destruction of Soufflot’s original theatre.Photo: Louis-Pierre Baltard, Wikimedia Commons, Public domain. Cropped & resized. On your right, the Hôtel de Ville shows itself as a long pale ashlar-stone façade with a square central doorway, orderly rows of windows, and a domed clock belfry rising above the…Read moreShow less
Open dedicated page →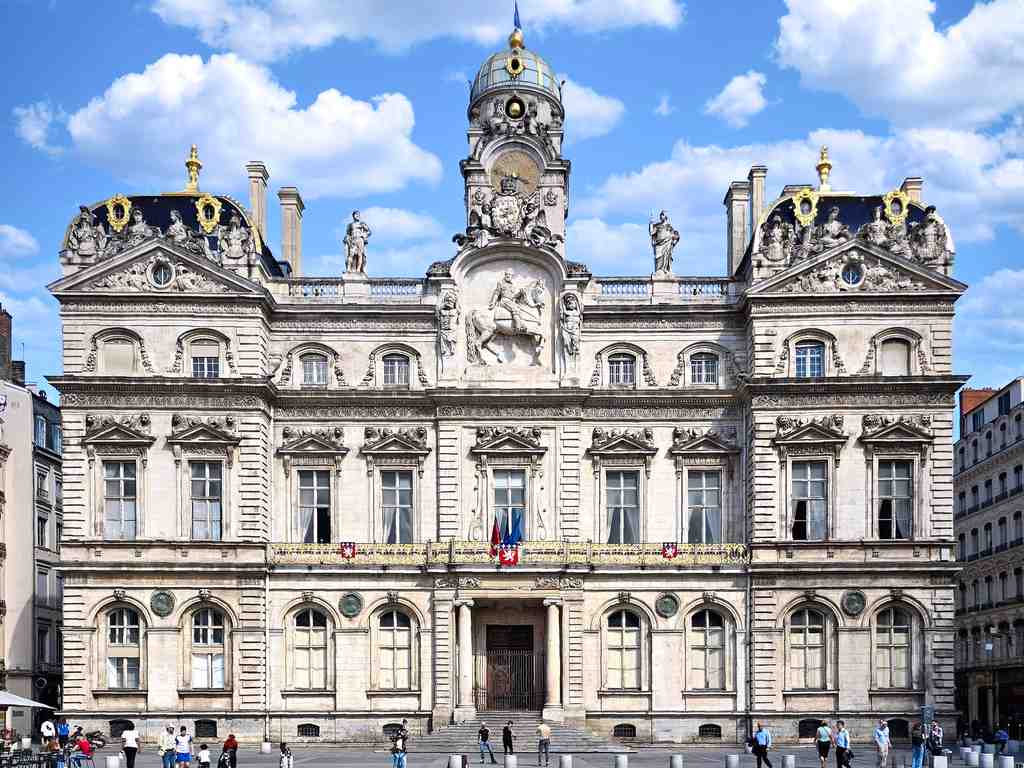
Hôtel de Ville, LyonPhoto: Kent Wang, Wikimedia Commons, CC BY 4.0. Cropped & resized. On your right, the Hôtel de Ville shows itself as a long pale ashlar-stone façade with a square central doorway, orderly rows of windows, and a domed clock belfry rising above the relief of King Henry the Fourth.
From across the square, you can see exactly what Lyon wanted this building to say in the seventeenth century: we are rich, organized, and very much worth noticing. The city chose this site as the Presqu'île became the new center, and in a nice bit of political choreography, leaders began construction on the fifth of September, sixteen forty-six... the birthday of Louis the Fourteenth. Architect Simon Maupin gave them a balanced front of nine bays, with the end sections pushed forward like pavilions on a palace. Even city government, it turns out, likes a good entrance.
Look at the middle: that doorway framed by Ionic columns, the straight, scroll-topped classical kind, sets up the whole performance. Above it, the façade climbs in careful layers toward the belfry. If you open the interior image on your screen, the ceremonial rooms show how the drama continued inside, not just out here on the square.
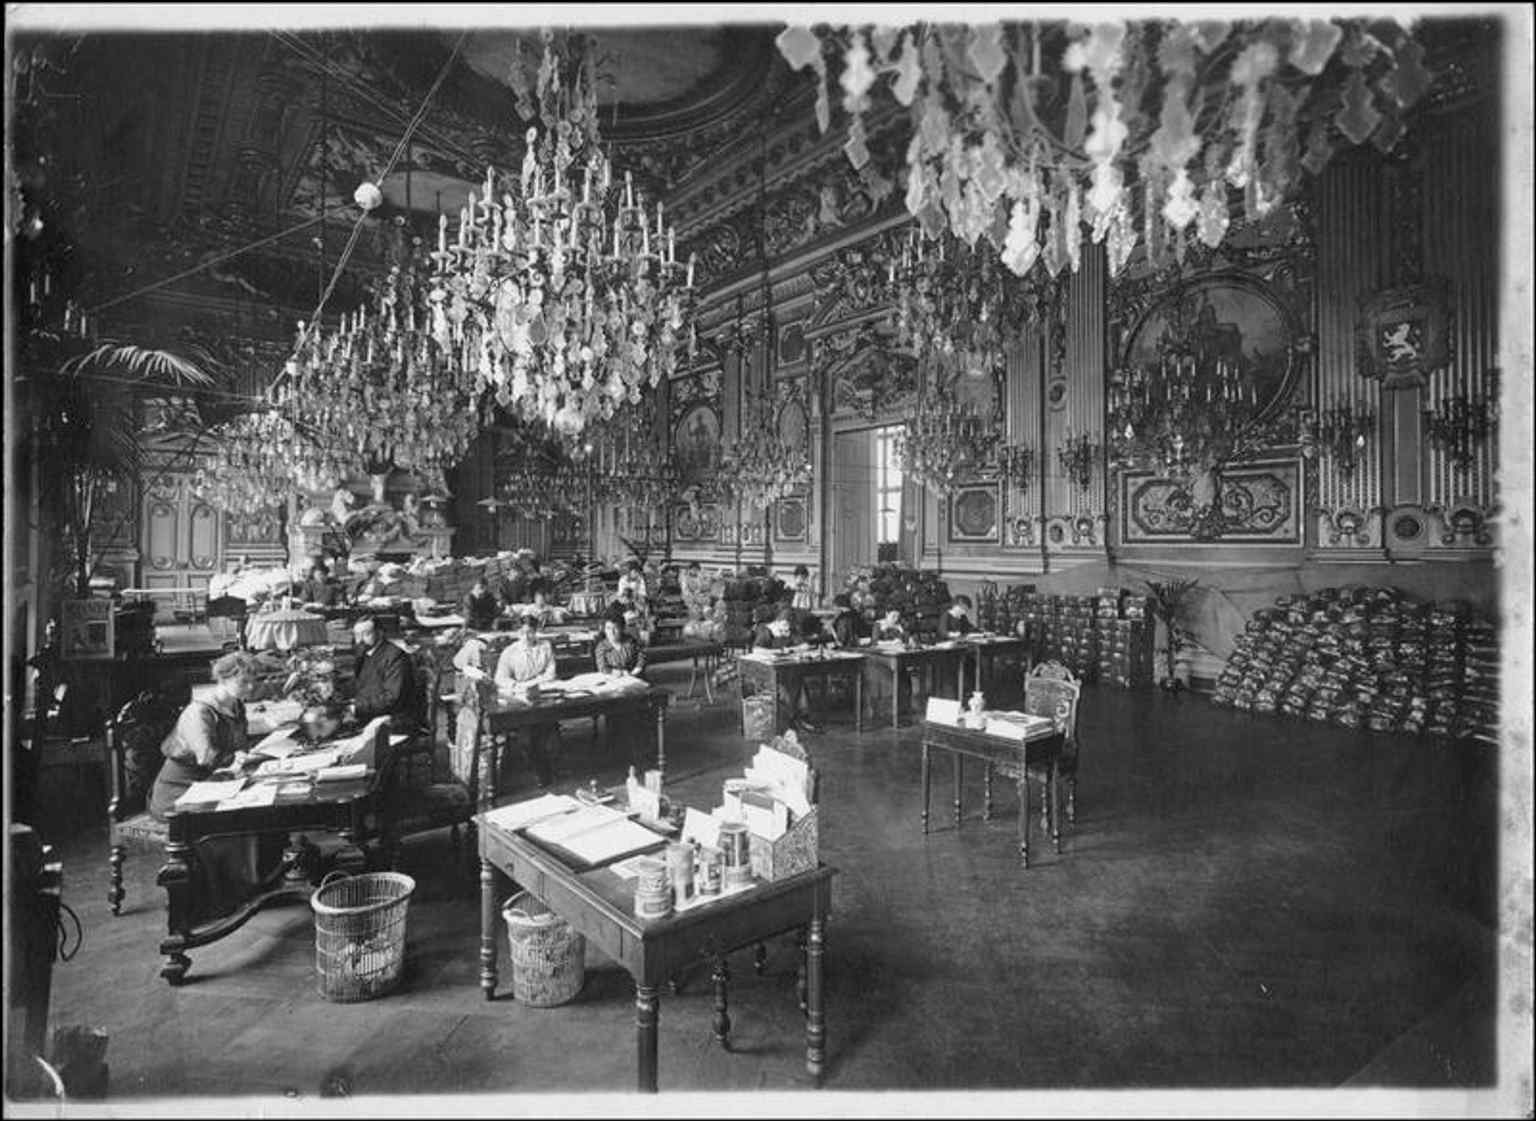
The Salle des Fêtes in 1915, one of the ceremonial interiors decorated in the grand tradition of Lyon’s city hall.Photo: Opérateur Z (code armée)., Wikimedia Commons, CC BY-SA 4.0. Cropped & resized. Louis the Fourteenth himself came here on the second of December, sixteen fifty-eight, for a grand reception. Here is the part locals enjoy: the place still wasn’t truly finished. The king and court stepped into a glittering civic welcome... with dust and construction debris still hanging around the brand-new town hall. Then the city forgot to provide chairs. The evening became famous as the great banquet where nobody sat down. That’s Lyon in one scene: ambitious, stylish, and just a little improvised.
But this polished face nearly vanished. On the thirteenth of September, sixteen seventy-four, fire broke out in the Great Hall after weeks of dryness had left the timber frame brittle as kindling. The heat turned savage. Bells in the tower melted, and molten metal ran downward. Carpenters made a brutal choice: they hacked through burning roof timbers to separate the doomed hall from the rest of the building and save the archives and the southern wing. That desperate act helps explain the French phrase about “giving the fire its share” - cutting your losses to save what matters most.
Afterward, Jules Hardouin-Mansart and Robert de Cotte reshaped the building. The high original roofs disappeared; in their place came the lower balustrades, statues, and the skyline you see now. If you like, take a quick look at the before-and-after image - it shows how the restored west front shed its scaffolding and came back into full civic dress.
And then the politics changed again. In seventeen ninety-three, revolutionaries destroyed the bronze relief of Louis the Fourteenth. Later, the city chose Henry the Fourth for the replacement above you, a safer king for a wounded city. This façade remembers power, but it also remembers editing power.
That’s the real turn here: this is not just a town hall. It is a stage set rewritten by monarchs, fire, revolutionaries, and restorers, all trying to control the same view across the same square. In eighteen seventy, a crowd even proclaimed the Republic here hours before Paris did, and for months a red flag flew over the building.
When you’re ready, head for Saint-Nizier, about five minutes away. There, continuity feels less official, more argued over... and much older.
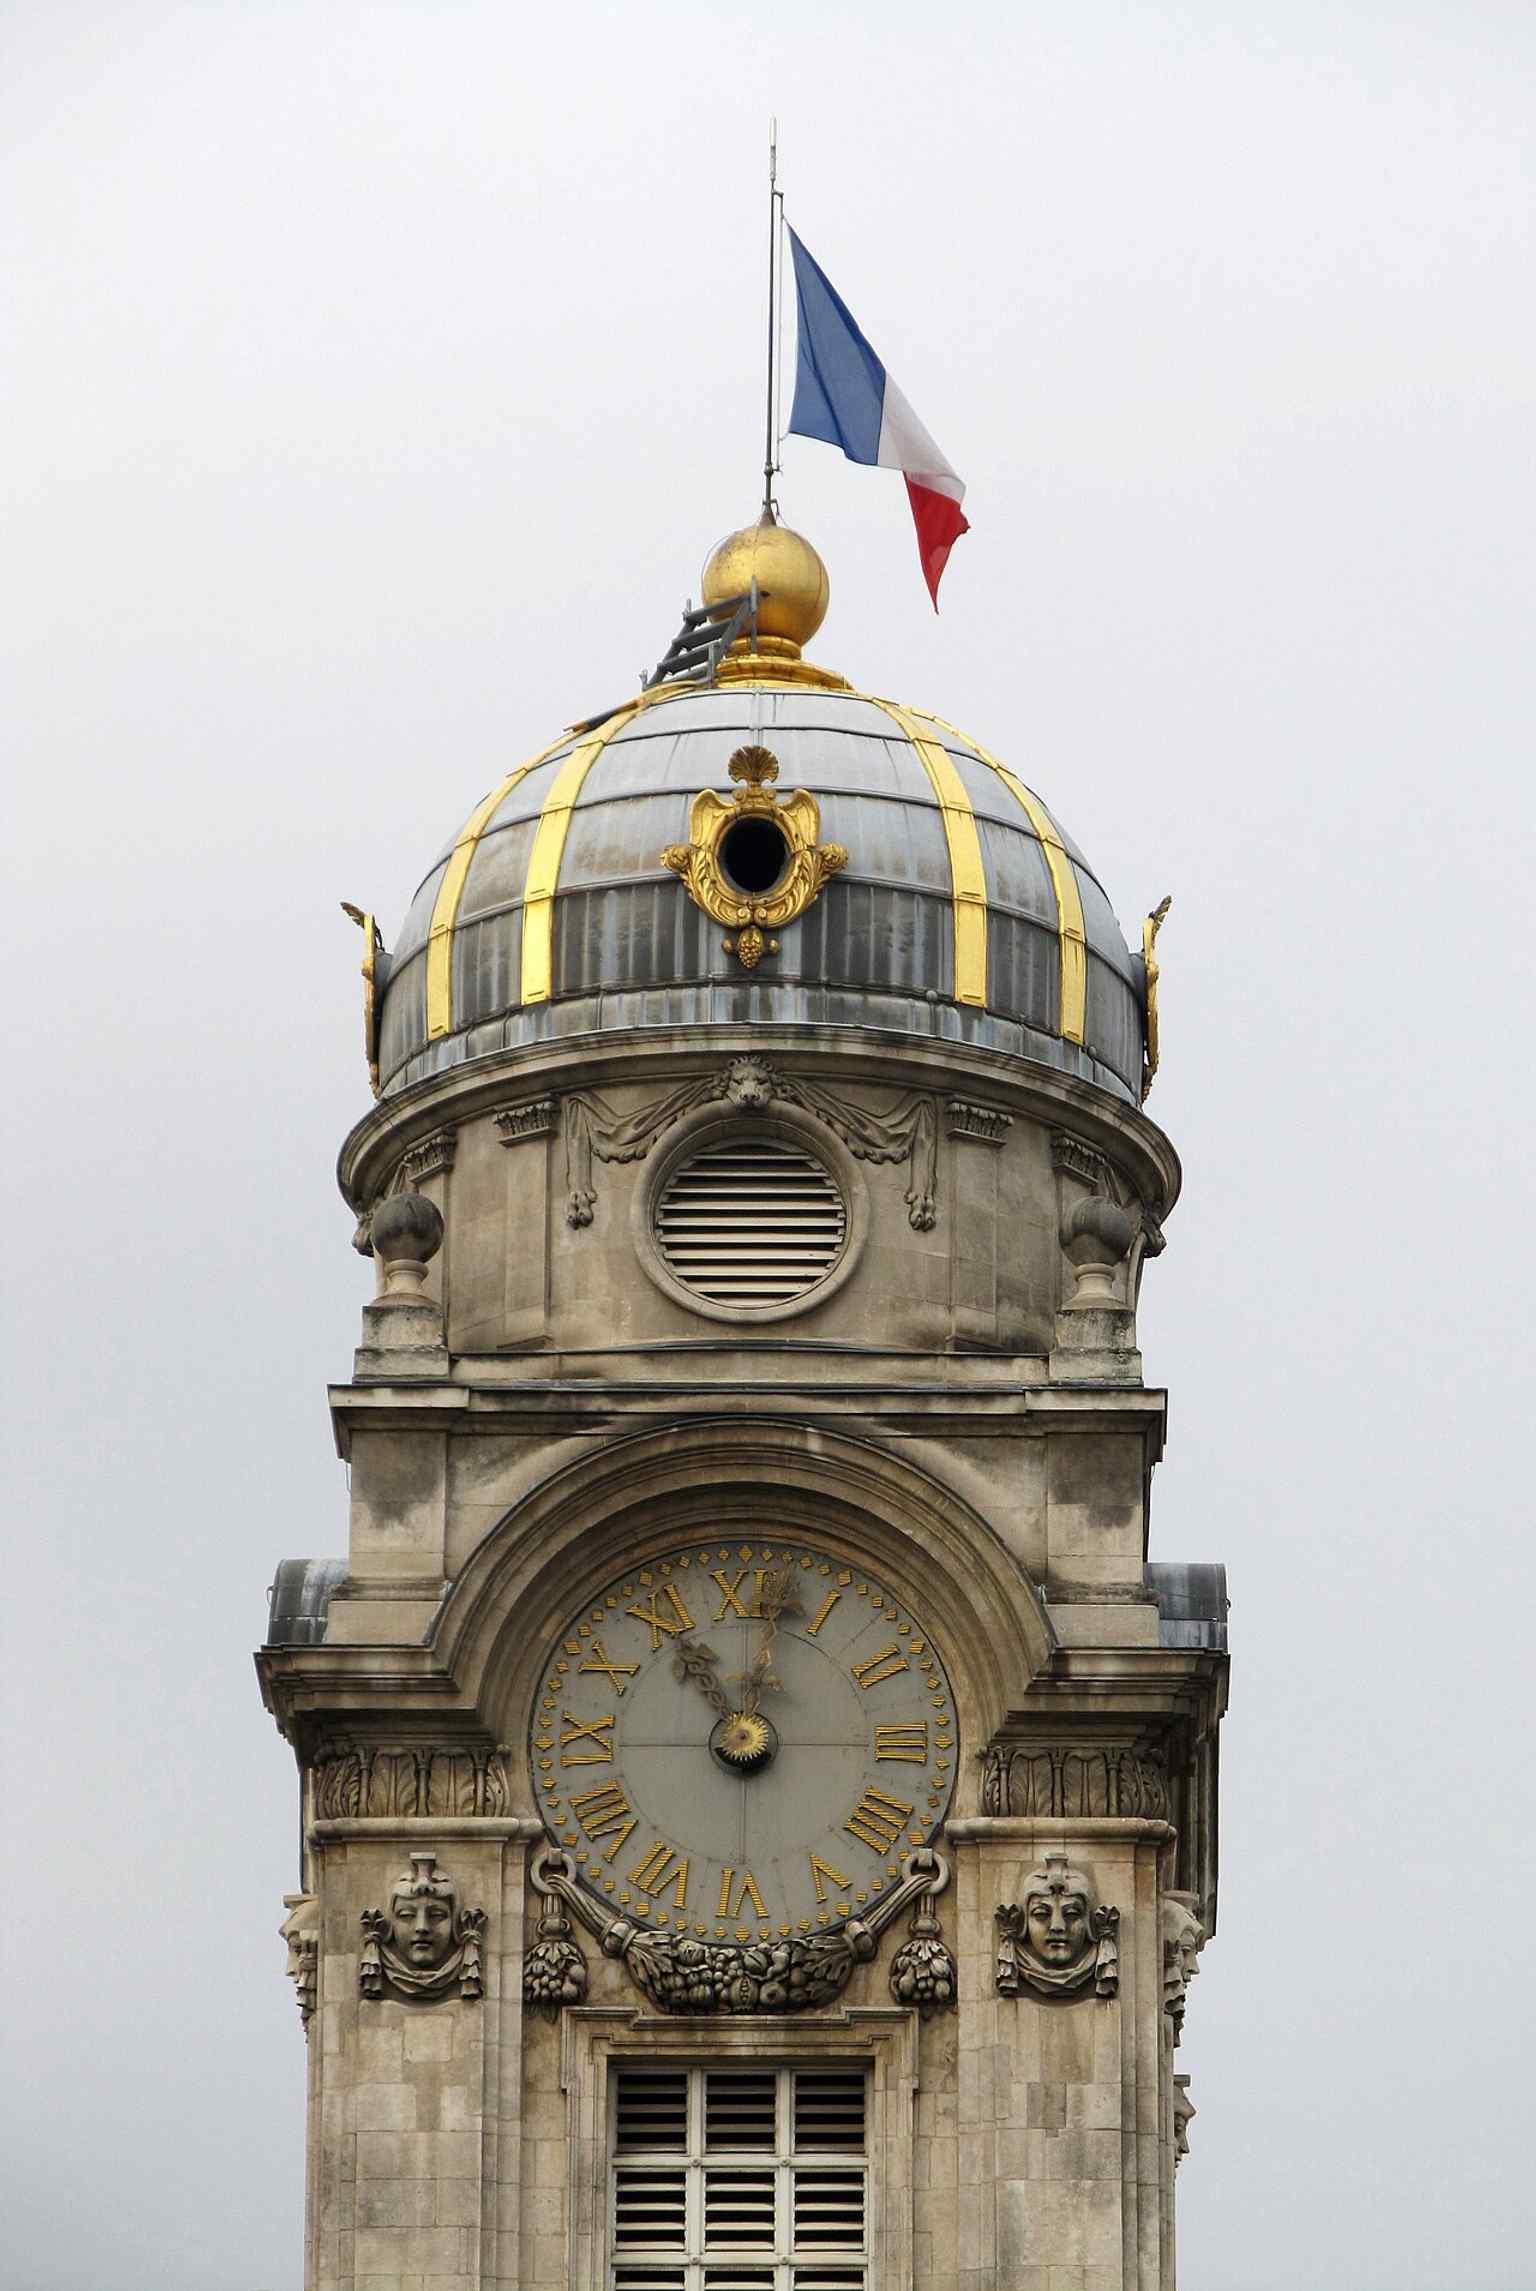
The belfry by Mansart, part of the restored skyline after the great fire, later recognized in the UNESCO Belfries of Belgium and France group.Photo: ChatPardeur, Wikimedia Commons, CC BY-SA 3.0. Cropped & resized. 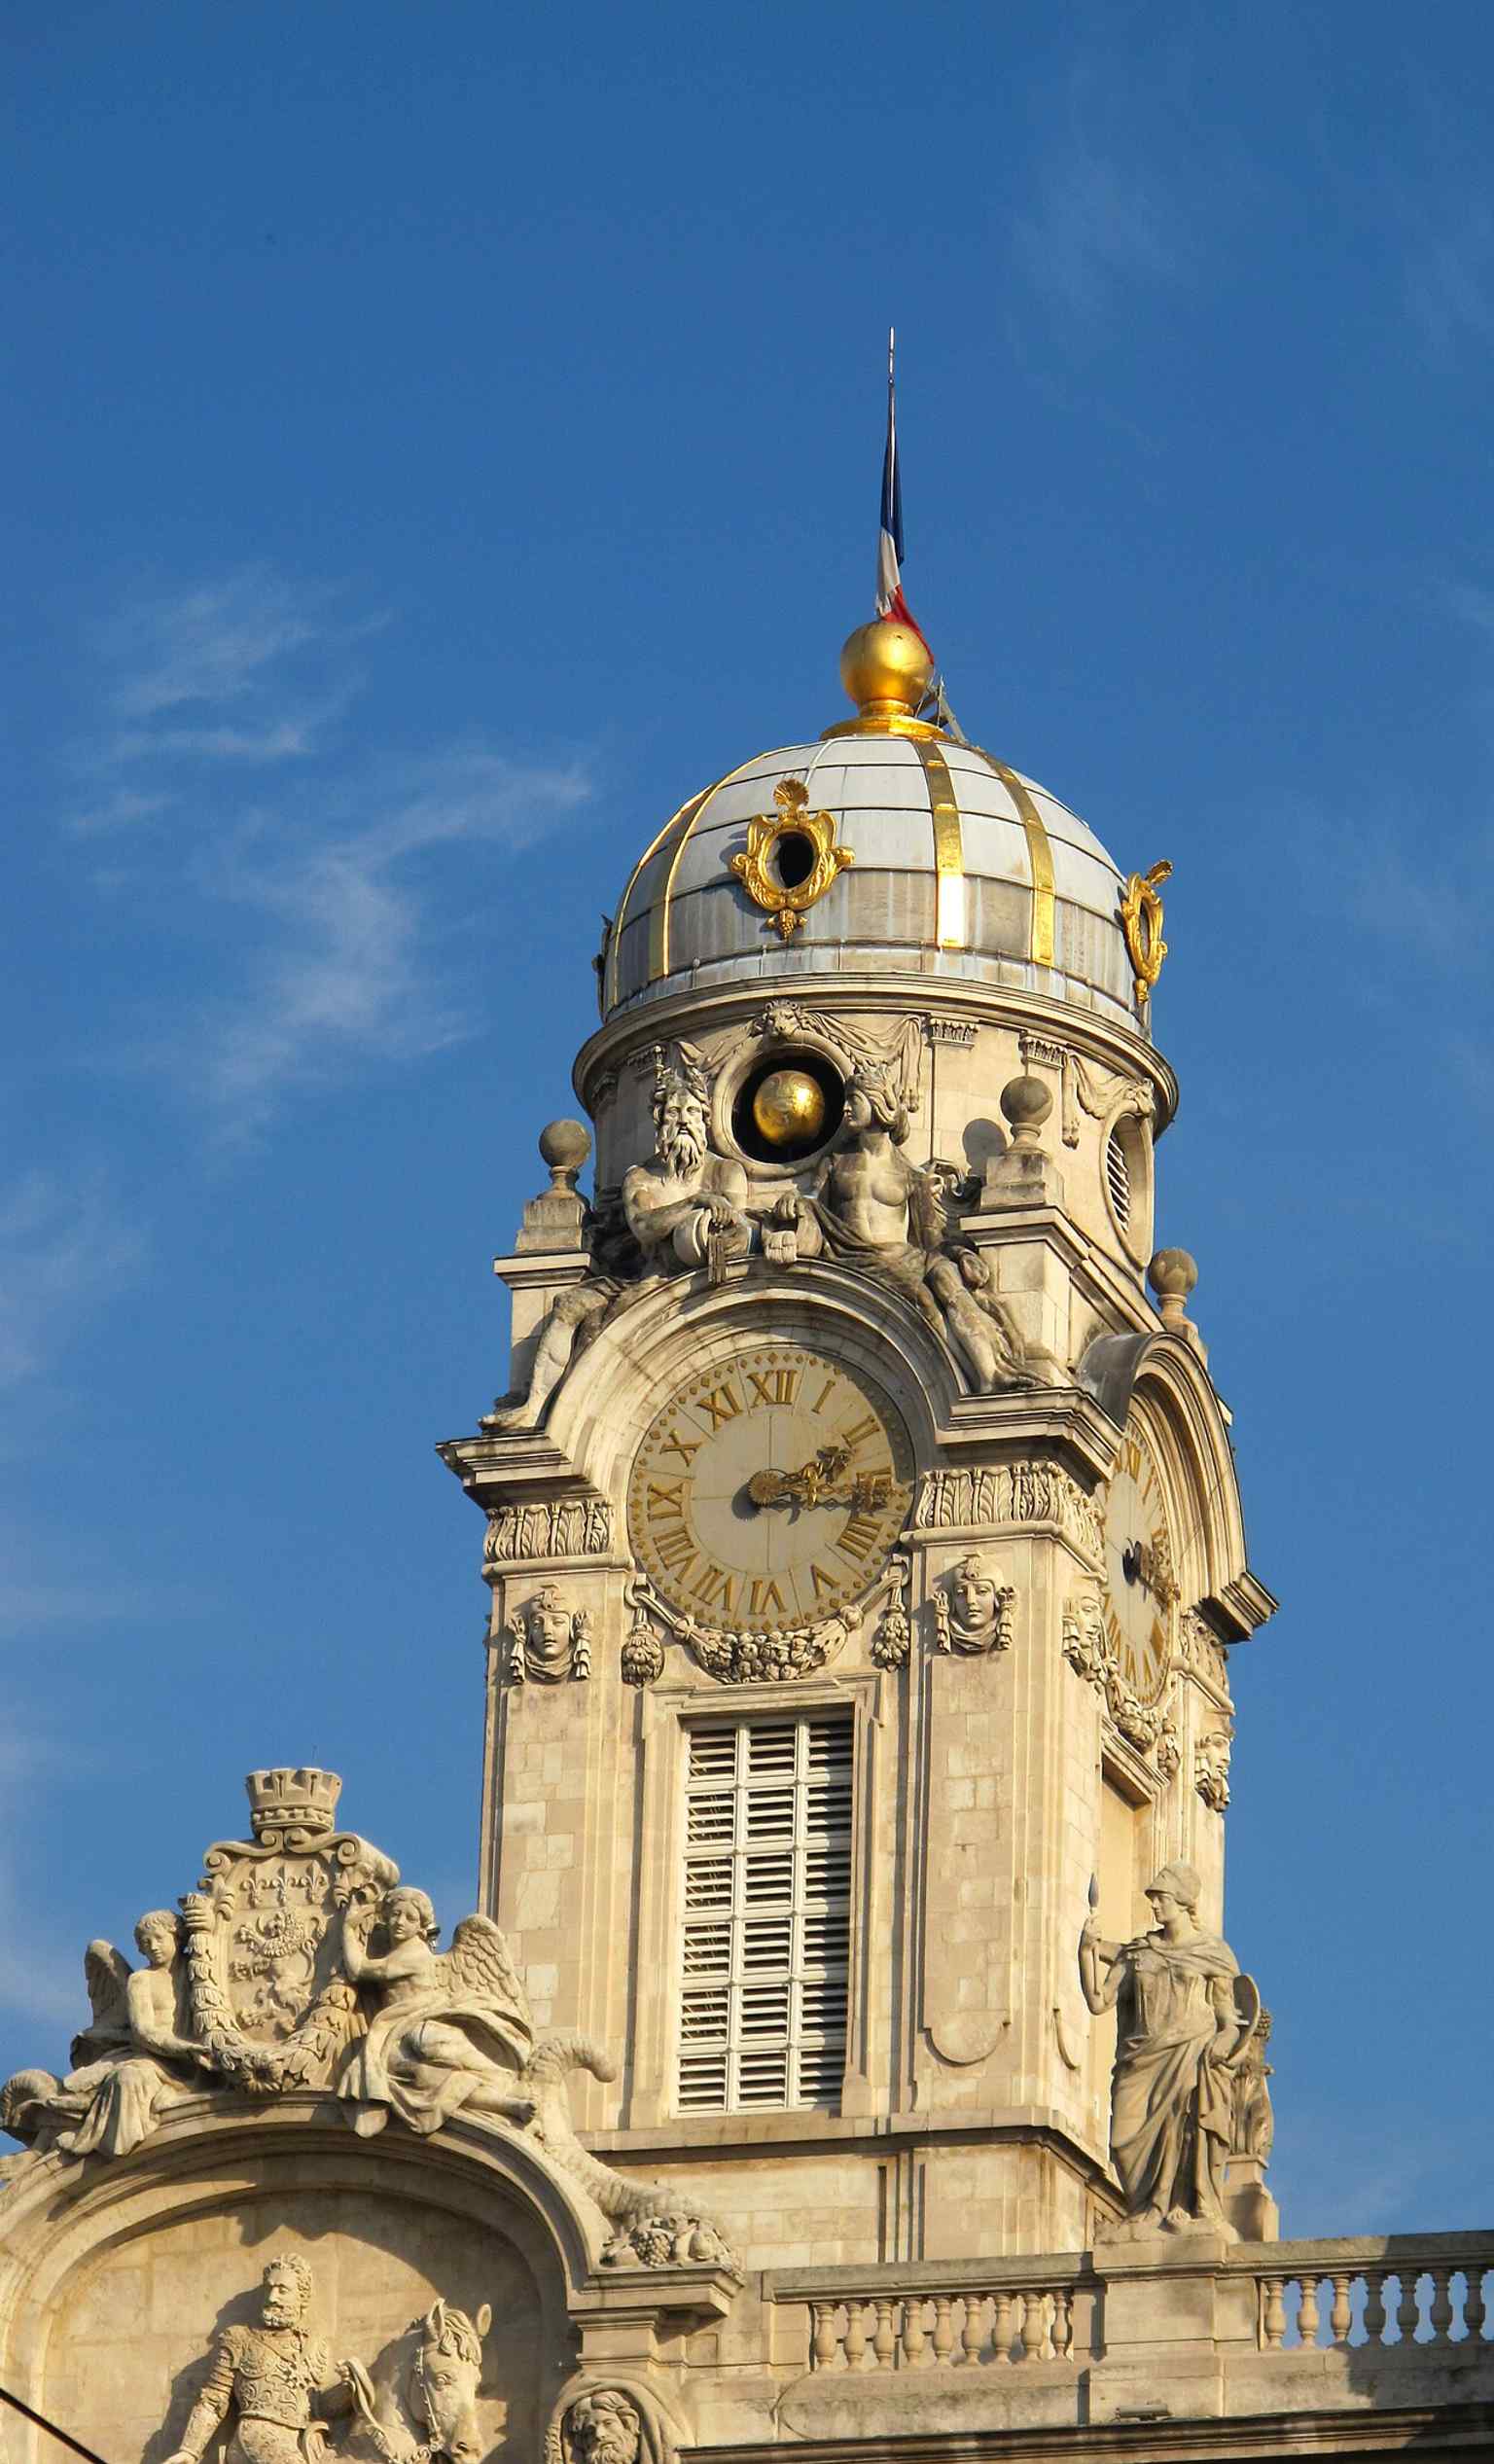
A closer look at the belfry rising above the Hôtel de Ville, the feature that crowns the rebuilt façade today.Photo: Acediscovery, Wikimedia Commons, CC BY 4.0. Cropped & resized. 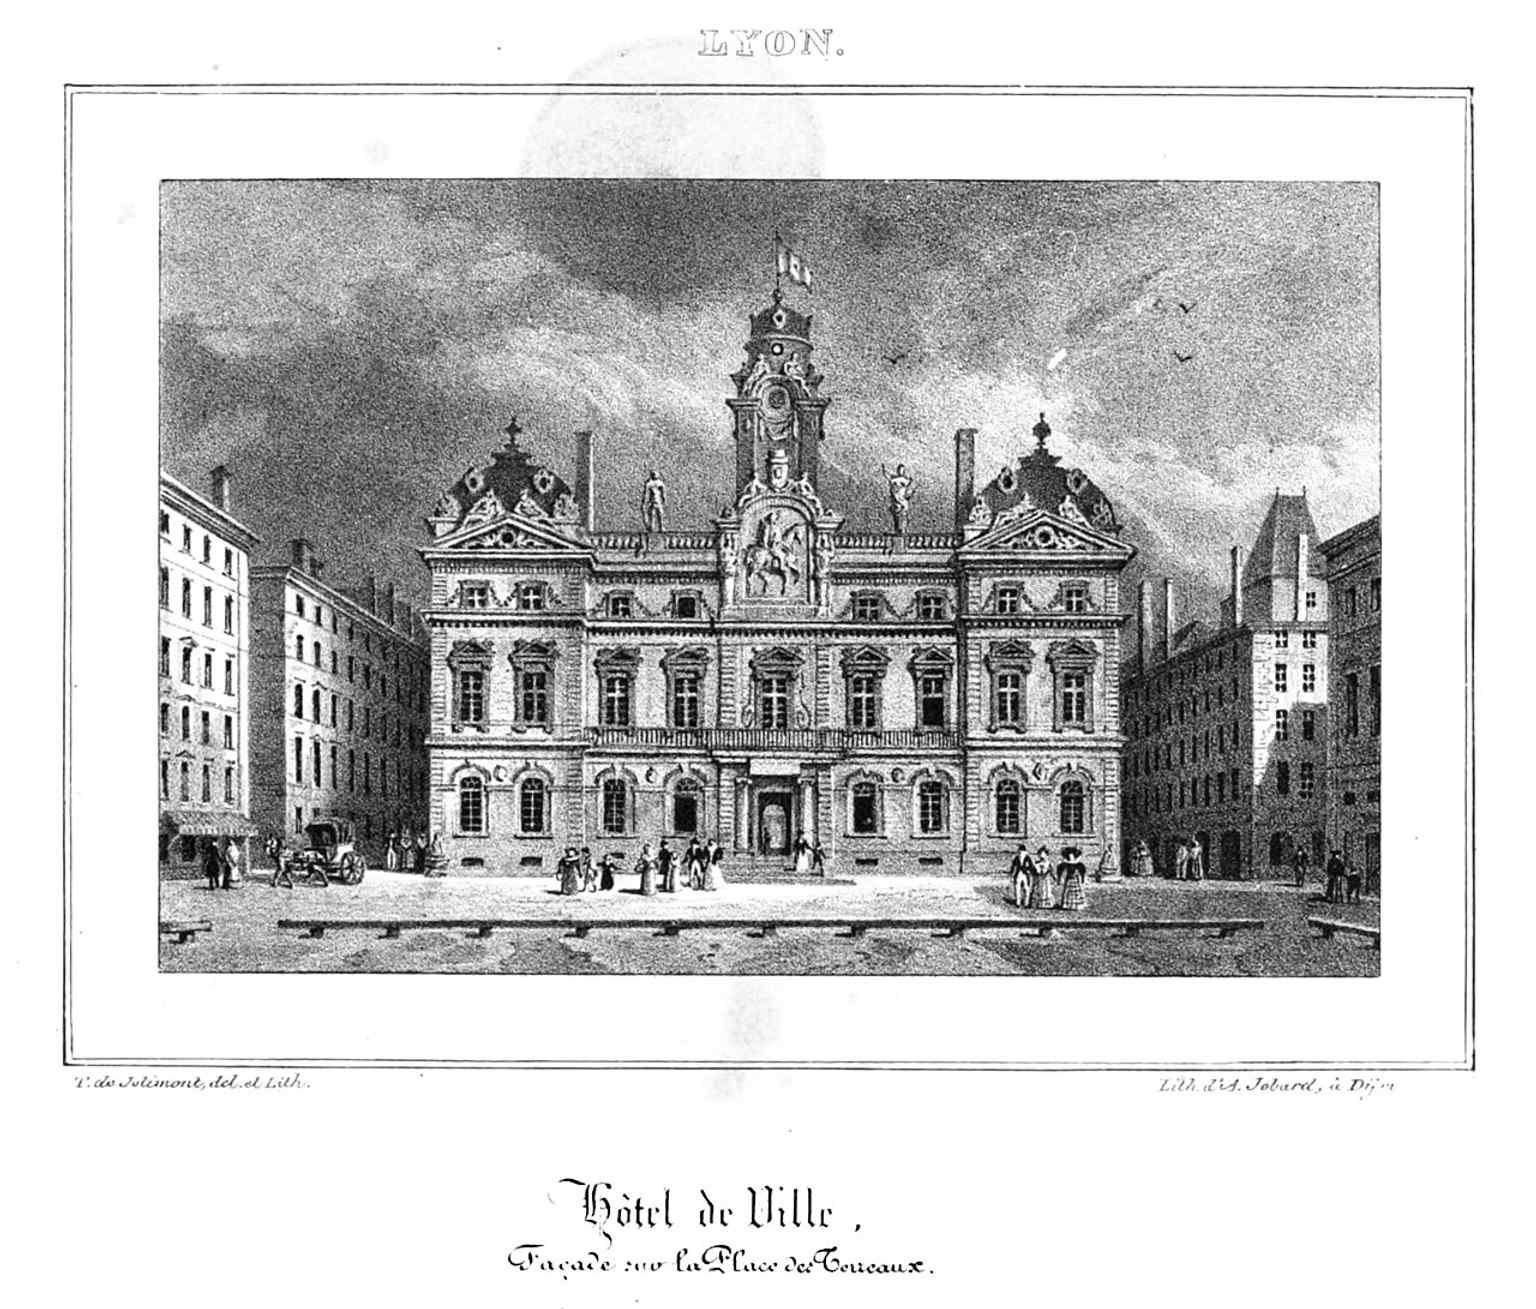
An 1832 engraving of the façade facing Place des Terreaux, showing how the city hall looked in the 19th century.Photo: Théodore Basset de Jolimont, Wikimedia Commons, Public domain. Cropped & resized. 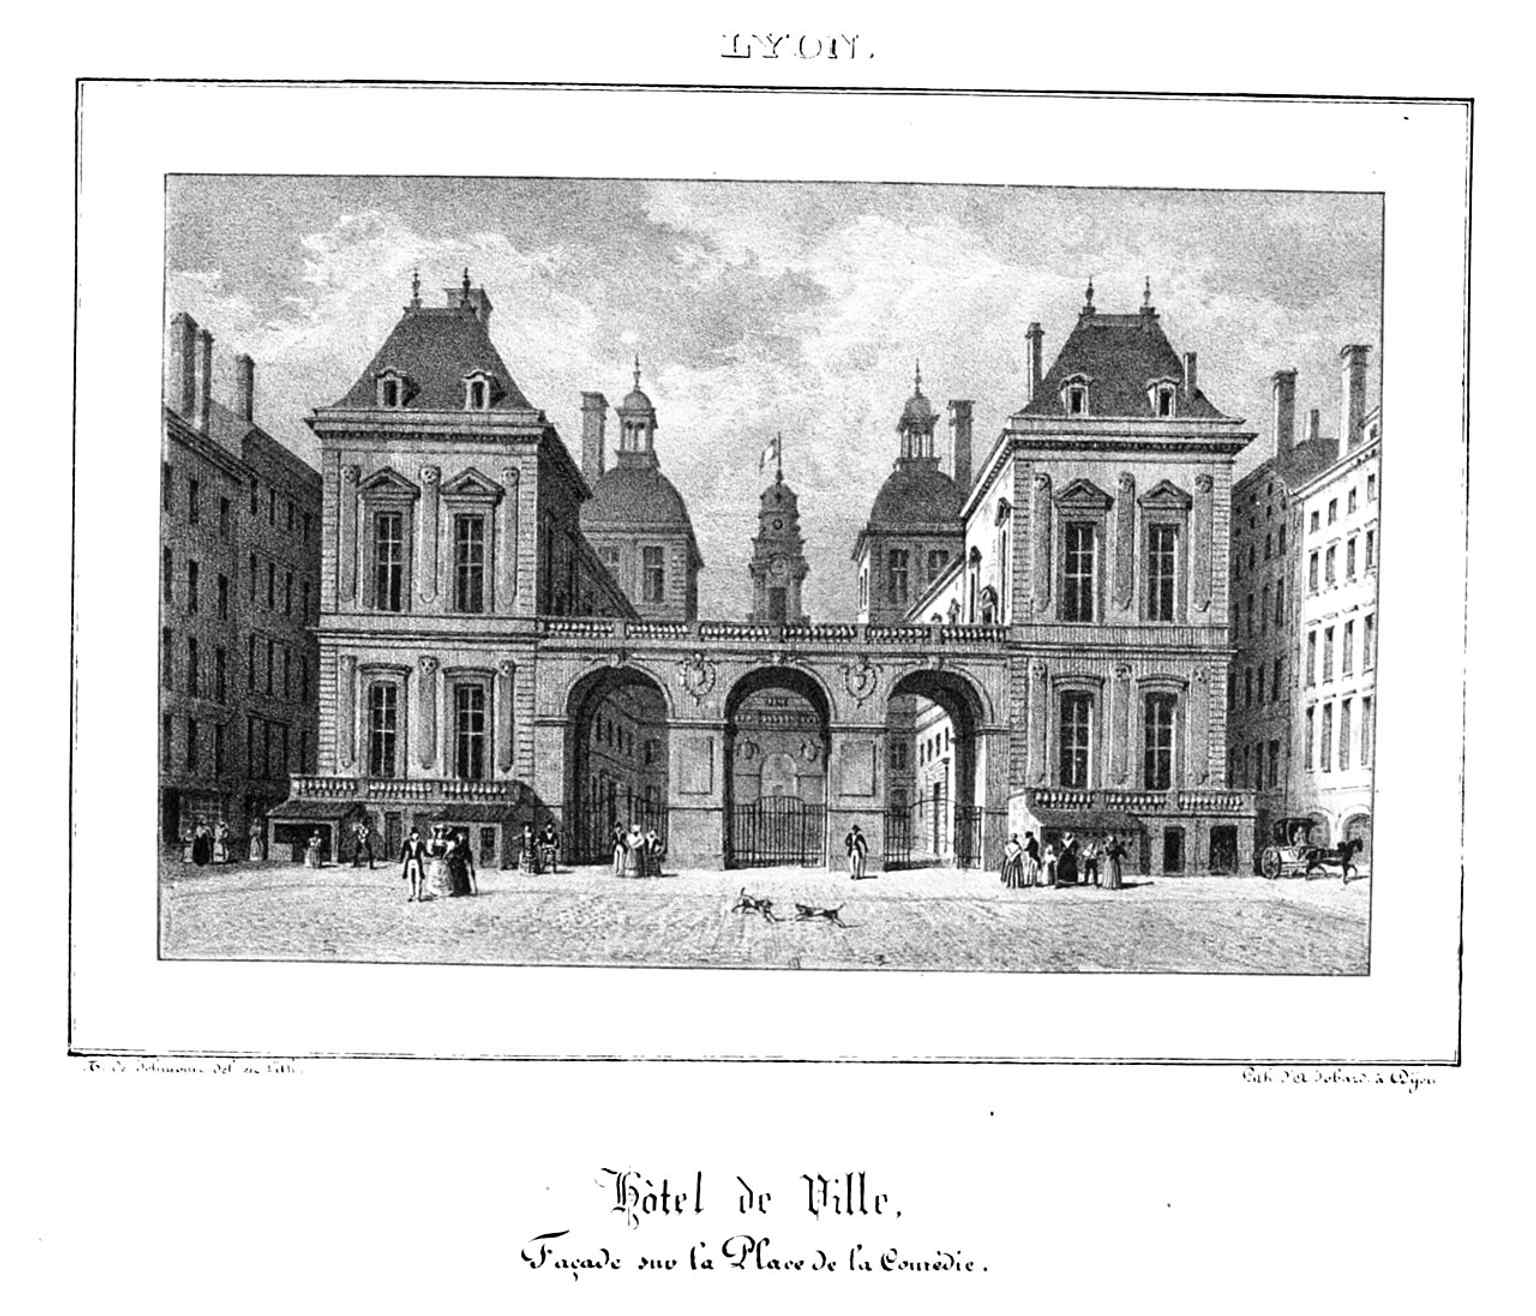
Historic engraving of the façade toward Place de la Comédie, matching the building’s position opposite the opera and square.Photo: Théodore Basset de Jolimont, Wikimedia Commons, Public domain. Cropped & resized. 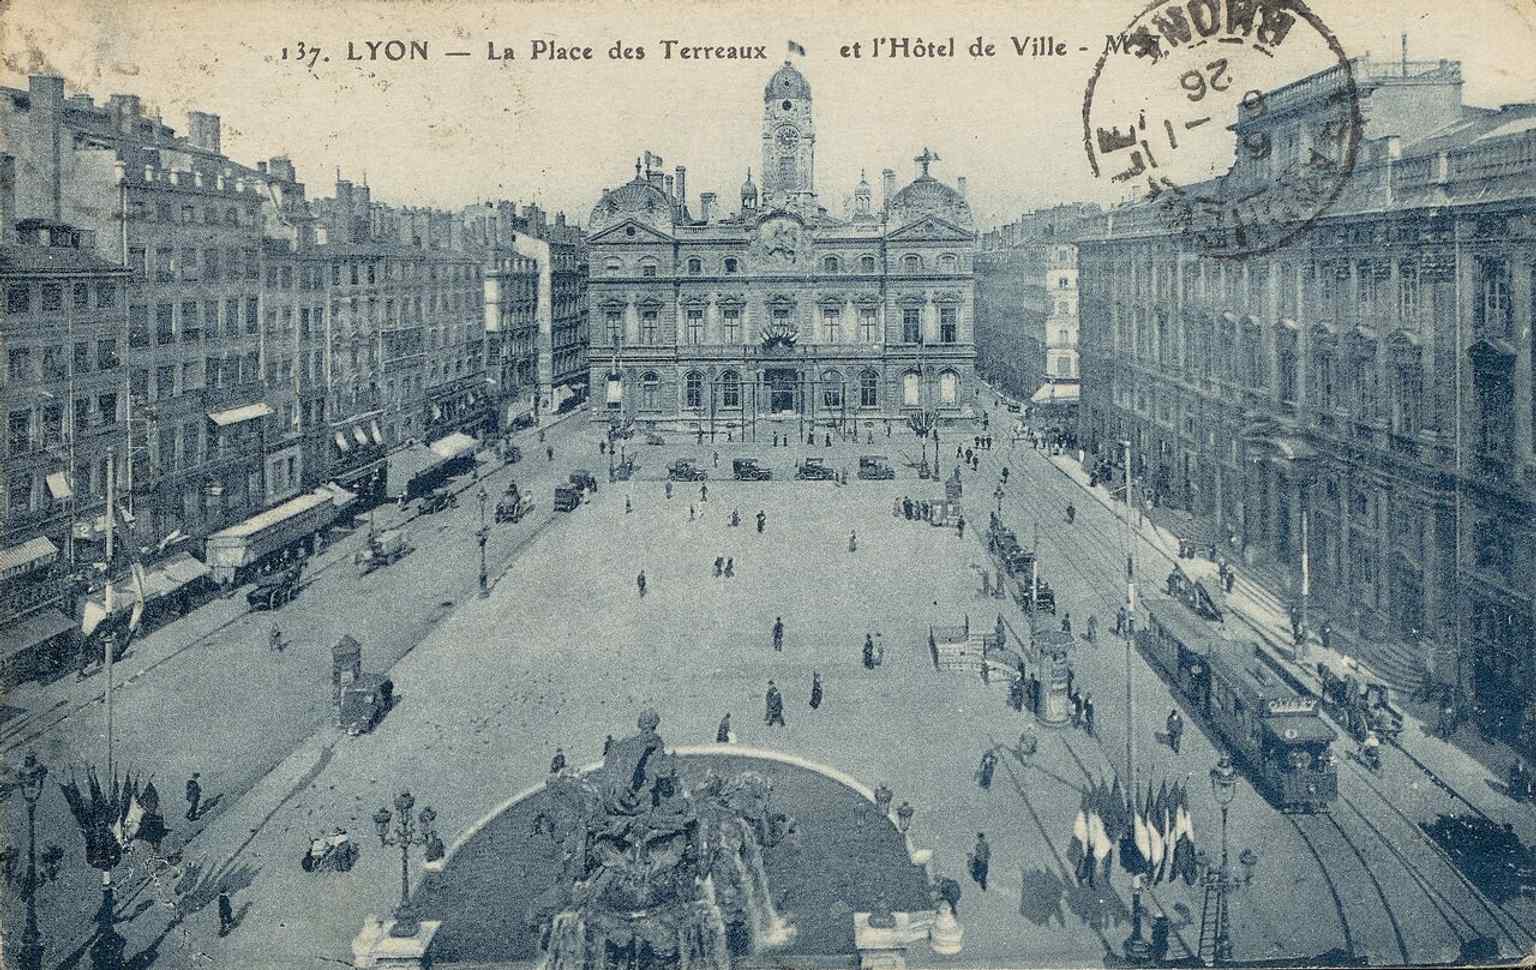
Old postcard of Place des Terreaux with the Hôtel de Ville, capturing the civic setting that became a stage for revolutionary events.Photo: Forcioly, Wikimedia Commons, Public domain. Cropped & resized. 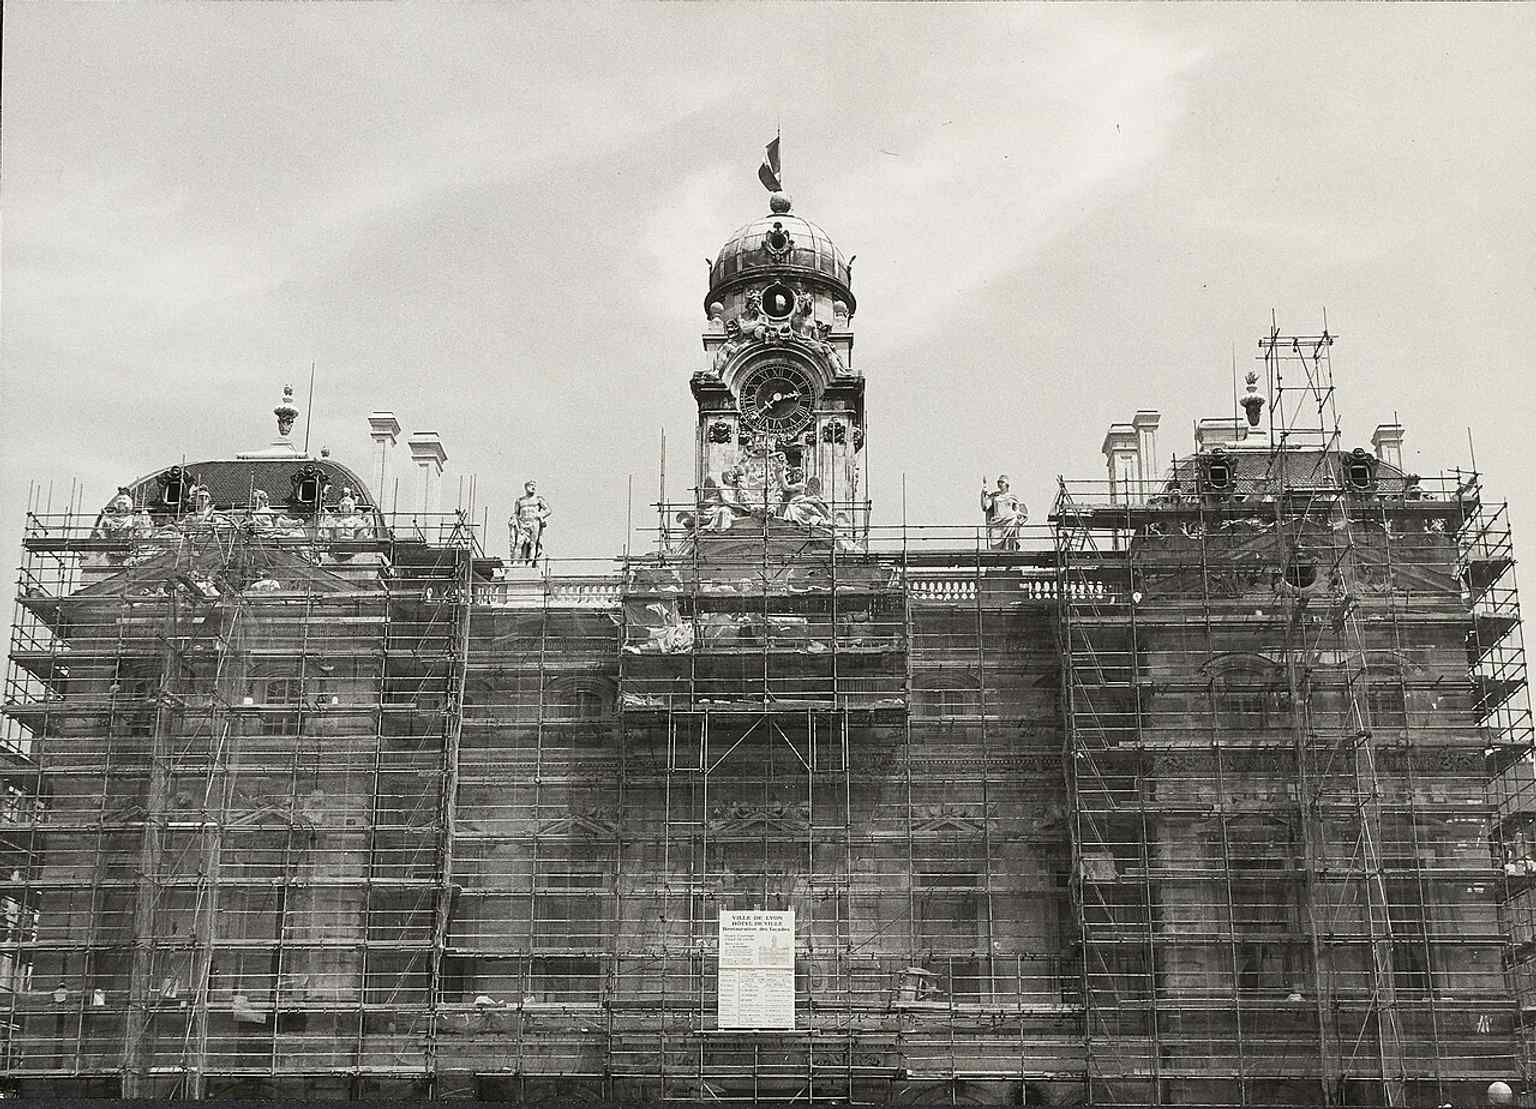
1985 restoration work on the west façade, with scaffolding around the relief of Henry IV that replaced the destroyed Louis XIV image.Photo: Jacques Gastineau, photographe aux Archives de Lyon, Wikimedia Commons, CC BY-SA 4.0. Cropped & resized. 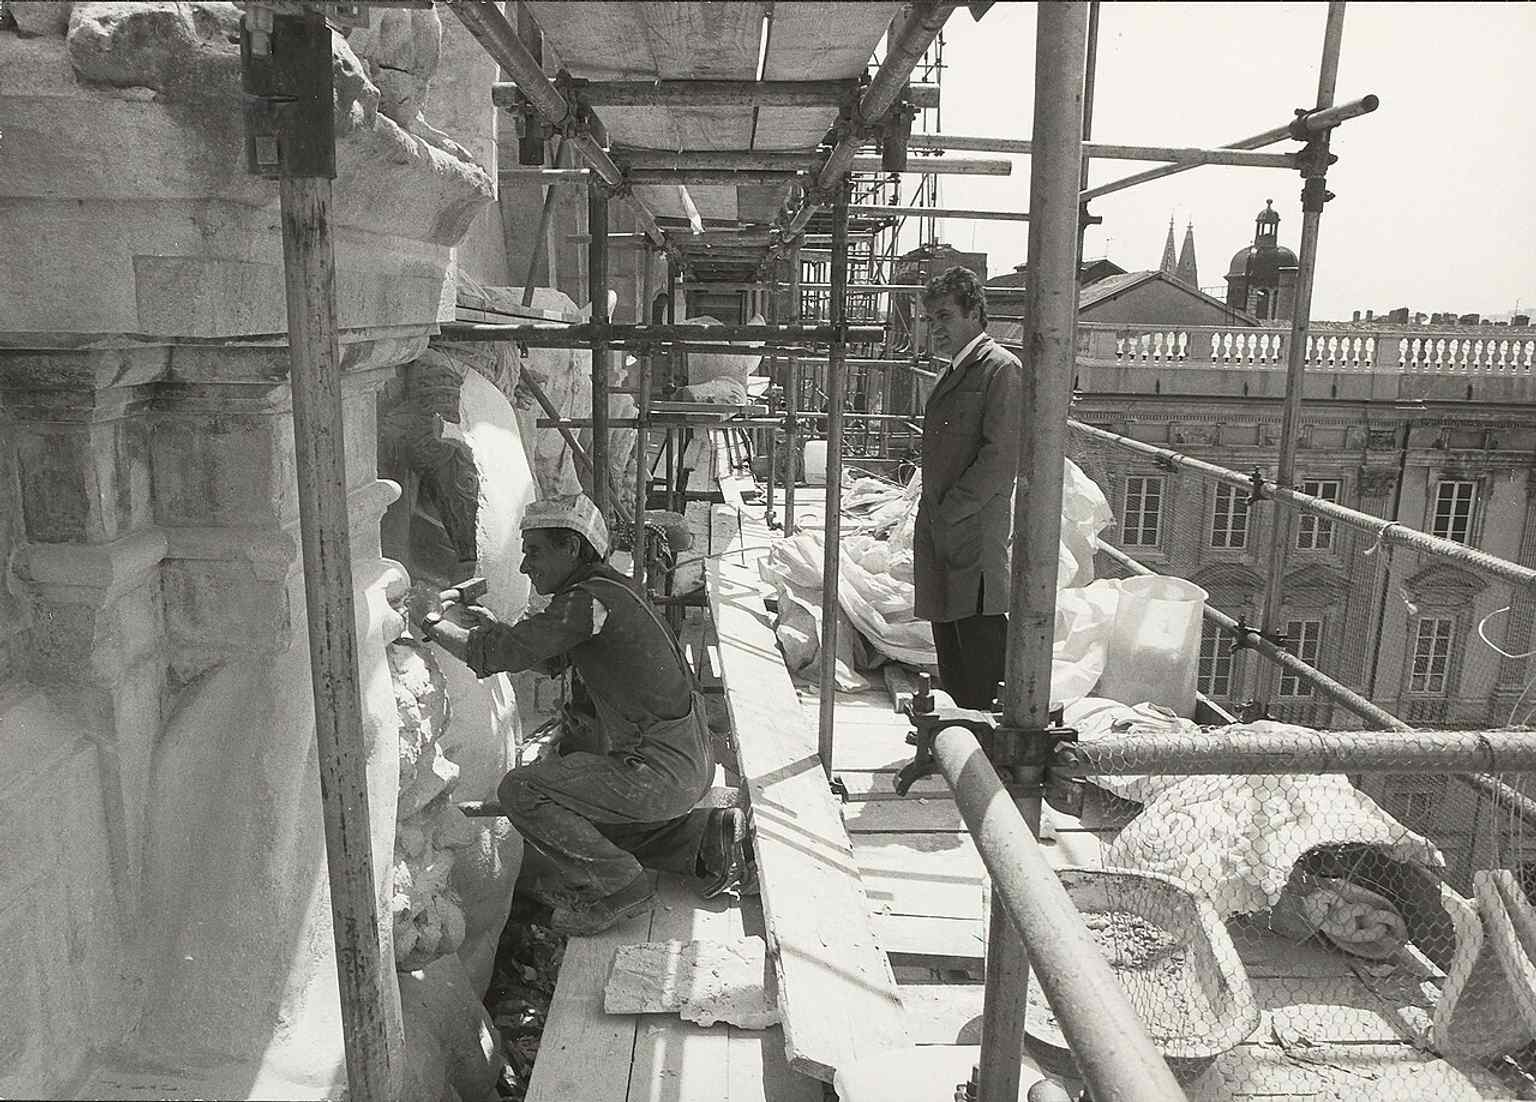
Close view of the restoration around the Henry IV bas-relief, a reminder of the façade’s political history after the Revolution.Photo: Jacques Gastineau, photographe aux Archives de Lyon, Wikimedia Commons, CC BY-SA 4.0. Cropped & resized. 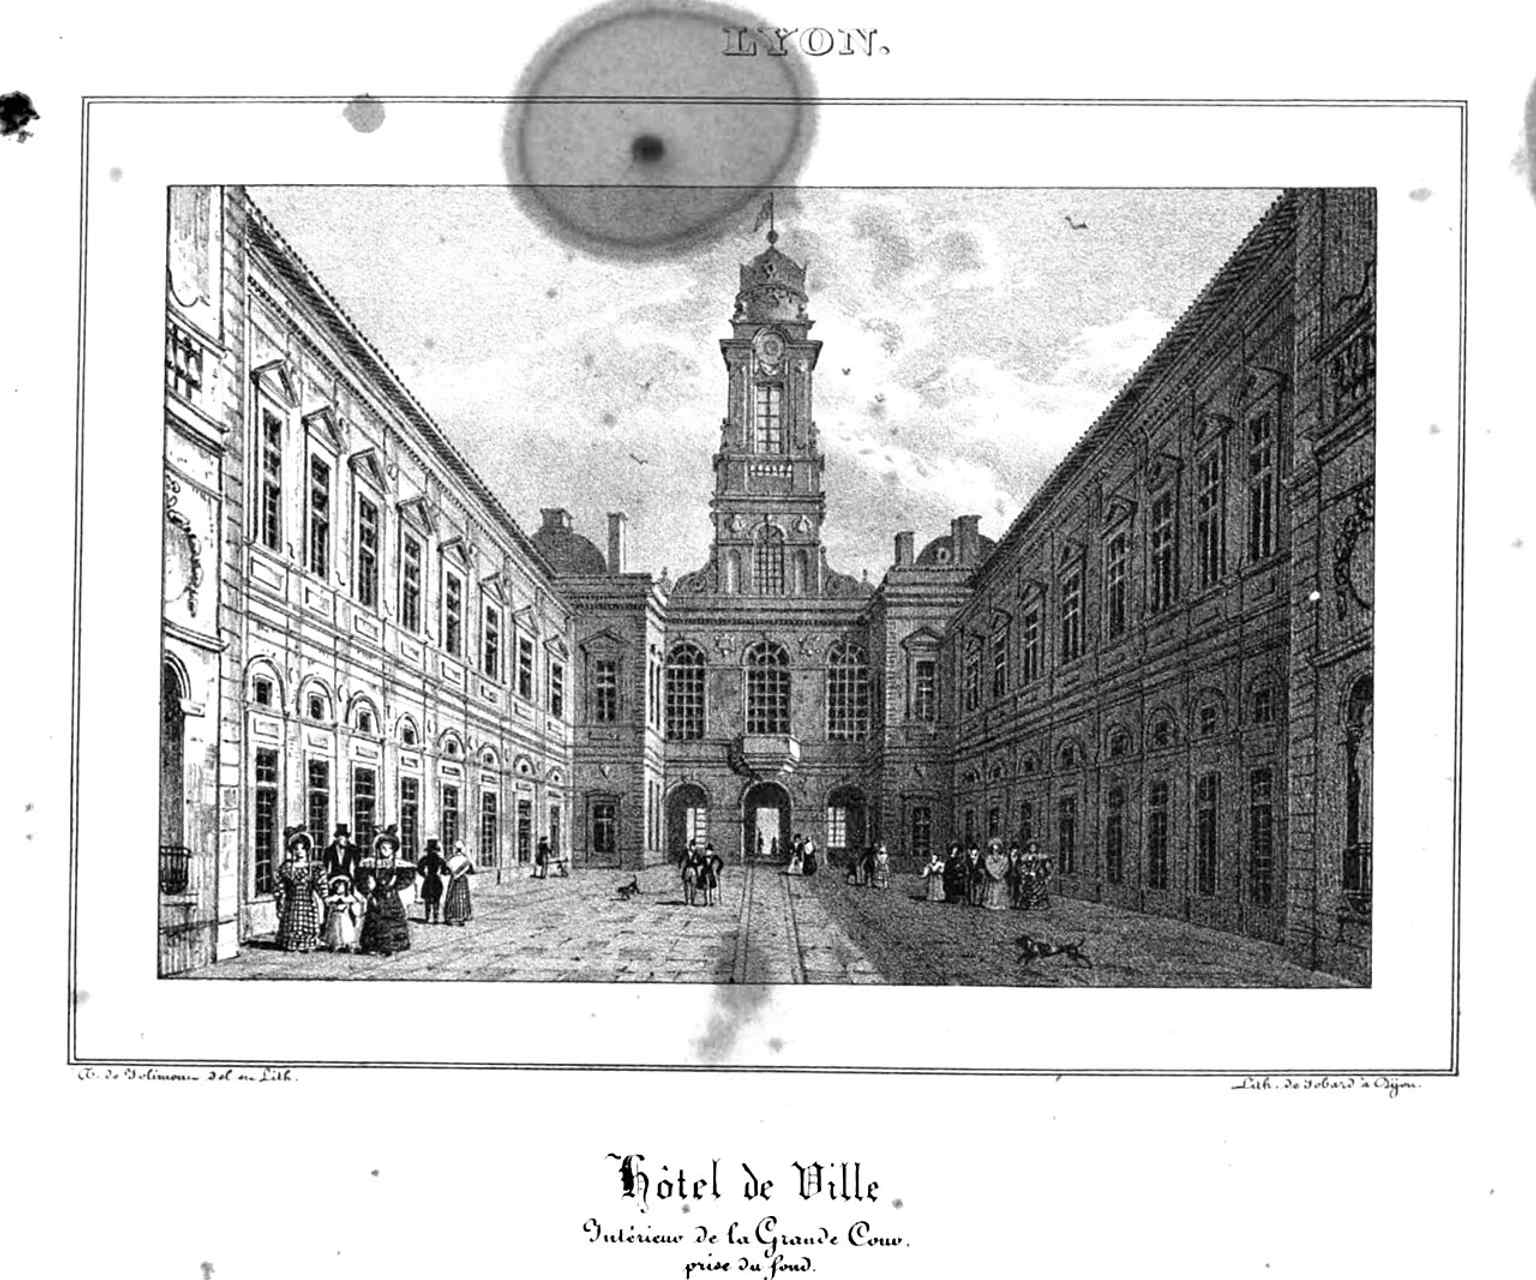
Interior courtyard engraving from 1832, showing the grand central court that organized the palace-like town hall.Photo: Théodore Basset de Jolimont, Wikimedia Commons, Public domain. Cropped & resized. 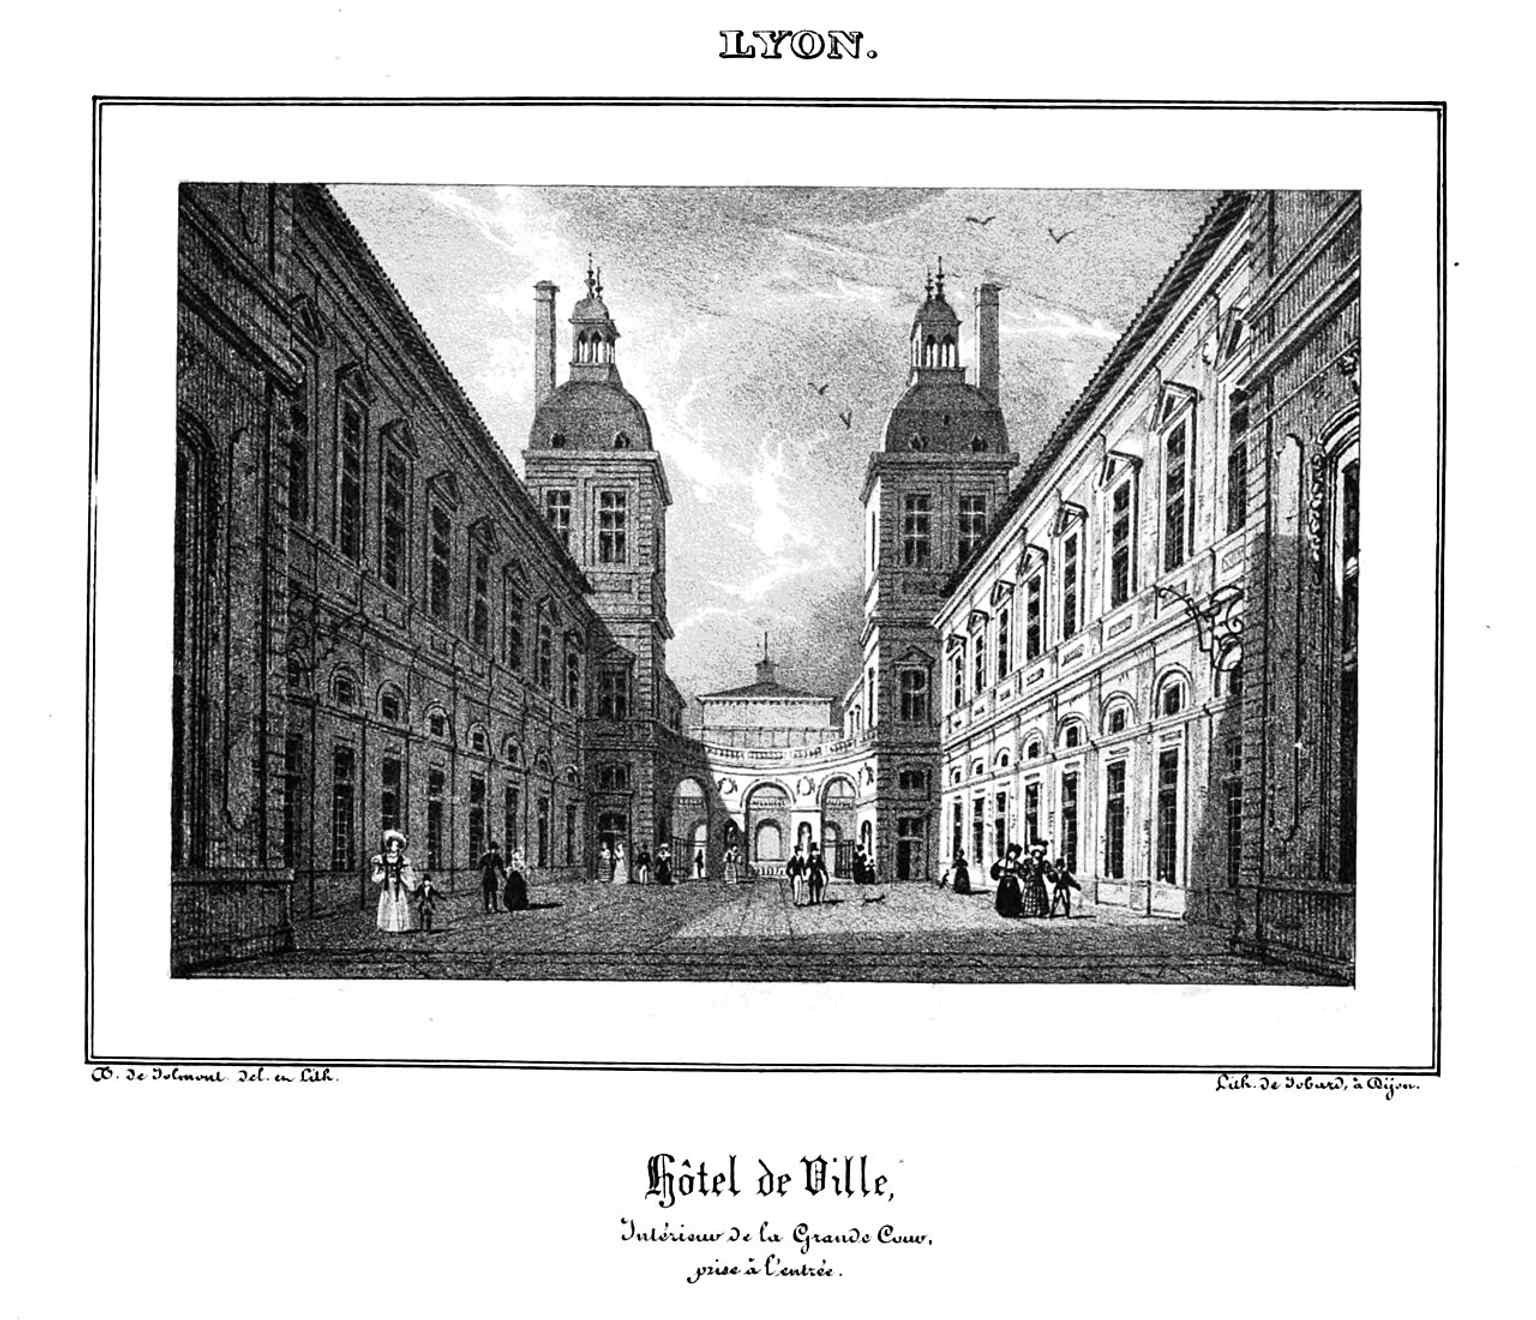
Another view into the great courtyard from the entrance, useful for explaining the building’s symmetrical layout.Photo: Théodore Basset de Jolimont, Wikimedia Commons, Public domain. Cropped & resized. 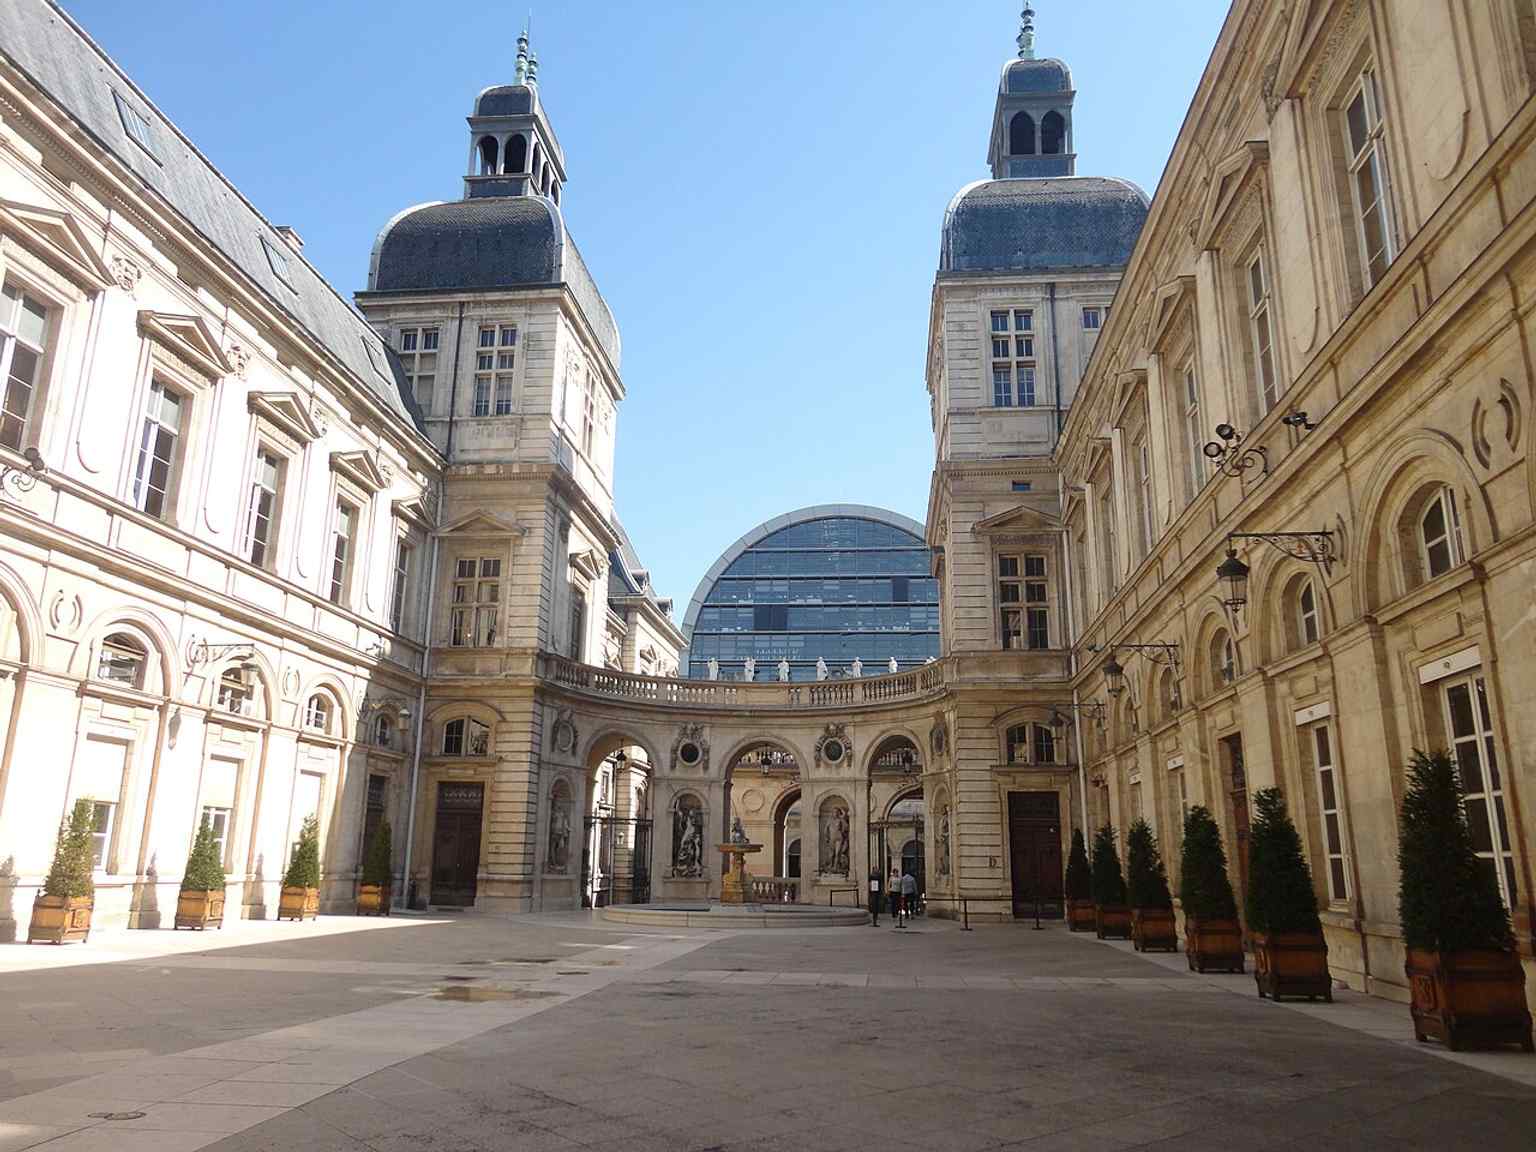
The Cour Haute, one of the building’s main inner courtyards, reflecting the scale of this vast historic city hall.Photo: Prométhée, Wikimedia Commons, CC BY-SA 3.0. Cropped & resized. 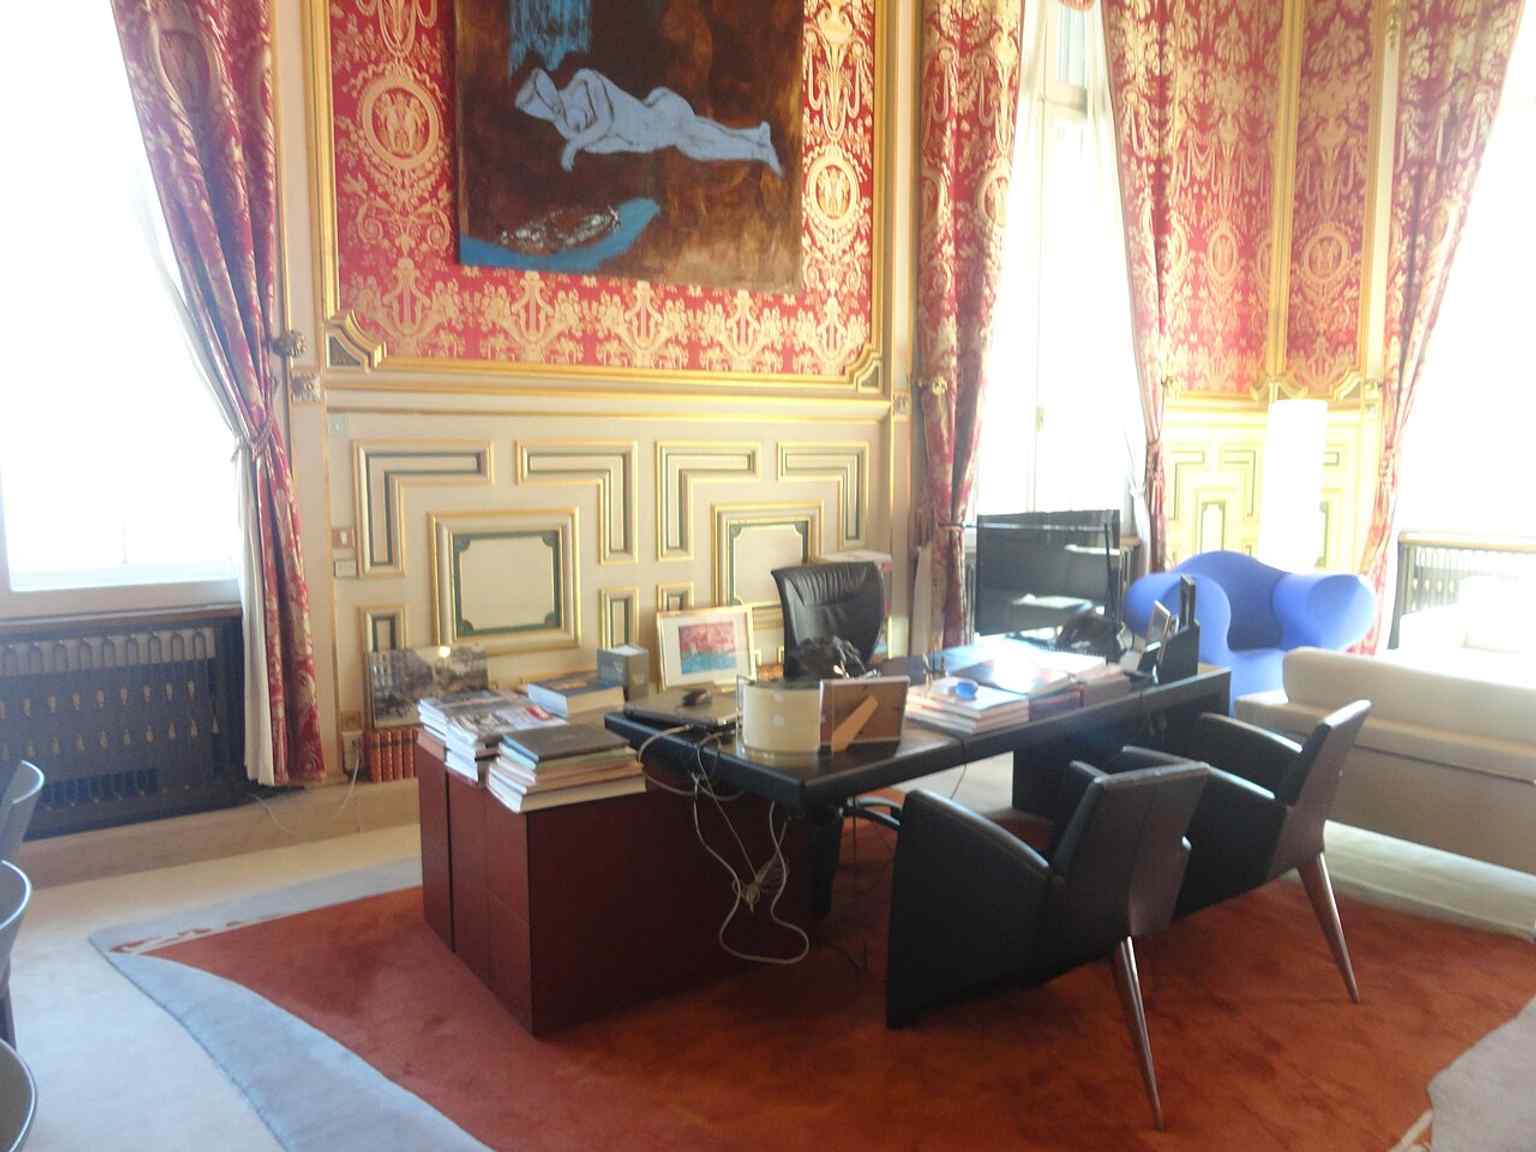
The mayor’s office inside the Hôtel de Ville, linking the building’s historic architecture to its continuing civic role.Photo: Prométhée33, Wikimedia Commons, CC BY-SA 3.0. Cropped & resized. 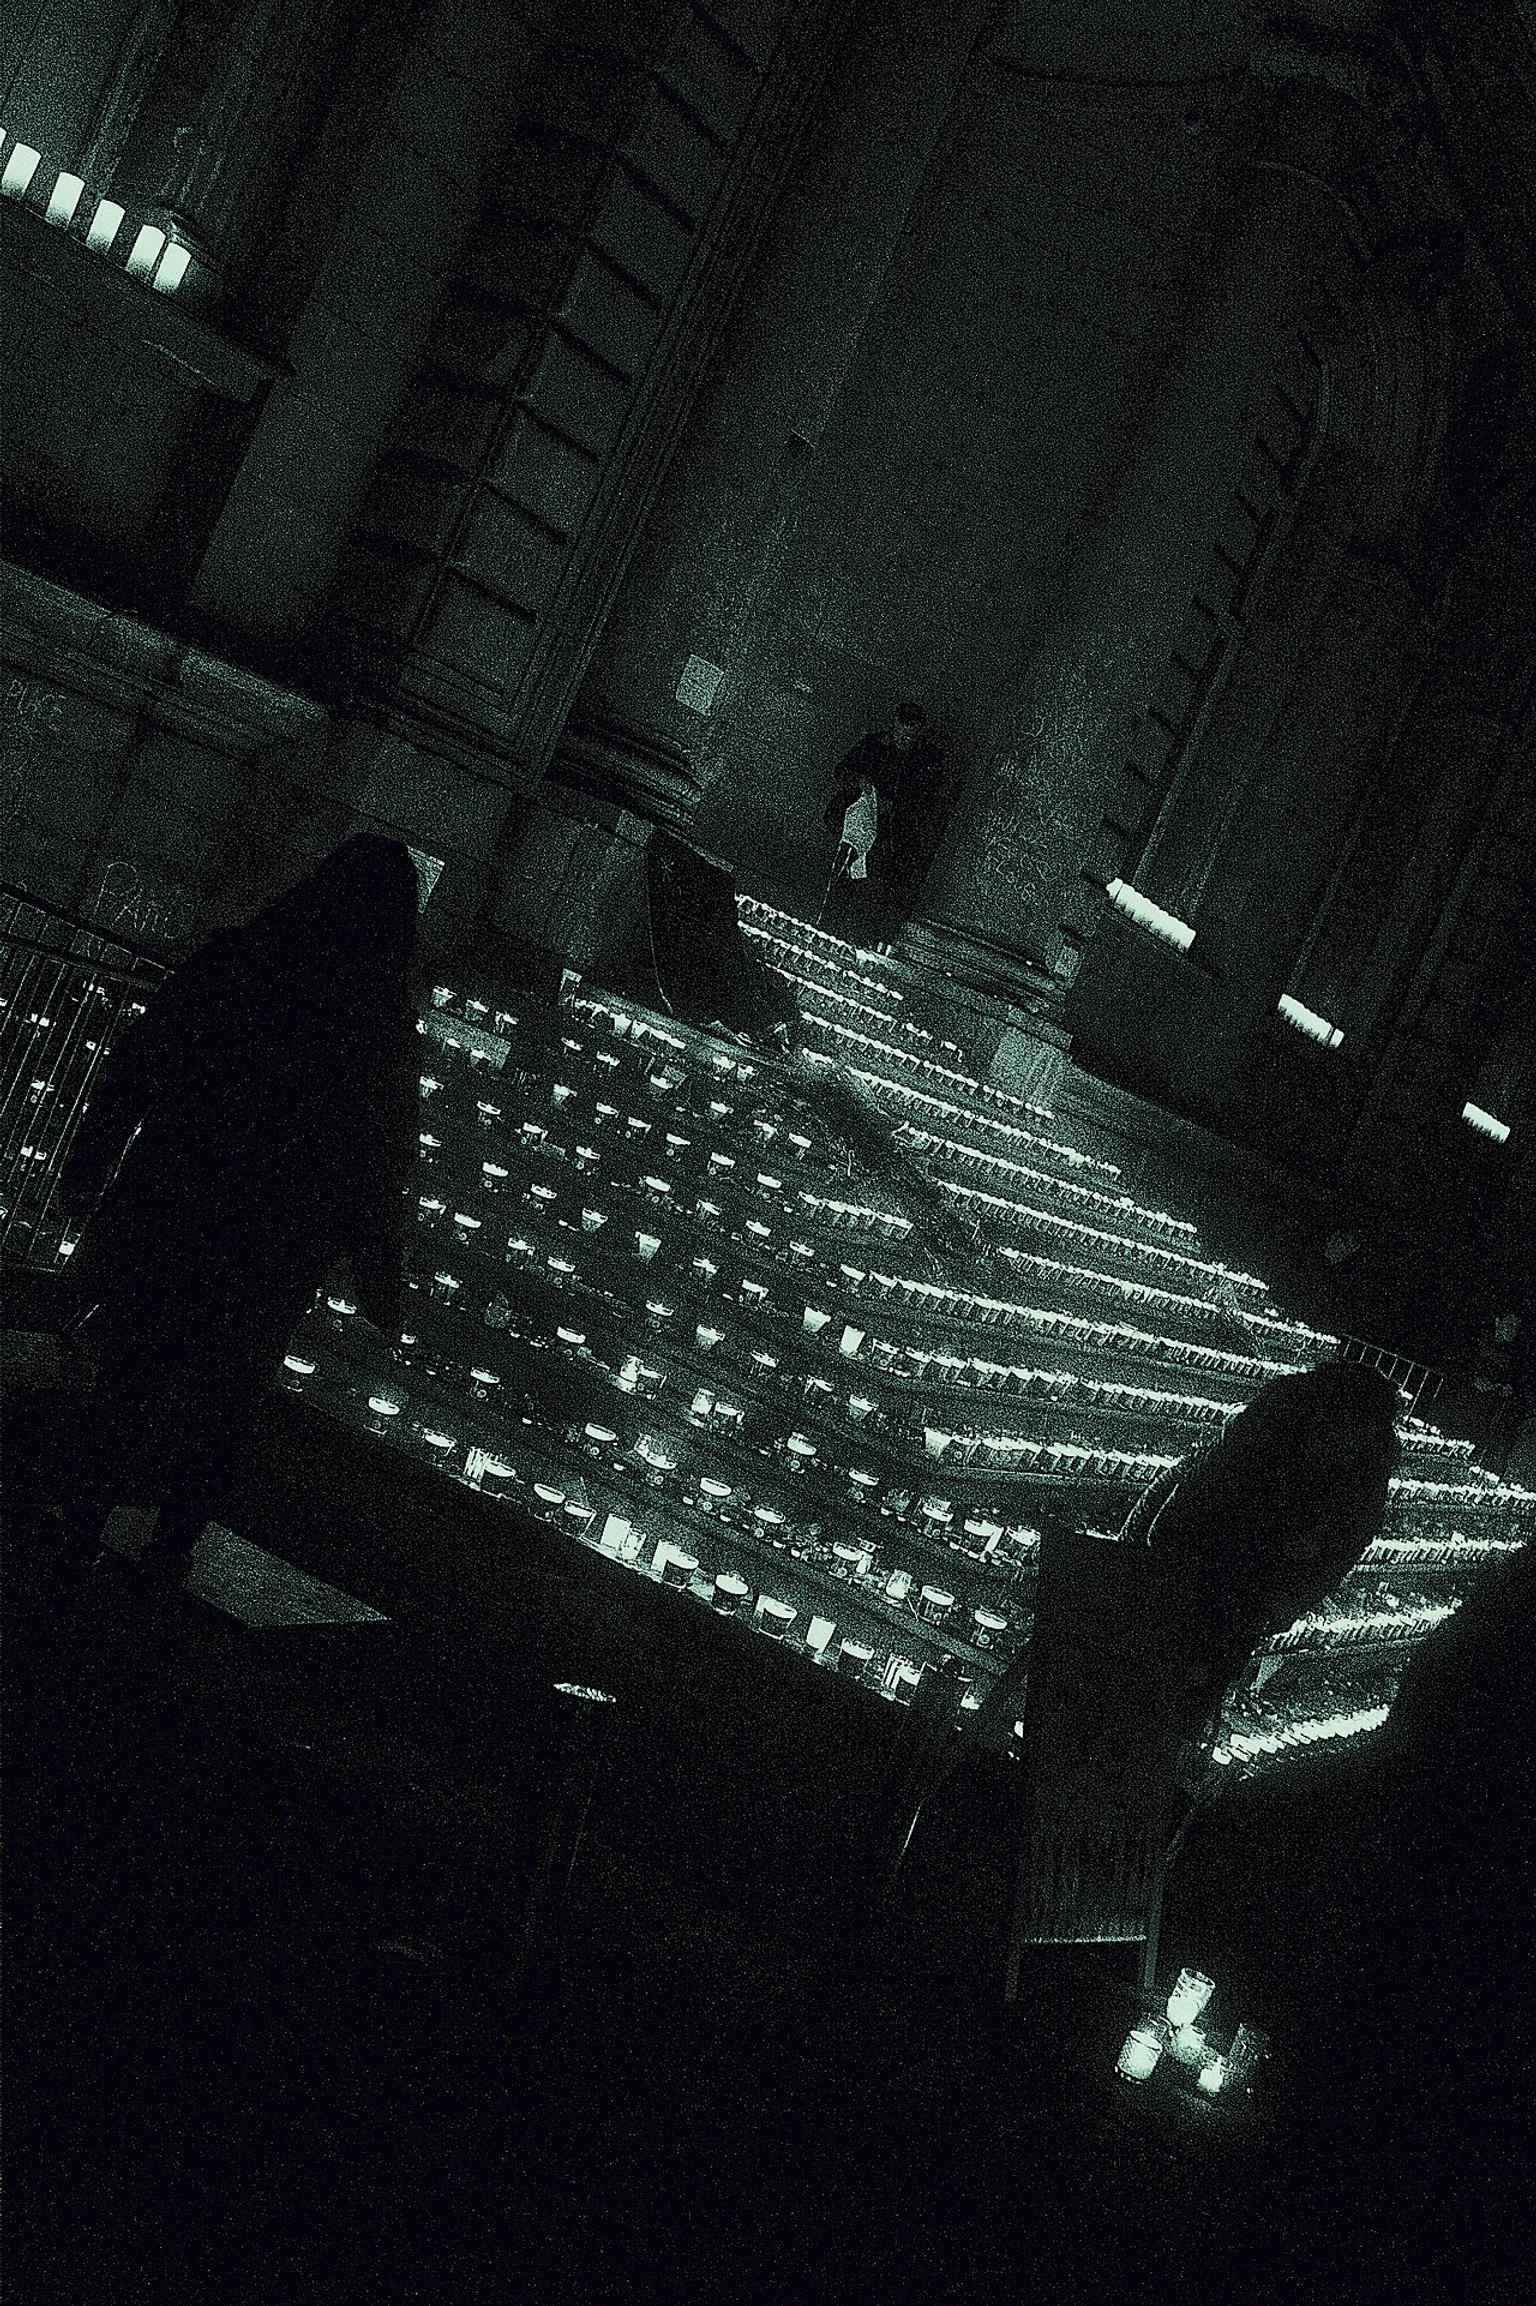
Nighttime Festival of Lights view, showing how the Hôtel de Ville becomes a city landmark in modern Lyon celebrations.Photo: SashiRolls, Wikimedia Commons, CC BY-SA 4.0. Cropped & resized. On your left, Saint-Nizier rises in pale stone as a broad Gothic facade with a deep arched portal and two needle-like, uneven spires, one marked by a distinctive pink-brick crown.…Read moreShow less
Open dedicated page →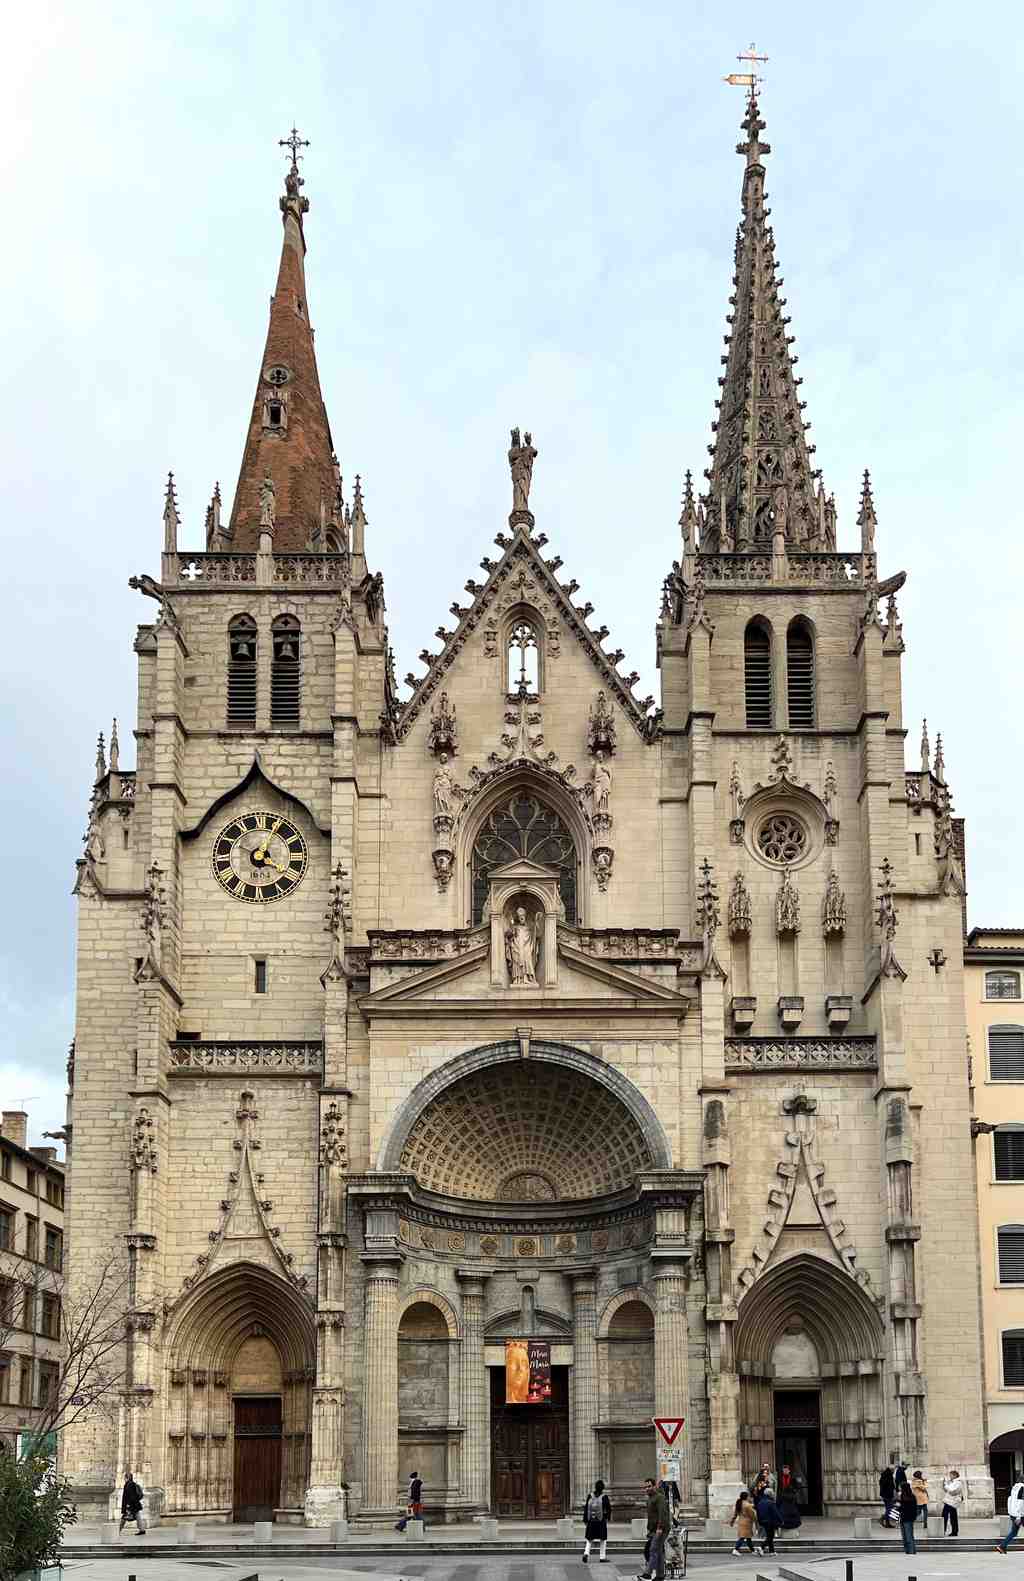
Saint-Nizier Church in LyonPhoto: Chabe01, Wikimedia Commons, CC BY-SA 4.0. Cropped & resized. On your left, Saint-Nizier rises in pale stone as a broad Gothic facade with a deep arched portal and two needle-like, uneven spires, one marked by a distinctive pink-brick crown.
This church is one of Lyon’s best reminders that a holy place can carry several birth certificates... and none of them fully signed.
People long claimed a Roman temple once stood here, perhaps for Attis. Another tradition said Saint Pothin founded a chapel on this spot. The honest answer is: maybe. No serious excavation has settled it under the present building. What scholars can prove is already powerful enough. This ground belonged to an ancient cemetery of Roman Lugdunum. Nearby, people found funerary inscriptions to the gods of the dead, and a Christian epitaph from the year four hundred ninety-five. So beneath this church sits not certainty, exactly... but very old memory.
That matters here, because Saint-Nizier became important early and stayed that way. The body of Bishop Nizier, who died in the sixth century, drew such crowds and so many reported miracles that the church eventually took his name. His burial place survives below, in a crypt laid out like a Greek cross, with equal arms meeting at the center. If you glance at the image in the app, the plaque at the crypt entrance points straight to that buried past.
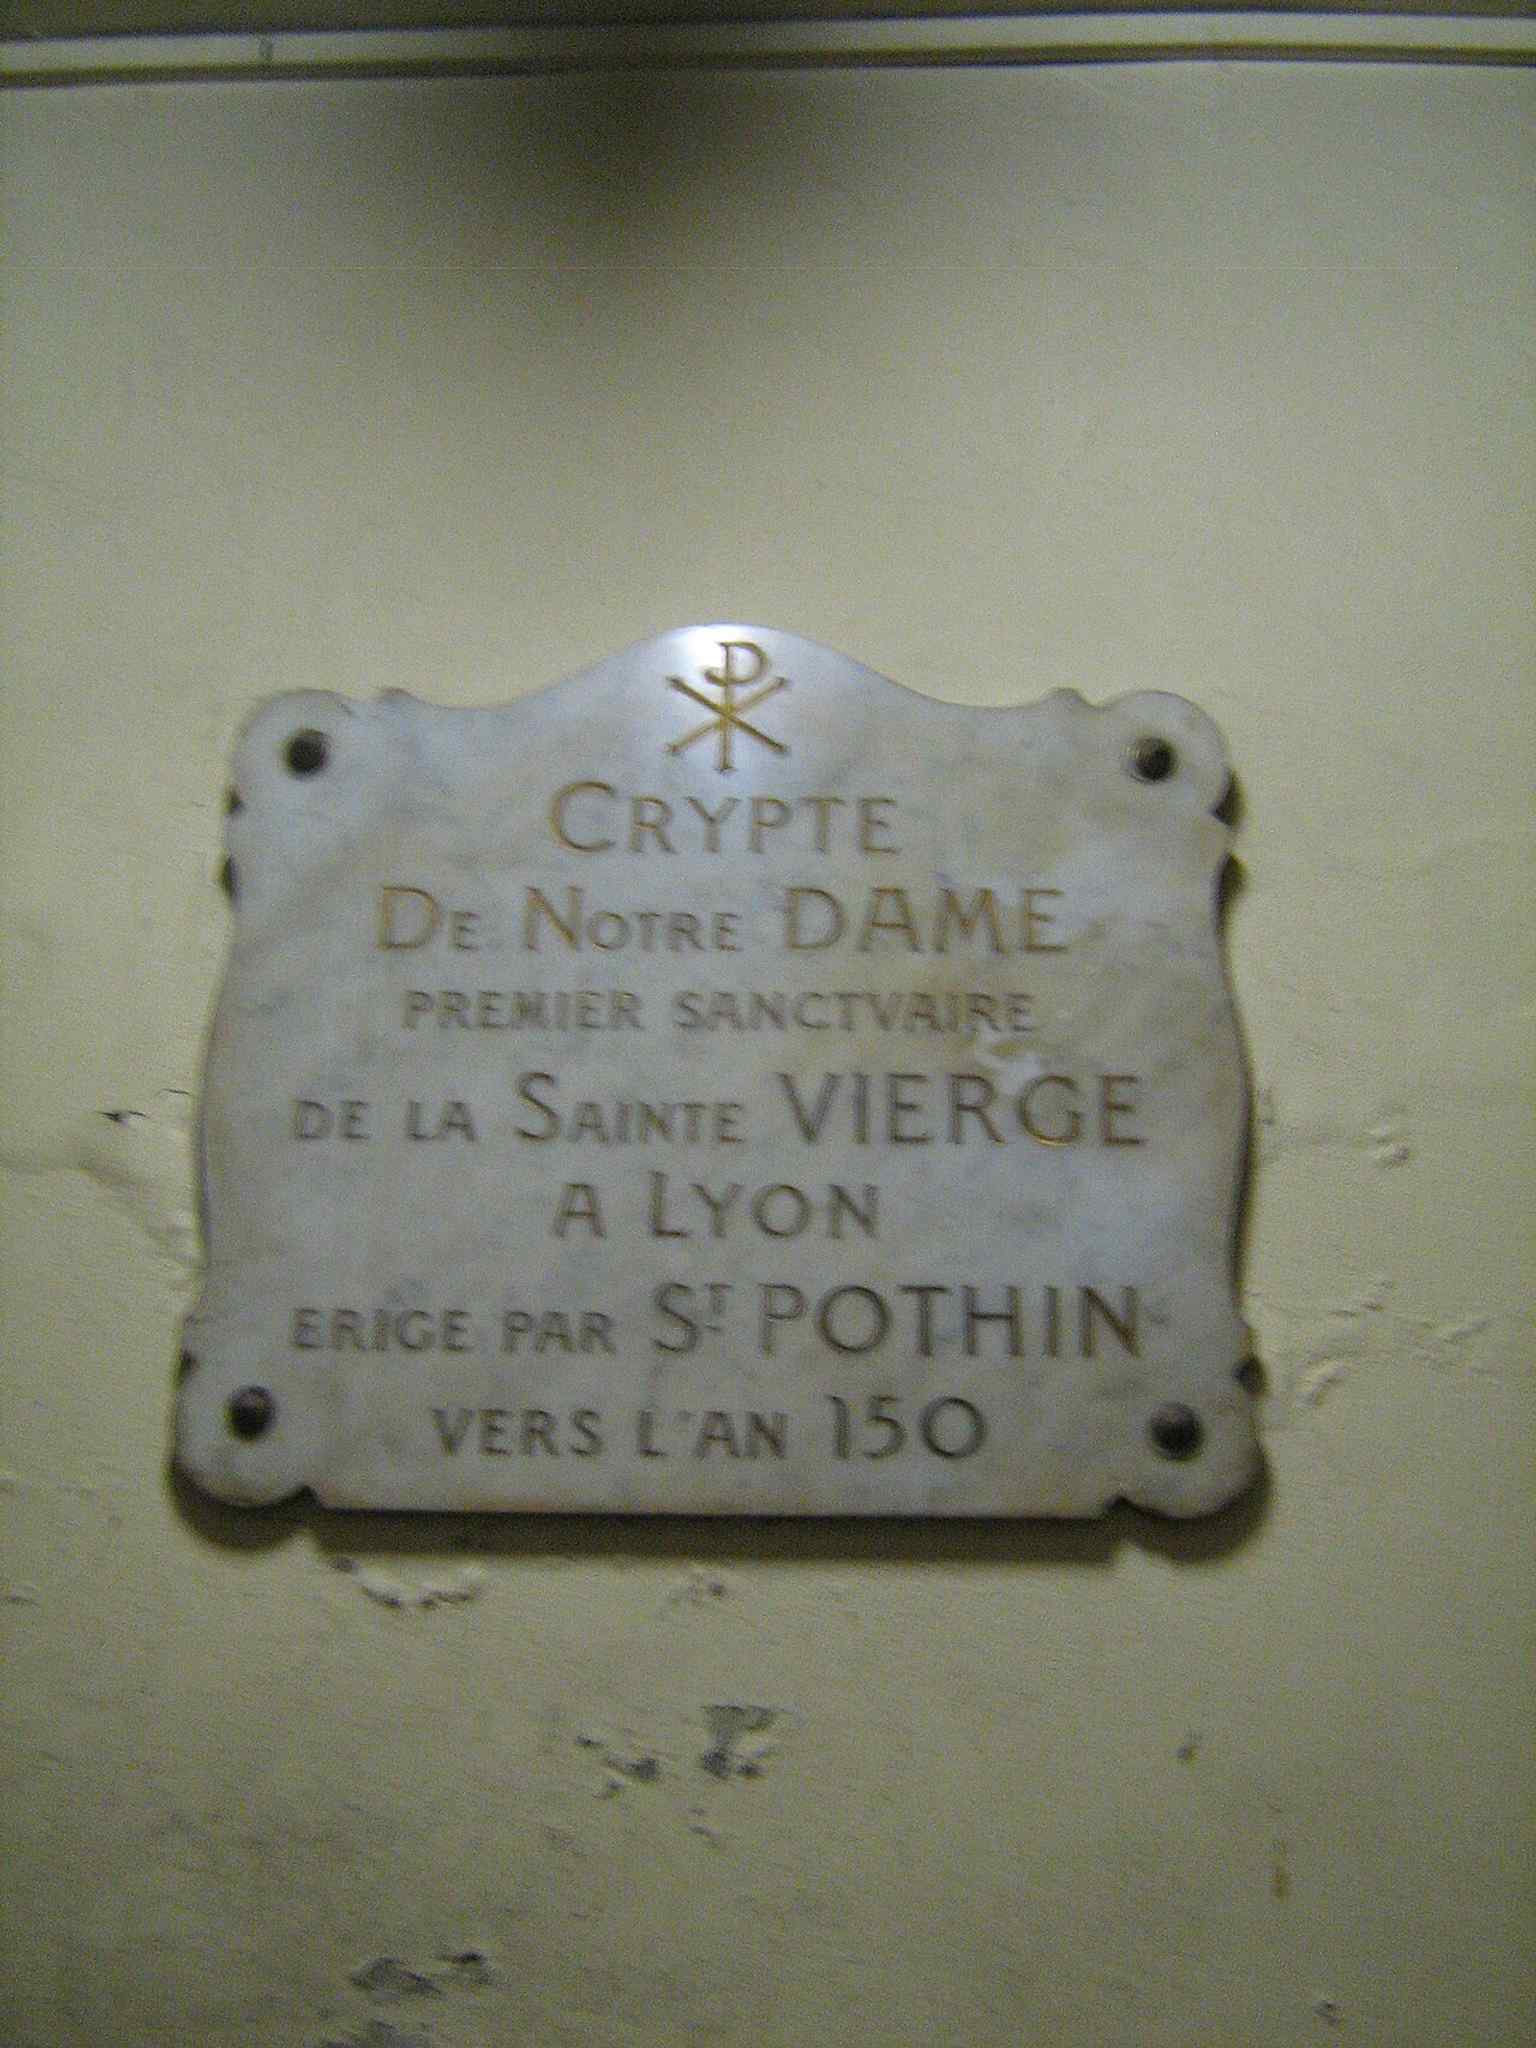
A plaque at the crypt entrance, linking the present church to the ancient burial ground and the venerable crypt below.Photo: Pucesurvitaminee, Wikimedia Commons, CC BY-SA 3.0. Cropped & resized. By the Middle Ages, this was the church of the Presqu’île’s townspeople, merchants, and guildsmen. While Saint-Jean across the Saône spoke for cathedral power, Saint-Nizier spoke for the people here on the peninsula. That rivalry was not just theological. It shaped donations, prestige, and even where city assemblies met. For centuries, major municipal gatherings happened here. In other words, this facade did not only watch prayer; it watched politics.
Look closely and the front tells its own layered story. The north tower began in the late fifteenth century in flamboyant Gothic, a style full of curling stone lines that look almost like flame. The central portal came later, after violence interrupted everything. In fifteen sixty-two, the baron des Adrets and his Protestant troops damaged the church and profaned bishops’ tombs. Then architect Jean Vallet picked the work back up in fifteen seventy-eight and set in the Renaissance portal you see today, with its classical columns and deep half-dome porch. The south tower did not join the party until the nineteenth century, when architects finally completed the west front in a neo-Gothic spirit. So yes... even the “main facade” is really a conversation across four centuries.
If you open the nave image on your screen, you can see the surprise waiting inside: a bright, lofty central hall with a stern kind of grace, less sugary than grand.
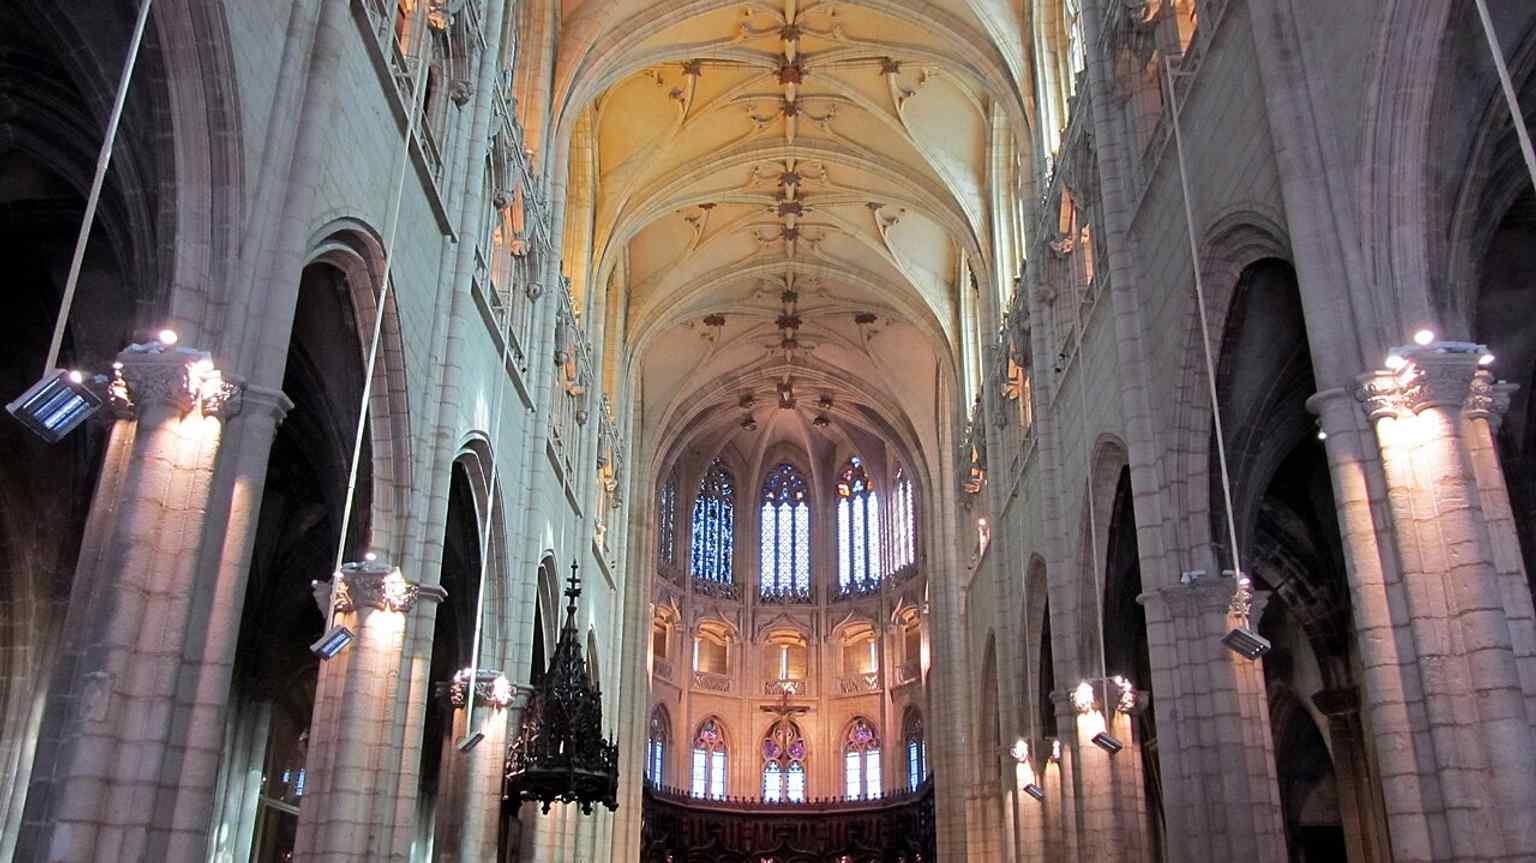
A broad view down the nave, capturing the scale and bright interior that earned the church its reputation for architectural grandeur.Photo: ChatPardeur, Wikimedia Commons, CC BY-SA 3.0. Cropped & resized. And Saint-Nizier never stopped collecting stories. During the Revolution, the church suffered bombardment, lost its furnishings, and even served as a flour storehouse. A statue of the Virgin by Antoine Coysevox survived because people hid it in a sack of flour. Lyon has a real talent for saving beauty with whatever is handy.
From here, continue about seven minutes to Place des Jacobins, where arguments about faith, power, and public life spilled fully out into the square. If you want to step inside later, note that Saint-Nizier’s opening hours vary quite a bit by day, from short afternoon windows to longer daytime access.
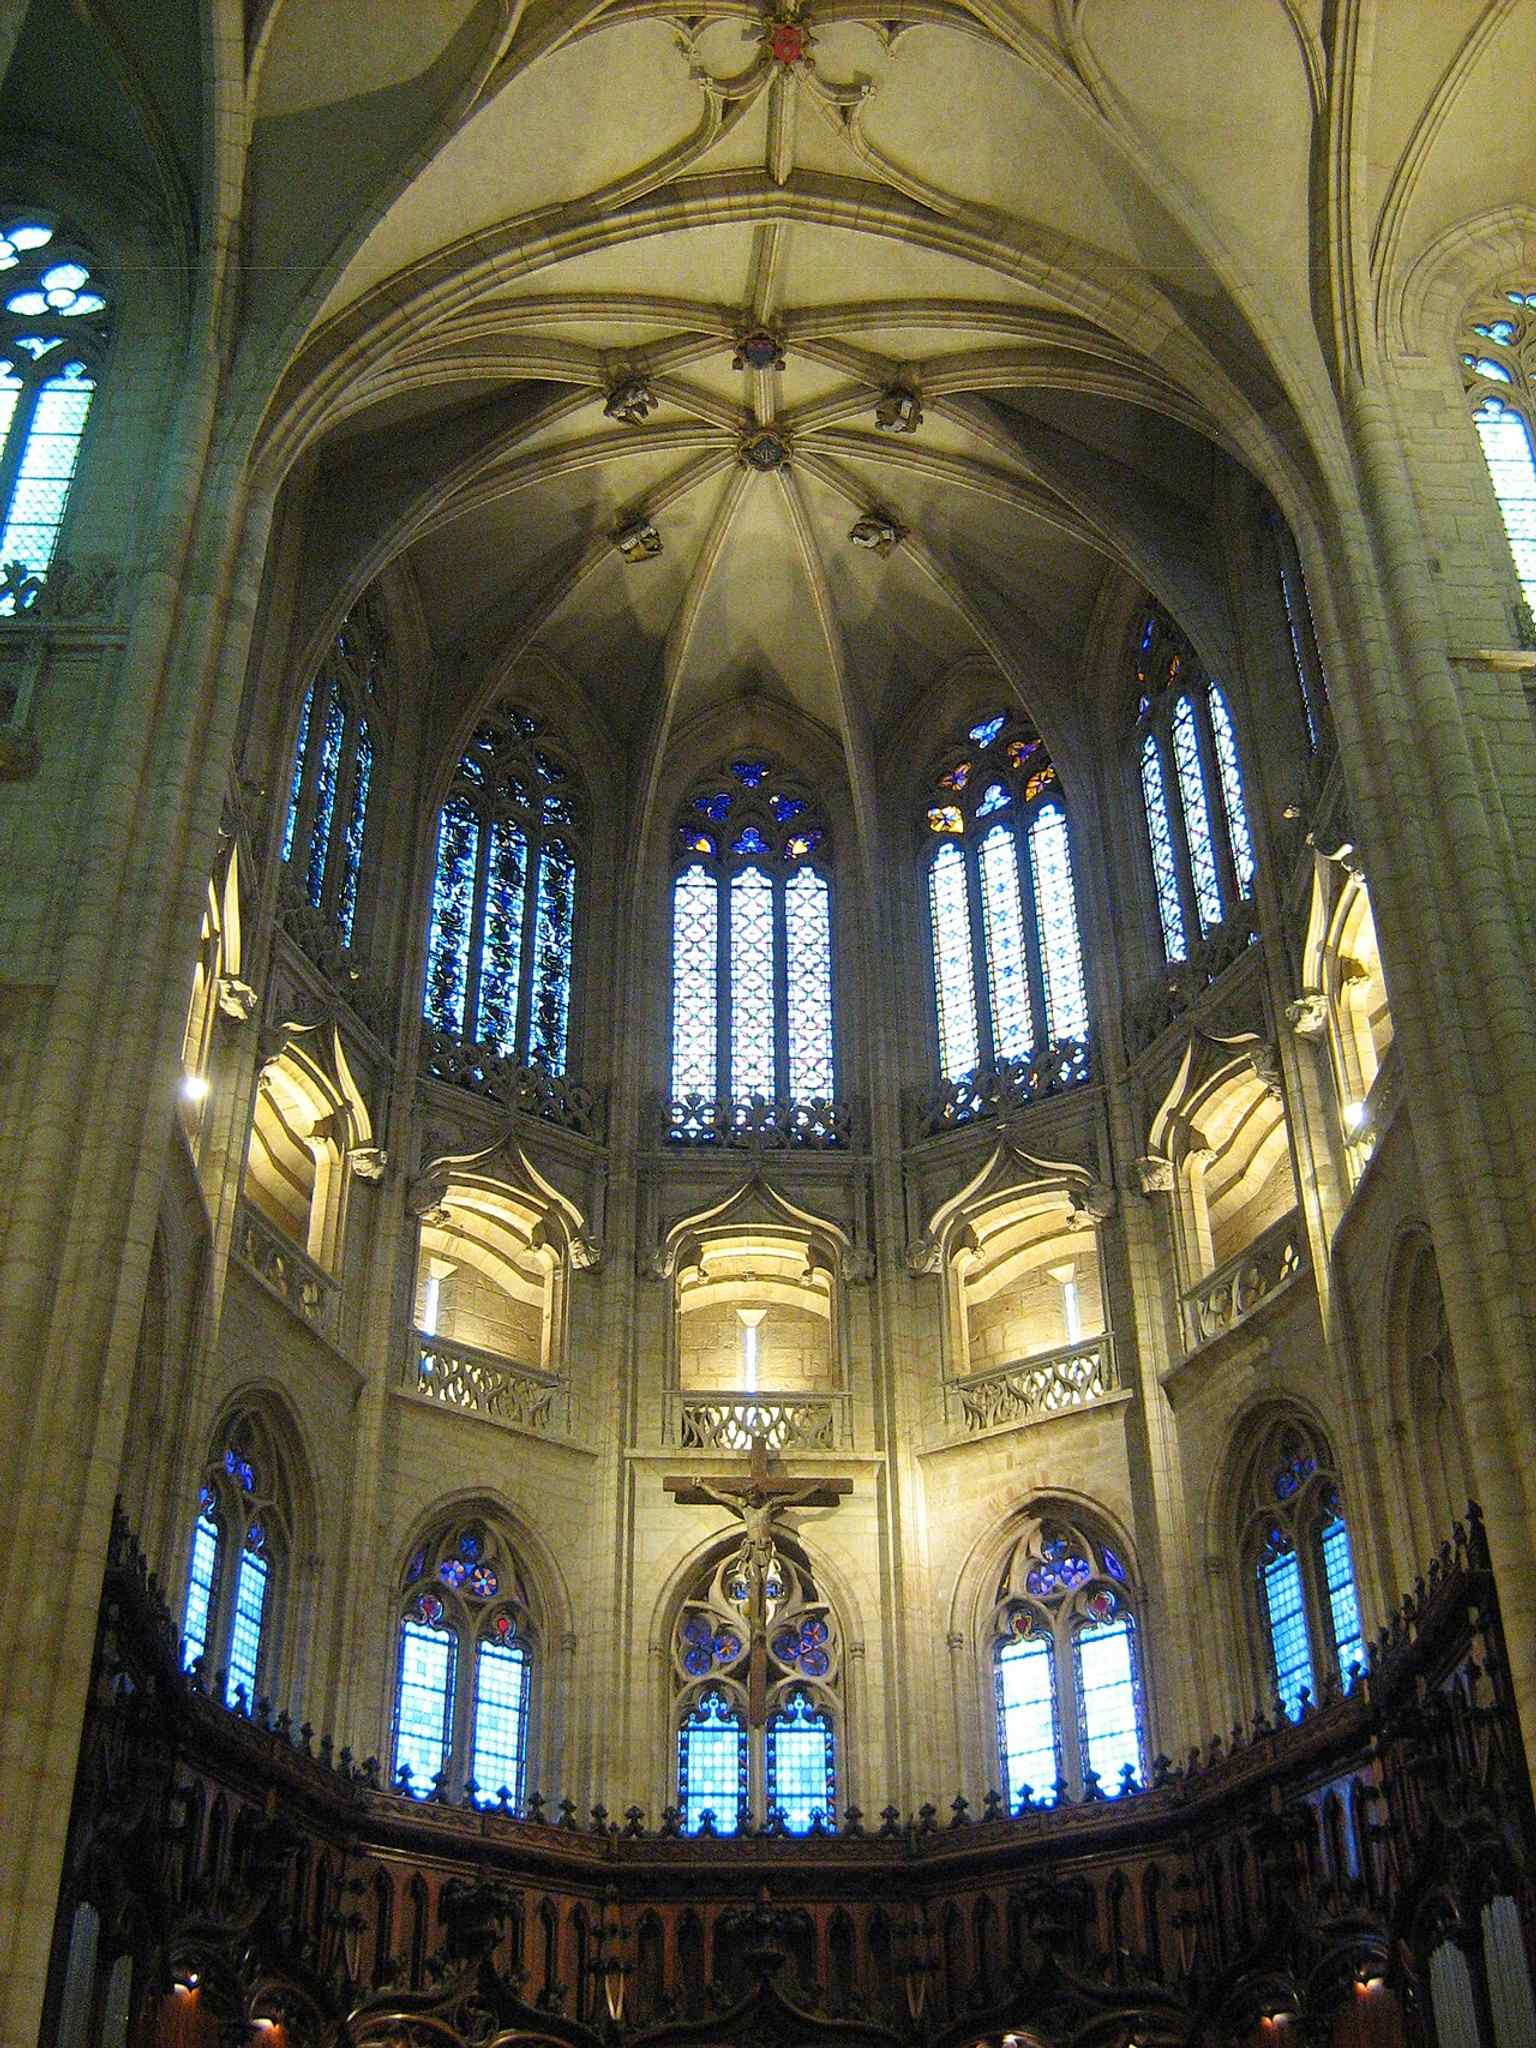
The choir, where the collegiate chapter gathered, recalls Saint-Nizier’s role as both parish church and important clerical institution.Photo: Pucesurvitaminee, Wikimedia Commons, CC BY-SA 3.0. Cropped & resized. 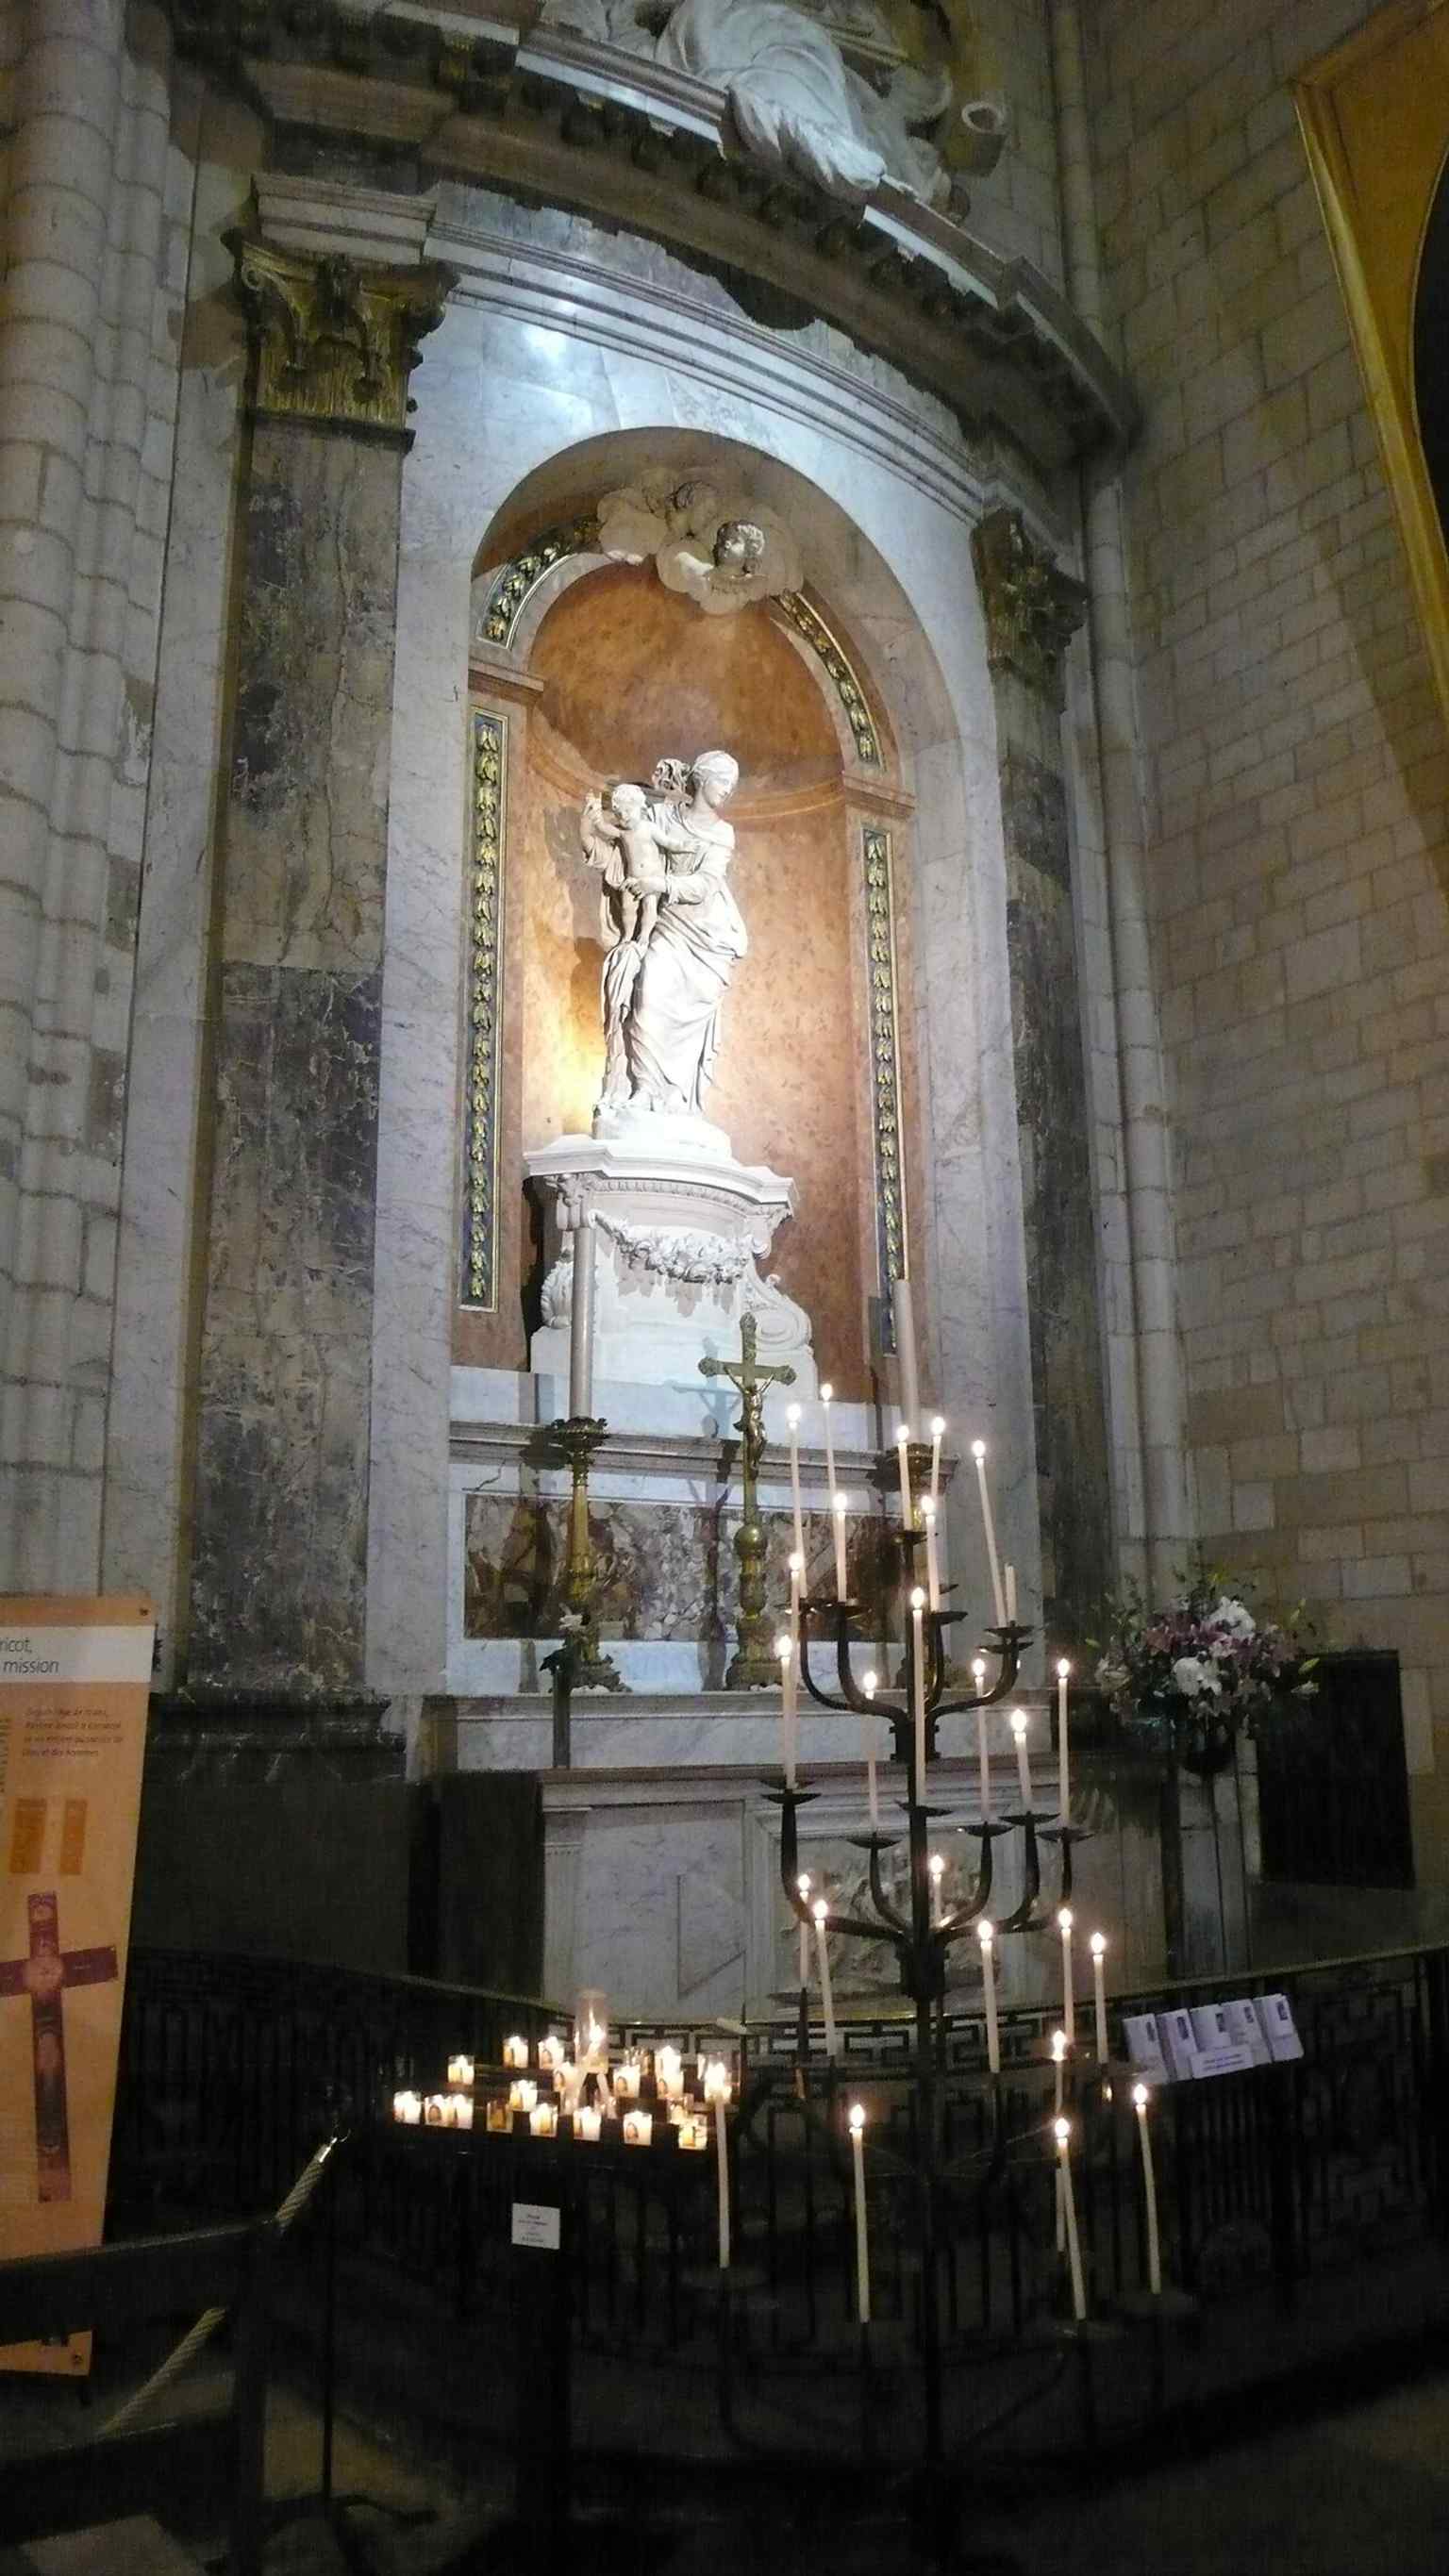
Antoine Coysevox’s Virgin sculpture, rescued from the Revolution by being hidden in a sack of flour before returning to Saint-Nizier.Photo: Alexmar983, Wikimedia Commons, CC BY-SA 3.0. Cropped & resized. 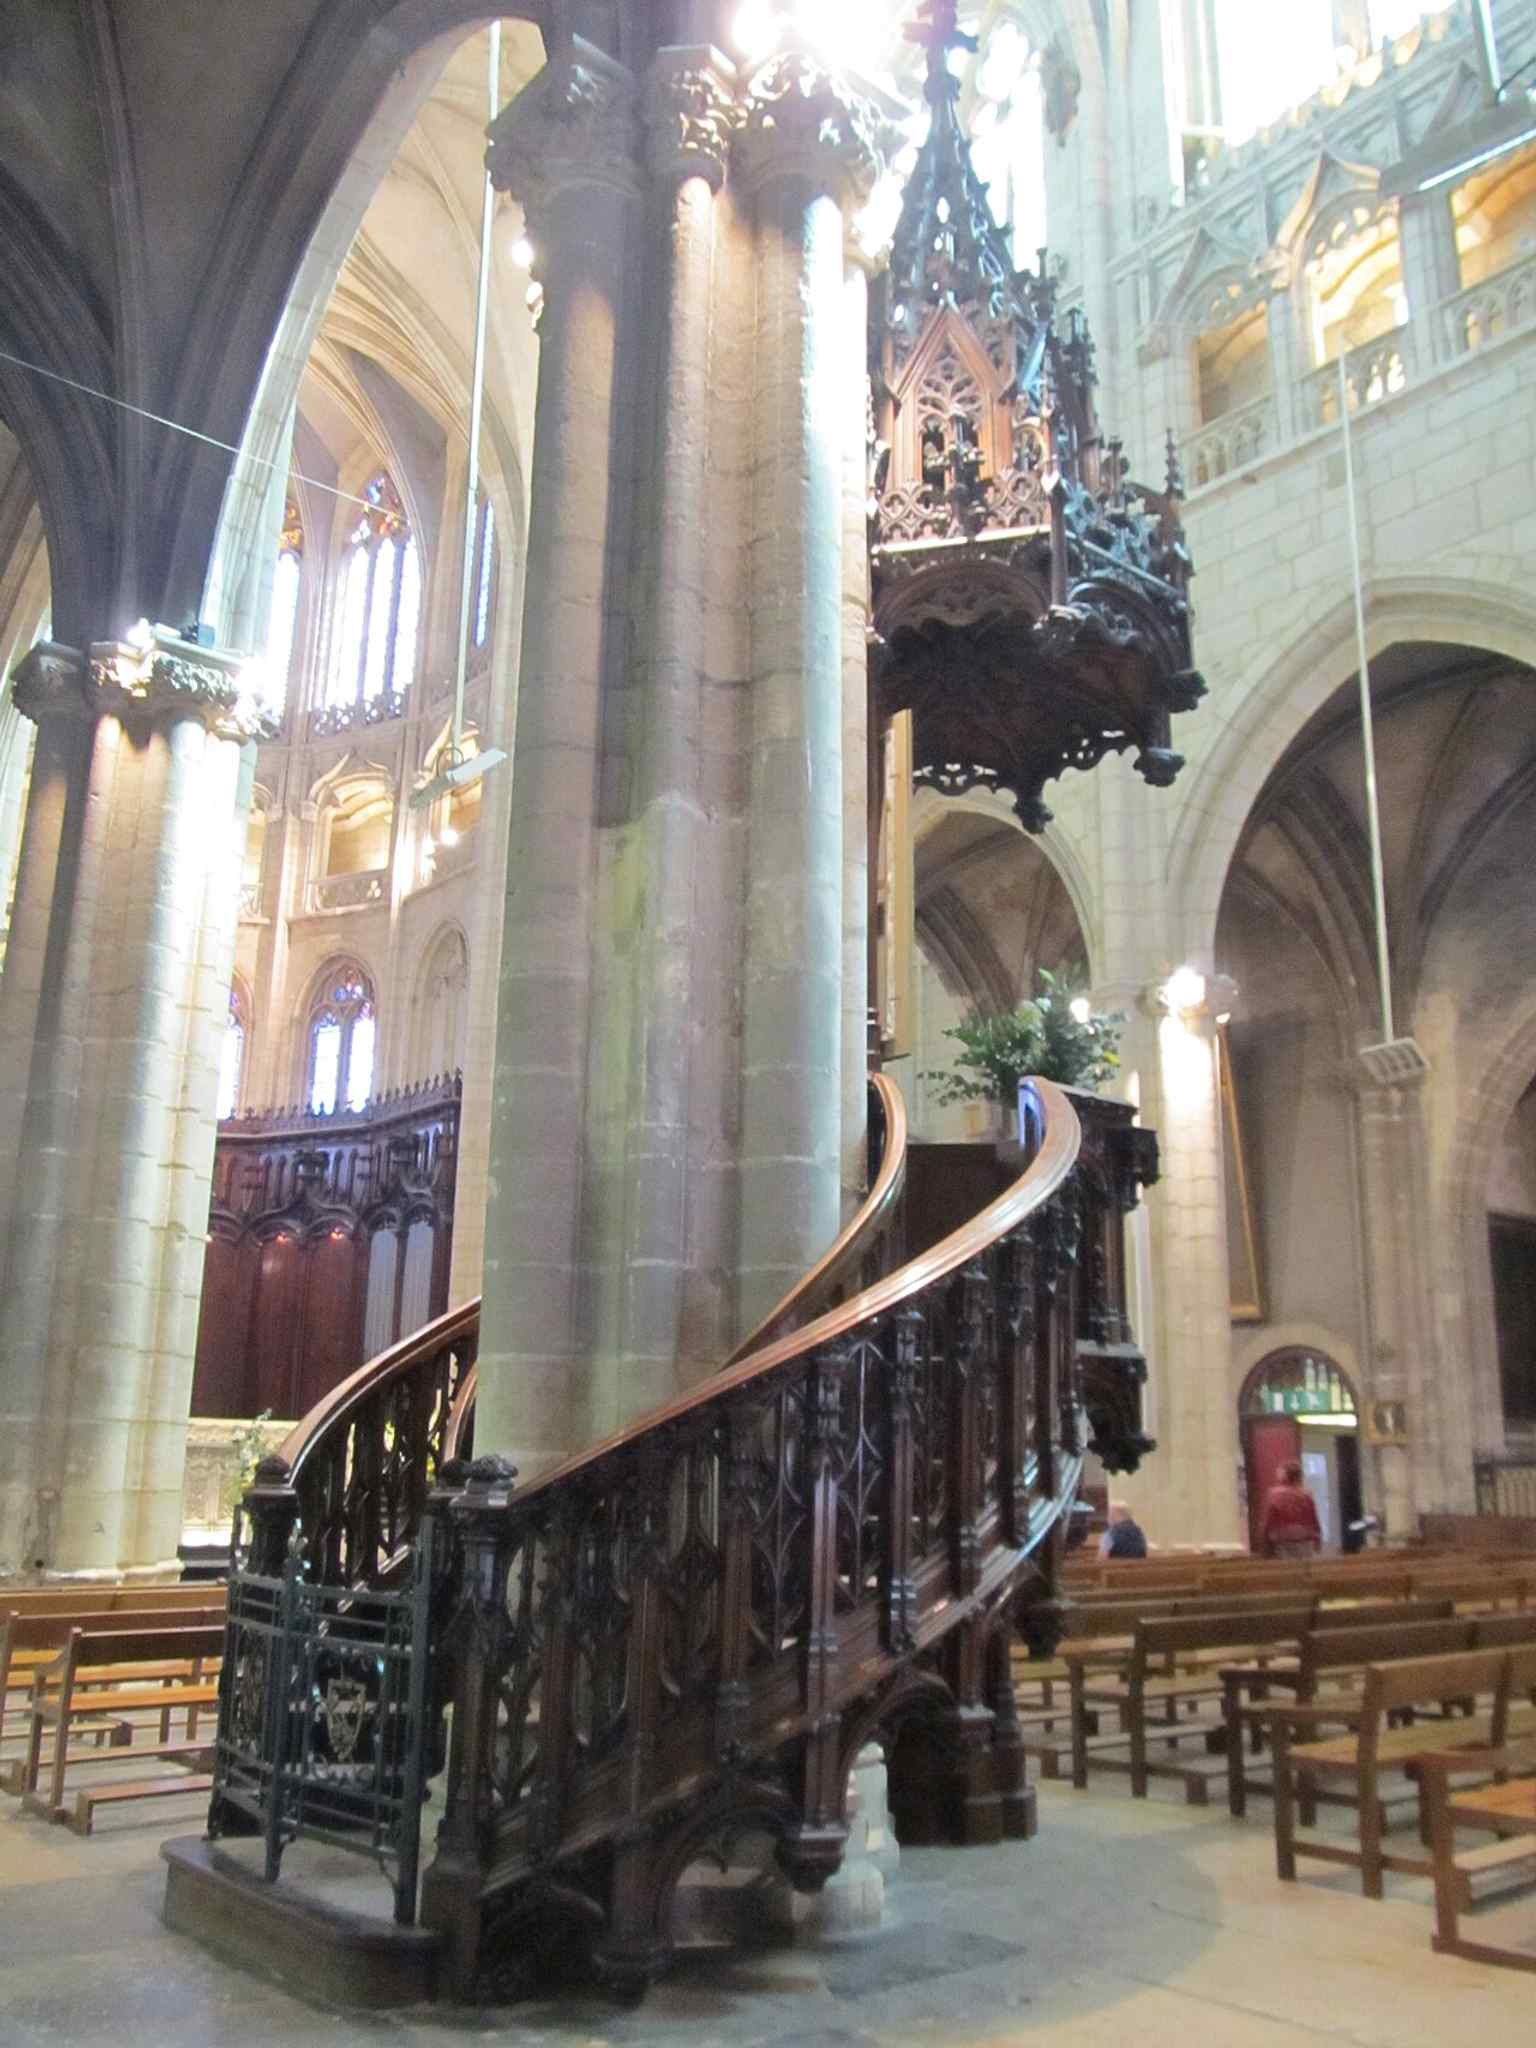
The pulpit illustrates the richly furnished interior added in the 19th century during the church’s restoration and revival.Photo: ChatPardeur, Wikimedia Commons, CC BY-SA 3.0. Cropped & resized. 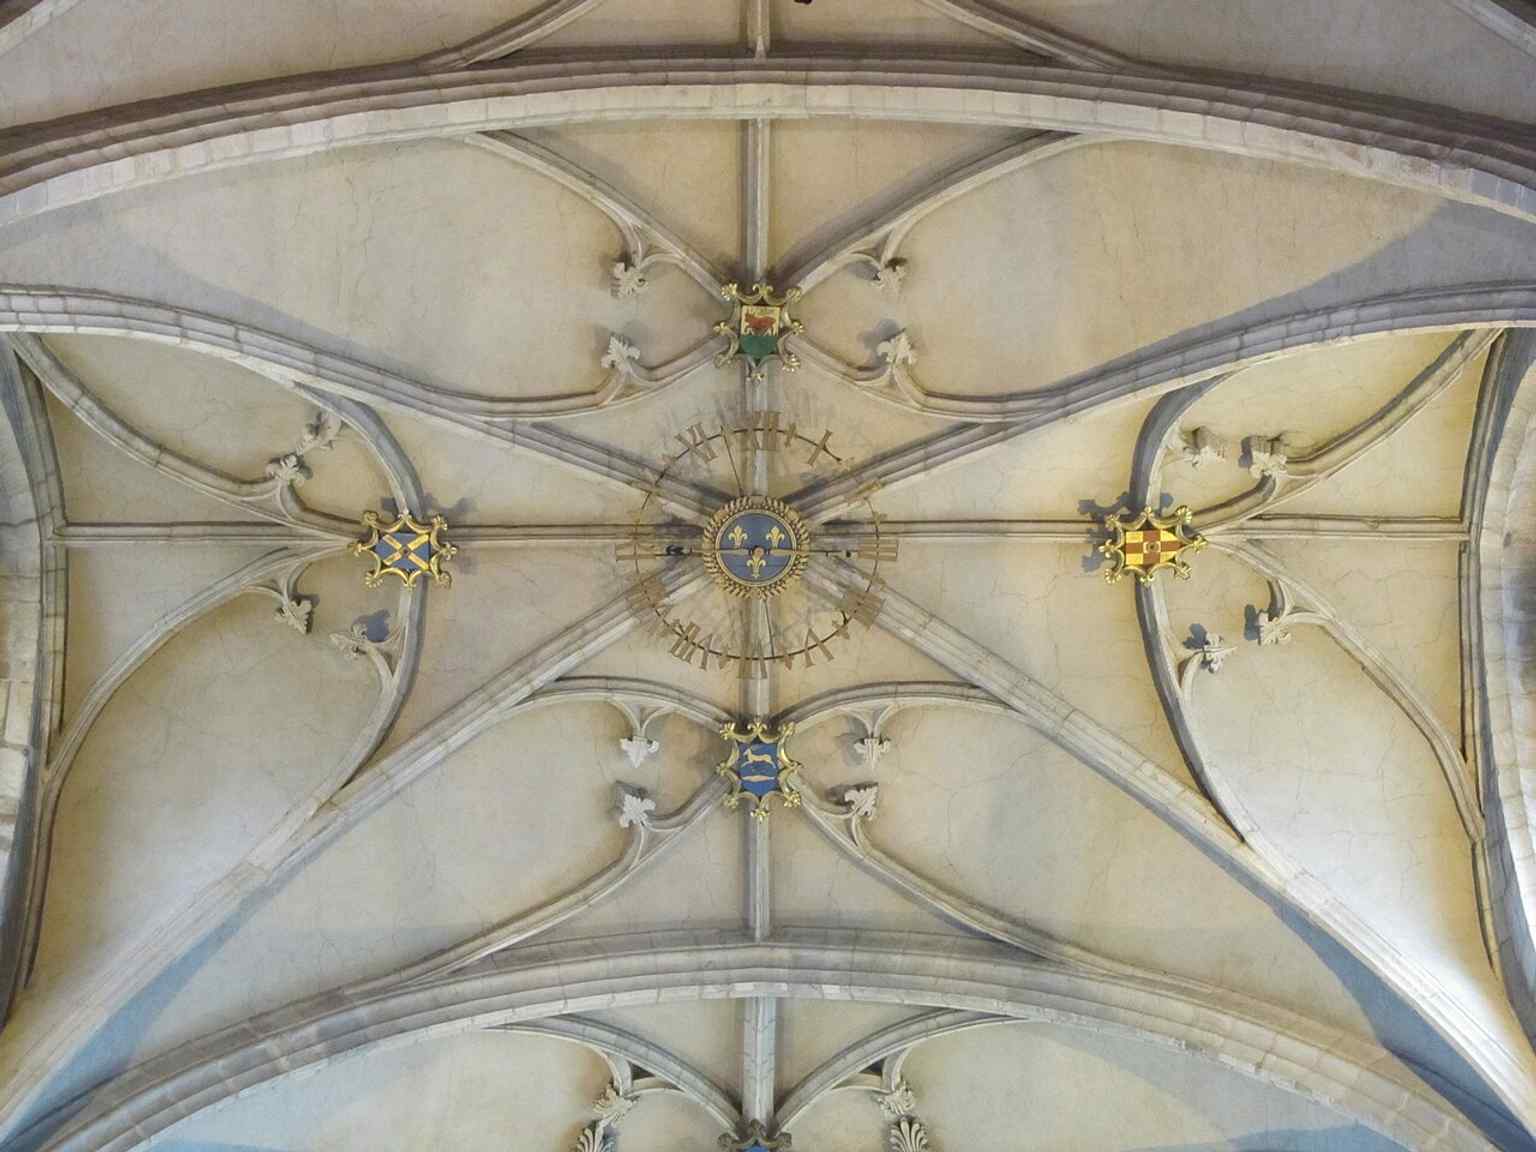
The interior clock in the vault recalls Saint-Nizier’s famous 17th-century clockwork tradition and its long civic role.Photo: ChatPardeur, Wikimedia Commons, CC BY-SA 3.0. Cropped & resized. 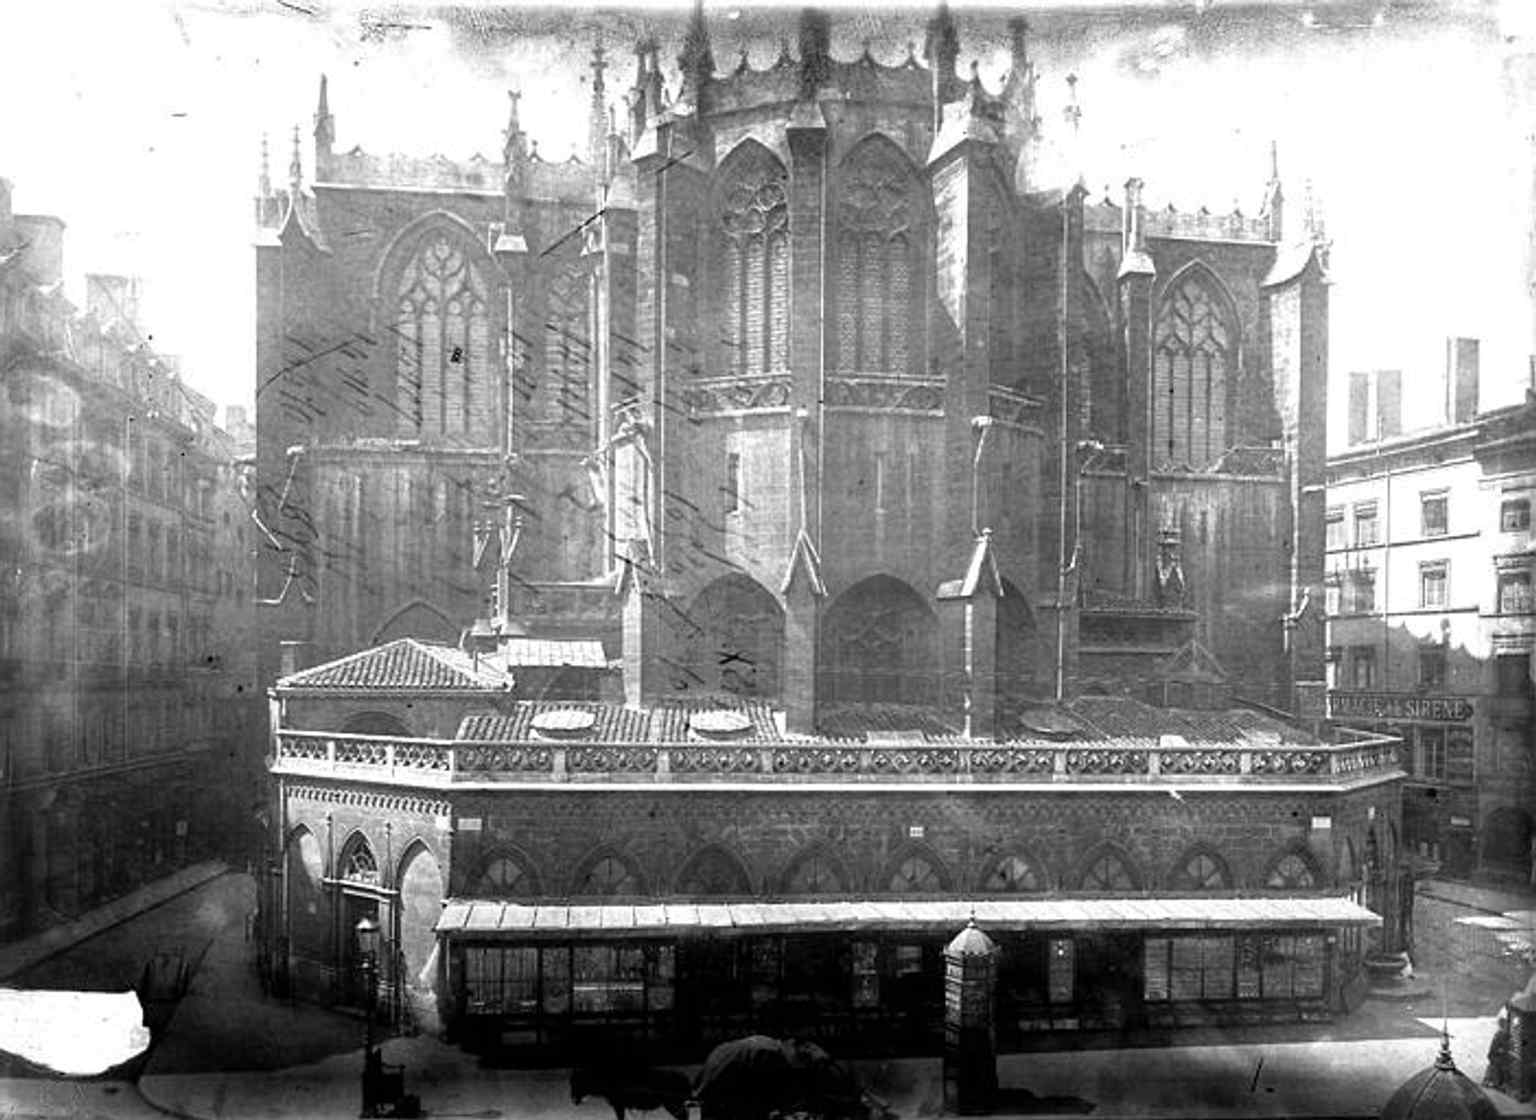
An early historical photograph of the apse, showing Saint-Nizier before later restorations and additions.Photo: Jean-Eugène Durand, Wikimedia Commons, CC BY-SA 4.0. Cropped & resized. 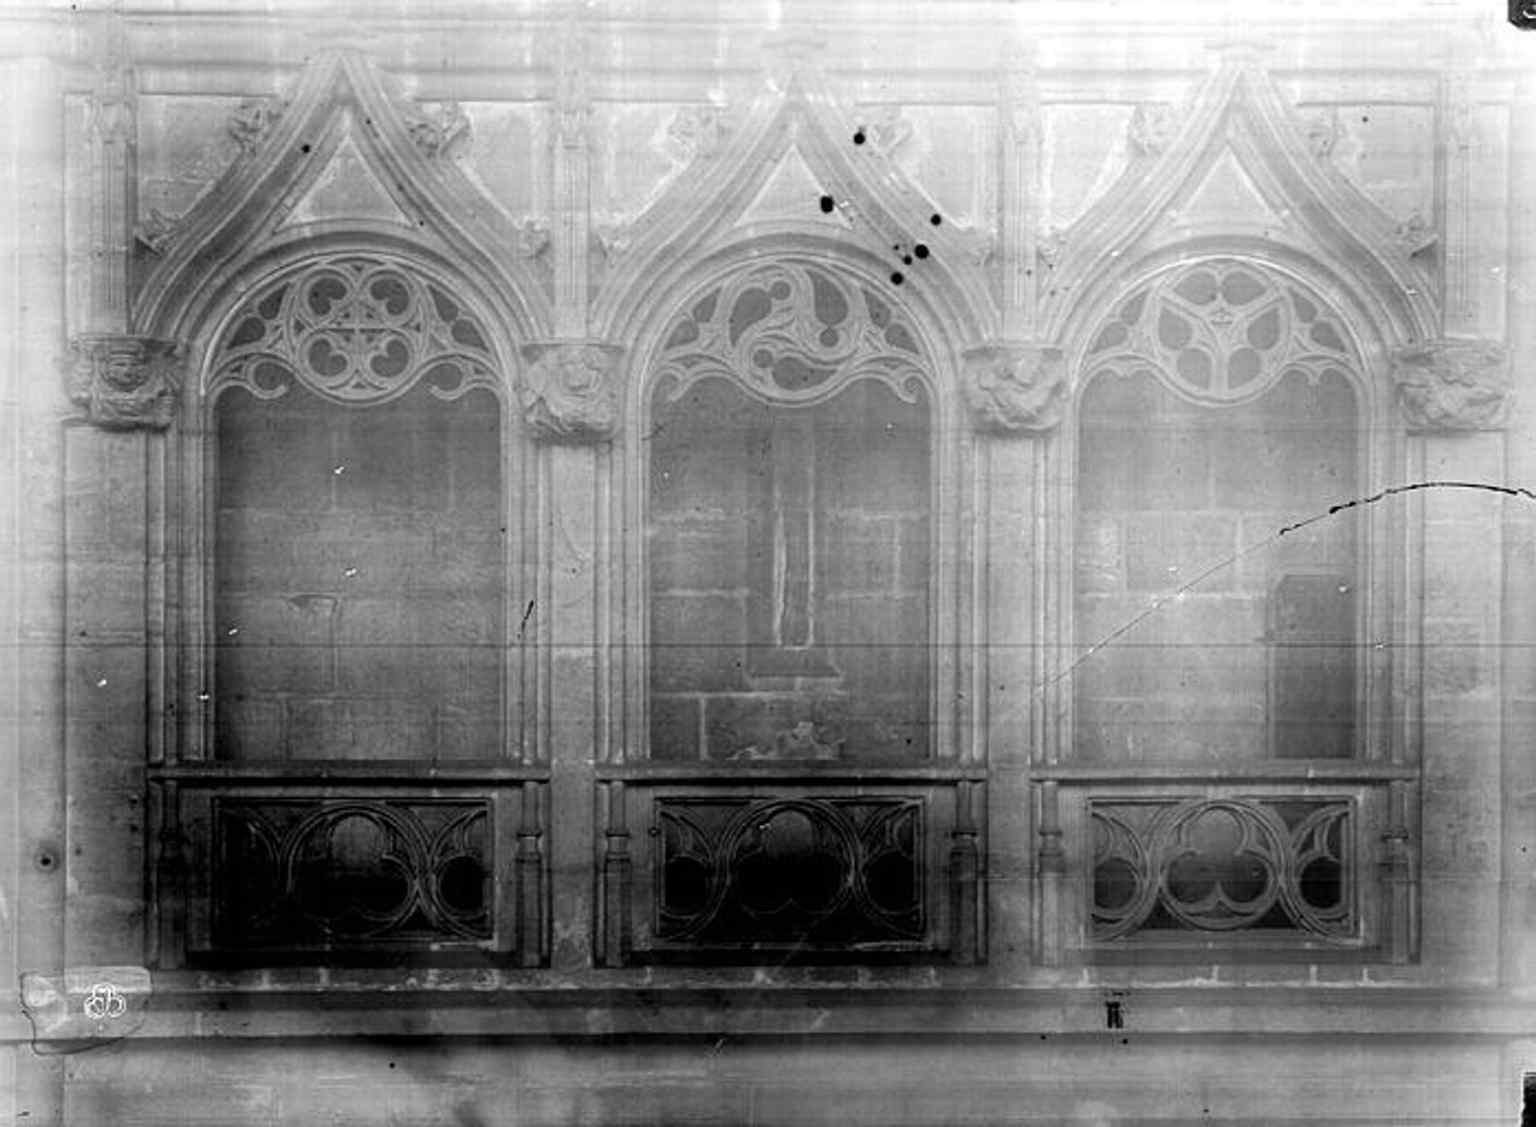
A period view of the choir triforium, useful for illustrating the church’s medieval Gothic fabric.Photo: Jean-Eugène Durand, Wikimedia Commons, CC BY-SA 4.0. Cropped & resized. On your left, look for a broad stone square centered on a round pale-stone fountain, topped by a steep sculpted canopy and ringed with four standing statues. At first glance,…Read moreShow less
Open dedicated page →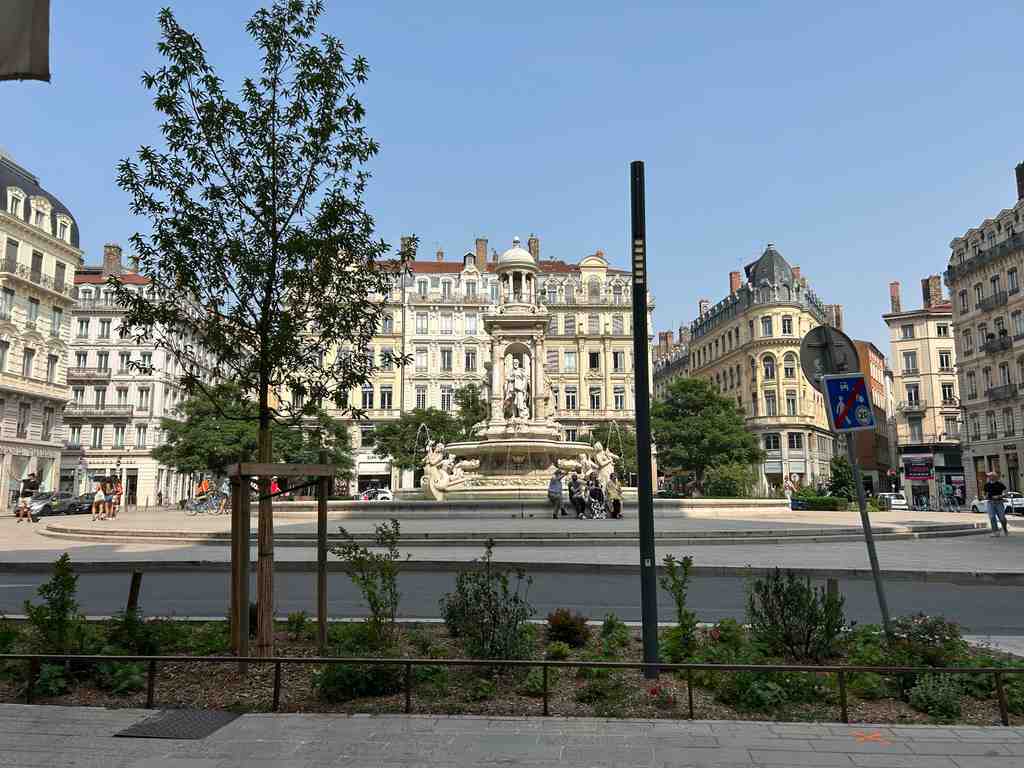
Place des Jacobins (Lyon)Photo: Corentin Eustacchi, Wikimedia Commons, CC BY-SA 4.0. Cropped & resized. On your left, look for a broad stone square centered on a round pale-stone fountain, topped by a steep sculpted canopy and ringed with four standing statues.
At first glance, Place des Jacobins feels polished, almost theatrical. But that calm is a fine illusion. Under these elegant facades lies one of Lyon’s most overwritten pieces of ground.
Before this became Place des Jacobins, it was Place Confort, a triangular public space pressed against the old Jacobin church and convent. Markets gathered here, and so did chatter. Rabelais, who knew Lyon well, joked about the “bavards de Confort” - the talkers of Confort - people who treated the square like the city’s unofficial news desk. Same human habit, different century.
The name changed in seventeen eighty-two. “Jacobins” here does not mean the Revolution first of all; it meant the Dominican friars who occupied the south side of the square. In France, people called them Jacobins because their Paris house was linked with pilgrims bound for Saint Jacques - Saint James.
And now for the jolt beneath the paving stones. The Conclave of thirteen sixteen turned this convent into the stage for a European crisis. After Pope Clement the Fifth died, the cardinals argued for more than two years without choosing a successor. Philip of Poitiers, the future Philip the Fifth, finally trapped them into deciding: he gathered them in the Jacobin convent, then had the doors and windows closed off, leaving only a small opening for food. Under that pressure, they elected Jacques Duèze, who became Pope John the Twenty-Second, on the seventh of August, thirteen sixteen.
A few decades later, the square witnessed another quiet earthquake. On the sixteenth of July, thirteen forty-nine, Humbert the Second, broke, childless, and out of options, came here to sign the transfer of the Dauphiné to King Philip the Sixth of France for his grandson Charles, the future Charles the Fifth. That decision pulled the Dauphiné into France and gave the heir to the French throne his lasting title: Dauphin. Then Humbert did something almost unbelievable - he put on a monk’s habit in the same convent where he had just given up his principality.
That is Lyon in a nutshell: commerce in front, destiny negotiated behind the wall.
The square kept changing names as regimes came and went - Fraternité, Préfecture, Impératrice, then back to Jacobins in eighteen seventy-one. The convent became the prefecture. The church came down between eighteen seventeen and eighteen twenty-two to clear the view. The whole space shifted from a tight triangle to the broader shape you see now.
If you want a quick sense of that rewrite, check the before-and-after image in the app; the temporary fountain of eighteen fifty-three gives way to the grand monument Lyon knows today.
The present fountain arrived in eighteen eighty-five, designed by Gaspard André as a kind of stone shrine to Lyonnais art, with figures honoring Philibert Delorme, Gérard Audran, Guillaume Coustou, and Hippolyte Flandrin. Even number four on the square carries an echo: Pierre Bossan, the architect behind Fourvière, designed that facade.
So here’s the thought to carry with you: when a square looks this composed, yet once held a locked papal election and the surrender of a state, how much can vanish while the ground stays exactly where it is?
In about five minutes, Place Bellecour opens ahead - the great civic stage where Lyon stops whispering and starts speaking out loud.
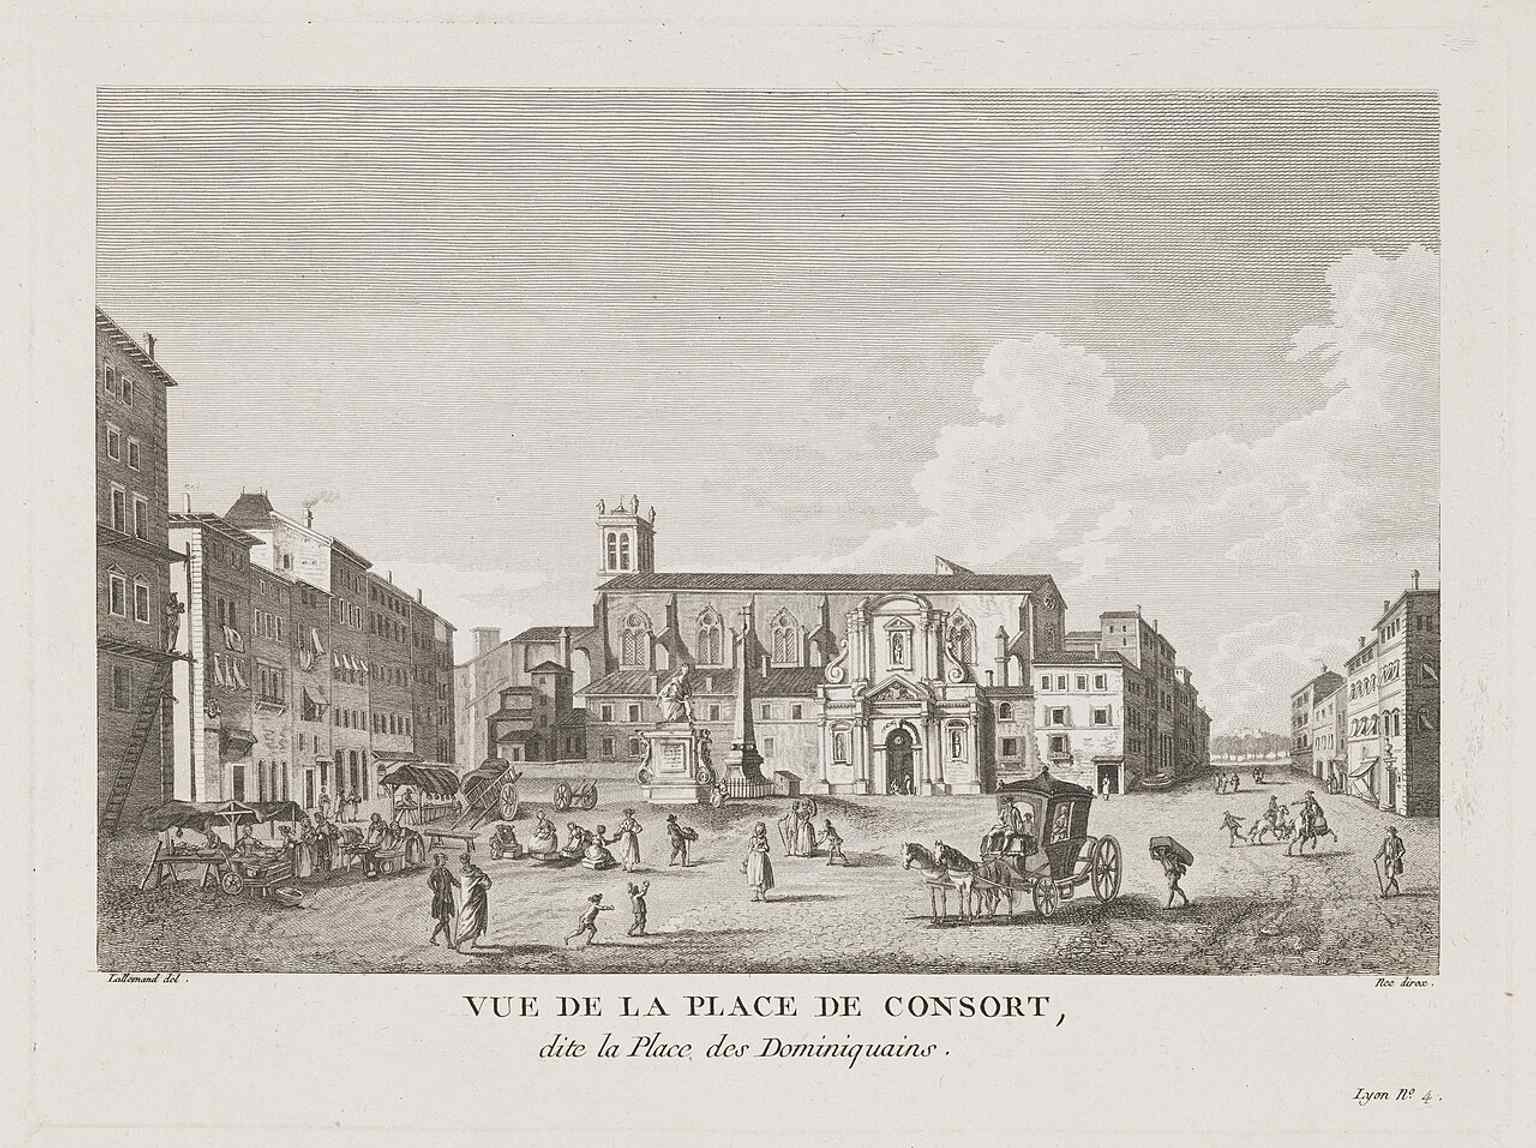
An 1786 engraving showing the old Place Confort, before it became Place des Jacobins, with Lyon’s medieval riverside skyline in the background.Photo: François Denis Née, Wikimedia Commons, Public domain. Cropped & resized. 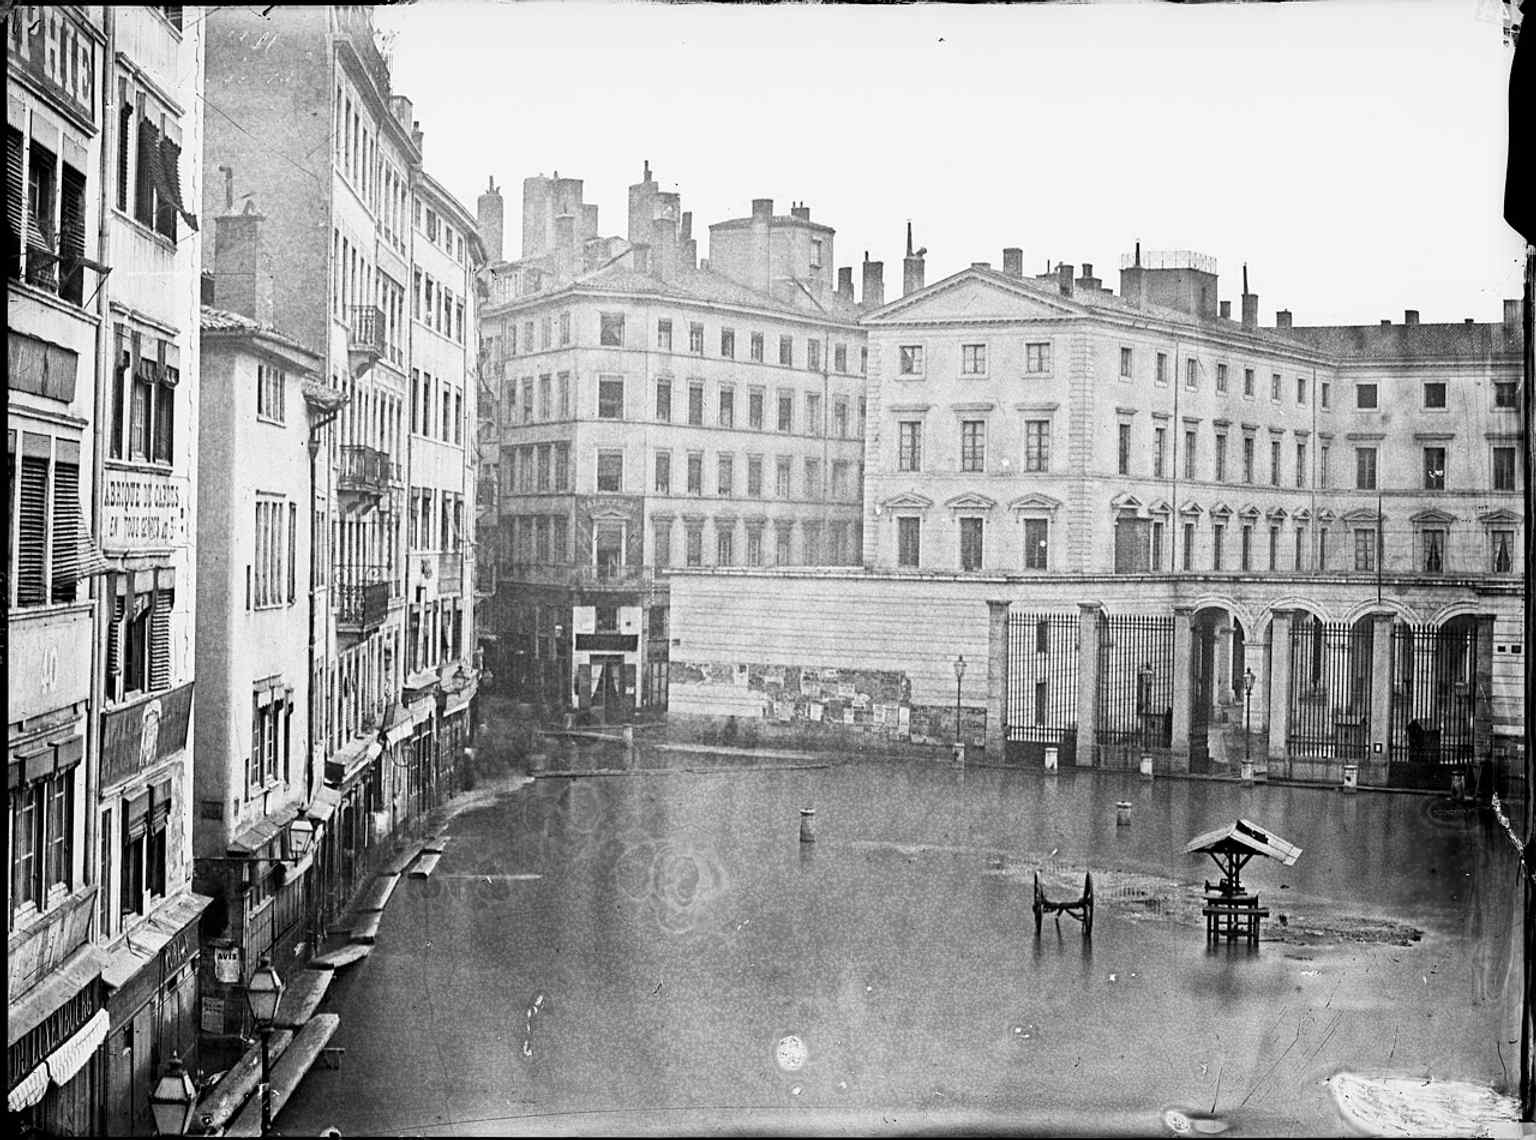
The 1856 flood at the former Place de la Préfecture, when the square now known as Place des Jacobins was submerged and even crossed by boat.Photo: Louis Froissart, Wikimedia Commons, Public domain. Cropped & resized. 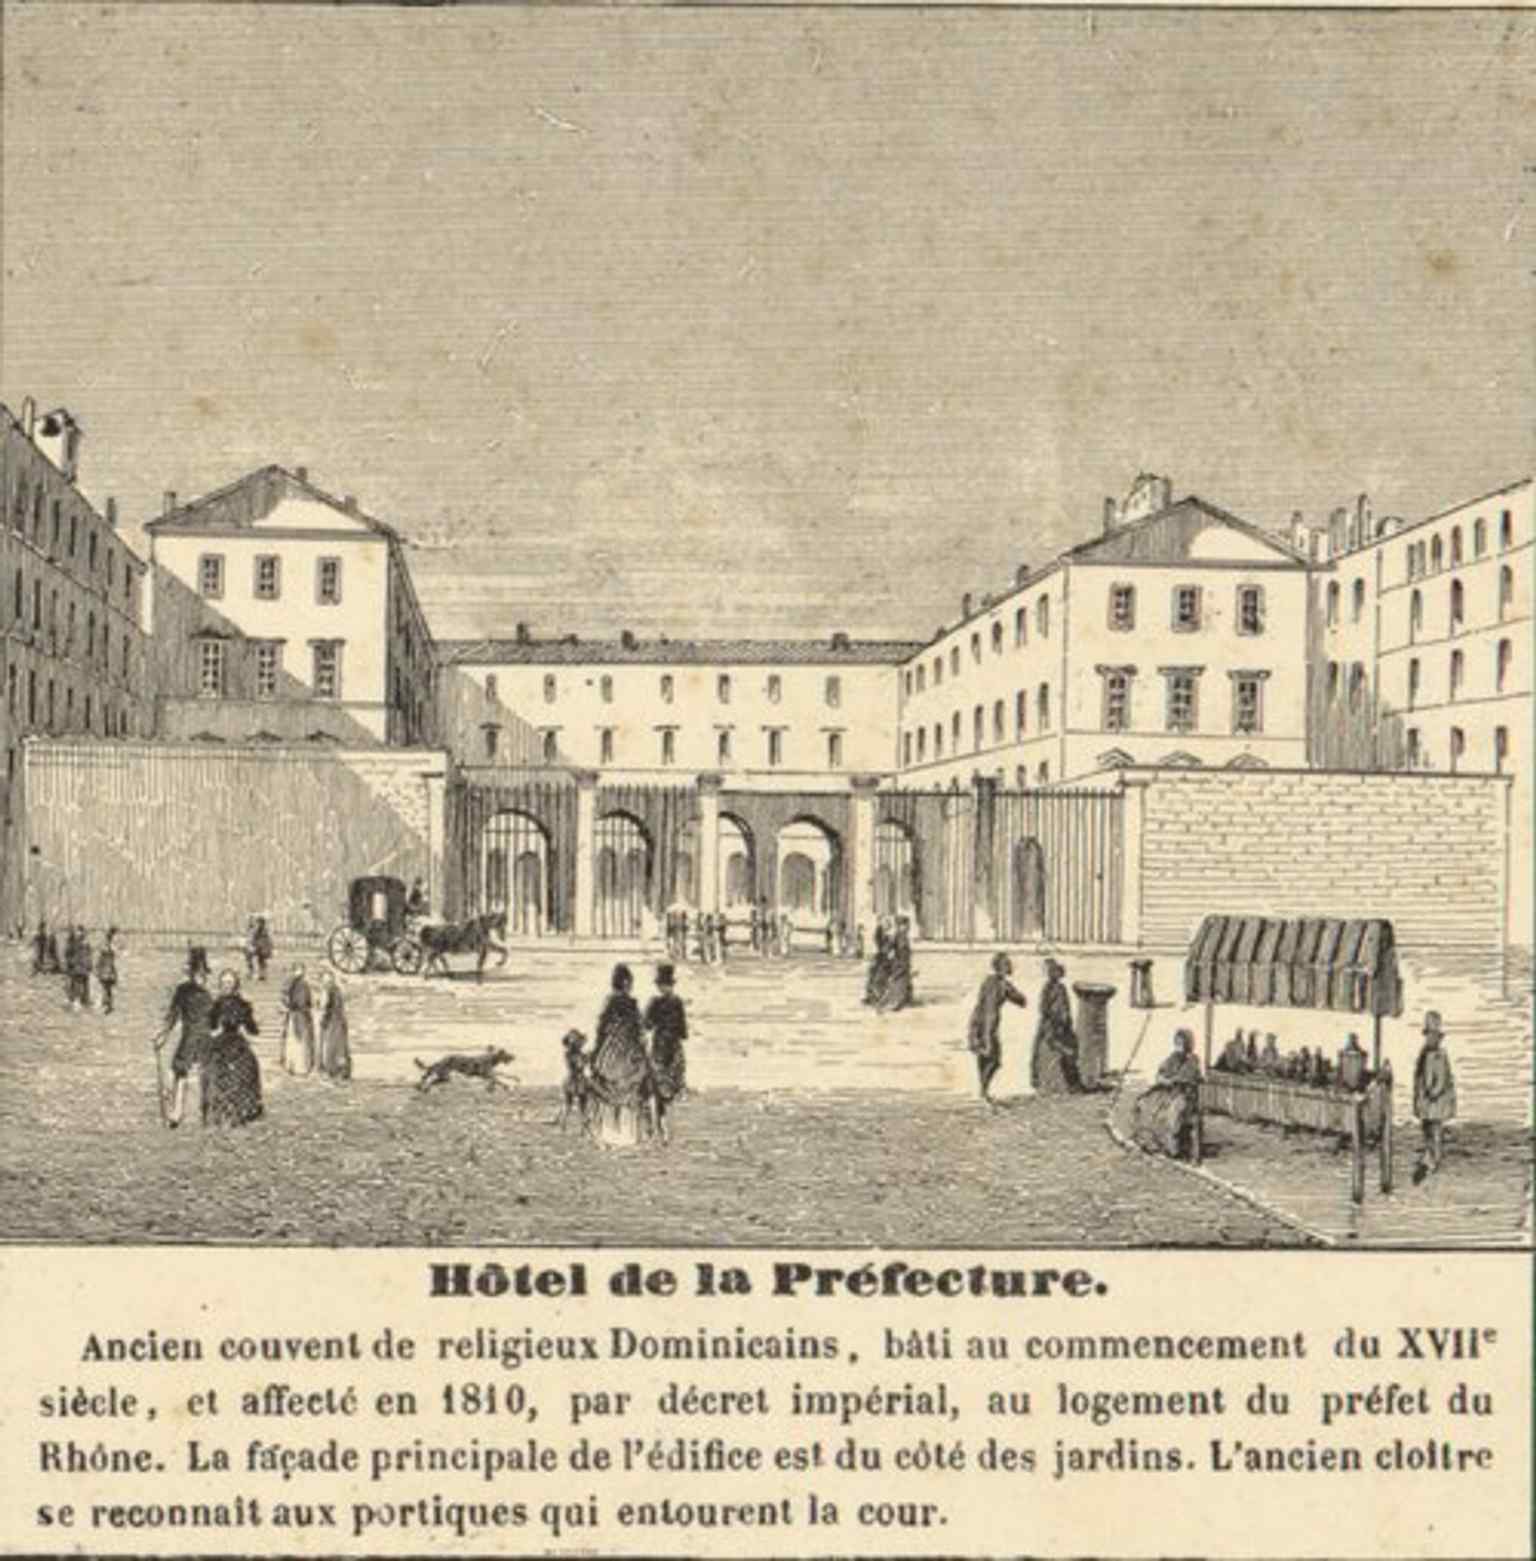
A 19th-century view of the former Hôtel de la Préfecture, built from the Jacobin convent and later demolished to open up today’s square.Photo: Unknown authorUnknown author, Wikimedia Commons, Public domain. Cropped & resized. 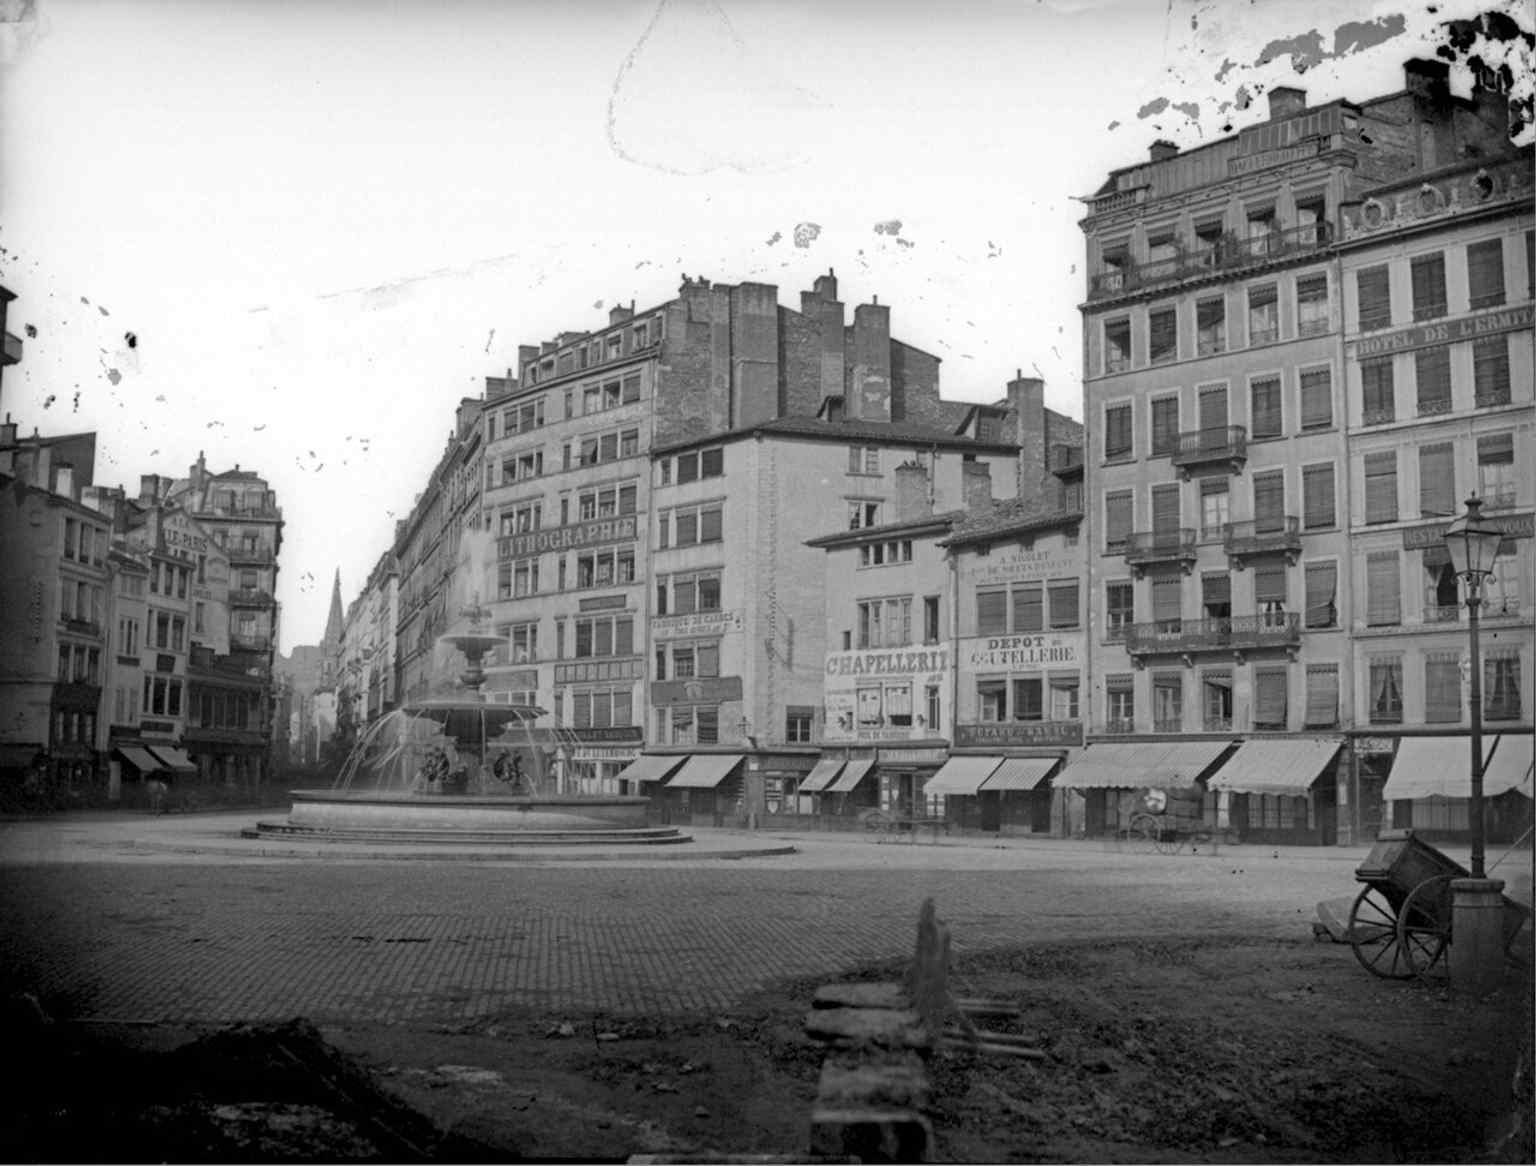
A temporary monumental fountain installed in 1853 on the square, a forerunner of the present Jacobins fountain.Photo: Unknown authorUnknown author, Wikimedia Commons, Public domain. Cropped & resized. 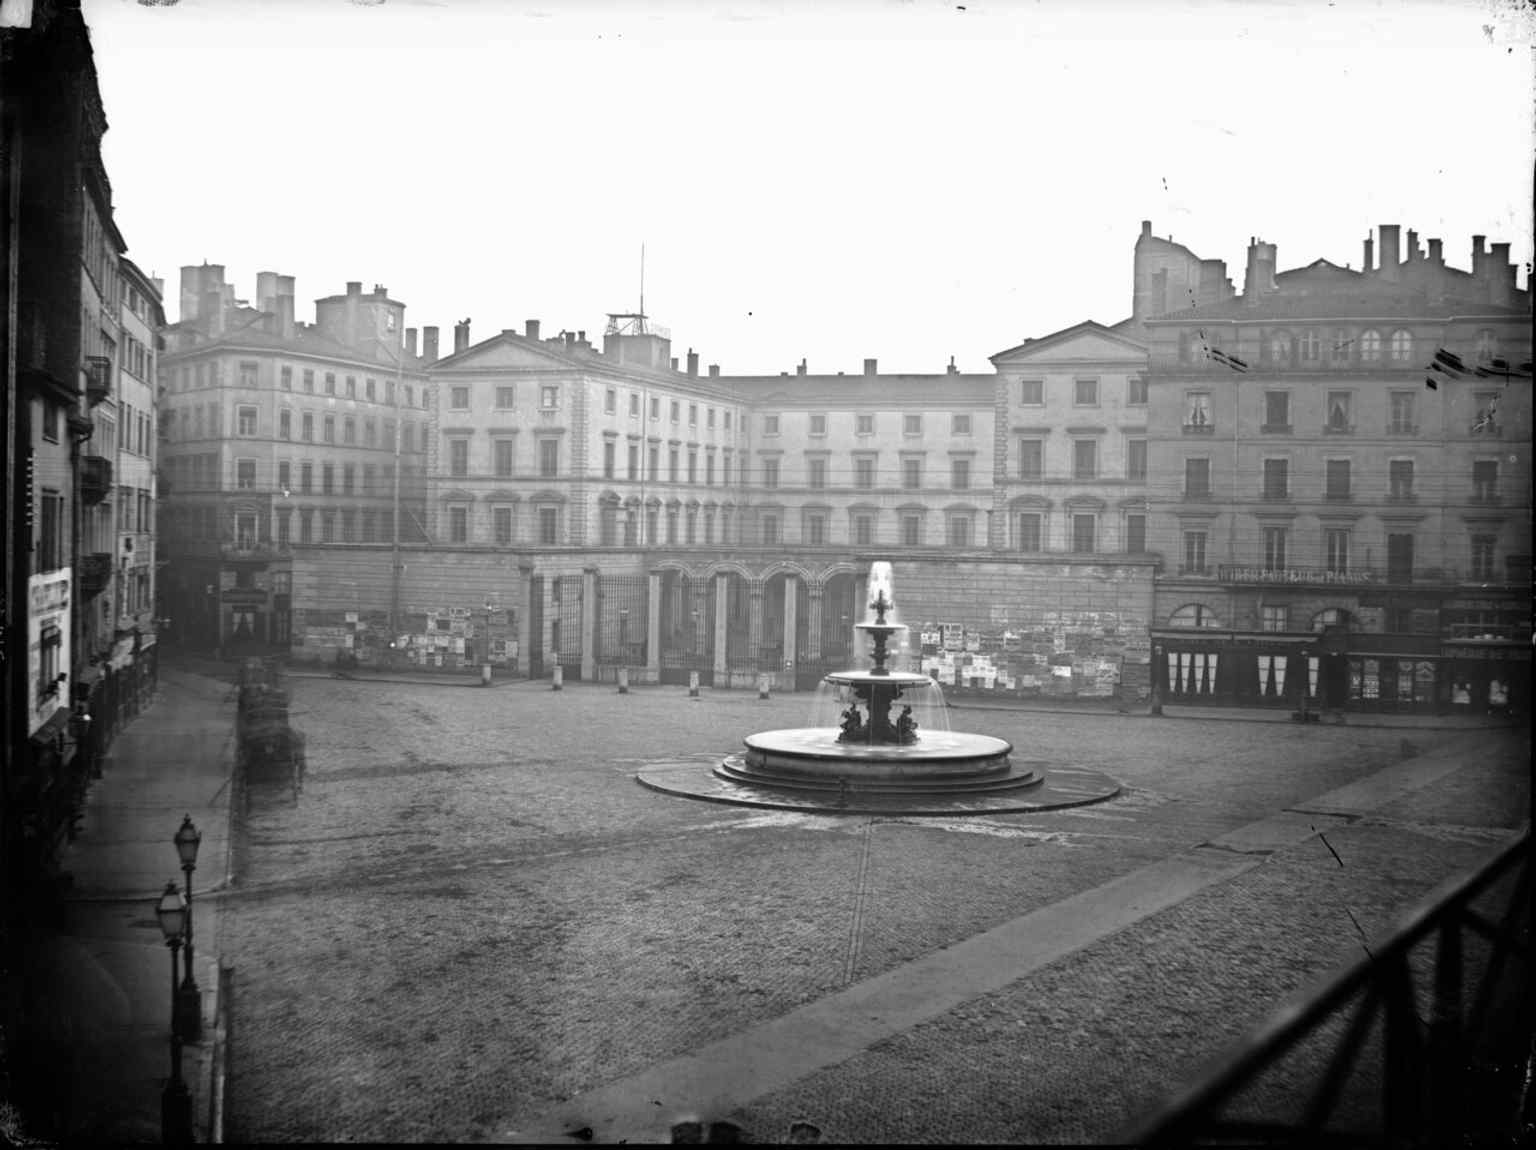
A rare bird’s-eye view of the square in 1853, showing the old fountain, Rue Confort, and the former Jacobin convent before demolition.Photo: Unknown authorUnknown author, Wikimedia Commons, Public domain. Cropped & resized. 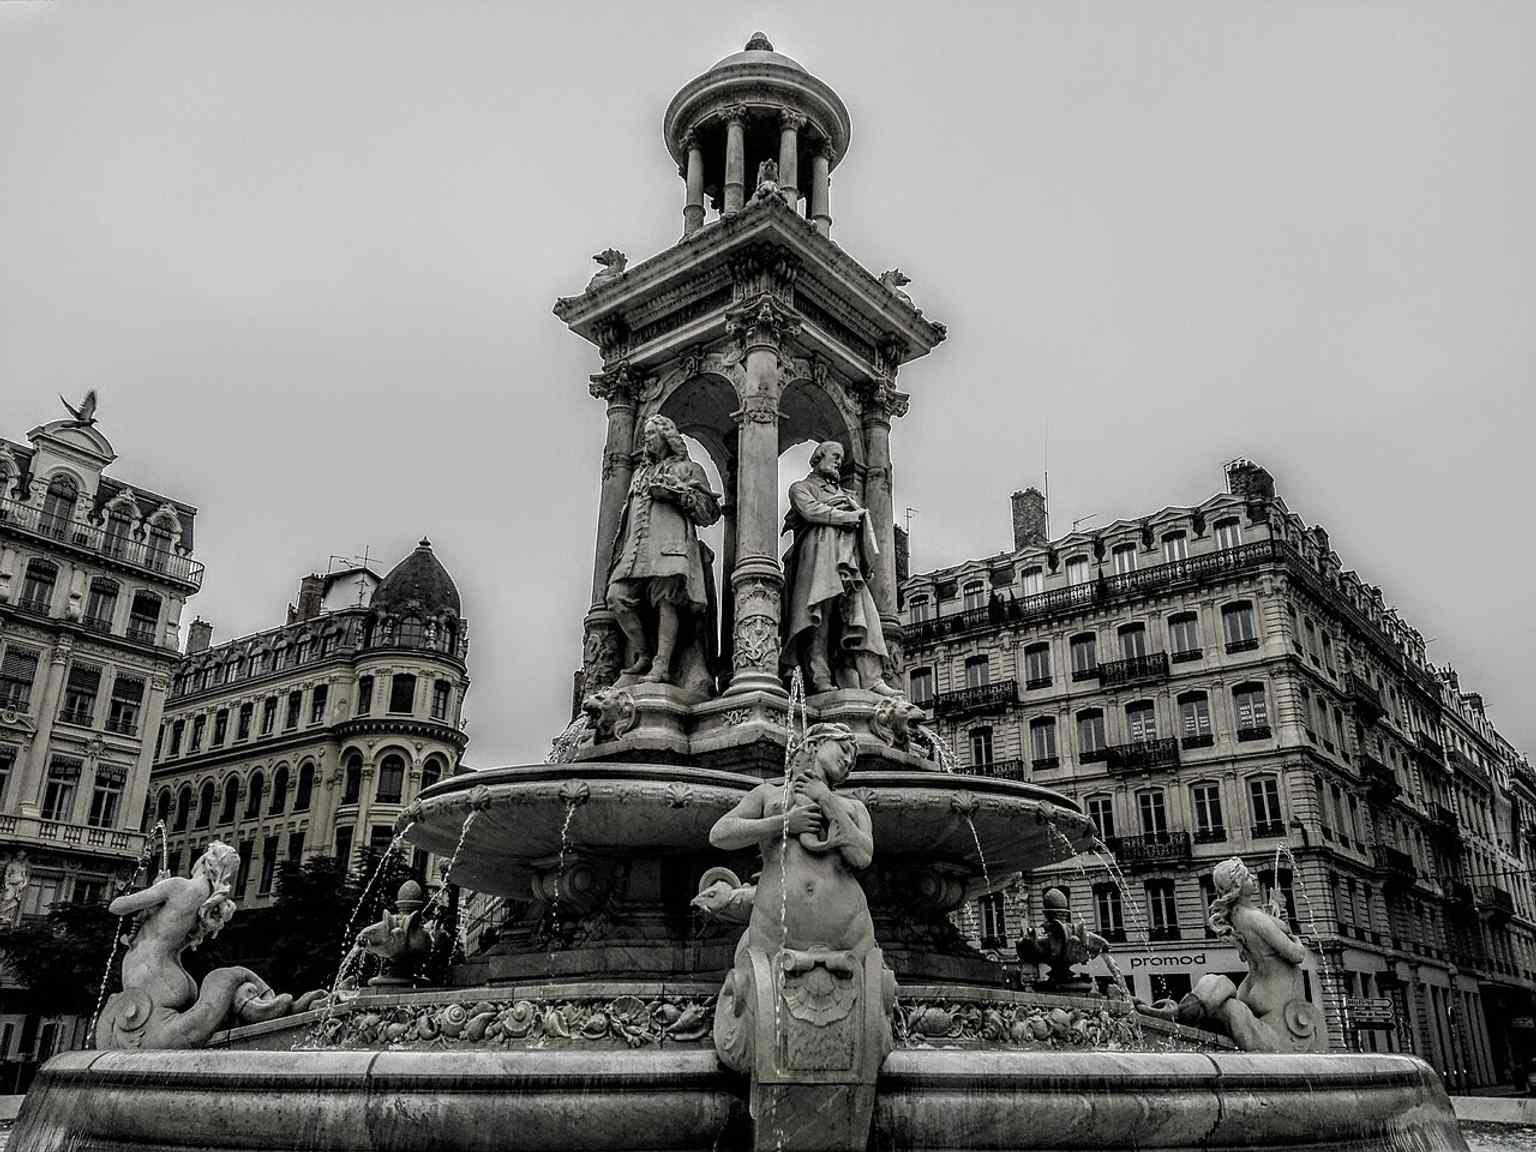
The current 1885 Jacobins fountain, the landmark’s signature monument, here photographed in black and white.Photo: SashiRolls, Wikimedia Commons, CC BY-SA 4.0. Cropped & resized. 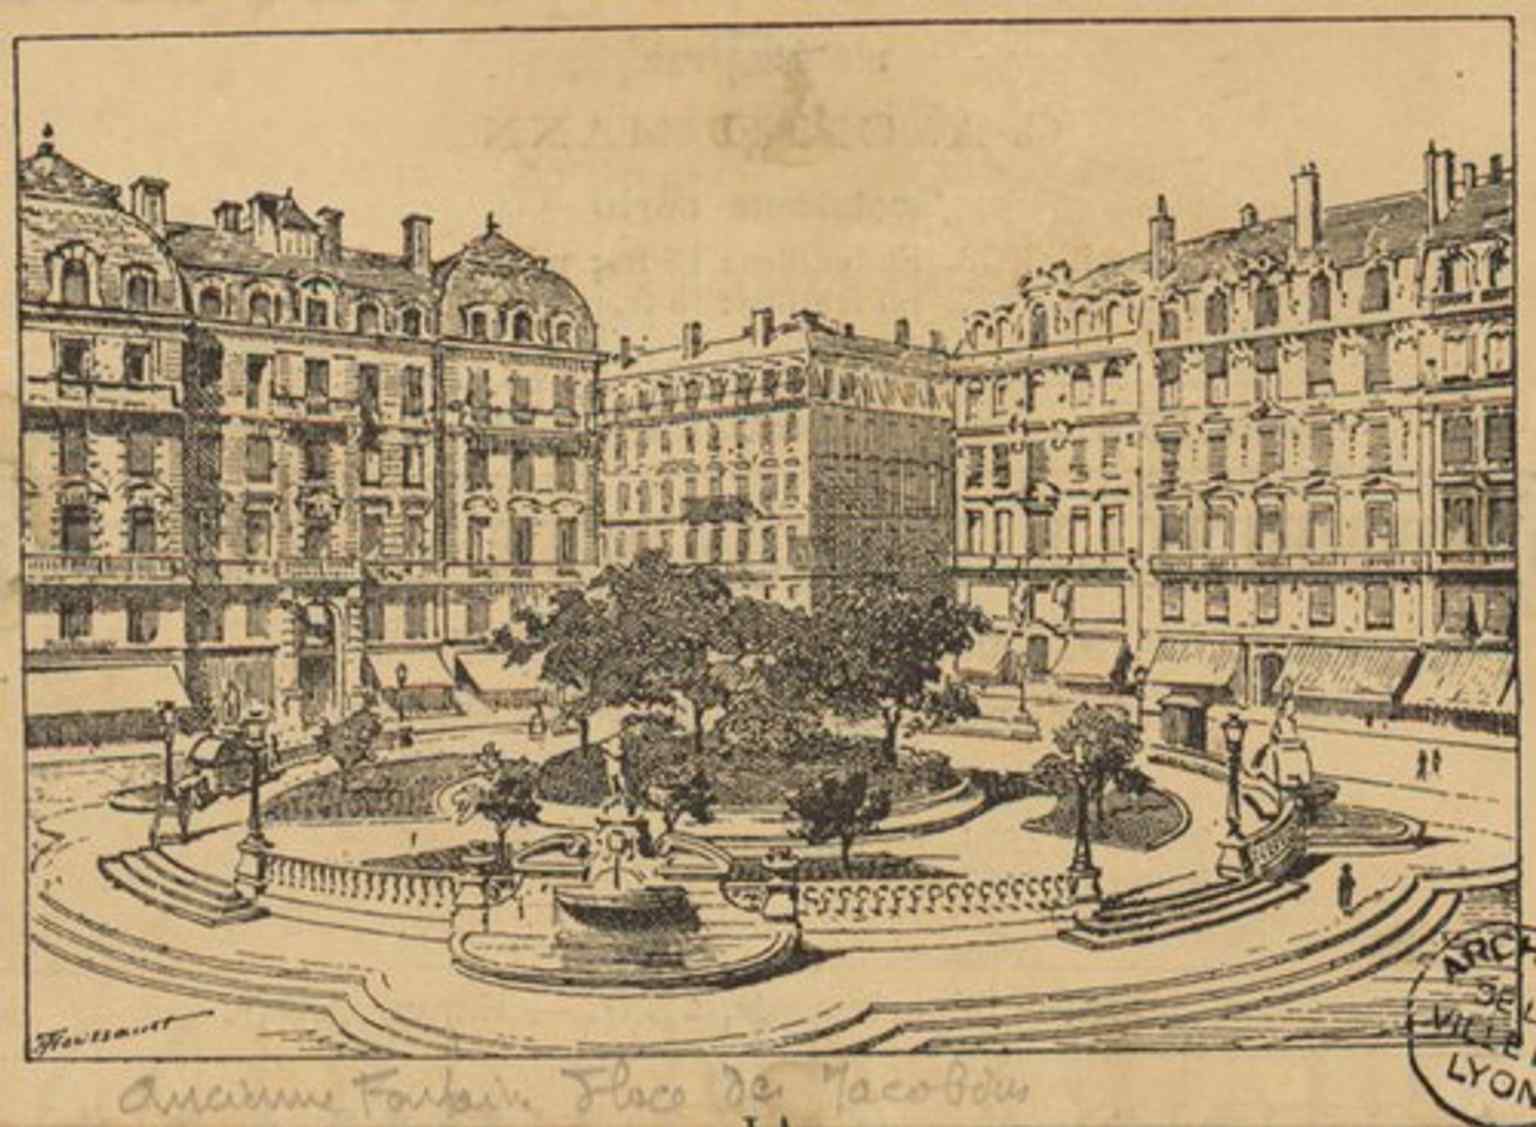
An 1870 engraving of the former fountain on Place des Jacobins, capturing the square just before its major transformation.Photo: Henri Toussaint, Wikimedia Commons, Public domain. Cropped & resized. A vast red-orange trapezoid of gritty paving framed by straight pale-stone facades and rows of trees, Place Bellecour is easy to spot by the bronze horseman standing at its…Read moreShow less
Open dedicated page →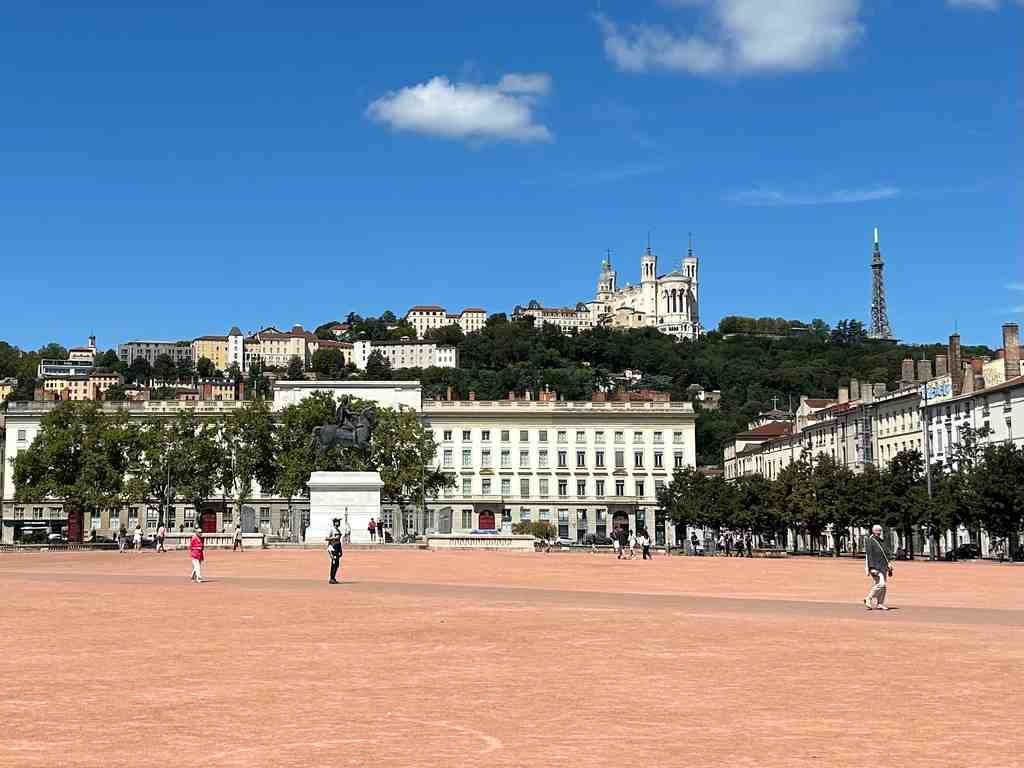
Place BellecourPhoto: Corentin Eustacchi, Wikimedia Commons, CC BY-SA 4.0. Cropped & resized. A vast red-orange trapezoid of gritty paving framed by straight pale-stone facades and rows of trees, Place Bellecour is easy to spot by the bronze horseman standing at its center.
This is Bellecour, Lyon’s Zero Point: the place from which the city measures its distances, and in a deeper sense, the spot where Lyon measures itself. After the tighter streets and denser layers we’ve walked through, this open ground feels like the city finally taking a full breath.
At about sixty-three thousand square meters, Bellecour is Lyon’s largest square and one of the biggest in France. If you glance at the aerial image on your screen, the trapezoid shape becomes wonderfully clear, along with the streets shooting away from it like spokes. From here, major routes run north and south across the Presqu’île, and east-west between the Rhône and the Saône. So yes, this is geography... but it is also ceremony. Lyon leaves this place open on purpose, especially on the northern side, where the emptiness itself becomes a kind of public stage.
That calm took centuries to earn. In Roman times, this was low, unstable ground, more like an island or muddy spit of land, with warehouses for merchants and river boatmen. Floods smashed that world apart. The area turned into an open dump, then slipped back into marshland. In the Middle Ages, the archbishop owned fields here and called them bella curtis, meaning “beautiful garden.” A handsome name for a place that had already been through quite a bit.
Then politics started repainting the sign. Kings called it Royal Square and Louis-le-Grand. Revolutionaries renamed it Federation, then Equality. Napoleon took his turn too. Later it became Bellecour again, then briefly carried Marshal Pétain’s name during the Second World War, before Liberation restored the old one. This square may look steady, but its identity has been argued over like a family recipe.
At the center, Louis the Fourteenth rides in bronze, sculpted by François-Frédéric Lemot and hauled here from Paris in eighteen twenty-five by twenty-four horses. No stirrups is not a blunder, by the way; Lemot chose to show the king “in the Roman manner,” riding like an ancient emperor. The earlier statue of Louis had an even stranger fate: it traveled by sea around Gibraltar to reach Lyon, then revolutionaries melted it down into cannon.
Bellecour also holds private grief inside public history. In seventeen ninety-three, a guillotine stood here. One victim was Jean-Jacques Ampère, father of the future physicist André-Marie Ampère. In his last letter, he wrote to his wife, “I die innocent, I forgive my enemies.” That loss marked his son for life. So even here, in Lyon’s grandest open space, the city keeps its human pulse.
The version around you is largely nineteenth-century: rebuilt facades, tree-lined edges, pavilions, fountains, and that red-orange surface made from decomposed granite hauled in from Beaujolais. If you check the before-and-after image, you can watch Bellecour shift from a barer nineteenth-century expanse into the broad civic room you see now. And because Lyon never stops layering itself, there’s a parking structure and the city’s busiest metro station tucked right under your feet.
When you’re ready, trade this giant outdoor room for a more intimate stage and head toward the Théâtre des Célestins, about five minutes away. And like any proper city living room, Bellecour stays open all day and all night.
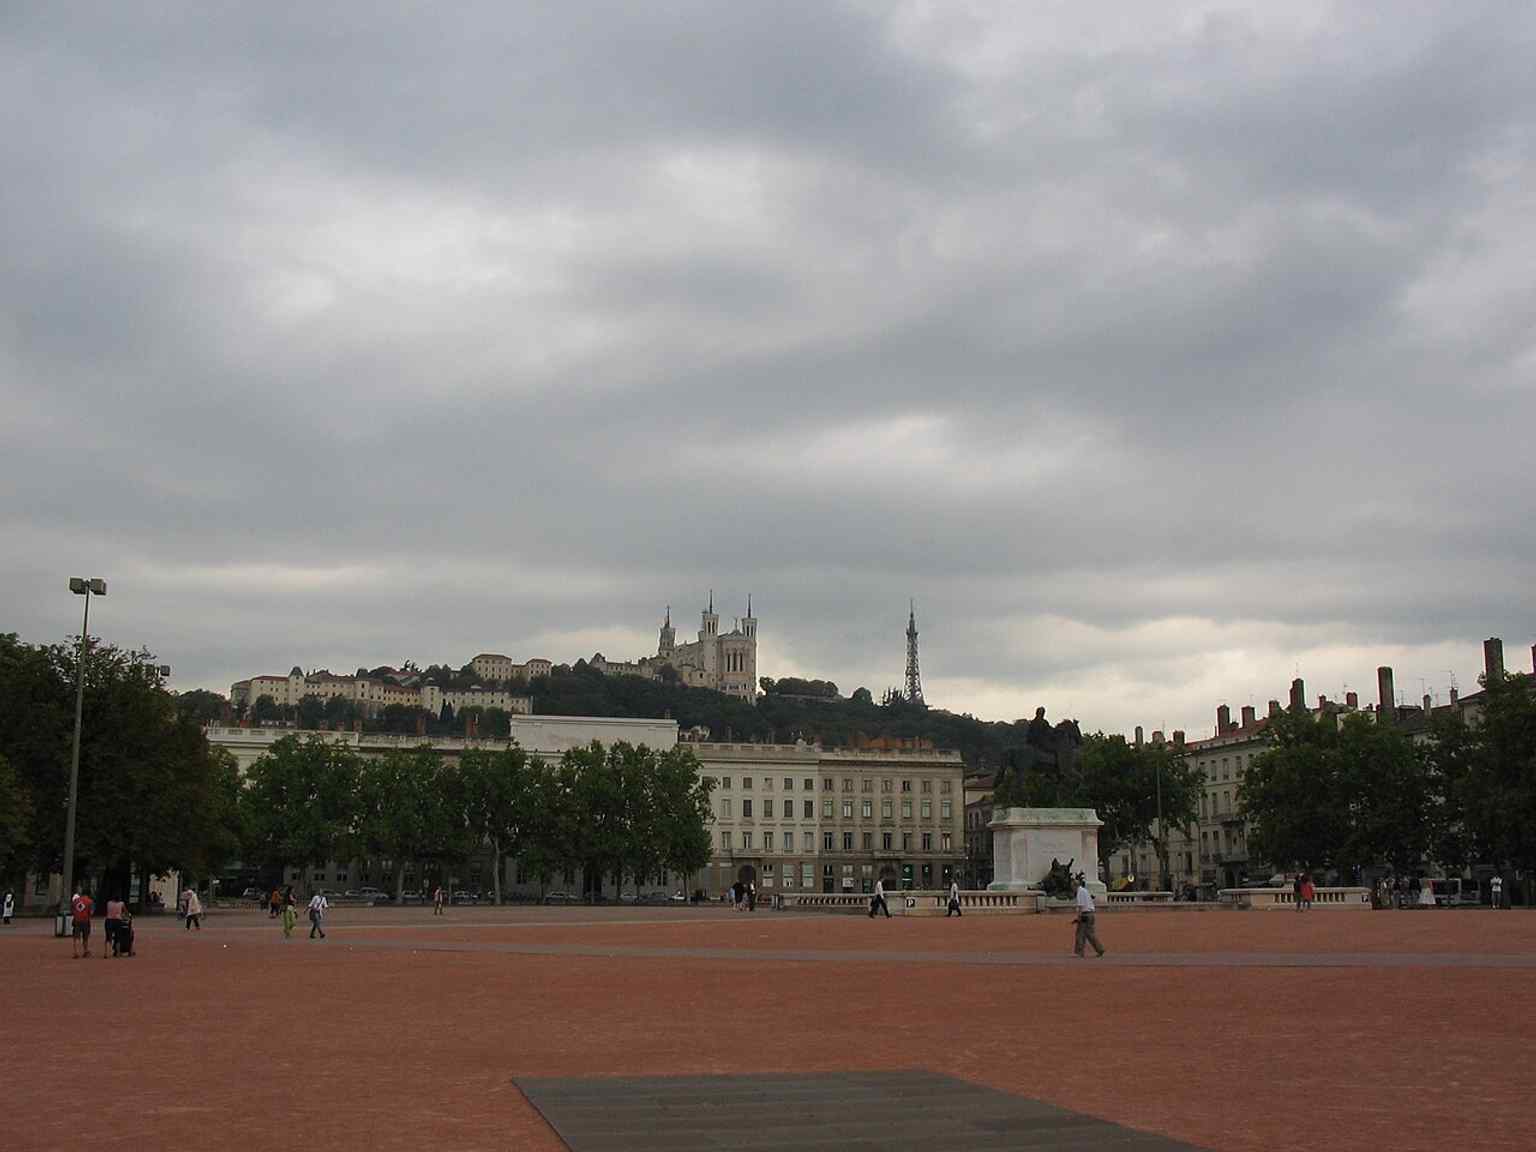
A classic daytime view toward Fourvière, capturing Bellecour as Lyon’s symbolic center with the hill rising behind the square.Photo: Claude, Wikimedia Commons, CC BY-SA 3.0. Cropped & resized. 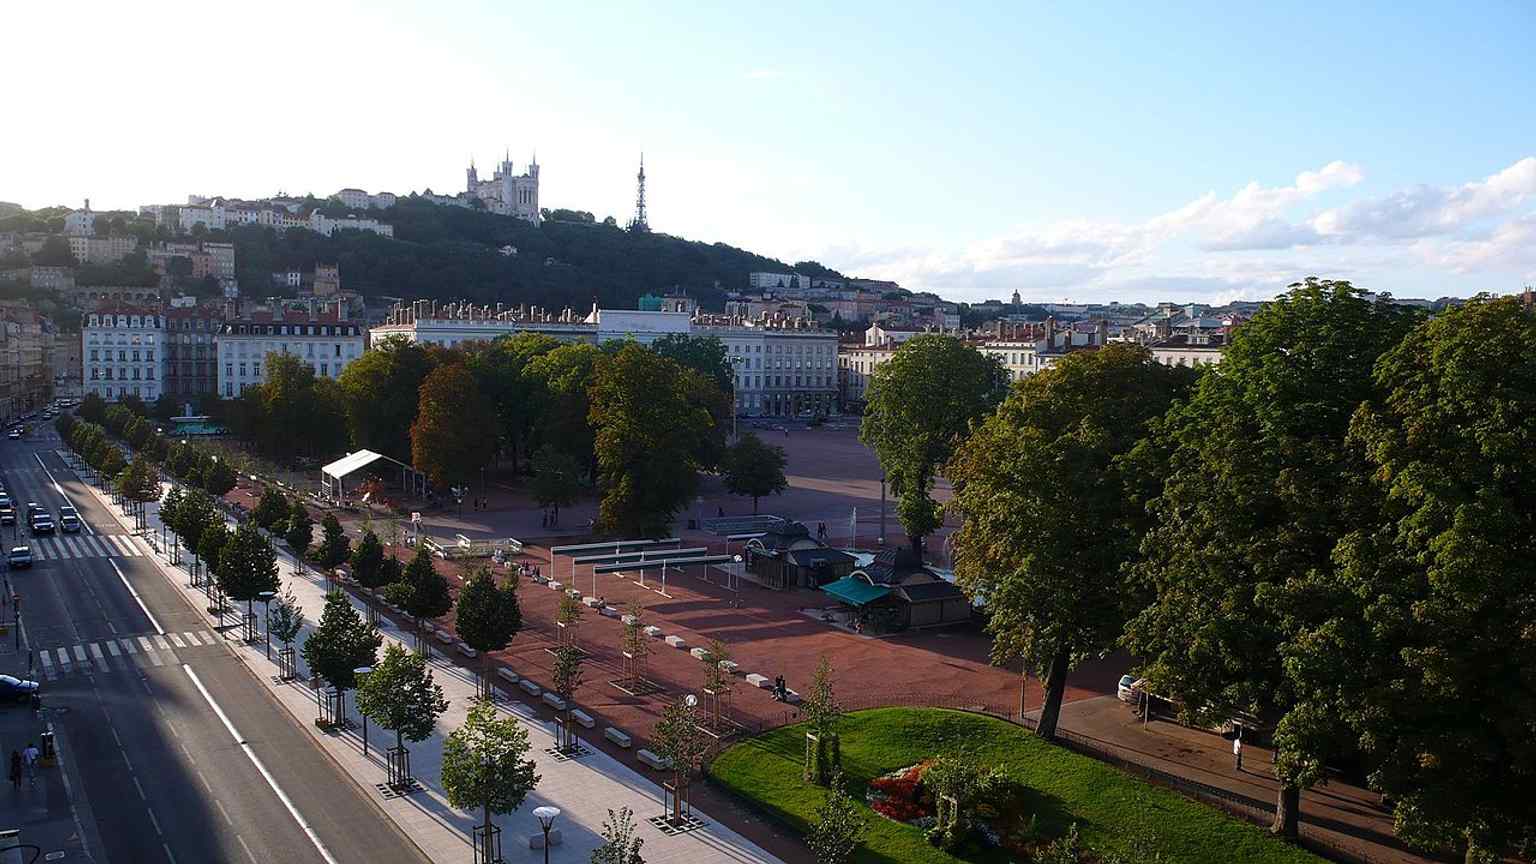
A clean street-level view of the square’s wide, open surface and tree-lined edges, matching Bellecour’s role as a major public meeting place.Photo: Welleschik, Wikimedia Commons, CC BY-SA 3.0. Cropped & resized. 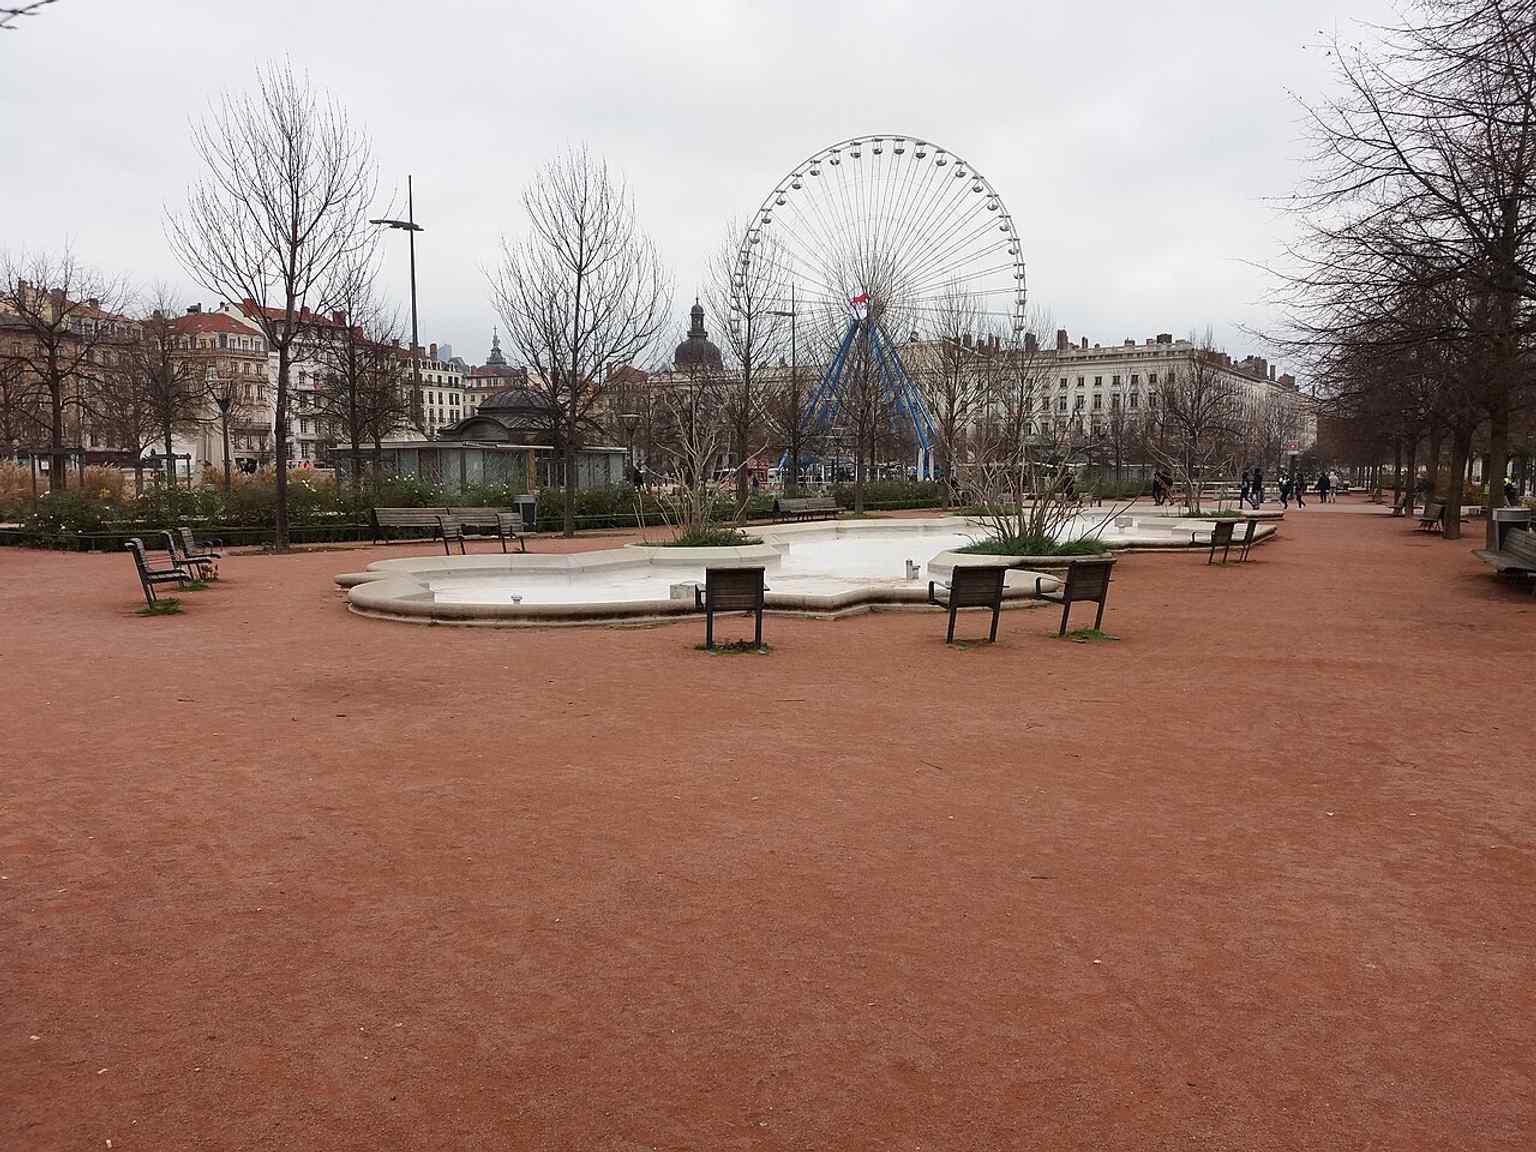
Bellecour with the seasonal Ferris wheel on the east side — a recurring winter landmark during the Fête des Lumières.Photo: Romainbehar, Wikimedia Commons, CC0. Cropped & resized. 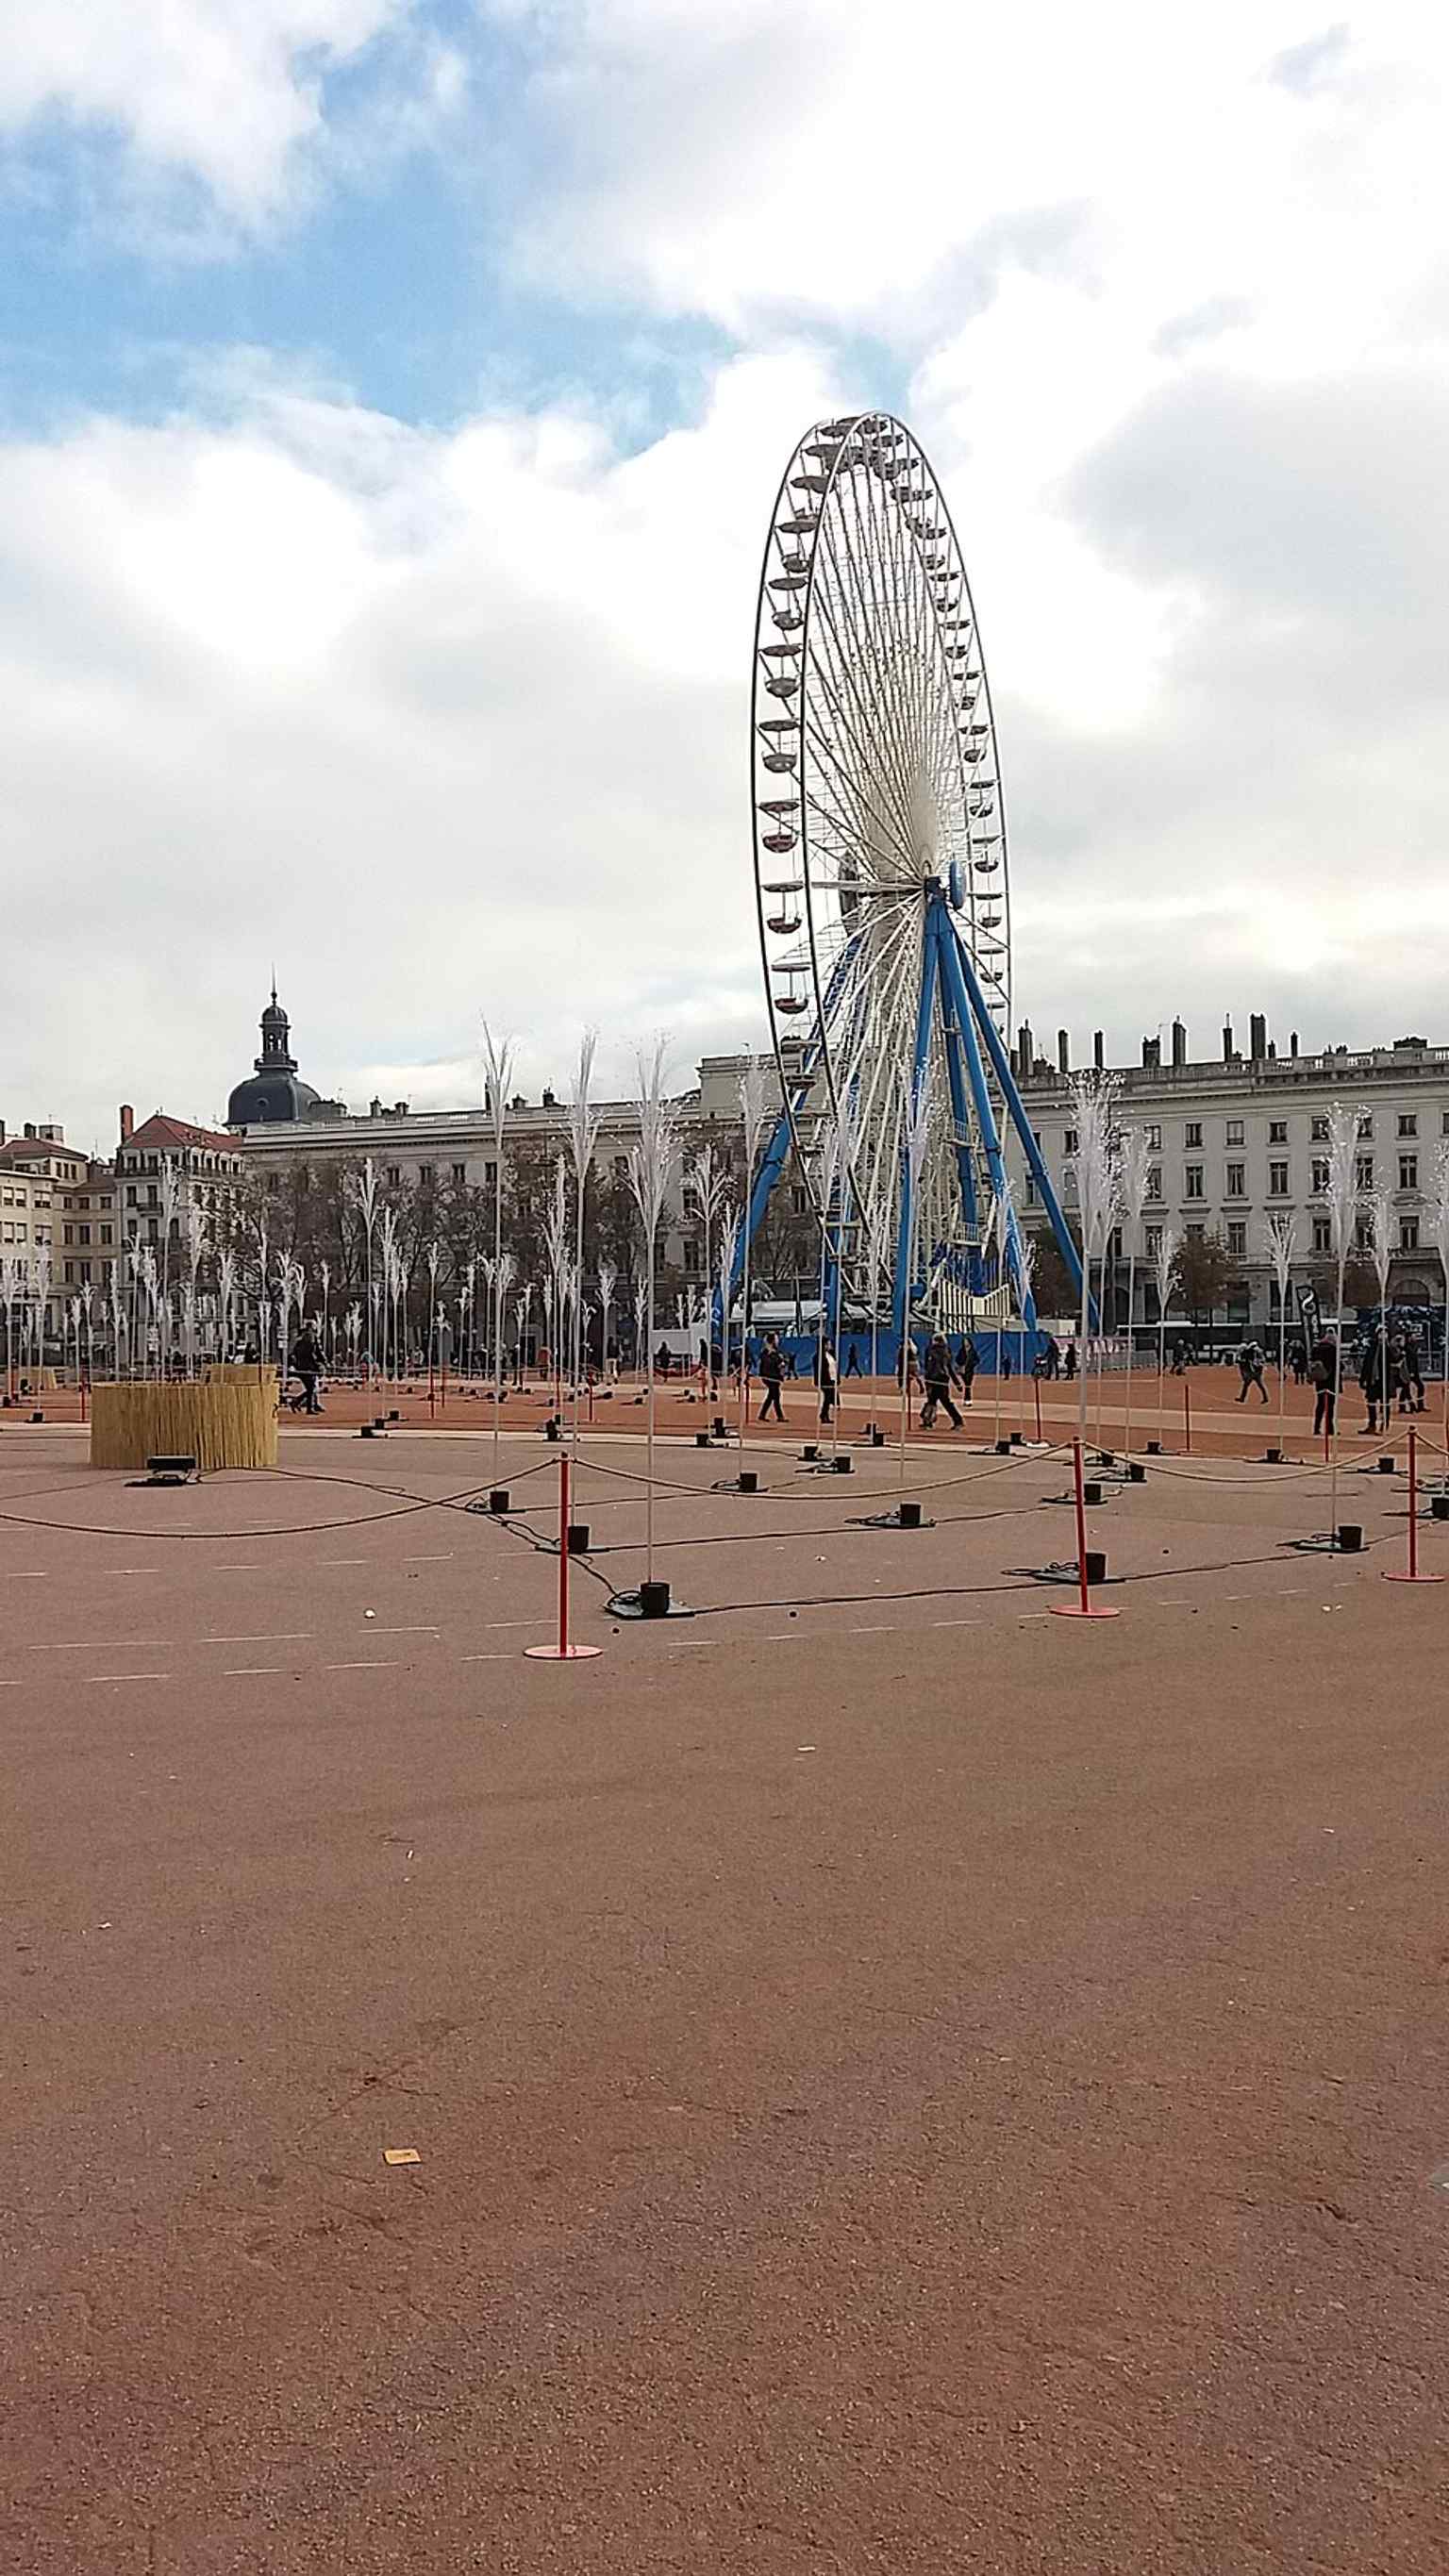
A closer look at the Ferris wheel installed on Bellecour, one of the square’s best-known seasonal attractions.Photo: Romainbehar, Wikimedia Commons, CC0. Cropped & resized. 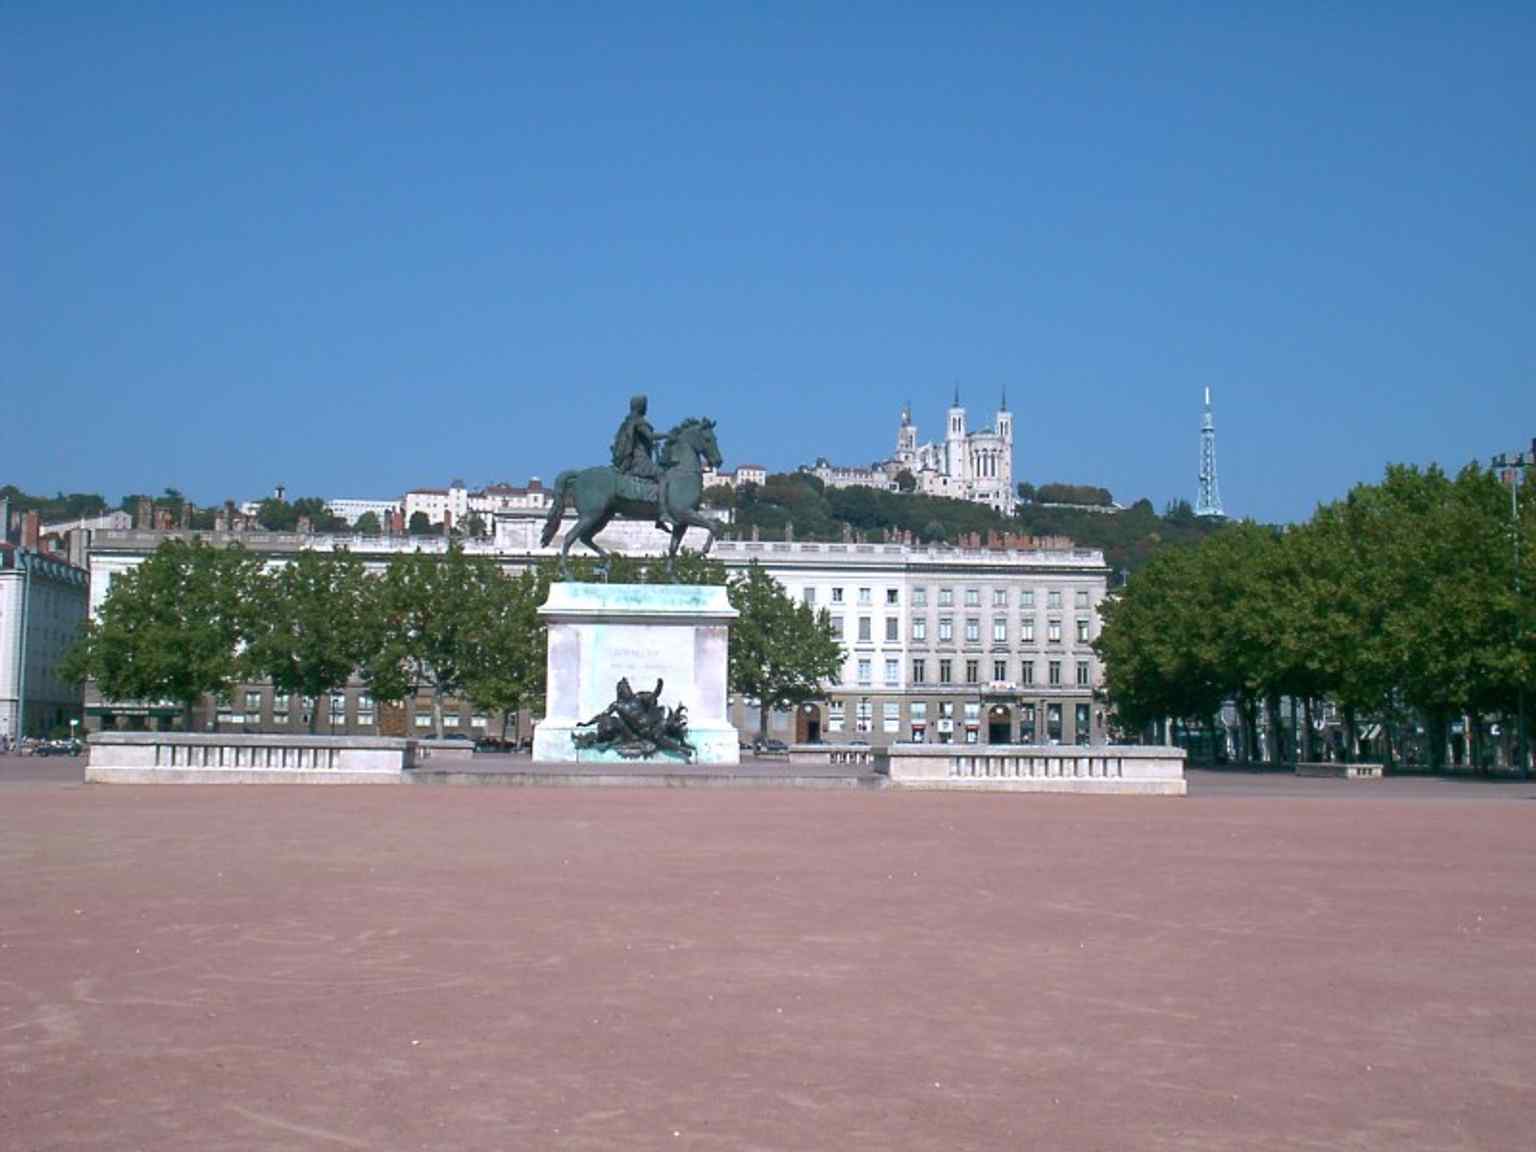
An older image of the Louis XIV statue, useful for showing the monument long before today’s restored square.Photo: Unknown, Wikimedia Commons, CC BY-SA 3.0. Cropped & resized. 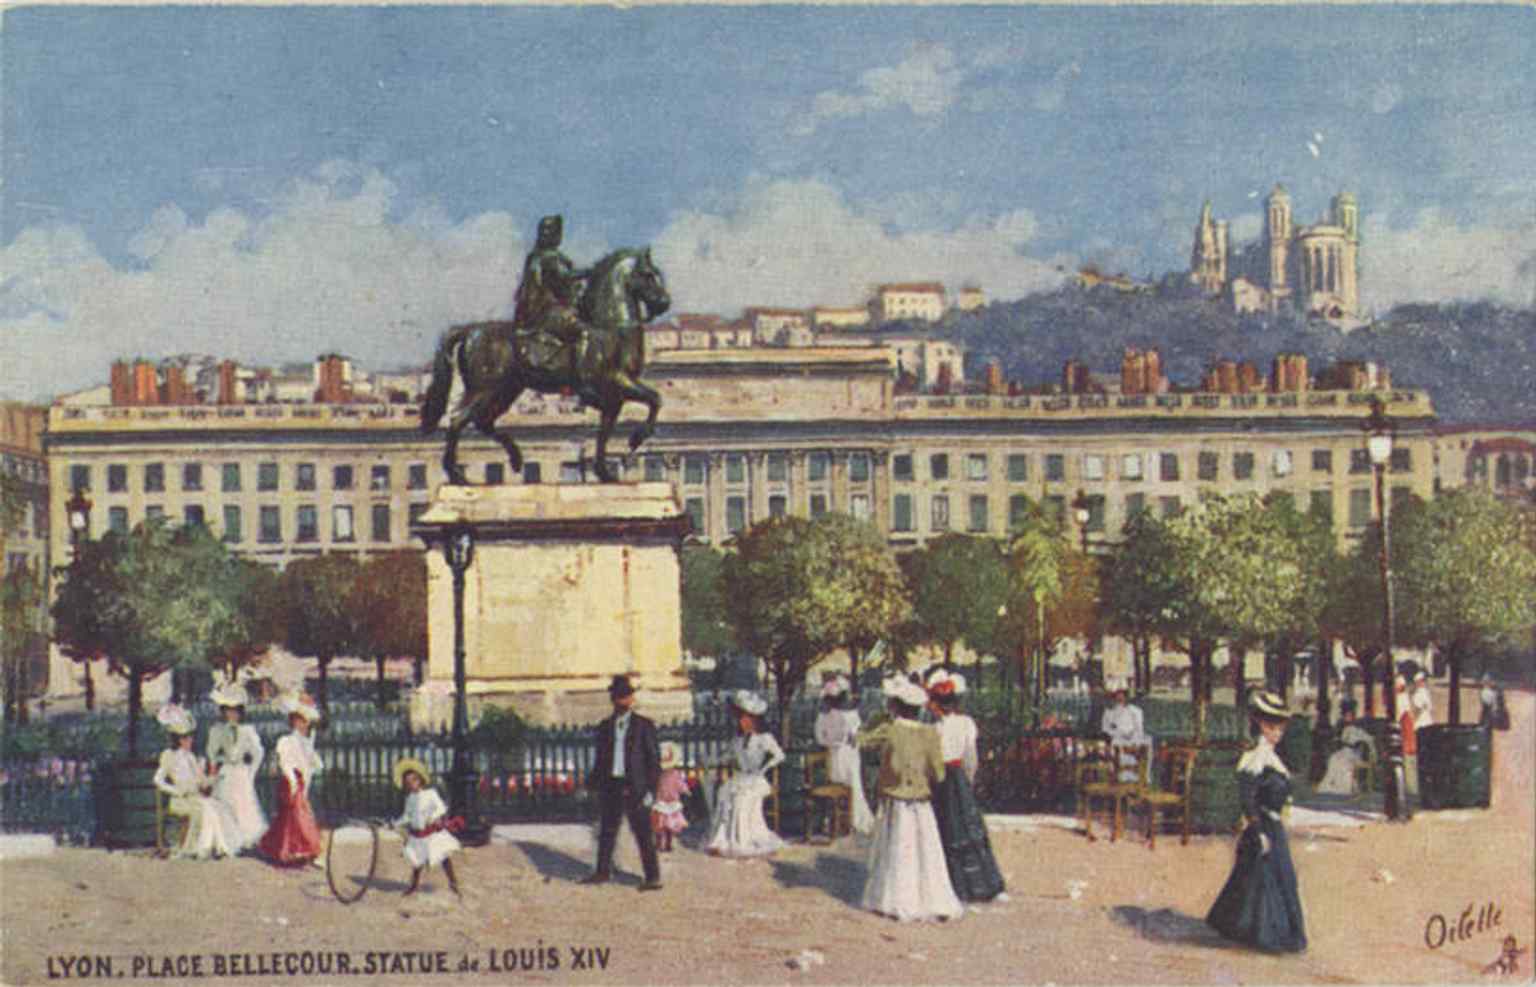
A postcard view of Bellecour around 1917, when the square was already a grand civic stage dominated by the royal statue.Photo: Unknown authorUnknown author, Wikimedia Commons, Public domain. Cropped & resized. 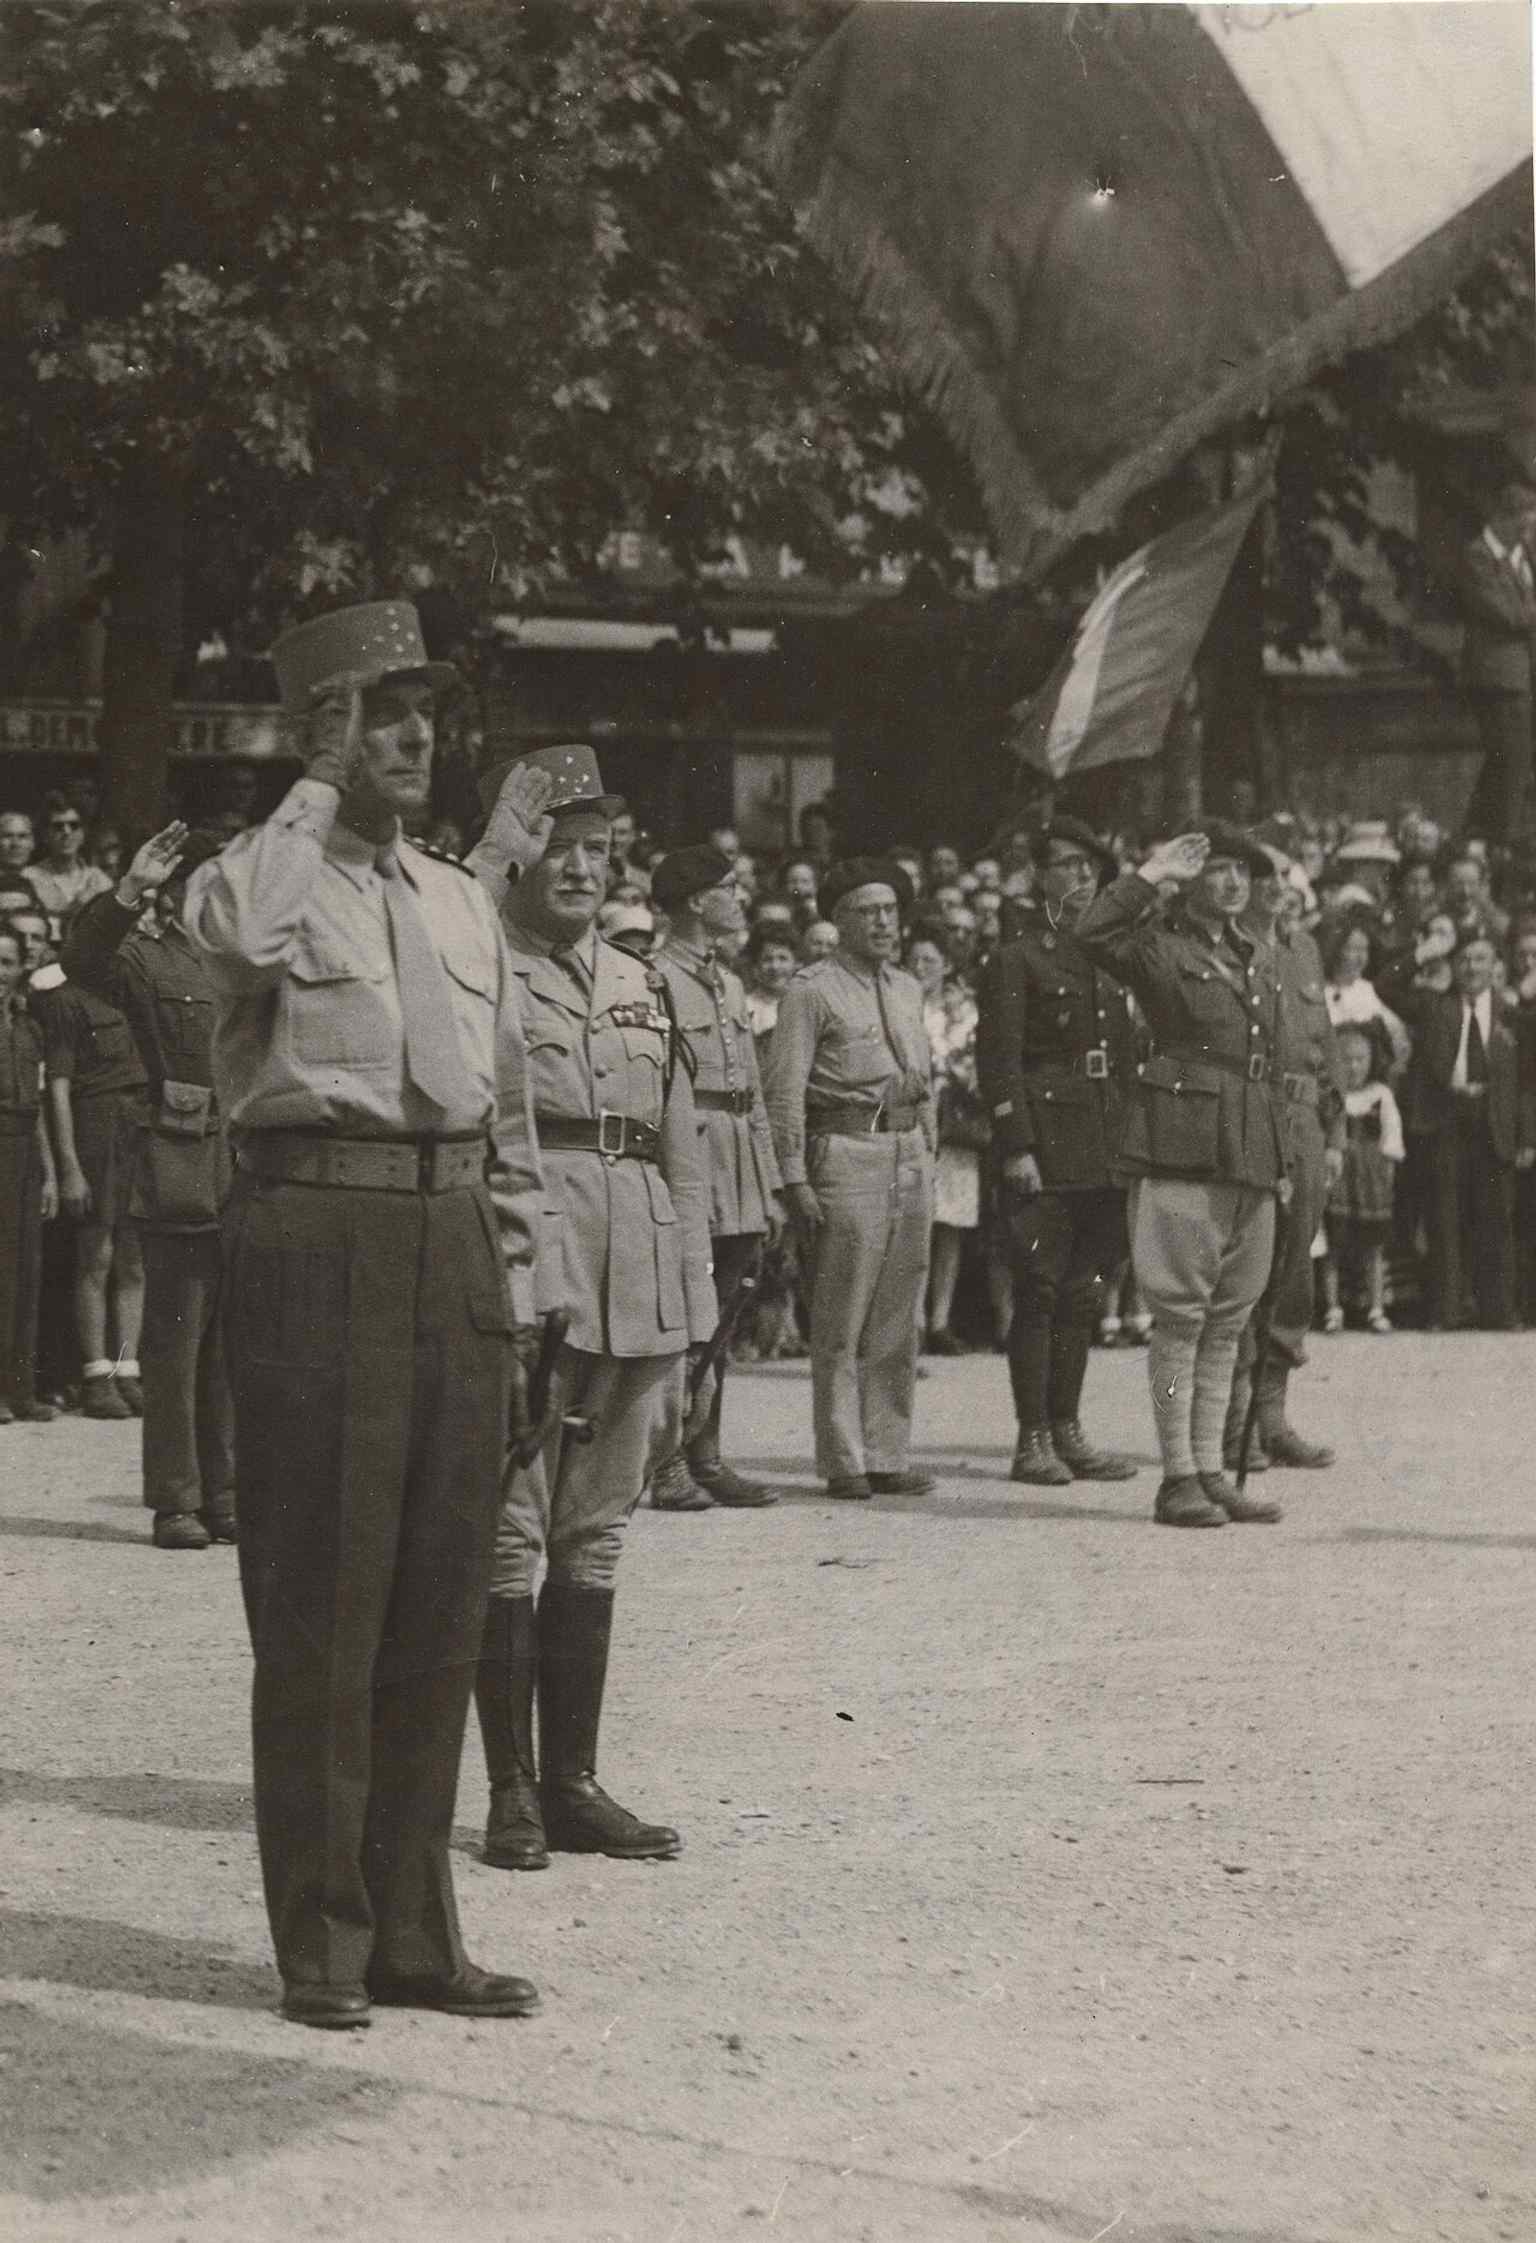
Liberation-era troops being reviewed on Bellecour in 1944, showing the square as a place for major public ceremonies.Photo: Unknown authorUnknown author, Wikimedia Commons, Public domain. Cropped & resized. On your right, look for the pale stone façade with its broad curved front, tall arched openings, and sculpted figures set high above the entrance. This theater sits on a patch…Read moreShow less
Open dedicated page →On your right, look for the pale stone façade with its broad curved front, tall arched openings, and sculpted figures set high above the entrance.
This theater sits on a patch of land that kept changing costumes without ever leaving the stage. Long before actors took over, the Templars held this ground. In fourteen oh seven, Amédée the Eighth, Count of Savoy, gave the property to the Célestins, a Catholic monastic order, and they built an abbey and a church here called Notre-Dame-de-Bonne-Nouvelle. For nearly four centuries, people came here for prayer... until the convent closed in seventeen seventy-nine.
Then Lyon pulled one of its favorite tricks. It did not erase the place; it gave it a new role. In seventeen ninety-two, the former church became the Théâtre des Variétés. That long run makes Les Célestins one of the rare theaters in France with more than two centuries of dramatic history. After the Roman theaters up on Fourvière, this feels like a familiar Lyon habit: take important ground, gather people there, and turn attention toward a shared spectacle. Different script, same instinct.
Fire, though, kept testing the site. The convent burned in fifteen oh one, again in sixteen twenty-two, and again in seventeen forty-four, when its library went up in flames. The theater then suffered a partial fire in eighteen fifty-three, total destruction in eighteen seventy-one, and another major blaze in eighteen eighty, when the roof and stage burned in the night. This address and fire knew each other far too well.
The person who gave the theater its present face was Gaspard André. Lyon chose him in eighteen seventy-three after a competition, and he designed the building you see now. He made it an Italian-style theater, meaning a horseshoe-shaped auditorium focused on a framed stage, intimate and grand at the same time. And here is the detail worth holding onto: André placed that stage where the choir of the old convent church once stood. Prayer had faced one direction here, and later applause did too. If you want a quick side-by-side, open the before-and-after image in the app; the eighteen eighty-four view shows the theater just after its nineteenth-century comeback.
André reopened it in eighteen seventy-seven, then rebuilt the damaged parts after the eighteen eighty fire without changing the design. Inside, he went full ceremony: red and gold decoration, mosaics, and a ceiling honoring Aristophanes and Athena. Great performers followed, from Sarah Bernhardt to Joséphine Baker and Fernandel. Not a bad roll call for one square in Lyon.
Even in recent history, the building kept serving as a guardian. During May sixty-eight, director Albert Husson agreed to hide ancient Egyptian objects from the university here, and stagehands carried the crates in at night, tucking them into a sealed dressing room for a year.
From two thousand three to two thousand five, the city restored André’s decoration and added a smaller underground space, the Célestine. So this theater still does what Lyon does best: it keeps the old bones, then teaches them a new line.
Next we leave the house of performance and head toward the city’s older center of gravity, Saint John’s Cathedral, about an eight-minute walk away. If you plan to return, the theater is closed Monday and Sunday, usually opens at one o’clock Tuesday through Friday, at noon on Saturday, and closes at six thirty.
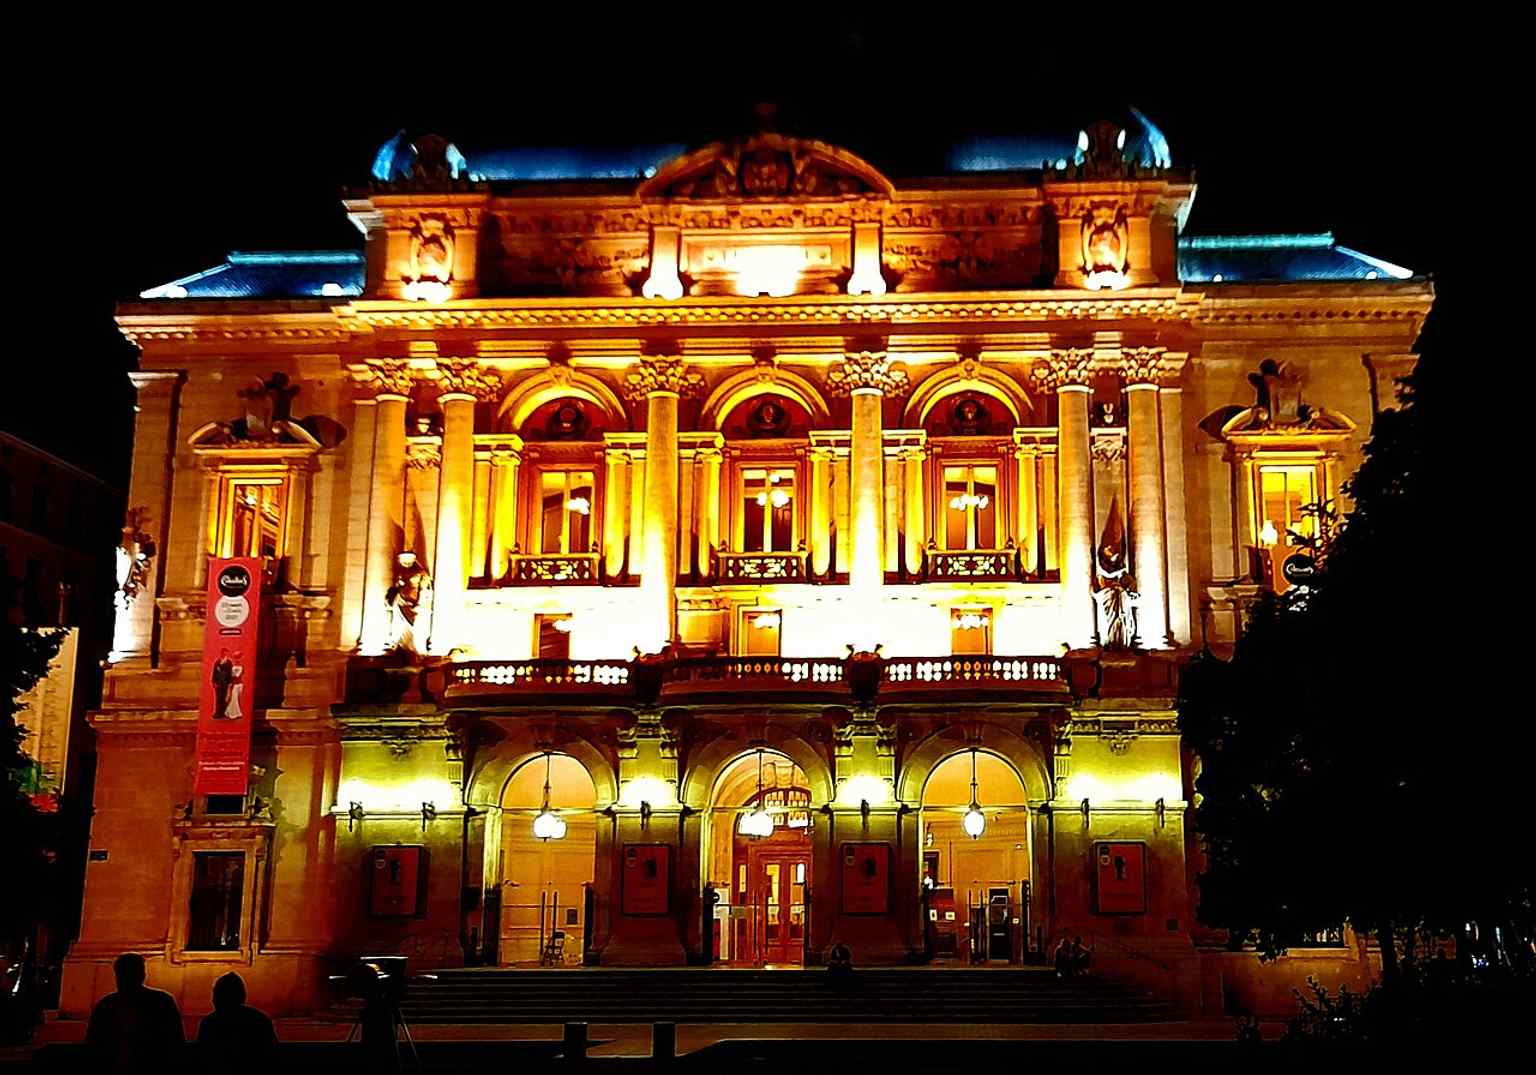
The theatre’s main façade today — the restored 19th-century building that still marks Place des Célestins.Photo: Limfjord69, Wikimedia Commons, CC BY-SA 4.0. Cropped & resized. 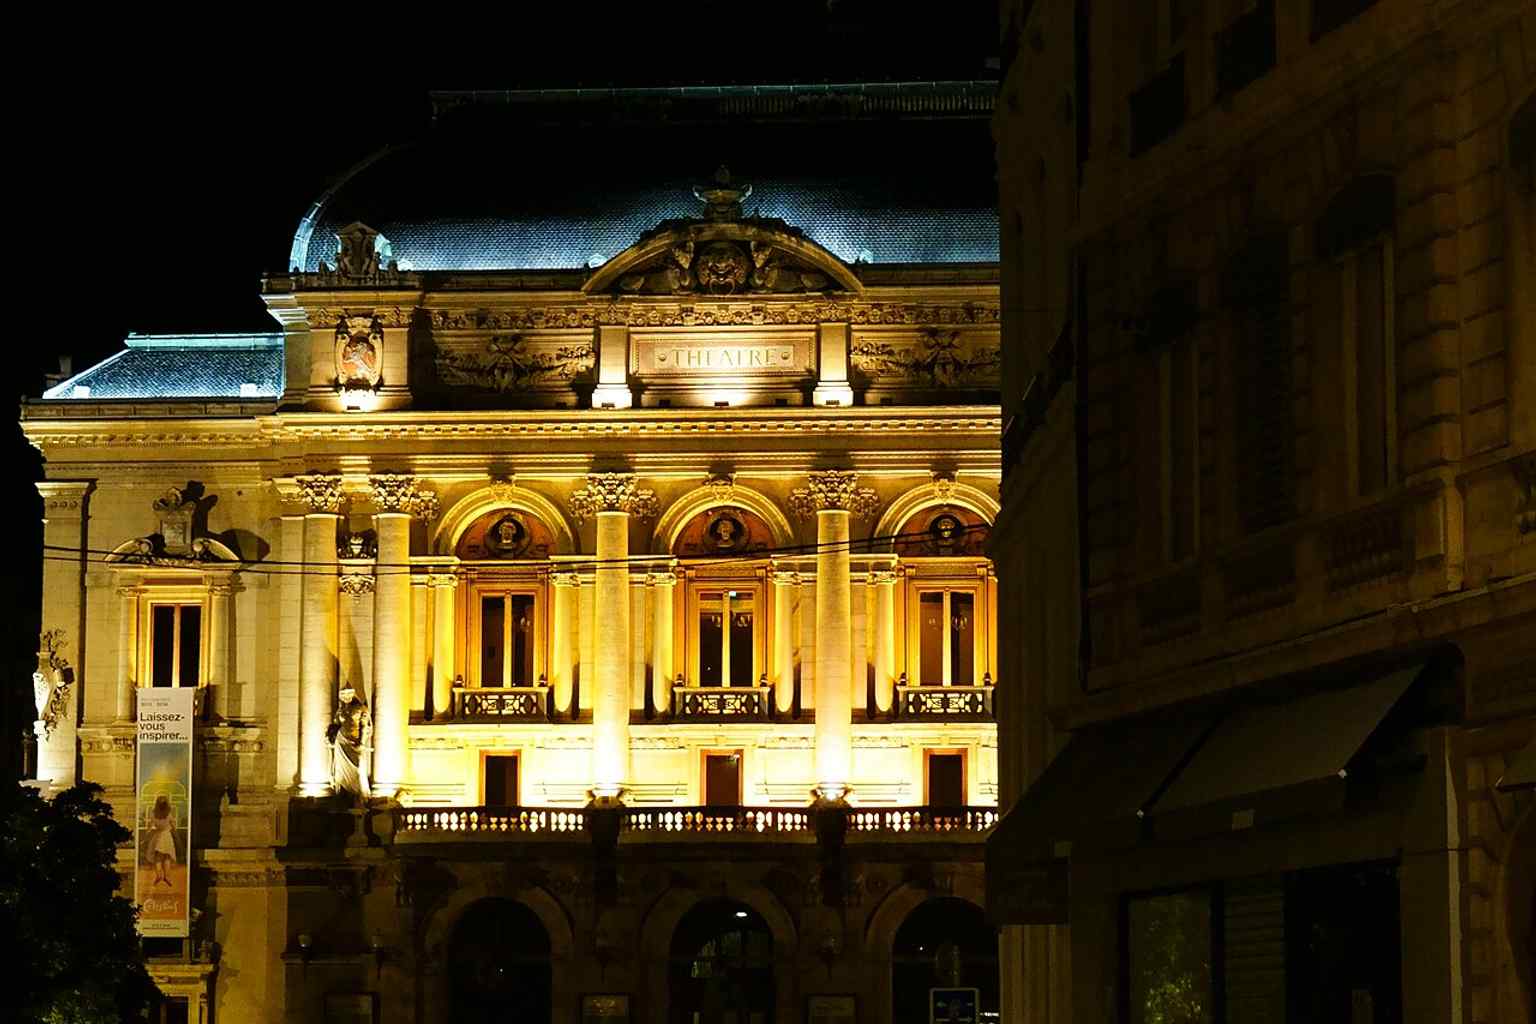
A night view from Rue des Archers, showing how the theatre becomes a lit landmark after dark.Photo: Jeanclaude.drillon, Wikimedia Commons, CC BY-SA 4.0. Cropped & resized. 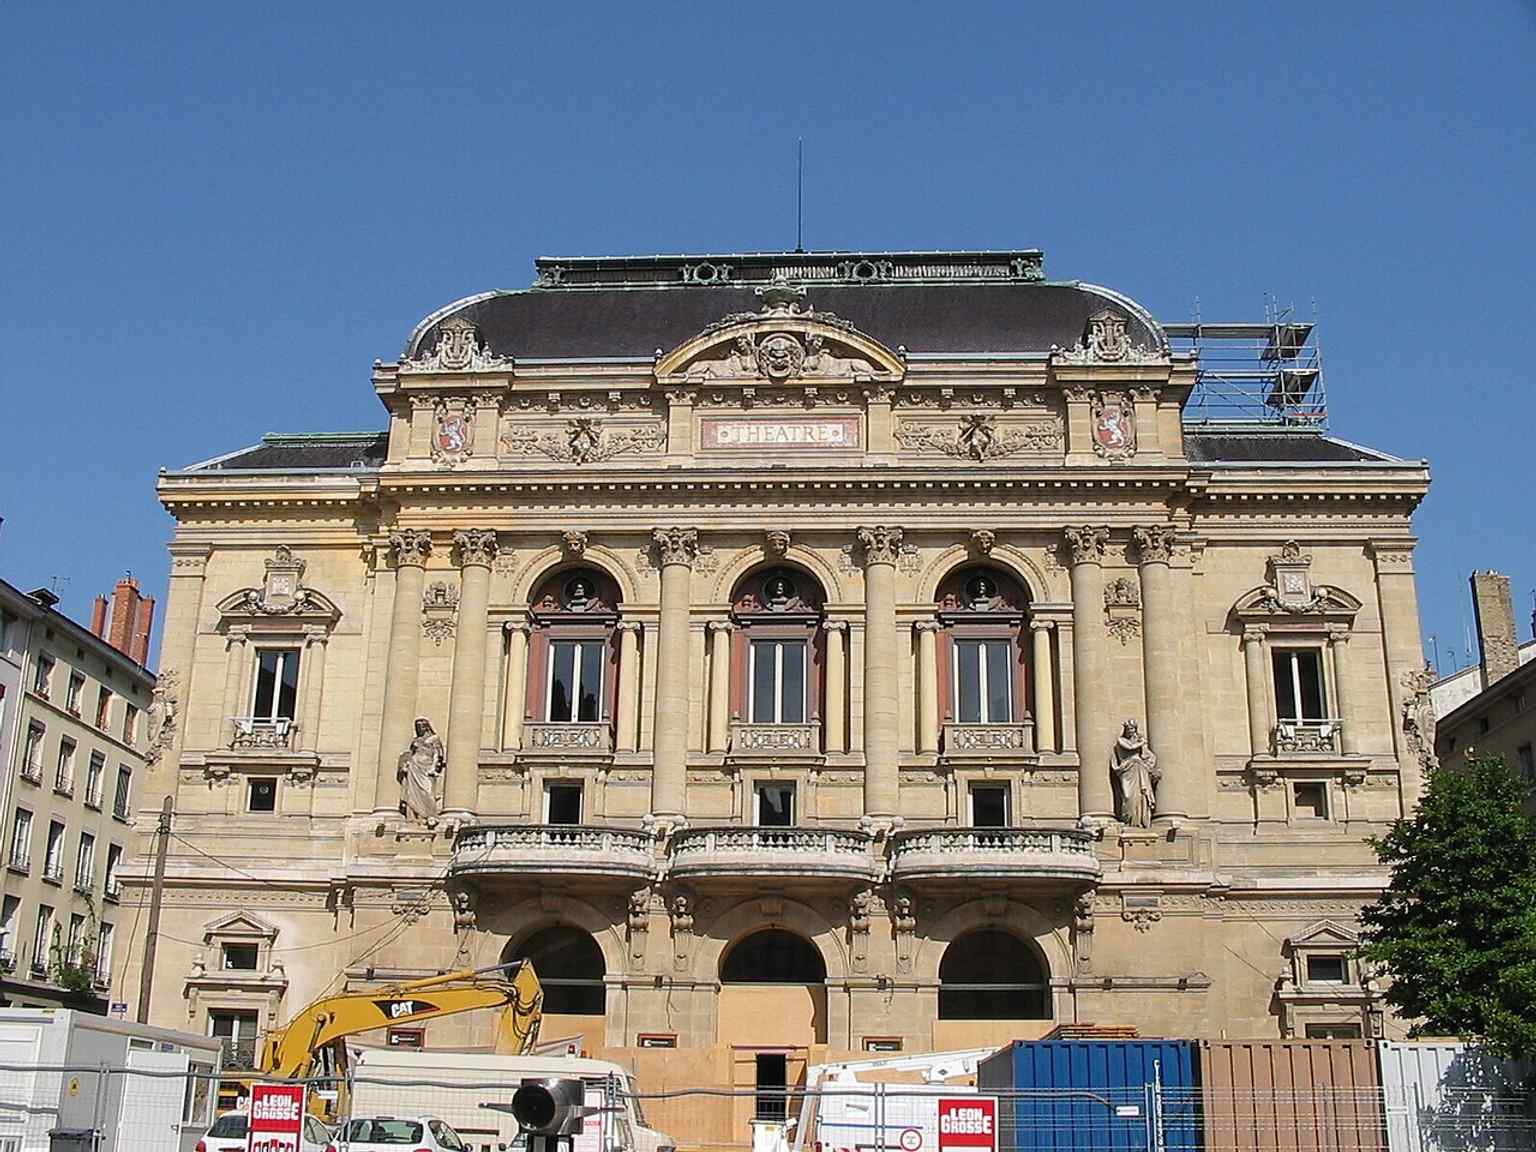
The building during renovation in 2013, echoing the major 2003–2005 restoration mentioned in the story.Photo: Tusco, Wikimedia Commons, CC BY-SA 3.0. Cropped & resized. 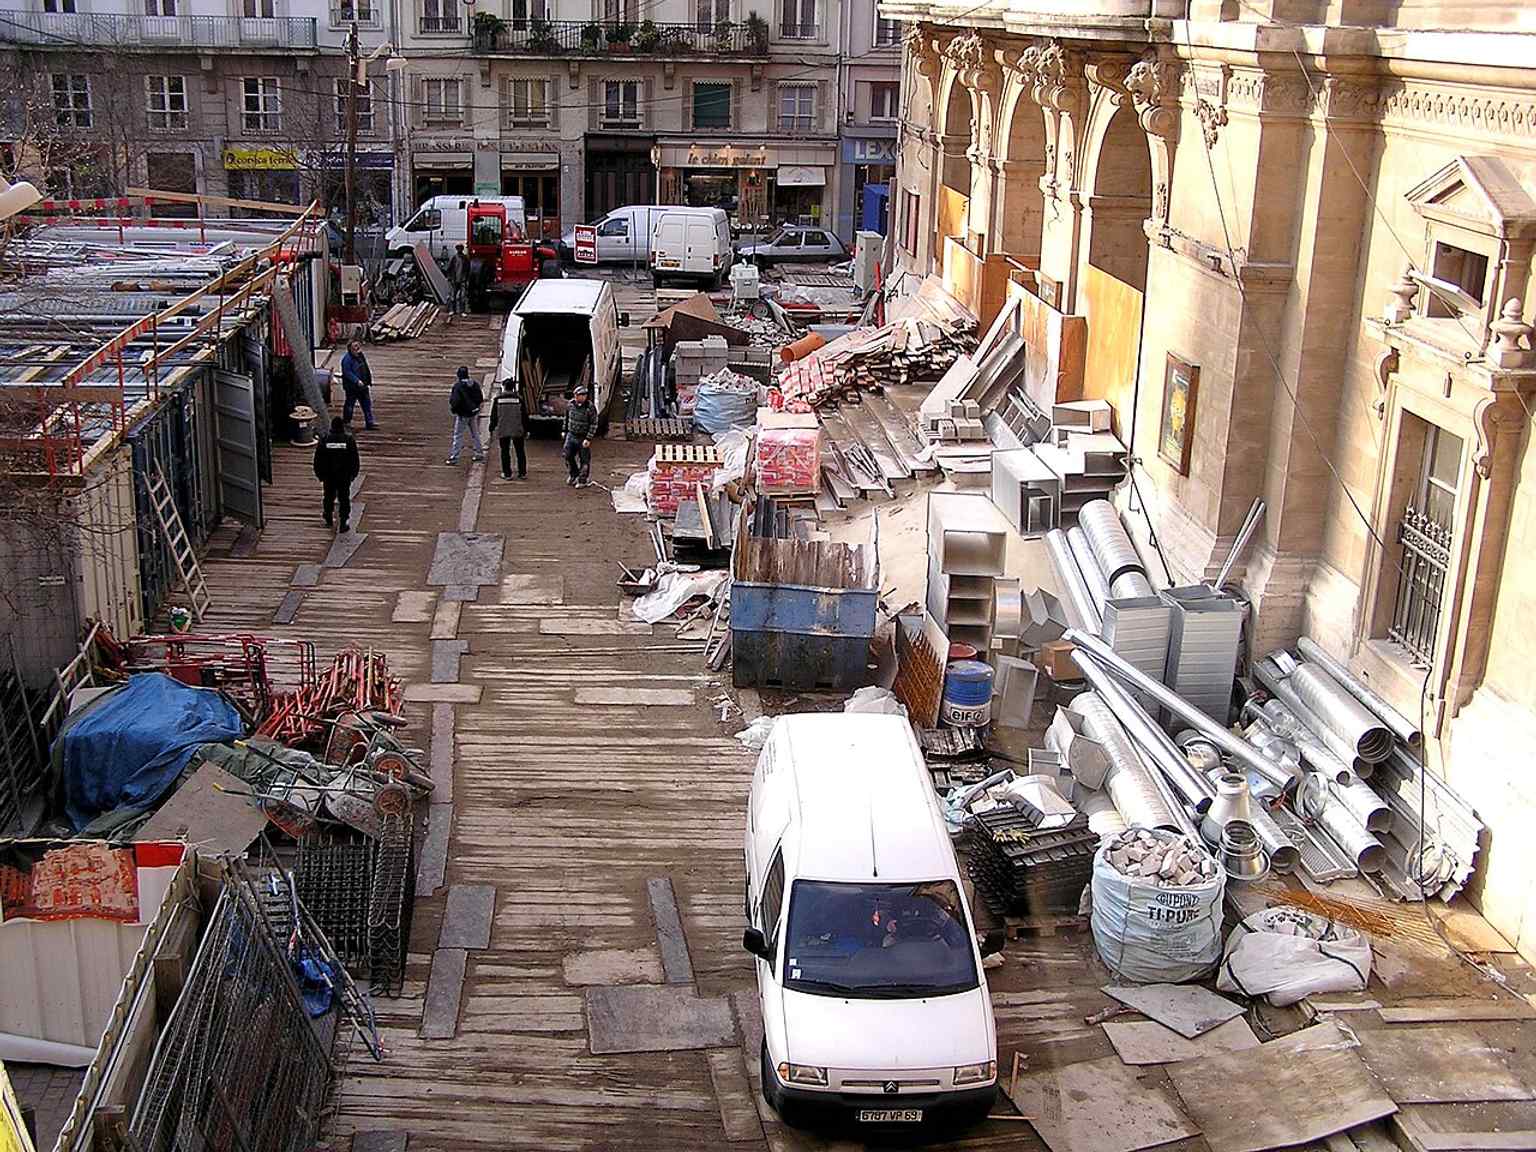
Place des Célestins under construction in 2005, when the theatre area was being transformed during the big works.Photo: Vincent Ruf, Wikimedia Commons, CC BY-SA 3.0. Cropped & resized. 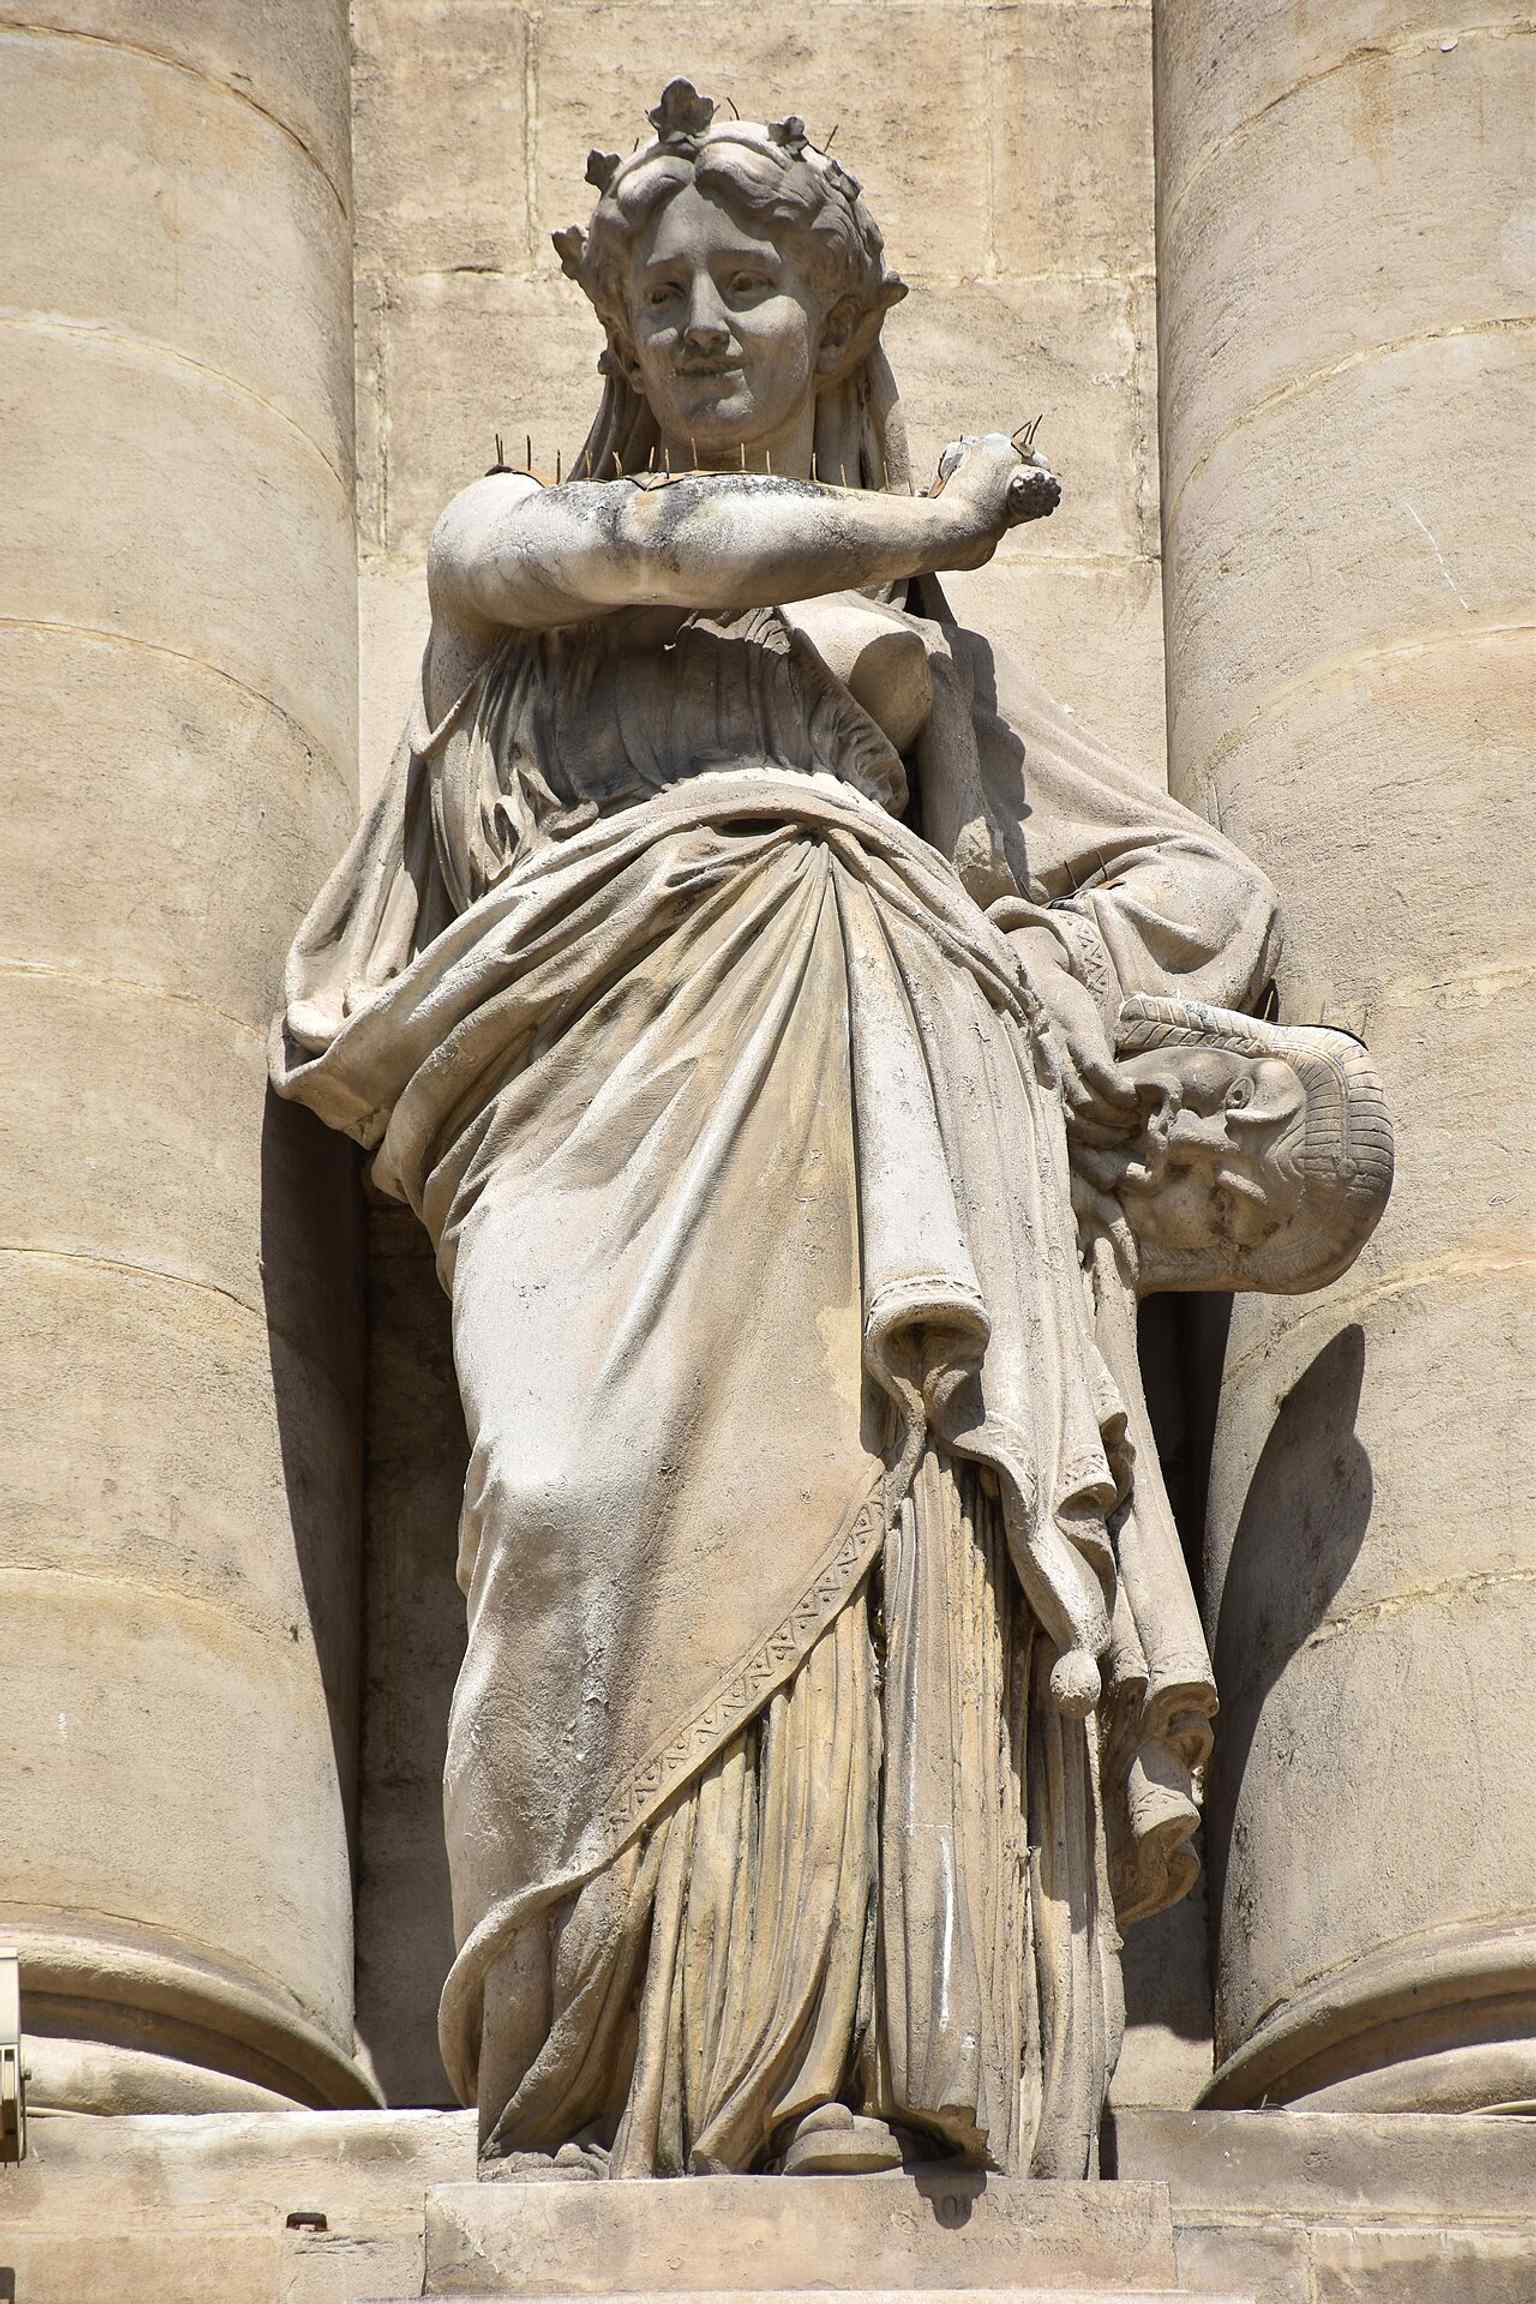
One of the façade sculptures by Louis Auguste Roubaud — a reminder of the theatre’s richly decorated exterior.Photo: Delfin Le Dauphin, Wikimedia Commons, CC BY-SA 4.0. Cropped & resized. 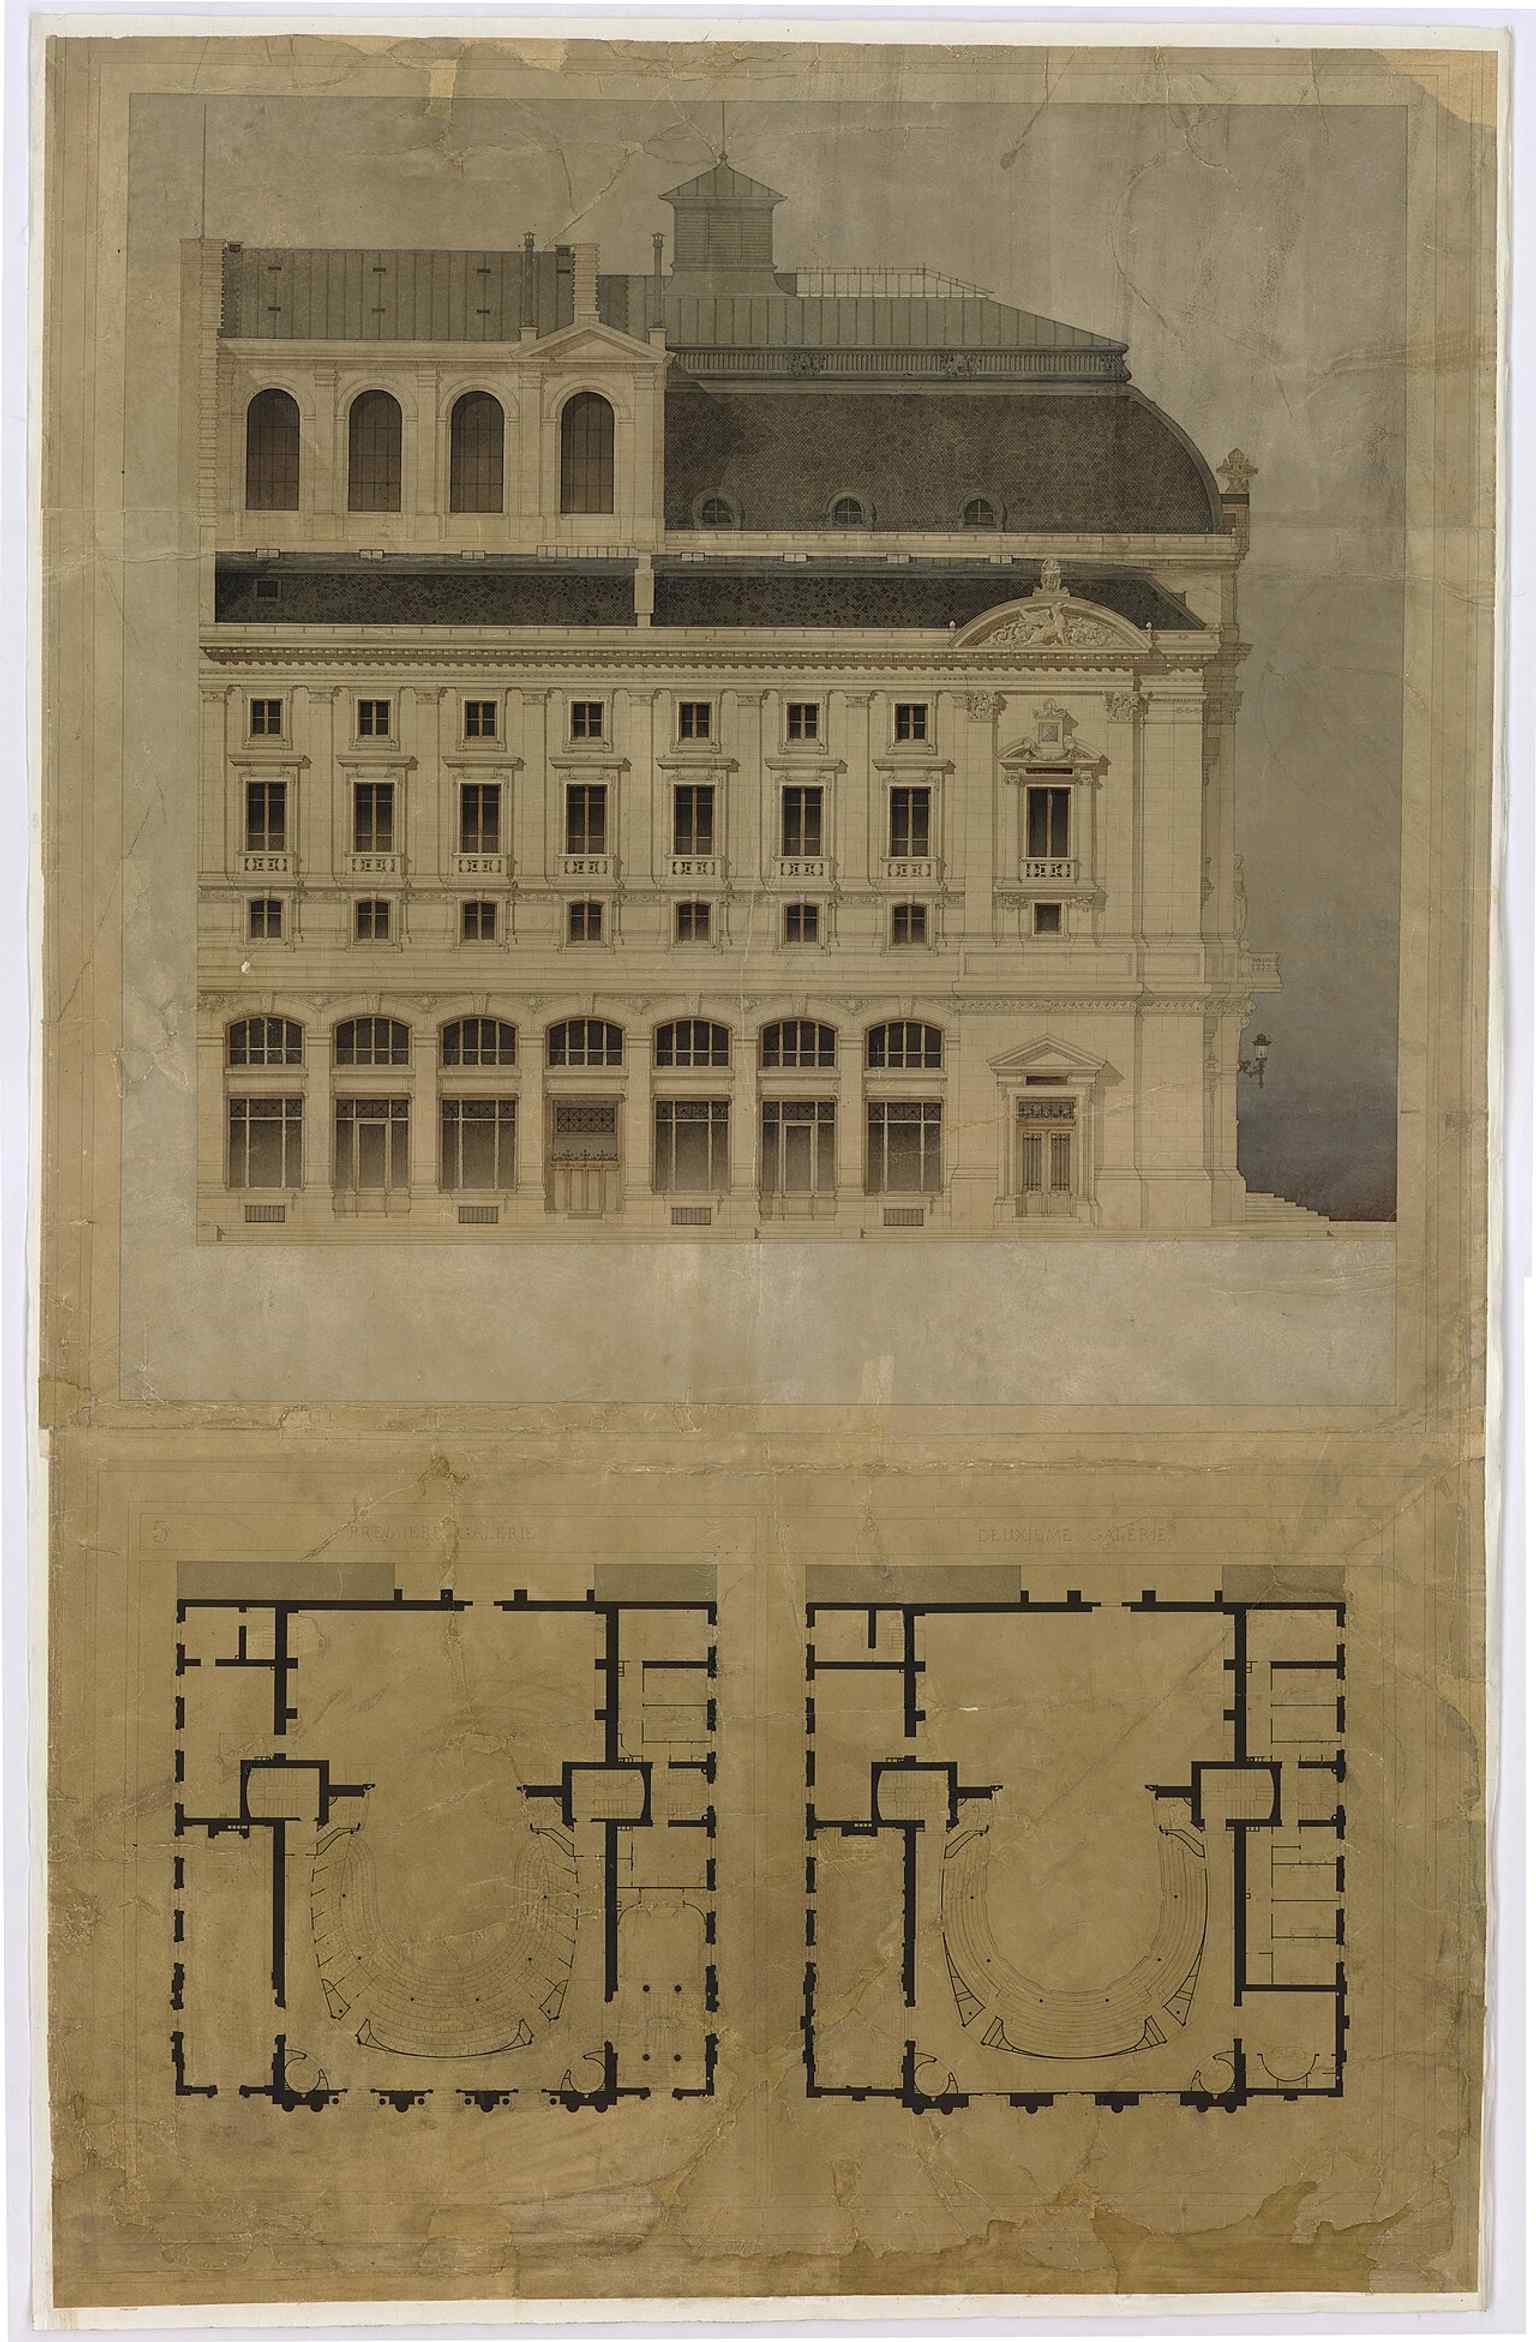
A detailed 1874 architectural plan by Gaspard André, showing how carefully the Italian-style theatre was designed.Photo: Gaspard André, Wikimedia Commons, Public domain. Cropped & resized. 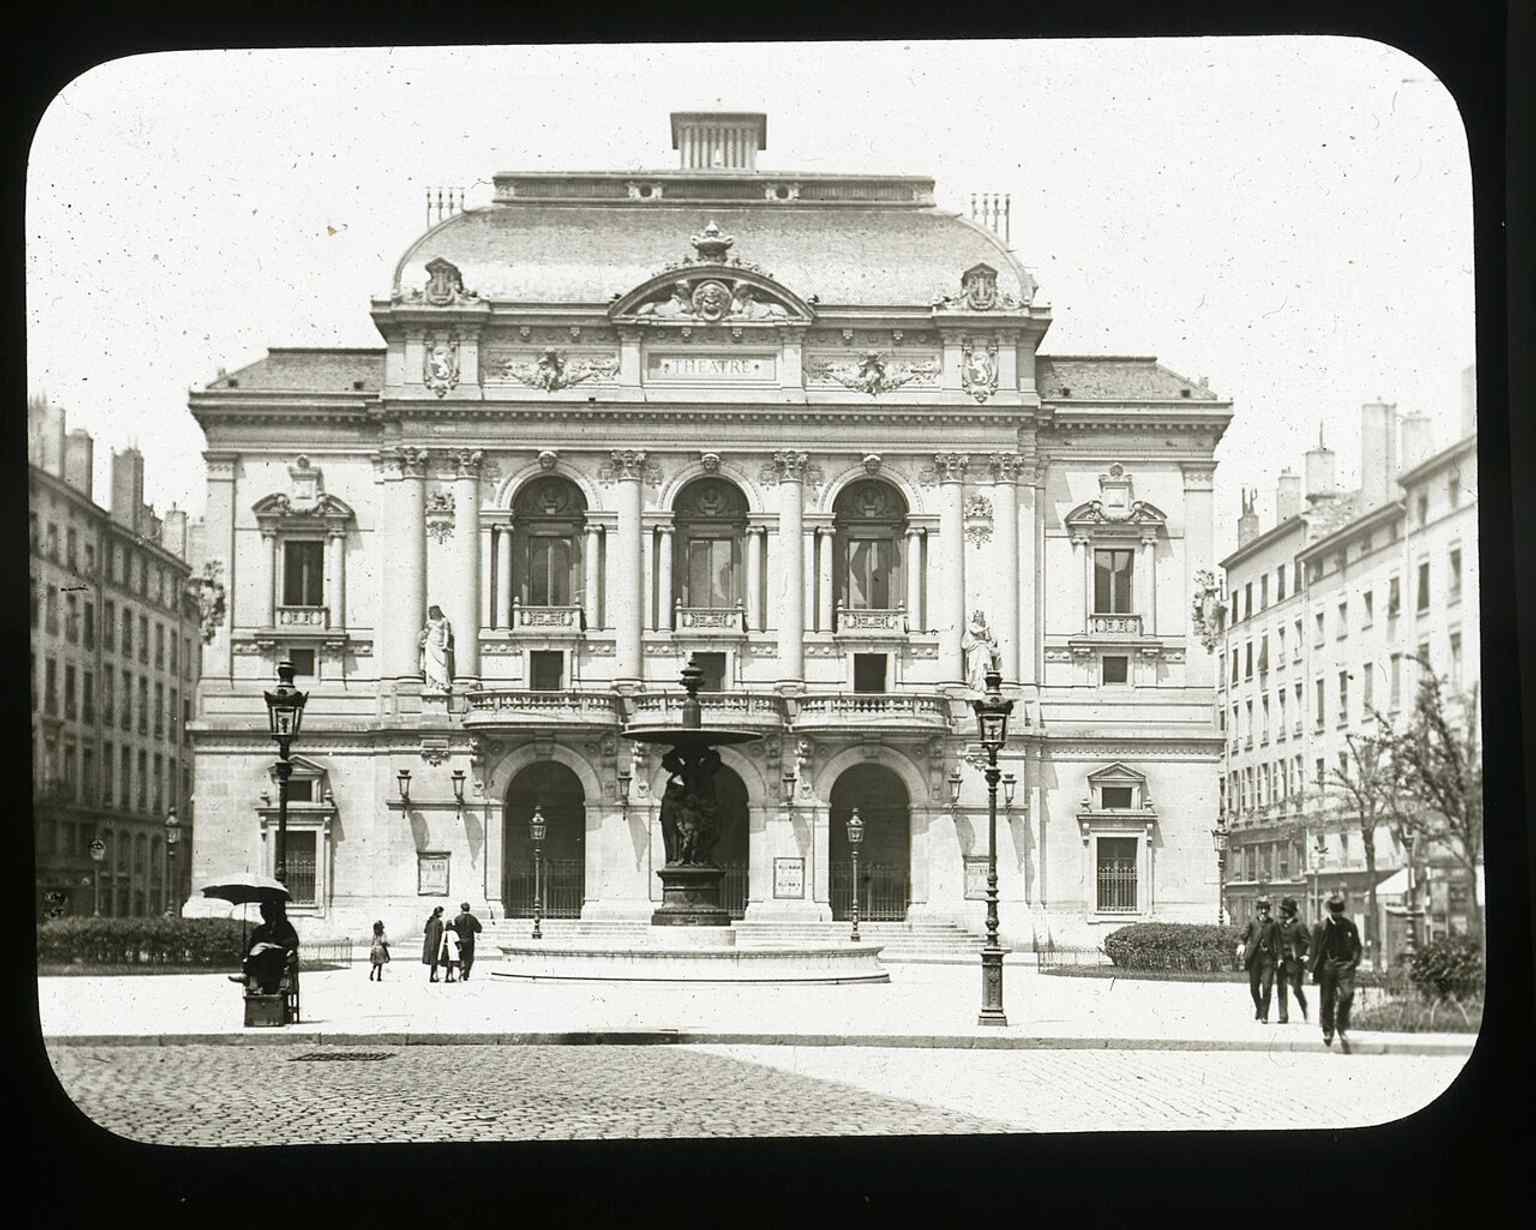
A rare 1884 photograph of the theatre soon after reconstruction, following the 1880 fire.Photo: Antoine Berthier-geoffray, Wikimedia Commons, CC BY-SA 4.0. Cropped & resized. 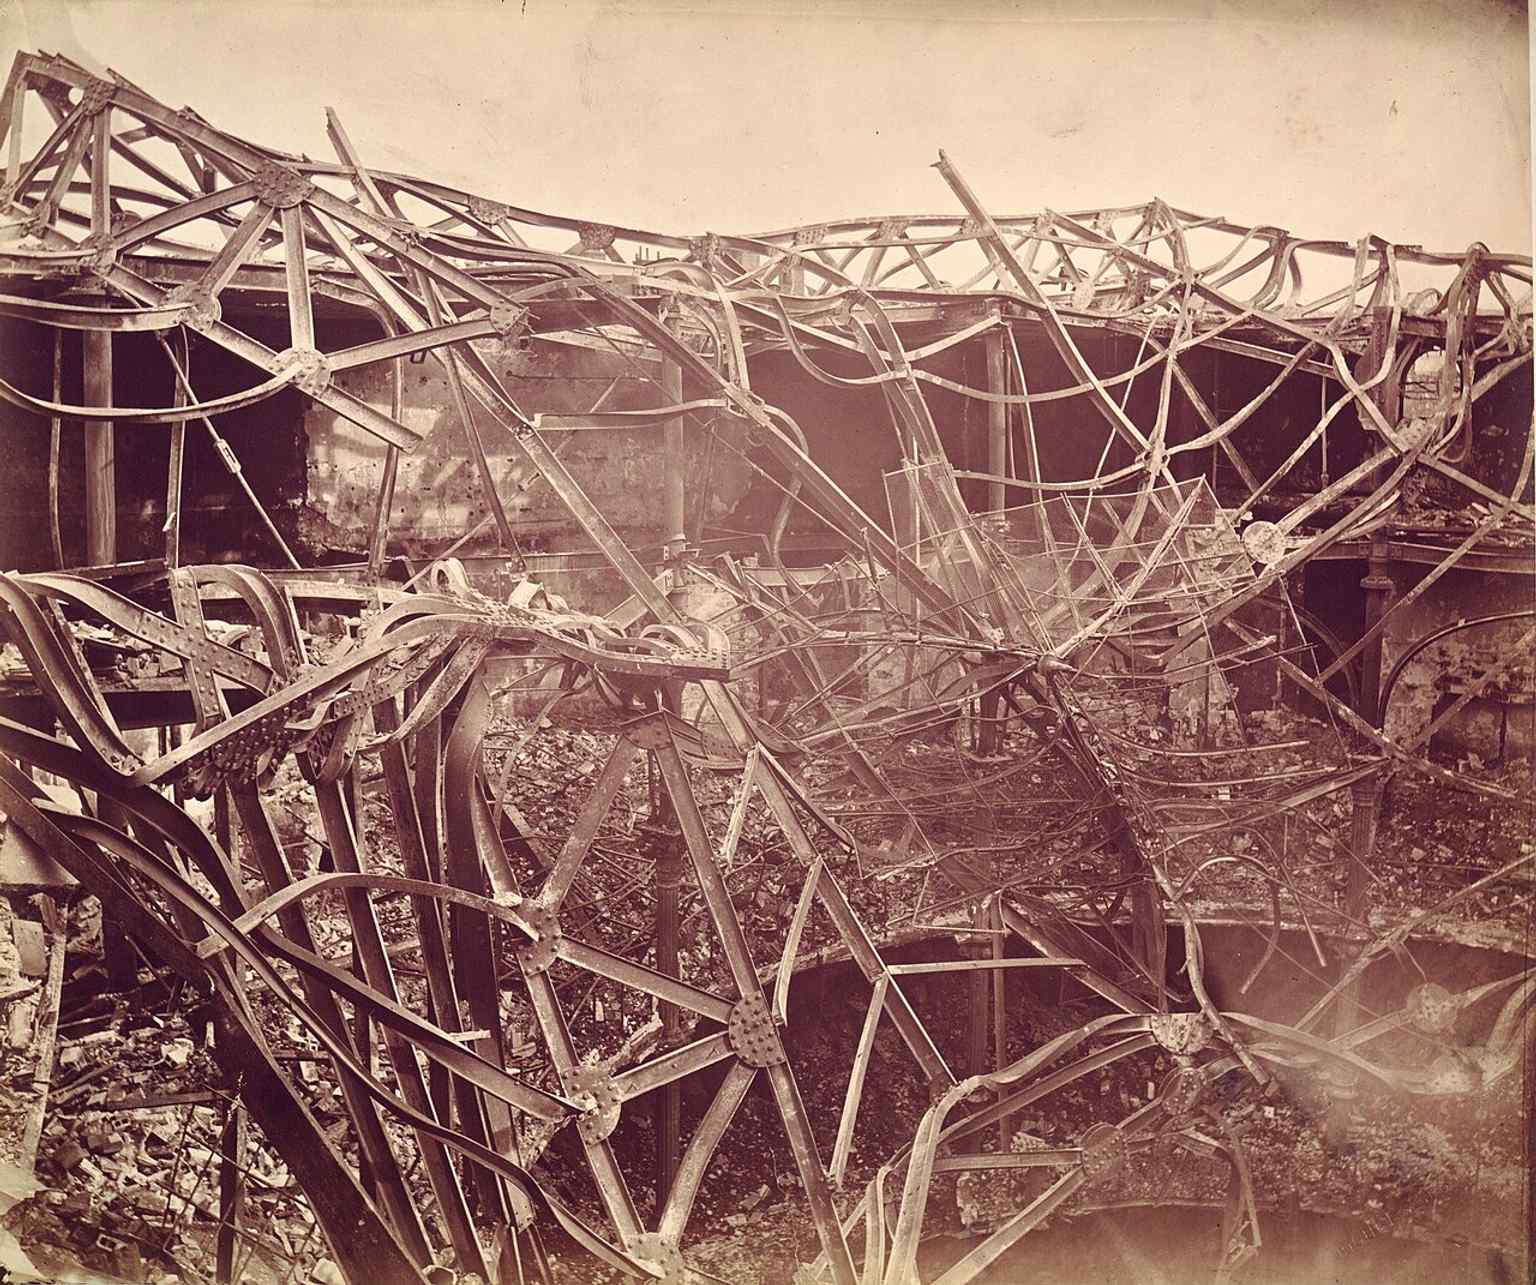
The theatre after the 1880 fire — evidence of the repeated disasters that shaped its history.Photo: Gabriel Joguet, Wikimedia Commons, Public domain. Cropped & resized. 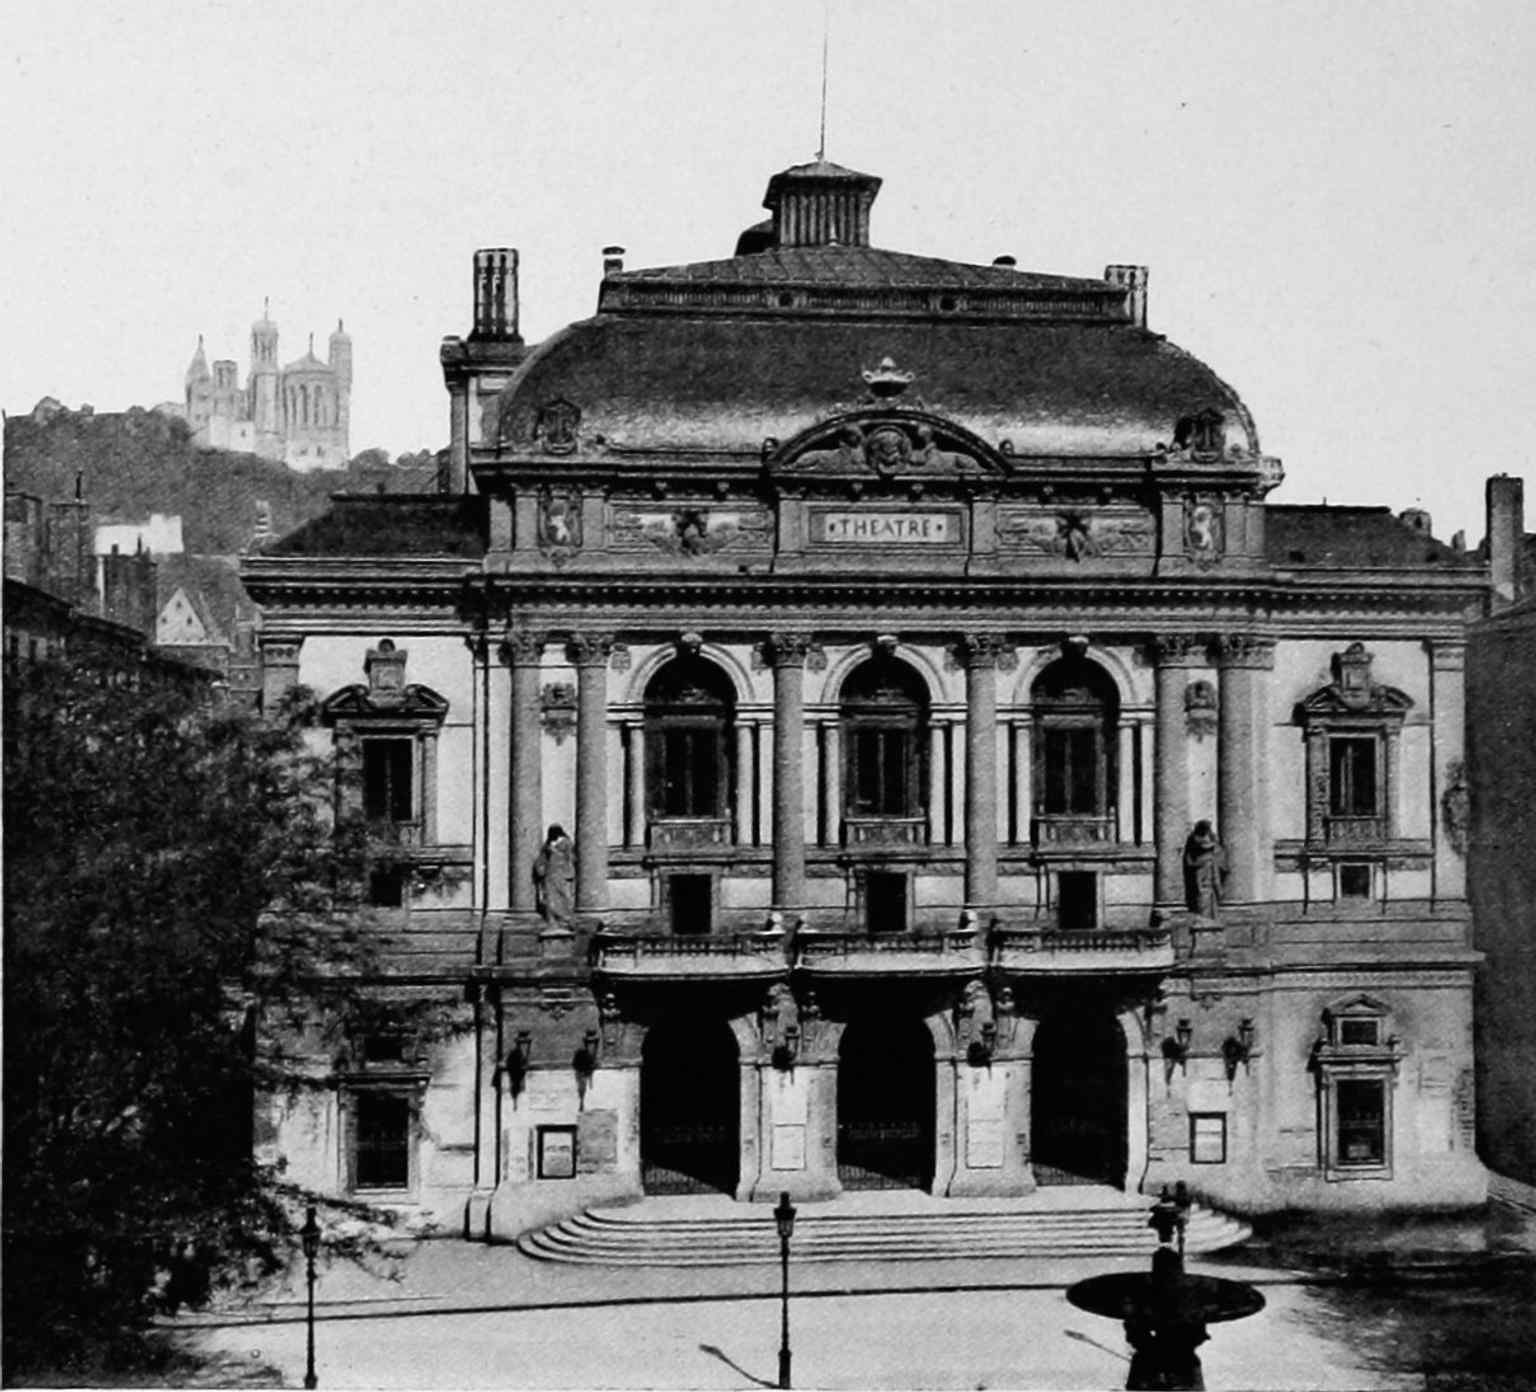
An early-20th-century illustration of the theatre, useful for showing its long civic presence in Lyon.Photo: E. de Rolland & D. Clouzet, Wikimedia Commons, Public domain. Cropped & resized. 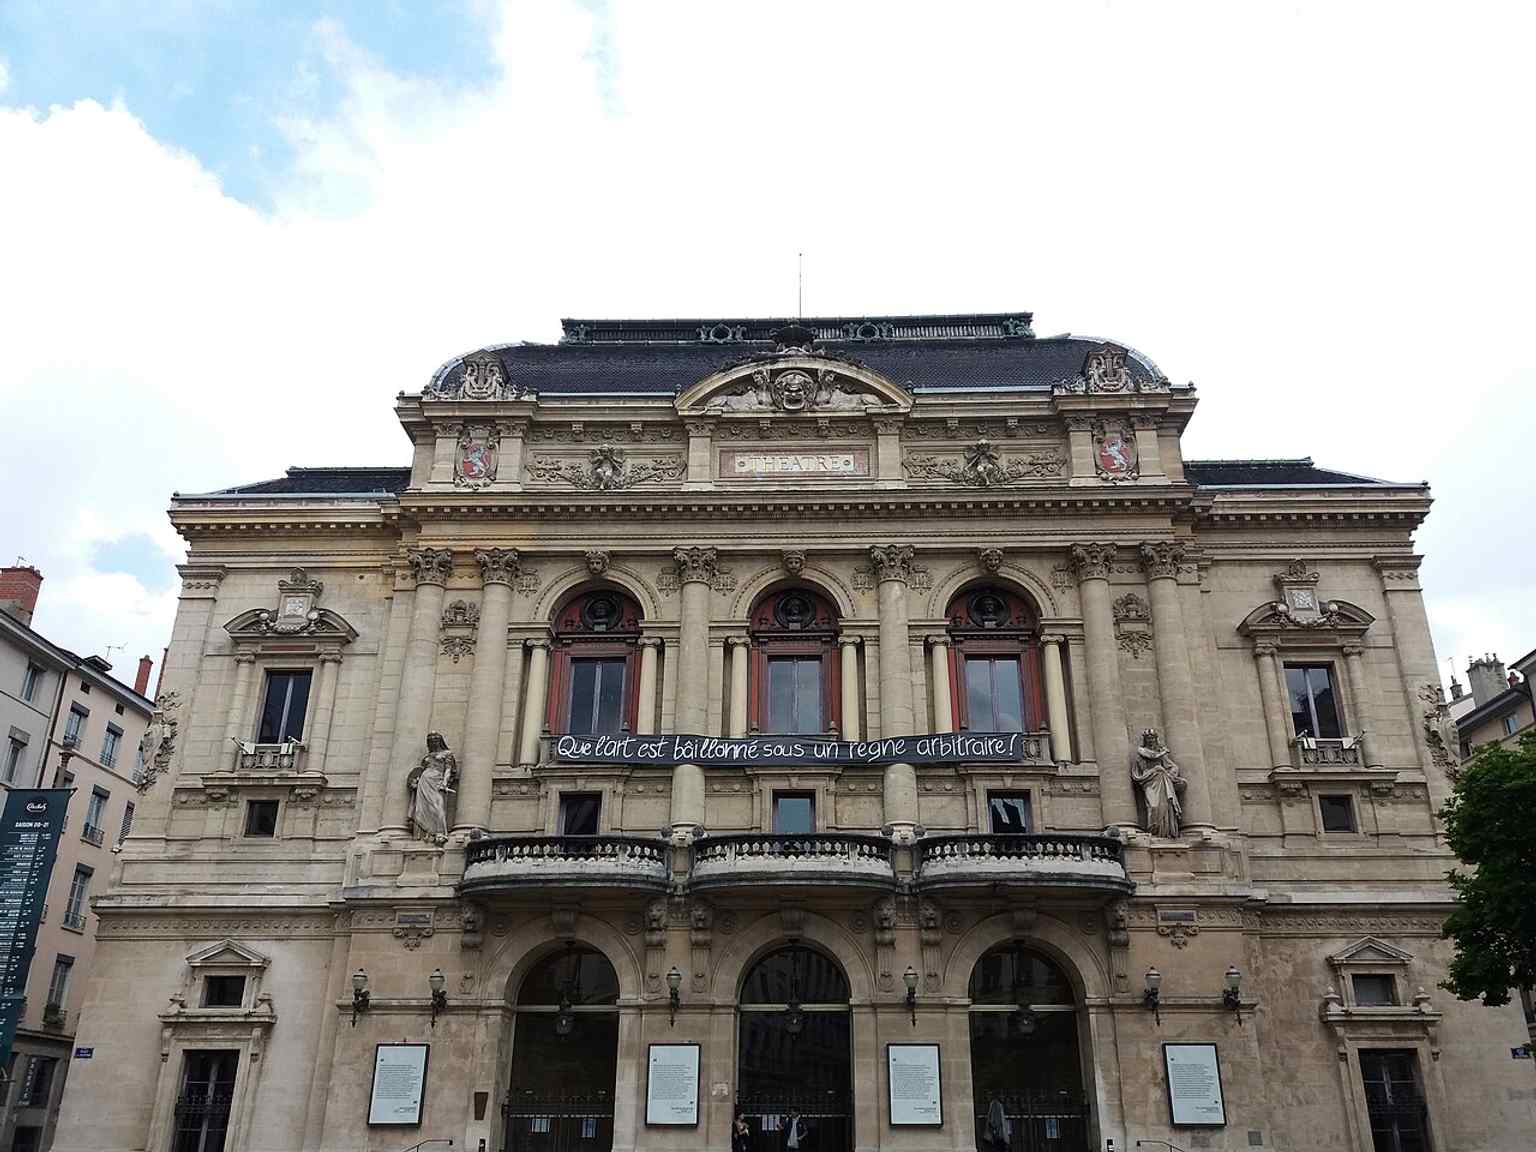
A Shakespeare quote on the Place des Célestins during the Covid closure, linking the site to the life of theatre today.Photo: Romainbehar, Wikimedia Commons, CC0. Cropped & resized. 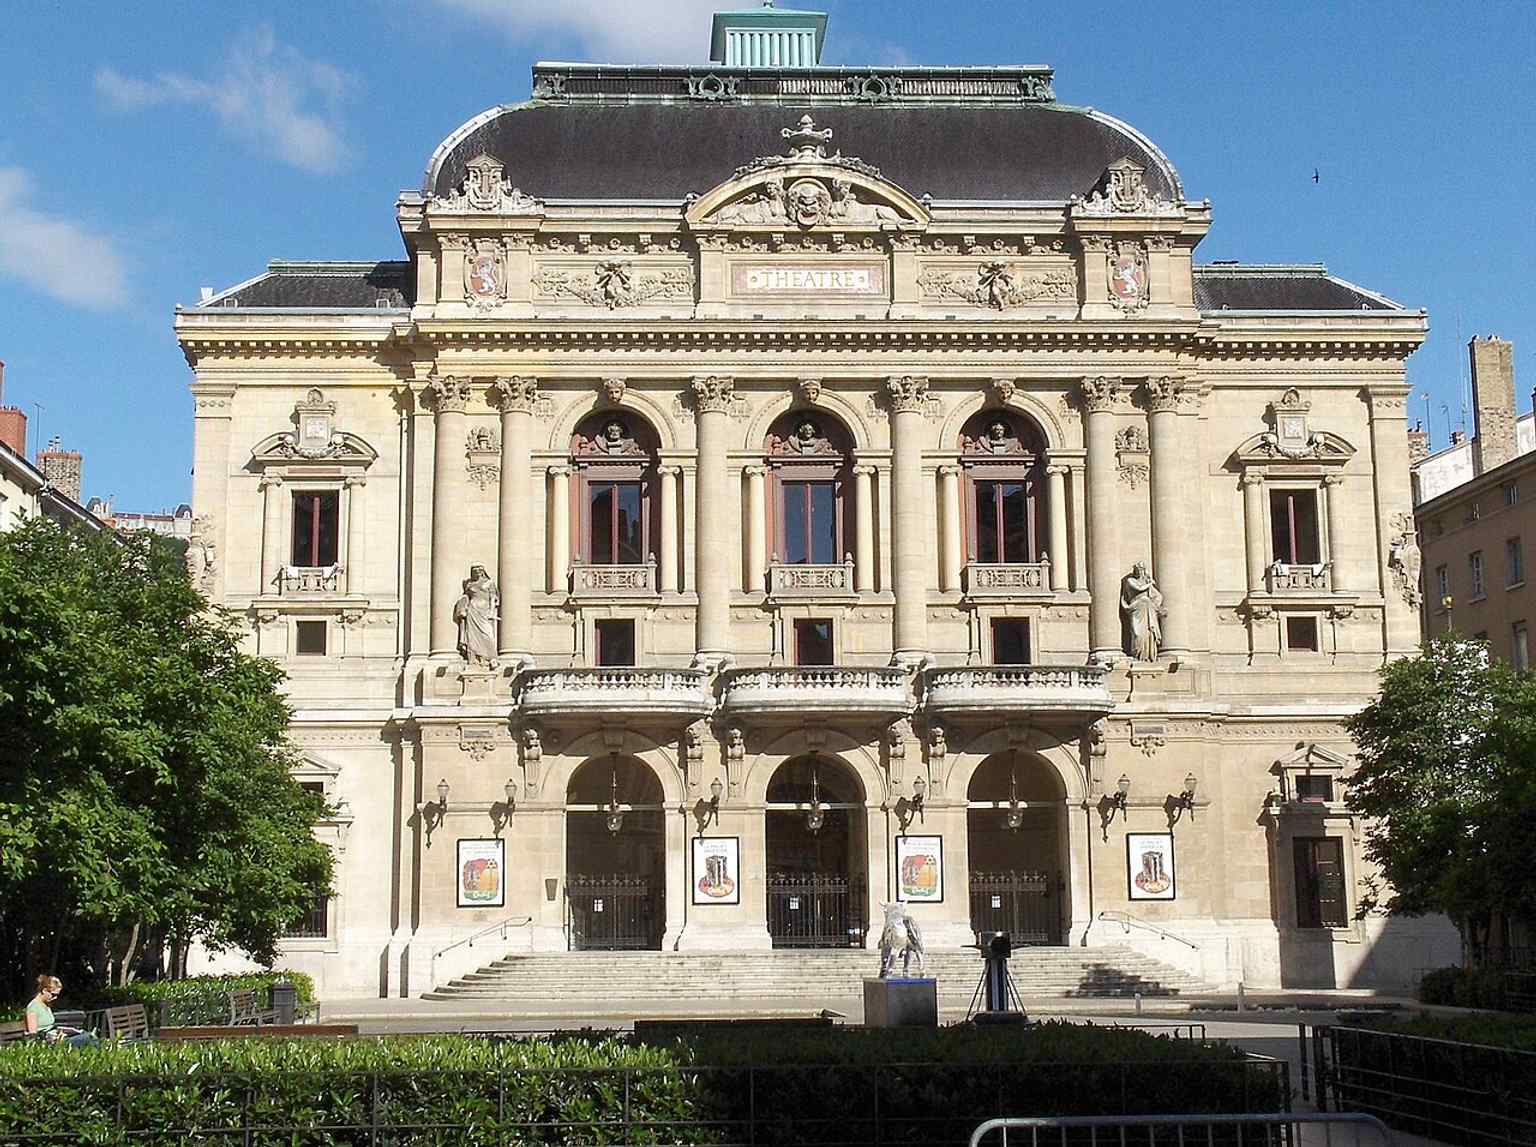
A clear daytime view of the theatre façade, useful as a straightforward reference image.Photo: Dominique Dormet, Wikimedia Commons, Public domain. Cropped & resized. 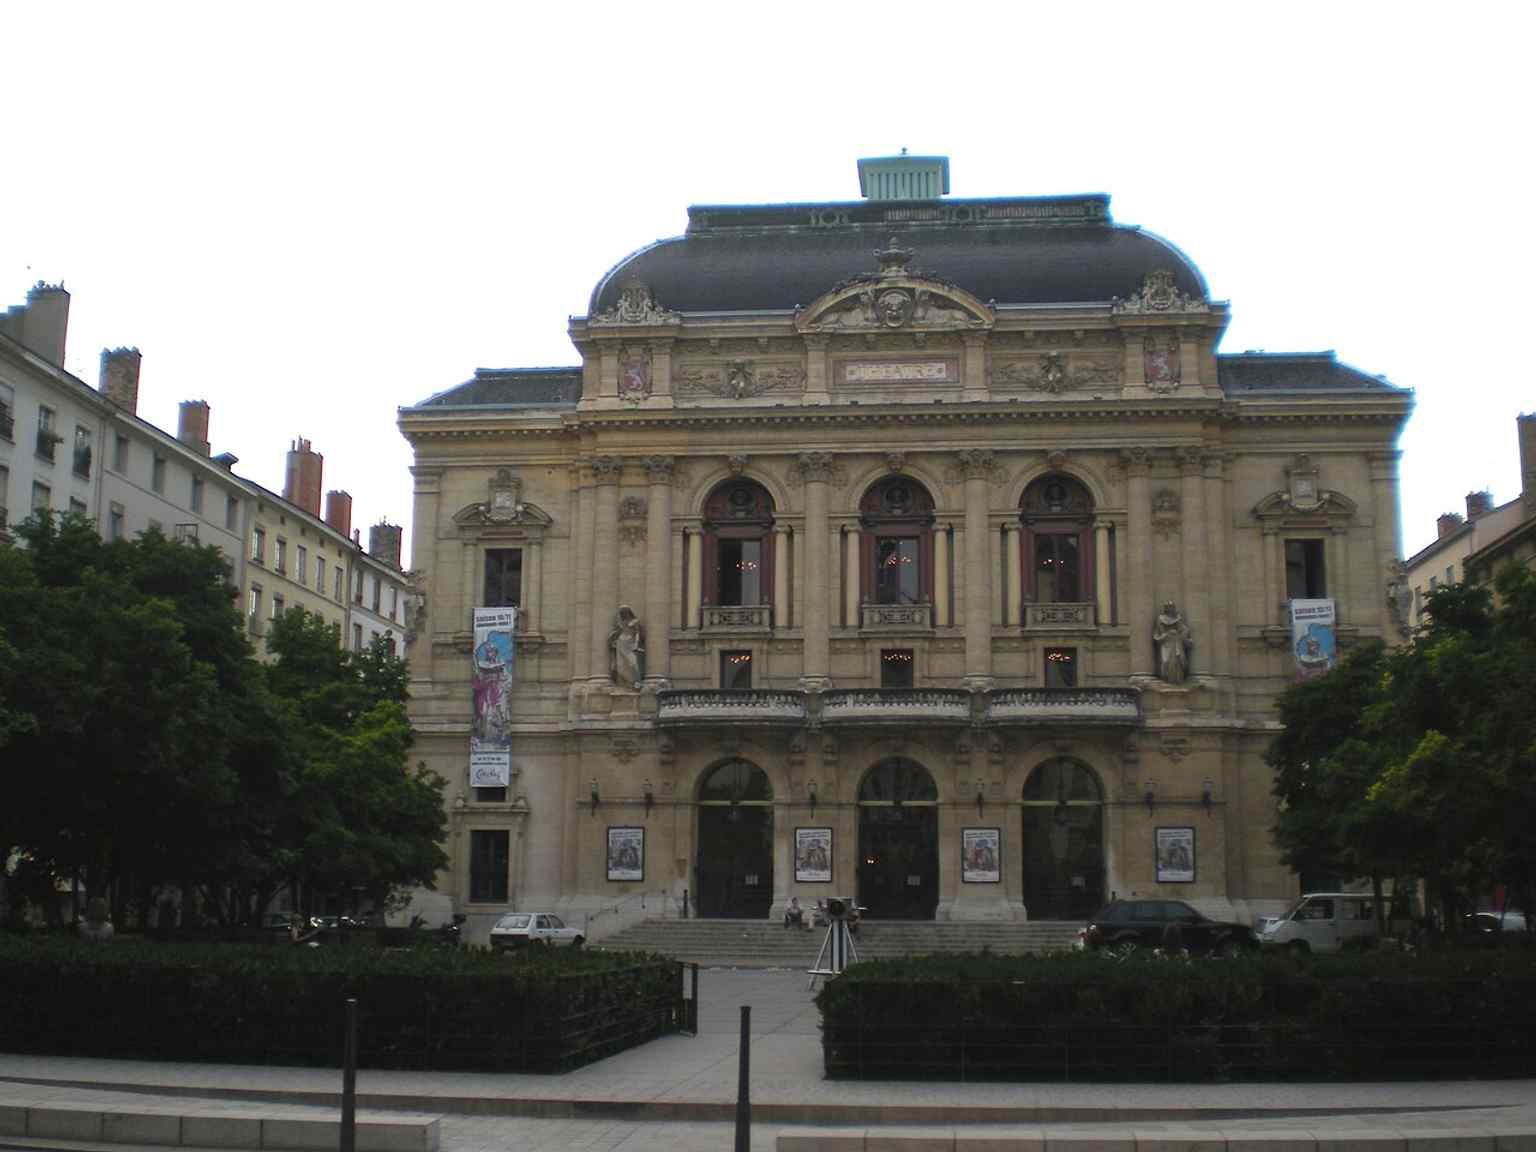
Another elegant exterior view of the current building, emphasizing Gaspard André’s 19th-century design.Photo: Tony Castle, Wikimedia Commons, CC BY-SA 4.0. Cropped & resized. Look for a pale limestone façade with three carved portals, a huge round rose window, and a steep triangular gable rising above the twin towers. This is Saint-Jean... though…Read moreShow less
Open dedicated page →Look for a pale limestone façade with three carved portals, a huge round rose window, and a steep triangular gable rising above the twin towers.
This is Saint-Jean... though locals are carrying an old twist in that name. The first church here honored Saint Stephen, while the baptistery, the building for baptism, honored John the Baptist. Over time, the baptistery’s name quietly took over the whole place. Lyon does that sort of thing well: one layer slips over another, and somehow both remain.
You’re standing before more than a cathedral. This is a primatial church, meaning the archbishop of Lyon held the title “Primate of the Gauls,” first among the old churches of France in honor, if not in daily power. That prestige drew councils, popes, kings, and arguments. Lots of arguments. The merchants of the Presqu’île once pushed the claim that Saint-Nizier, which you saw earlier, was the city’s first cathedral. Saint-Jean’s side answered, in effect, “Nice try.”
The ground under your feet had already been sacred for centuries before this façade rose. Earlier churches stood here, with Saint-Étienne and Sainte-Croix beside them. If you glance at the archaeological garden image on your screen, you can see the ghost of that older church group still hanging around the edges of the story.
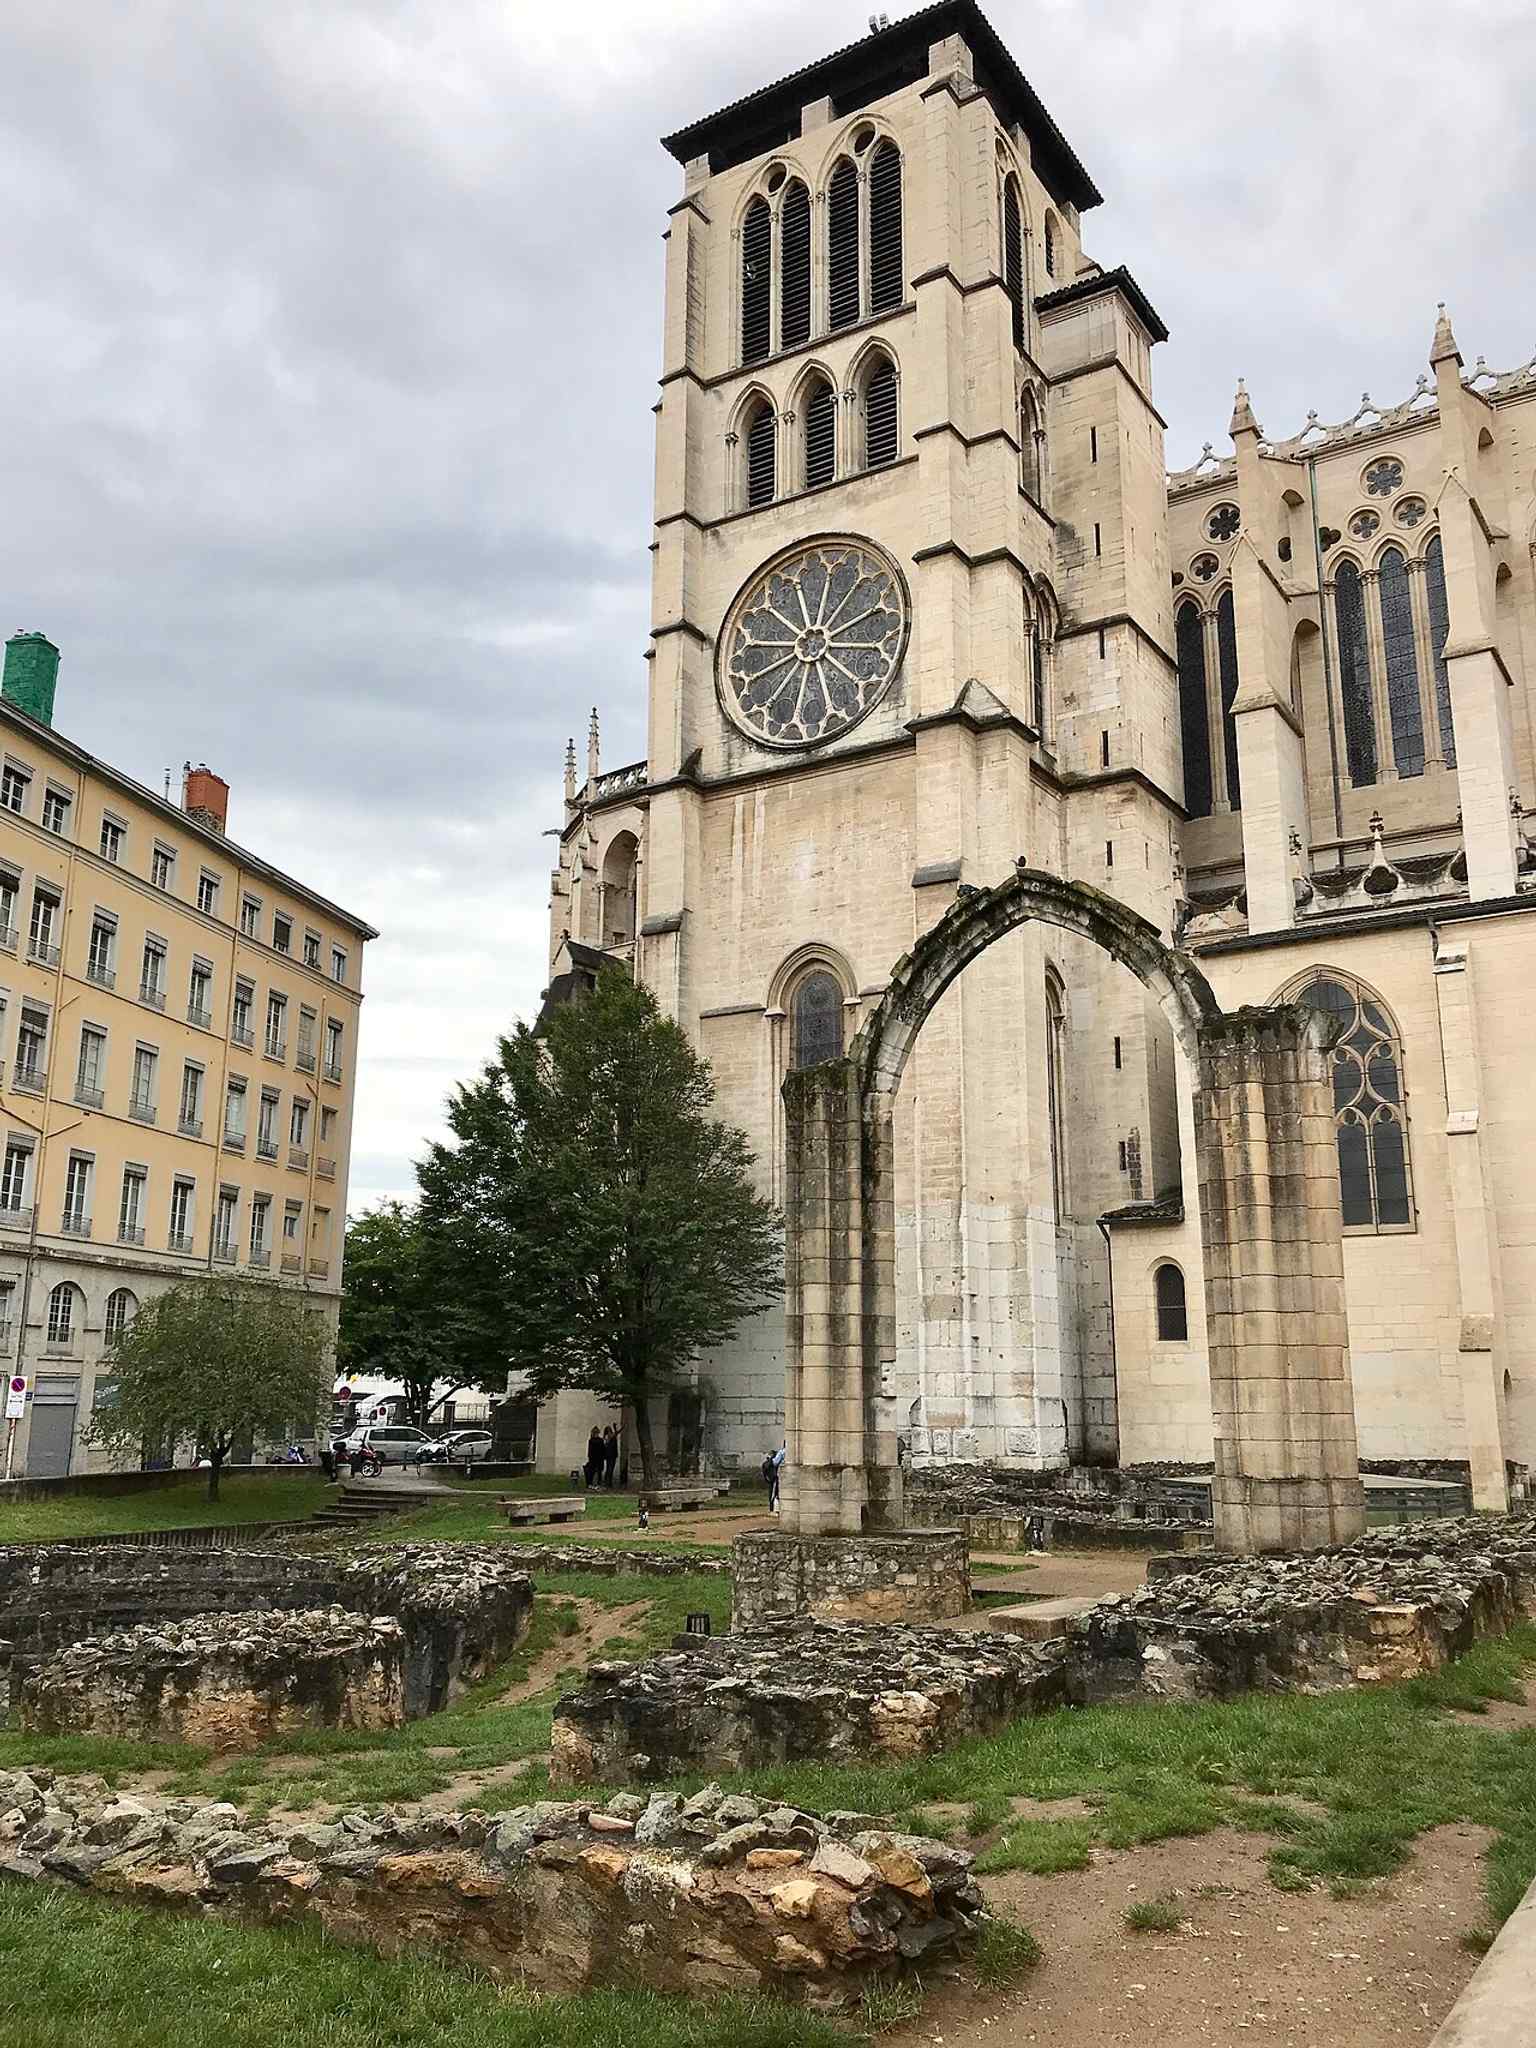
The archaeological garden preserves the remains of the earlier episcopal complex, reminding visitors that Saint John’s Cathedral stands on an ancient Christian site.Photo: Slgrubb, Wikimedia Commons, CC BY-SA 4.0. Cropped & resized. The building you see now took its time, a very Lyon kind of time: from around eleven seventy-five to fourteen eighty. Archbishop Guichard de Pontigny began with a Romanesque plan, heavy and rounded. His successors, Jean Belles-mains and Renaud de Forez, steered it toward Gothic, with higher lines and more light. And they built on a cramped site, squeezed between hill and river. Not exactly the roomy cathedral lot of a northern capital.
Even the stone tells on Lyon. Builders hauled great blocks down from Fourvière, reusing Roman material from the old forum, theater, and odeon. So the ancient city up the hill quite literally helps hold up the medieval church below. That’s not poetry. That’s masonry.
Then came the bruises. In fifteen sixty-two, the troops of the baron des Adrets smashed statues and damaged the clock. The Revolution struck again. The siege of seventeen ninety-three hurt the fabric. In nineteen forty-four, when retreating German forces blew up the nearby bridge, the blast shattered most of the windows. Survival here is part of the architecture.
One person I like to remember is Tony Desjardins, the nineteenth-century architect who looked at this battered church and thought, “Let’s not just patch it... let’s give it the grand Gothic finish it deserved.” He raised the roofline and dreamed of adding spires. Critics pushed back, hard, so not every idea survived. That tug-of-war left its mark too. If you want a quick time jump, check the before-and-after image in the app and line up this front across more than a century of changing square and camera angle.
Inside, the astronomical clock still ticks away with saints, angels, and a little mechanical theater. Out here, though, the whole cathedral is the real clock: Roman stone, medieval ambition, broken glass, repaired carvings, and the authority of an old church still speaking into a modern city.
And that may be the best last image for Lyon: not a city frozen in one glorious century, but a city whose stones keep answering one another across time.
If you’d like to go inside after this, Saint-Jean usually opens from two to seven on Monday, from eight-thirty to seven Tuesday through Friday, and until seven-thirty on Saturday and Sunday, with Sunday starting at eight.
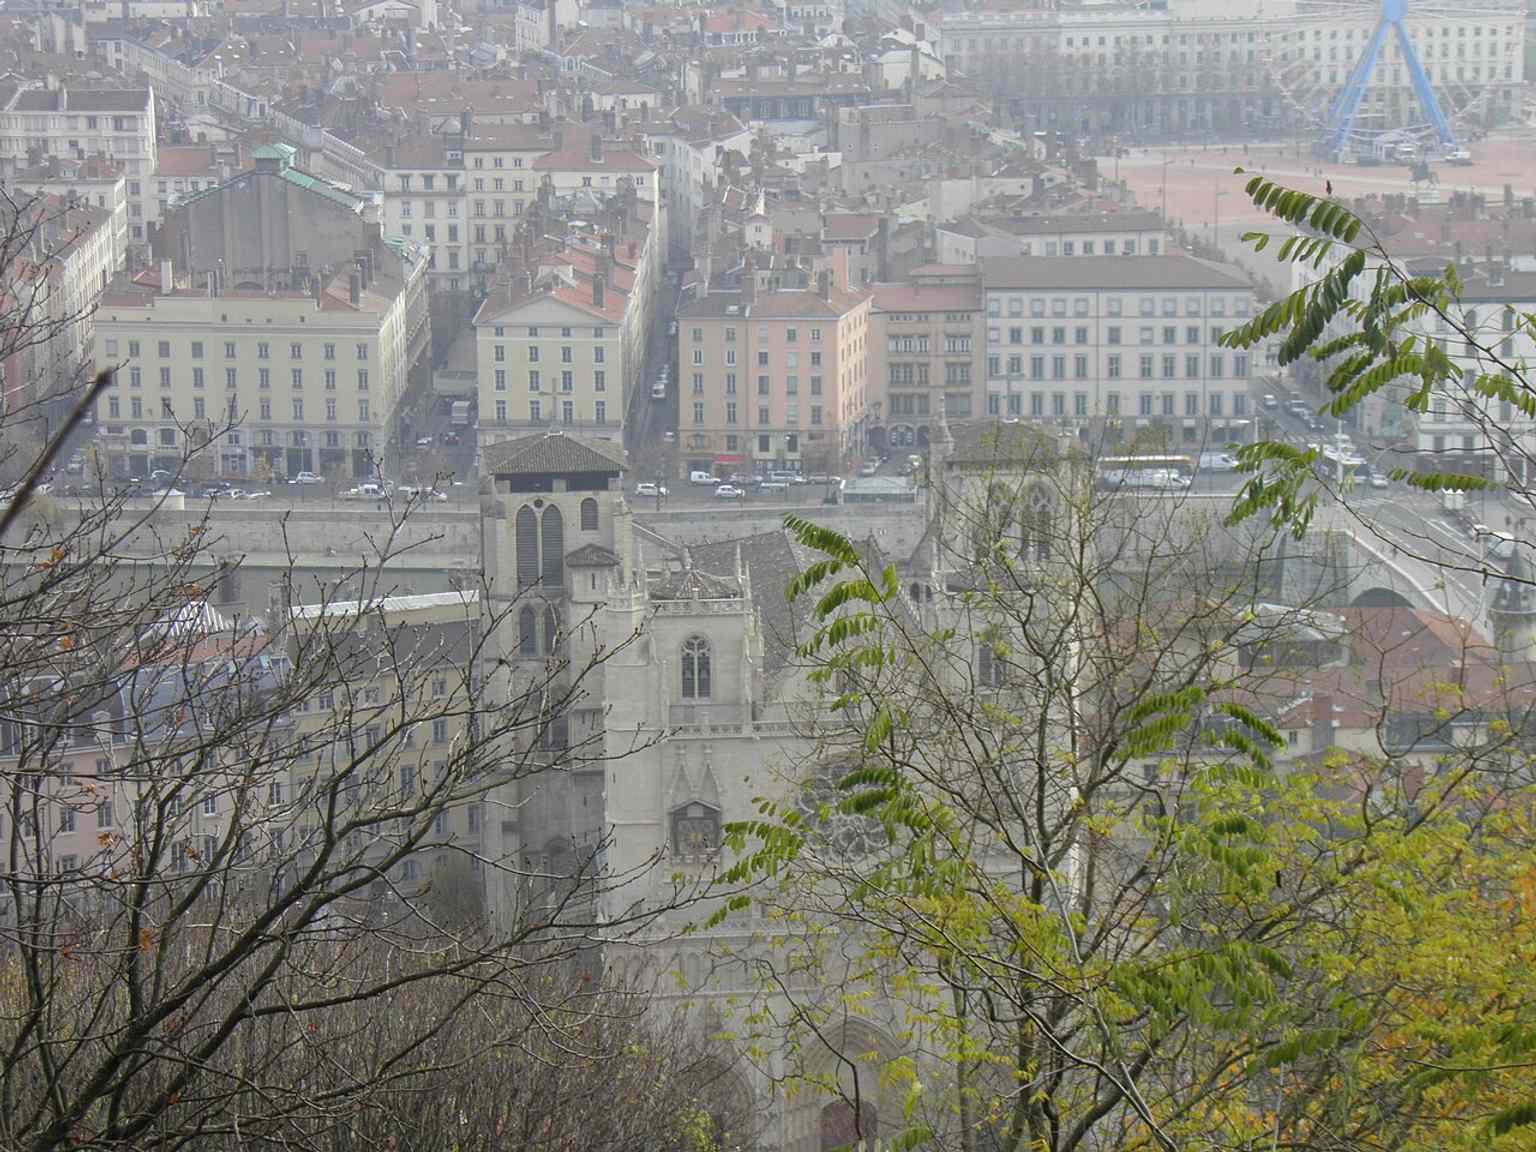
A sweeping elevated view of Saint John’s Cathedral over Old Lyon, showing how the church rises above the Saône-side quarter it has anchored for centuries.Photo: Gzen92, Wikimedia Commons, CC BY-SA 4.0. Cropped & resized. 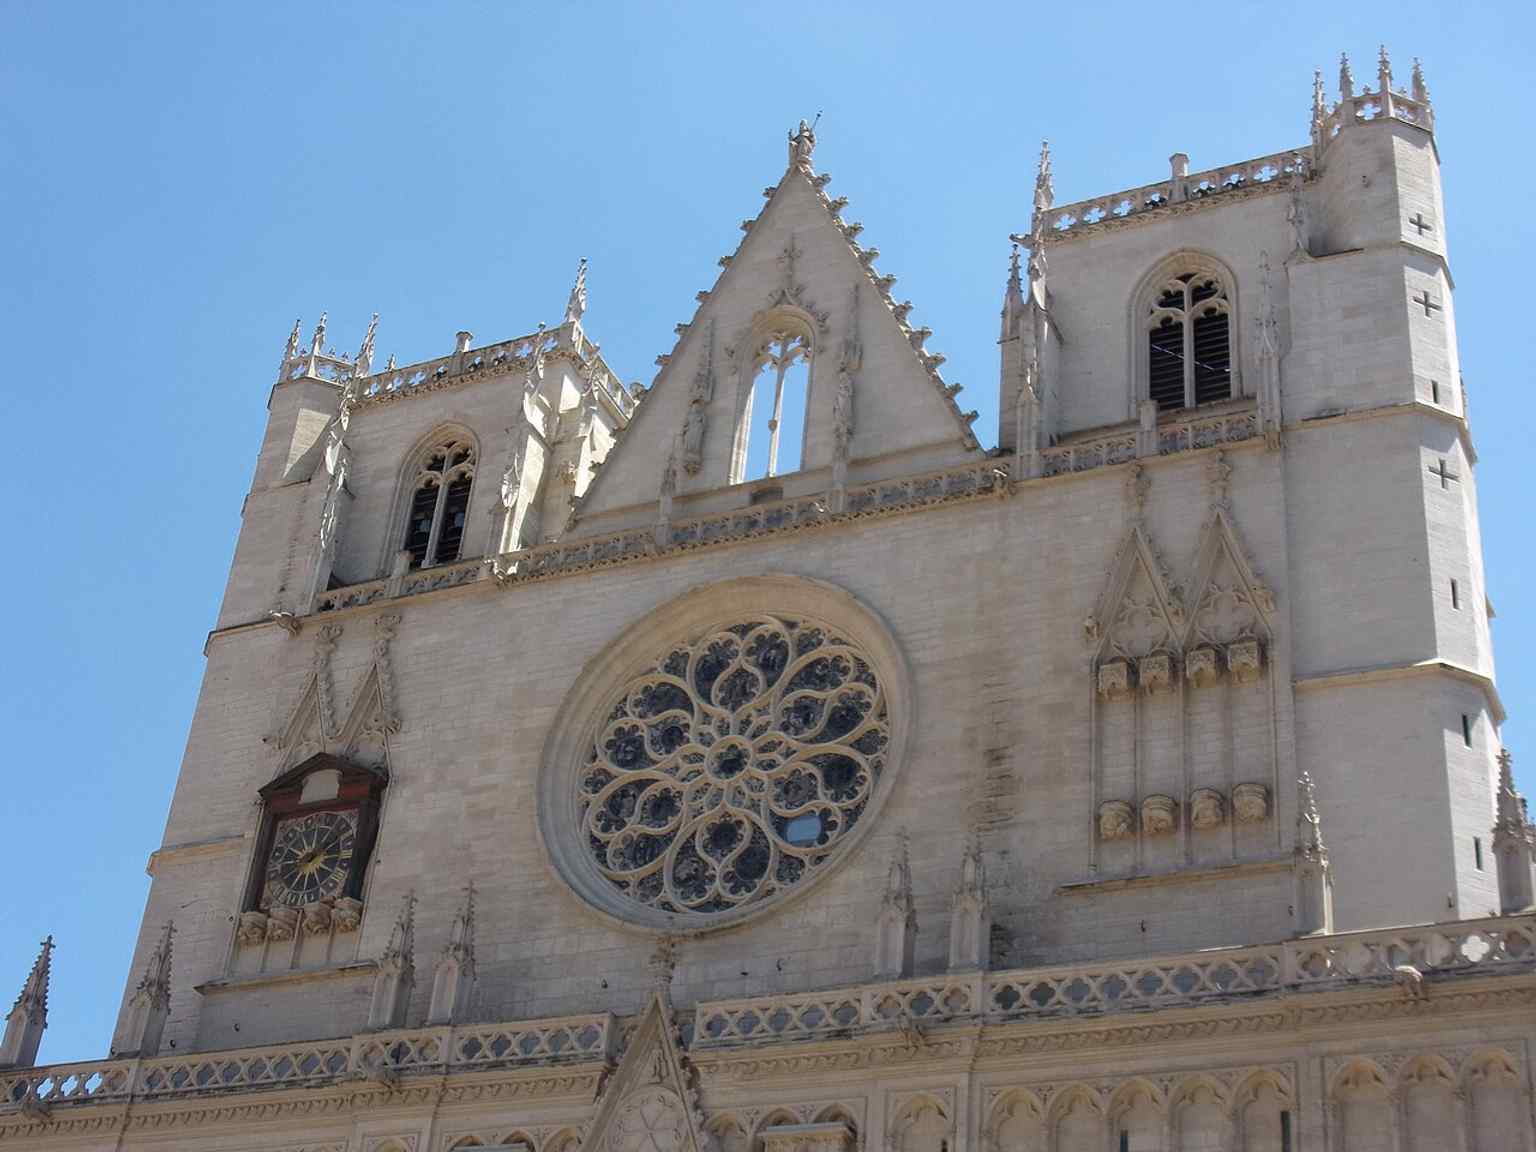
The cathedral’s western front in daylight, a strong overall exterior shot that shows the gothic massing and the square built into the Vieux Lyon streetscape.Photo: Jacquym, Wikimedia Commons, CC BY-SA 4.0. Cropped & resized. 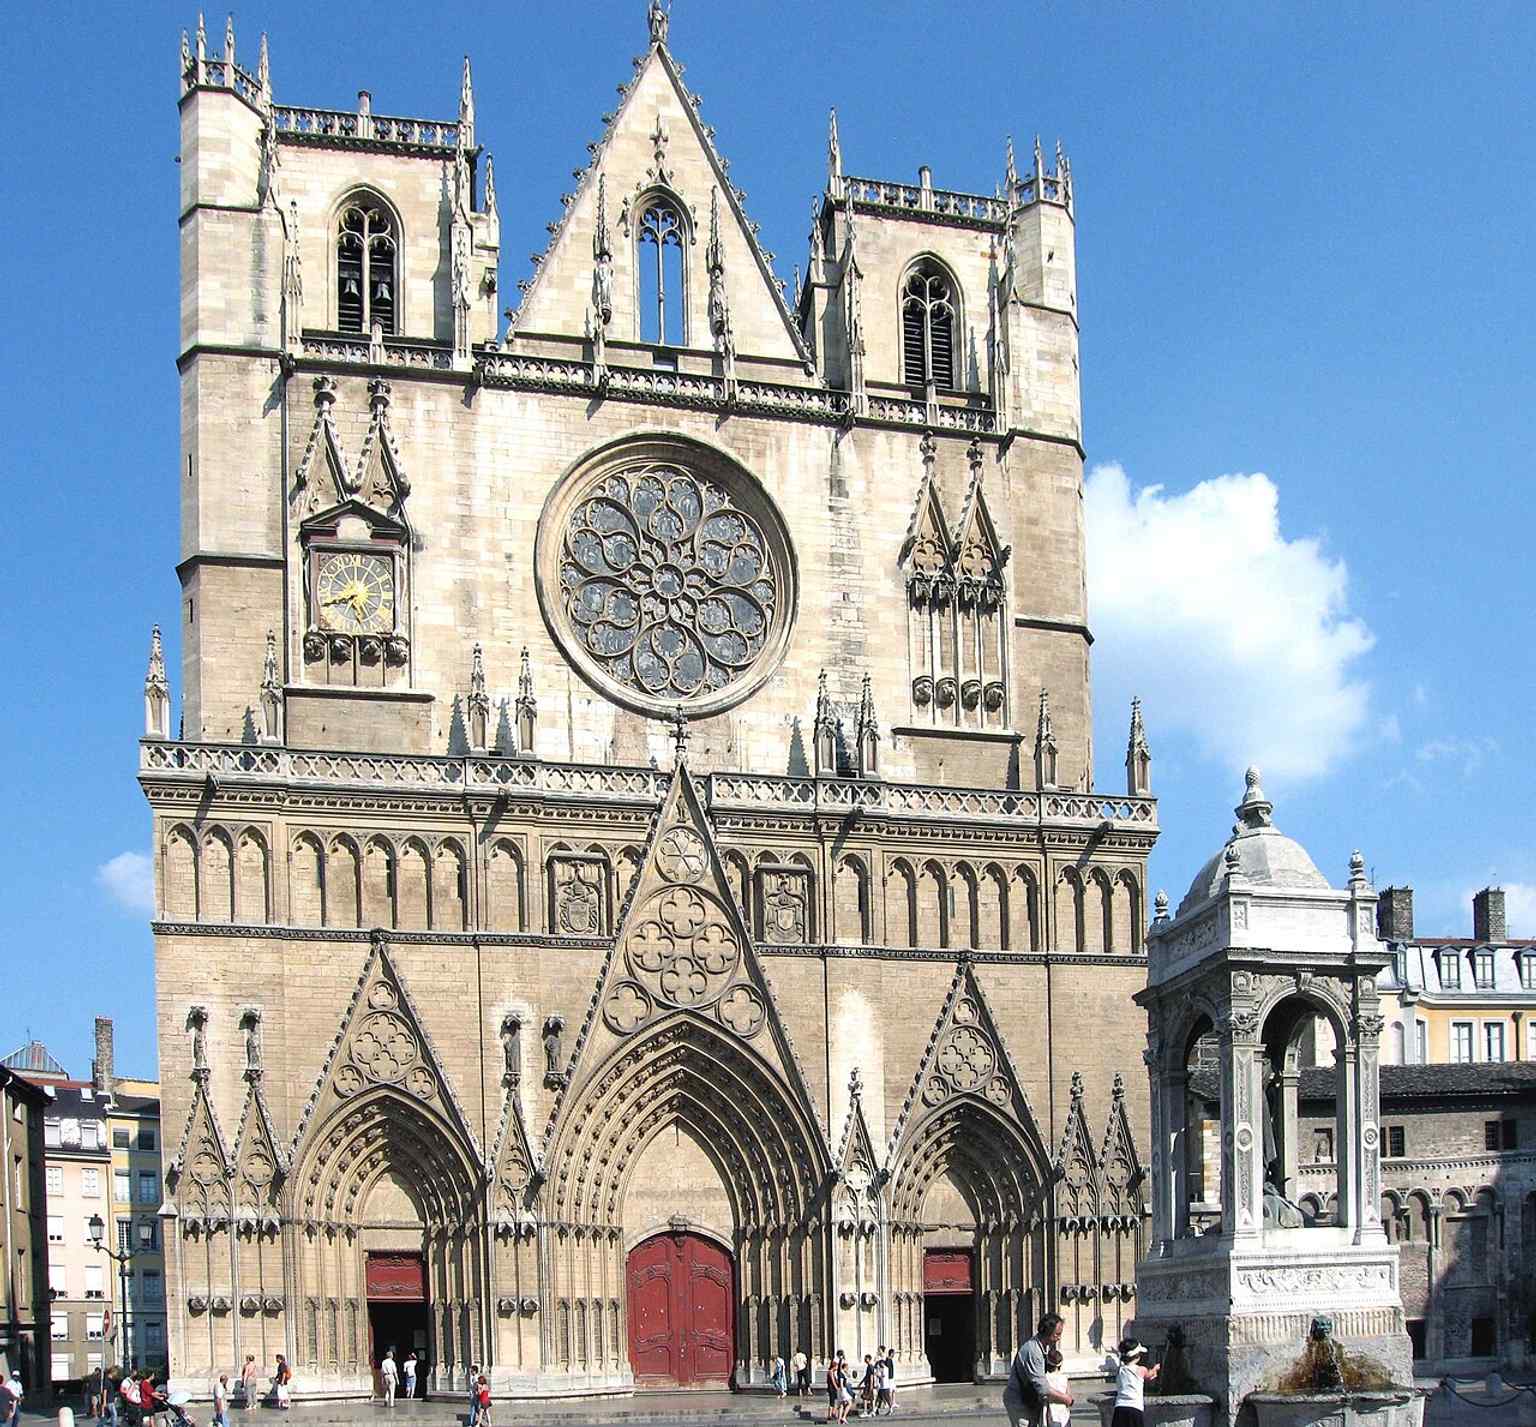
The cathedral beside the Place Saint-Jean fountain, a good scene-setting image for its role as the heart of the medieval quarter.Photo: Pline, Wikimedia Commons, CC BY-SA 3.0. Cropped & resized. 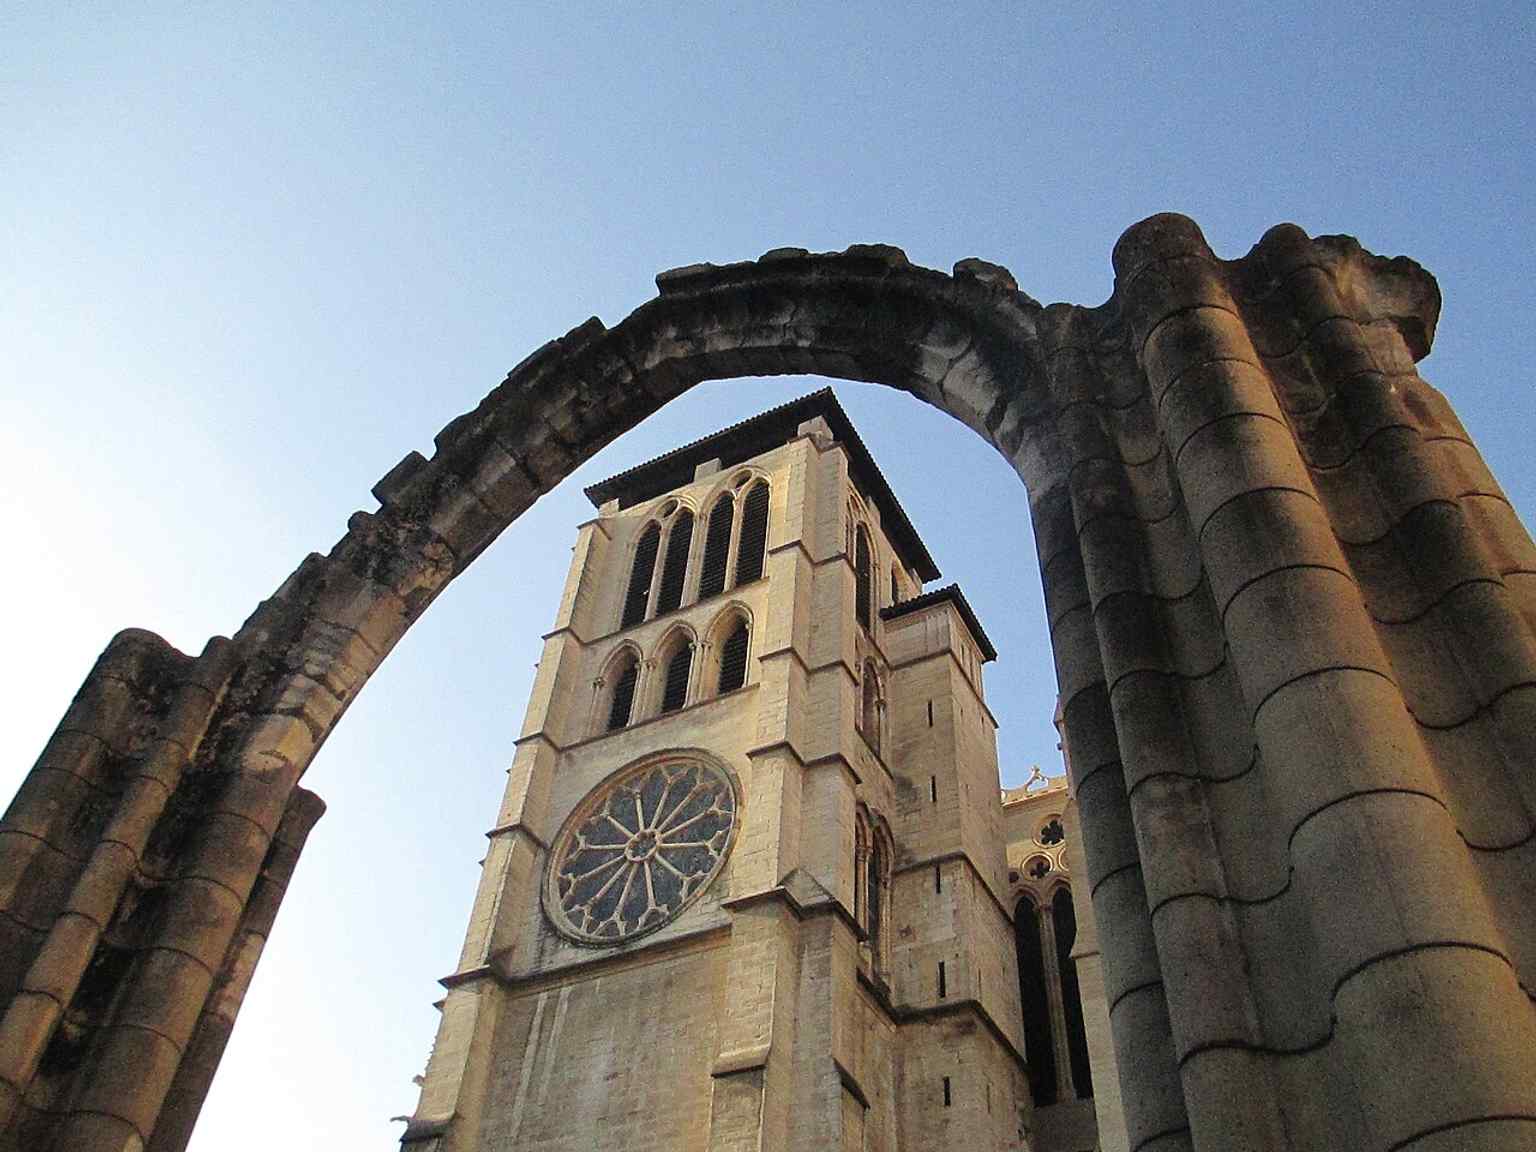
The northern tower seen through the ruins of Sainte-Croix, an evocative view of the vanished cathedral-group buildings that once surrounded Saint John’s.Photo: Pucesurvitaminee, Wikimedia Commons, CC BY-SA 3.0. Cropped & resized. 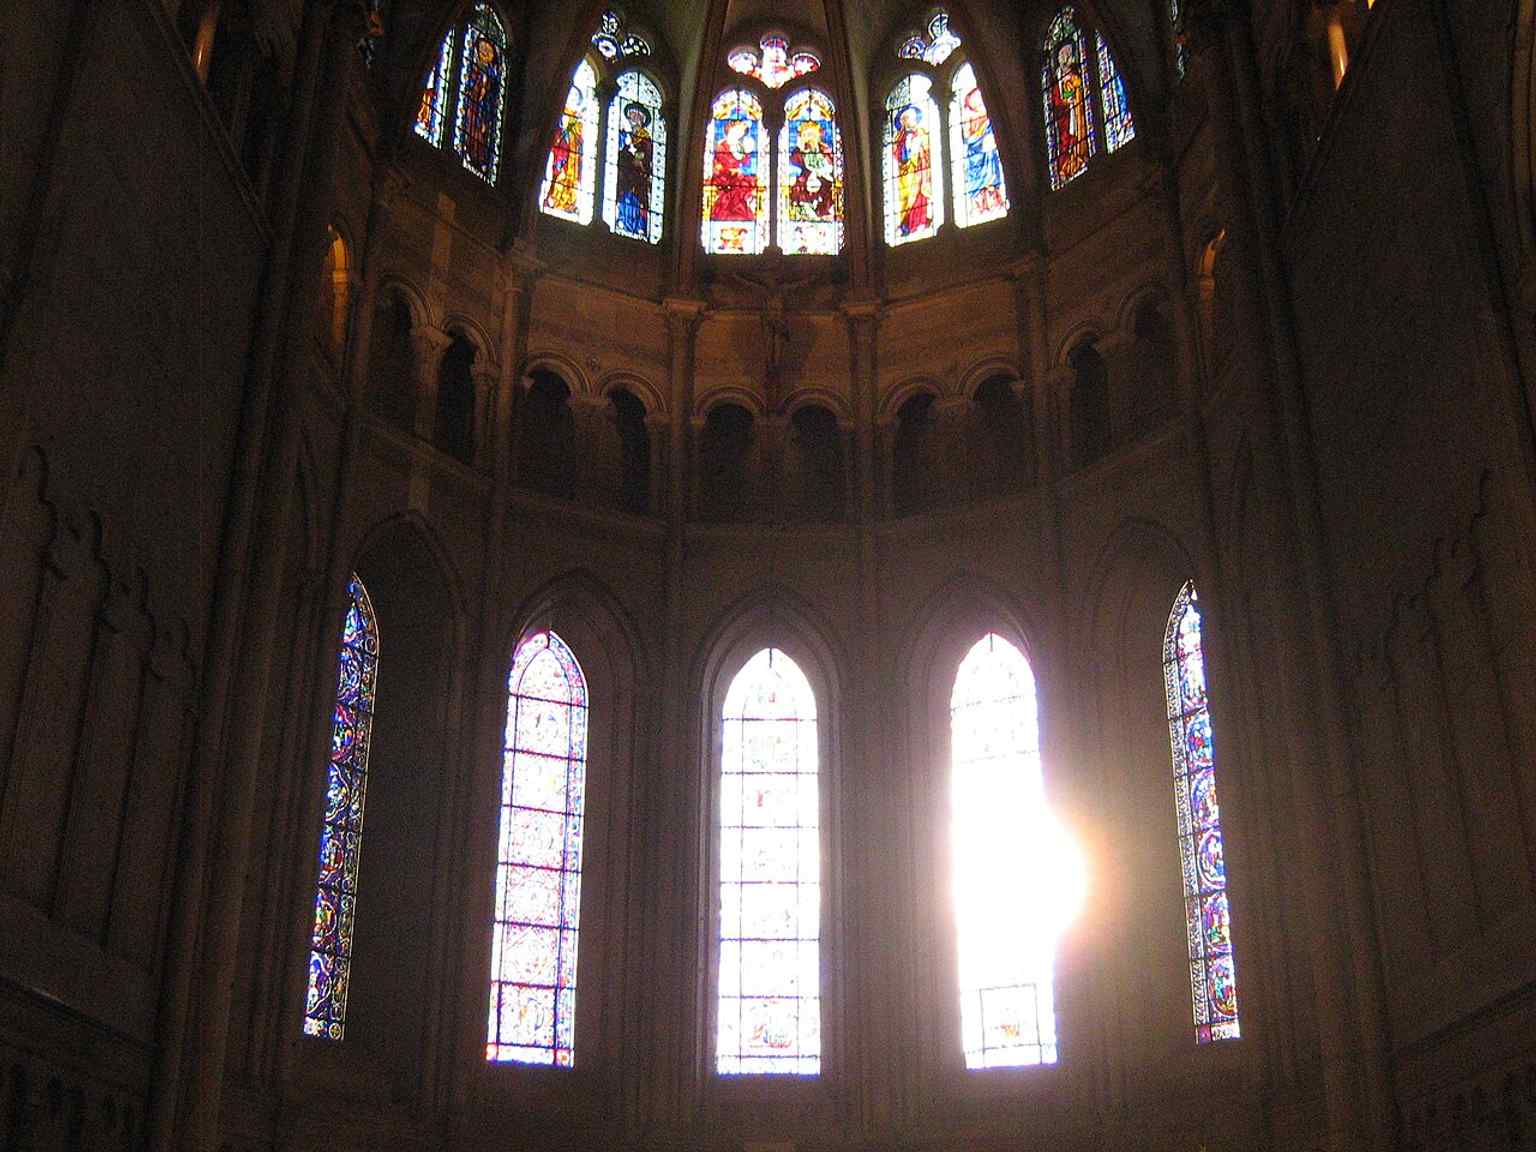
Sunrise glowing through the choir windows, highlighting the cathedral’s stained glass and the luminous eastern end of the church.Photo: Pucesurvitaminee, Wikimedia Commons, CC BY-SA 3.0. Cropped & resized. 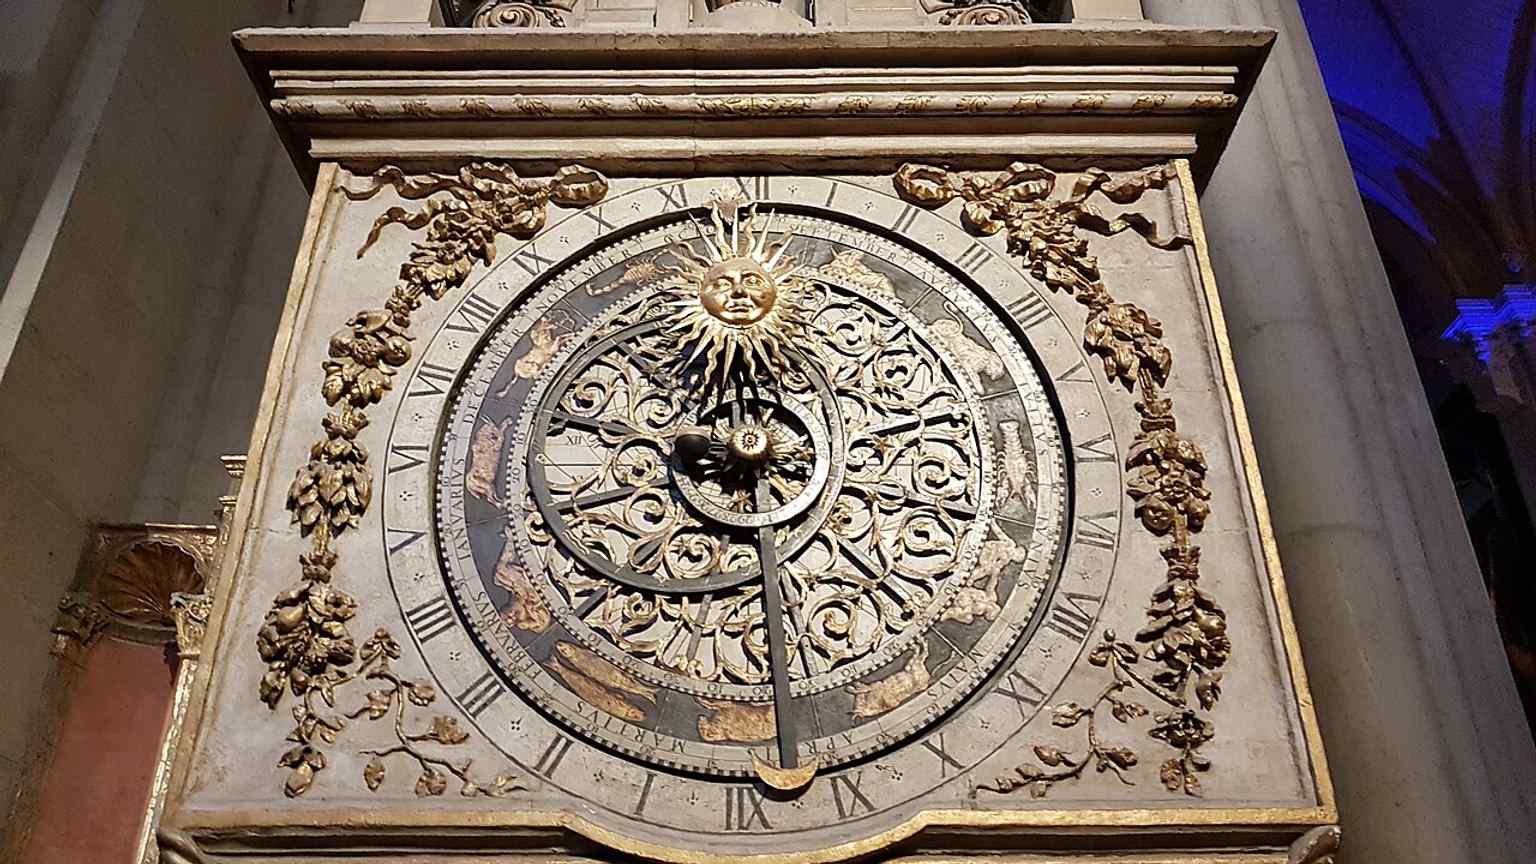
The astronomical clock, one of Saint John’s best-known curiosities, still marks the cathedral’s long tradition of combining liturgy, timekeeping, and spectacle.Photo: John Samuel, Wikimedia Commons, CC BY-SA 4.0. Cropped & resized. 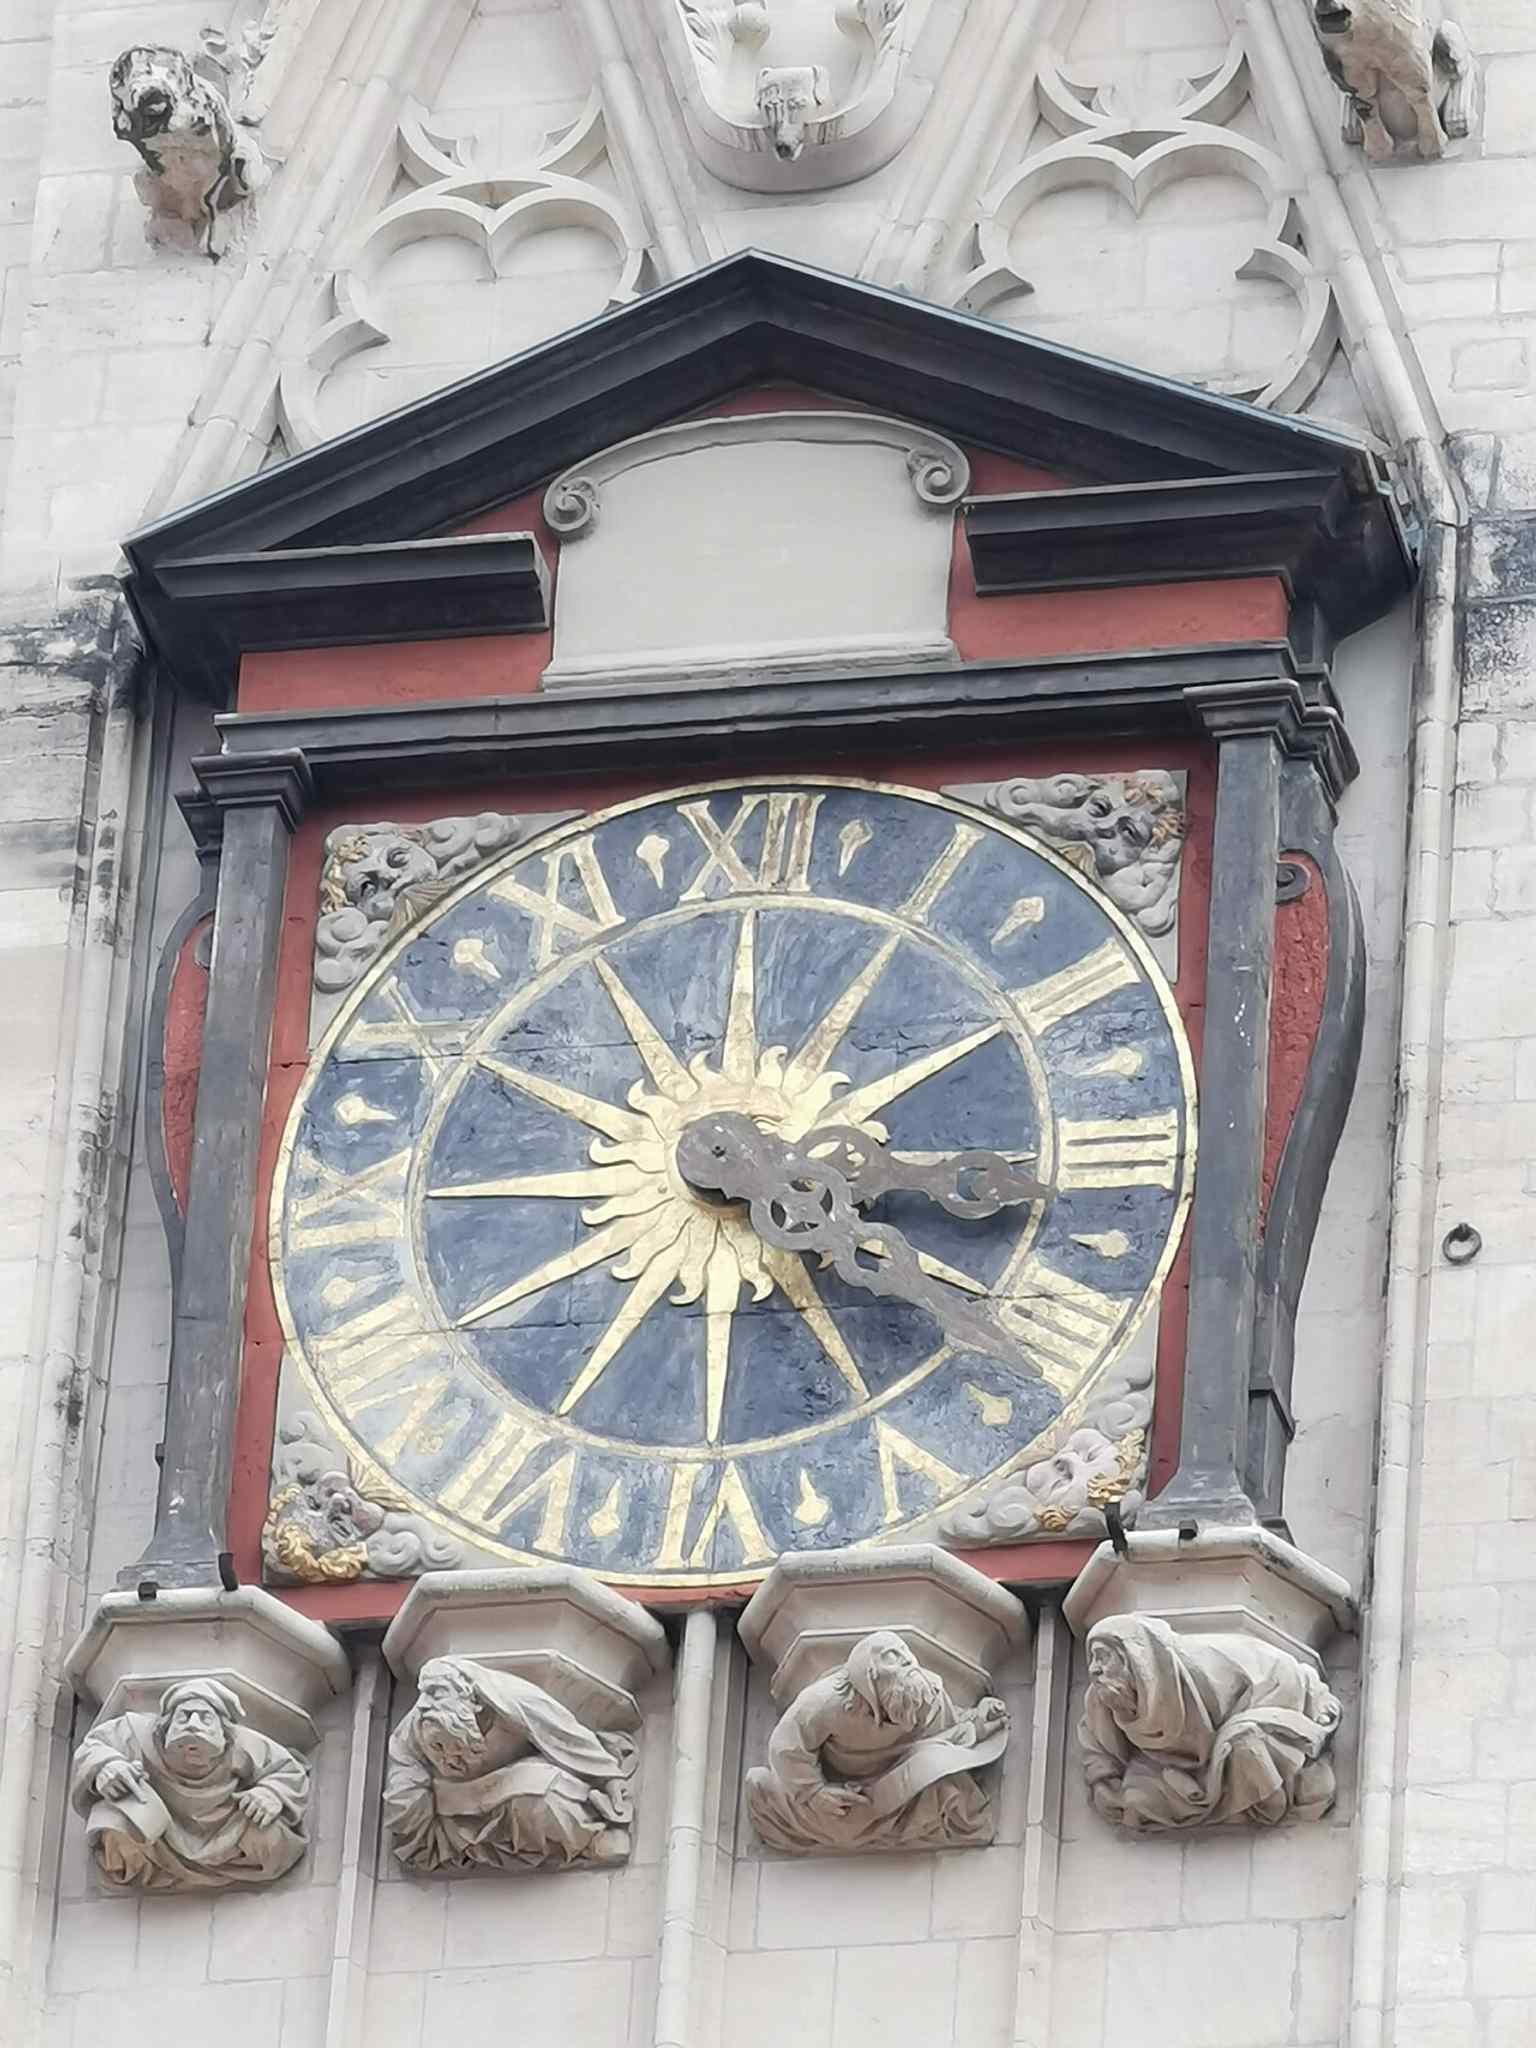
A close look at the western façade’s sculpted figures and gargoyles, part of the richly decorated portal program described in the tour text.Photo: SashiRolls, Wikimedia Commons, CC BY-SA 4.0. Cropped & resized. 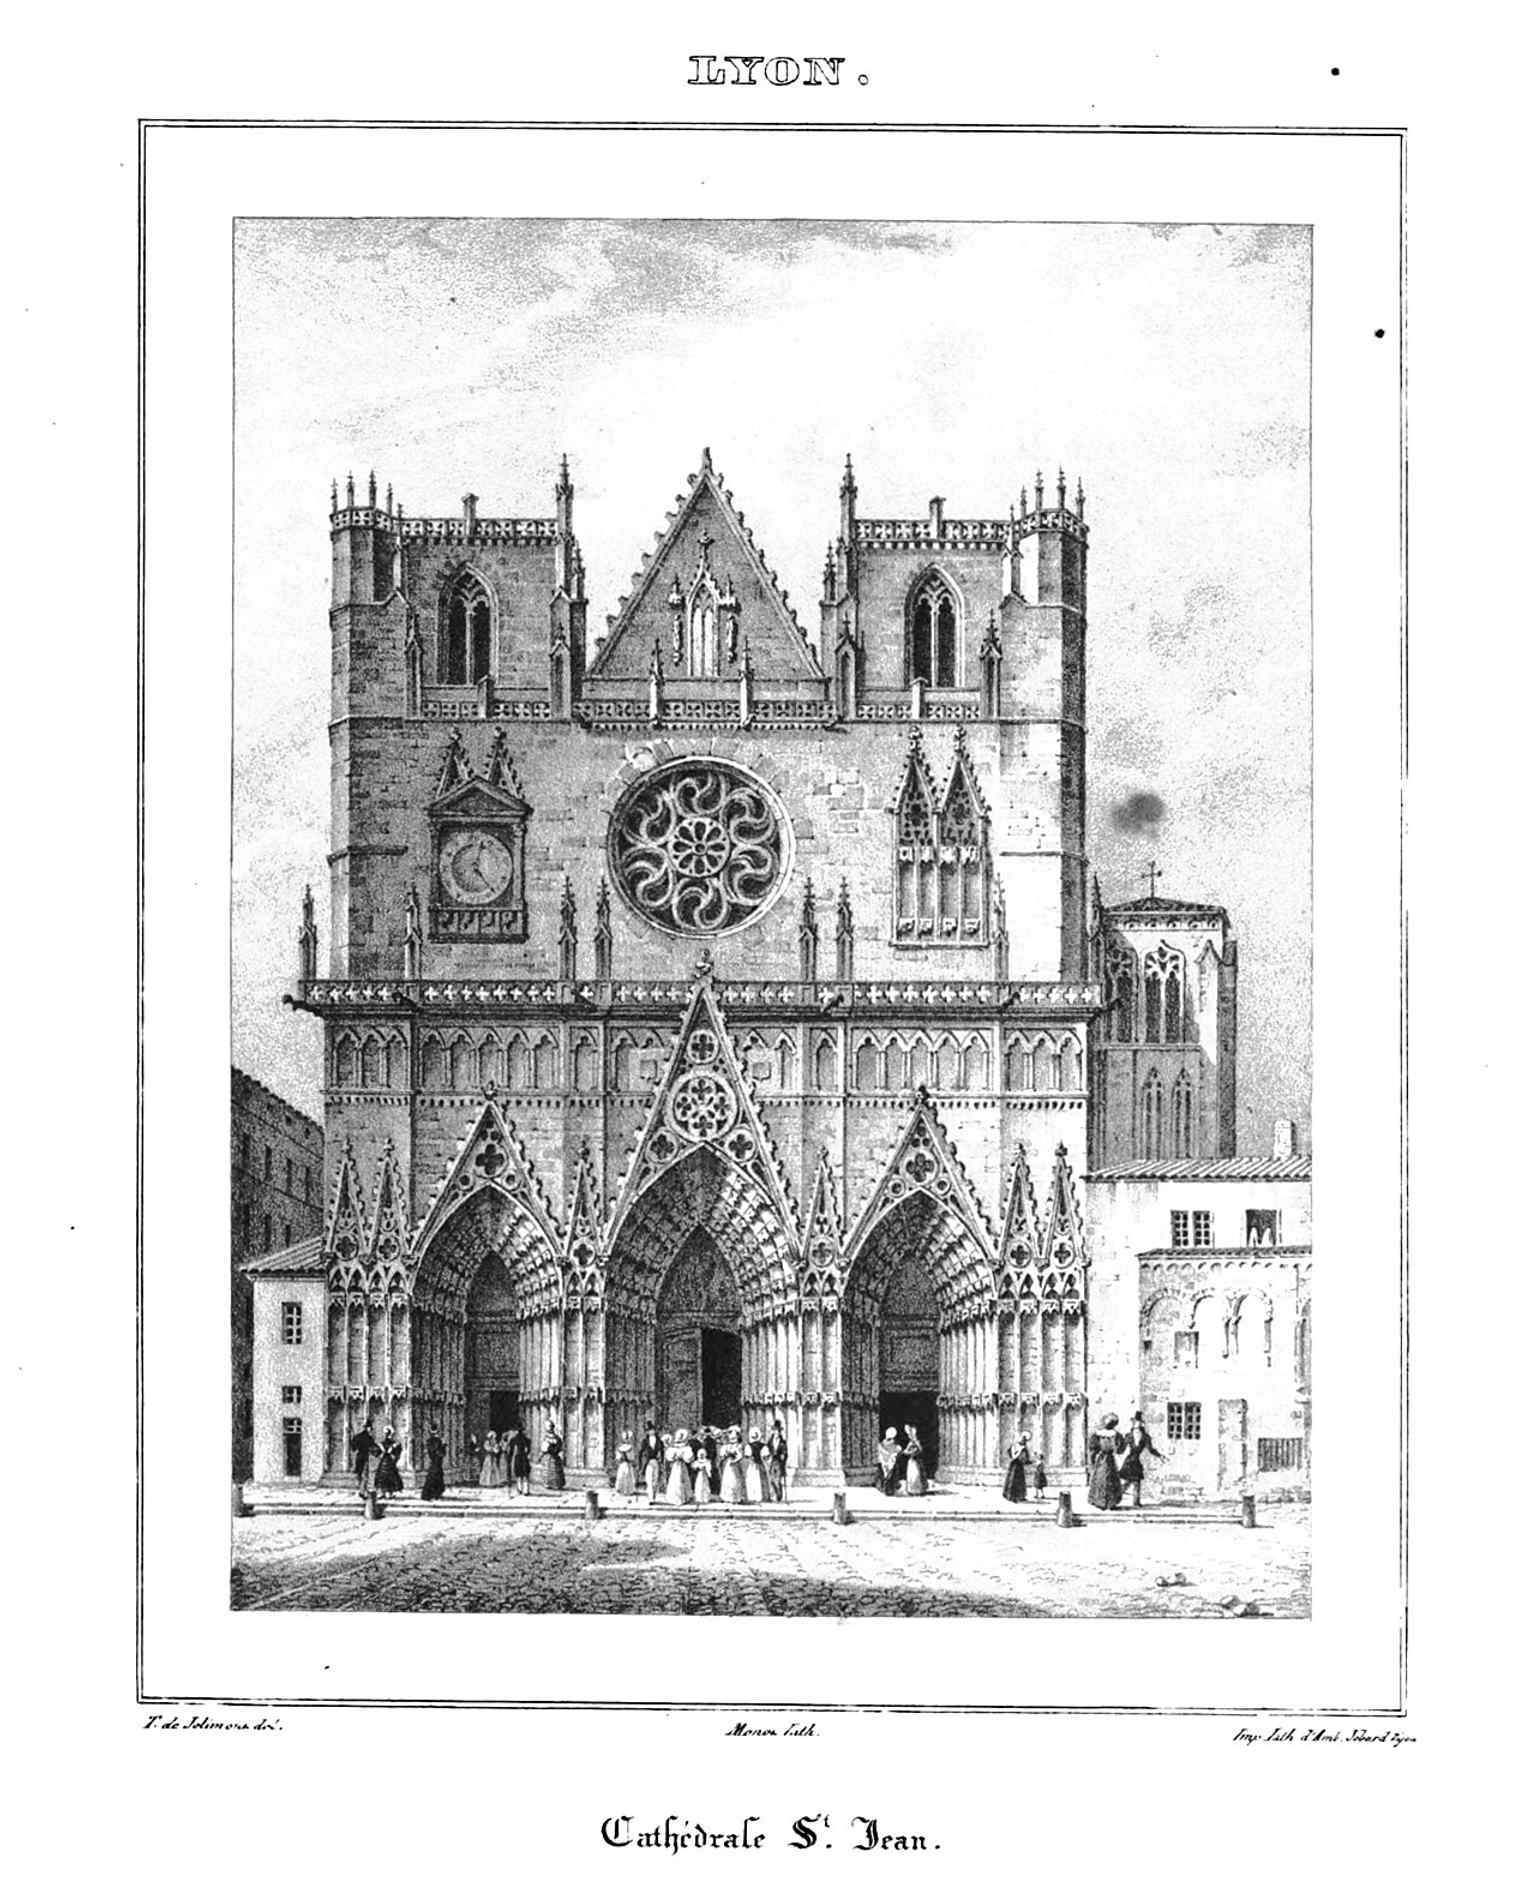
A 19th-century engraving of the main façade, useful for showing how Saint John’s Cathedral looked in the age of early restorations.Photo: Théodore Basset de Jolimont, Wikimedia Commons, Public domain. Cropped & resized. 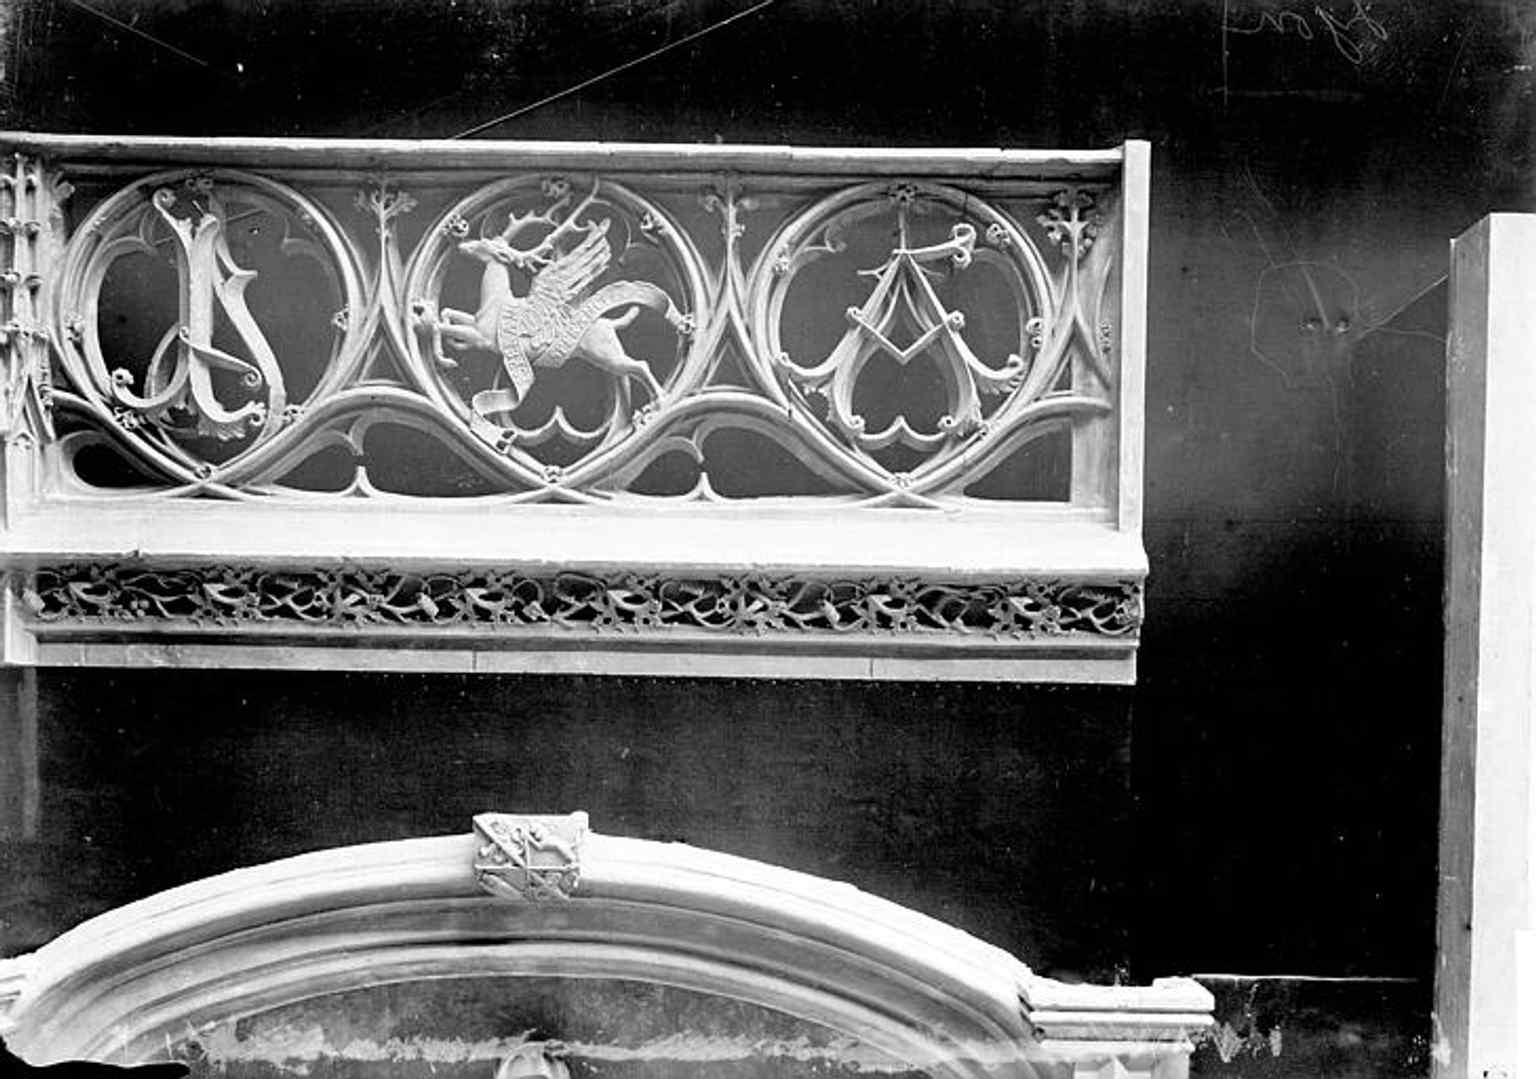
The Bourbon Chapel, one of the cathedral’s major later additions, tied to funerary devotion and the ornate Gothic-flamboyant side chapels.Photo: Camille Enlart, Wikimedia Commons, CC BY-SA 4.0. Cropped & resized. 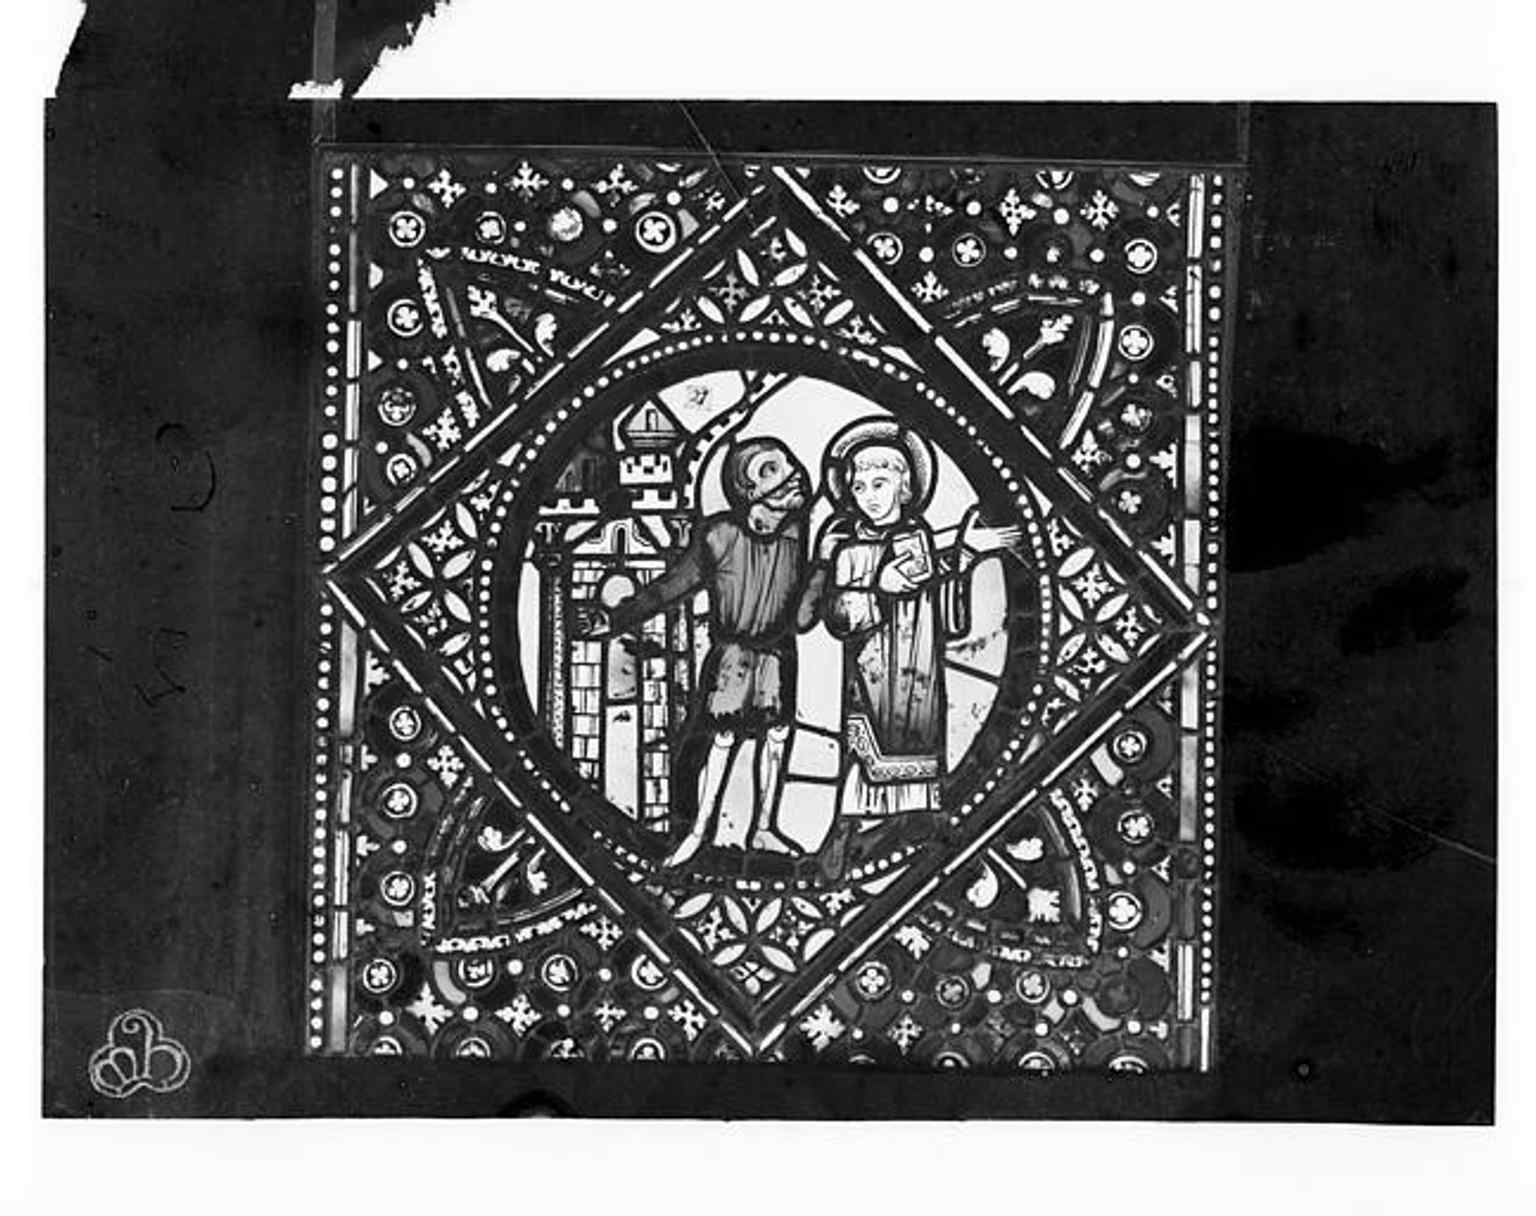
A stained-glass scene of Saint Stephen being arrested, matching the cathedral’s dual dedication to Saint John the Baptist and Saint Stephen.Photo: Unknown, Wikimedia Commons, CC BY-SA 4.0. Cropped & resized. 
A fragment from the stained-glass cycle of the Magi, echoing the cathedral’s rich medieval and restored glazing program.Photo: Unknown, Wikimedia Commons, CC BY-SA 4.0. Cropped & resized. 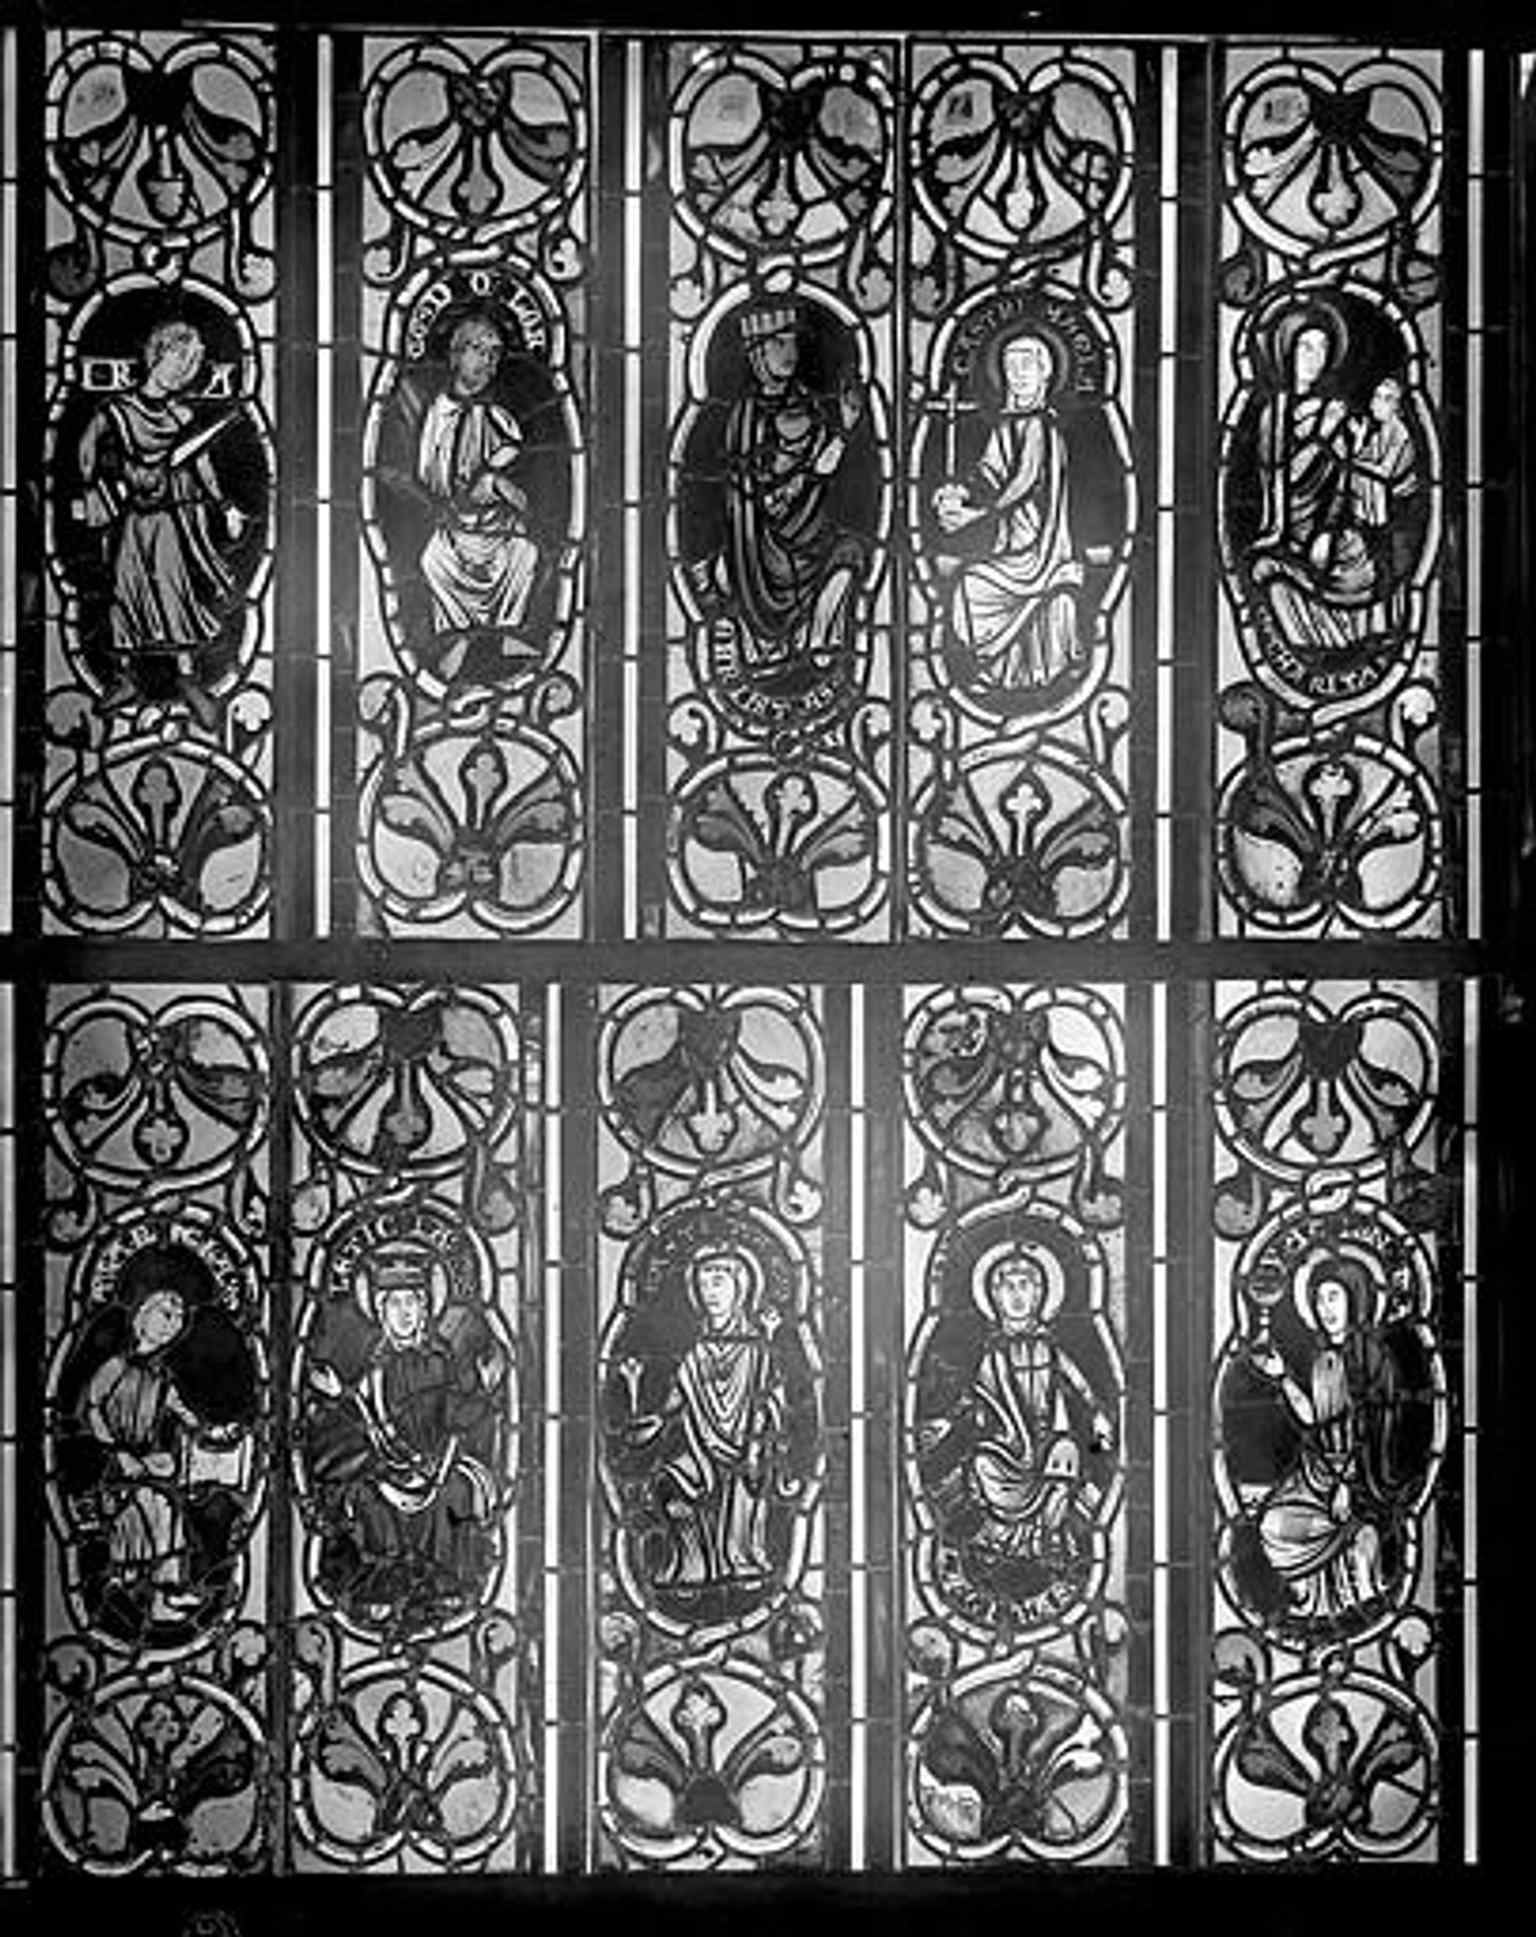
A close stained-glass view of saintly figures, showing the devotional imagery that fills the cathedral’s chapels and choir.Photo: Unknown, Wikimedia Commons, CC BY-SA 4.0. Cropped & resized. 
Fragments from the Lazarus window, a reminder that many of Saint John’s medieval windows were damaged and later carefully restored.Photo: Unknown, Wikimedia Commons, CC BY-SA 4.0. Cropped & resized.
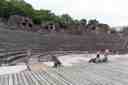
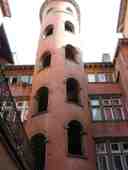
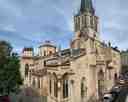
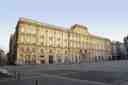
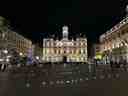
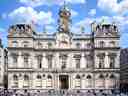
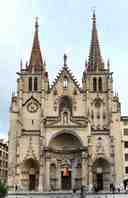
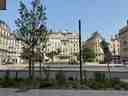
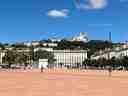
Frequently asked questions
How do I start the tour?
After purchase, download the AudaTours app and enter your redemption code. The tour will be ready to start immediately - just tap play and follow the GPS-guided route.
Do I need internet during the tour?
No! Download the tour before you start and enjoy it fully offline. Only the chat feature requires internet. We recommend downloading on WiFi to save mobile data.
Is this a guided group tour?
No - this is a self-guided audio tour. You explore independently at your own pace, with audio narration playing through your phone. No tour guide, no group, no schedule.
How long does the tour take?
Most tours take 60–90 minutes to complete, but you control the pace entirely. Pause, skip stops, or take breaks whenever you want.
What if I can't finish the tour today?
No problem! Tours have lifetime access. Pause and resume whenever you like - tomorrow, next week, or next year. Your progress is saved.
What languages are available?
All tours are available in 50+ languages. Select your preferred language when redeeming your code. Note: language cannot be changed after tour generation.
Where do I access the tour after purchase?
Download the free AudaTours app from the App Store or Google Play. Enter your redemption code (sent via email) and the tour will appear in your library, ready to download and start.
If you don't enjoy the tour, we'll refund your purchase. Contact us at help@audatours.com
Checkout securely with 












.JPG)


-Lyon%2C%20Place%20Bellecour%2C%20Statue%20de%20Louis%20XIV....%20(NBY%20419323).jpg)

.jpg)


.jpg)


.jpg)


