
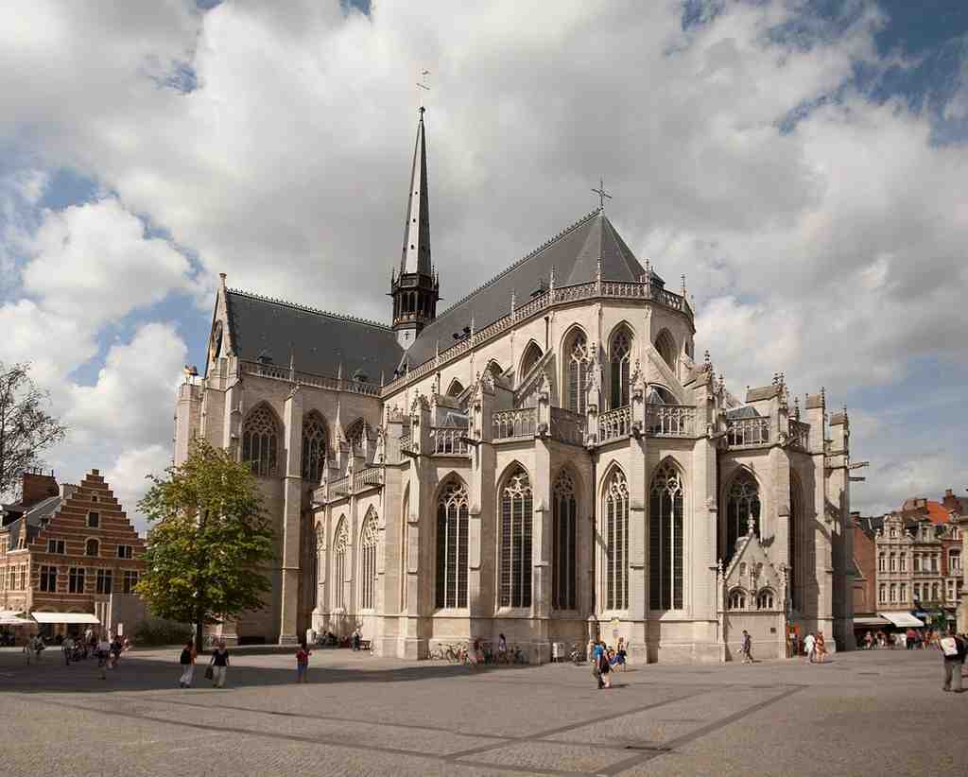
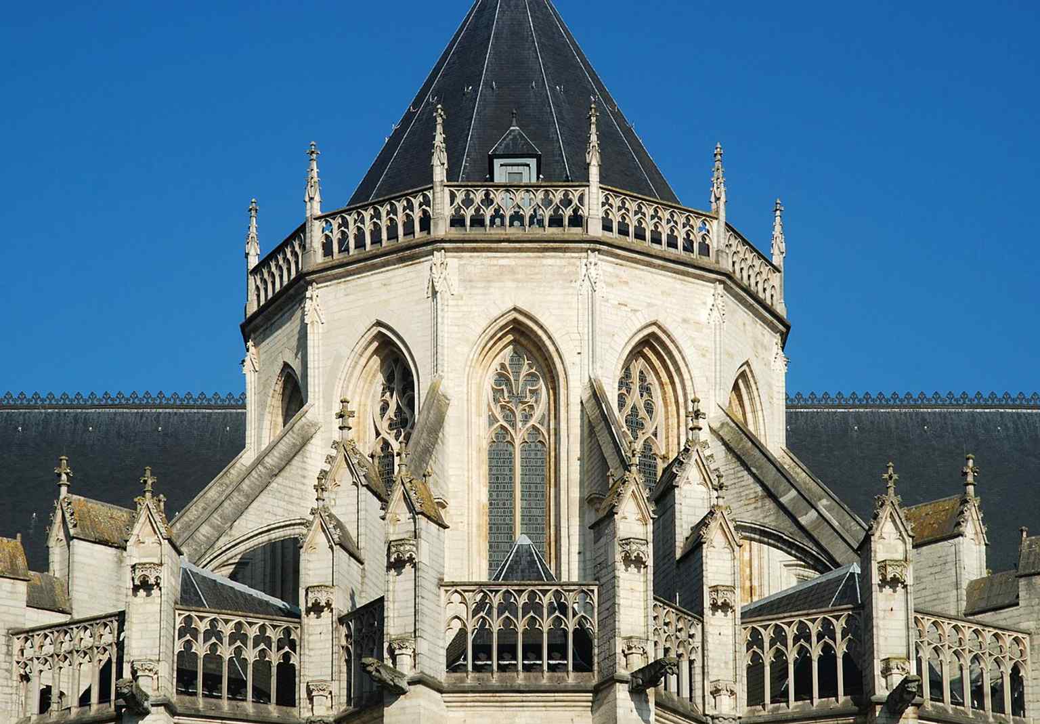
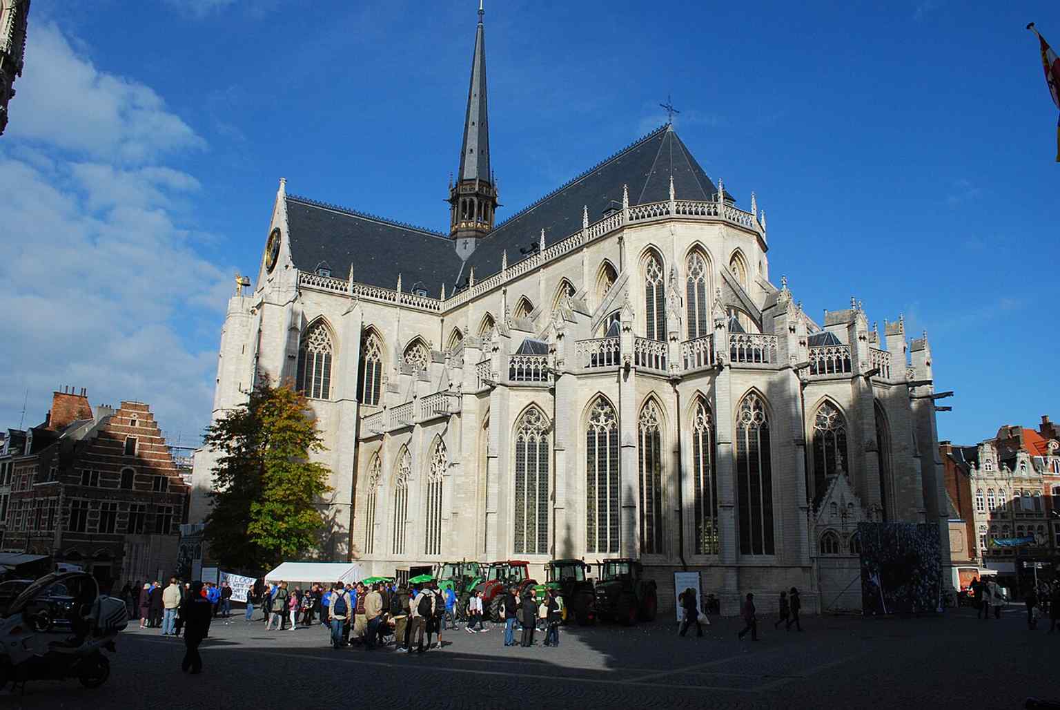
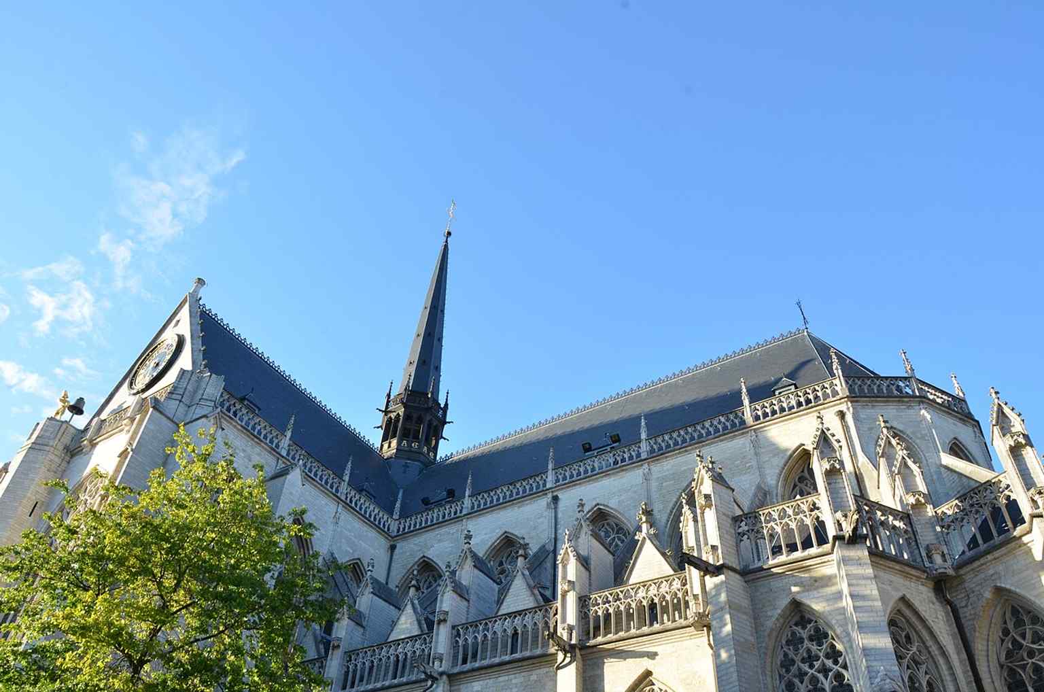
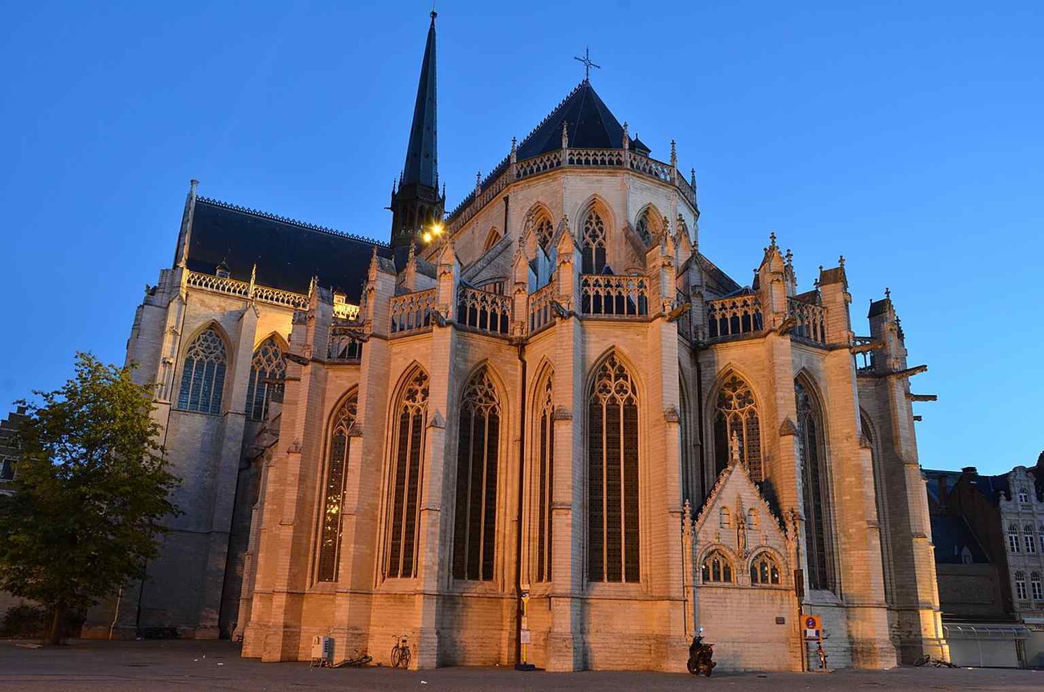
Ahead of you, Sint-Pieterskerk shows itself as a pale stone Gothic apse, ringed with angular buttresses and tall pointed windows, with chapel roofs stepping around the back like a crown of smaller wings.
This is Sint-Pieterskerk, and it carries Leuven’s memory much deeper than its student reputation. Beneath this church lies evidence that shifts the city’s own story backward: not just one old building, but layers of belief, rebuilding, and buried ground reaching to around the year one thousand... and likely even earlier.
From where you stand, at the rear, you are looking at the part that came first in the Gothic rebuilding. Around the year fourteen hundred, masons began here at the choir, the sacred eastern end where clergy gathered for worship. Before this church rose, a wooden church likely stood here in the eighth century. Around the year one thousand, townspeople replaced it with a stone Romanesque church. Then, around ten seventy, builders added what we now call the crypt, an underground chapel space. Except here it turns out that “underground” is a little misleading. After the Second World War, restorers rediscovered that this crypt was actually the preserved choir of that earlier church, left standing while the street level outside slowly rose over centuries. Leuven, in other words, did not simply remember its beginning... it accidentally buried it, then found it again.
If you check the view on your screen, this angle of the choir makes that early building campaign easier to picture. Those buttresses, the stone supports bracing the walls, tell you this is Brabantine Gothic: tall, elegant, and practical at the same time. Grace with good engineering... at least most of the time.
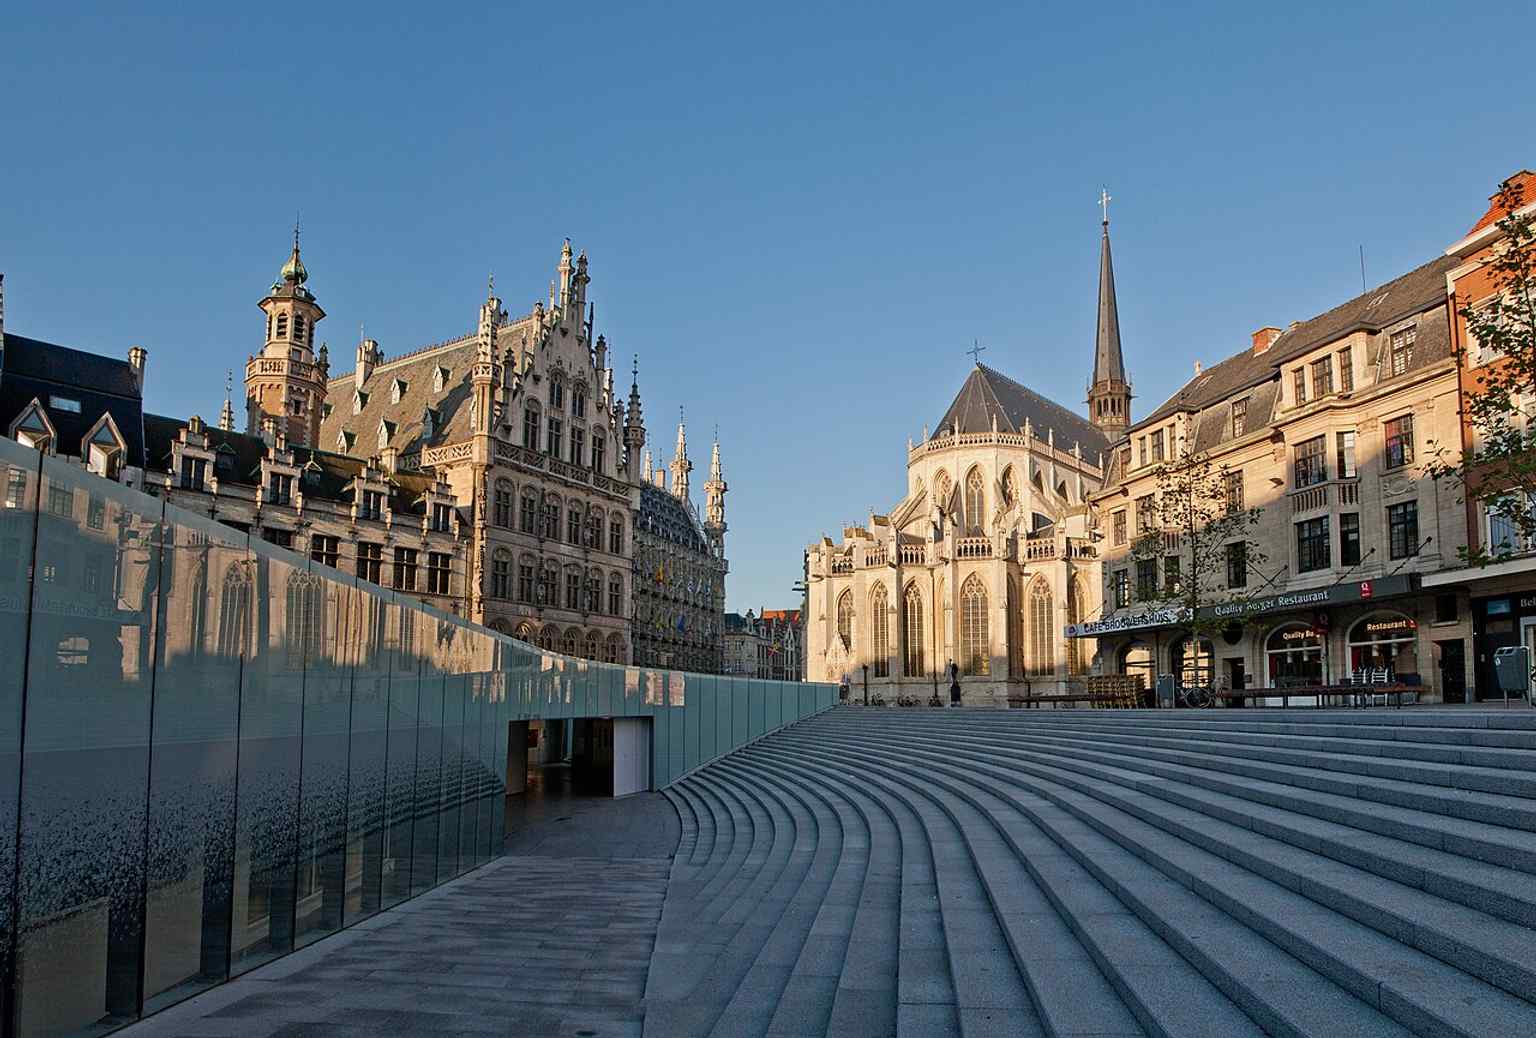
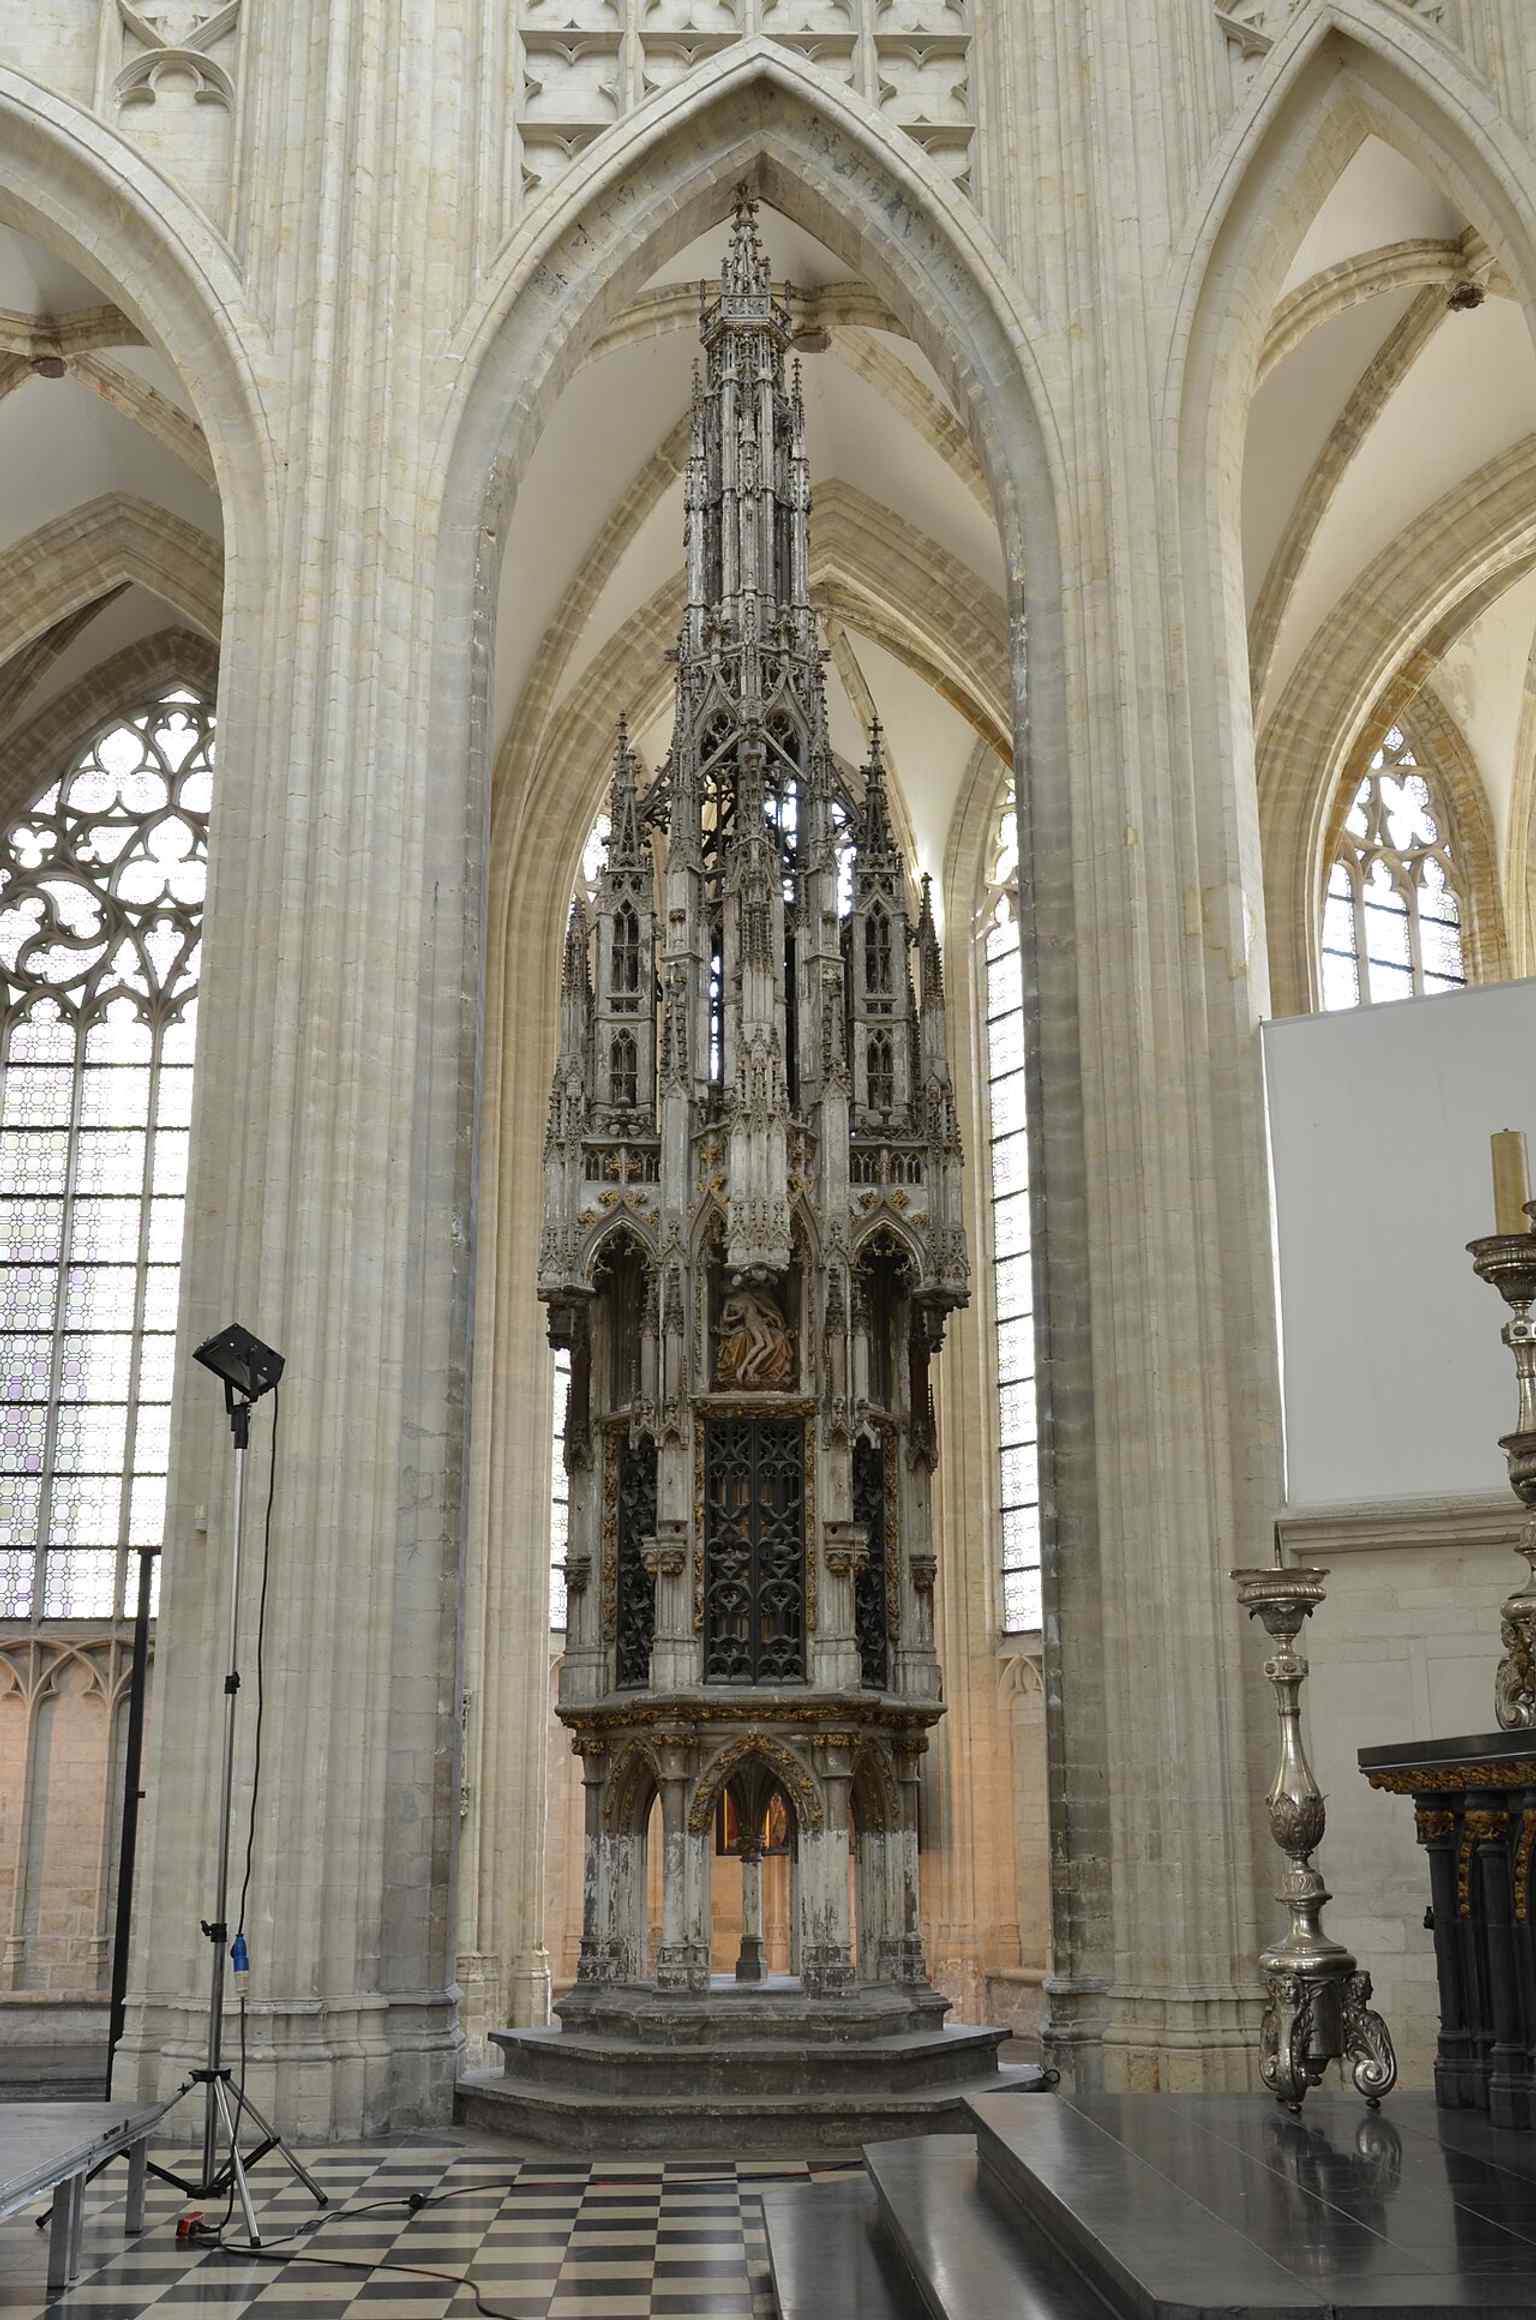
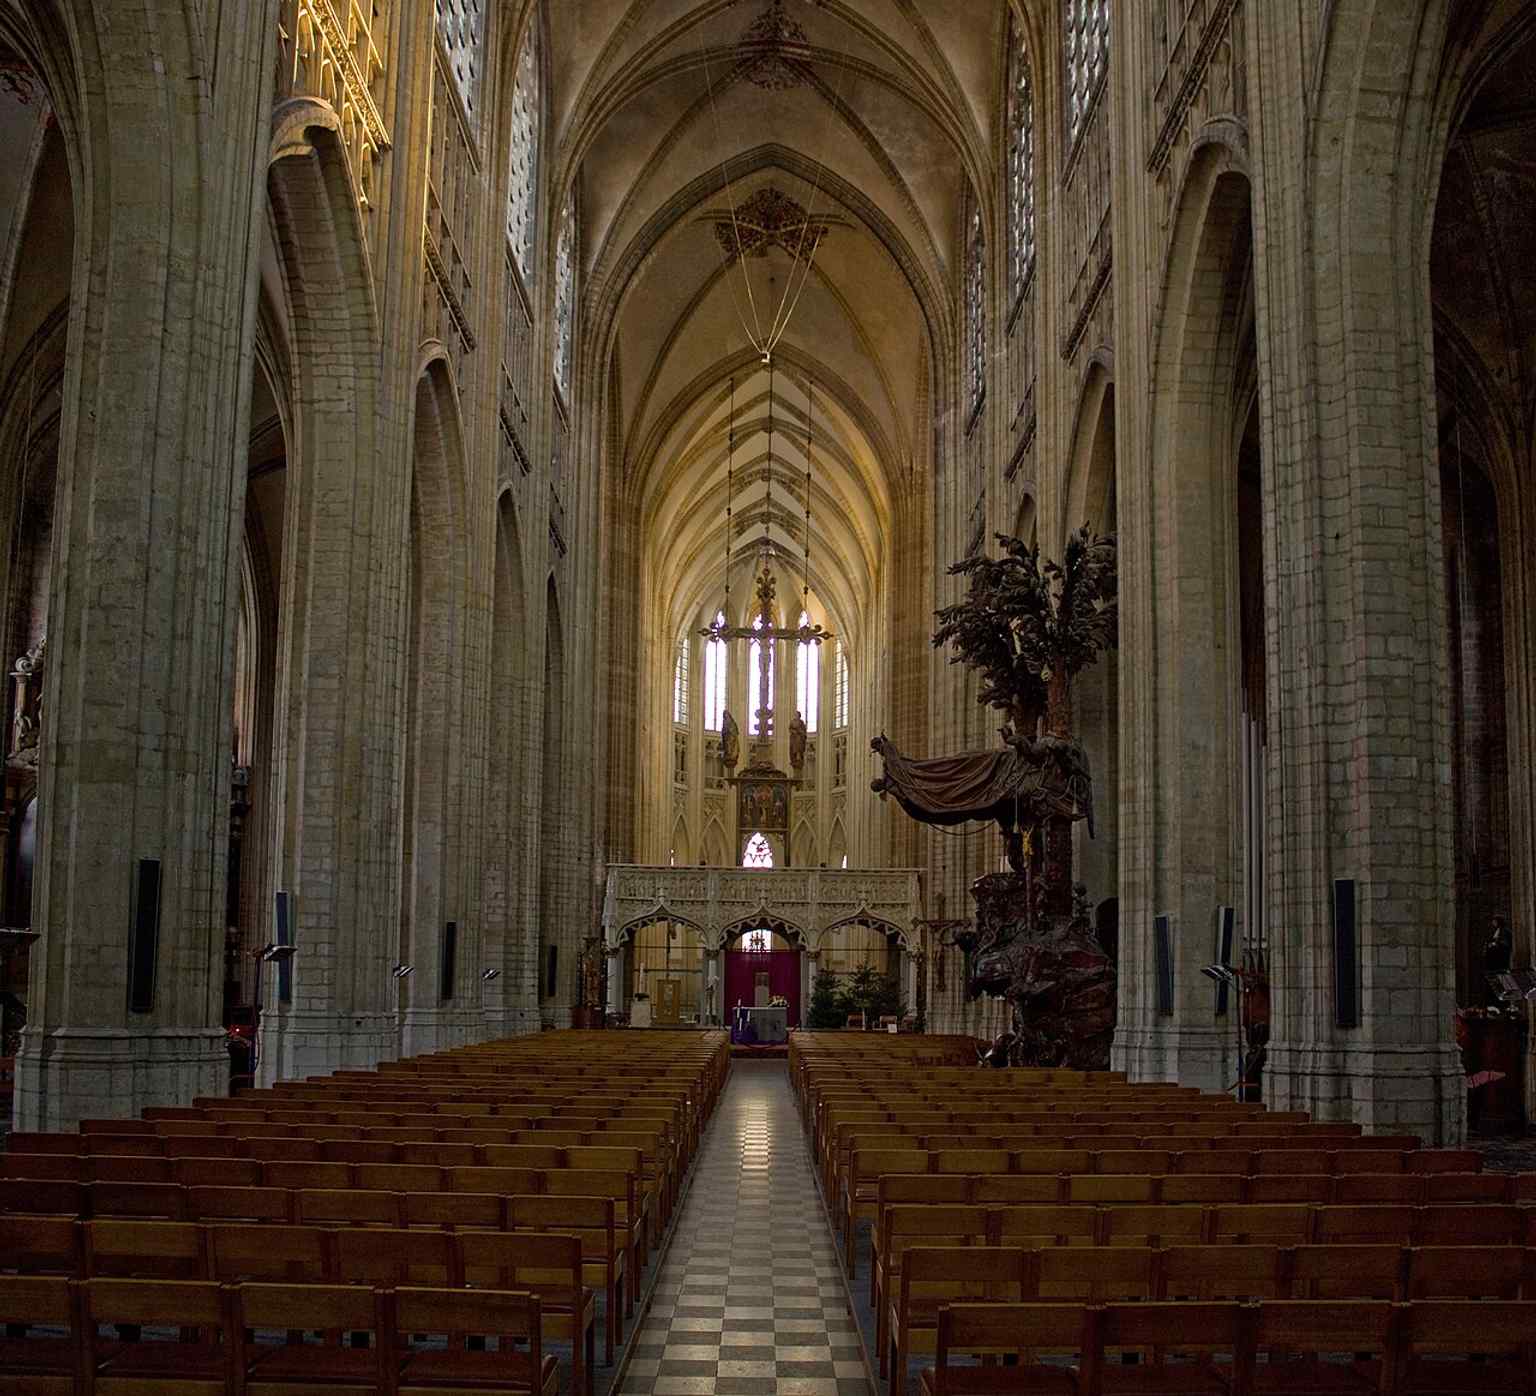
One man to remember here is Sulpitius van Vorst, a master builder known to be working on the church by fourteen twenty-five. He pushed this Gothic vision forward, using stone from places like Affligem and Gobertange. By fourteen thirty-one, workers could already start covering the choir. After van Vorst died, progress slowed, and other major builders stepped in: Jan the Second Keldermans, then Matthijs de Layens, whose name you already know from the city. Inside, Matthijs designed the spectacular sacrament tower, a tall carved stone shrine for the consecrated host. If you peek at that detail in the app, you’ll see just how finely Leuven could turn stone into lace.
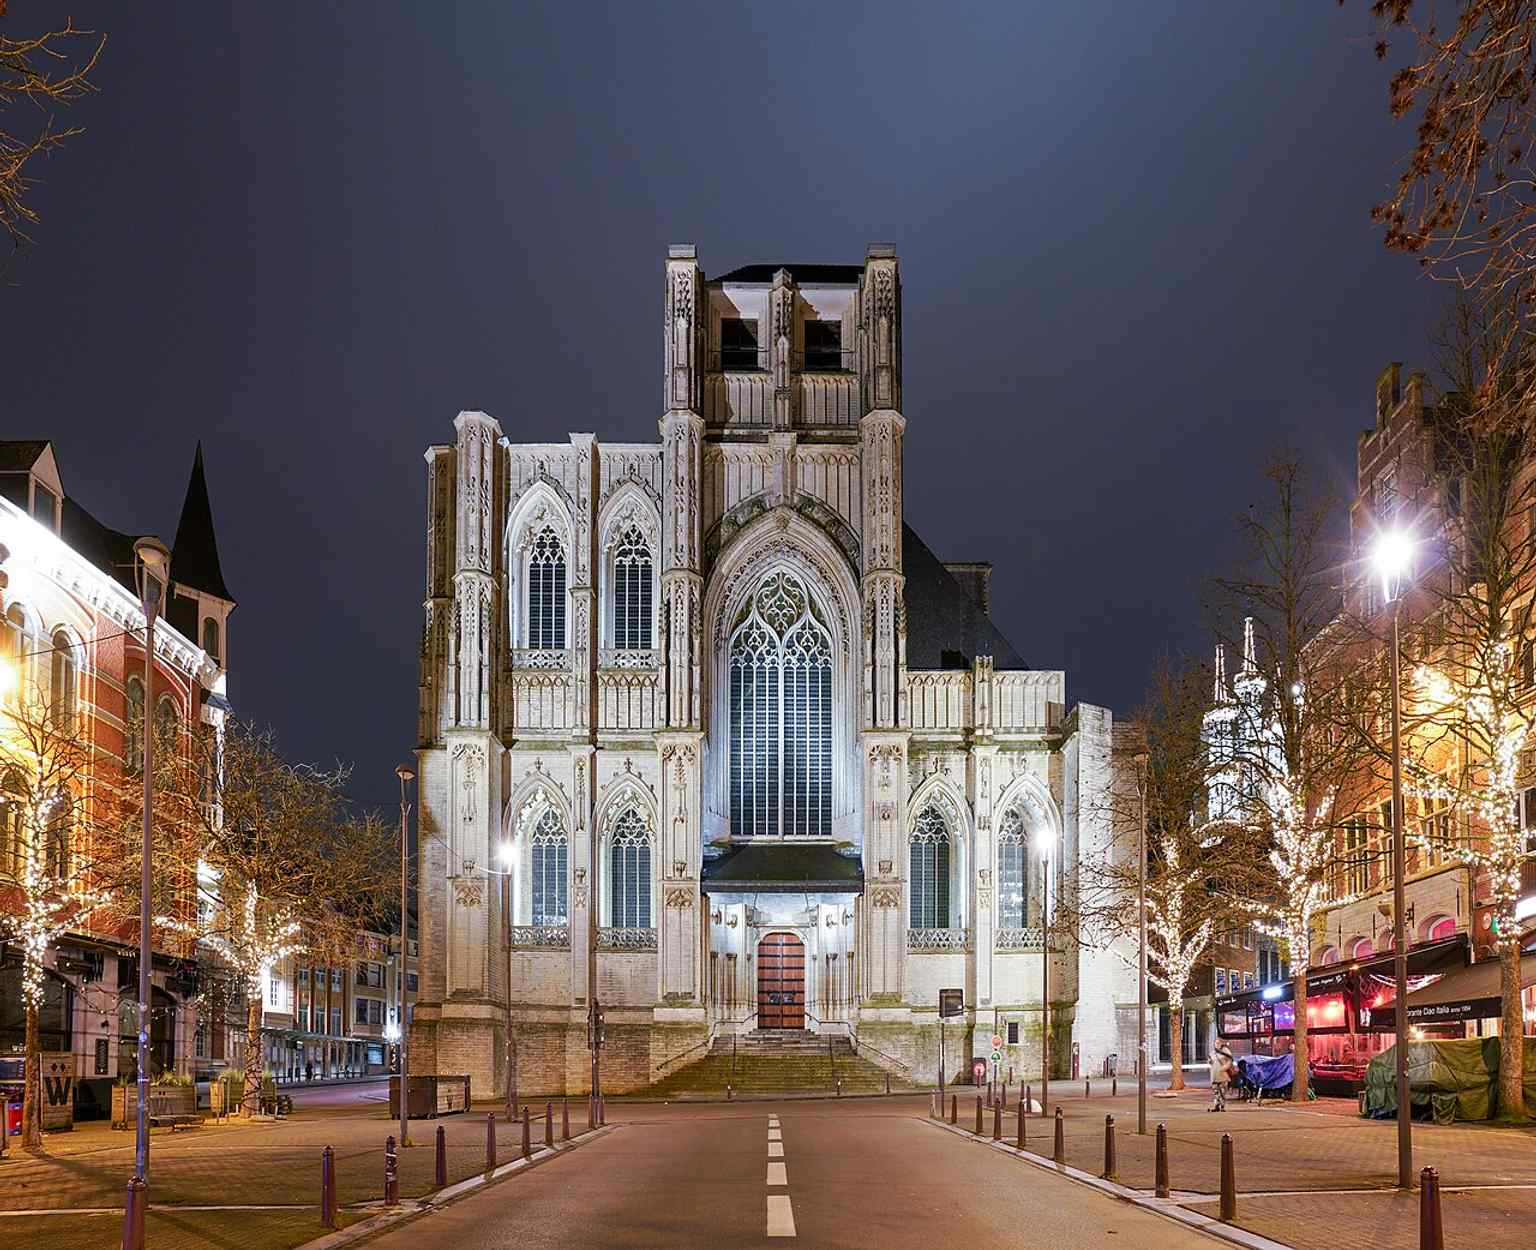
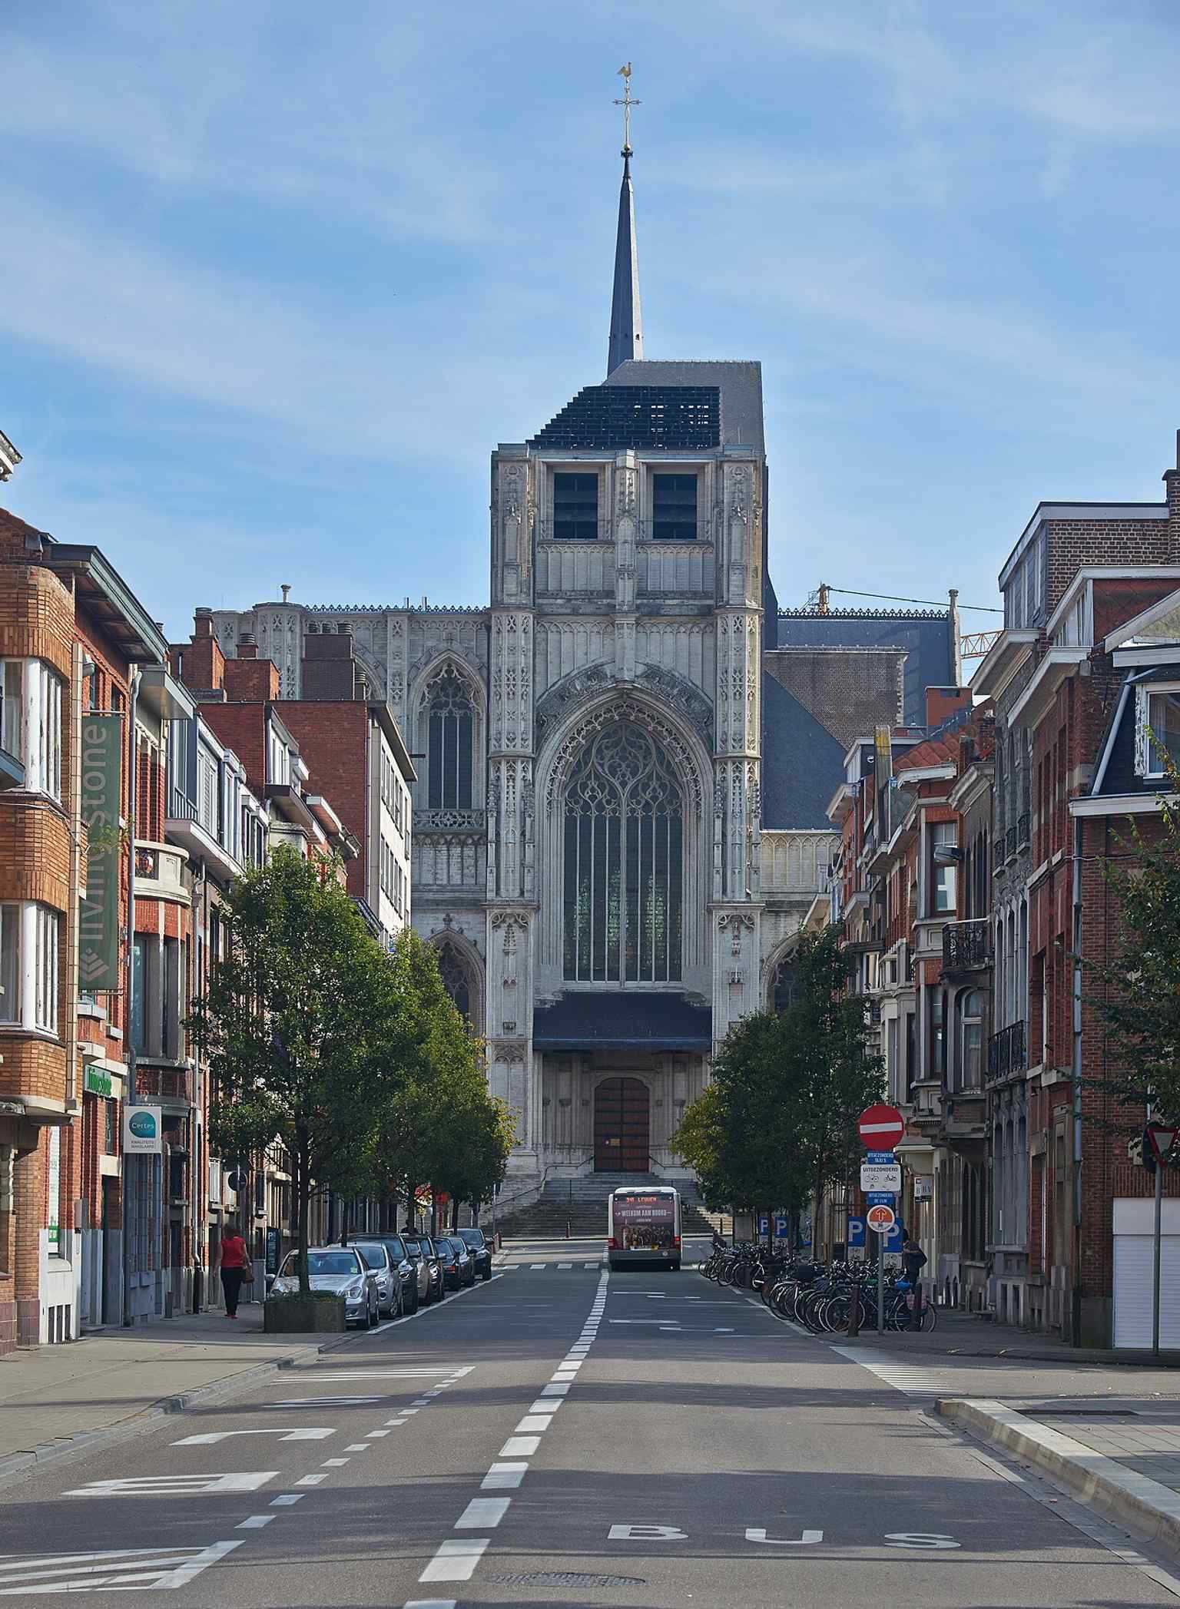
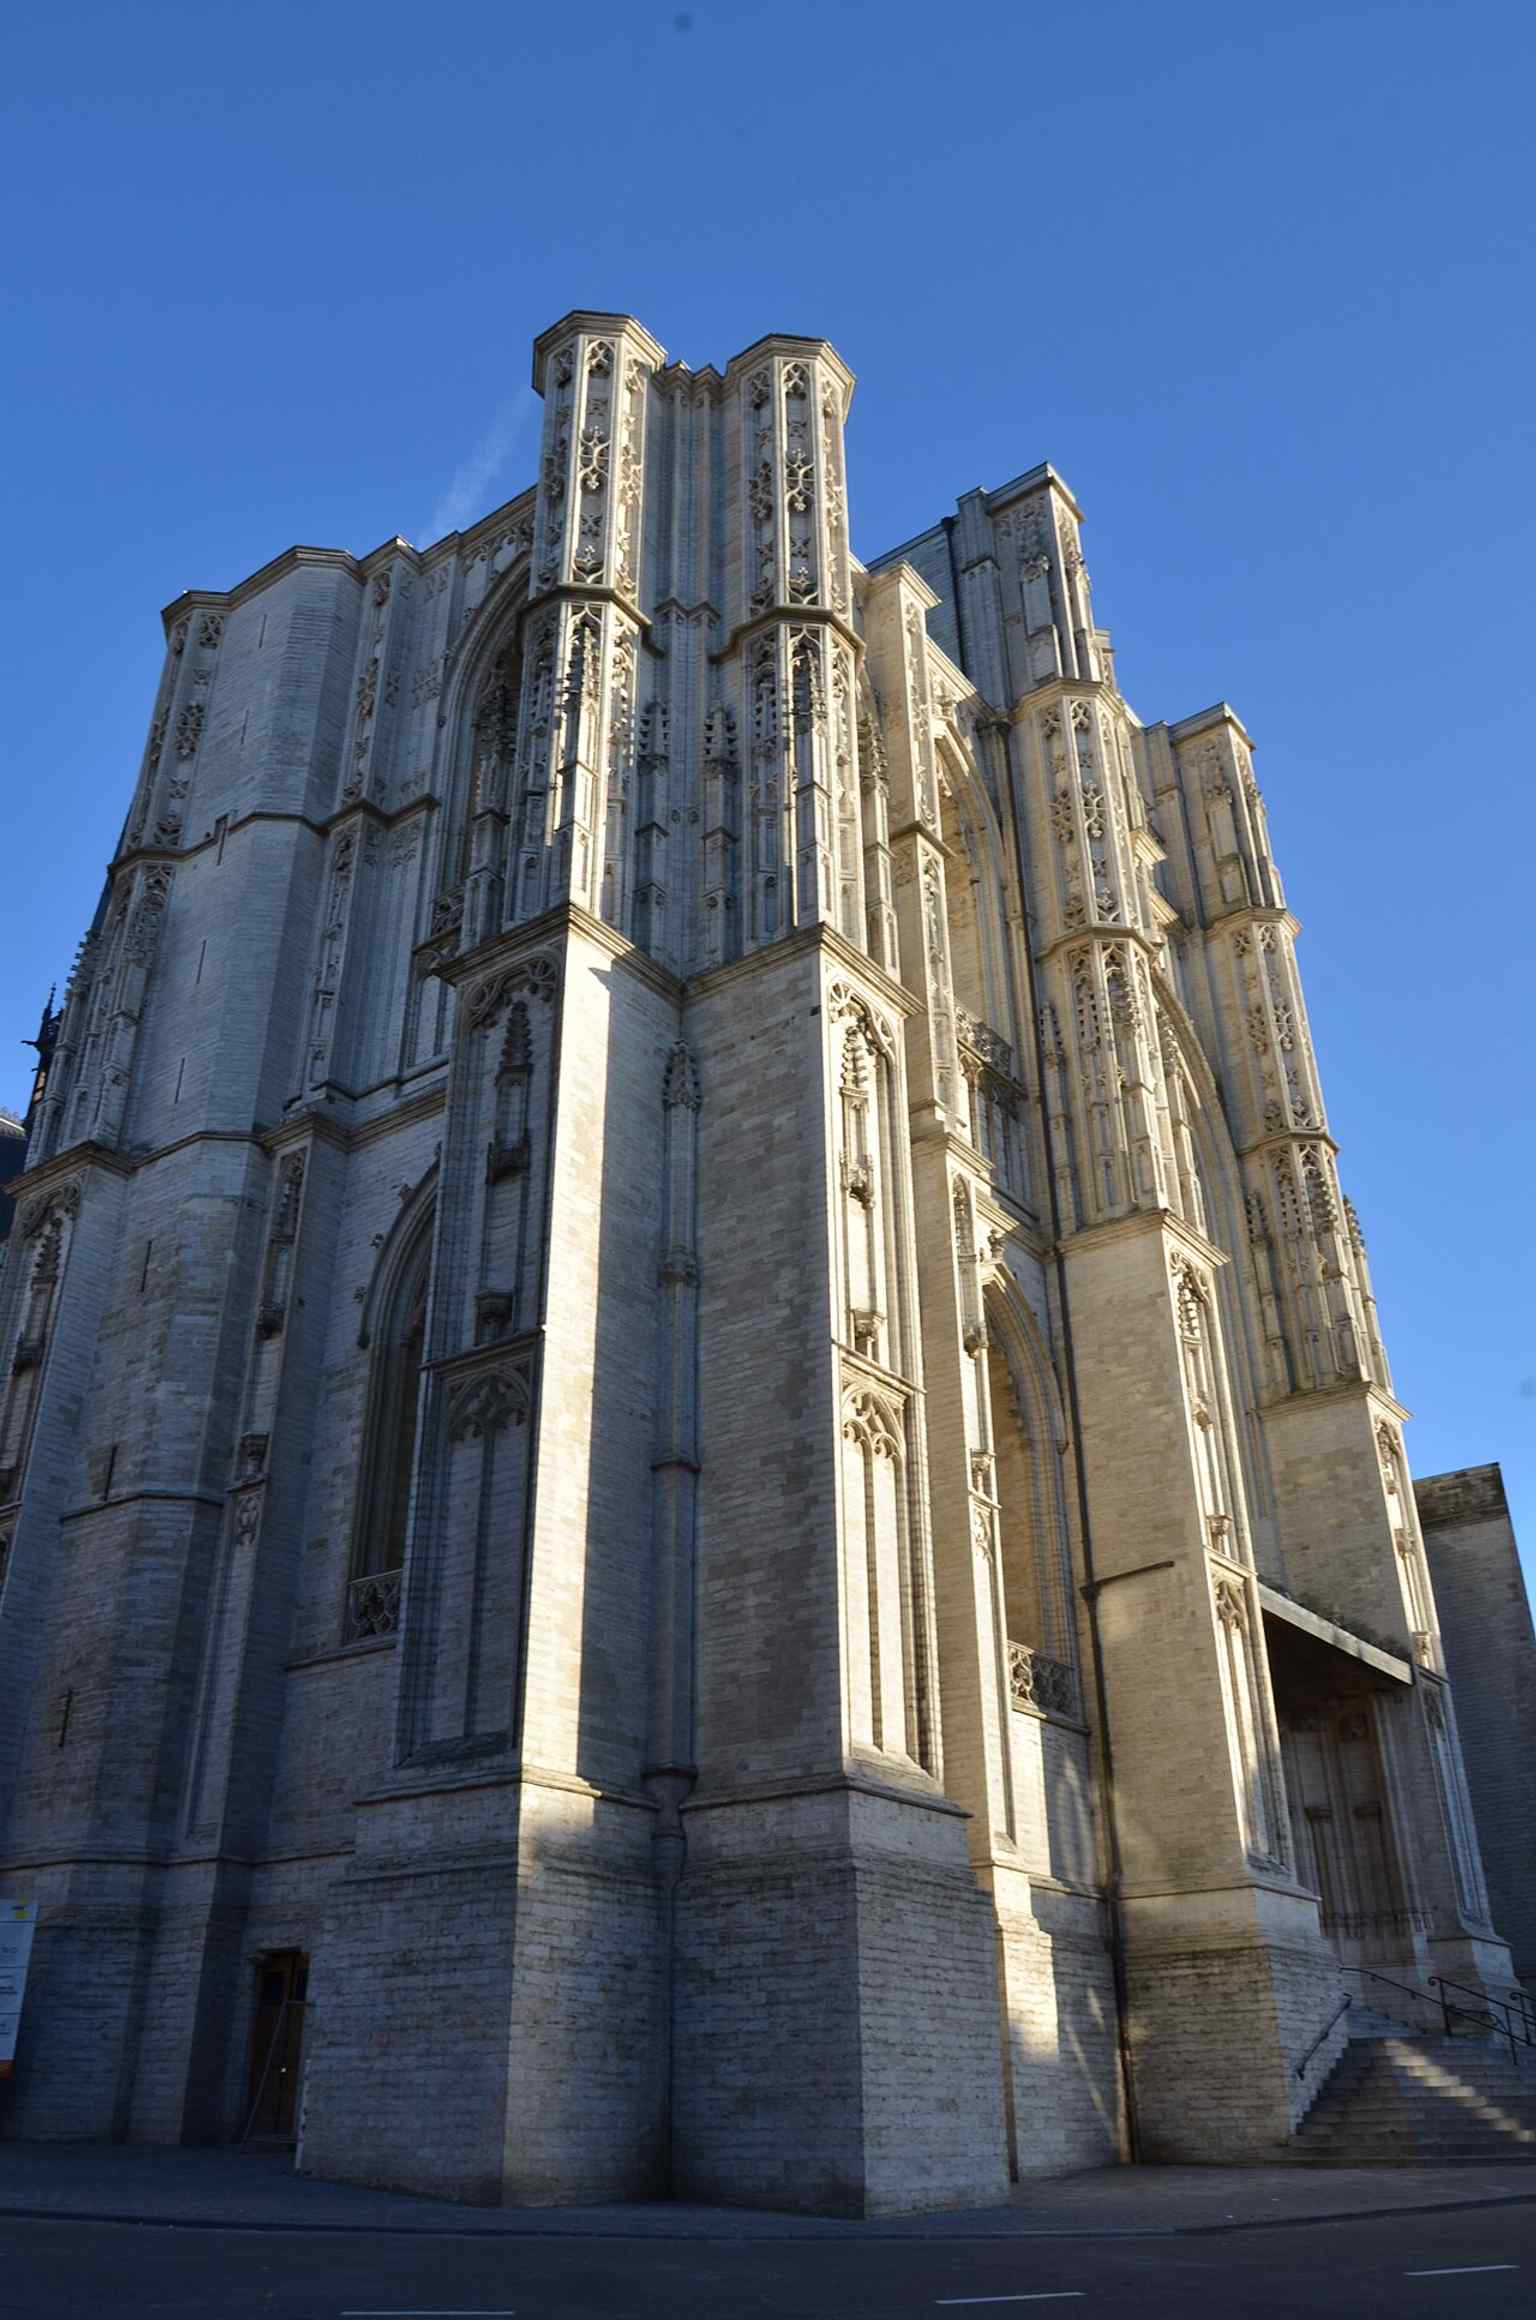
And yet this church never reached all its ambitions. Joost Metsys later planned three huge west towers, with the middle one meant to soar to about one hundred fifty meters. The soil proved unstable, the anchoring failed, and the design could not safely carry the dream. So the towers stayed unfinished. That feels very Leuven to me: bold minds, big plans, and the occasional hard lesson from gravity.
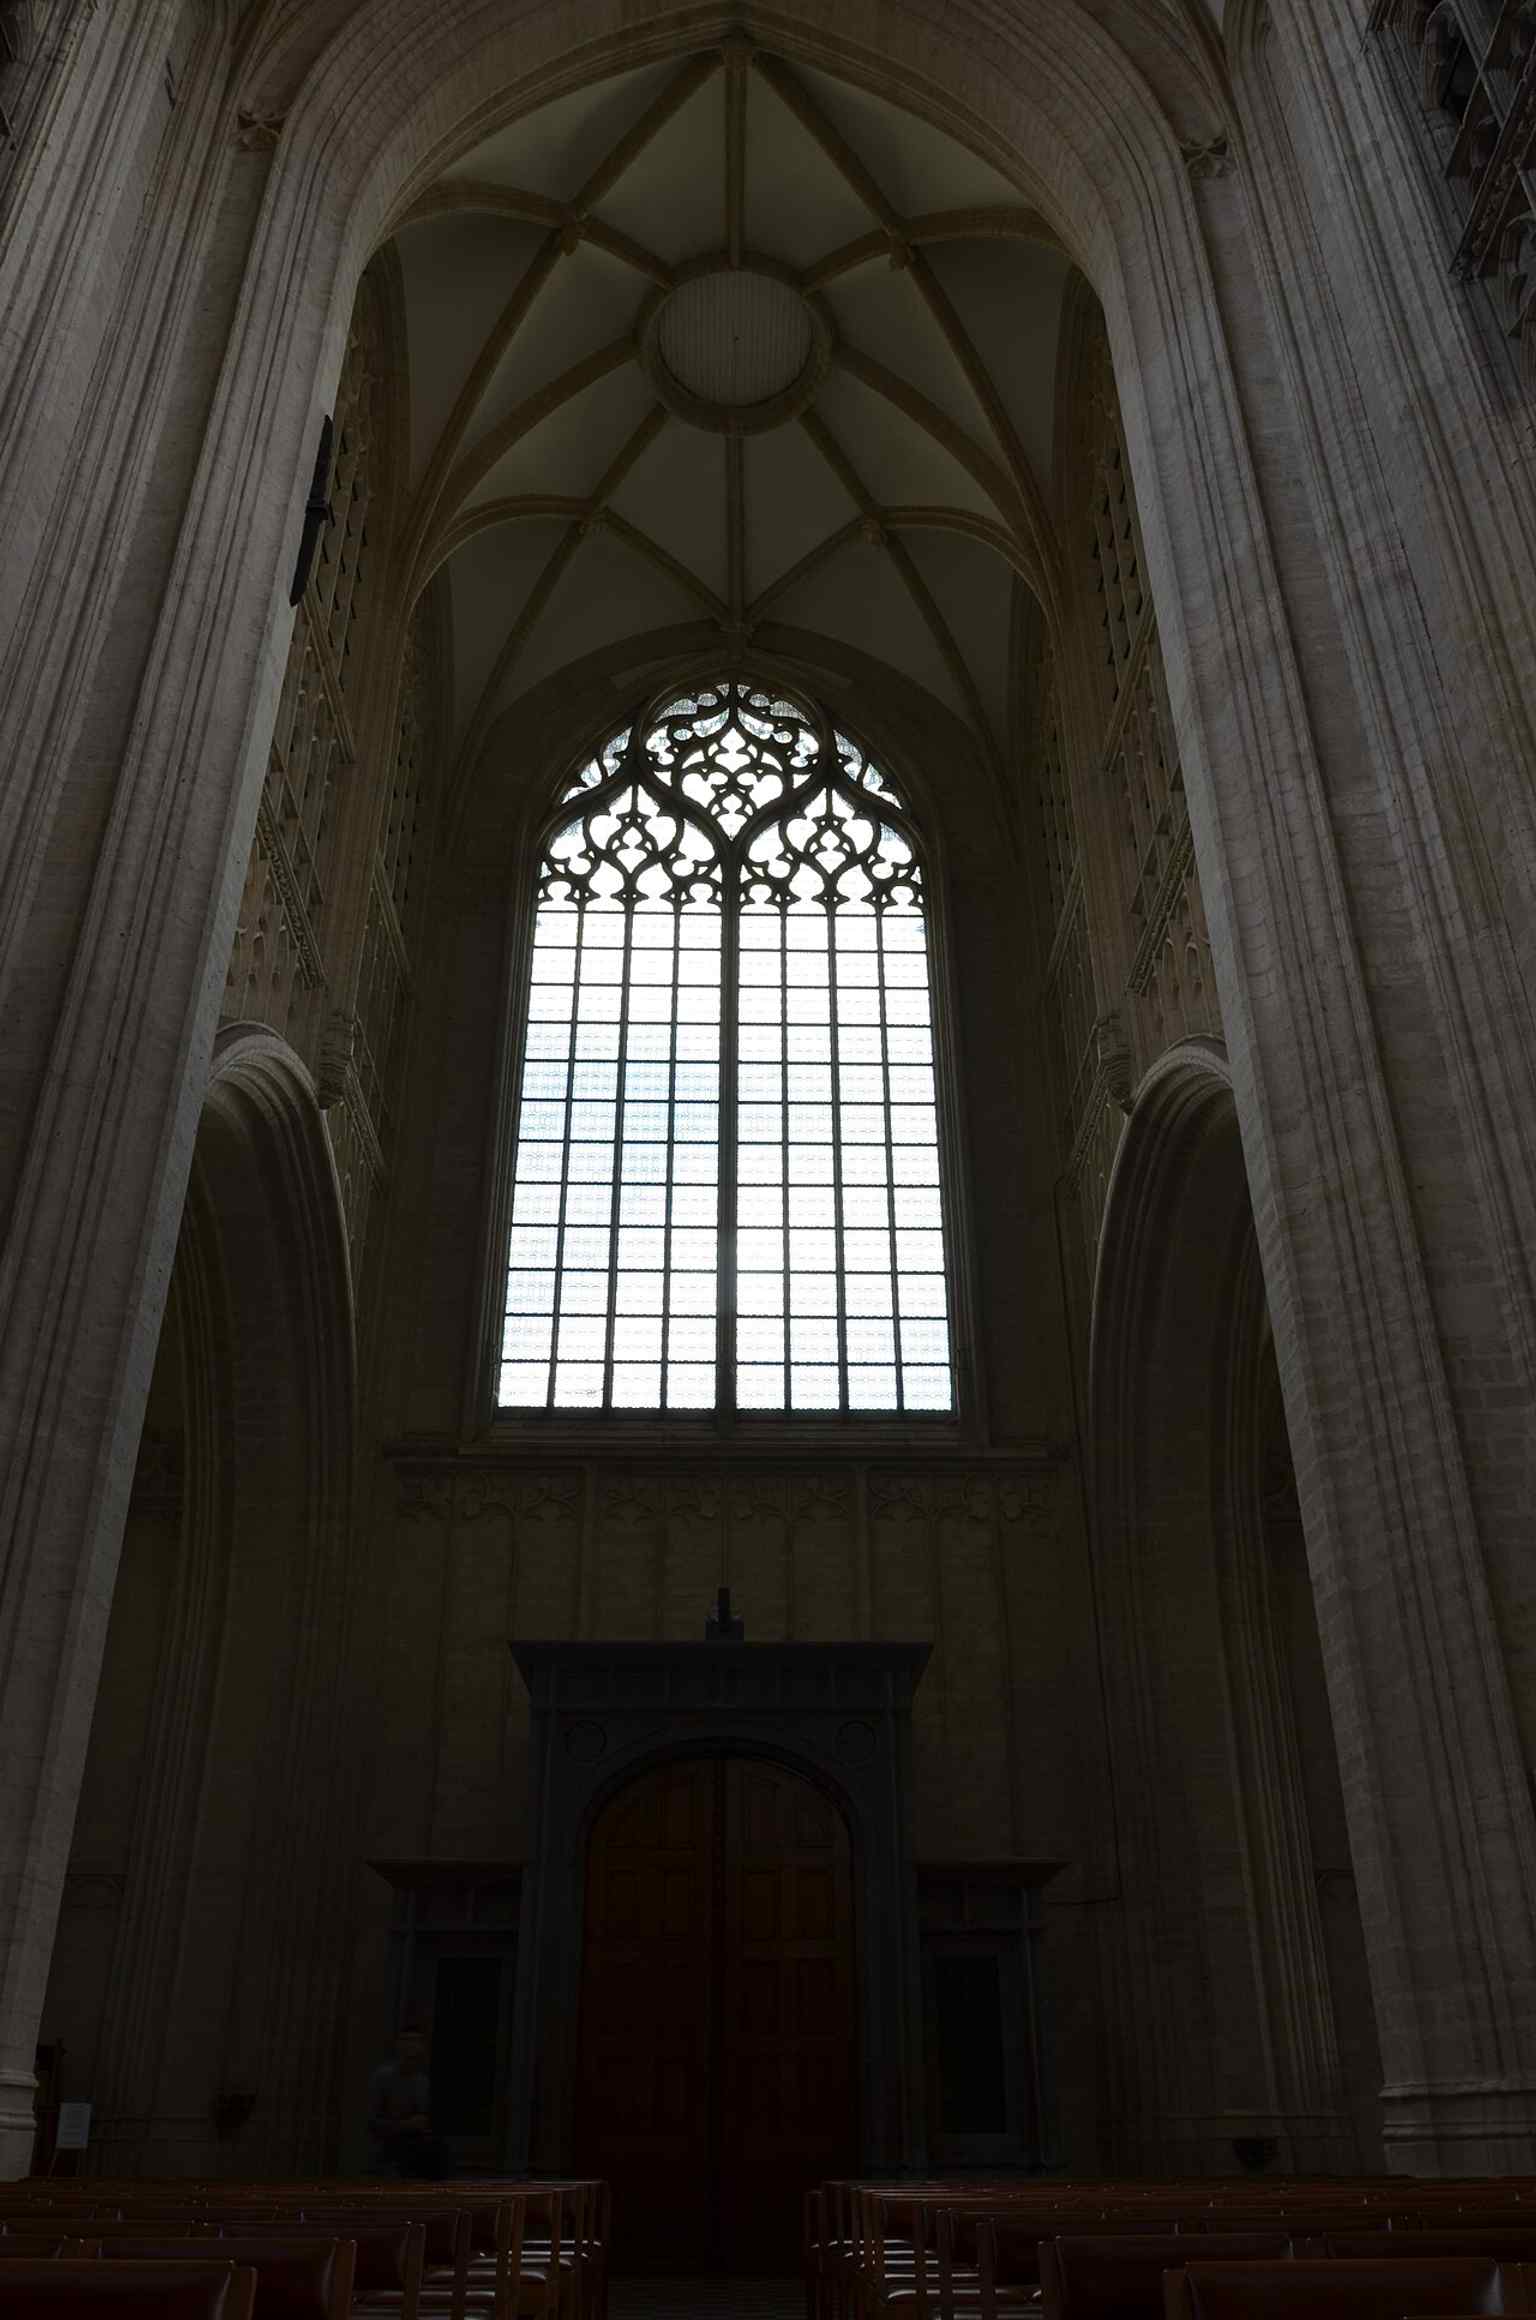
War hit this church brutally. Fire in the First World War took the roof. Bombing in the Second World War struck it again, and many treasures disappeared. What you see now is not a frozen medieval relic, but a long act of repair. Even the bells lived a rough life: stolen, destroyed, carried away, then partly returned after liberation.
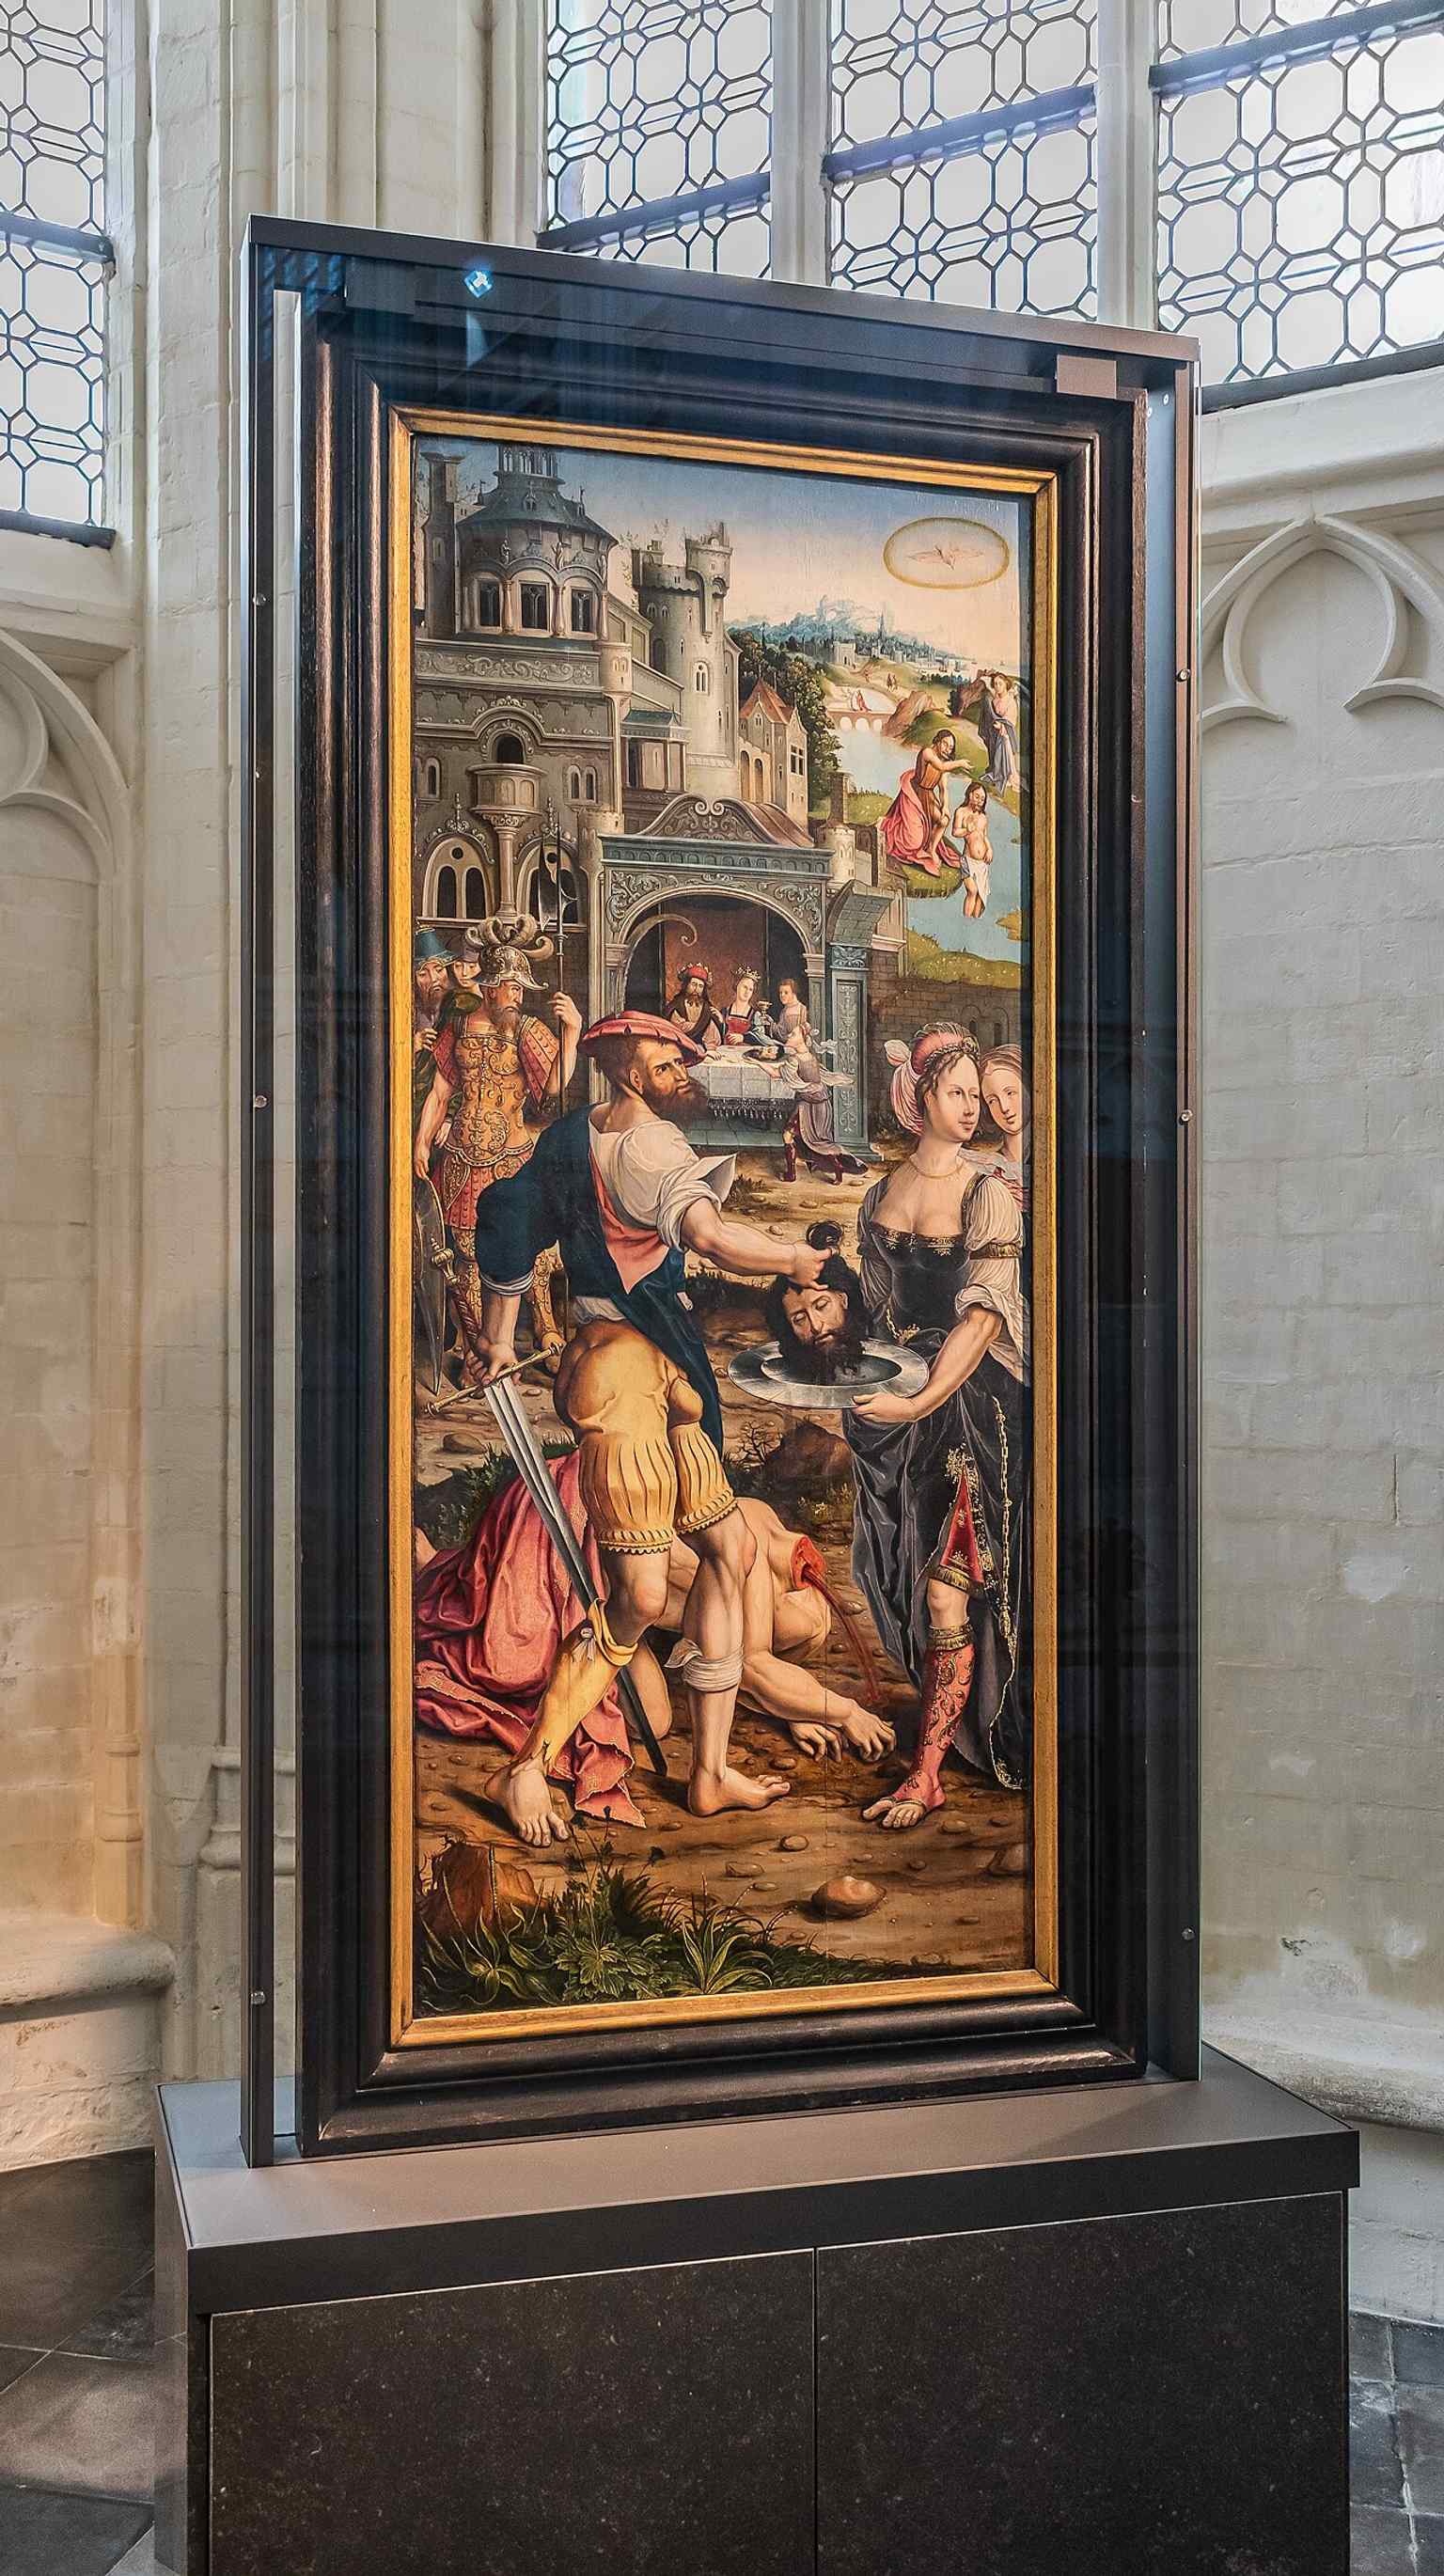
Inside, the church still holds wonders: Dieric Bouts’s Last Supper returned to the place it was painted for, the university’s Our Lady statue - Sedes Sapientiae, or Seat of Wisdom - became a symbol for both church and university, and the chapel of Fiere Margriet keeps alive one of Leuven’s favorite holy legends. Locals even picked up a nickname from Saint Peter himself: Pietermannen, Peter’s people.
Now let your attention drift toward the square on the other side, where civic pride answers sacred authority in carved stone. That is our next stop, Leuven Town Hall, just steps away. If you want to come back inside later, the church usually opens from ten to four-thirty, except Wednesday, and on Sundays from eleven to four-thirty.







%2C%20Sint-Pieterskerk.jpg)


.jpg)


