
Leuven Highlights Audio Tour: Academic Heritage and Cultural Charms
Leuven looks like a sleepy university town until you peel back the stone facade to reveal centuries of bloody rebellions and academic scandals. This city breathes history through its crumbling walls and quiet corners. This self-guided audio tour acts as your key to the secrets most tourists walk right past. Navigate the streets at your own pace while uncovering the hidden layers of local lore. Why did the Town Hall survive the wars when everything else burned? What dark relic was stolen from St. Peter’s Church under the cover of night? Why is there a specific, unsettling curse carved into the foundations of the library? Follow the echoes of ancient power struggles and forgotten betrayals. Transform your walk into a cinematic journey where every alleyway feels like a crime scene. See the city anew as the past rises to meet you. Press play and begin your investigation now.
Tour preview
About this tour
- scheduleDuration 70–90 minsGo at your own pace
- straighten2.2 km walking routeFollow the guided path
- location_on
- wifi_offWorks offlineDownload once, use anywhere
- all_inclusiveLifetime accessReplay anytime, forever
- location_onStarts at Leuven University Libraries
Stops on this tour
lock_open 3 free previews · 11 unlock with purchase
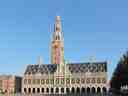
In front of you stands a red-brick and pale-stone library with a broad arched facade, a soaring square tower, and a clock set high above the entrance. Picture a man named Jan…Read moreShow less
Open dedicated page →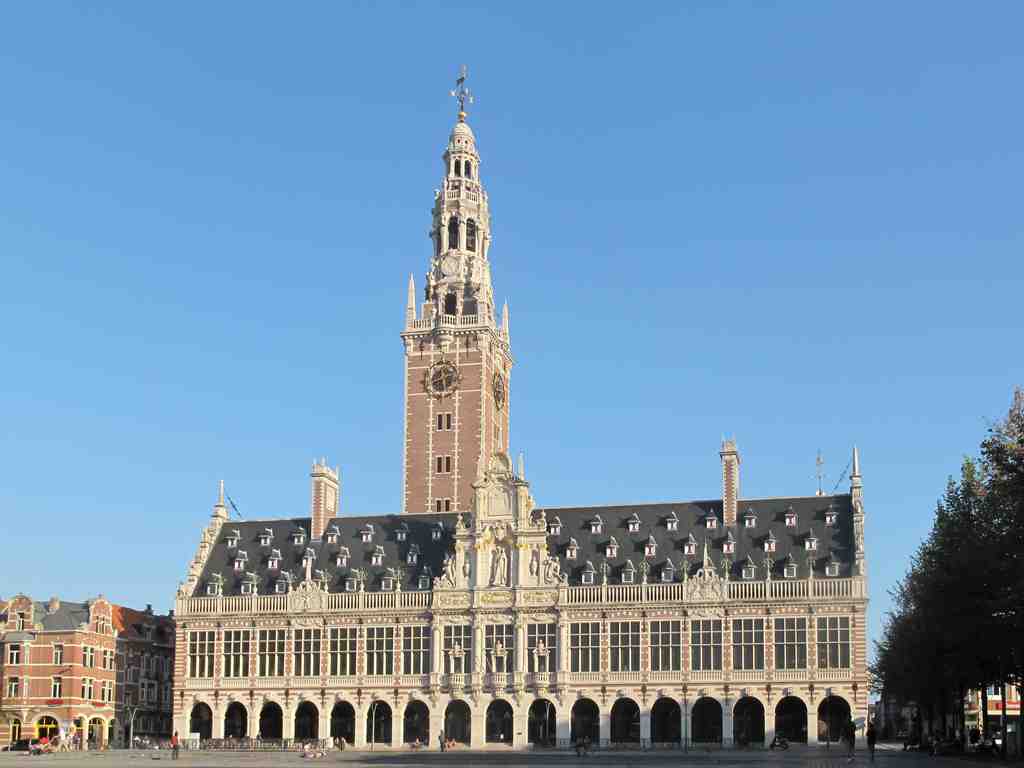
Leuven University LibrariesPhoto: Michielverbeek, Wikimedia Commons, CC BY-SA 3.0. Cropped & resized. In front of you stands a red-brick and pale-stone library with a broad arched facade, a soaring square tower, and a clock set high above the entrance.
Picture a man named Jan Frans van de Velde, the university’s last librarian before the French shut the old university down in seventeen ninety-seven. He did not stand here, because this building did not exist yet... but he understood something Leuven never forgot: books are fragile, and power knows it. As French revolutionary forces approached, he secretly packed the university’s most precious archives into chests and sent them along the River Dijle toward safer places in the Netherlands and Germany. The authorities arrested him, deported him to Cayenne in French Guiana, and he later made his way back to Leuven in eighteen oh three. That is quite a librarian... not much shushing, a lot more smuggling.
Most visitors miss the first twist in this story: Leuven founded its university in fourteen twenty-five, but for more than two centuries it had no official university library at all. Students used manuscripts and printed books kept in professors’ houses, colleges, and teaching halls. Only in sixteen thirty-six did a professor named Hendrik Rega help push Leuven toward a real central library, set up on the edge of the Oude Markt. That shift mattered. A central library does more than store books; it announces who controls learning, who gets access, and how a university shows its authority to the city and to Europe.
You’ll notice a pattern here early on. Leuven gets broken, scattered, argued over... and then somebody starts gathering the pieces again. Not neatly, not painlessly, but stubbornly.
This building is the grand answer to one of the city’s worst losses. In August of nineteen fourteen, German troops deliberately burned the Catholic University library in the Naamsestraat after panic and false accusations that civilians had fired on them. Around three hundred thousand books and manuscripts vanished in the flames, including ancient, medieval, and Renaissance works that no one could replace. The destruction shocked the world. Herbert Hoover, long before his American presidency, turned rebuilding Leuven into a personal campaign, even organizing “Invisible Guest” dinners where people donated the cost of feeding an imagined Belgian guest at their table.
If you check the before-and-after image in the app, you can watch this place rise from a nineteen twenty-six building site into the finished landmark in front of you.
Architect Whitney Warren gave Leuven this neo-Renaissance giant between nineteen twenty-one and nineteen twenty-eight, a gift from the American people. The tower climbs to eighty-seven meters, inspired by the Giralda in Seville, and its carillon carried forty-eight bells, one for each American state at the time. The biggest one, seven tons of bronze, is called the Liberty Bell of Louvain.
And yet even this rebirth did not stay untouched. In nineteen forty, artillery fire destroyed the library again, and nearly nine hundred thousand volumes went up in flames. After the war, investigators at Nuremberg confirmed that German artillery had hit it. So Leuven adopted a fitting motto: twice destroyed, twice restored.
In the next stop, you won’t need to walk at all. Just let the view open out into Ladeuzeplein, where this whole story of learning, pride, grief, and rebuilding becomes visible in stone on a much larger stage. If you want to return later, the library is generally open every day, with longer hours on Tuesday.
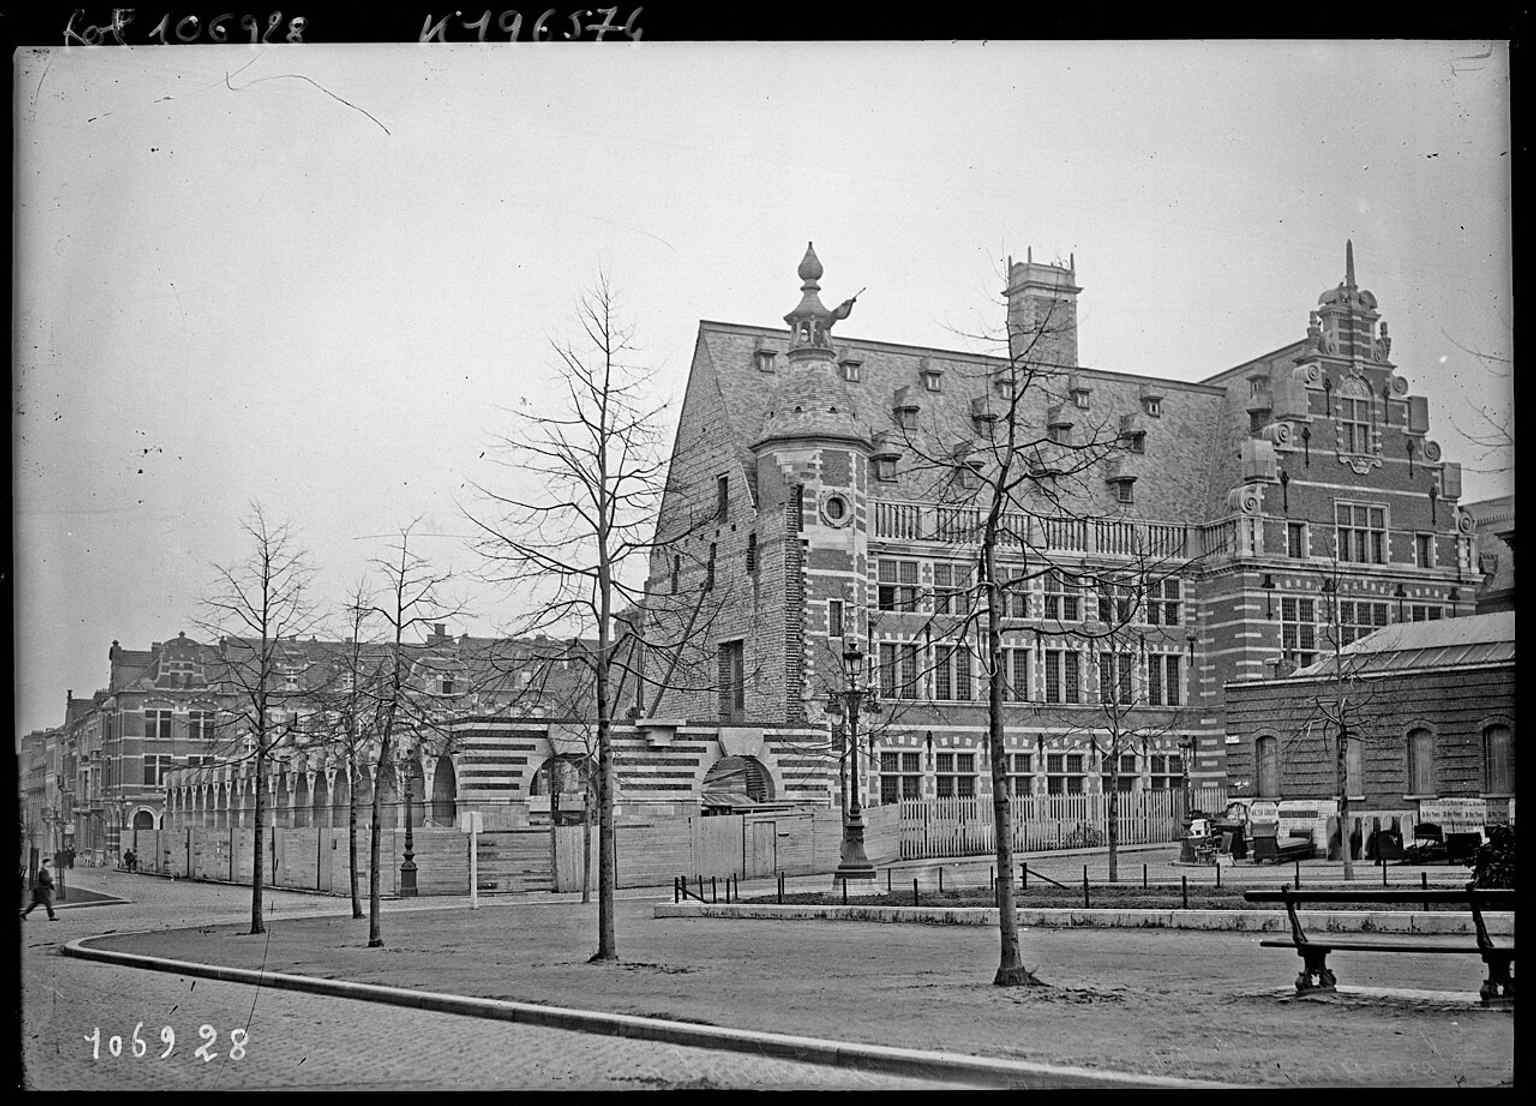
The university library under construction in 1926, showing the postwar rebuilding effort funded by American donations.Photo: Agence Rol. Agence photographique, Wikimedia Commons, Public domain. Cropped & resized. 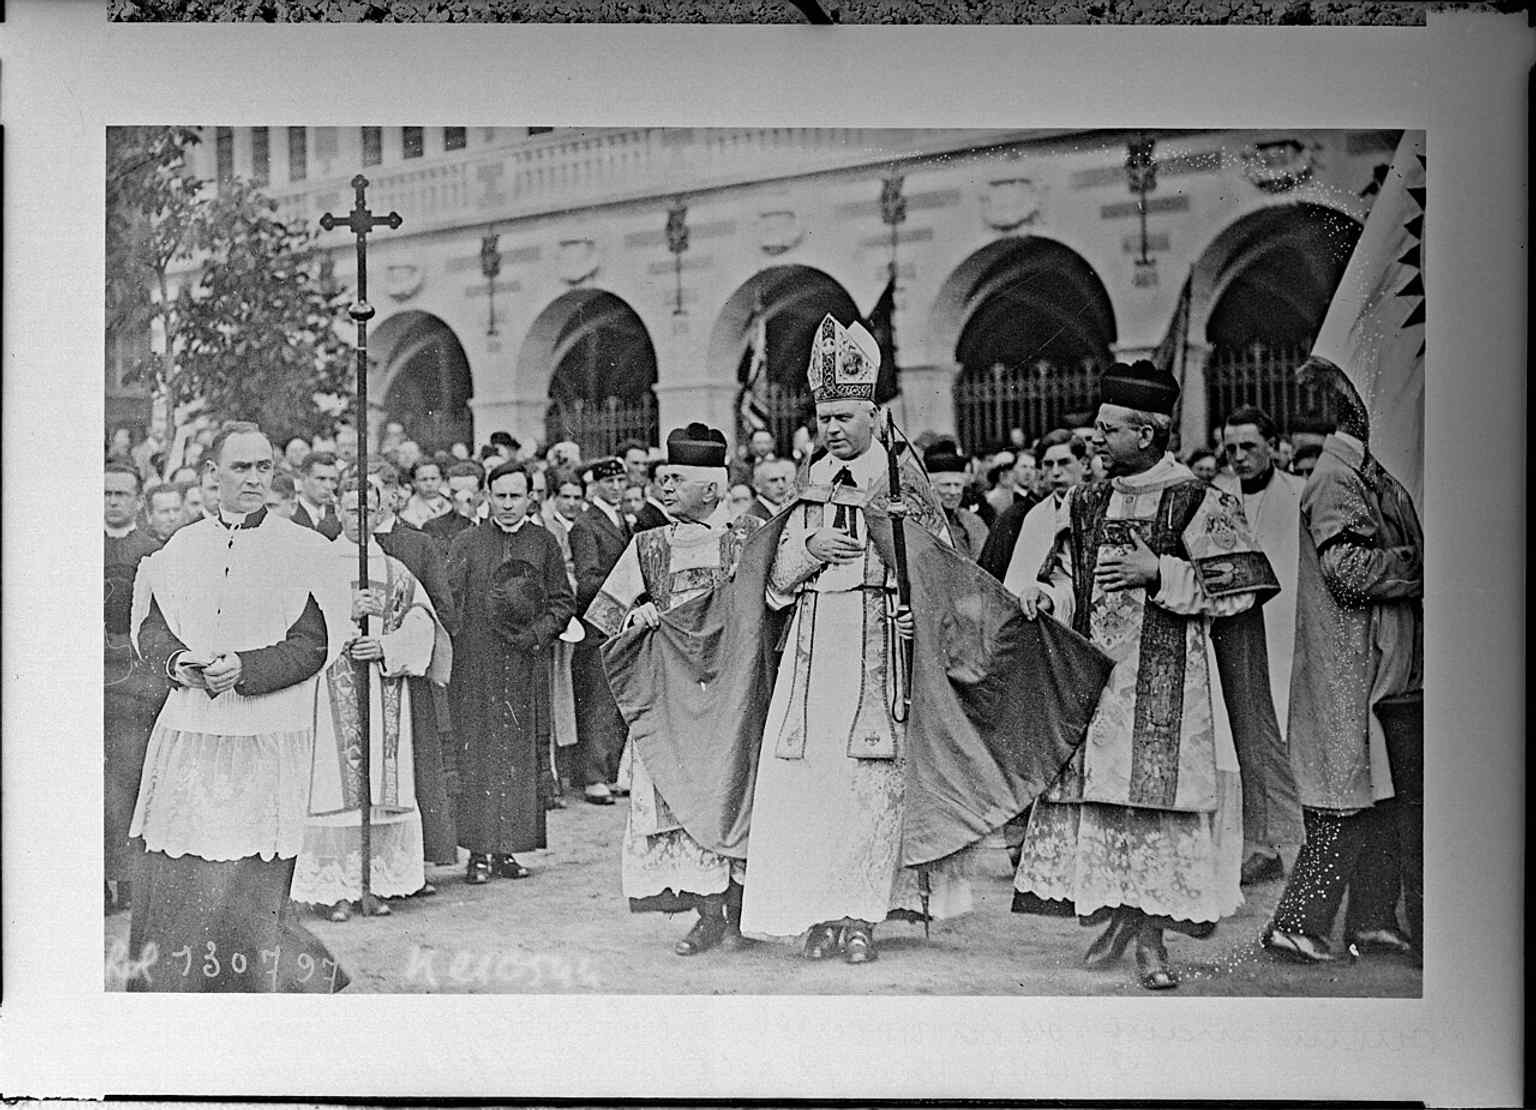
Opening day scenes from 1928, when the new library was inaugurated after the destruction of the First World War.Photo: Agence Rol. Agence photographique. D'après la photographie originale de Photo Reportage belge., Wikimedia Commons, Public domain. Cropped & resized. 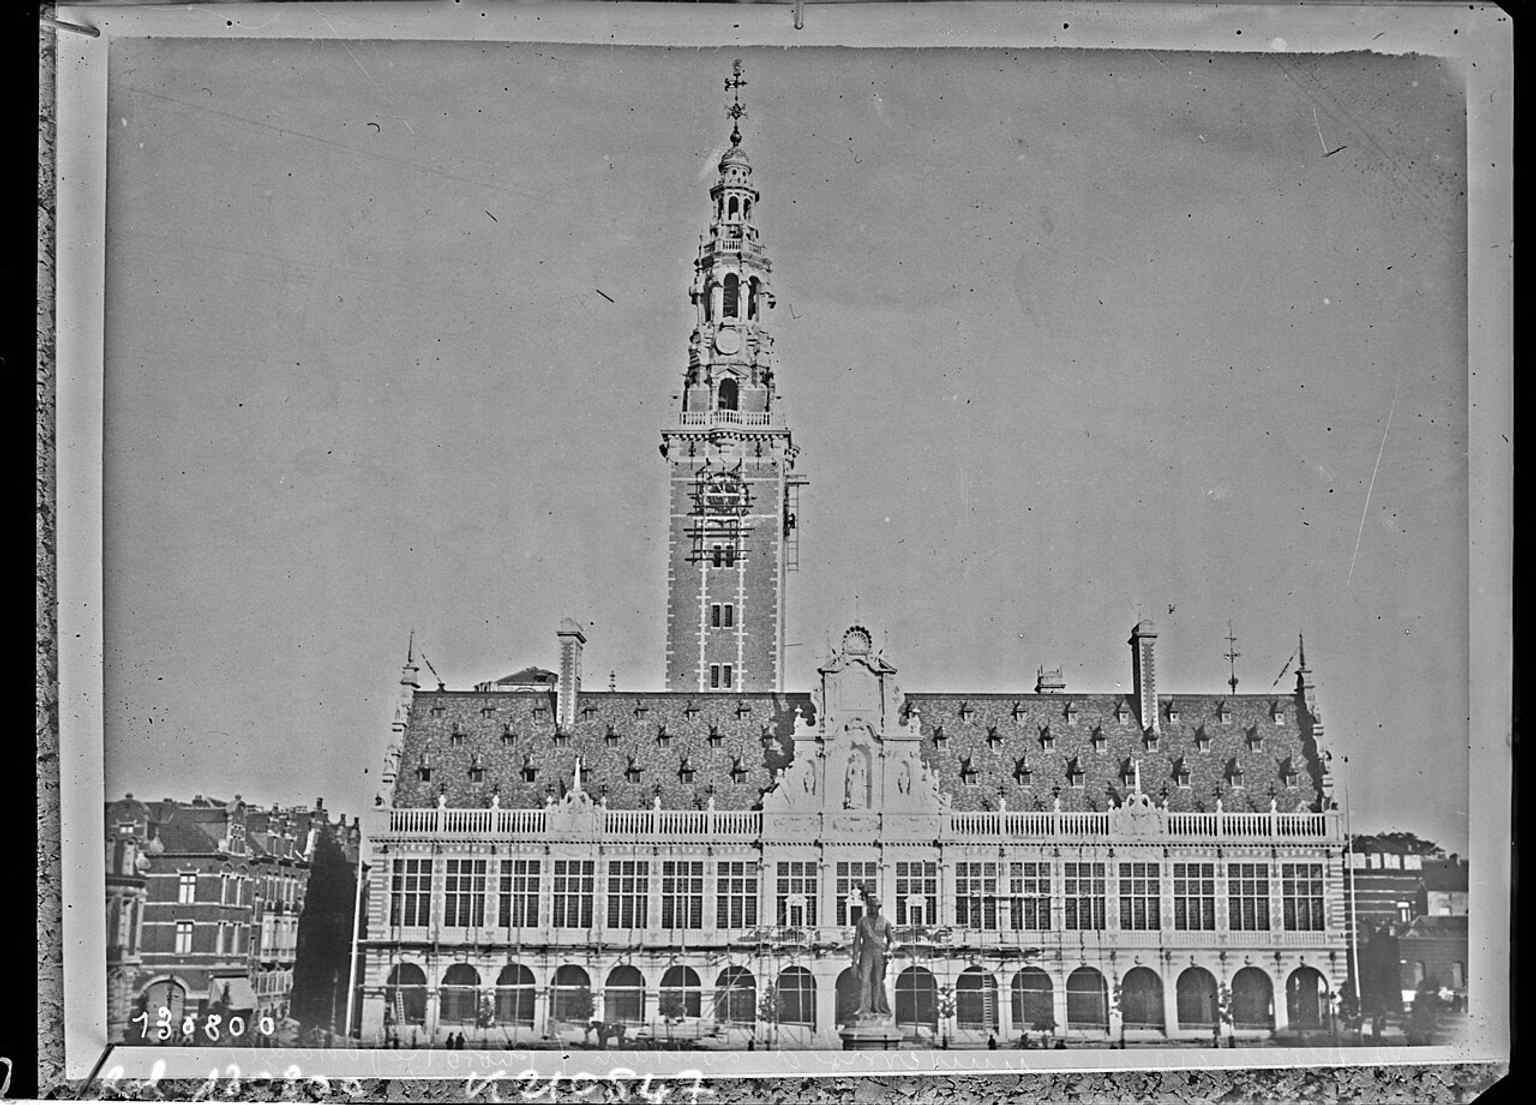
The completed University Library in 1928, the neo-Renaissance landmark on today’s Mgr. Ladeuzeplein.Photo: Agence Rol. Agence photographique. D'après la photographie originale de Photo Reportage belge., Wikimedia Commons, Public domain. Cropped & resized. On your right, look for a broad stone-paved square opening around the red-brick university library, marked by its tall tower and the needle-thin Totem sculpture. This is…Read moreShow less
Open dedicated page →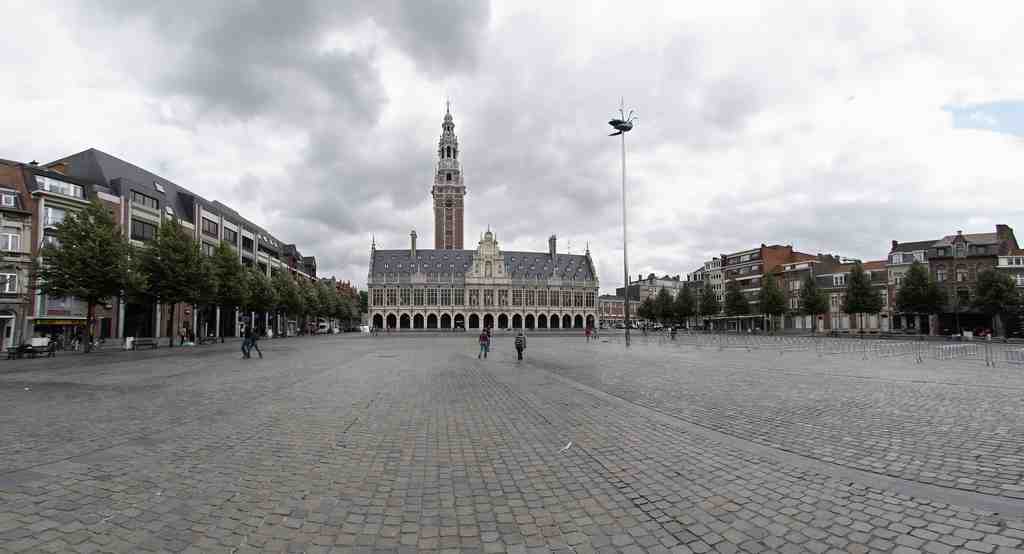
LadeuzepleinPhoto: Wouterhagens, Wikimedia Commons, Public domain. Cropped & resized. On your right, look for a broad stone-paved square opening around the red-brick university library, marked by its tall tower and the needle-thin Totem sculpture.
This is Ladeuzeplein, the largest square in central Leuven, and it feels like the city stepping into the open and clearing its throat. The name honors Monseigneur Paulin Ladeuze, a rector of the university. He was not a ceremonial figure in a fancy hat. In nineteen thirteen, he pushed to modernize the university library with metal furniture... and then, almost immediately, war swept in and wiped that effort away.
That first disaster did more than destroy shelves. It broke up Leuven’s university collections: manuscripts and books vanished in the flames, surviving knowledge had to be scattered, replaced, and rebuilt, and whole lines of memory were pieced together again through donations from abroad. So this square became something larger than a plaza. It became Leuven’s public declaration that learning would not stay buried.
The great landmark here is the central library of the Katholieke Universiteit Leuven, or K-U Leuven. If you want a closer look at its face, check the image in the app. Though the building looks older, with its revival of historic Flemish forms, architect Whitney Warren designed it in the nineteen twenties after the German destruction of the earlier library in August of nineteen fourteen. American donors, with powerful support from Herbert Hoover and other fundraisers in the U-S, financed the new building, and work began here in nineteen twenty-one.
Take a second and let your eyes travel across the square... the width of the open space, the formal symmetry of the façade, the tower rising like a civic exclamation point. Does it feel like a monument to books, to the city, or to recovery after catastrophe? Around Leuven, the smart money is on all three.
This spot had a life long before the library claimed it. Locals once called it Jeirkarlisse, after the Clarisse nuns whose monastery stood on a sandy hill here. The city later leveled that hill, turned the site into a wood market, named it Napoleon Square, then the People’s Place, and after the Second World War gave it the name Ladeuzeplein. Leuven has a habit of changing labels while keeping the deeper story underneath.
And the rebuilding did not end neatly. In May of nineteen forty, war struck again and the library burned again, with only a small fraction of its roughly nine hundred thousand books surviving. The tower and its carillon escaped, and after the war Leuven rebuilt the library almost exactly along the original plans. A carillon, by the way, is a keyboard-played set of tuned bells in a tower. Engineers from the U-S gave the original set in nineteen twenty-eight as a memorial to colleagues lost in the First World War, with forty-eight bells for the forty-eight states in the union at the time. Later restorers expanded it to sixty-three bells, so memory here does not just sit in stone... it rings.
Students keep this square from turning into a frozen memorial. They cross it in packs, argue, rally, celebrate, and occasionally make enough noise to remind everyone that ideas are living creatures, not museum pieces. That matters. A university city needs symbols, sure, but it also needs a restless public to test them.
If you want a historical comparison, the older image in the app shows the square in nineteen twenty-six, still called the People’s Place, with the new library already shaping the center of town. From here, head on to M Leuven, about a three-minute walk away, and notice how this culture refuses to stay inside one building. The square is open all day and all night, which suits Leuven just fine.
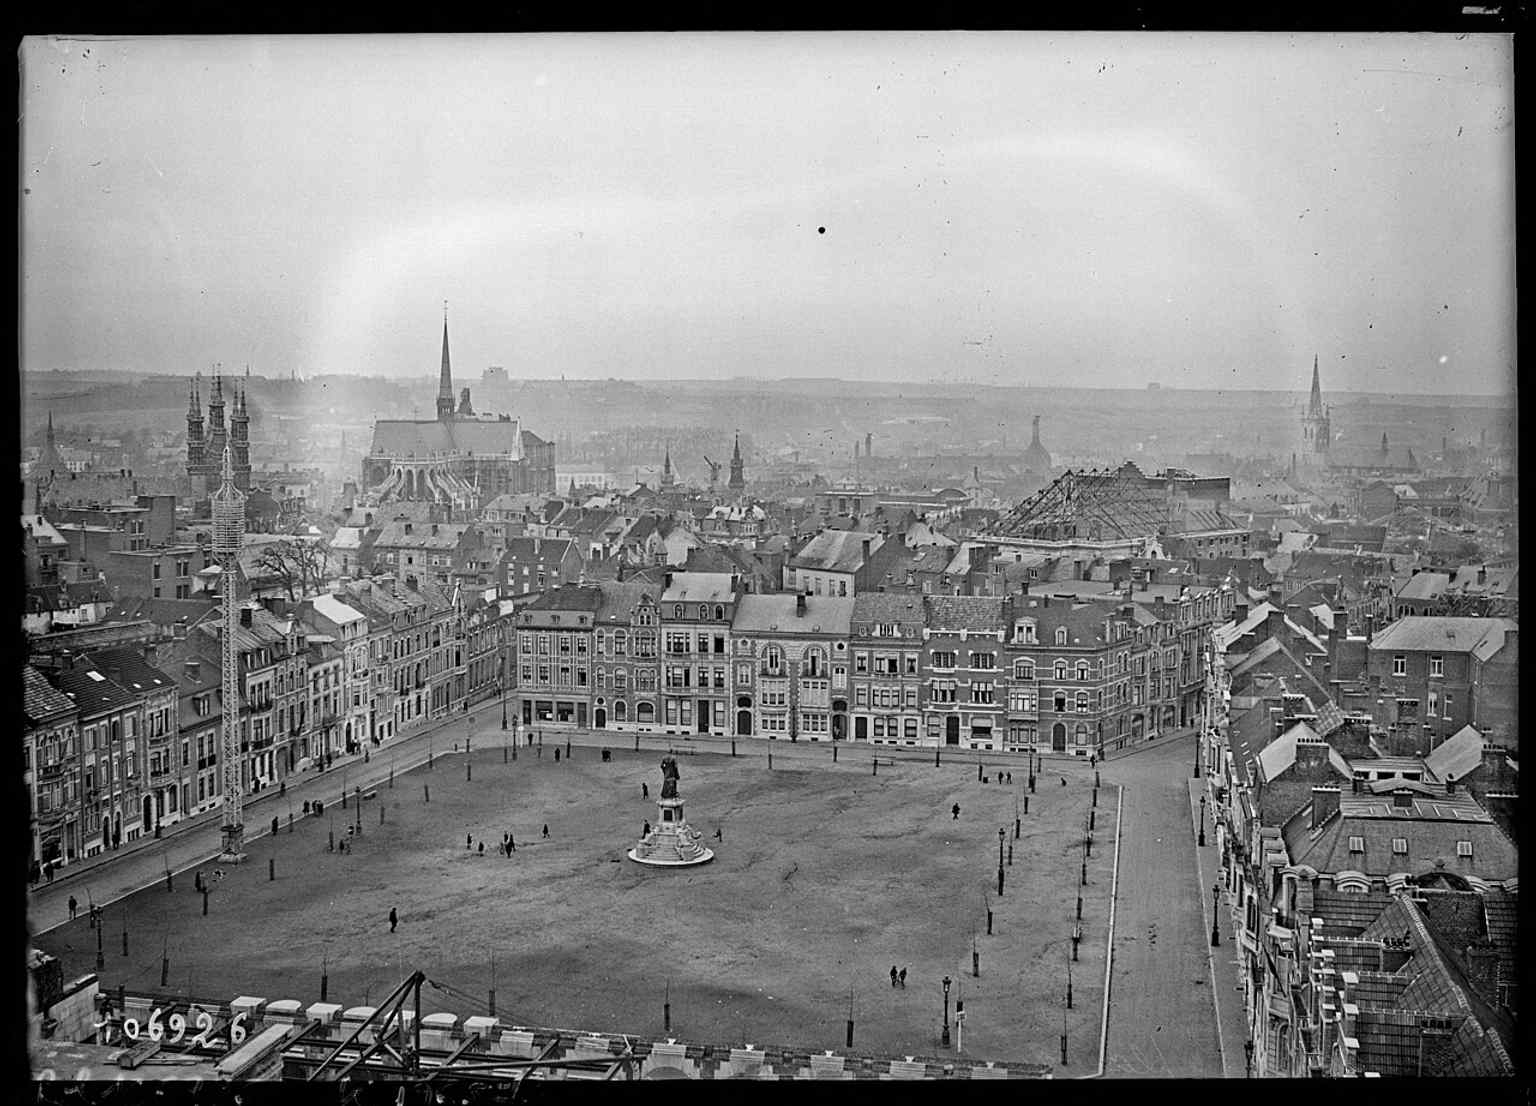
Ladeuzeplein in 1926, still called the Place du Peuple, showing the square before today’s postwar name and with the university library area already defining the city center.Photo: Agence Rol. Agence photographique, Wikimedia Commons, Public domain. Cropped & resized. A pale stone facade with tall rectangular windows, a classical doorway, and crisp modern box-like volumes woven behind it marks M Leuven on your left. Take a good look at this…Read moreShow less
Open dedicated page →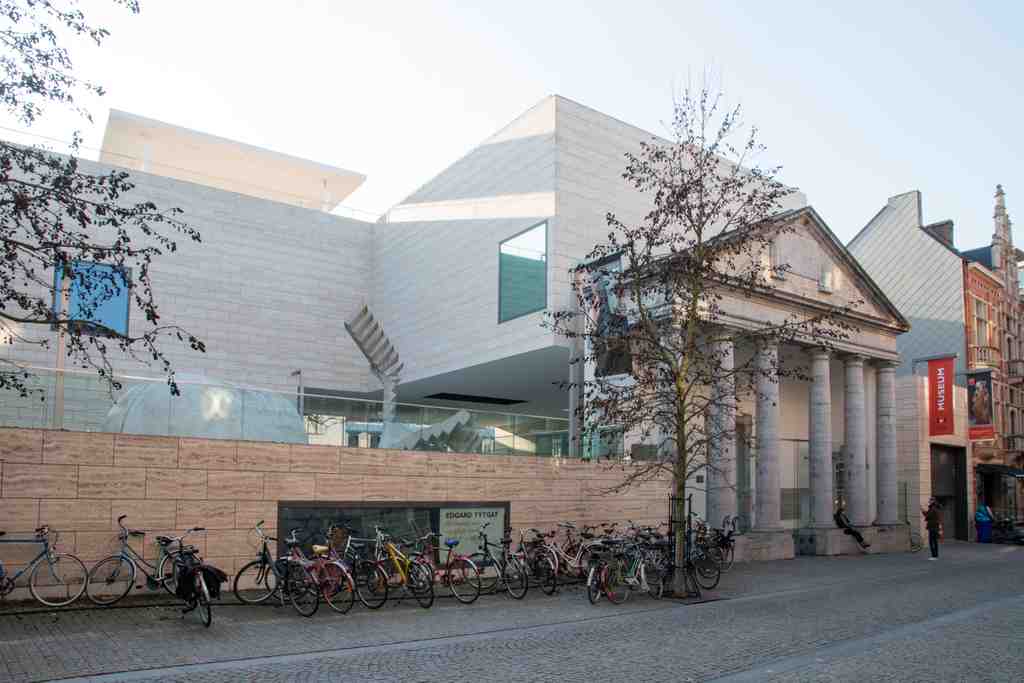
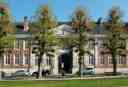
M LeuvenPhoto: Sally V, Wikimedia Commons, CC BY-SA 4.0. Cropped & resized. A pale stone facade with tall rectangular windows, a classical doorway, and crisp modern box-like volumes woven behind it marks M Leuven on your left.
Take a good look at this frontage. M Leuven is a museum, yes, but it also feels a little like a conversation between centuries. Right here stood the earlier city museum, the Vander Kelen-Mertens house, and in nineteen seventeen Victor Vander Kelen gave his family home to Leuven in memory of his parents, Leopold Vander Kelen and Maria Mertens, and of his brother. That gift gave the city more than walls. It gave Leuven a place to keep building its memory, one object at a time.
Now the collection holds more than fifty-eight thousand works. That is not a museum with a few nice paintings and a gift shop trying its best. That is a serious civic treasure chest.
The present museum opened on the twentieth of September, two thousand nine, when Princess Mathilde of Belgium and Princess Máxima of the Netherlands cut the ribbon together. But the real story sits in the design. Belgian architect Stéphane Beel did not treat the museum like a sealed vault. He threaded new construction through older buildings, courtyards, and existing art, shaping a site of about thirteen thousand five hundred square meters. The result is a route of long, beam-like volumes, older rooms, and a quiet inner garden.
Here is the important part for our walk through Leuven: this place was designed to make culture visible. Beel opened sightlines through the complex so passersby could catch glimpses of art and visitors, while people inside could look back out at the city. In other words, the museum does not hide behind its own importance. It lets the street and the gallery keep an eye on each other... which is a healthy arrangement in any university town. If you want a visual shortcut, take a peek at the image in your app and notice how the older house and the newer forms lock together instead of pretending to be the same thing.
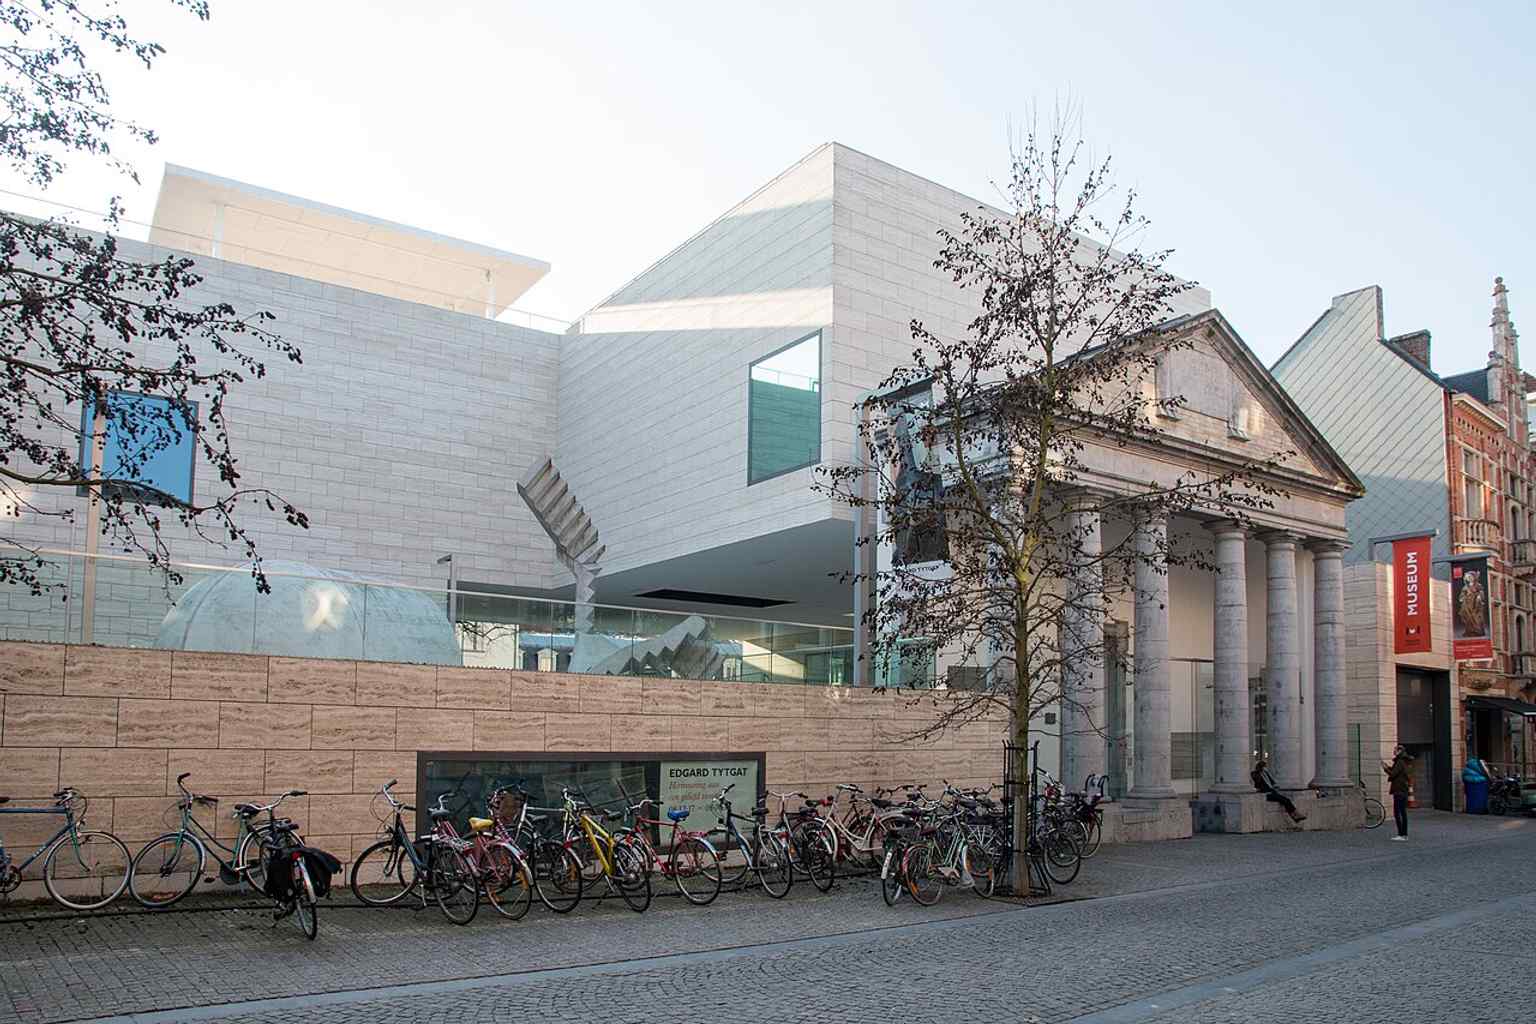
The modern museum site of M Leuven, built around the former Vander Kelen-Mertens museum house, where the collection grew to more than 58,000 works.Photo: Sally V, Wikimedia Commons, CC BY-SA 4.0. Cropped & resized. Inside, Leuven tells its story through art from the Middle Ages to the nineteenth century, especially works tied to Leuven and Brabant. You find late Gothic painting, nineteenth-century sculpture, and names that carry real weight here: Dieric Bouts, Rogier van der Weyden, Constantin Meunier, Jef Lambeaux, James Ensor. One standout detail I love: when M opened, visitors could actually follow the conservation and restoration of Rogier van der Weyden’s Seven Sacraments. That is classic Leuven... knowledge not hidden in a back room, but shown in the act of being tested, repaired, and argued over.
And this museum never stayed politely still. It welcomed contemporary artists, staged experimental projects, even let art spill into the streets. One year, modern walking sculptures wandered through Leuven. Another time, an installation carried the recipe for lobster bisque, and the museum cooked it for visitors. High culture, low soup bowl... everybody wins.
That openness matters, because our next stop shifts from galleries to public performance. In about one minute, head to Stadsschouwburg Leuven, where being seen becomes part of the show. If you plan to come back inside here later, M Leuven is usually open from late morning to early evening, stays closed on Wednesdays, and keeps longer hours on Thursdays.
Show 11 more stopsShow fewer stopsexpand_moreexpand_less
On your left stands a broad stone-and-brick theatre façade, rectangular and perfectly symmetrical, with a projecting central section and a roofline balustrade topped by restored…Read moreShow less
Open dedicated page →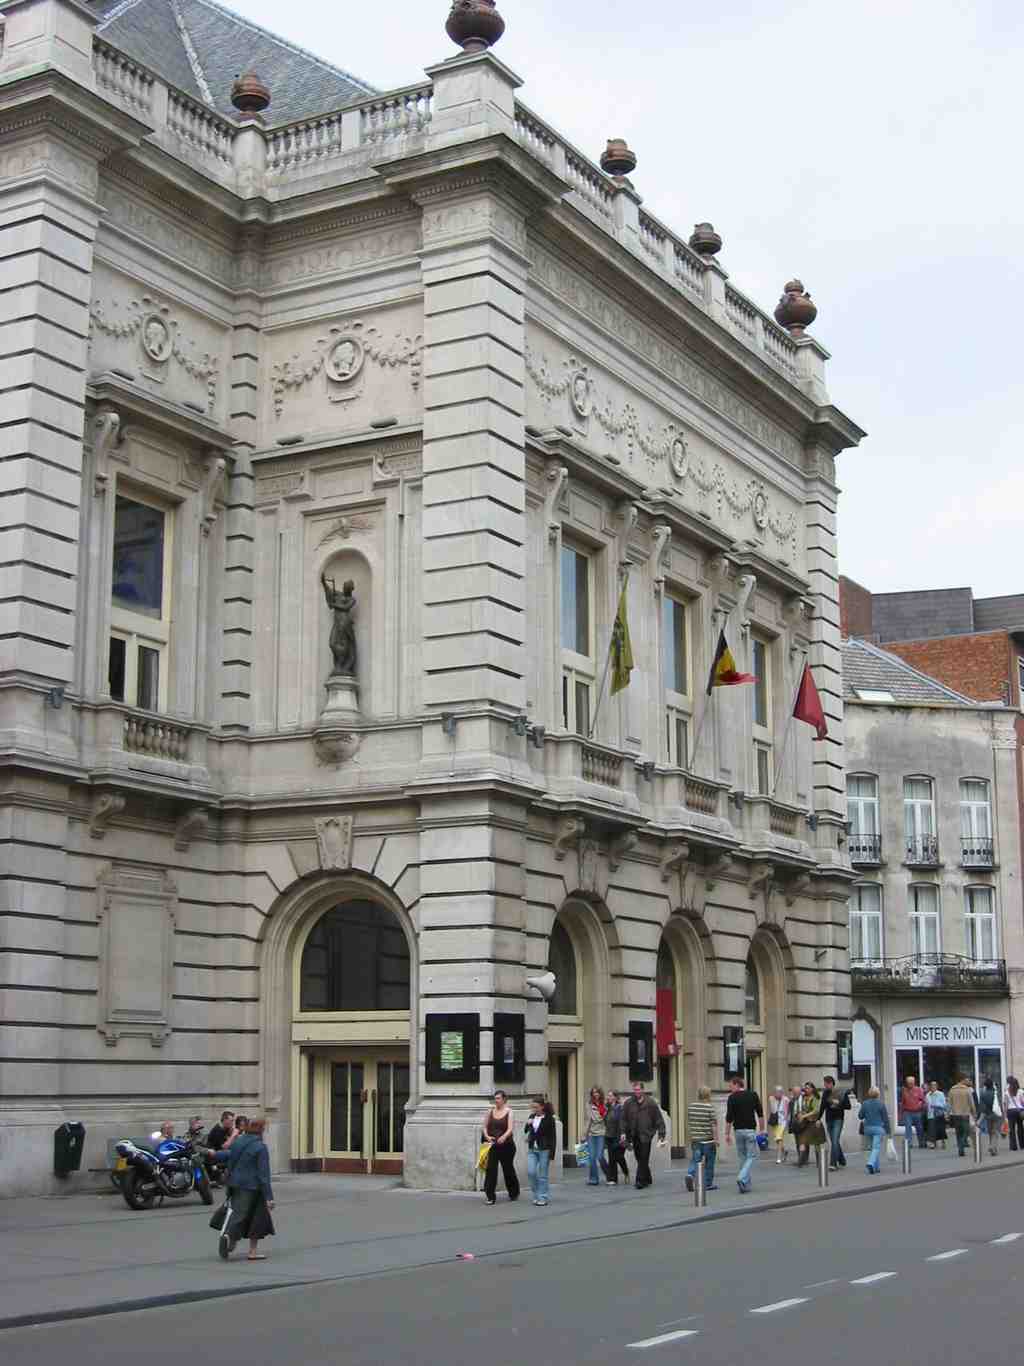
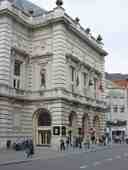
Stadsschouwburg LeuvenPhoto: Homeros 29, Wikimedia Commons, CC BY-SA 3.0. Cropped & resized. On your left stands a broad stone-and-brick theatre façade, rectangular and perfectly symmetrical, with a projecting central section and a roofline balustrade topped by restored copper urns.
Leuven has long treated public life like a performance. Knowledge stands in grand libraries, art hangs in careful frames, and here society itself bought a ticket, took a seat, and made sure the right people were watching.
This theatre began with a little urban reshuffling and a little ego, which is usually how cities get interesting. In eighteen sixty-three, the city asked architect Edward Lavergne to replace Leuven’s beloved Frascati hall after the new avenue cut through the old site. Lavergne answered with something unapologetically grand: a monumental concert and theatre building, opened in eighteen sixty-seven, with a foyer and an auditorium for around one thousand people. Inside, he arranged the traditional layers of a theatre like a social diagram: orchestra pit below, then parquet and parterre, then balconies and honor boxes. Same performance for everyone... but not the same view.
And that foyer quickly became one of Leuven’s most prestigious ballrooms. Only the city’s leading citizens got through those doors. At dances, debutantes arrived under the sharp supervision of their parents and, according to local memory, looked for a suitable Leuven student to marry. Education and courtship have always made a suspiciously efficient team in this town.
If you glance at the drawing in the app, you can see how early that ambition was baked in: this was never meant to be a modest hall, but a place where a city could admire itself in formal wear.
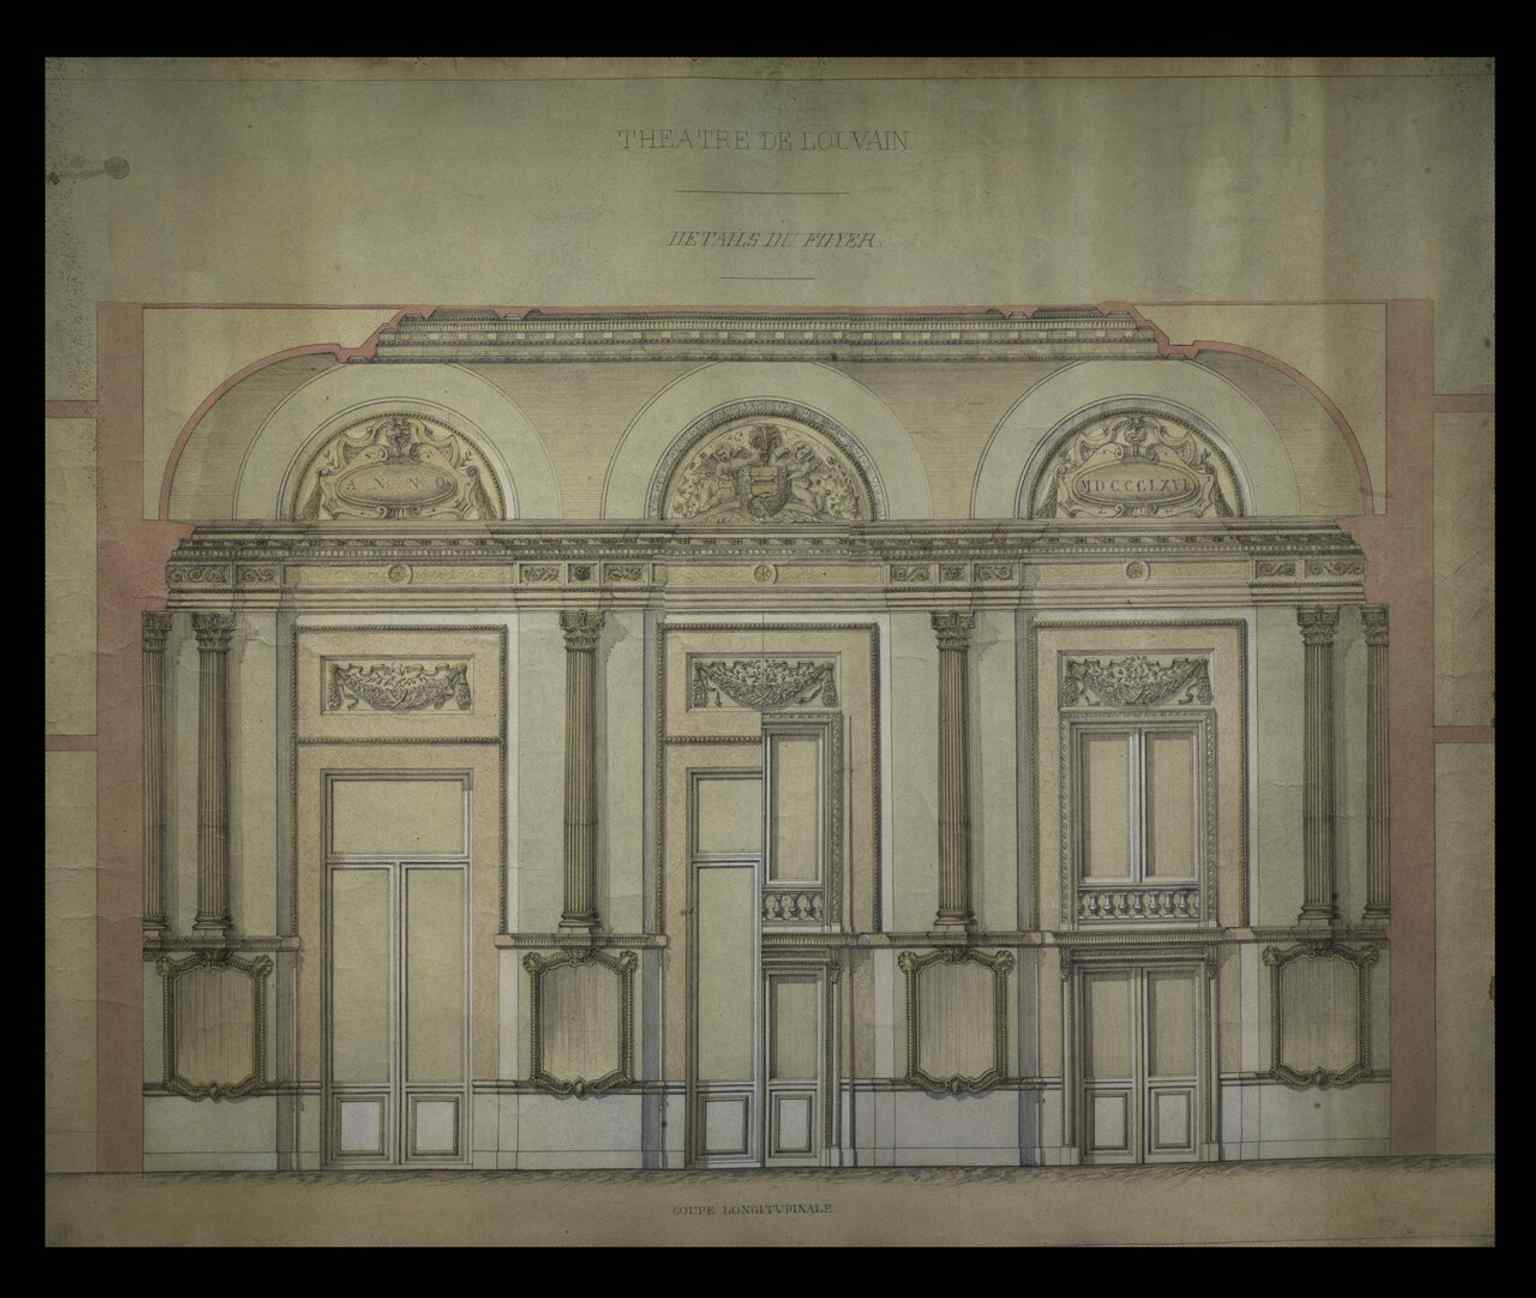
Original 1863 interior design drawings for Leuven’s new theatre, created before construction began to replace the lost Frascati hall.Photo: Edouard-Philippe Lavergne, Leuvense stadsarchitect, Wikimedia Commons, CC BY-SA 4.0. Cropped & resized. Then came nineteen fourteen. During the destruction that ravaged Leuven, fire tore through this theatre too. The interior burned almost completely; mainly the outer walls and the horseshoe-shaped walls of the hall remained. That surviving horseshoe matters. It held the memory of the room, like a rib cage after the breath is gone.
Leuven rebuilt, because that is one of its habits. Architect Alban Chambon finished the structural shell in nineteen thirty-one, and then Jules Van den Hende won the competition to remake the interior. He did not work alone. He gathered artists into a true total work: Geo Verbanck designed five copper bas-reliefs - shallow sculpted panels - above the entrance doors; Maurice Langaskens painted heroic and musical scenes in the foyer; Omer Dierickx traced dance through the ages; and Constant Montald gave the great dome twelve floating figures, plus a stage frieze with Apollo, the Muses, and Orpheus mourning Eurydice. High culture, yes... but with enough myth and drama to remind you that learning also likes costumes.
The rebuilt theatre opened ceremonially in March of nineteen thirty-eight and counted among the most modern in Belgium. Builders chose concrete and steel in key places instead of wood, making it safer after the fire. War struck again in nineteen forty-four and nineteen forty-five, but the roof structure held well enough for architect Louis Mispelter to repair it in nineteen fifty-two. Later restorations protected the paintings, renewed the exterior, and kept the building in active use.
If you check the historic façade photo on your screen, you can see how firmly this rebuilt theatre reclaimed its place on the avenue. Much like the museum nearby makes art visible, this building turned culture into a public ritual of seeing and being seen.
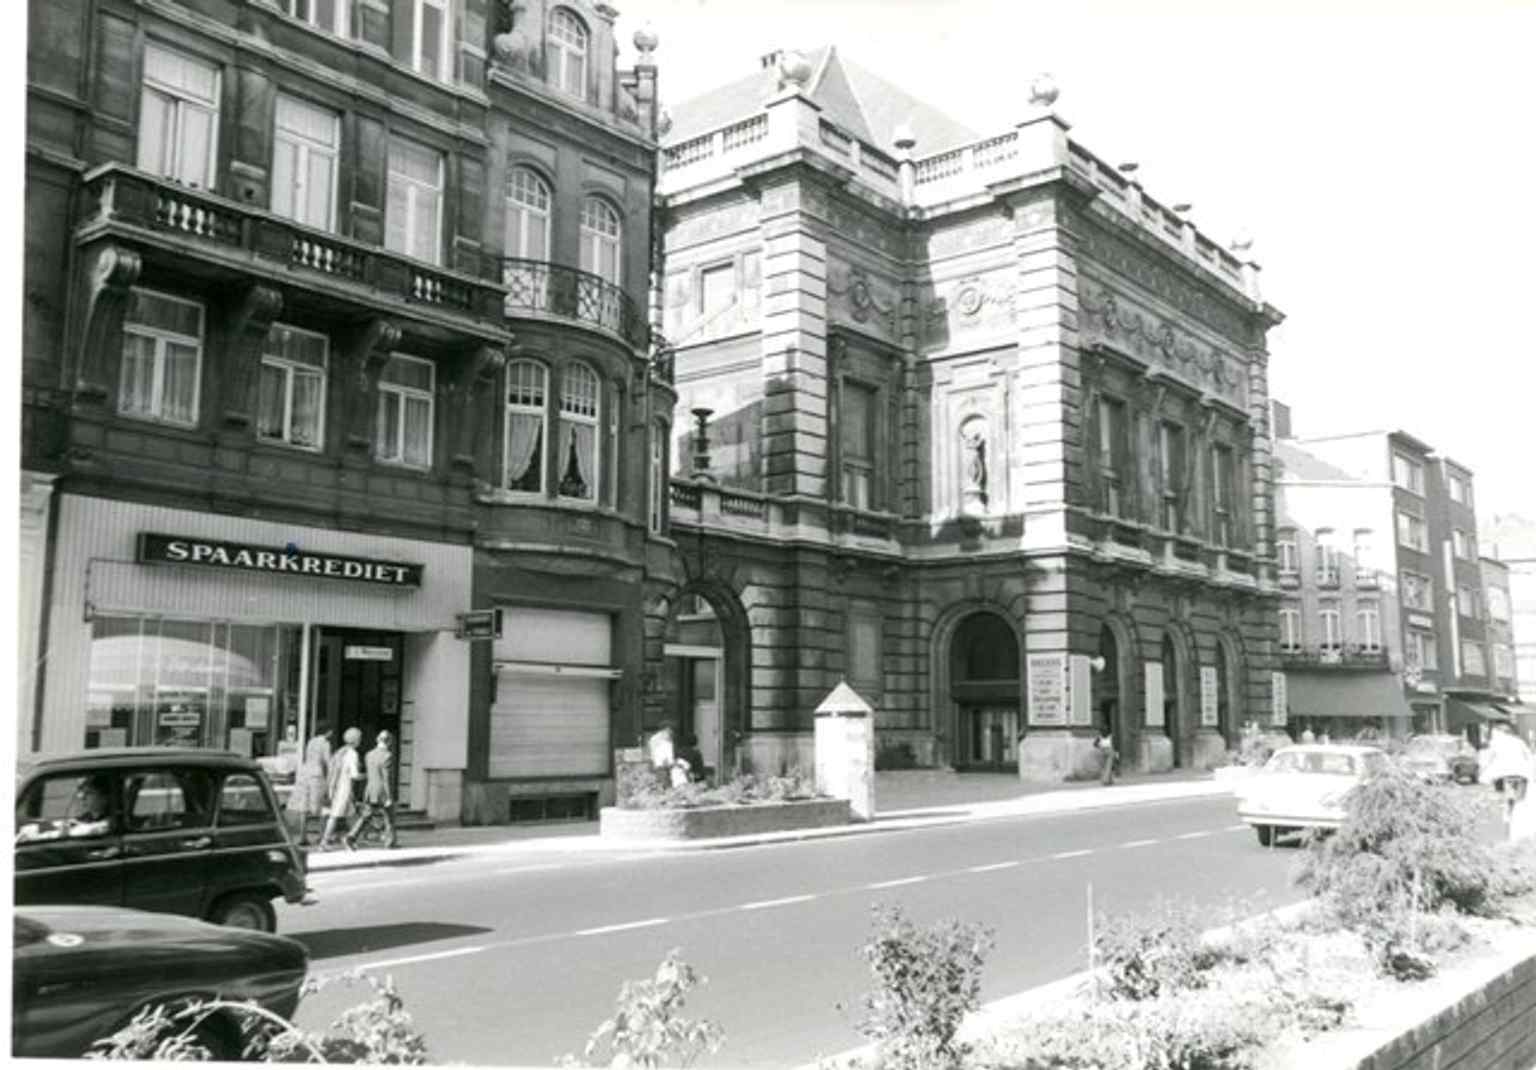
The theatre façade on Bondgenotenlaan in 1976, showing the rebuilt Stadsschouwburg as a historic Leuven landmark after the wartime destruction.Photo: Vlaamse Gemeenschap, Wikimedia Commons, CC BY 4.0. Cropped & resized. And that is a fine Leuven lesson: even wisdom may arrive dressed for the occasion. In about three minutes, we’ll meet someone who makes that joke in bronze - Fonske.
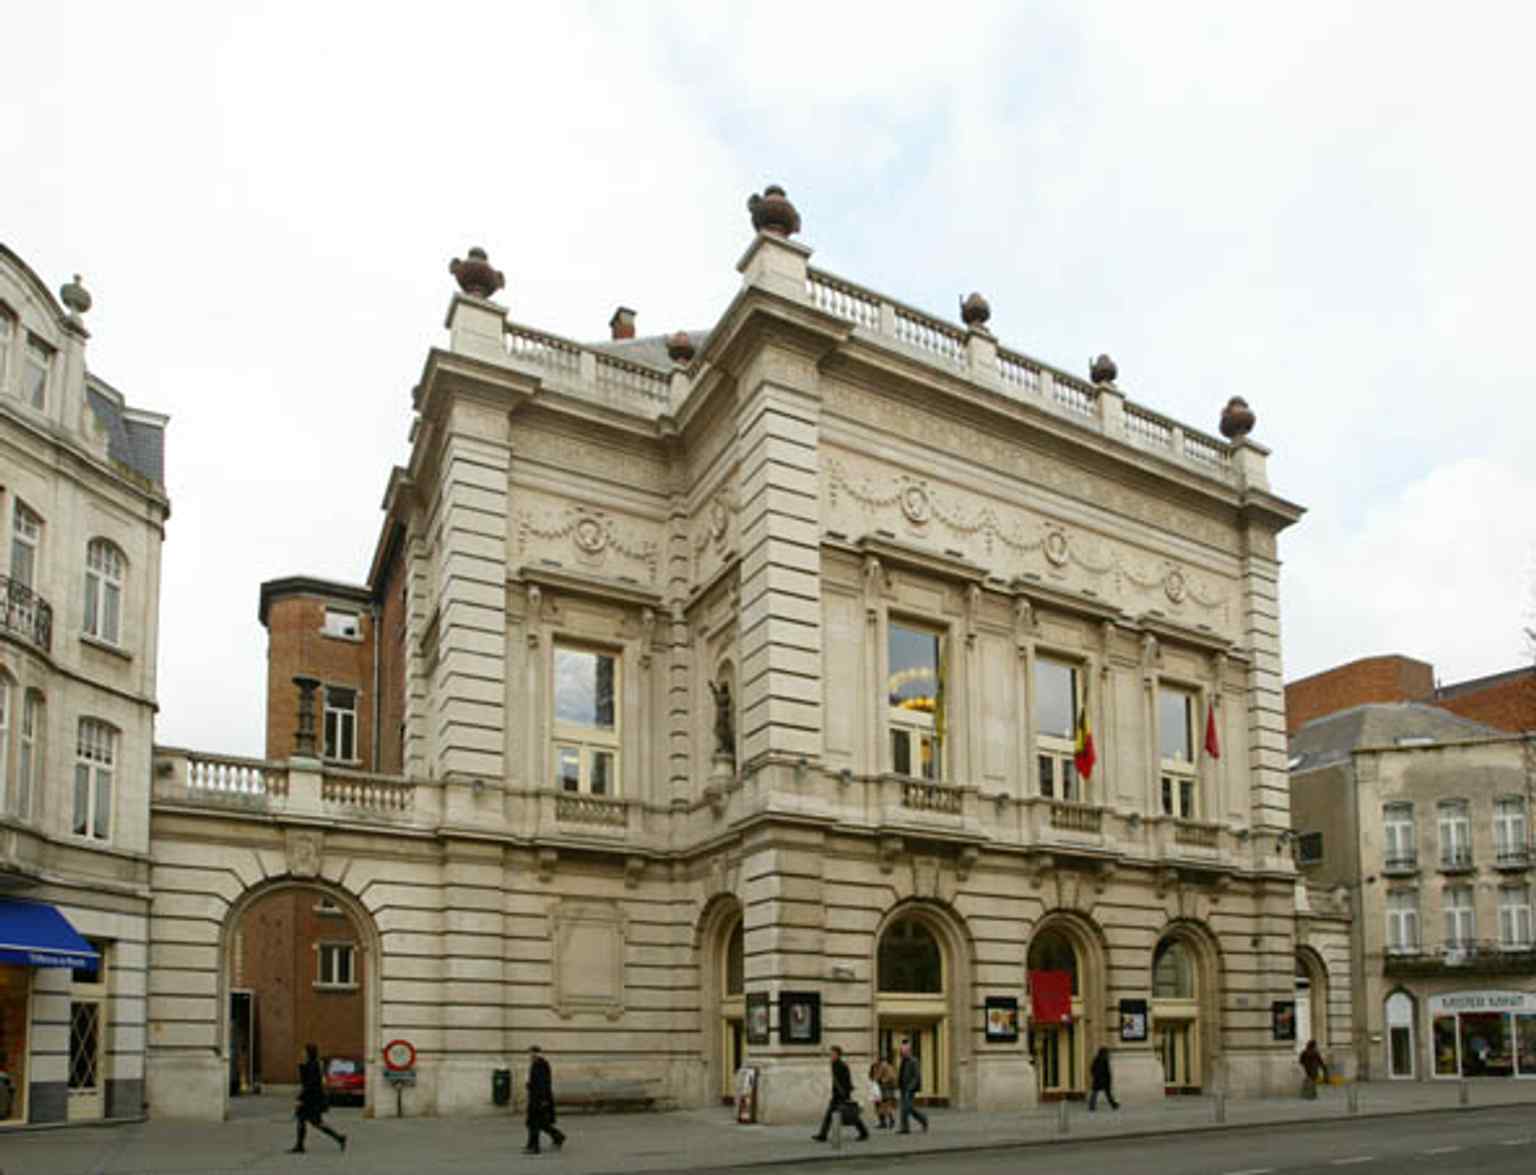
A clear street view of Stadsschouwburg Leuven on Bondgenotenlaan, useful for showing its present-day monumental façade and city setting.Photo: Vandevorst, Kris, Wikimedia Commons, CC BY 4.0. Cropped & resized. Ahead of you, Sint-Pieterskerk shows itself as a pale stone Gothic apse, ringed with angular buttresses and tall pointed windows, with chapel roofs stepping around the back like a…Read moreShow less
Open dedicated page →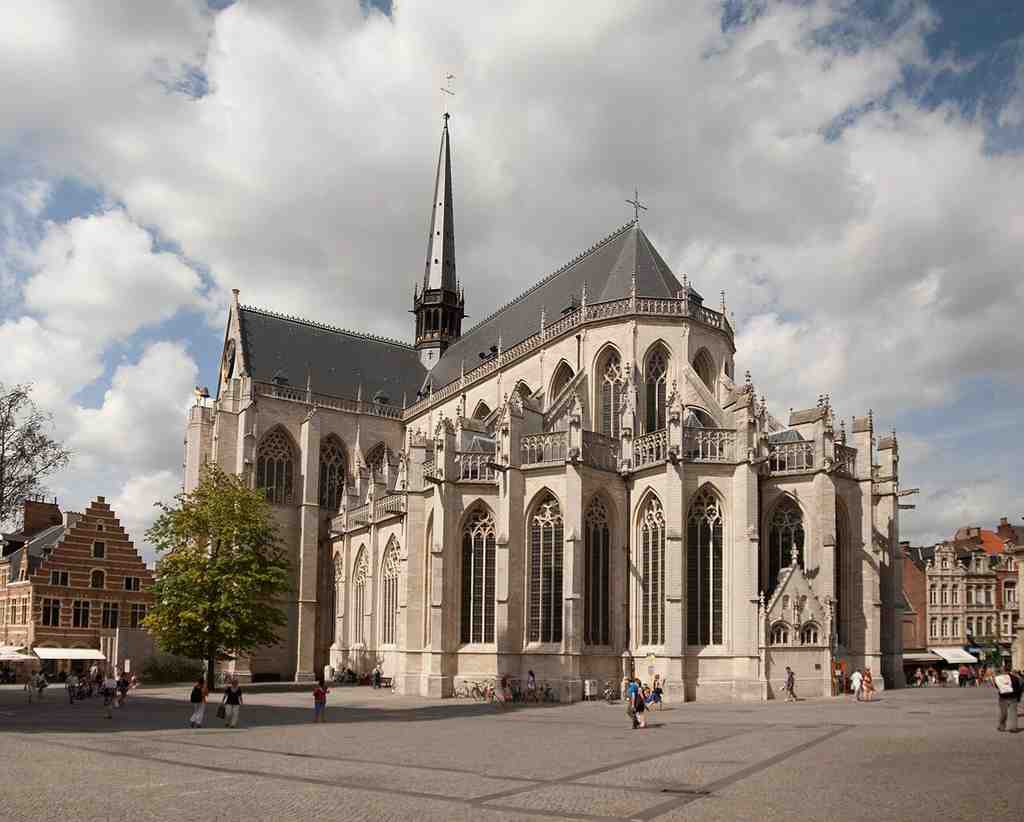
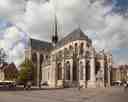
St. Peter's Church (Leuven)Photo: Johan Bakker, Wikimedia Commons, CC BY-SA 3.0. Cropped & resized. Ahead of you, Sint-Pieterskerk shows itself as a pale stone Gothic apse, ringed with angular buttresses and tall pointed windows, with chapel roofs stepping around the back like a crown of smaller wings.
This is Sint-Pieterskerk, and it carries Leuven’s memory much deeper than its student reputation. Beneath this church lies evidence that shifts the city’s own story backward: not just one old building, but layers of belief, rebuilding, and buried ground reaching to around the year one thousand... and likely even earlier.
From where you stand, at the rear, you are looking at the part that came first in the Gothic rebuilding. Around the year fourteen hundred, masons began here at the choir, the sacred eastern end where clergy gathered for worship. Before this church rose, a wooden church likely stood here in the eighth century. Around the year one thousand, townspeople replaced it with a stone Romanesque church. Then, around ten seventy, builders added what we now call the crypt, an underground chapel space. Except here it turns out that “underground” is a little misleading. After the Second World War, restorers rediscovered that this crypt was actually the preserved choir of that earlier church, left standing while the street level outside slowly rose over centuries. Leuven, in other words, did not simply remember its beginning... it accidentally buried it, then found it again.
If you check the view on your screen, this angle of the choir makes that early building campaign easier to picture. Those buttresses, the stone supports bracing the walls, tell you this is Brabantine Gothic: tall, elegant, and practical at the same time. Grace with good engineering... at least most of the time.
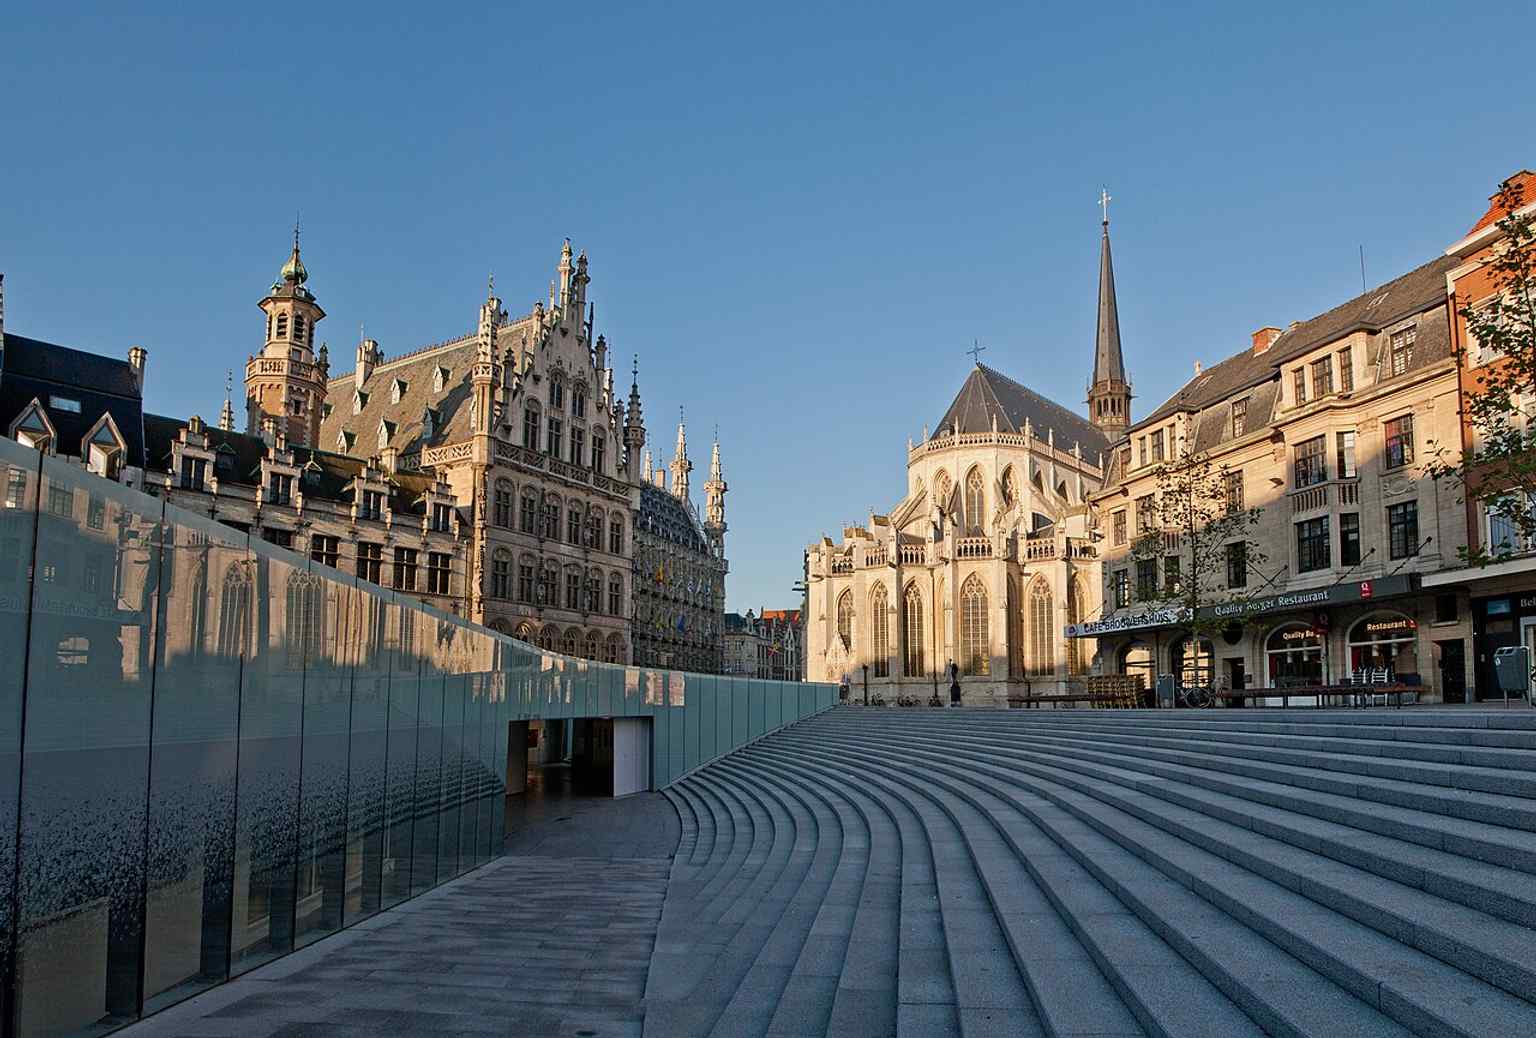
The choir seen from Fochplein highlights the eastern end of the basilica, where the medieval building campaign began.Photo: Johan Bakker, Wikimedia Commons, CC BY-SA 3.0. Cropped & resized. One man to remember here is Sulpitius van Vorst, a master builder known to be working on the church by fourteen twenty-five. He pushed this Gothic vision forward, using stone from places like Affligem and Gobertange. By fourteen thirty-one, workers could already start covering the choir. After van Vorst died, progress slowed, and other major builders stepped in: Jan the Second Keldermans, then Matthijs de Layens, whose name you already know from the city. Inside, Matthijs designed the spectacular sacrament tower, a tall carved stone shrine for the consecrated host. If you peek at that detail in the app, you’ll see just how finely Leuven could turn stone into lace.
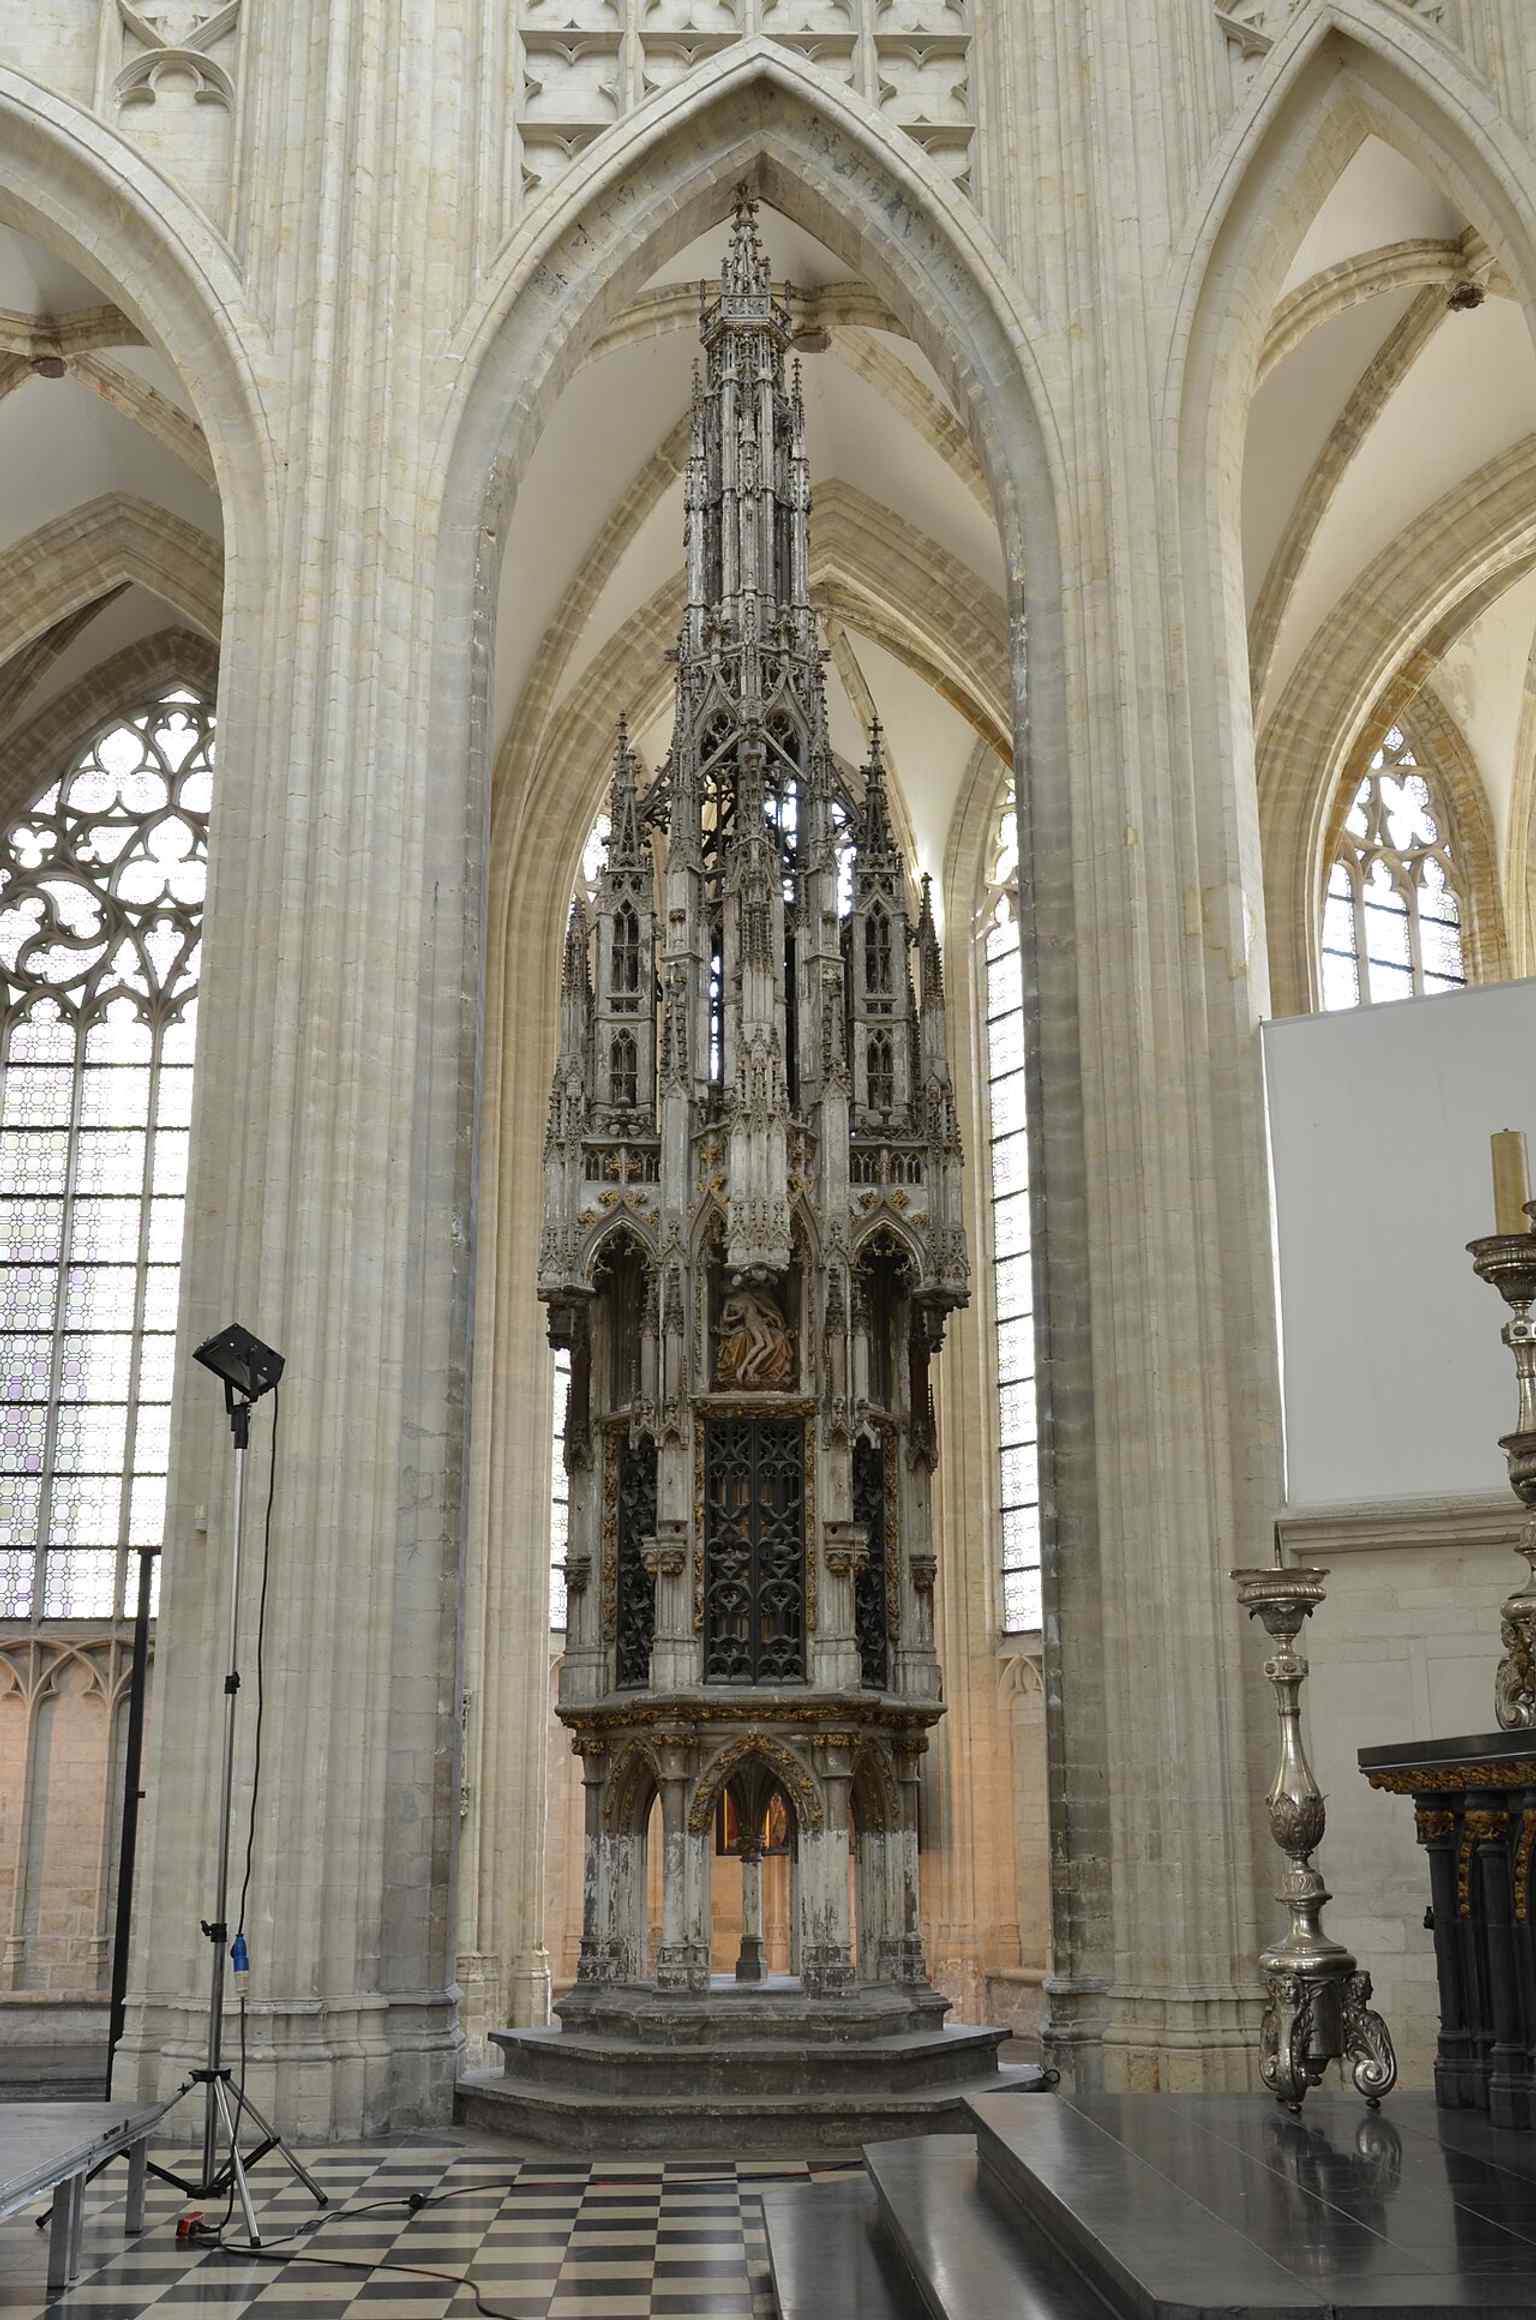
The sacrament tower is one of the church’s celebrated late-Gothic treasures, closely tied to Matthijs de Layens.Photo: Paul Vanden Bossche, Wikimedia Commons, CC BY-SA 3.0. Cropped & resized. And yet this church never reached all its ambitions. Joost Metsys later planned three huge west towers, with the middle one meant to soar to about one hundred fifty meters. The soil proved unstable, the anchoring failed, and the design could not safely carry the dream. So the towers stayed unfinished. That feels very Leuven to me: bold minds, big plans, and the occasional hard lesson from gravity.
War hit this church brutally. Fire in the First World War took the roof. Bombing in the Second World War struck it again, and many treasures disappeared. What you see now is not a frozen medieval relic, but a long act of repair. Even the bells lived a rough life: stolen, destroyed, carried away, then partly returned after liberation.
Inside, the church still holds wonders: Dieric Bouts’s Last Supper returned to the place it was painted for, the university’s Our Lady statue - Sedes Sapientiae, or Seat of Wisdom - became a symbol for both church and university, and the chapel of Fiere Margriet keeps alive one of Leuven’s favorite holy legends. Locals even picked up a nickname from Saint Peter himself: Pietermannen, Peter’s people.
Now let your attention drift toward the square on the other side, where civic pride answers sacred authority in carved stone. That is our next stop, Leuven Town Hall, just steps away. If you want to come back inside later, the church usually opens from ten to four-thirty, except Wednesday, and on Sundays from eleven to four-thirty.
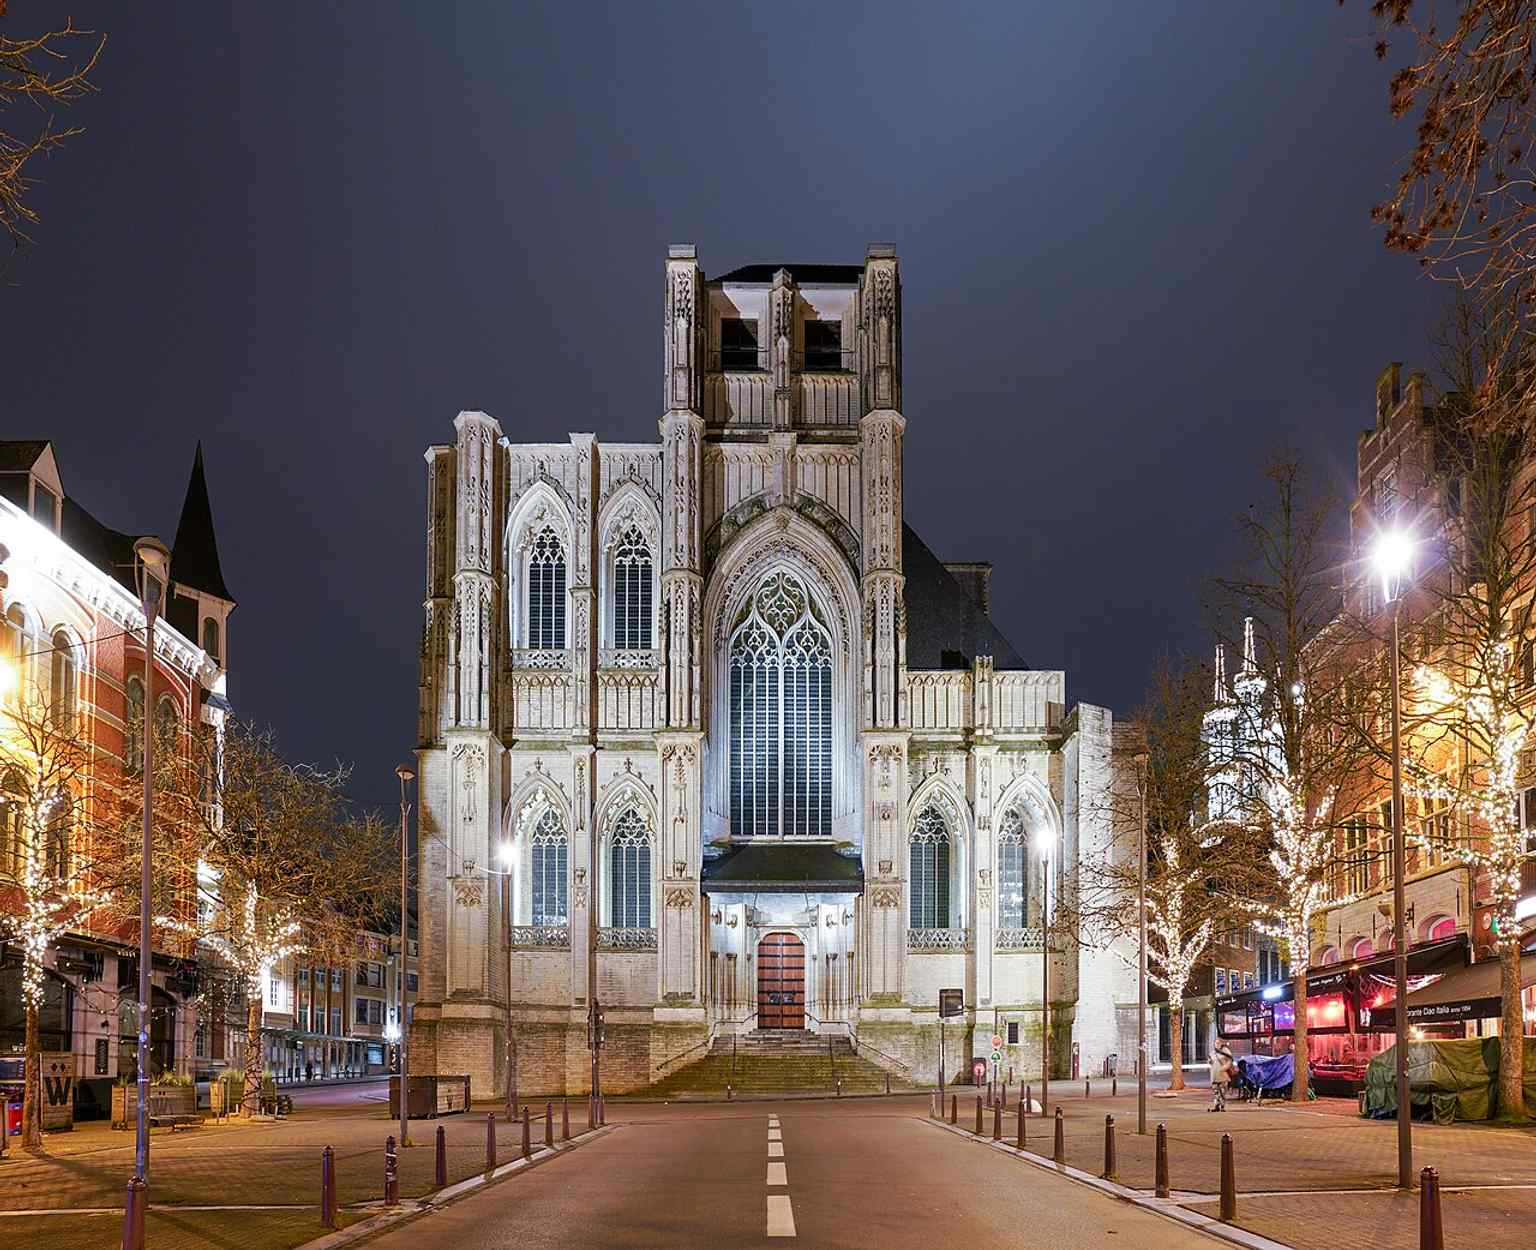
A crisp modern view of St. Peter’s Church, showing the Brabantine Gothic massing and the famously unfinished west towers.Photo: Giles Laurent, Wikimedia Commons, CC BY-SA 4.0. Cropped & resized. 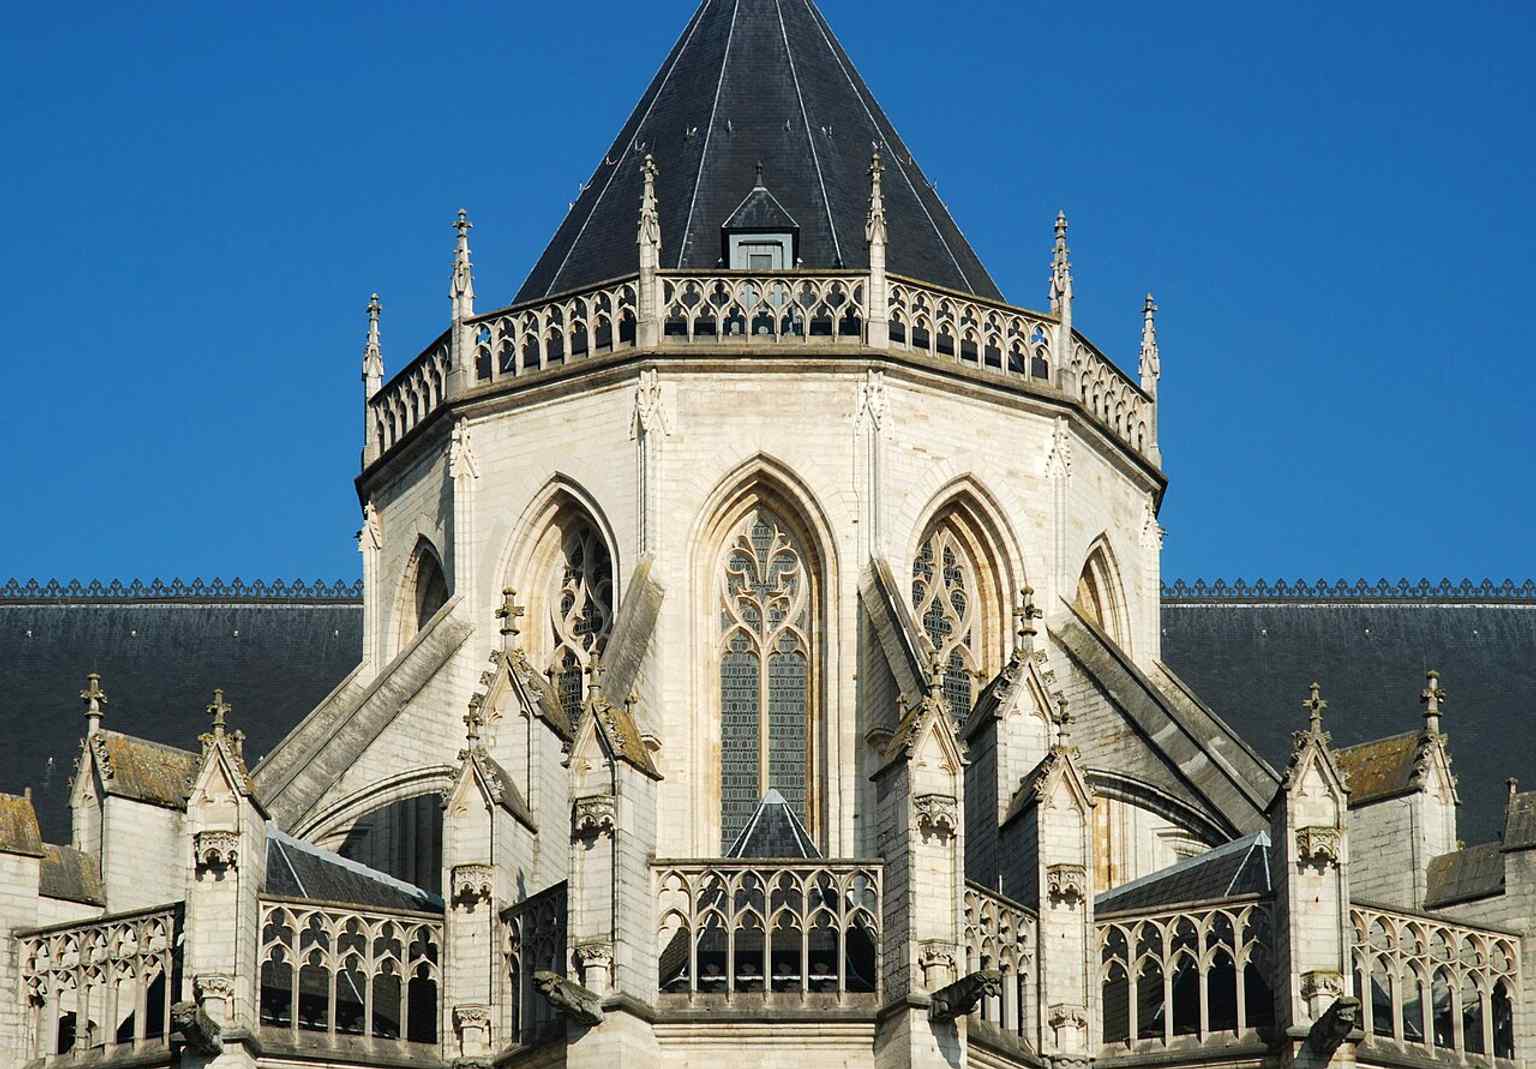
The church’s side exterior emphasizes the soaring Gothic windows and the long, unfinished medieval fabric described in the history.Photo: EmDee, Wikimedia Commons, CC BY-SA 4.0. Cropped & resized. 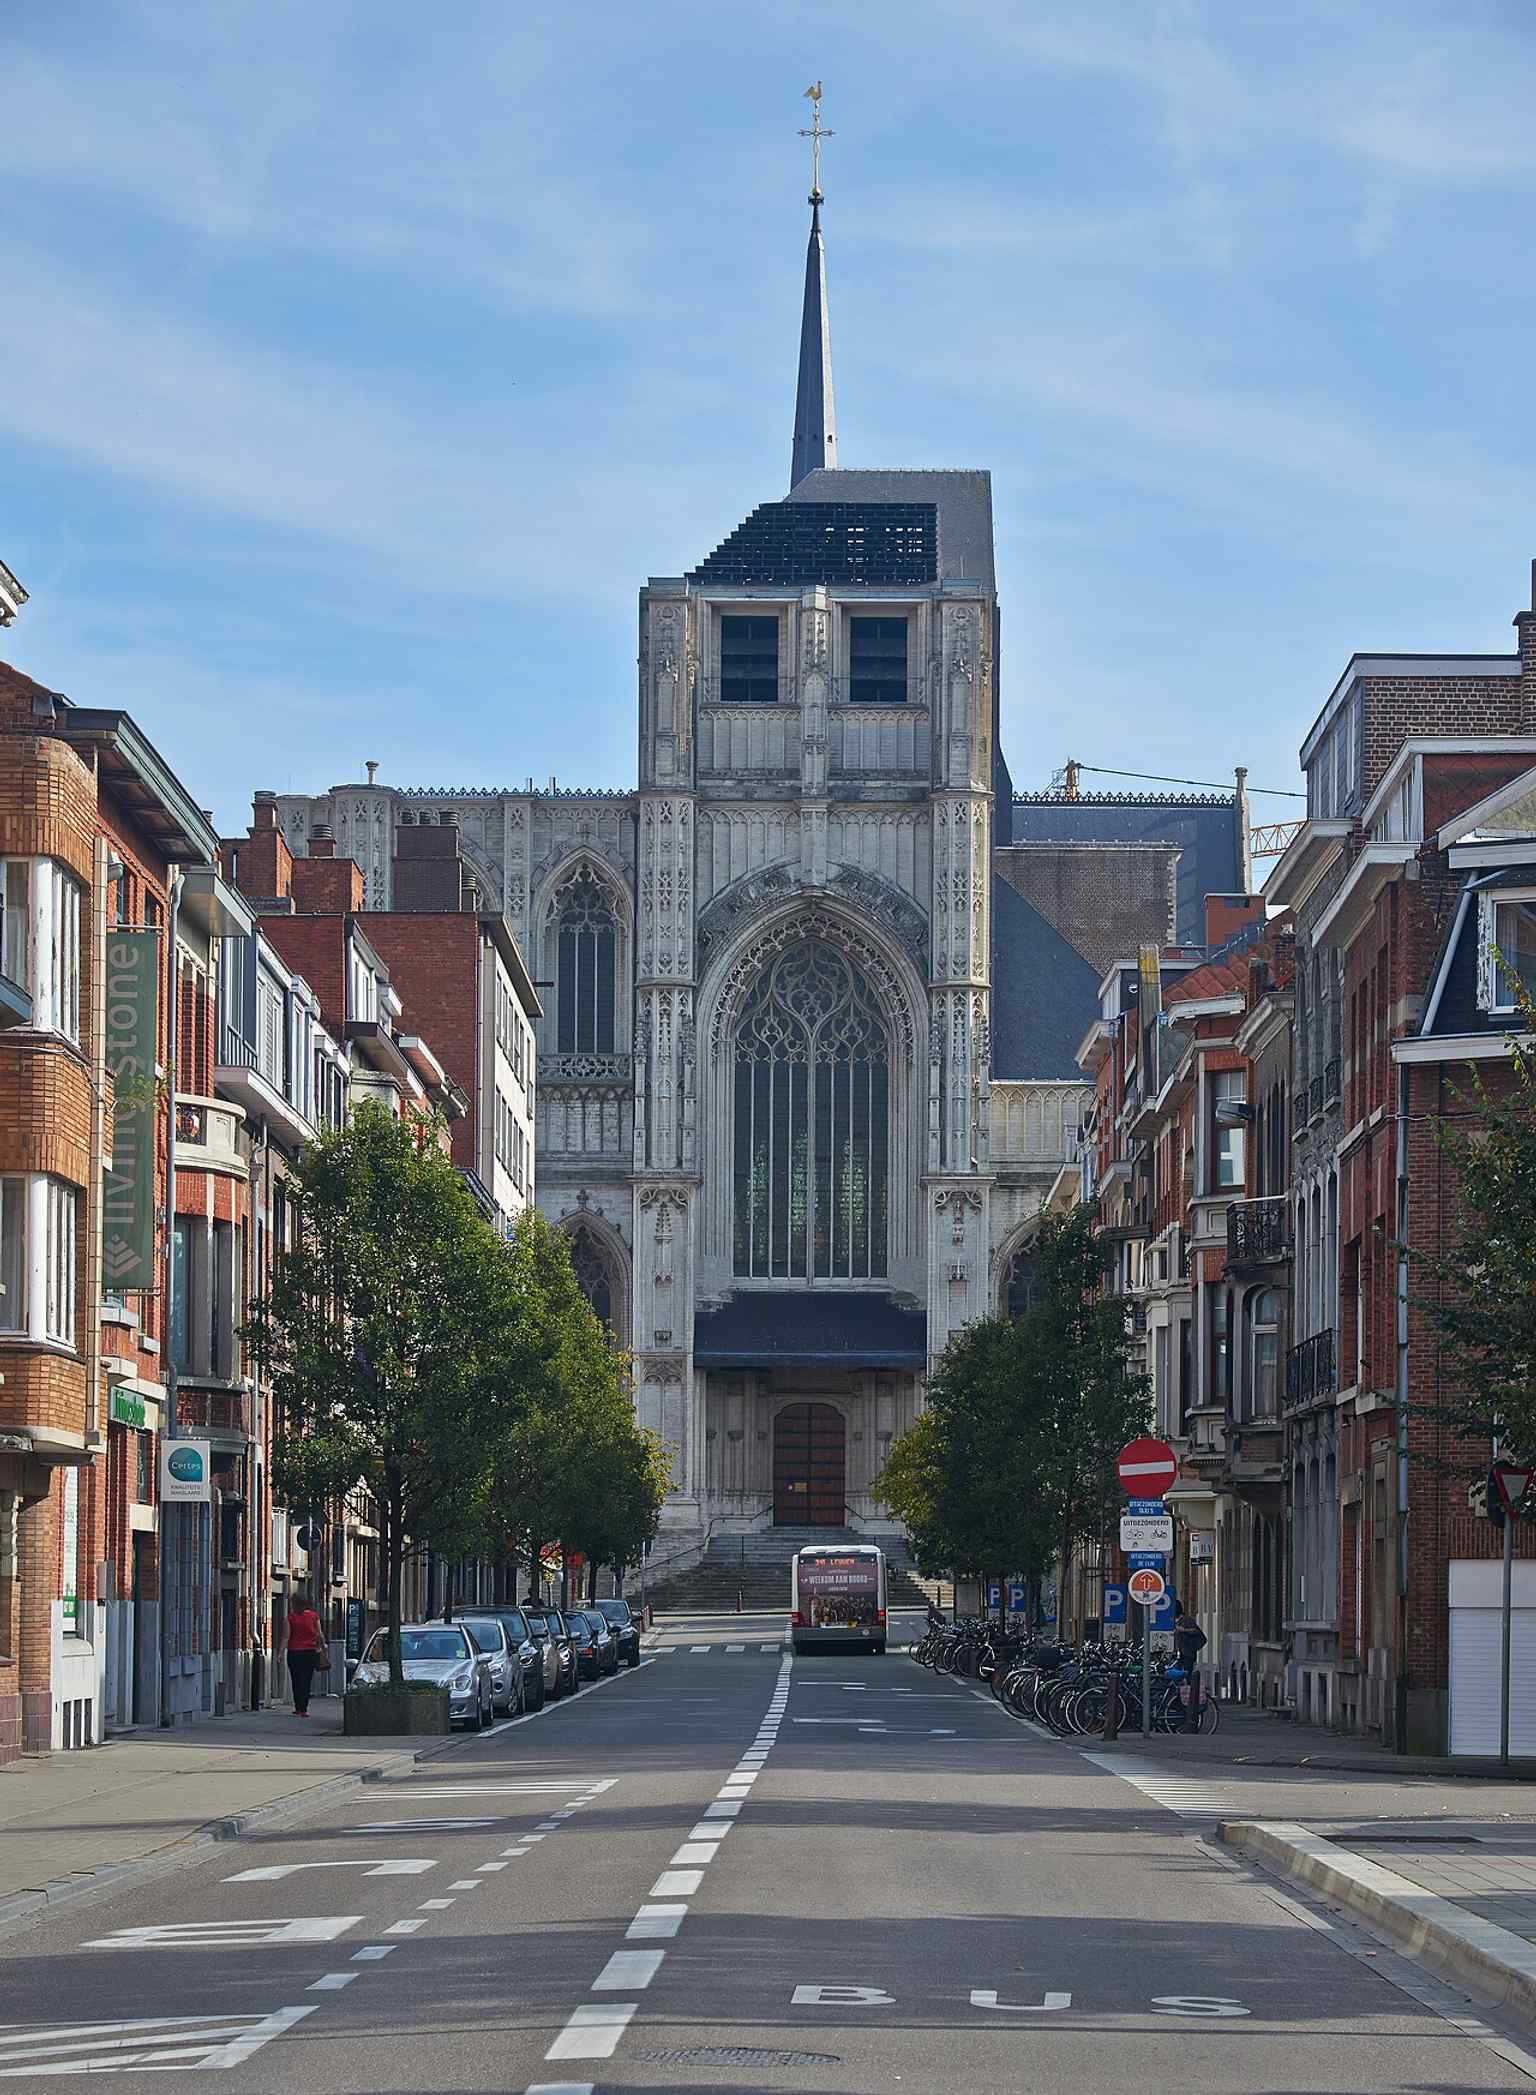
Seen from Dirk Boutslaan, this angle catches the church’s tower group and underscores how the west front never reached its intended height.Photo: Wouter Hagens, Wikimedia Commons, CC BY-SA 3.0. Cropped & resized. 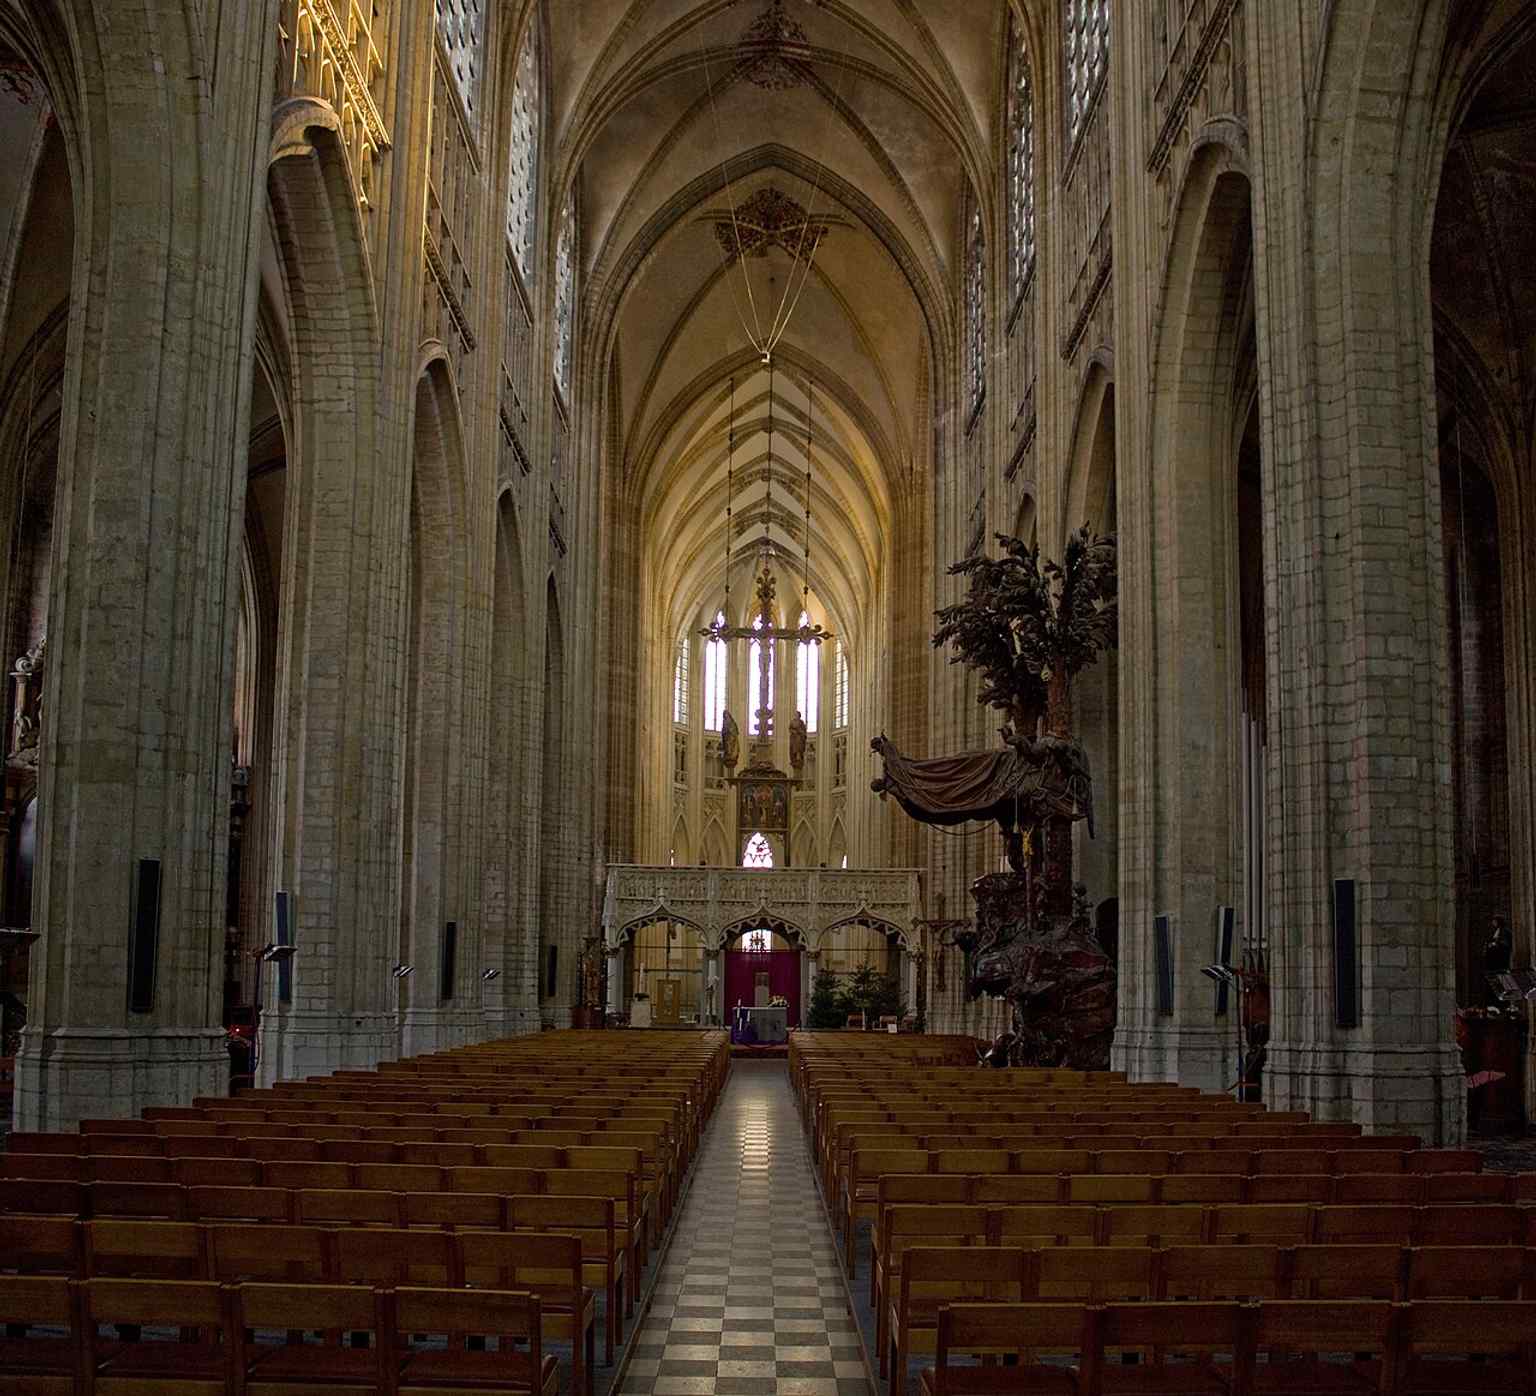
The nave interior conveys the scale of the three-aisled basilica and the restored postwar church space.Photo: Johan Bakker, Wikimedia Commons, CC BY-SA 3.0. Cropped & resized. 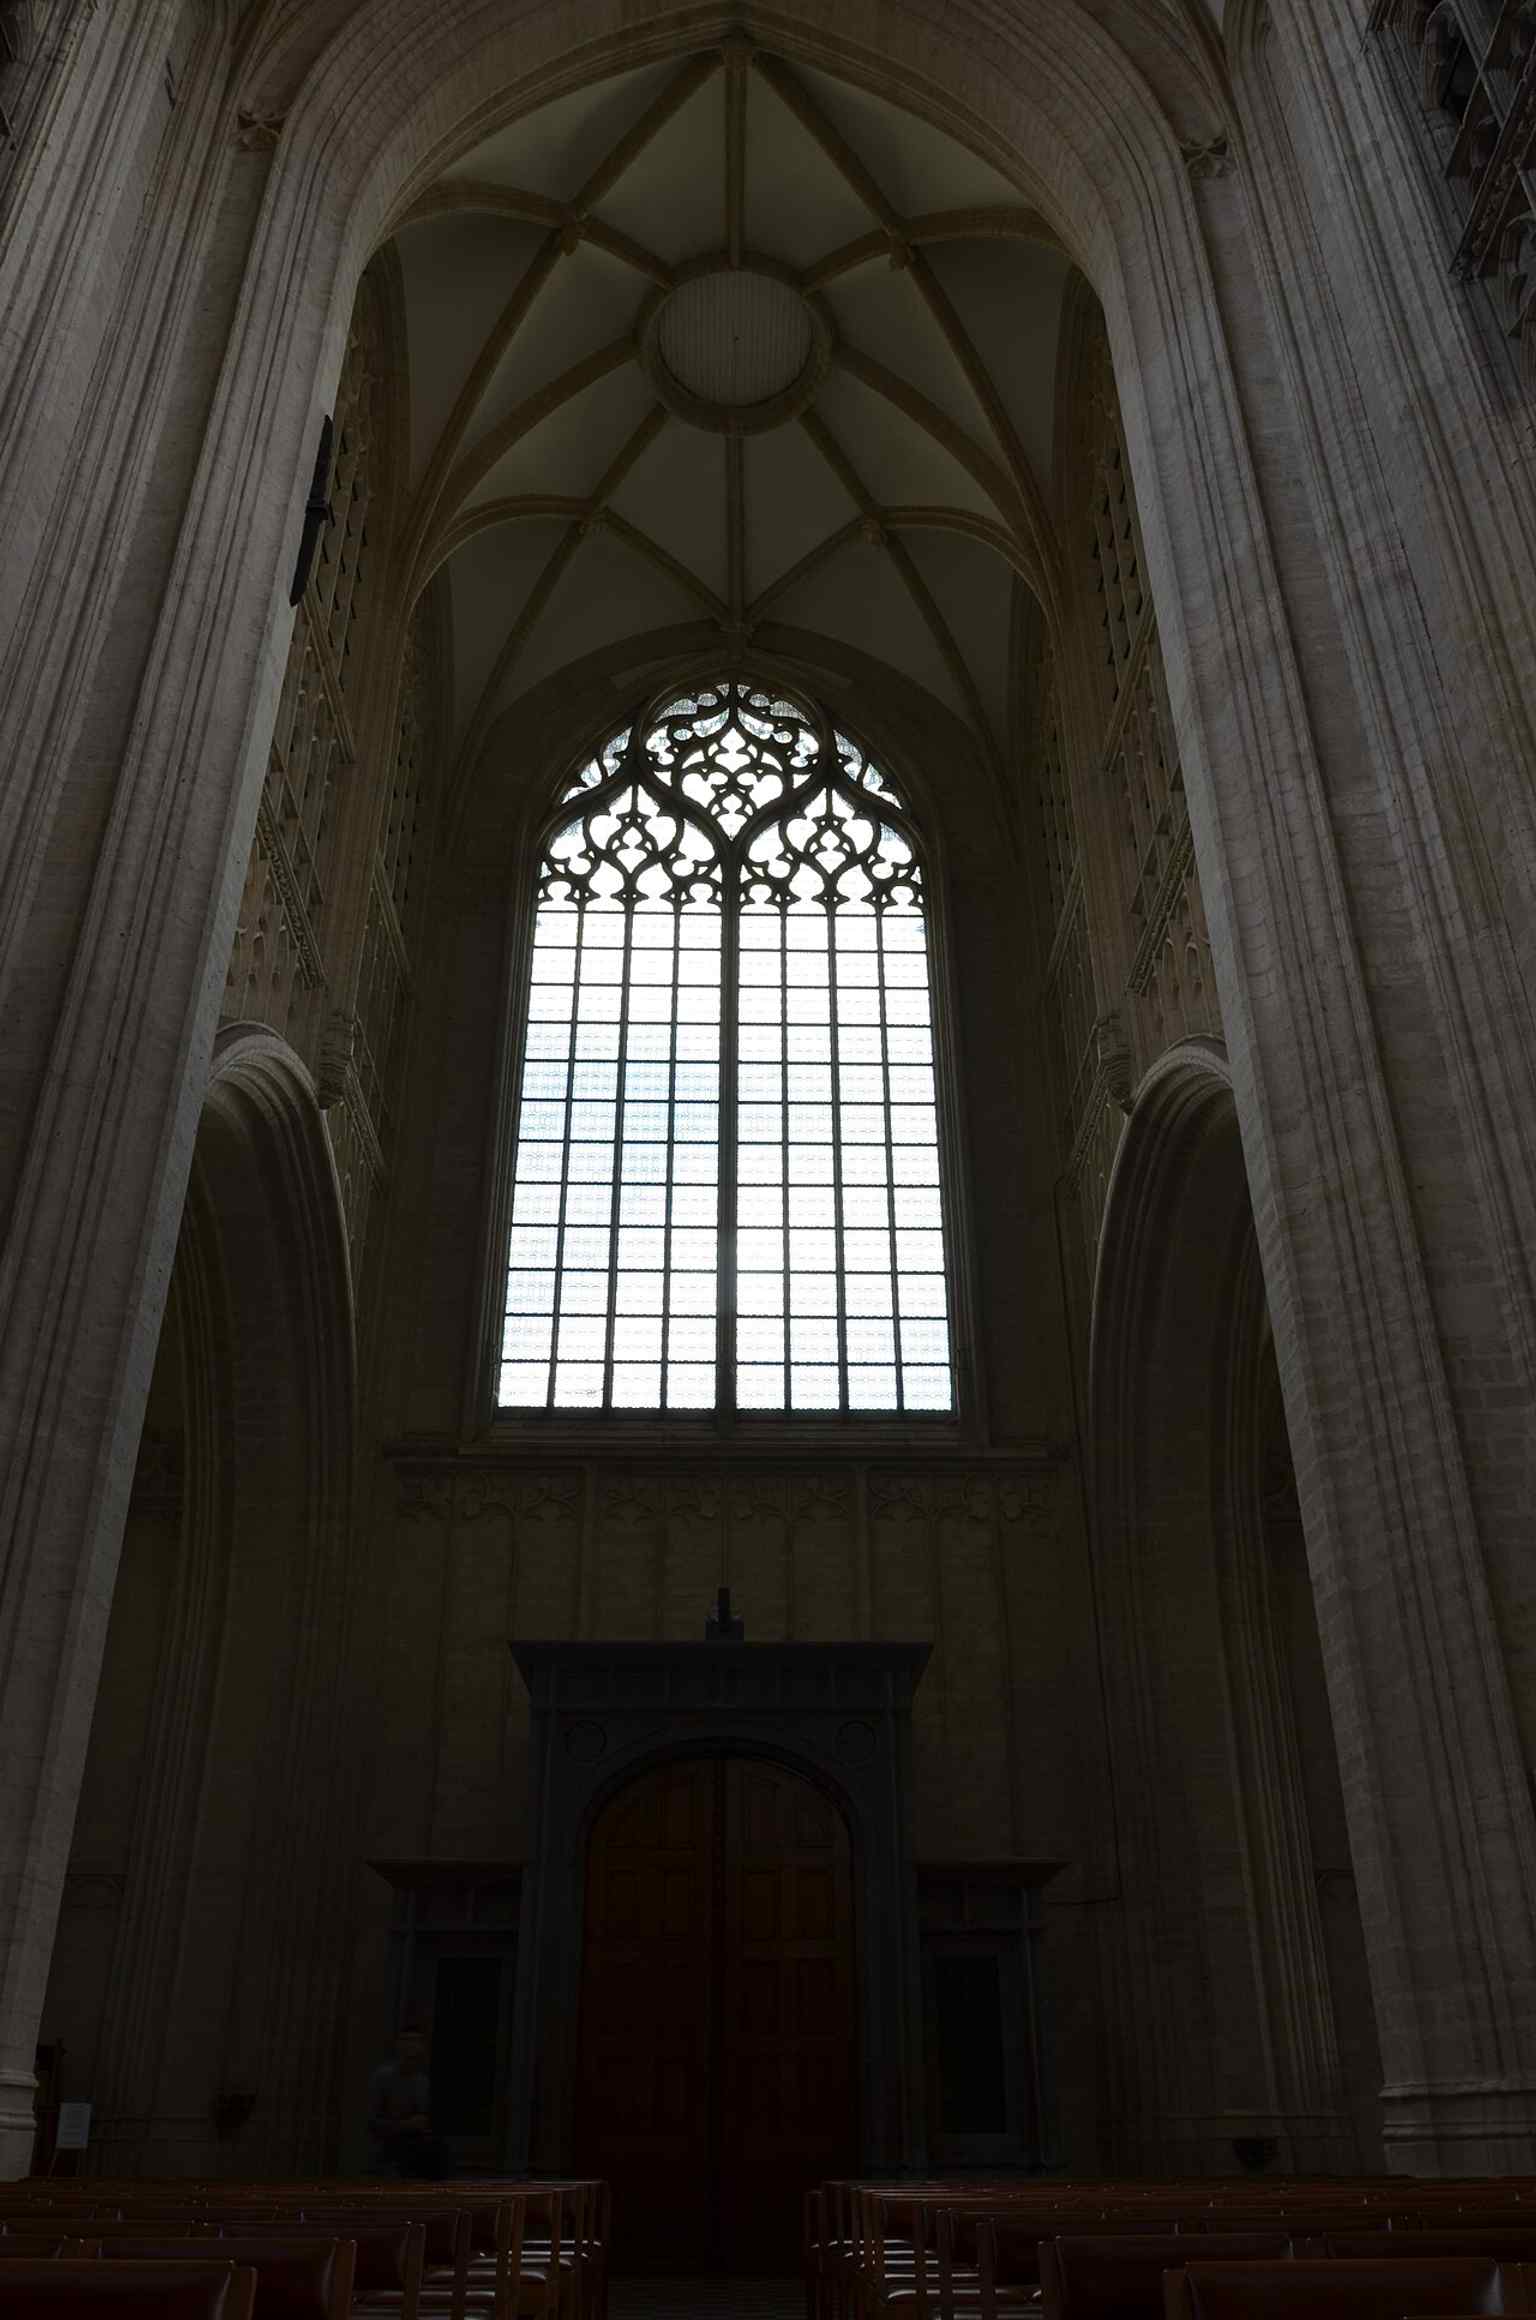
A broad interior view of the church, useful for showing the Gothic atmosphere and museum-like presentation of the artworks.Photo: Paul Vanden Bossche, Wikimedia Commons, CC BY-SA 3.0. Cropped & resized. 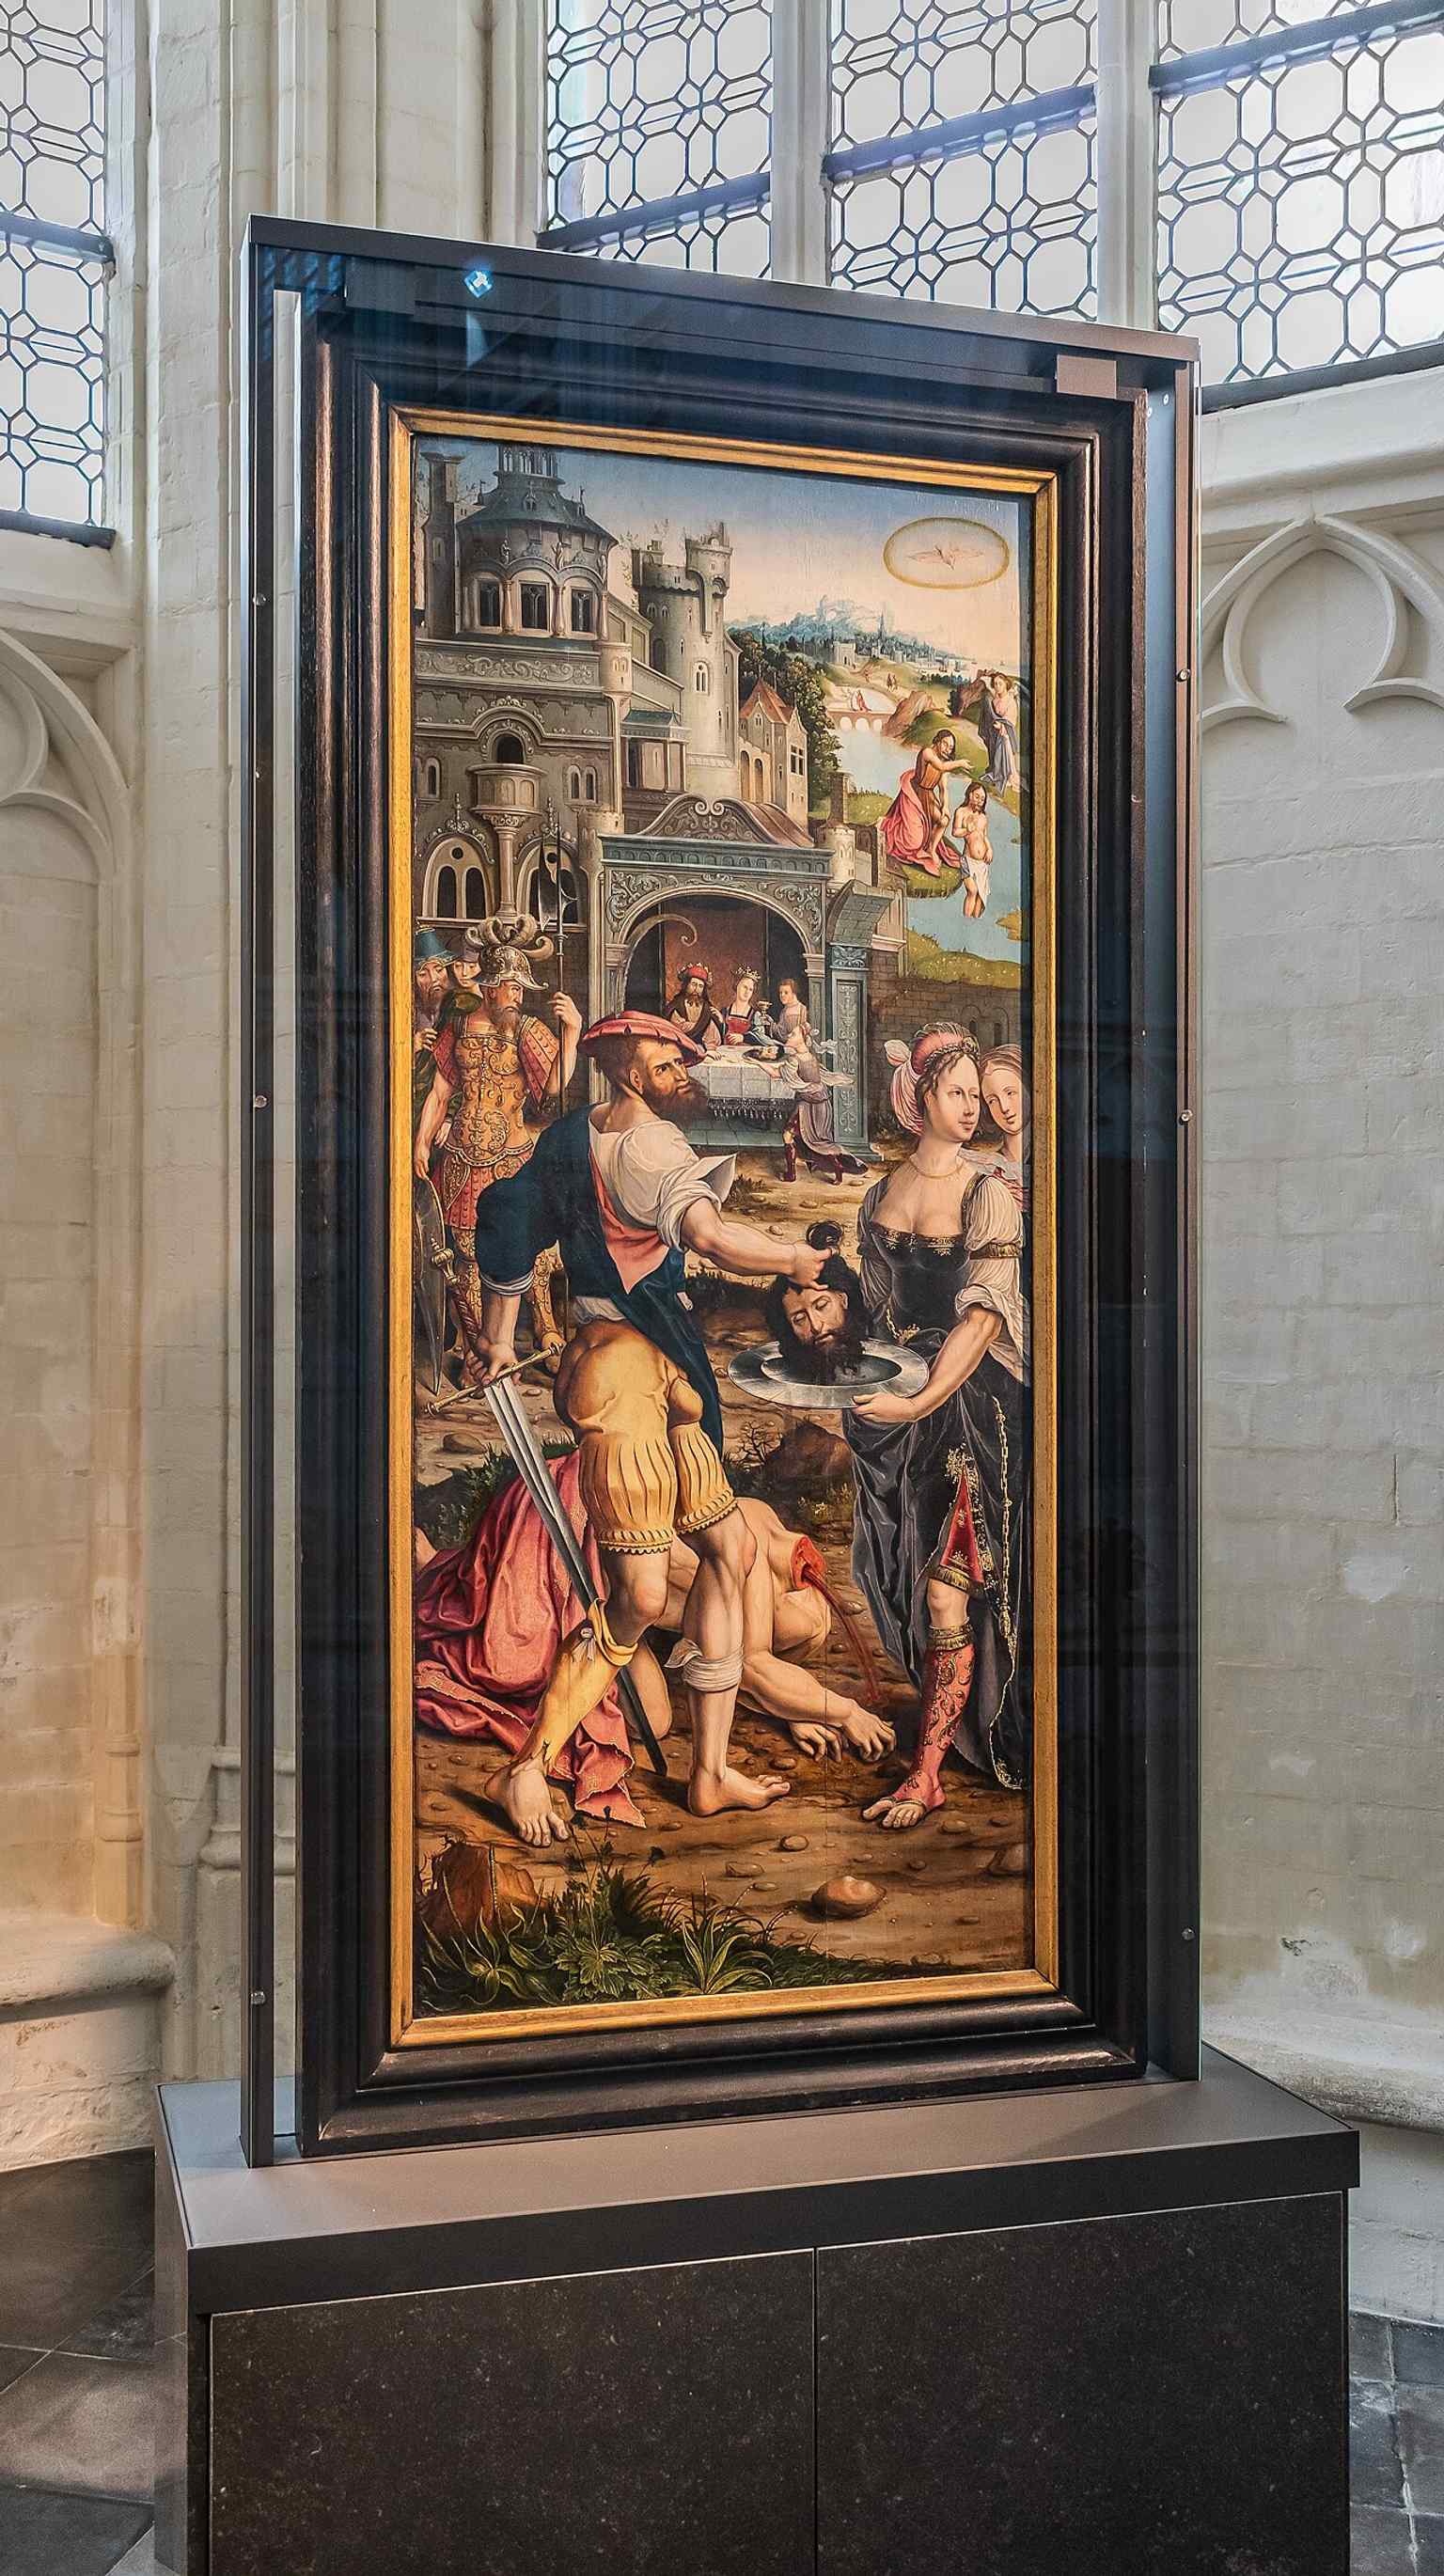
This Gothic carving is part of the church’s artistic heritage, among the devotional works that made St. Peter’s a major Leuven museum-church.Photo: anonymous, Wikimedia Commons, Public domain. Cropped & resized. 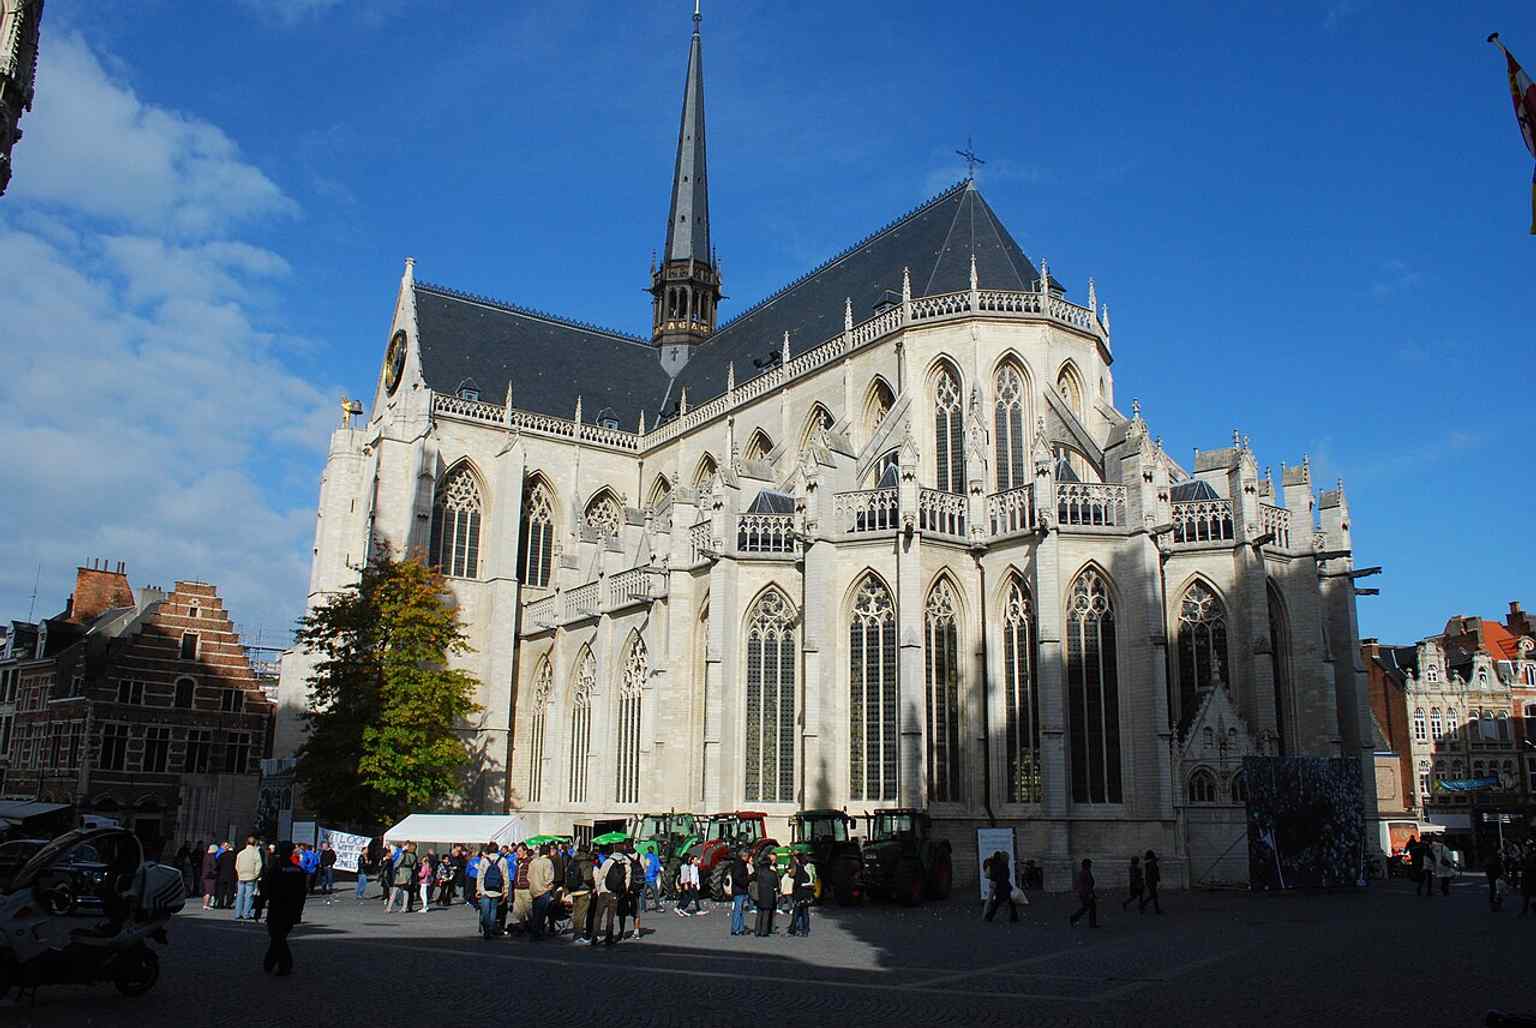
An older exterior view of the church before recent presentation changes, useful for contrasting the monument’s long restoration story.Photo: Jeanhousen, Wikimedia Commons, CC BY 3.0. Cropped & resized. 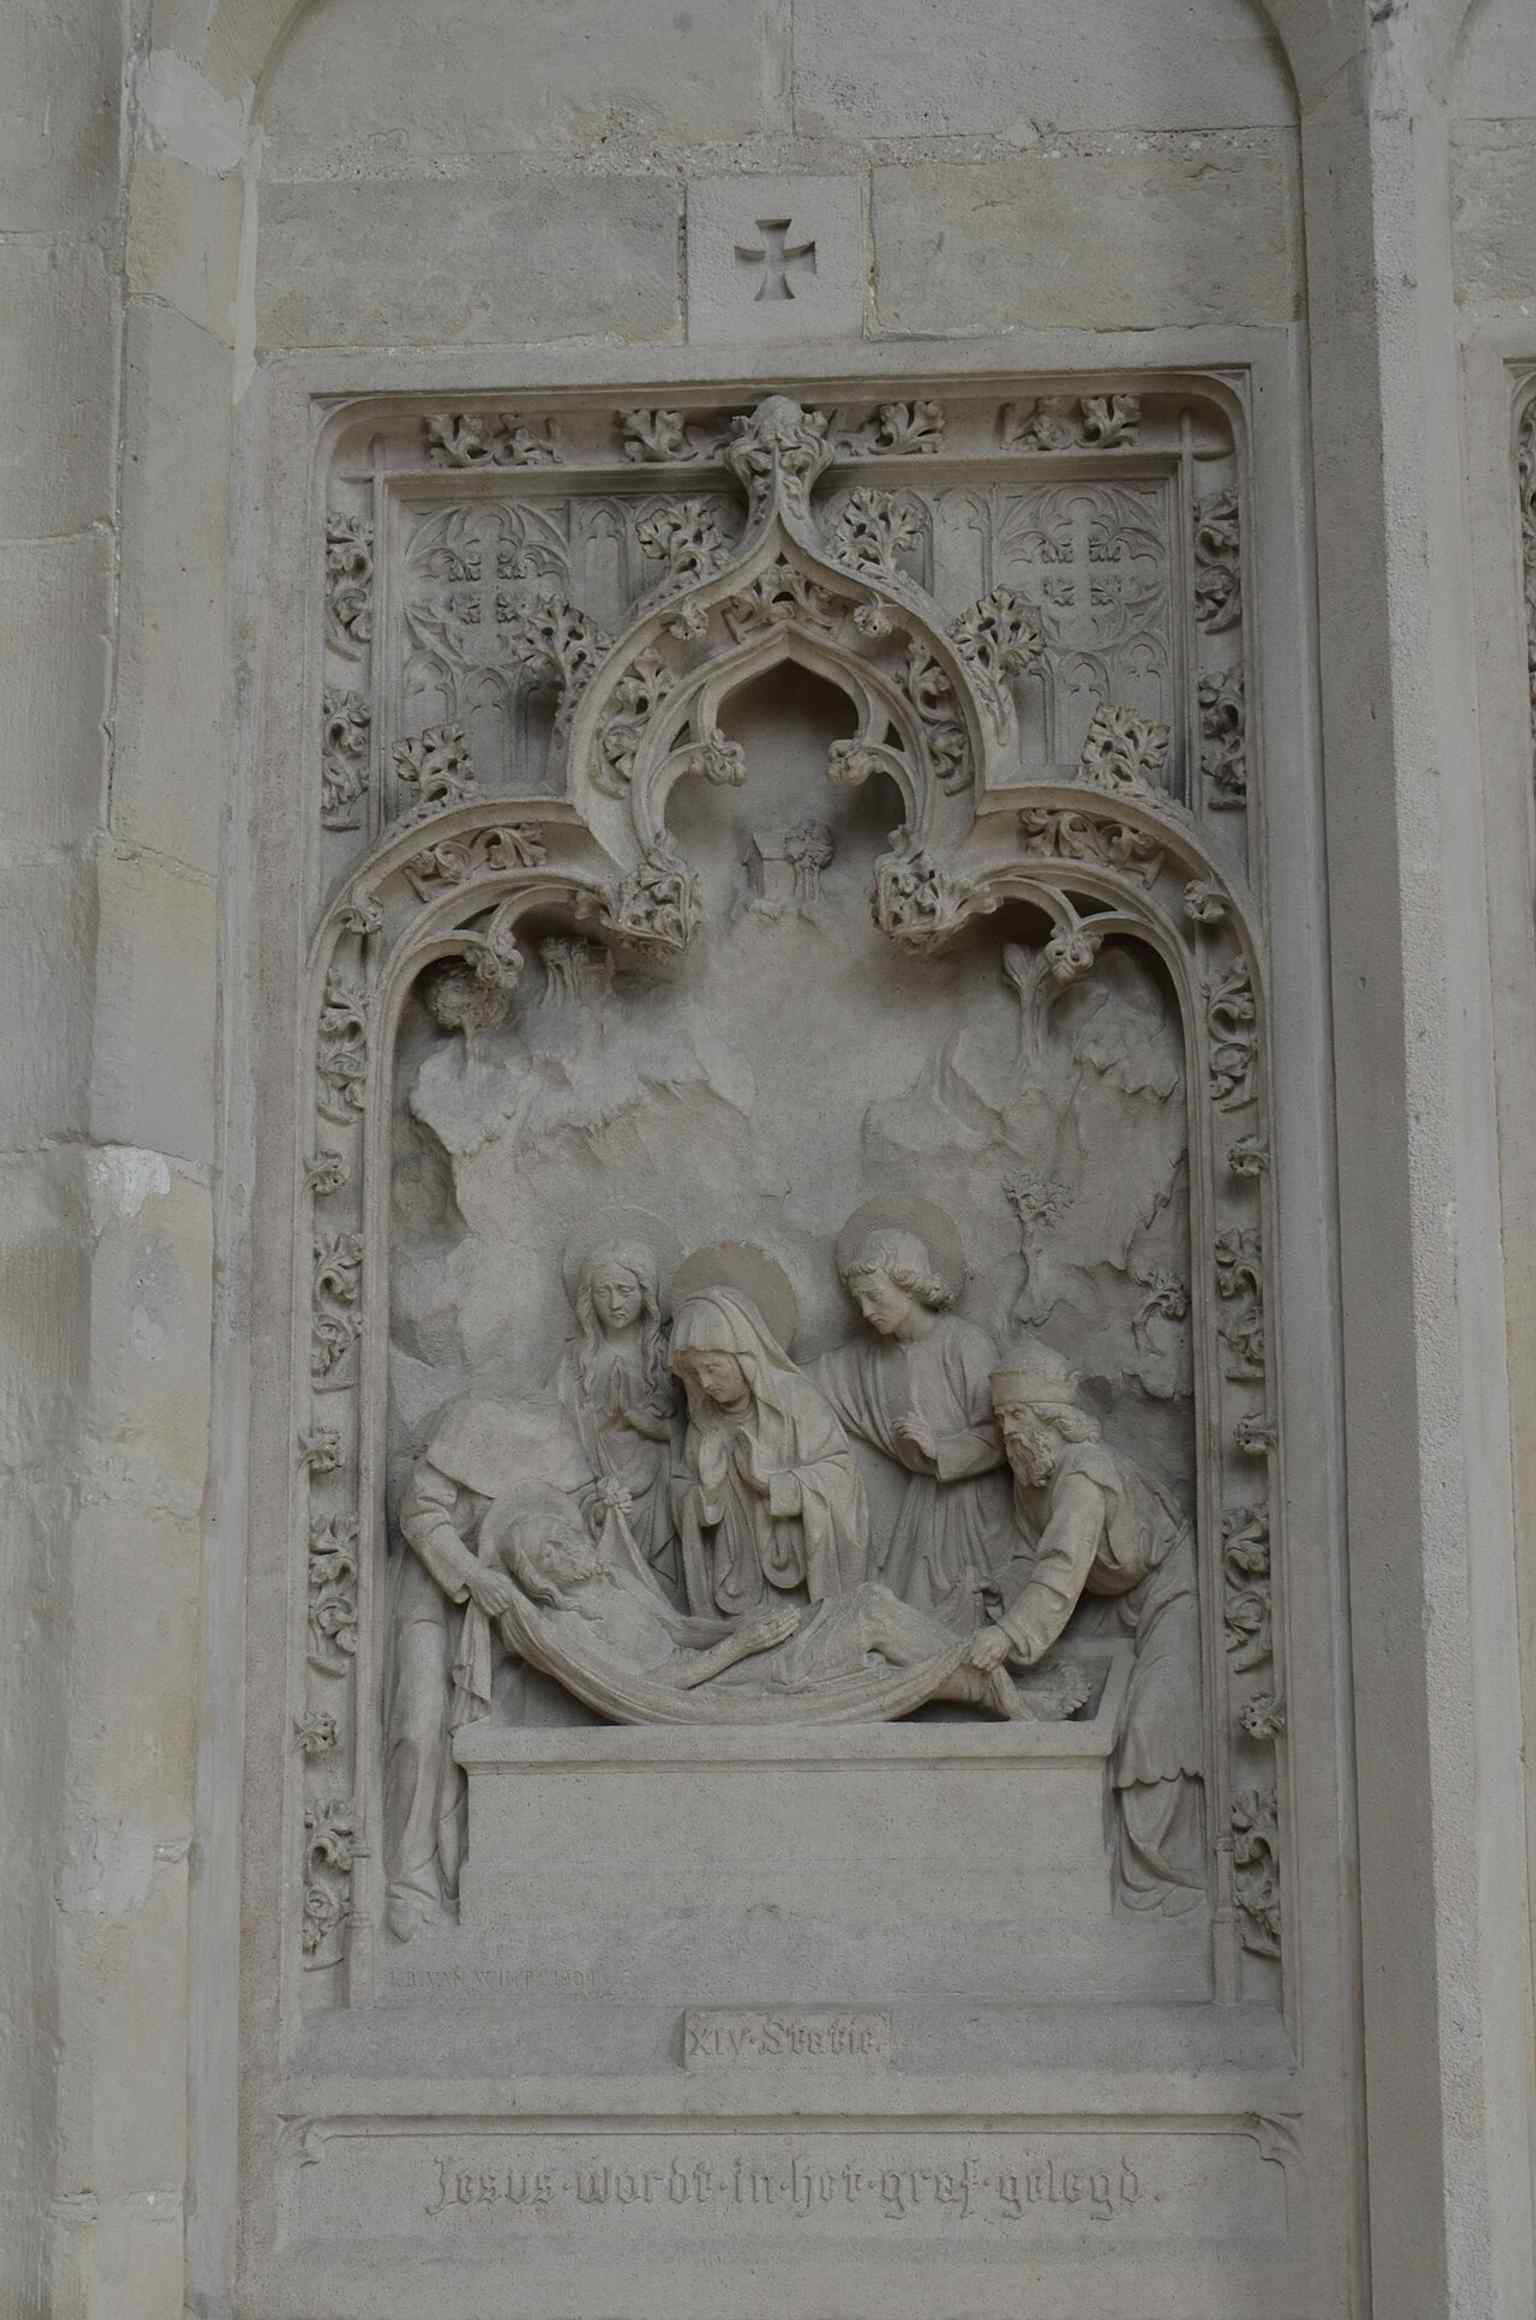
An interior perspective that helps place the church’s restored art and architecture in one continuous worship space.Photo: Paul Vanden Bossche, Wikimedia Commons, CC BY-SA 3.0. Cropped & resized. 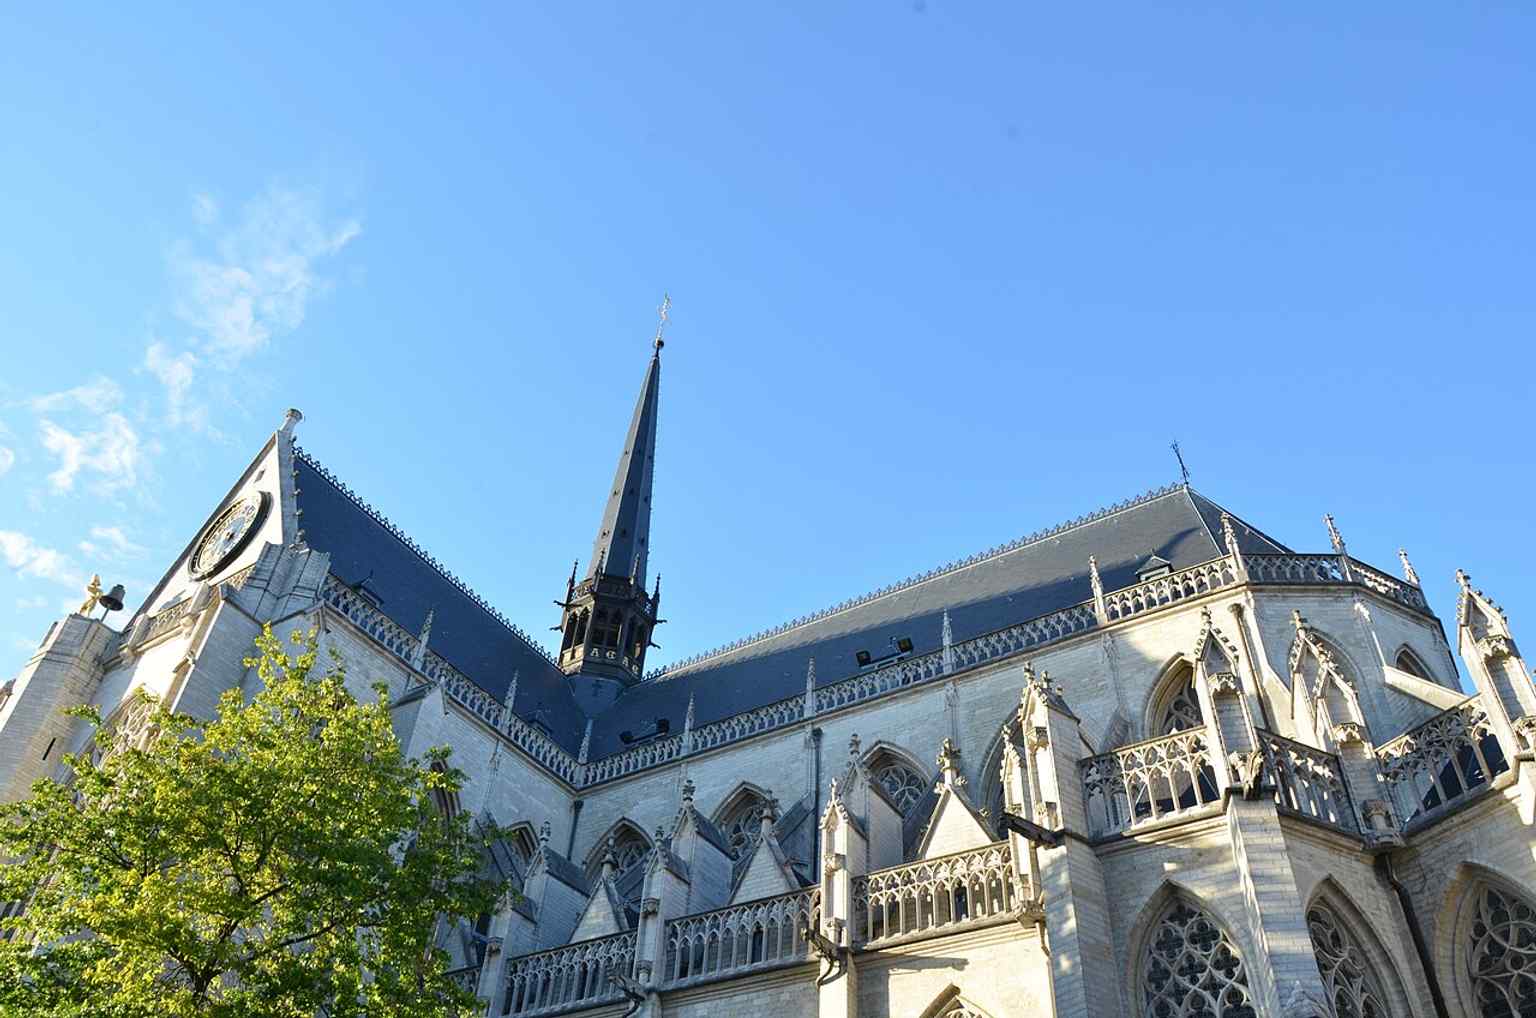
A deeper interior look that fits the story of the church as both Gothic basilica and curated heritage site.Photo: Paul Vanden Bossche, Wikimedia Commons, CC BY-SA 3.0. Cropped & resized. 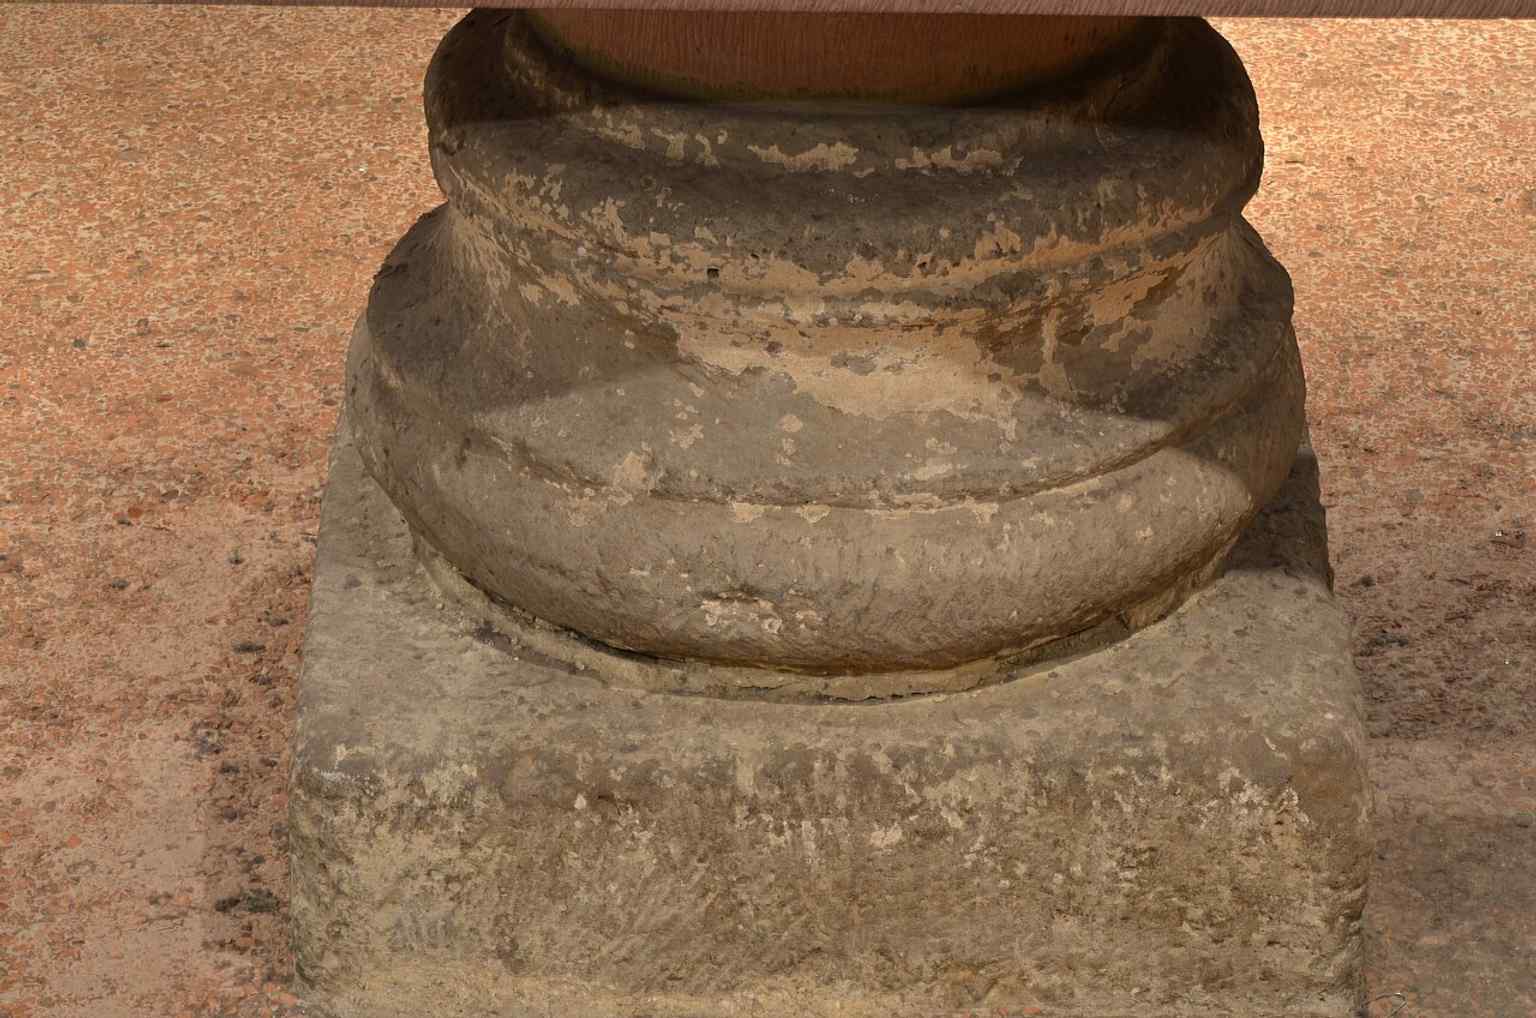
Another wide interior view, useful for showing the nave, vaulting, and the scale of the church after wartime restoration.Photo: Paul Vanden Bossche, Wikimedia Commons, CC BY-SA 3.0. Cropped & resized. 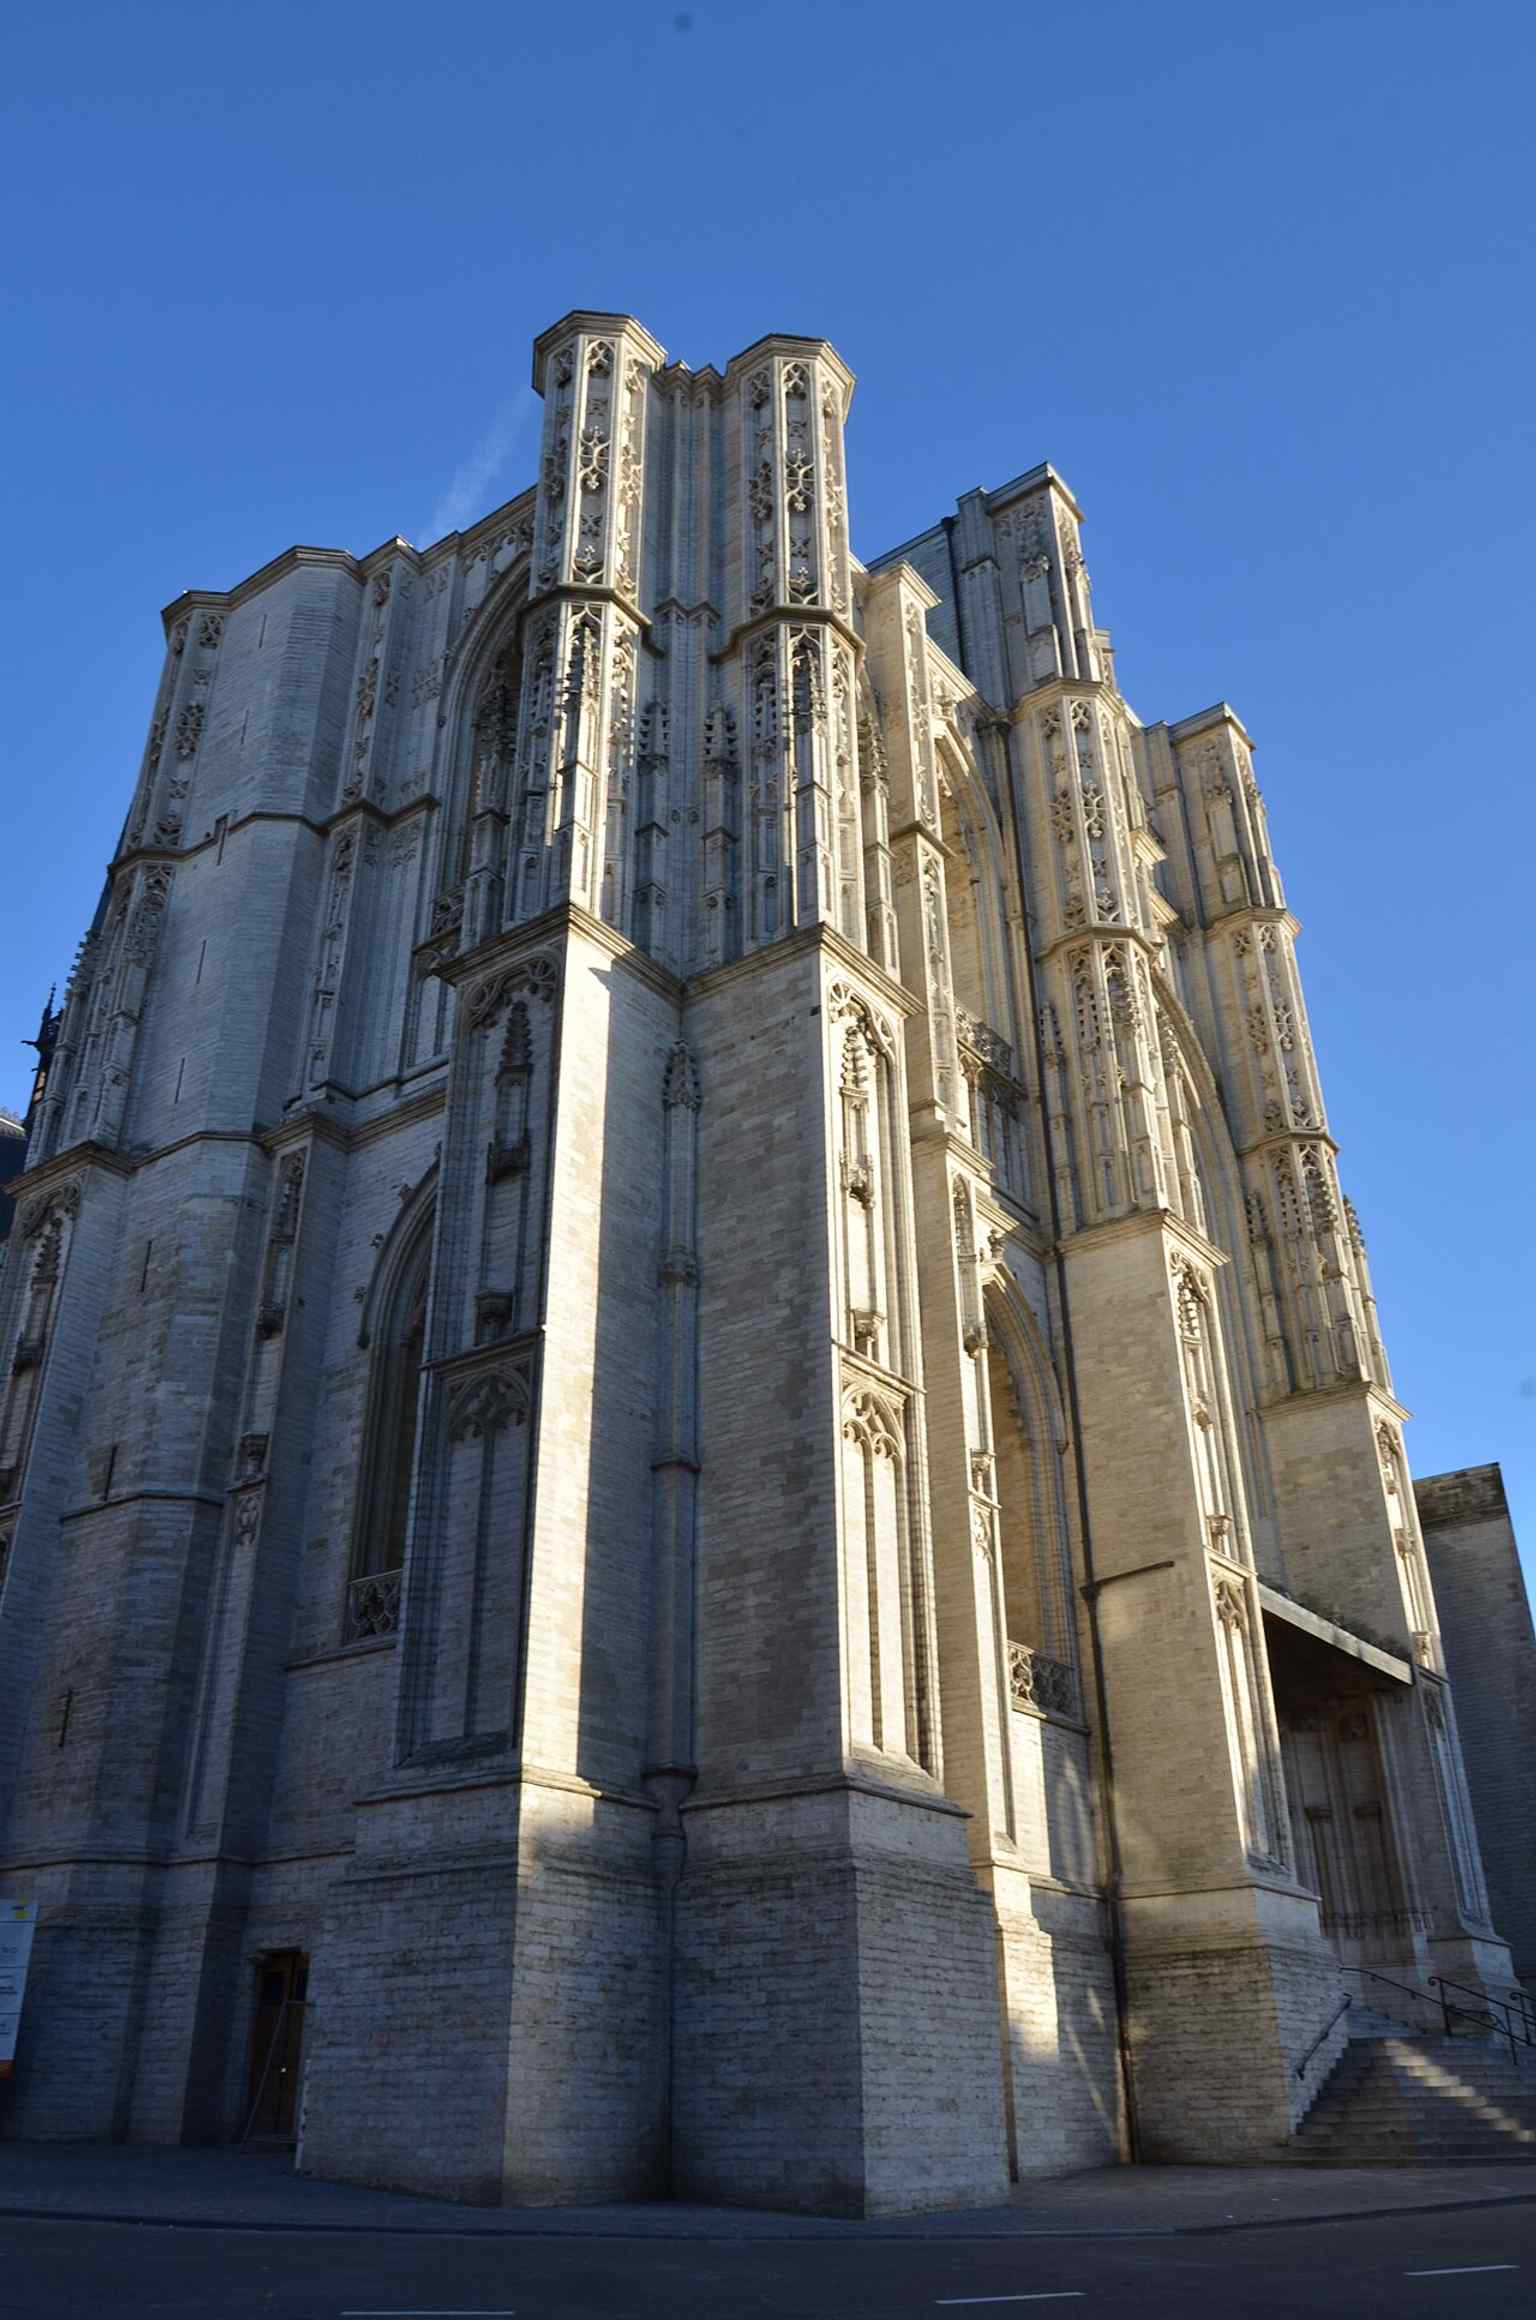
A close look at a Gothic architectural detail, echoing the church’s celebrated Brabantine stonework and unfinished medieval ambitions.Photo: Paul Vanden Bossche, Wikimedia Commons, CC BY-SA 3.0. Cropped & resized. 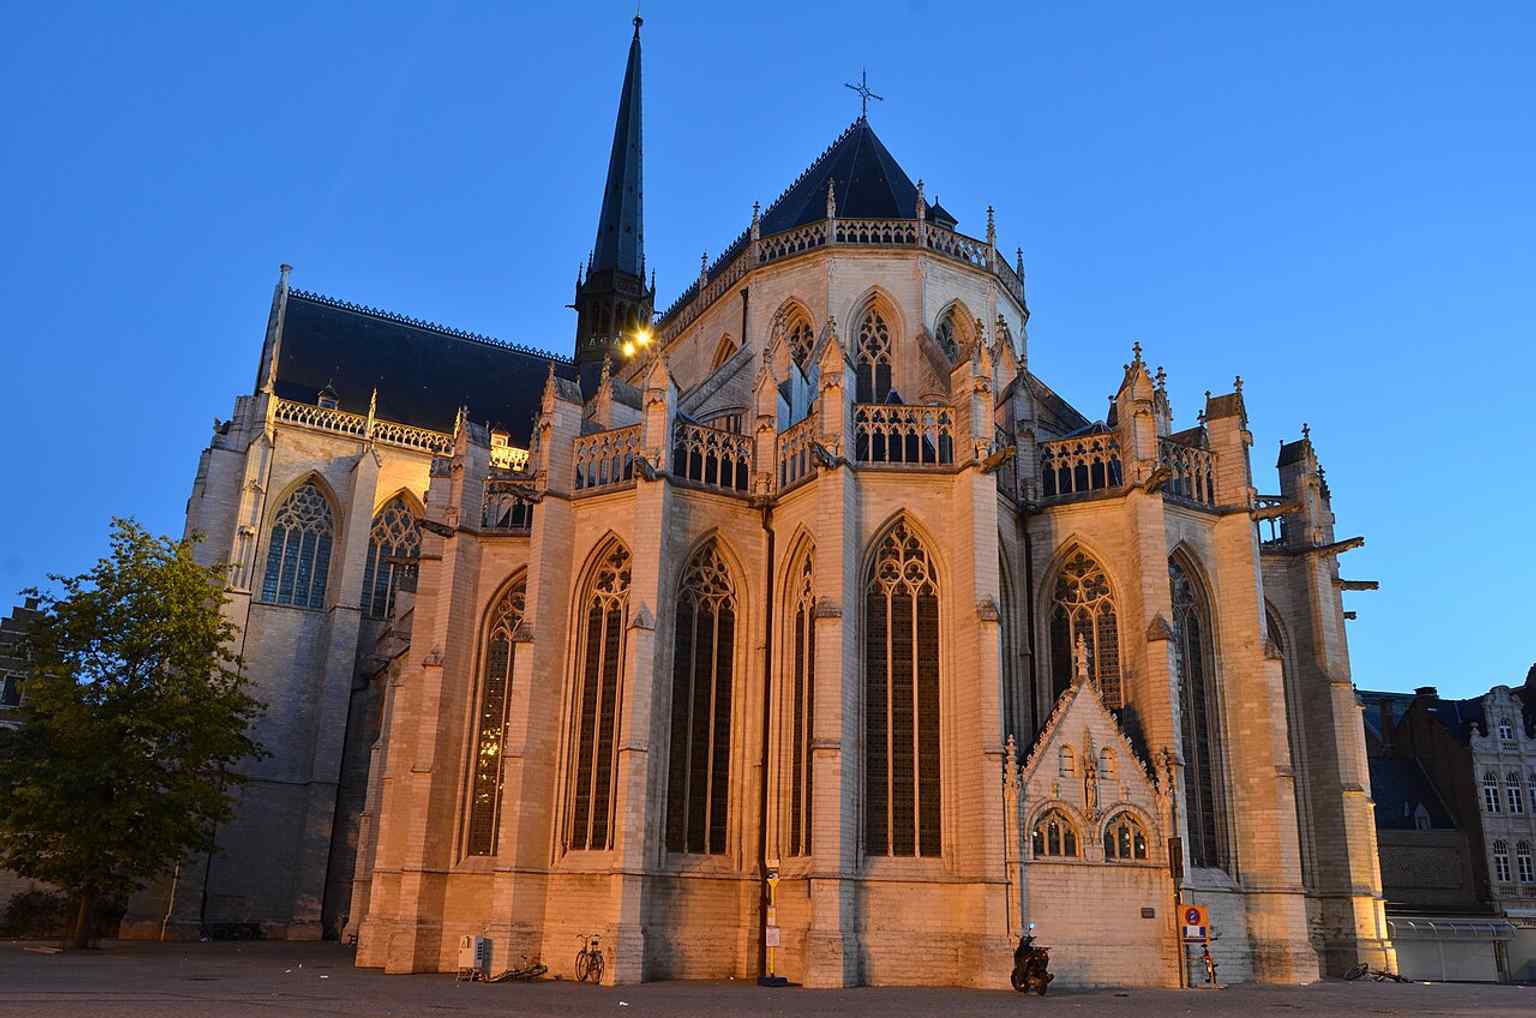
This interior view can support the story of the church’s liturgical furnishings and its richly layered sacred space.Photo: Paul Vanden Bossche, Wikimedia Commons, CC BY-SA 3.0. Cropped & resized. On your right, look for a pale stone façade like a giant lace-carved screen, with rows of pointed windows and a steep roof pricked by little octagonal turrets. This is Leuven…Read moreShow less
Open dedicated page →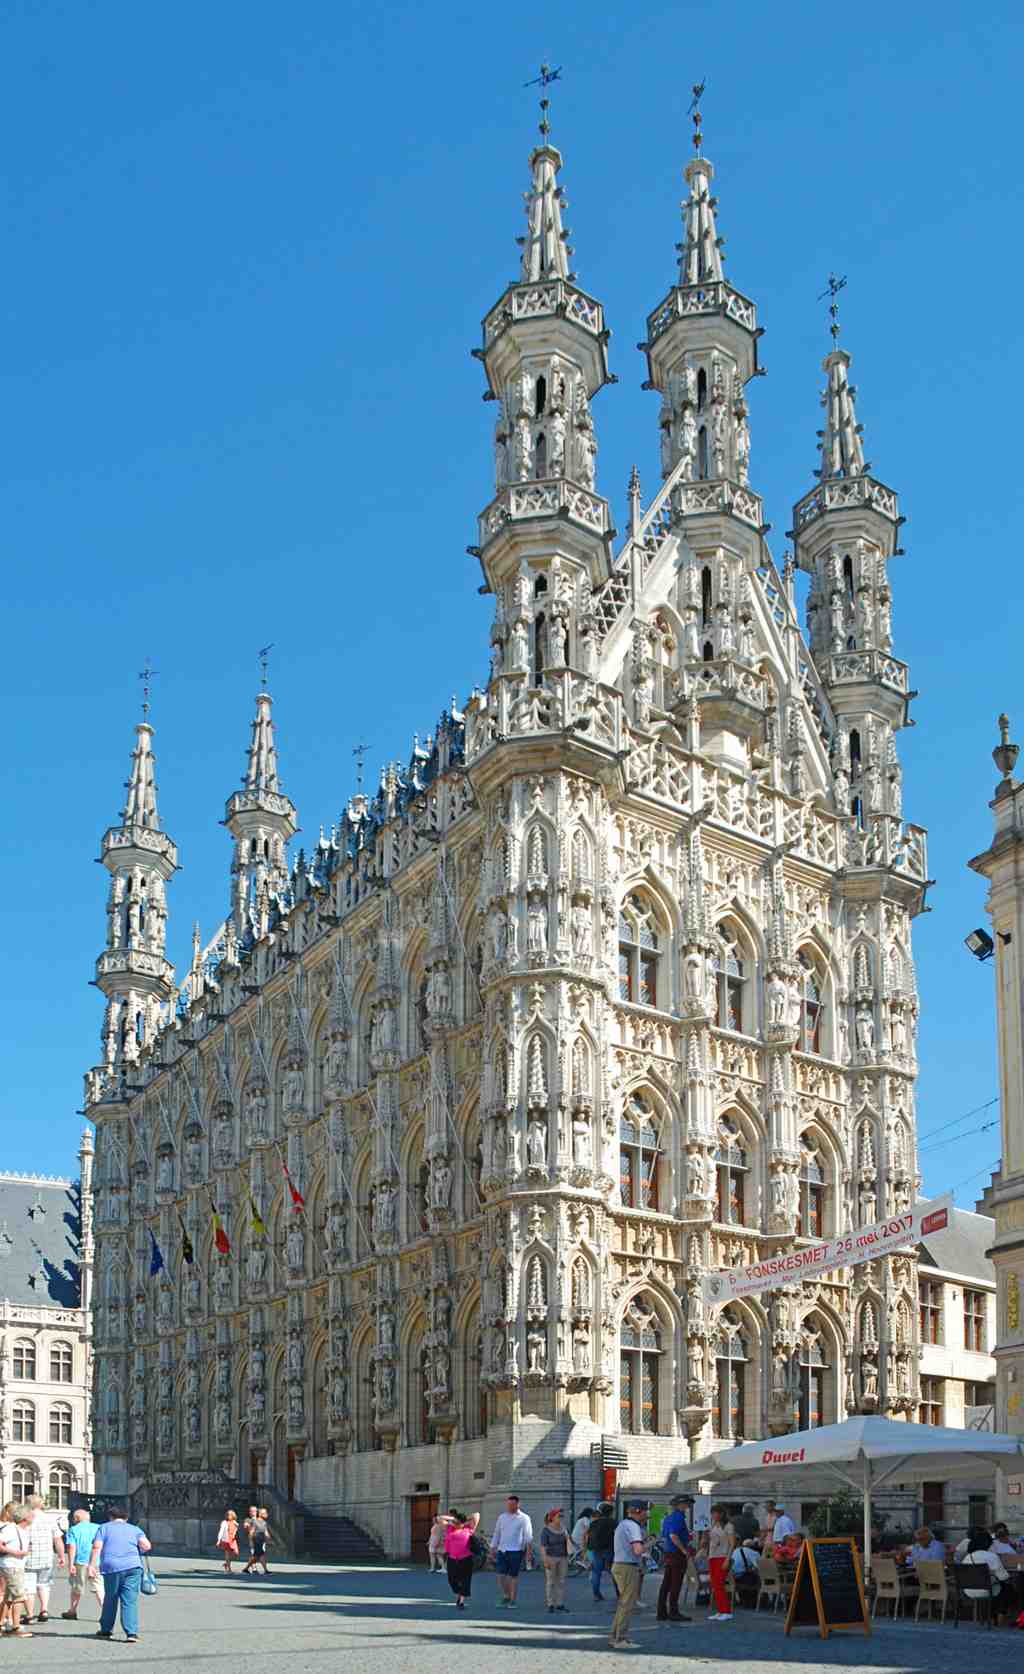
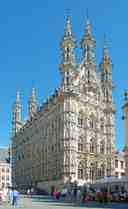
Leuven Town HallPhoto: EmDee, Wikimedia Commons, CC BY-SA 4.0. Cropped & resized. On your right, look for a pale stone façade like a giant lace-carved screen, with rows of pointed windows and a steep roof pricked by little octagonal turrets.
This is Leuven Town Hall, the city’s great civic counterweight to university learning and church authority. Across the Grote Markt from Saint Peter’s Church, it does not bow its head... it answers back. The square works like a formal stage, and these two façades face each other like old debaters in very expensive robes.
Construction started in the fourteen forties on the site of an older town hall. Sulpitius Van Vorst began the job, Jan Keldermans the Second briefly followed, and then Matheus de Layens took over in fourteen forty-eight and gave the story its famous ending. The original plan copied Brussels and called for a corner belfry, meaning a big civic bell tower. De Layens looked at the sandy ground and made the sensible call: no heroic tower, no dramatic collapse. Instead, he created the balanced crown of turrets you see now, a symmetrical design that makes the whole building look less like an office and more like a jeweled shrine for city pride.
Take a moment and scan the façade from left to right. Does it feel like administration... or theatre? Leuven is giving you its answer in stone: public life should be seen.
Those hundreds of niches and canopies carry another great Leuven story. For centuries, they stood empty, and locals nicknamed the building the reliquary without saints. One shipment of statues sank in a storm, a second was stolen, and a third crashed down during a tempest in fourteen seventy-seven. The city gave up for generations. Then, in eighteen fifty-two, Victor Hugo visited and fired off an angry little demand: fill the niches. By eighteen eighty, Leuven finally did. Today there are two hundred thirty-six statues here, from local figures on the lower level to saints and rulers above. One niche is empty again, though: the statue of King Leopold the Second came down in twenty twenty after protests over his colonial legacy. If you want a closer look at that sculptural crowd, tap the detail image in the app.
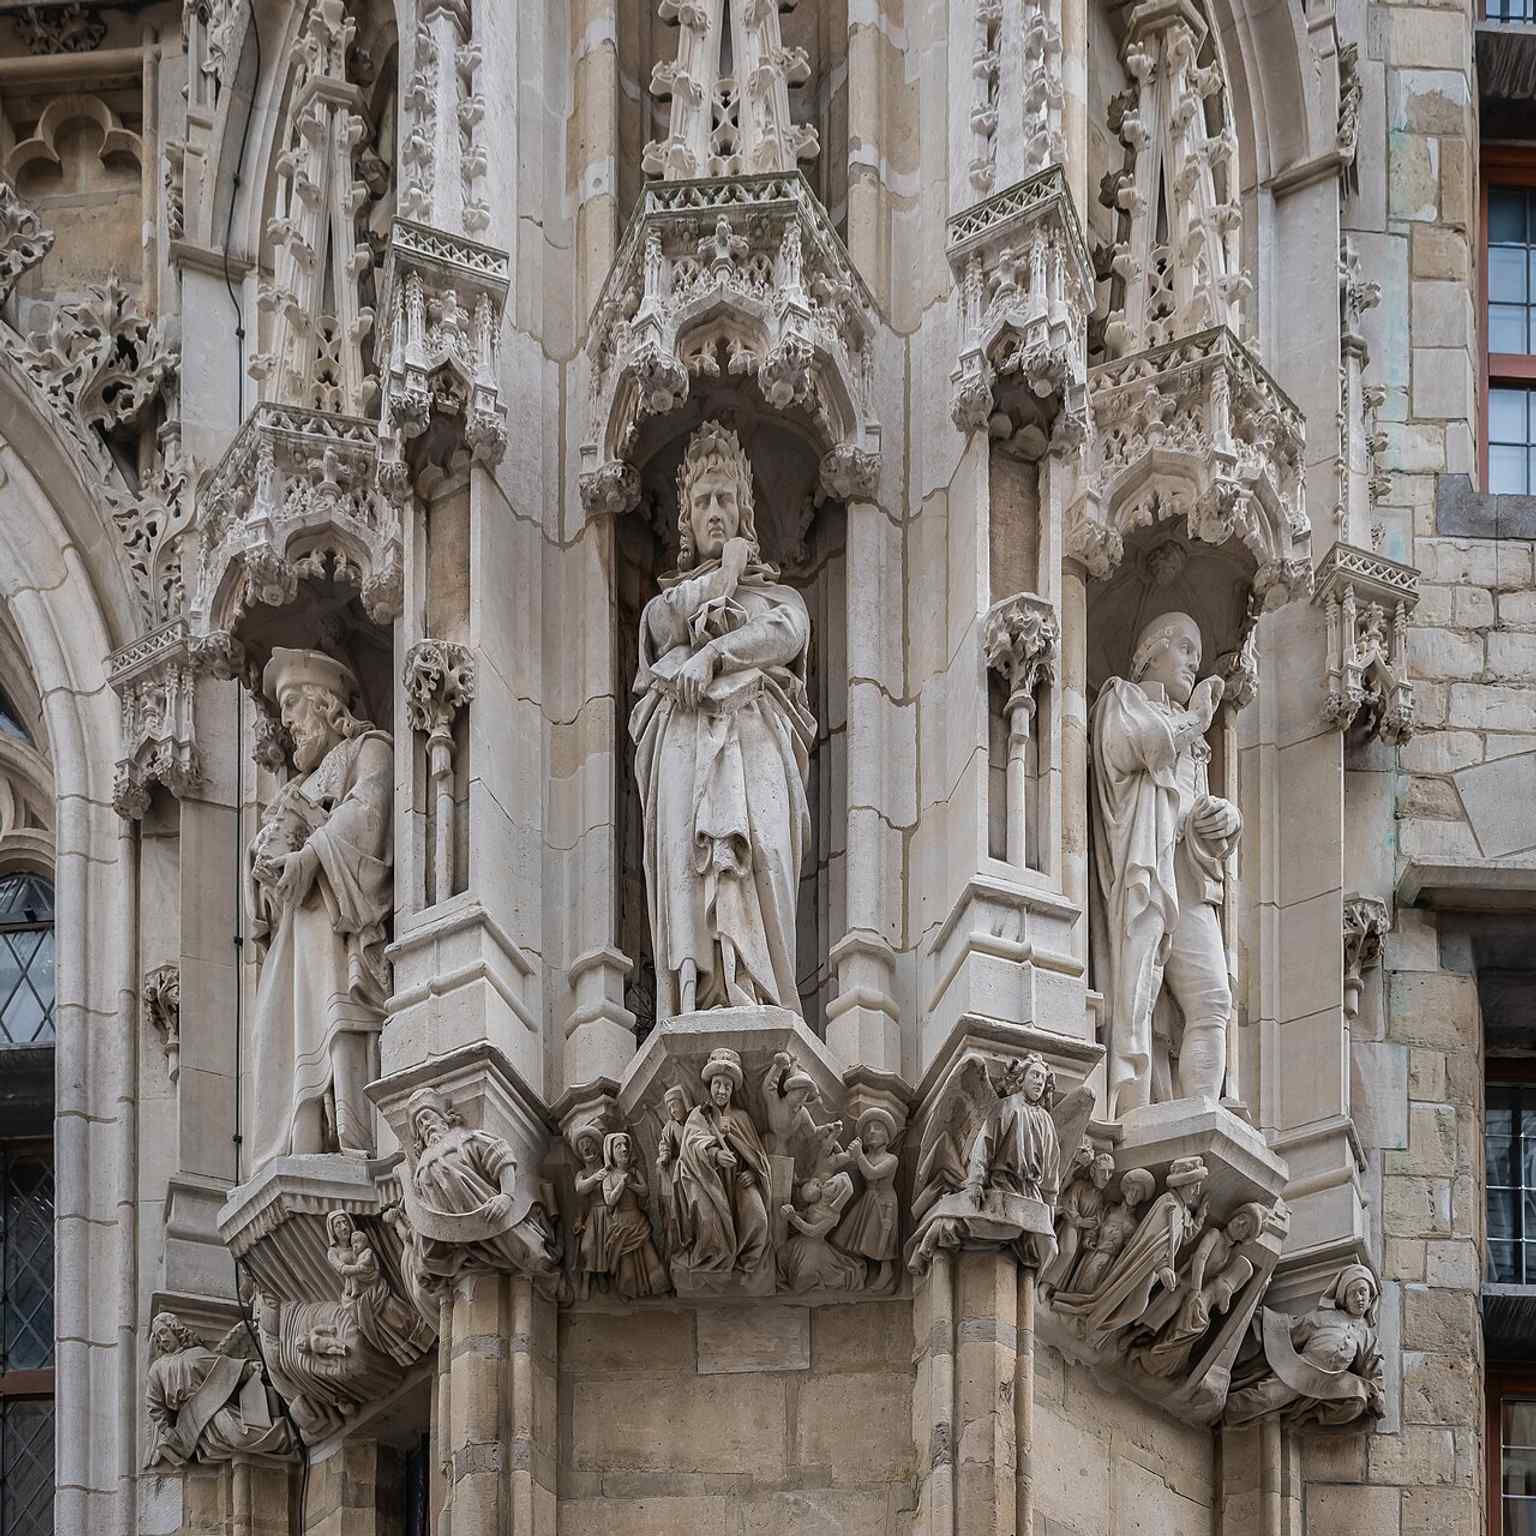
A façade detail highlighting the sculptural program that eventually filled Leuven’s many empty niches after Victor Hugo’s call to “Fill the niches!”Photo: Krzysztof Golik, Wikimedia Commons, CC BY-SA 4.0. Cropped & resized. There is a pointed bit of dark irony in this building’s survival. In August of nineteen fourteen, German troops burned much of Leuven, including the university library across the way, destroying hundreds of thousands of books and manuscripts. The Town Hall survived largely because the occupiers chose it as their headquarters. So while the city burned around it, this civic symbol stood protected by the very force tearing Leuven apart. A bomb damaged the square again during the Second World War, and repairs lasted until nineteen eighty-three. If you like, check the before-and-after image; nearly a century changes the square around the building, but the Town Hall still holds center stage.
And yet, for all this grandeur, Leuven Town Hall still comes back to individual lives. People still enter here for civic rituals, including marriage, and the city keeps portraits of its mayors inside, adding each one only after their term ends. Public power, private memory... that is a very Leuven combination. In about four minutes, we’ll head to a quieter place shaped by one remarkable local son who rose from scholar to pope: the College of the Pope.
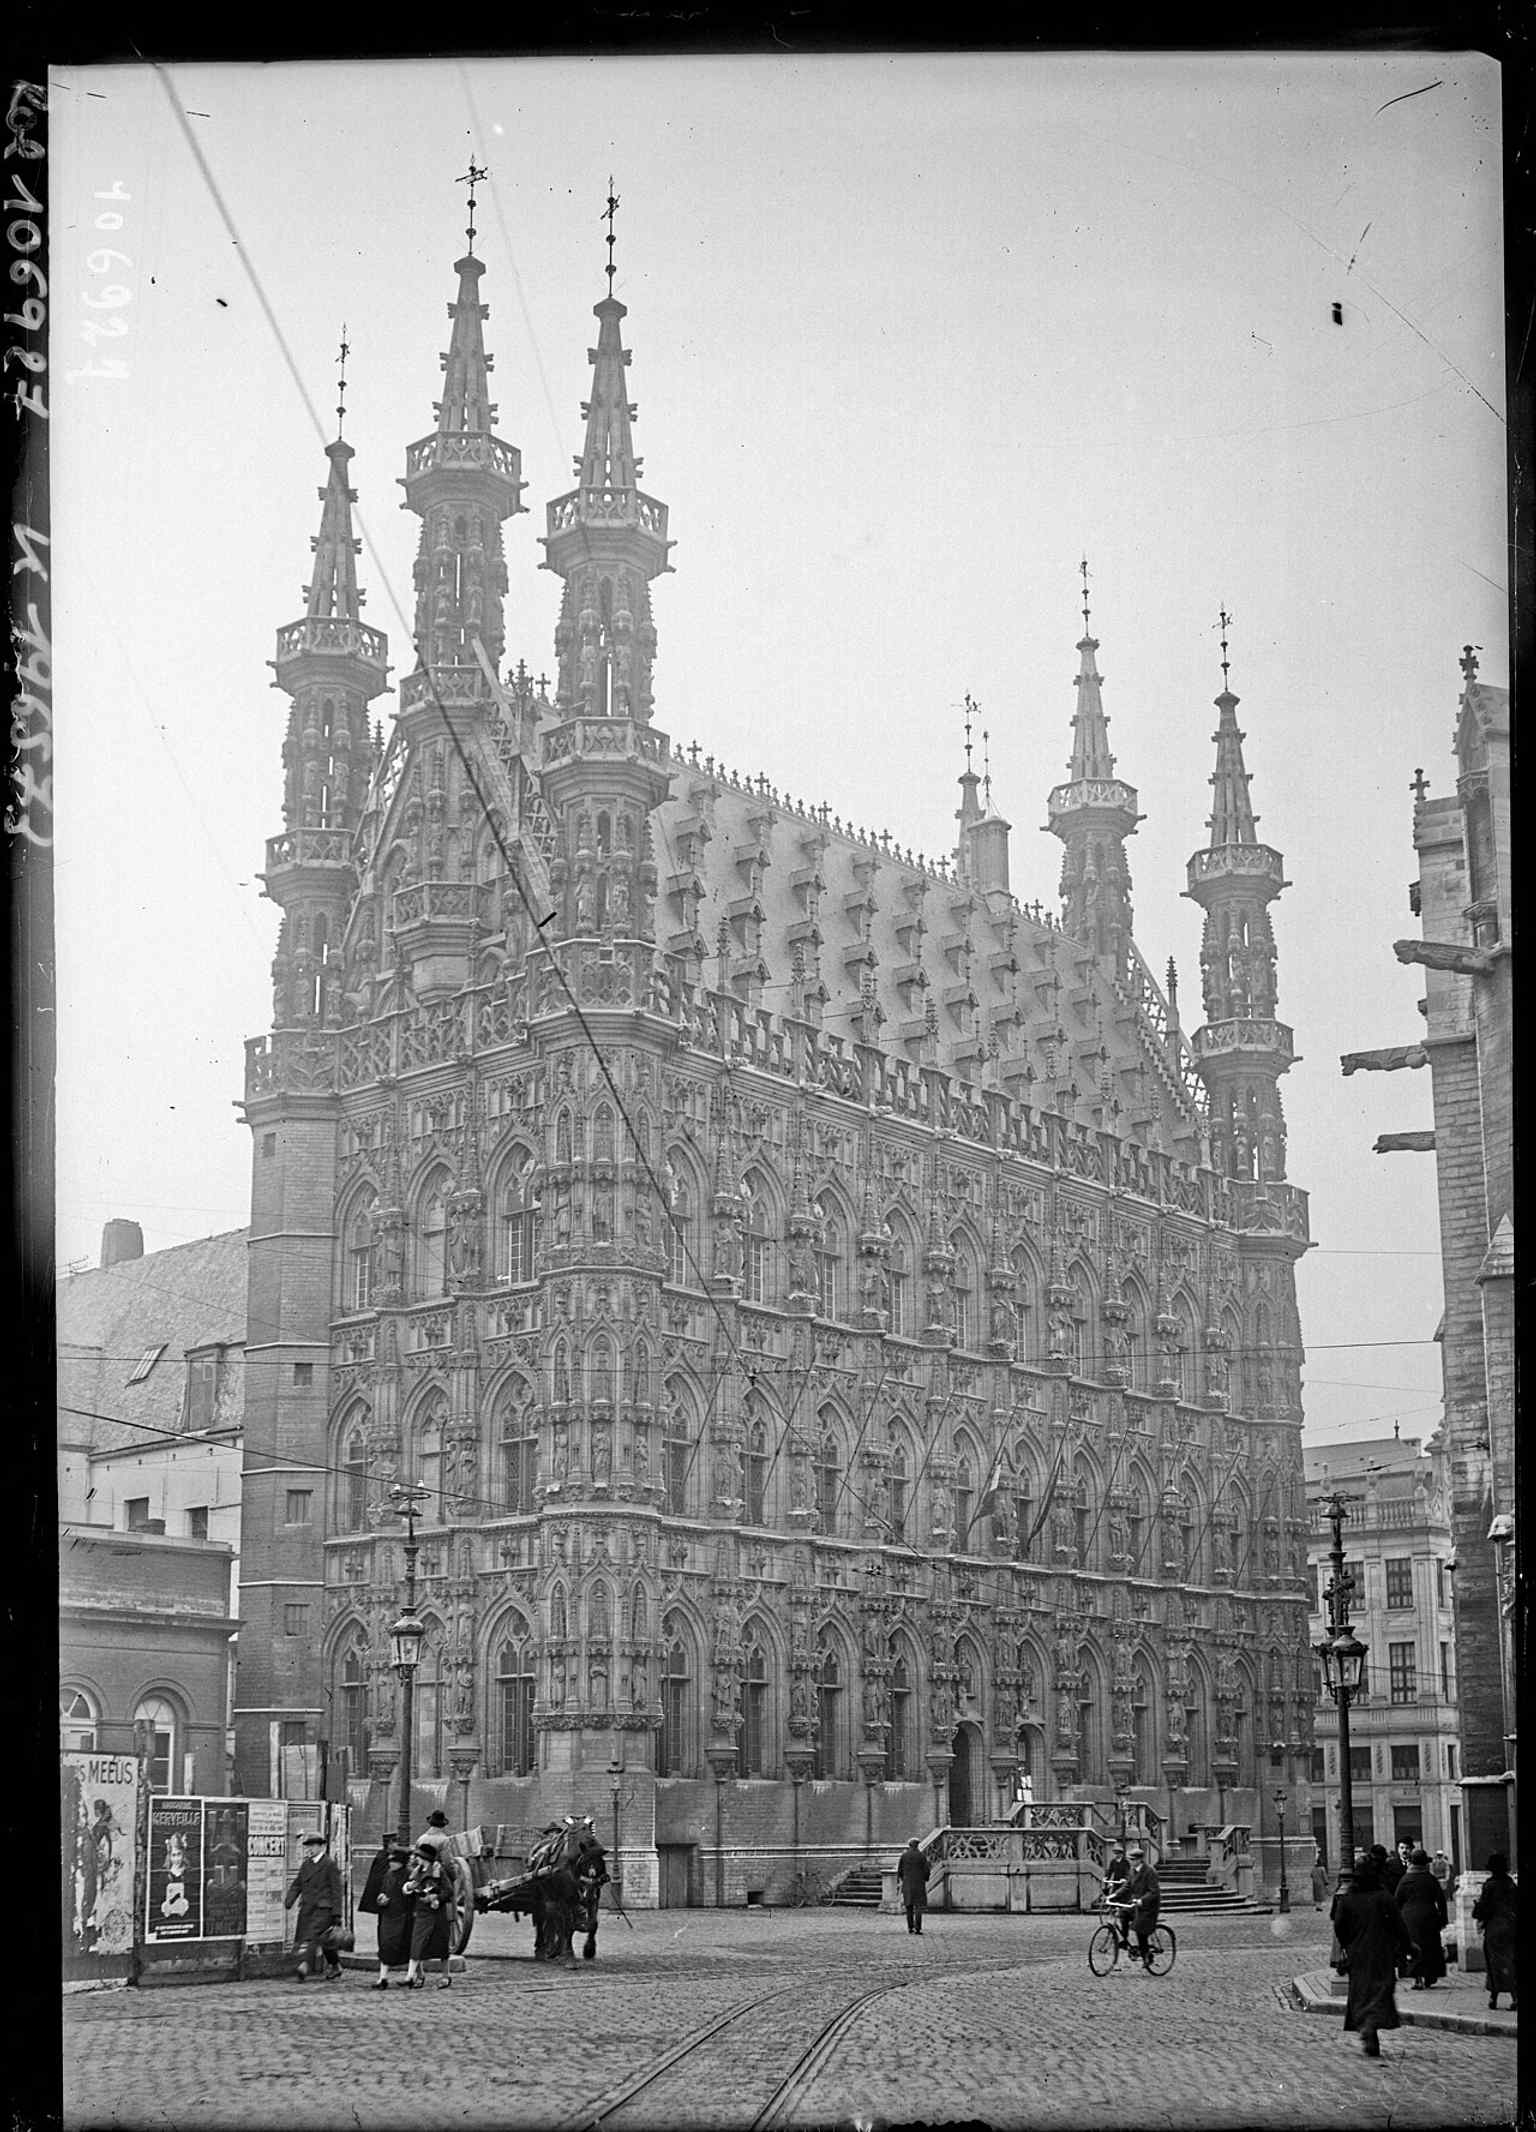
A 1926 historic view of the Town Hall, useful for showing how this late-Gothic landmark was documented in the early 20th century.Photo: Agence Rol. Agence photographique, Wikimedia Commons, Public domain. Cropped & resized. 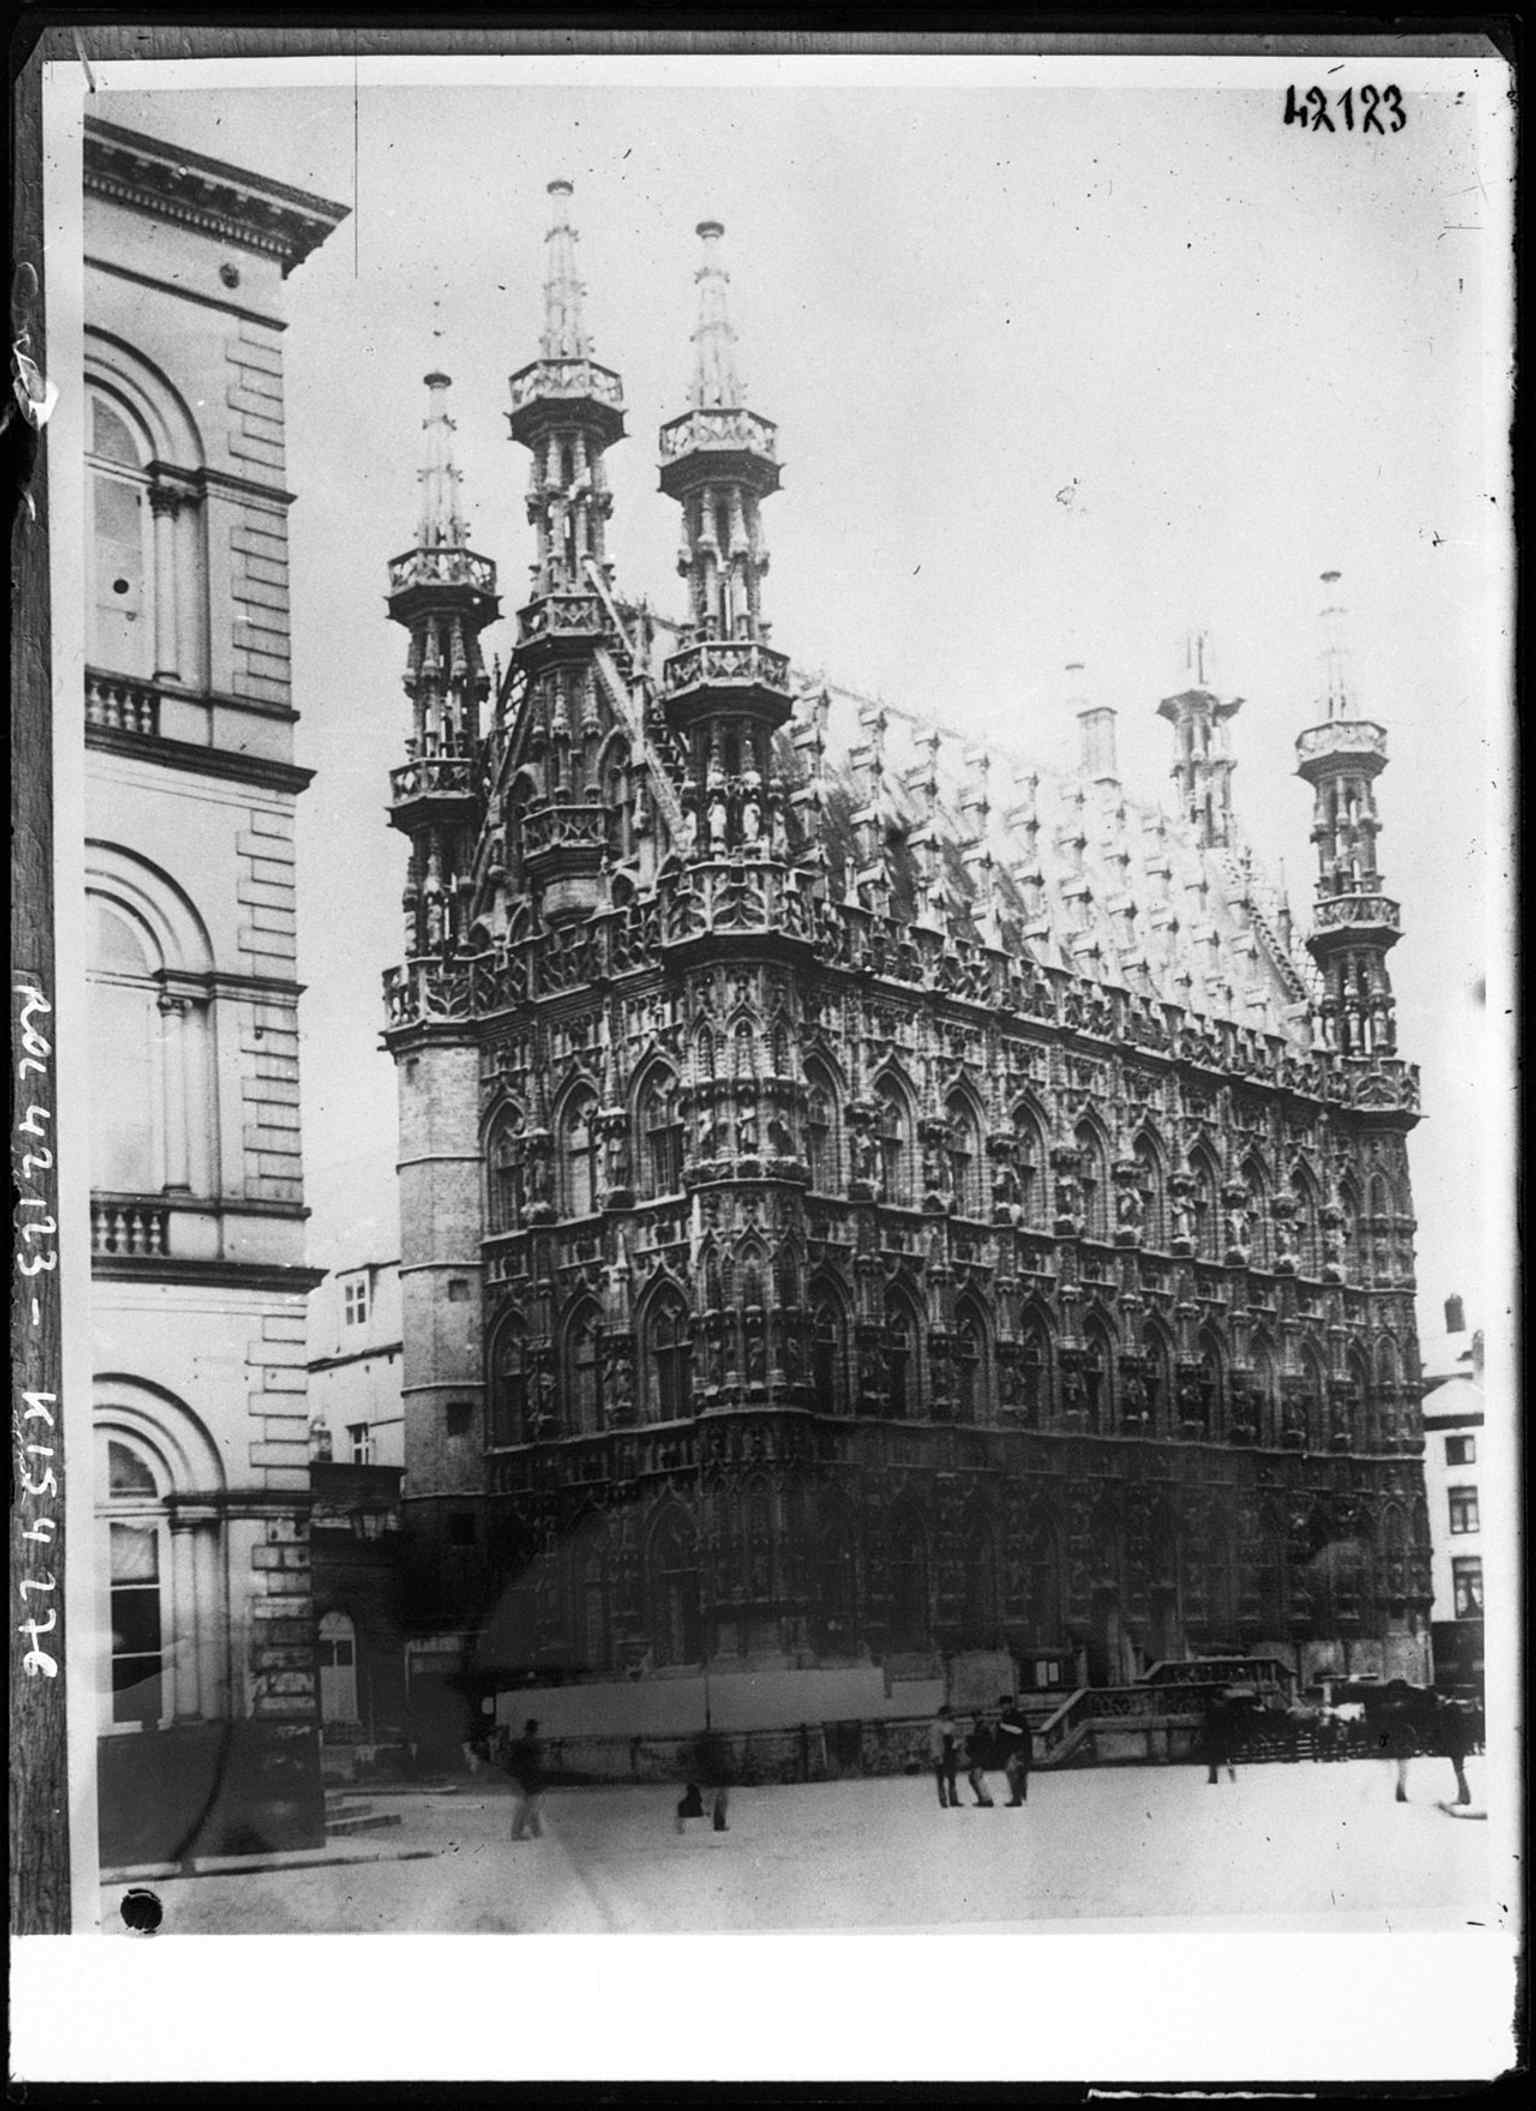
An early 1914 image of the façade, capturing the building just before the devastation of World War I left Leuven’s center in ruins.Photo: Agence Rol. Agence photographique, Wikimedia Commons, Public domain. Cropped & resized. 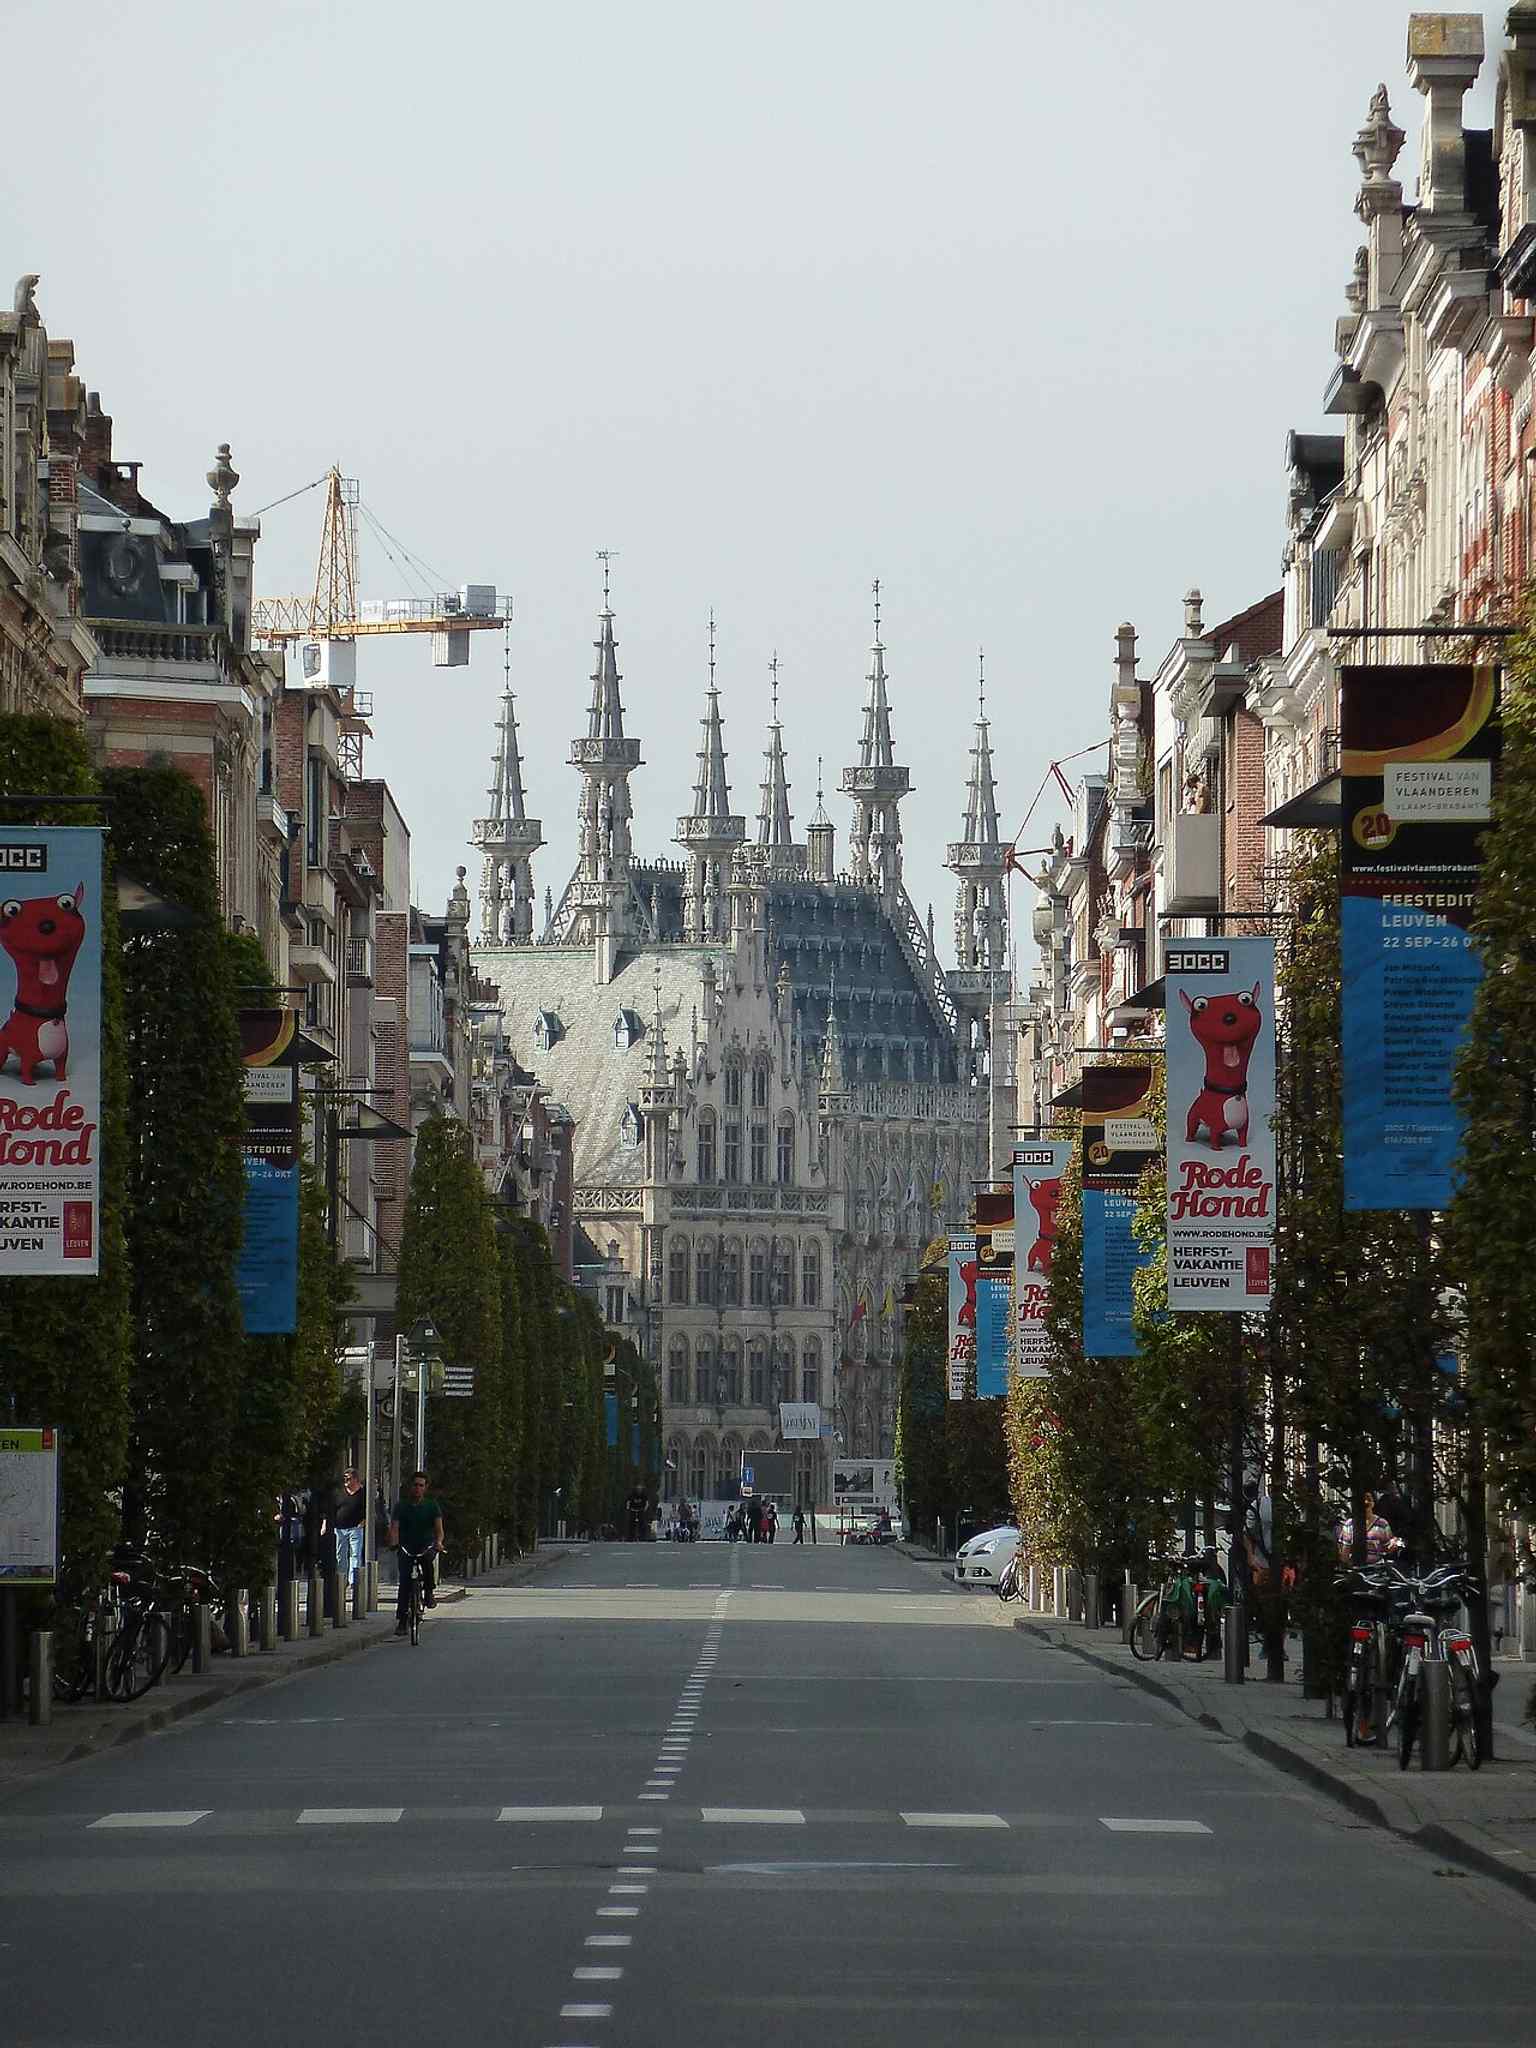
Seen from Bondgenotenlaan, this angle places the Town Hall in its urban context and shows its position as Leuven’s civic centerpiece.Photo: Romaine, Wikimedia Commons, CC0. Cropped & resized. 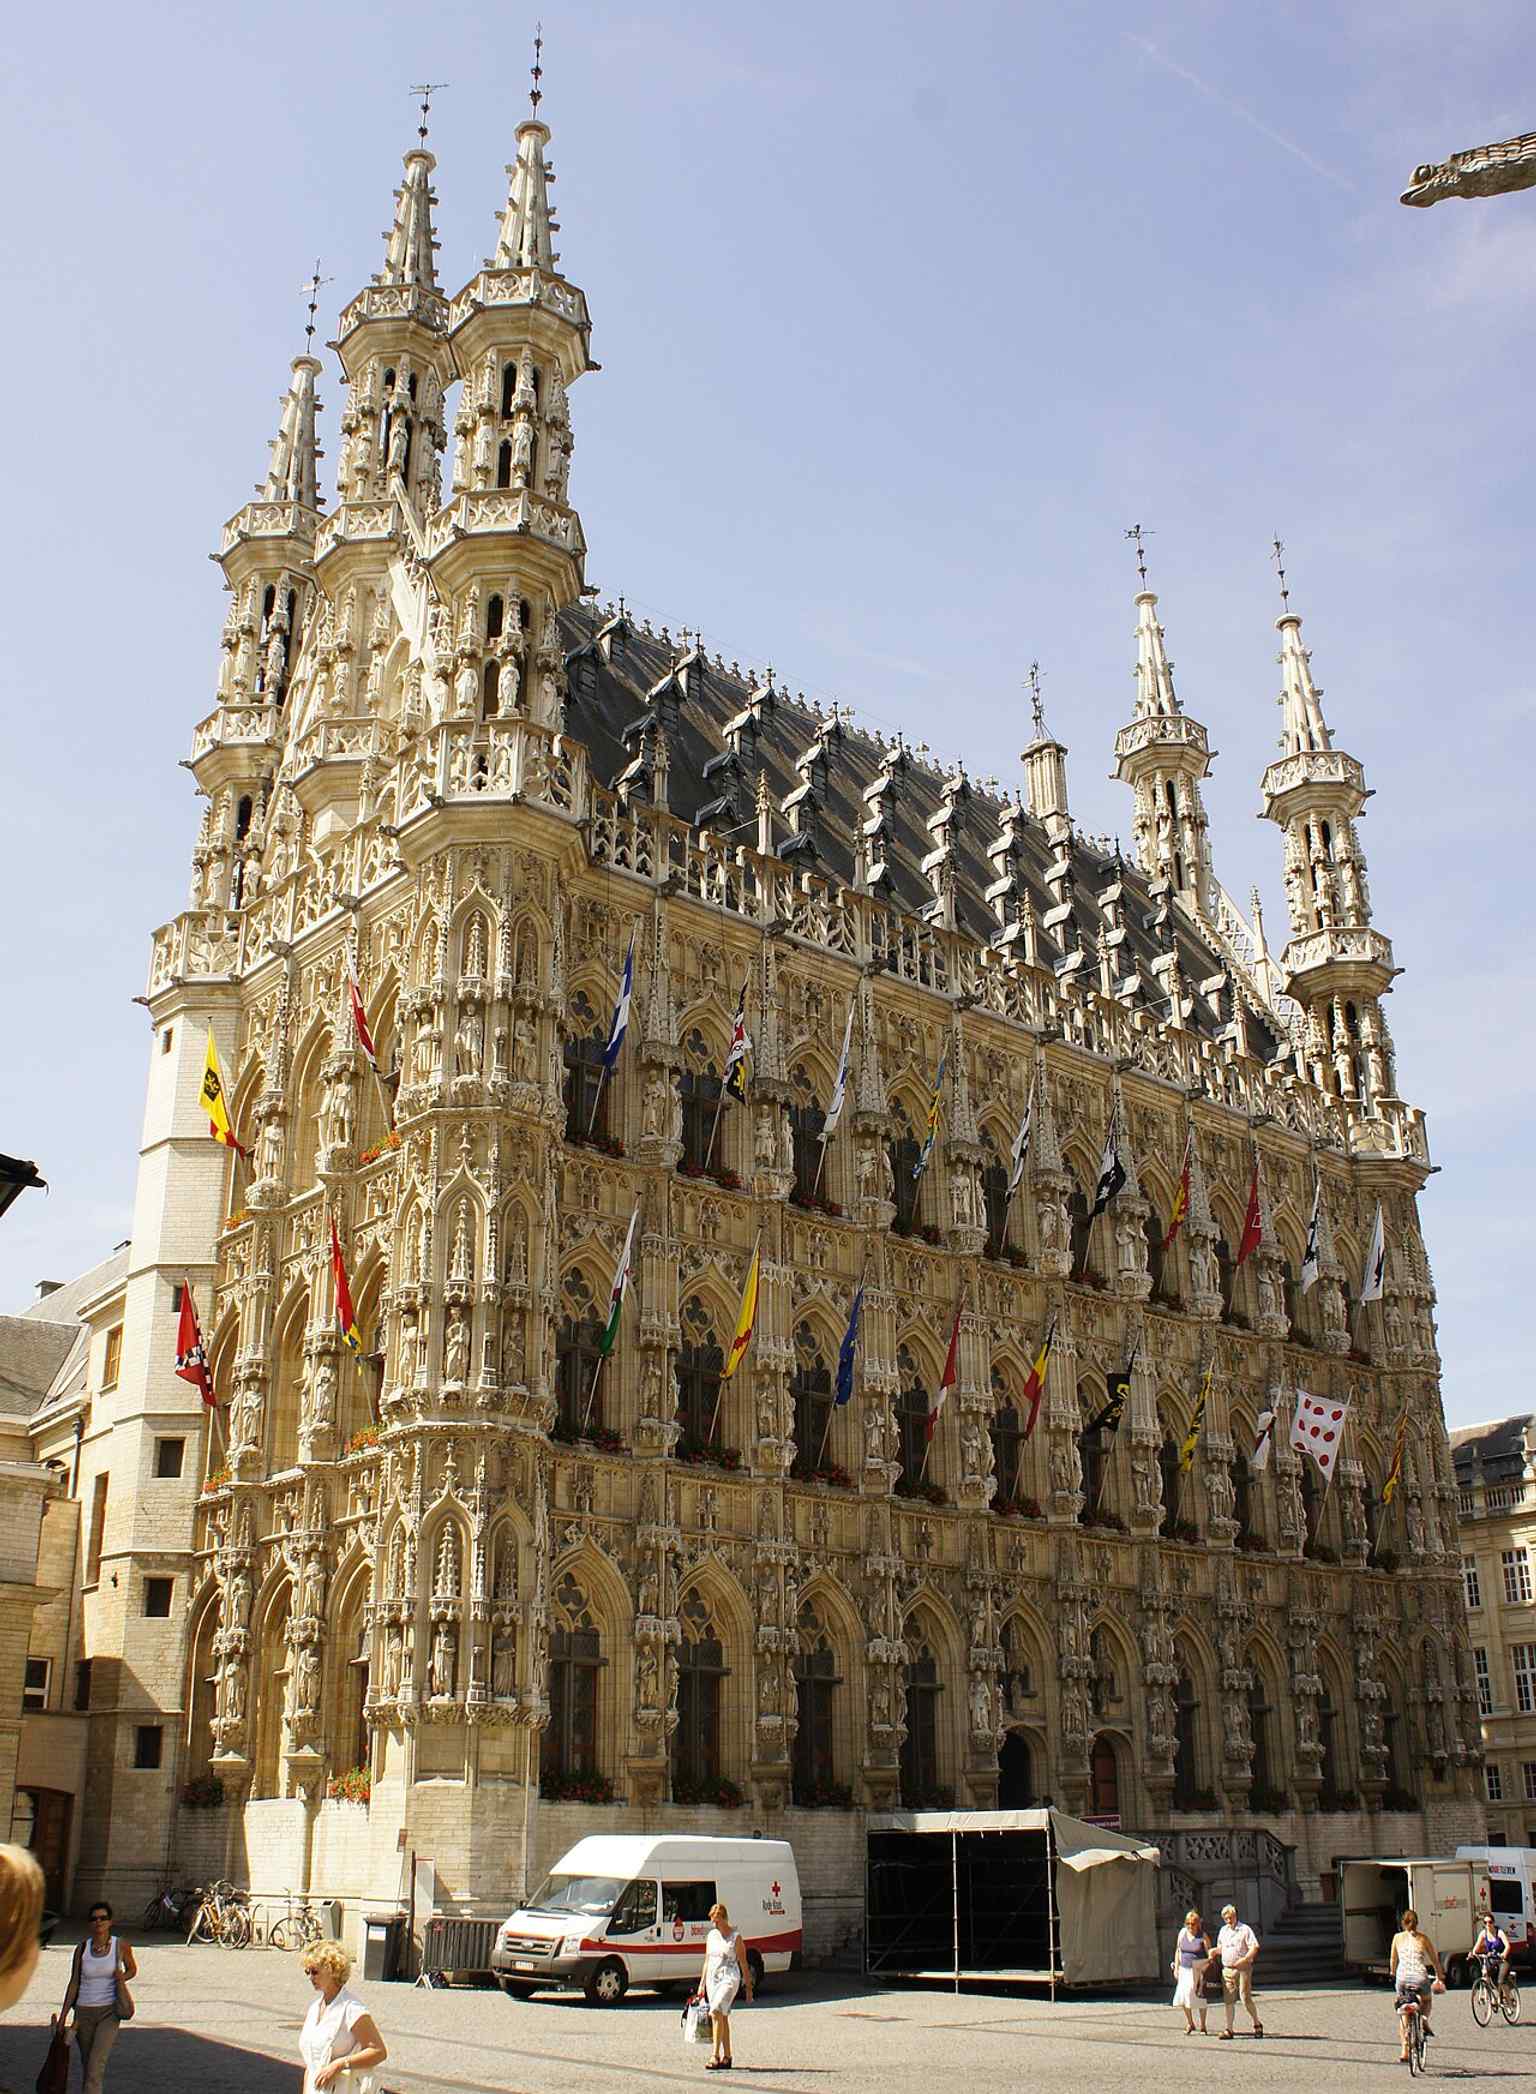
An interior view of the historic Town Hall, with reference to the 15th-century construction phases under Sulpitius van Vorst, Jan Keldermans II, and Matthijs de Layens.Photo: Rutger96, Wikimedia Commons, CC BY-SA 3.0. Cropped & resized. 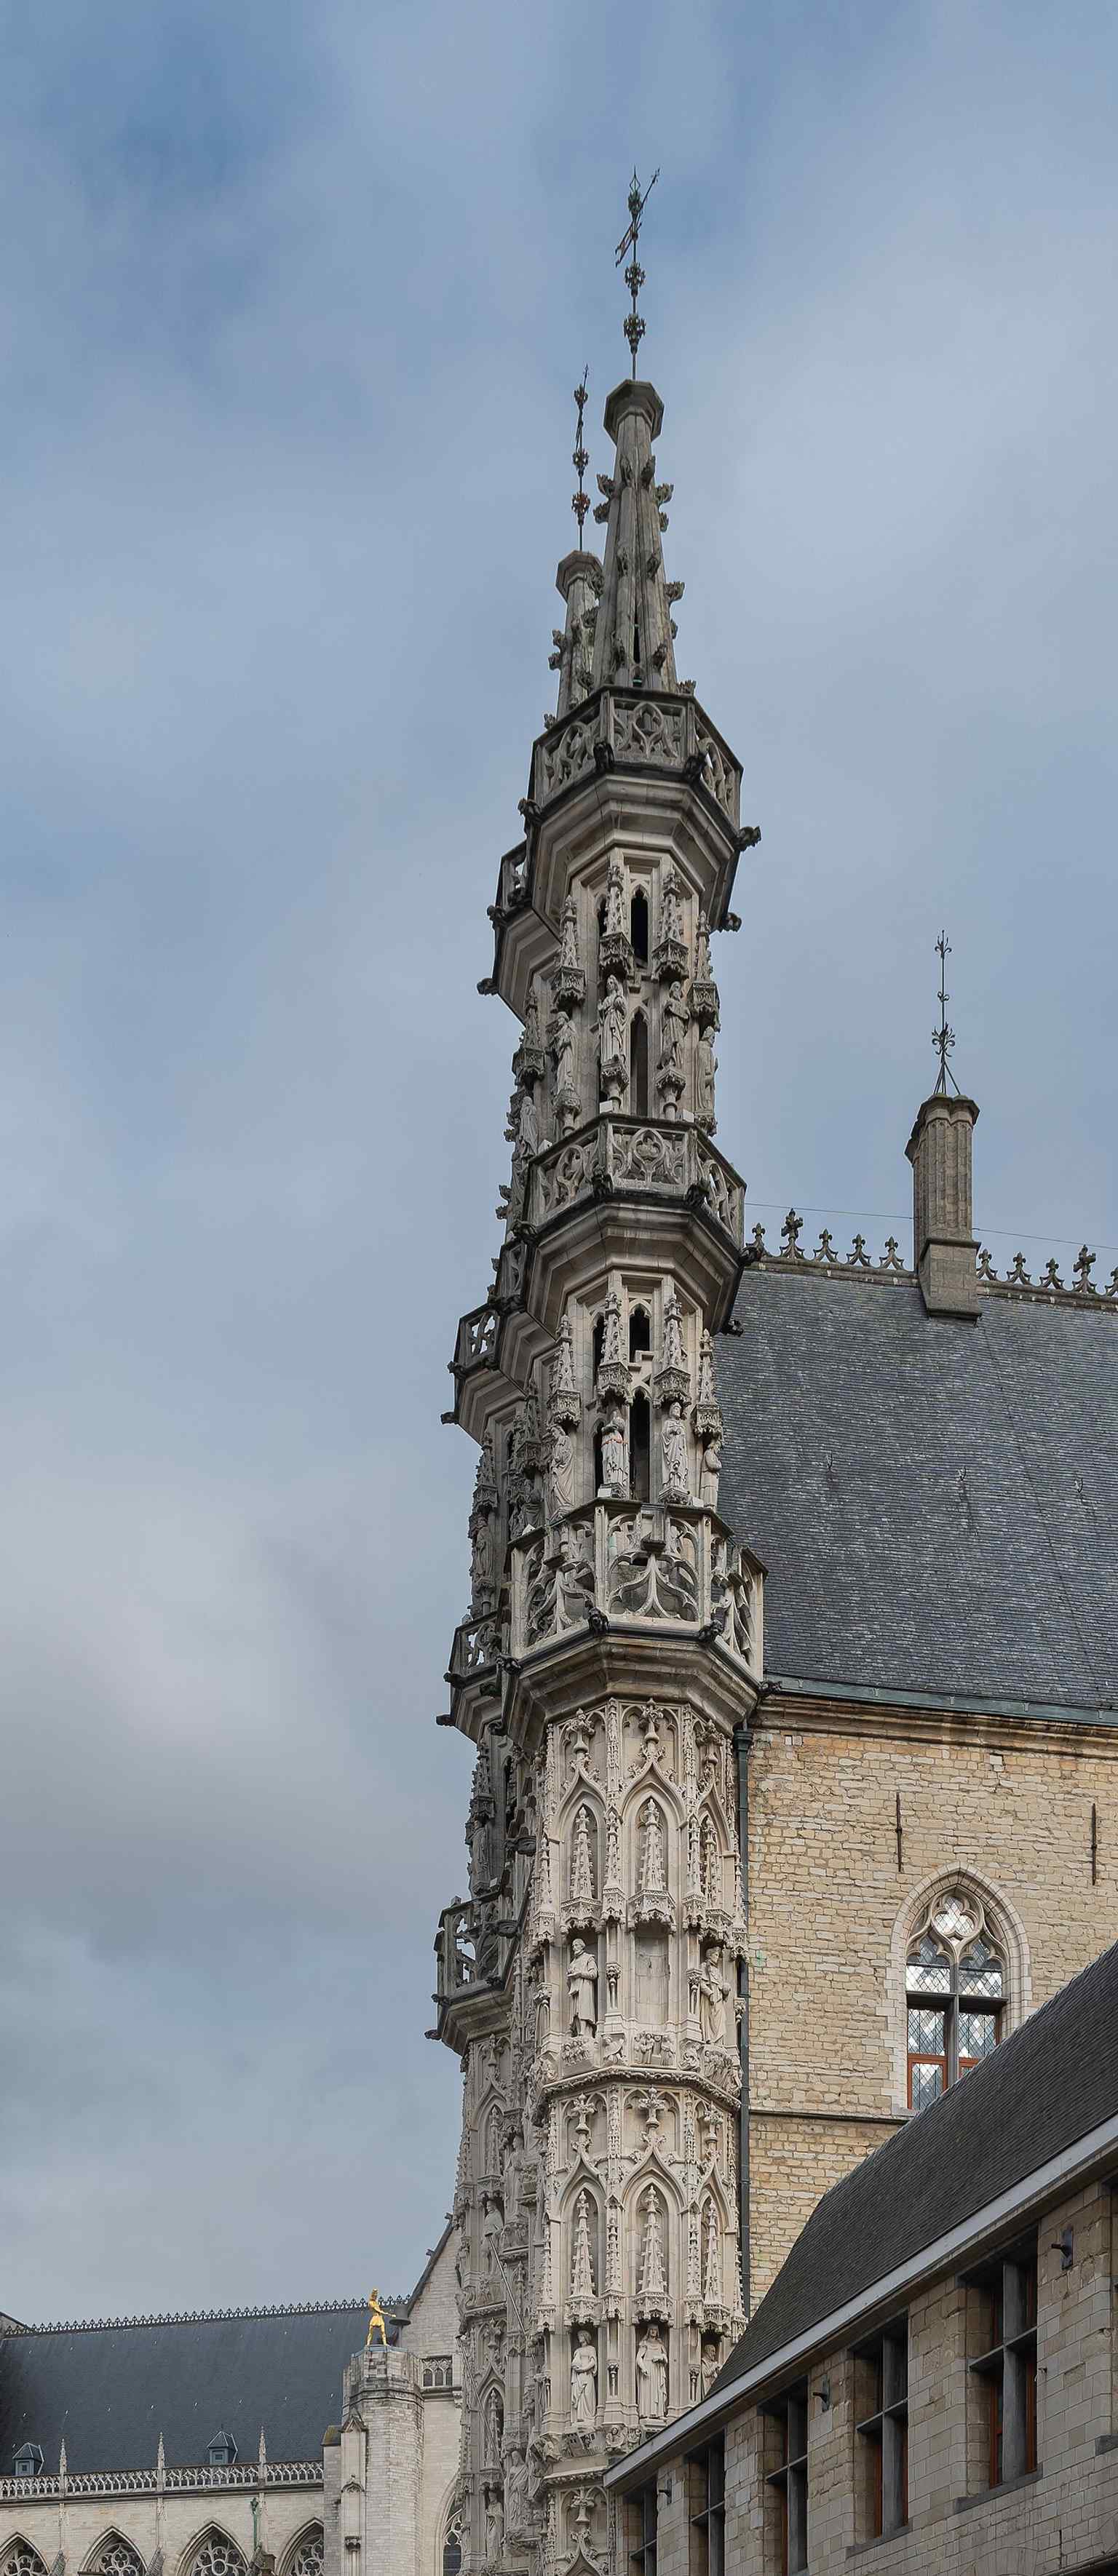
One of the Town Hall’s pinnacles, showing the vertical Gothic crown of the building and its finely balanced symmetry.Photo: Krzysztof Golik, Wikimedia Commons, CC BY-SA 4.0. Cropped & resized. 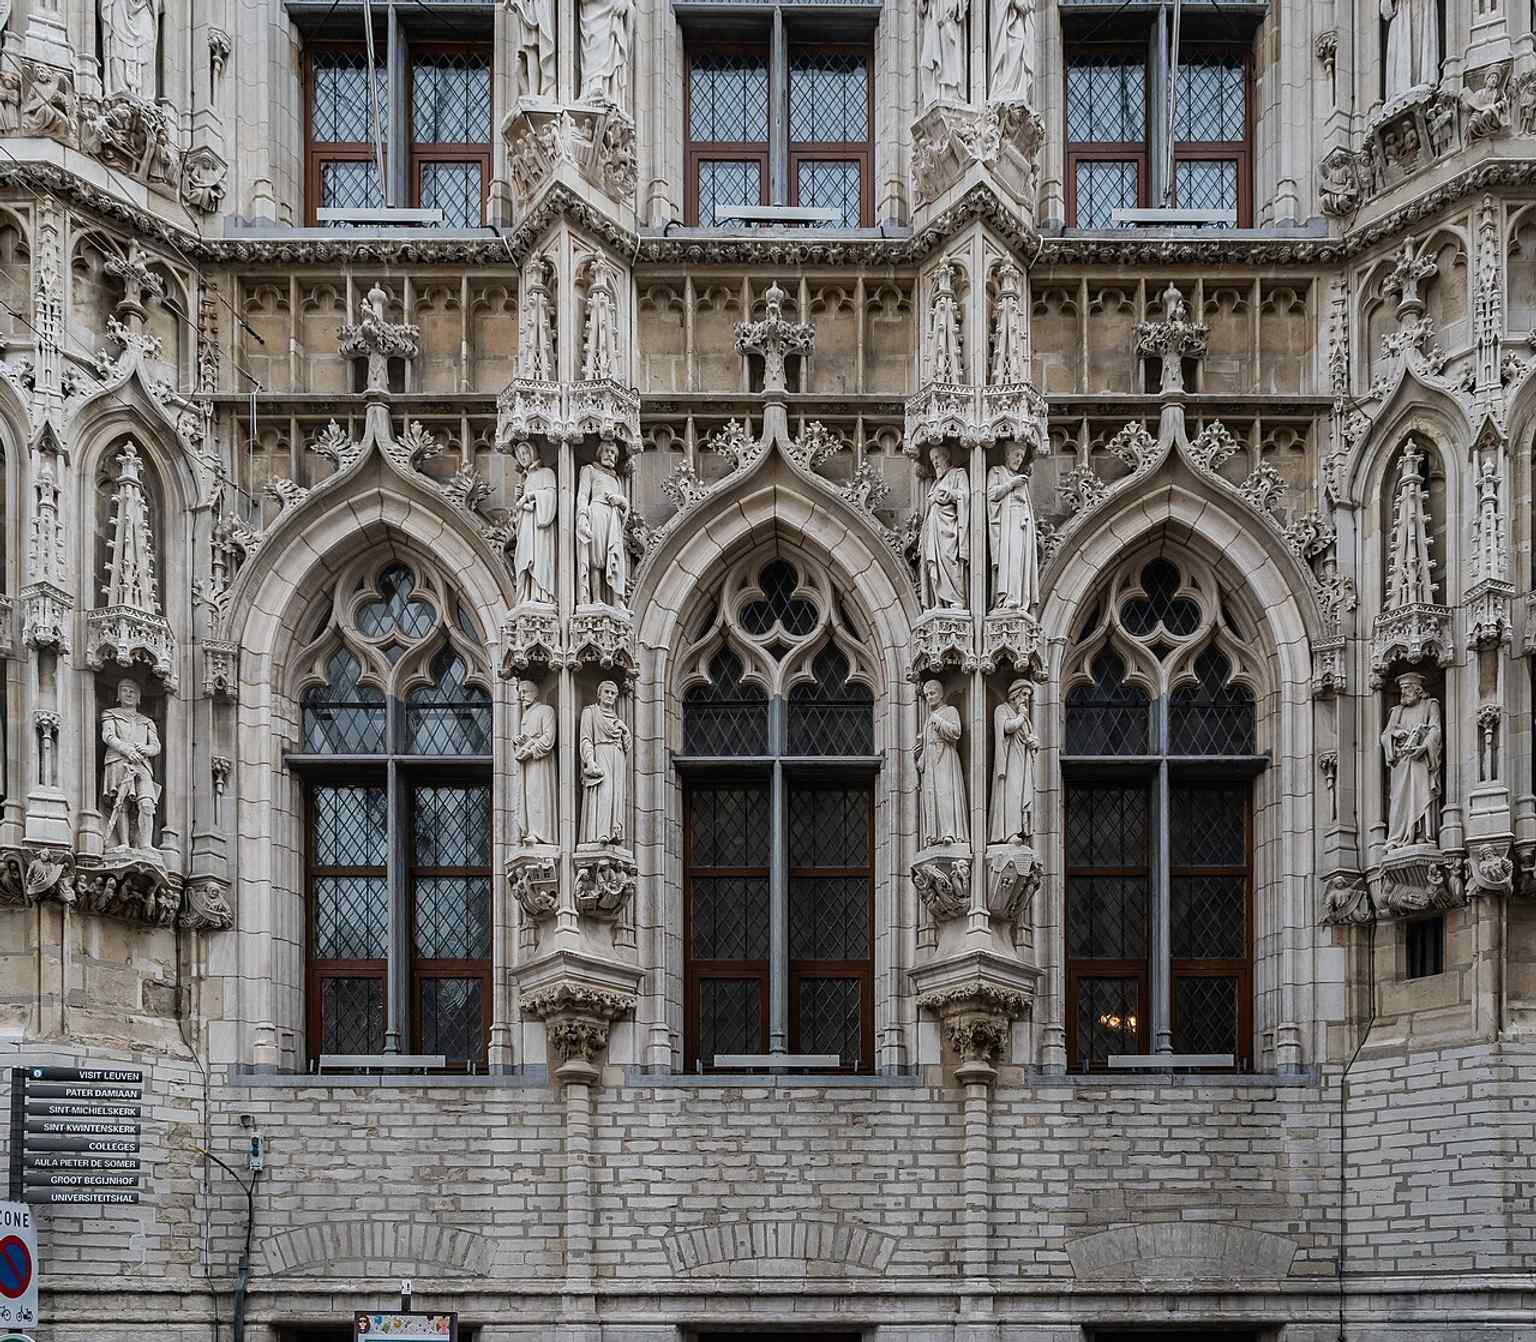
The pointed windows on the upper stories, typical of Brabantine late-Gothic design and a key part of the Town Hall’s rhythm.Photo: Krzysztof Golik, Wikimedia Commons, CC BY-SA 4.0. Cropped & resized. 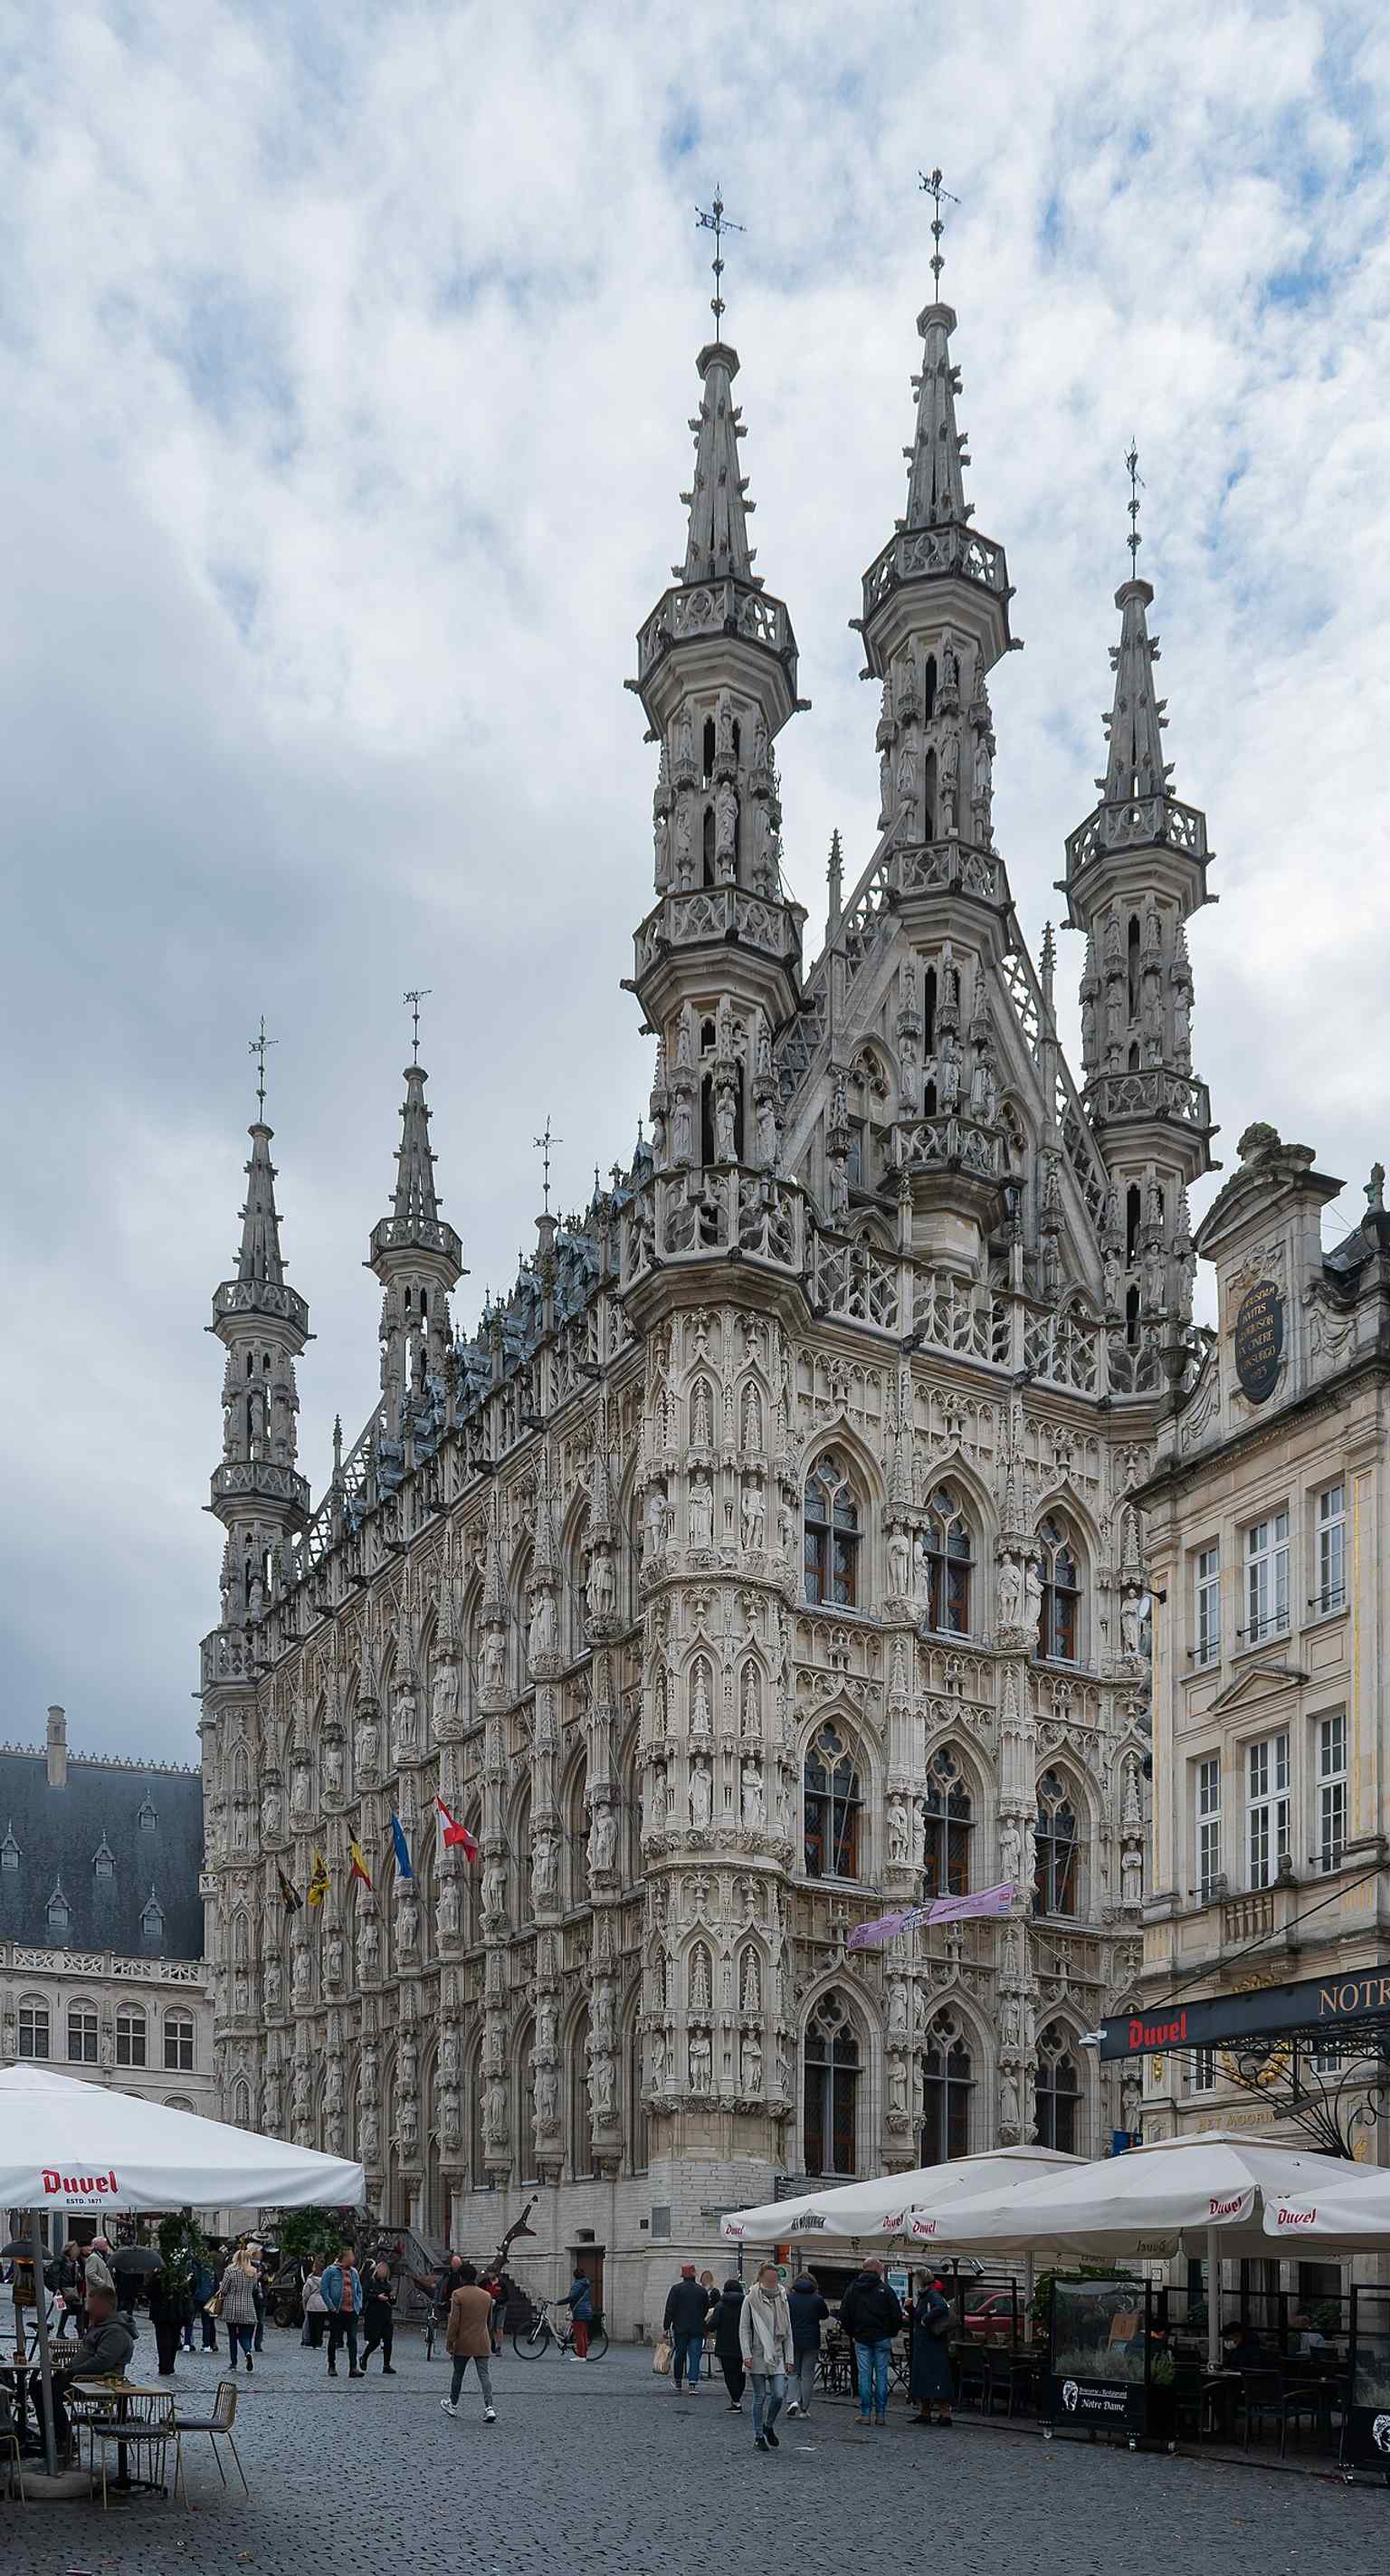
A full-height view of the Town Hall, emphasizing the steep roof and clustered turrets that replaced the original plan for a heavy corner belfry.Photo: Krzysztof Golik, Wikimedia Commons, CC BY-SA 4.0. Cropped & resized. 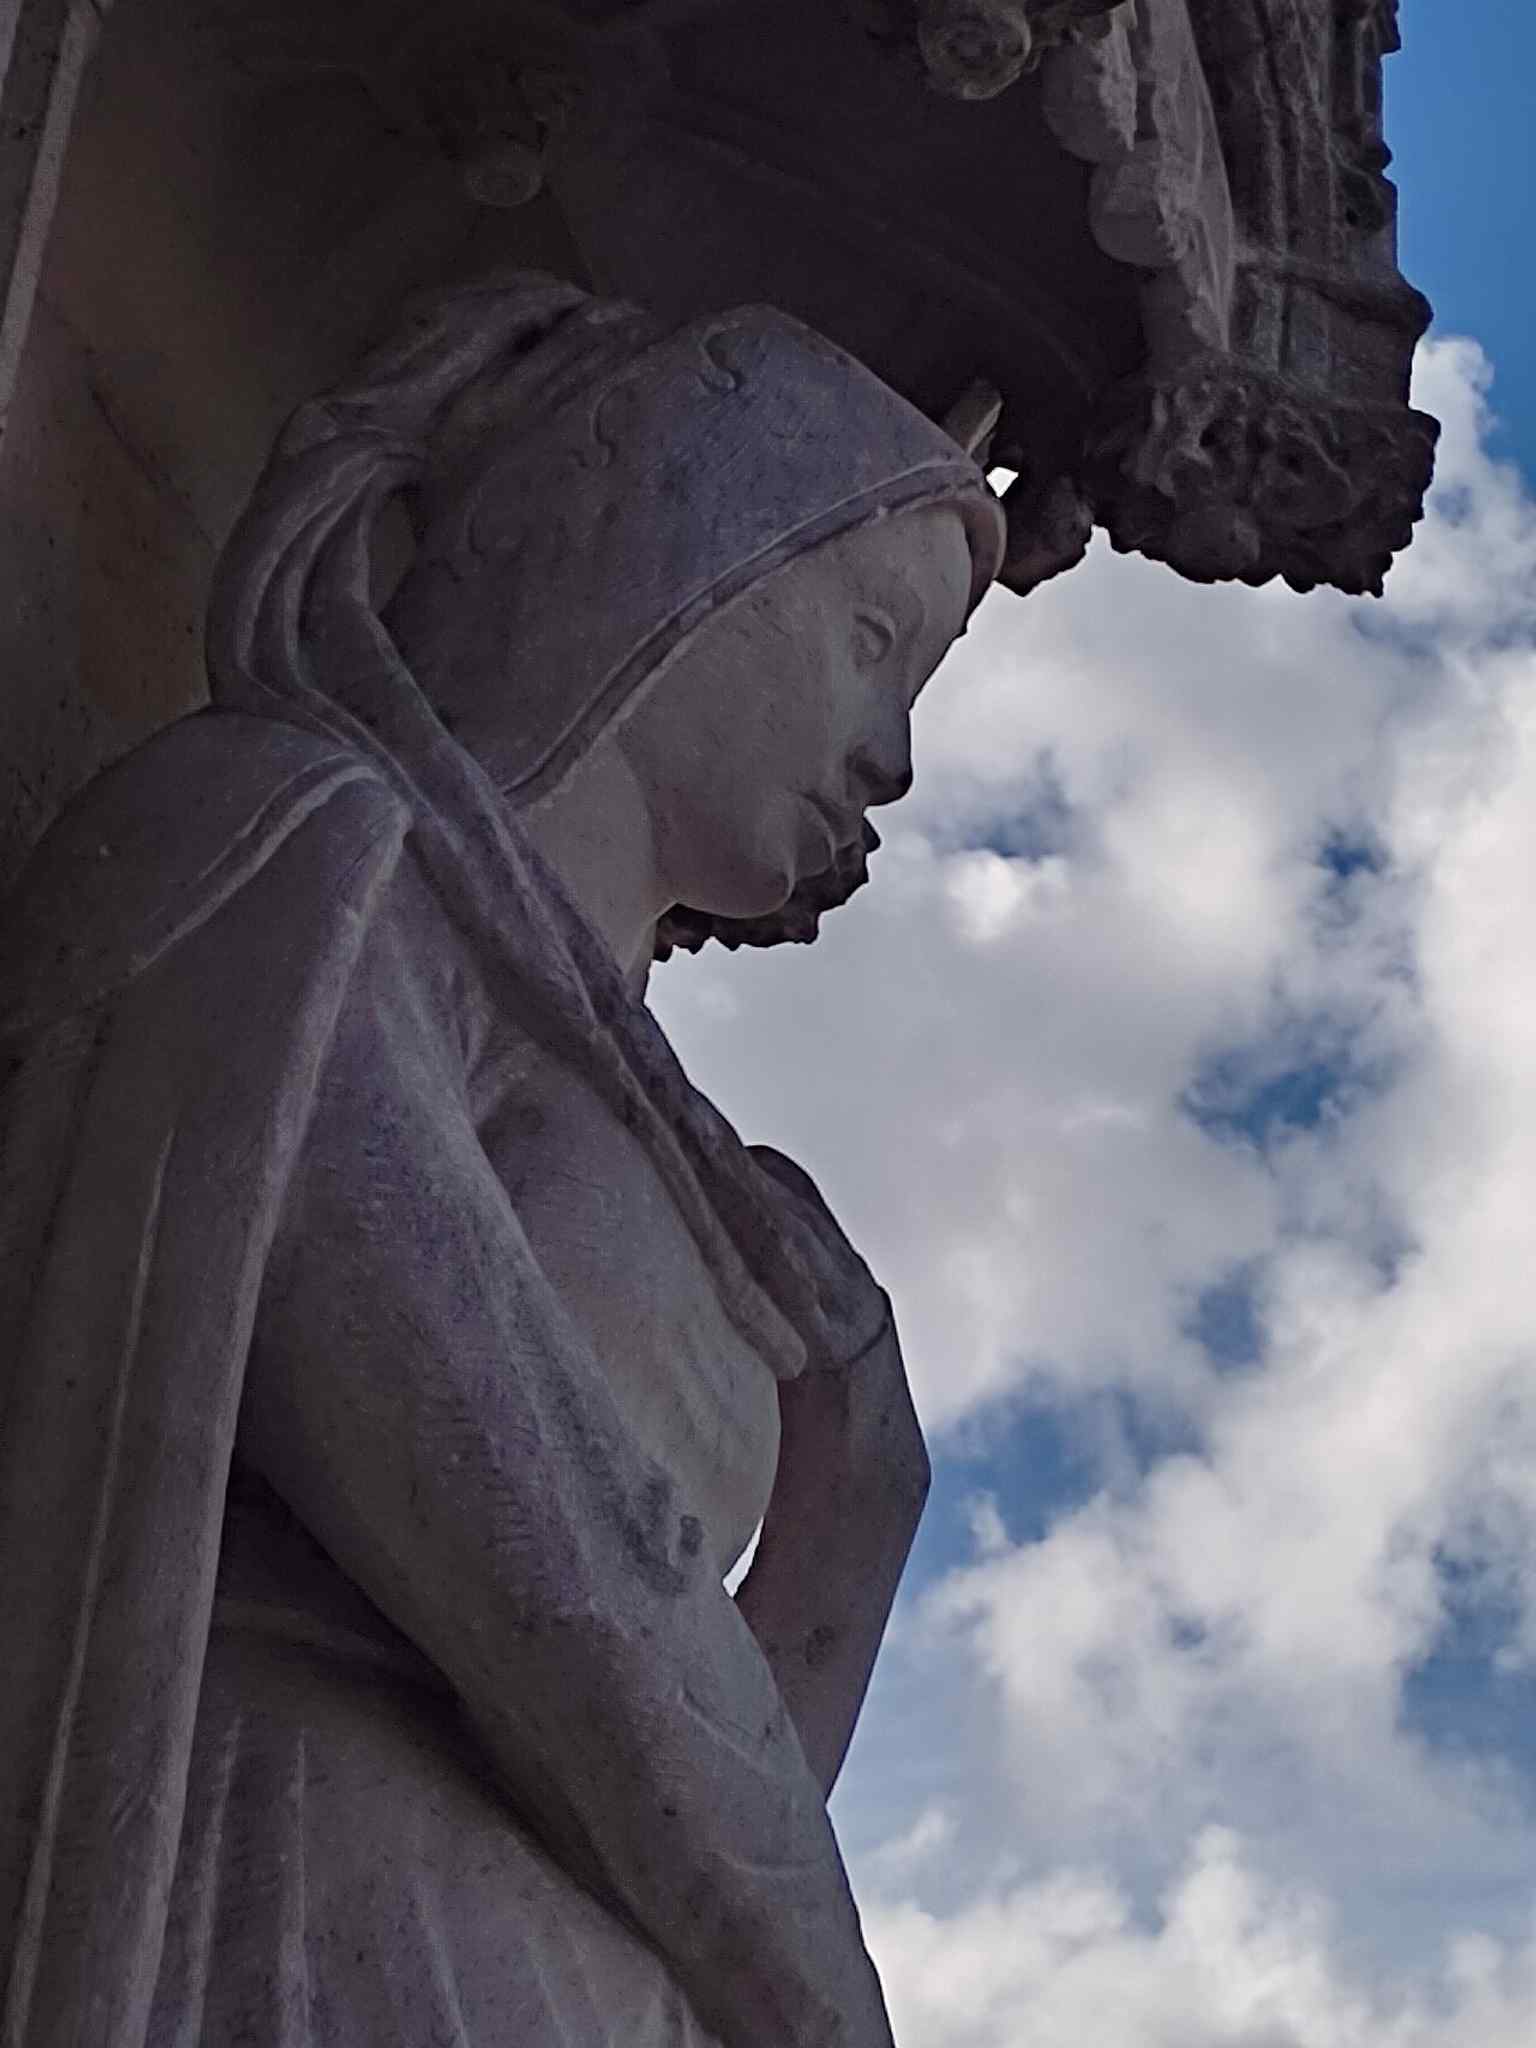
A close-up of a sculpted figure on the façade, part of the 236 statues that now animate the building’s once-empty niches.Photo: NeelTakje, Wikimedia Commons, CC BY-SA 4.0. Cropped & resized. 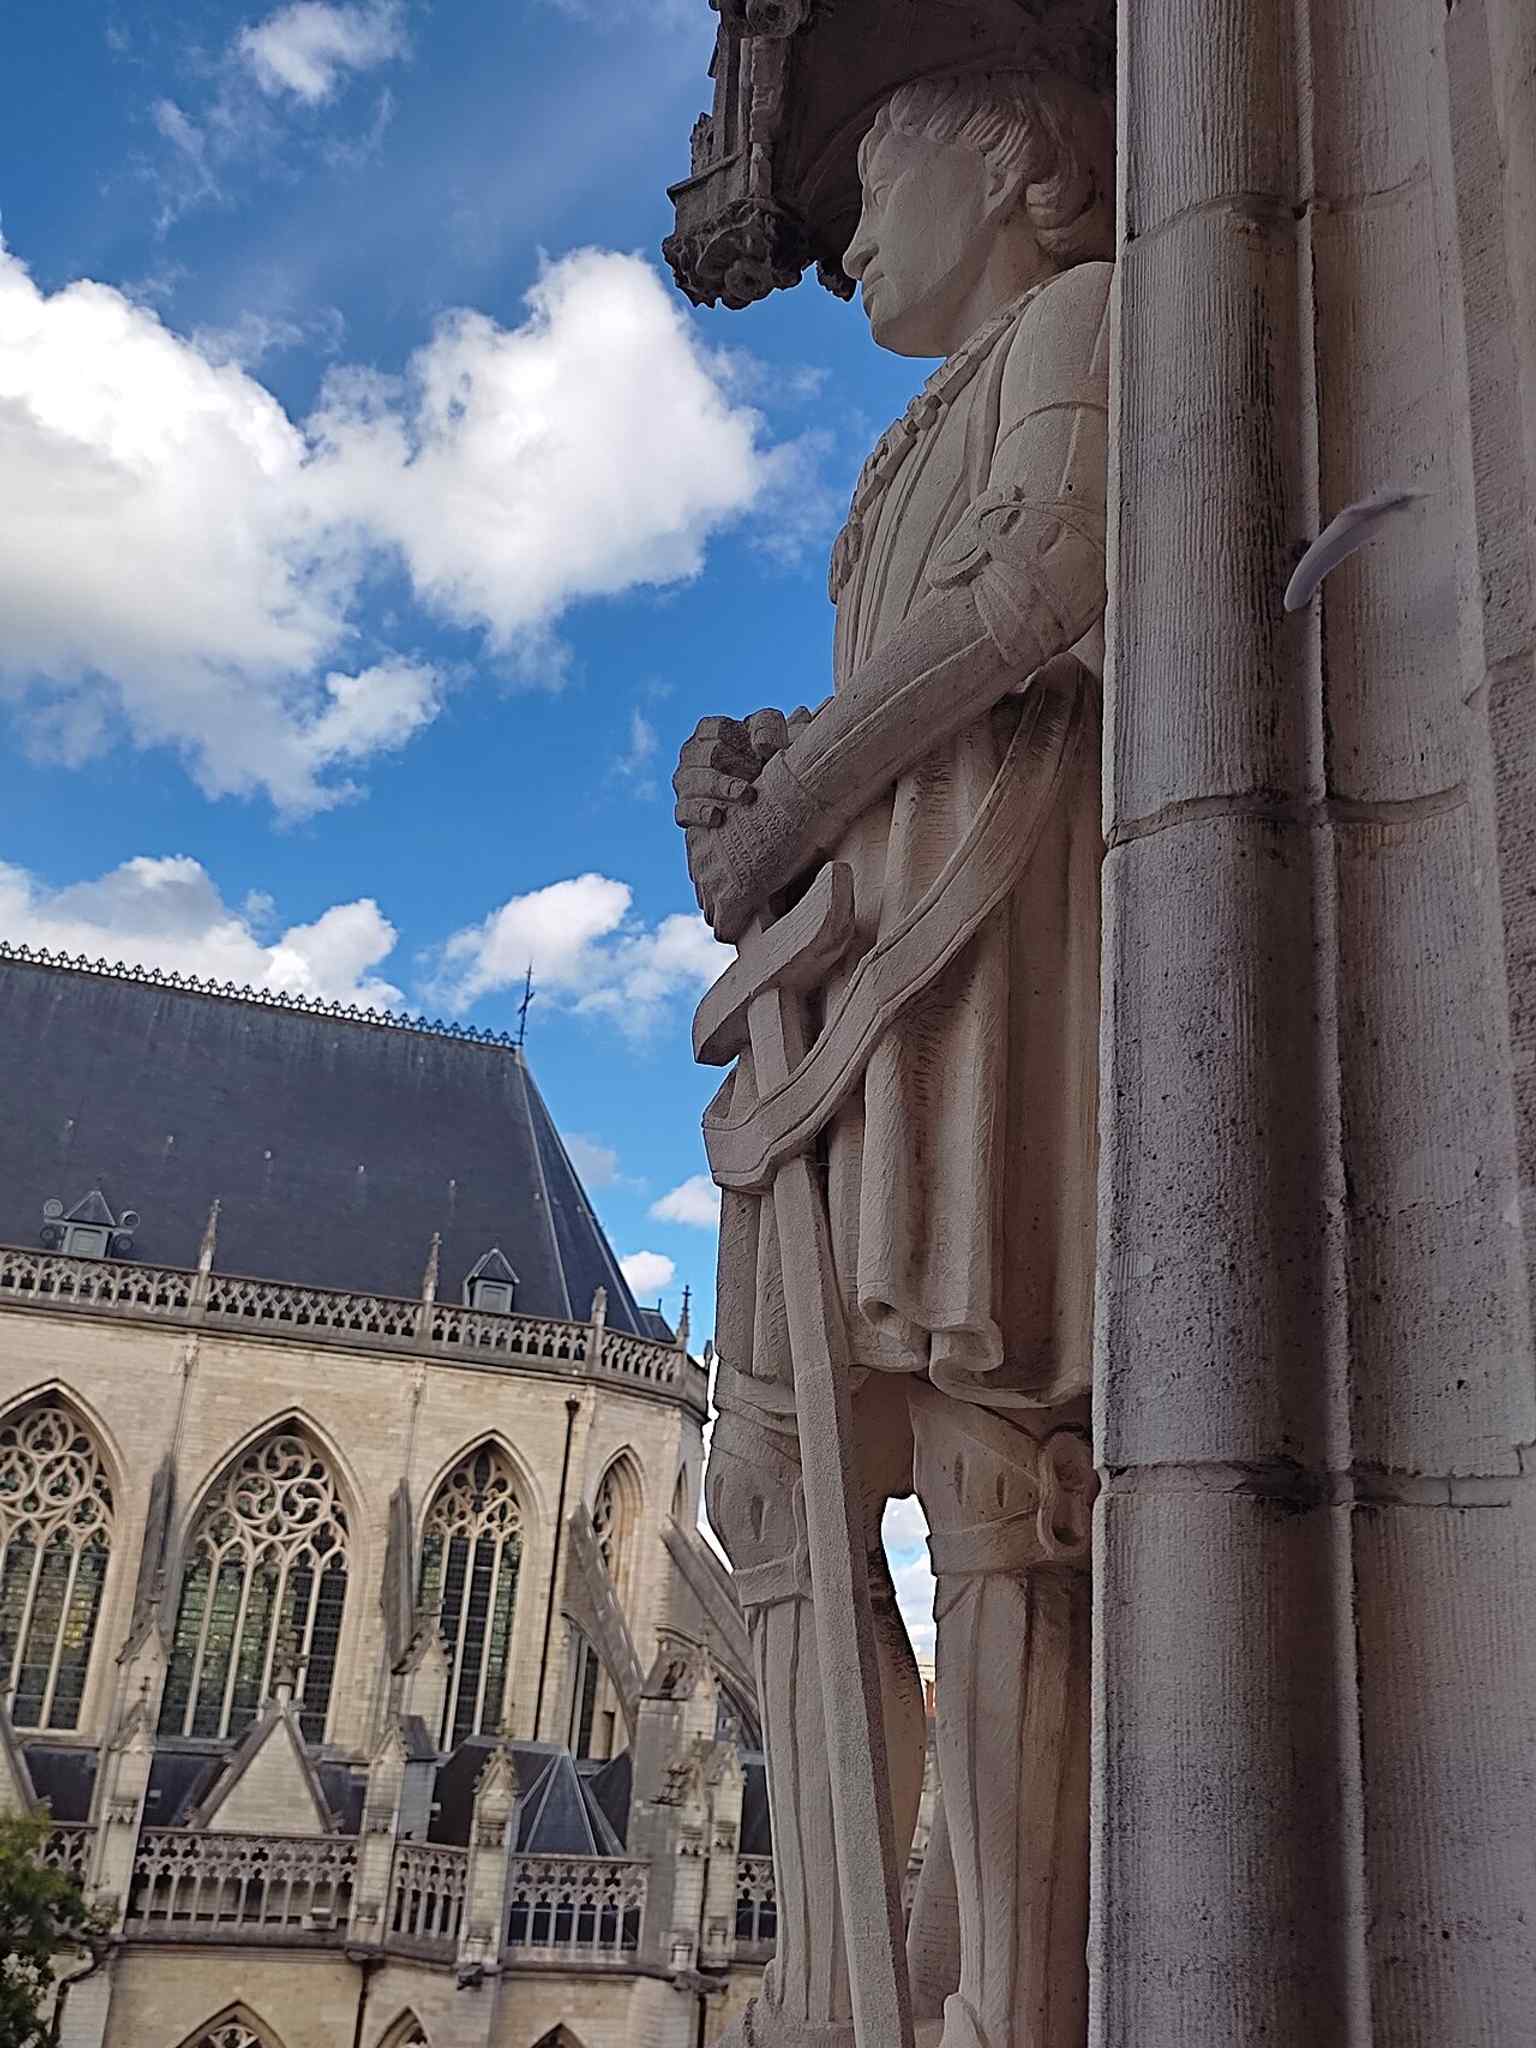
A statue of Charlemagne on the Town Hall, illustrating how Leuven’s façade mixes historical rulers and local civic symbolism.Photo: NeelTakje, Wikimedia Commons, CC BY-SA 4.0. Cropped & resized. Look for the long pale brick façade, the central cut-stone section with giant flat columns, and the triangular pediment stamped with Pope Adrian the Sixth’s coat of arms. This is…Read moreShow less
Open dedicated page →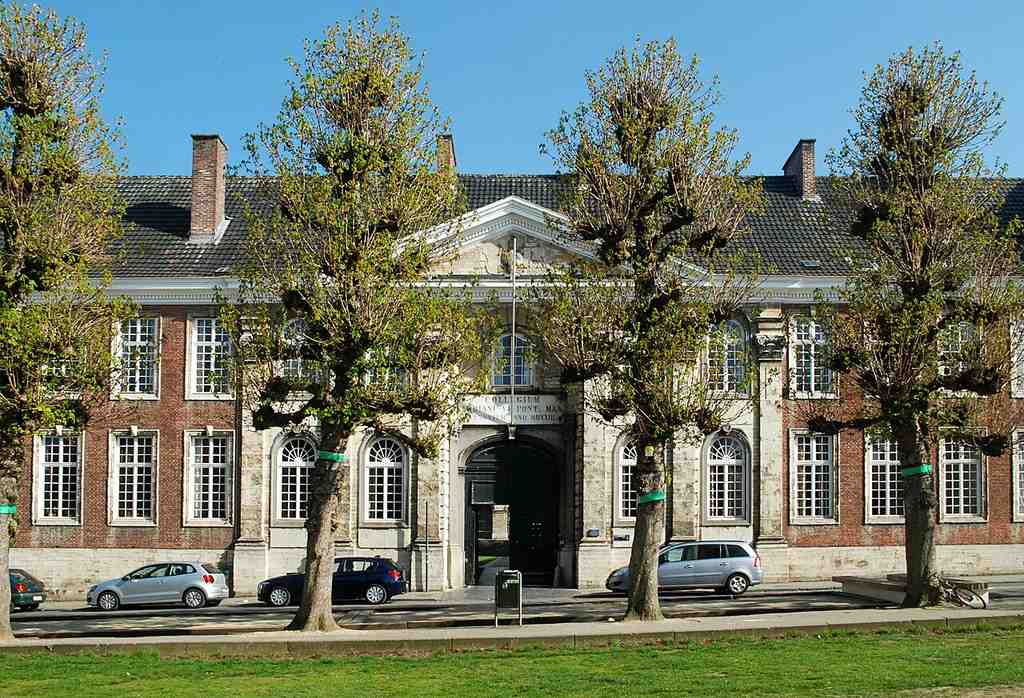
College of the PopePhoto: EmDee, Wikimedia Commons, CC BY-SA 4.0. Cropped & resized. Look for the long pale brick façade, the central cut-stone section with giant flat columns, and the triangular pediment stamped with Pope Adrian the Sixth’s coat of arms.
This is the College of the Pope, or Pauscollege, and its story starts with one of Leuven’s most unlikely exports. Pope Adrian the Sixth was a Leuven-trained scholar who earned his doctorate in theology in fourteen ninety-one, then taught theology here and served as dean at Saint Peter’s before rising all the way to Rome. Six days before he died in fifteen twenty-three, he tied global rank to local need: he left his own house and two smaller houses to the university so poor theology students could have a college of their own.
That gesture matters because Adrian was not just a donor with a grand title. Before Rome claimed him, Adriaan van Utrecht had built his life in Leuven’s classrooms, and he remains the only Leuven professor ever to become pope. Later he served Charles the Fifth in Spain, and in fifteen forty the emperor himself stayed here, in the college founded by his former teacher. That gives the place a fine little reversal... the student becomes emperor, the teacher becomes pope, and Leuven keeps the address.
The first college opened in fifteen twenty-four. By fifteen thirty, it had grown into a complete working world: a chapel for prayer, a library and study hall for learning, guest rooms, staff quarters, and even granaries for storing grain. Theology did not float above daily life here. It ate, slept, studied, argued, and had to keep the pantry stocked.
Now here comes the turn in the story. This was never a quiet academic sanctuary that simply aged in peace. One wing collapsed in seventeen seventy-five, and that disaster pushed a major rebuild. Architects Corthouts and Ghenne gave the college its classical order in the years that followed, and in seventeen eighty-five Louis Montoyer added the eastern wing that closed the courtyard into a full rectangle. What looks steady and settled from out here is really the result of repair after damage.
And rulers kept commandeering it. Emperor Joseph the Second turned it into a general seminary, a centralized school for priests shaped by state policy. Under Napoleon, it became a hospital and then an annex for wounded veterans from the Invalides in Paris. Later it served as a barracks, and after Napoleon’s defeat, Russian and Prussian troops plundered it. So this building did not merely shelter learning; it became a tug-of-war between scholarship, religion, empire, and control.
That makes the façade in front of you feel almost stubborn. Those giant attached columns - architects call them pilasters, which simply means flat columns built into the wall - frame a formal entrance that insists on dignity after all that upheaval. If you like, tap the before-and-after image in the app; it quietly shows how this street front shifted from a sparse eighteen sixty-four view to the more settled landmark in front of you now.
Since eighteen thirty-five, students have lived here again, and the surviving records are wonderfully human: room requests, resident lists, staff wages, household accounts. After a major renovation in twenty nineteen and a reopening in twenty twenty-one, the college returned to its oldest purpose, now housing more than two hundred Belgian and international students. So the real monument here is not papal glory. It is the idea that learning, even after collapse, politics, and repurposing, keeps finding a room.
In about two minutes, the Cloth Hall shows Leuven making one of its boldest moves, turning a building of commerce into academic space. If you want another look later, the college is generally open every day from seven in the morning until ten-thirty at night.
On your left, look for a long pale-stone façade with a pointed Gothic doorway, neat rows of tall windows, and a carved cartouche set above the main entrance. This is the…Read moreShow less
Open dedicated page →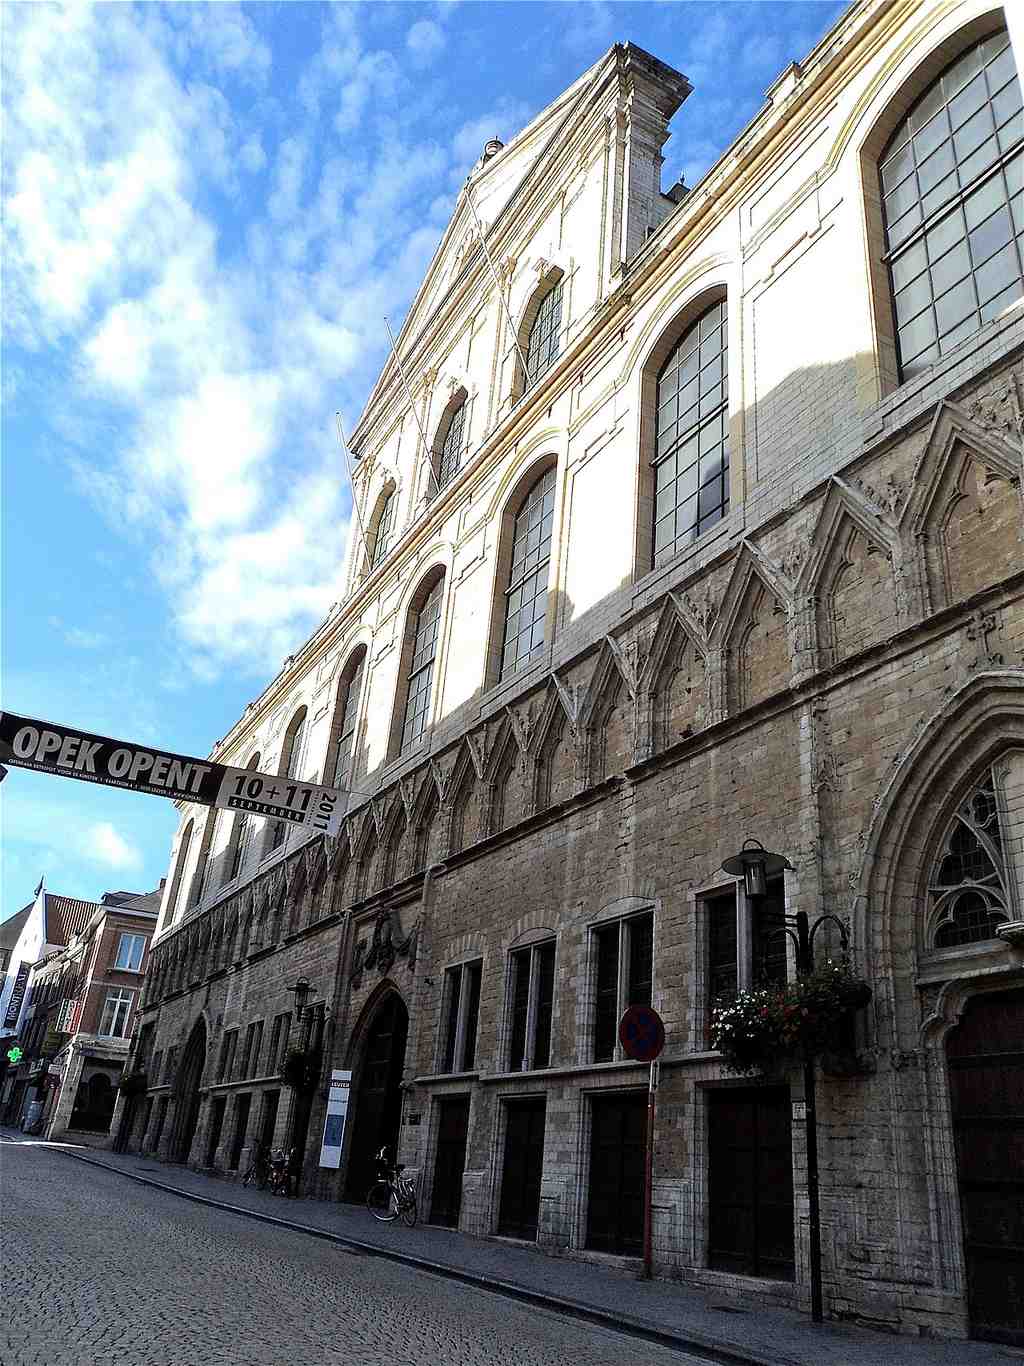
Cloth Hall (Leuven)Photo: Frie Van Grunderbeeck, Wikimedia Commons, CC BY-SA 3.0. Cropped & resized. On your left, look for a long pale-stone façade with a pointed Gothic doorway, neat rows of tall windows, and a carved cartouche set above the main entrance.
This is the Lakenhal, Leuven’s cloth hall turned university hall... and it may be the clearest place in town where commerce and scholarship share the same bones. Starting in the early fourteen hundreds? Wait, even earlier: builders Jan Stevens, Arnold Hore, and Godfried Raes began the Gothic cloth hall here in thirteen seventeen, for the guild of cloth weavers to sell their wares. Then, after the university arrived in fourteen twenty-five, the city started sliding classrooms into the same building. Merchants below, masters above... Leuven has always liked stacking its ambitions.
Now here’s the twist most people miss. The university did not move into some dreamy, ready-made temple of learning. It inherited a building that was badly suited to teaching: rooms too small, light too poor, air barely moving, and the noise of the market pushing straight through the walls. Imagine trying to follow a theology lecture while traders argued prices outside. Knowledge here did not float above city life. It wrestled with it.
By fourteen thirty-two, the city gave part of this ground floor wing to the theology faculty, and in fourteen thirty-three the city master builder Sulpitius van Vorst added four lecture rooms upstairs for the other faculties. Later, Matthijs de Layens repaired and adapted the place again. Each change says the same thing: the university kept making do, then remaking do.
If you glance at the image in the app, that pointed portal helps you spot the medieval core still peeking through later layers. Above the entrance, the baroque cartouche added in sixteen ninety carries a line from Proverbs: “Wisdom has built herself a house.” A handsome phrase... though in truth wisdom moved into an old market hall and learned to live with the racket.
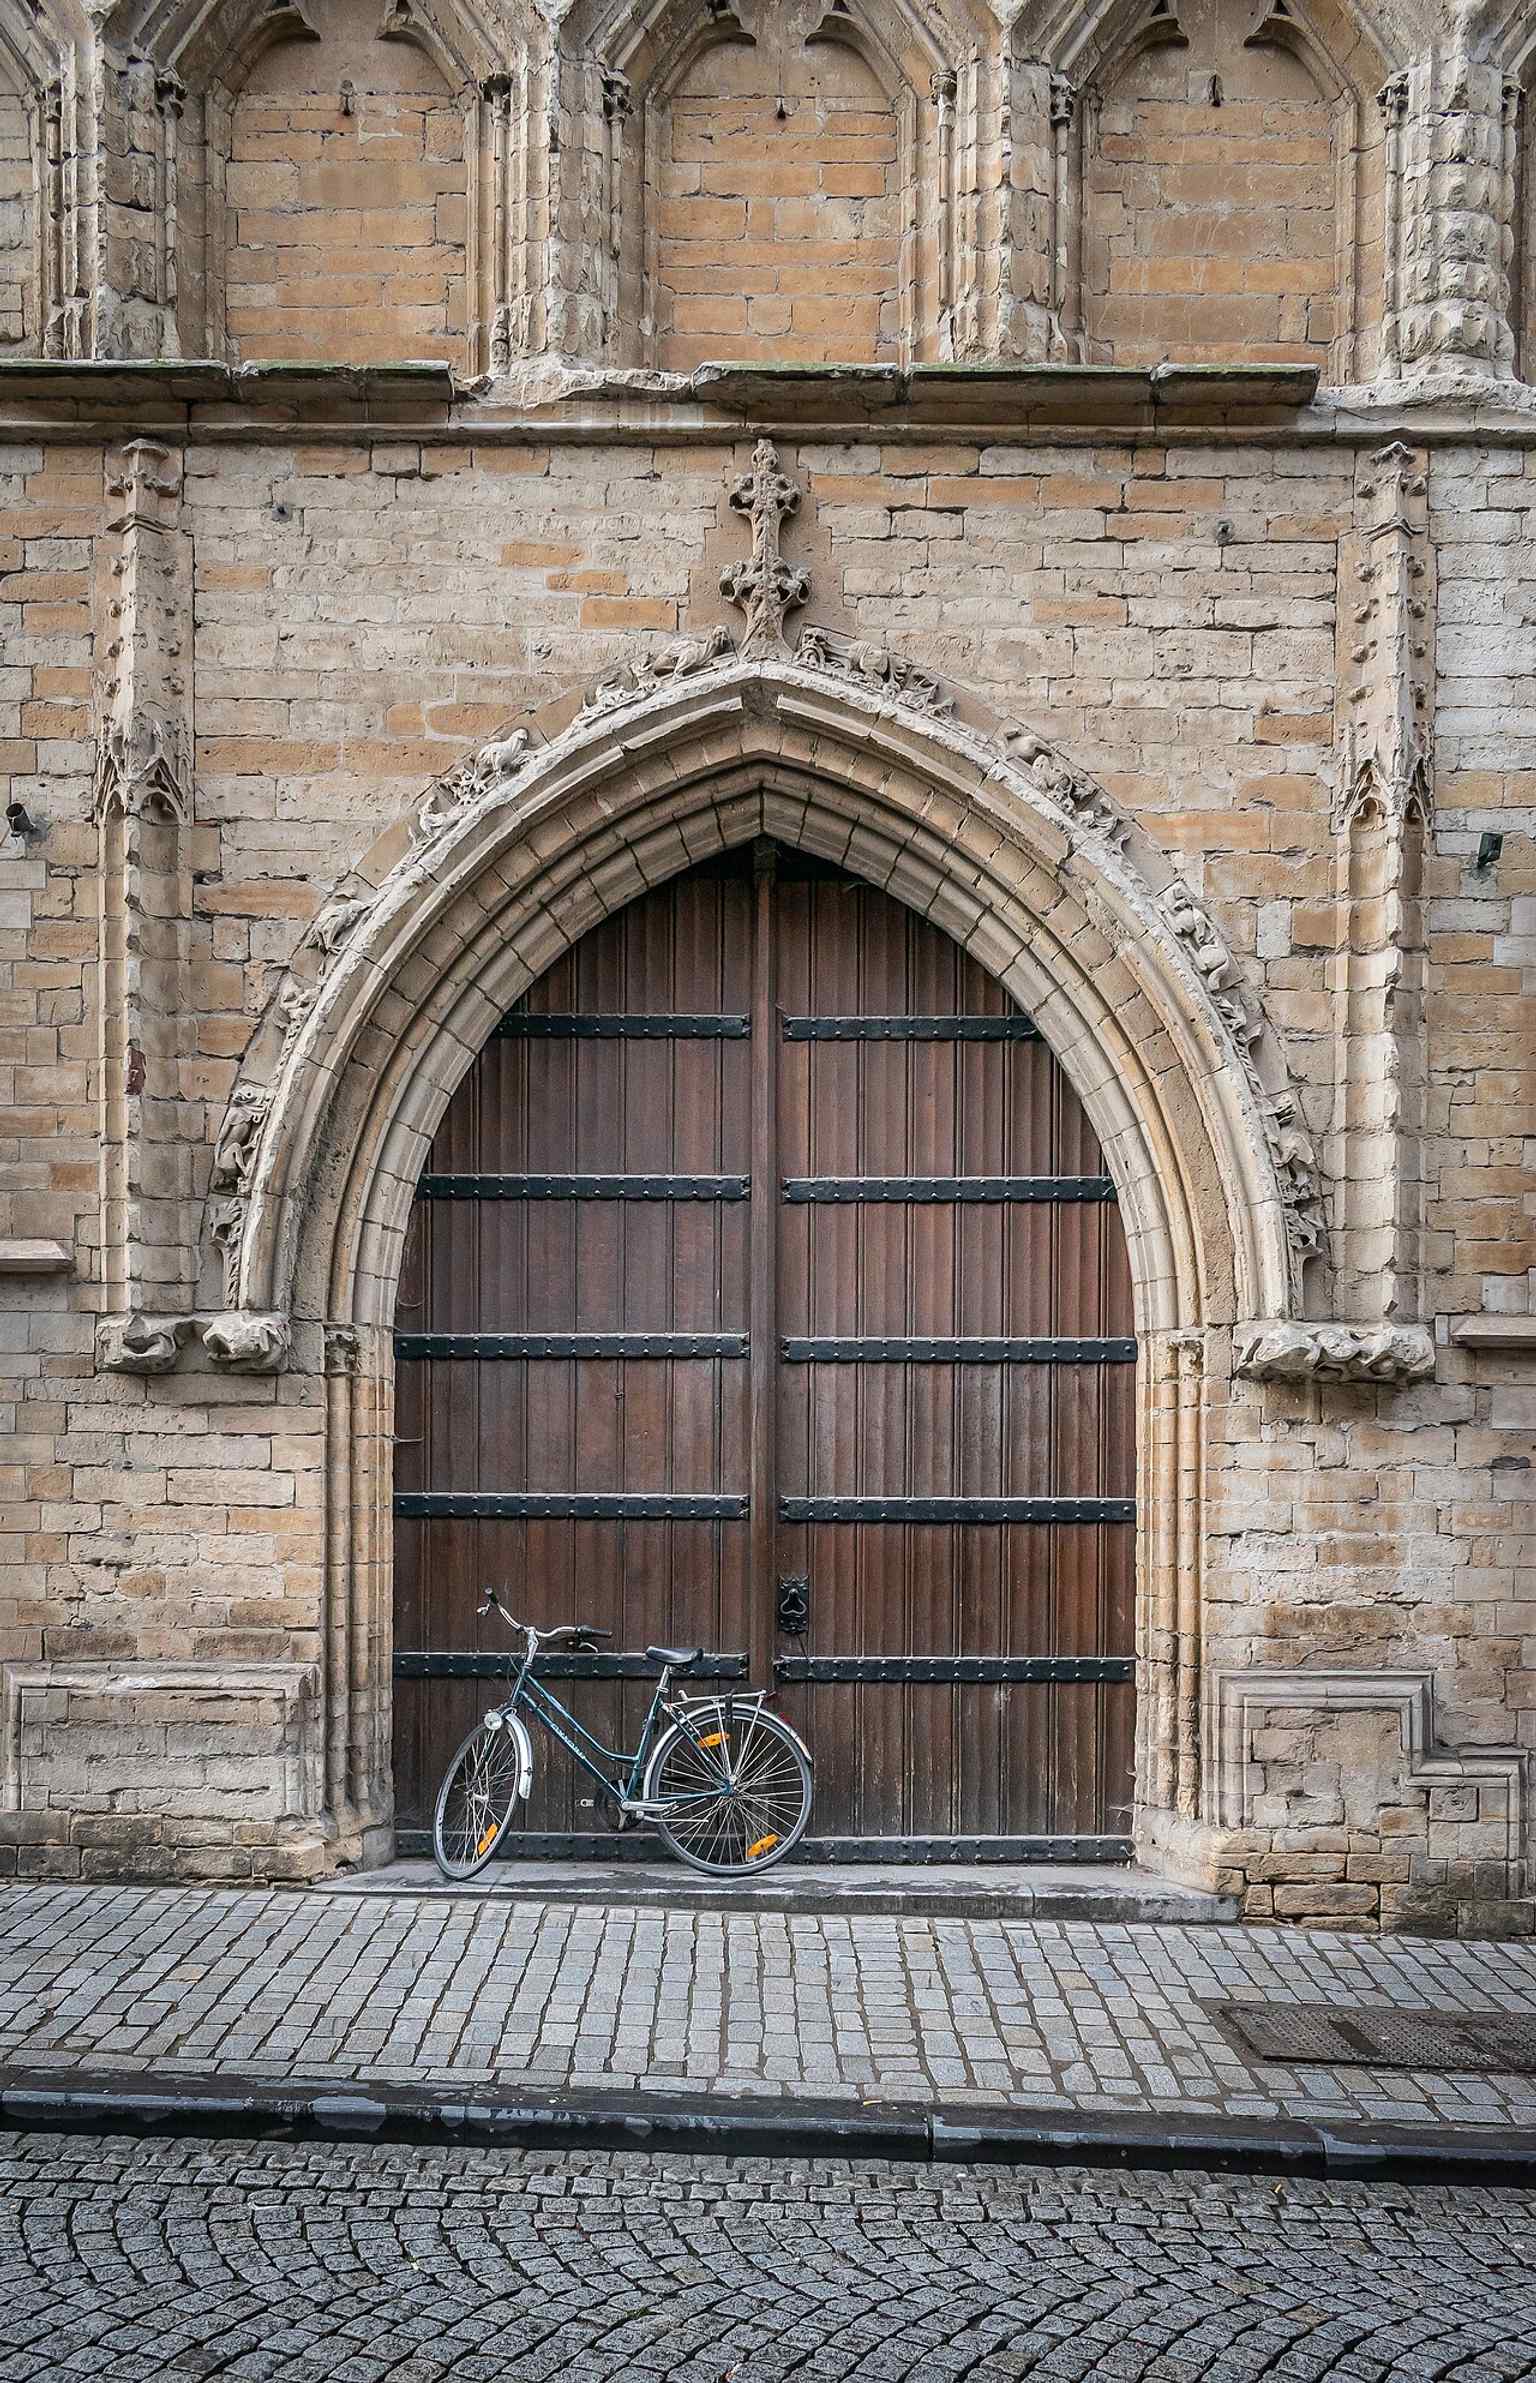
The pointed portal emphasizes the hall’s medieval origins beneath later university functions and renovations.Photo: Krzysztof Golik, Wikimedia Commons, CC BY-SA 4.0. Cropped & resized. The building became even more important in sixteen seventy-nine, when the university pushed the city into a settlement and took ownership. That was not just a property deal. It meant scholars claimed a prime civic address, right in Leuven’s public life. Even then, the compromise continued. In wartime, soldiers and city officials reused the hall as a grain store and ration point, and professors had to step aside again.
Then came Hendrik Jozef Rega, the rector and physician whose name still clings to the classic wing added in seventeen twenty-three on the Oude Markt side. Rega loved reform, books, and grand academic staging. His new wing held the university library upstairs and, on the ground floor, a tax-free beer and wine cellar. That, my friend, is a very efficient university plan: barrels below, brains above.
What you see today is also a survivor. In August nineteen fourteen, fire destroyed almost the whole hall and its library, along with about three hundred thousand books and manuscripts. Only the front façade largely endured. The rebuilding began in nineteen twenty-two and finished in nineteen twenty-six. If you check the archival image on your screen, you can see students picking through the ruins in nineteen nineteen.
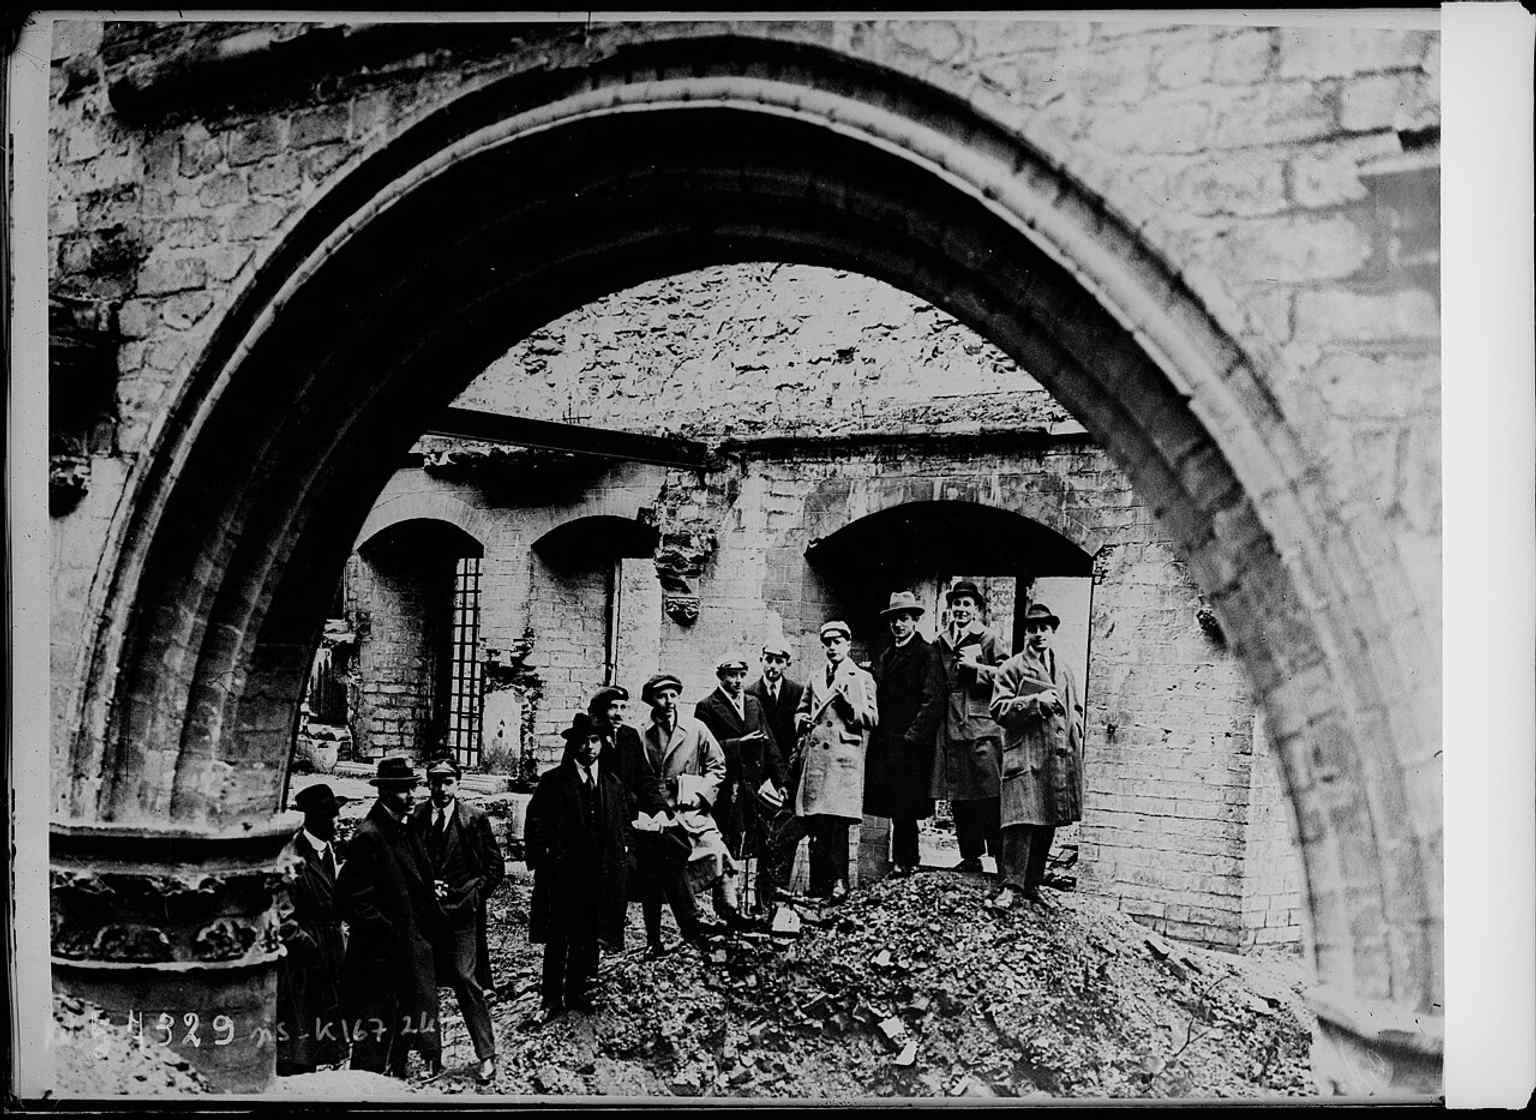
Students among the 1919 ruins of the university library, evoking the aftermath of the First World War devastation in Leuven.Photo: Agence Rol. Agence photographique, Wikimedia Commons, Public domain. Cropped & resized. And that is the real lesson of this place: Leuven rarely gets a clean slate. It reuses, argues, repairs, and begins again.
In about one minute, step into Oude Markt, where all this institutional weight opens into the city’s favorite living room. If you ever want practical details, the hall generally opens weekdays from eight to six, shorter on Saturday, and closes on Sunday.
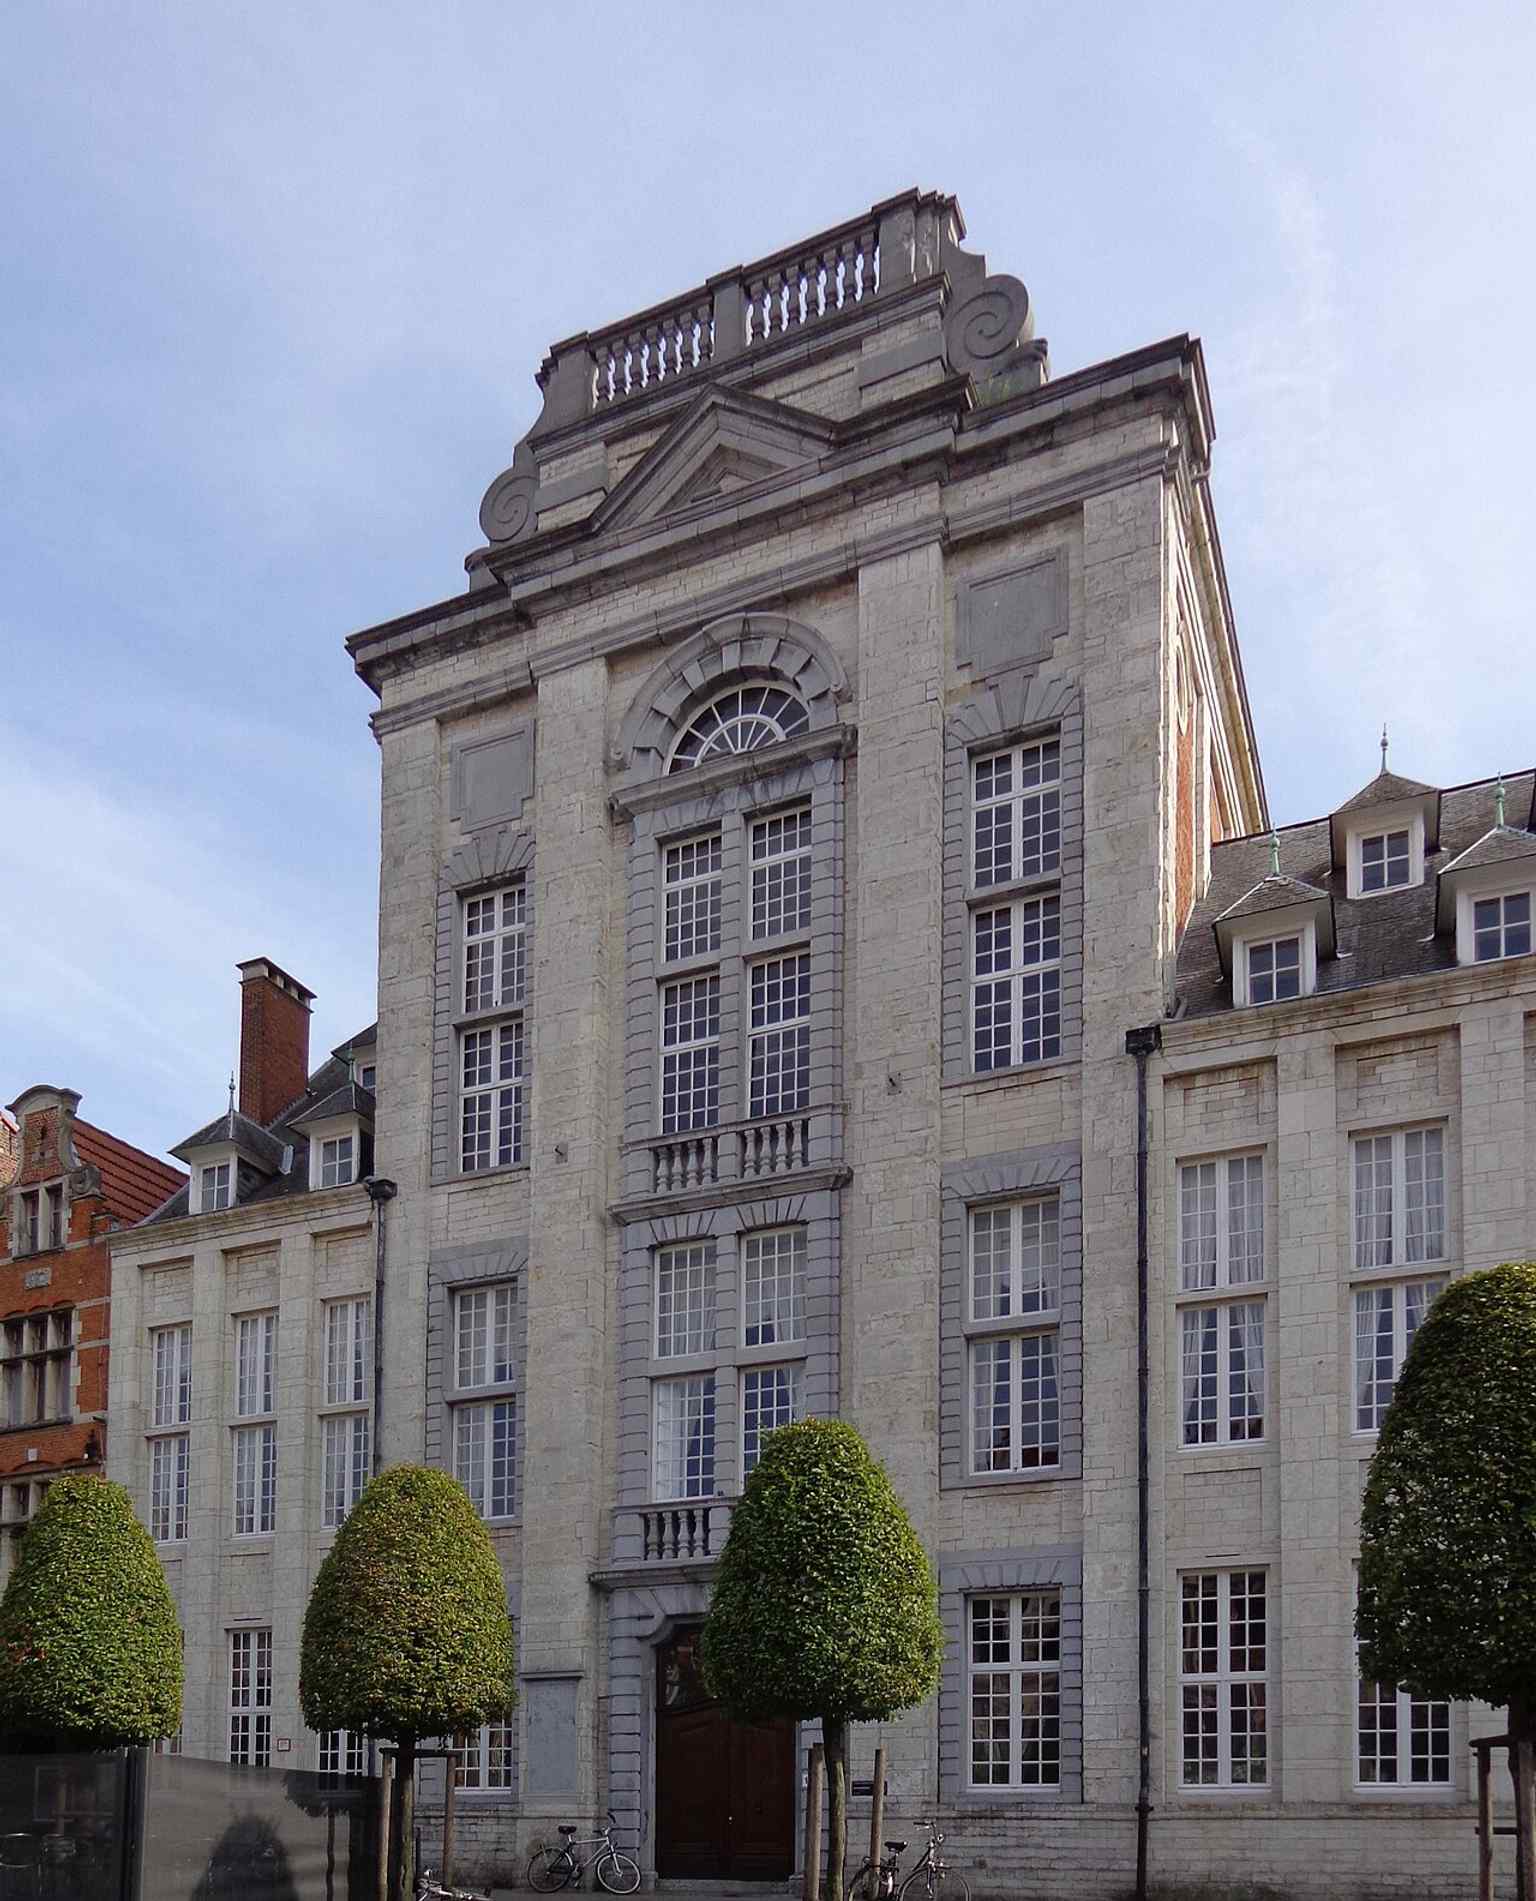
The Oude Markt entrance side of the Cloth Hall, tying the building to the bustling market that once made the medieval hall thrive.Photo: HenkvD, Wikimedia Commons, CC BY-SA 3.0. Cropped & resized. 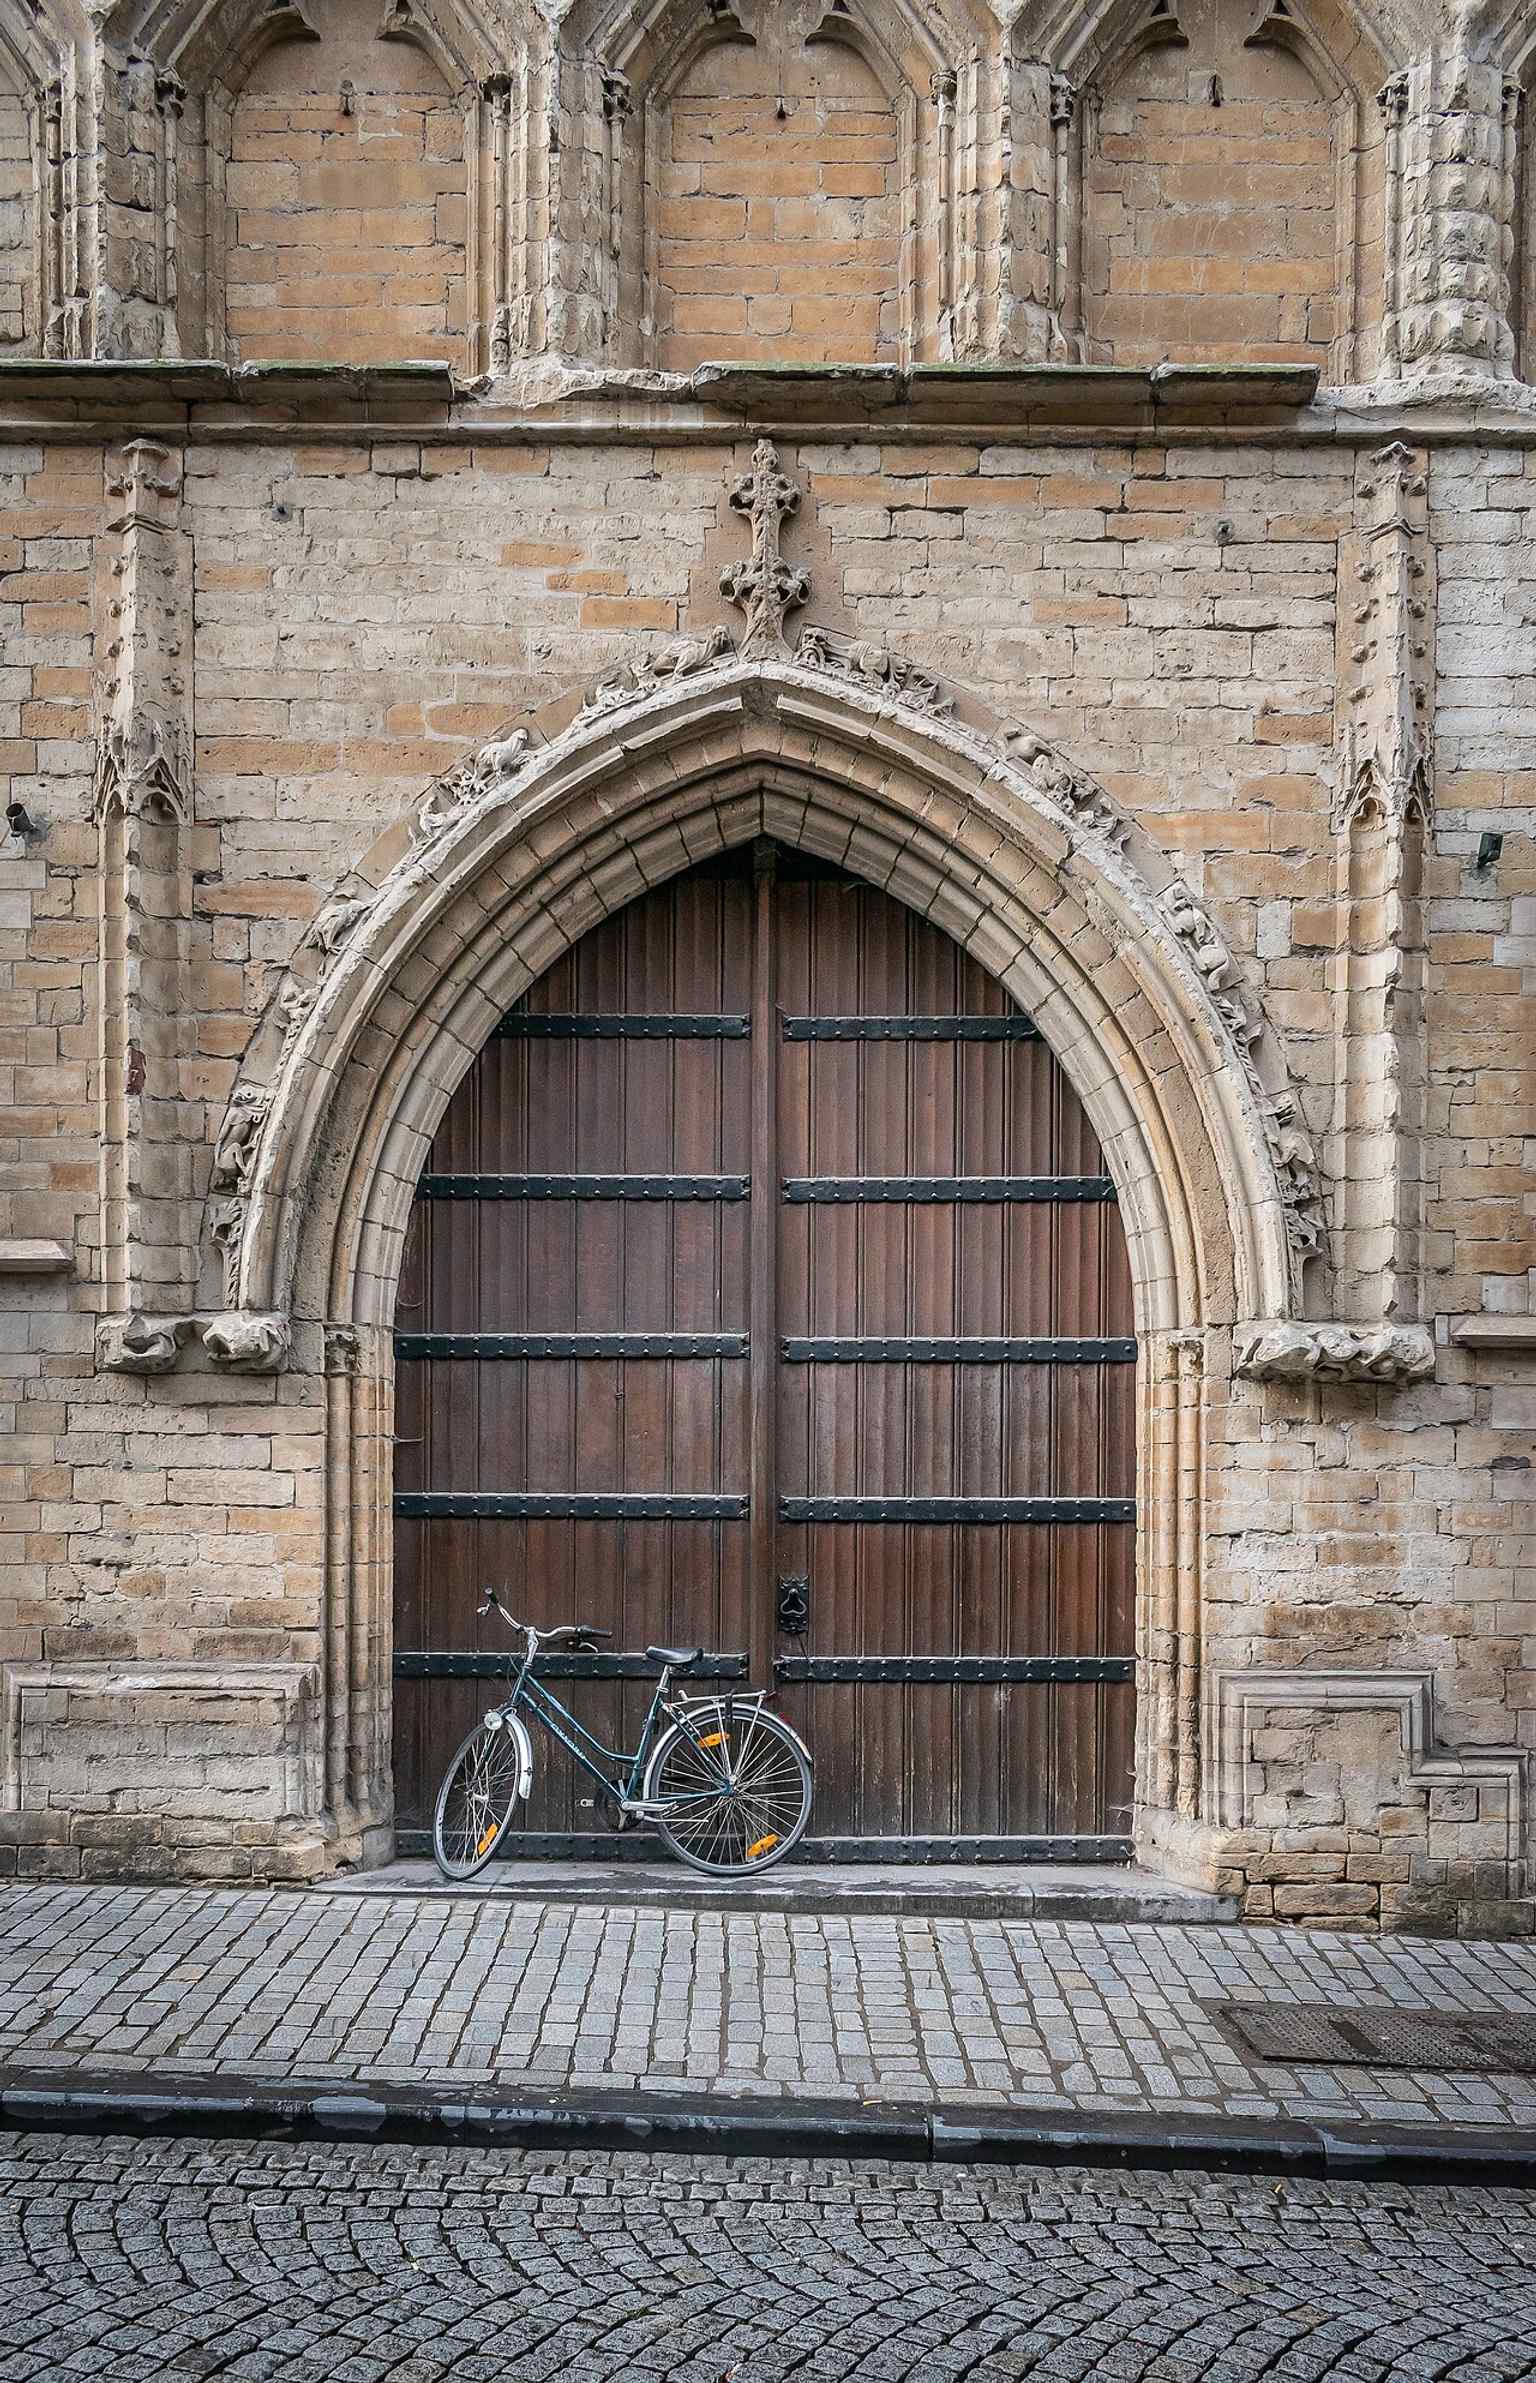
The monumental portal at Naamsestraat 22, recalling the hall’s long life from guild market hall to university building.Photo: Krzysztof Golik, Wikimedia Commons, CC BY-SA 4.0. Cropped & resized. 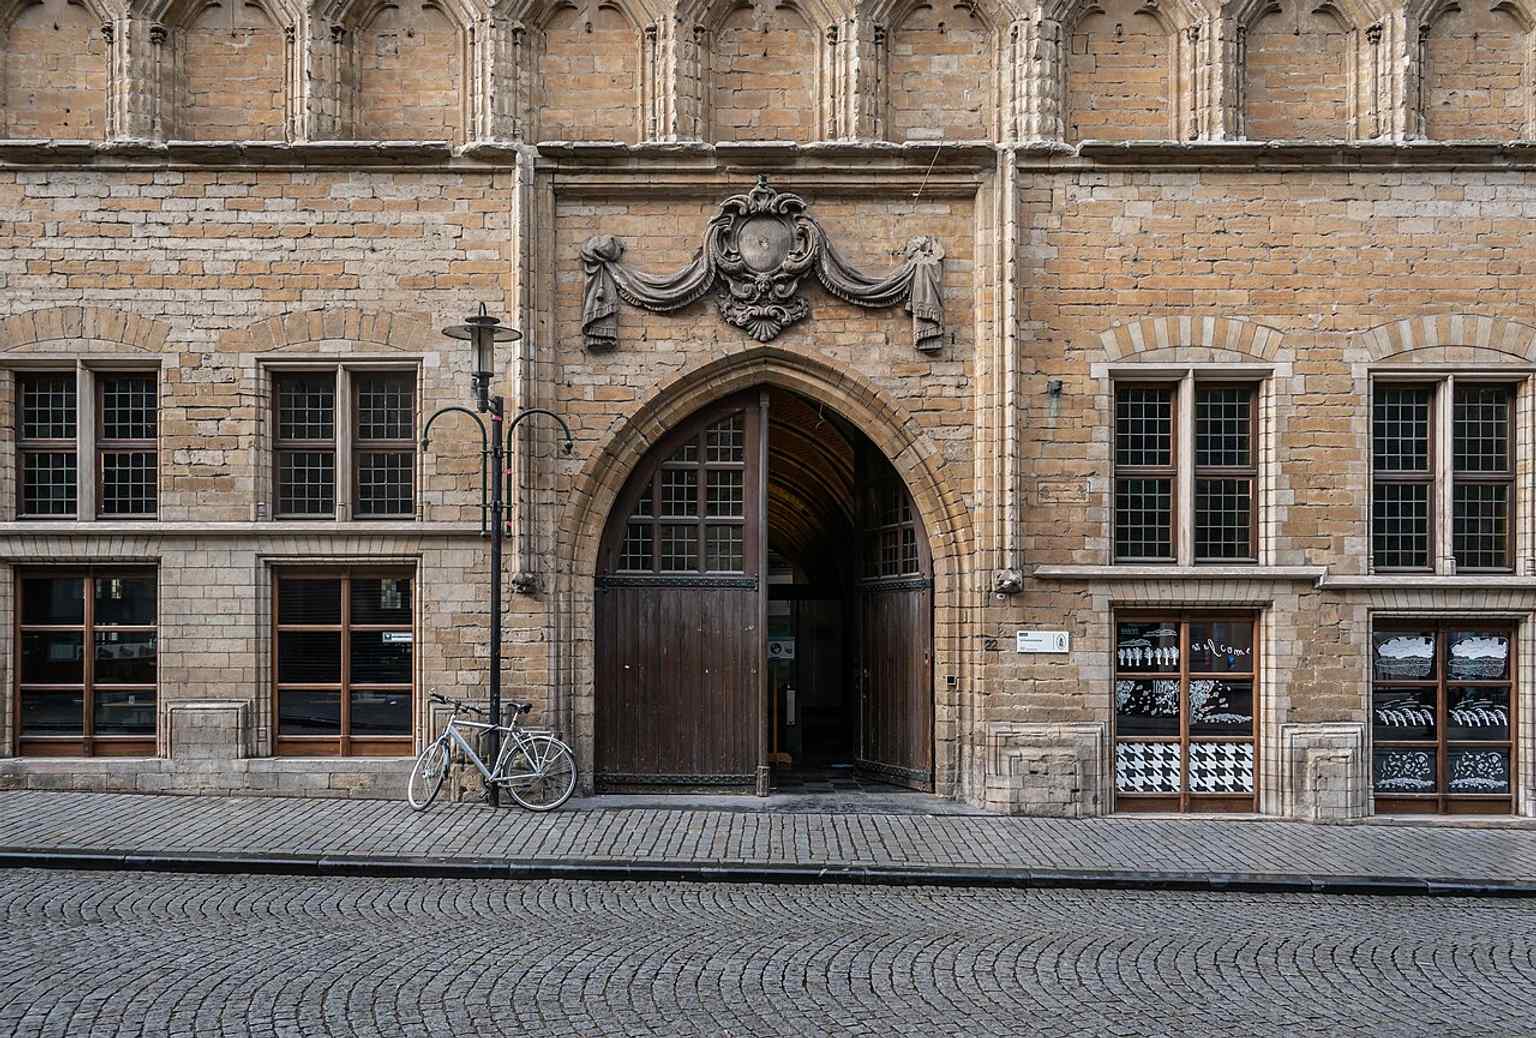
A close look at the portal and windows, useful for highlighting the rebuilt façade after the 1914 fire and later restorations.Photo: Krzysztof Golik, Wikimedia Commons, CC BY-SA 4.0. Cropped & resized. 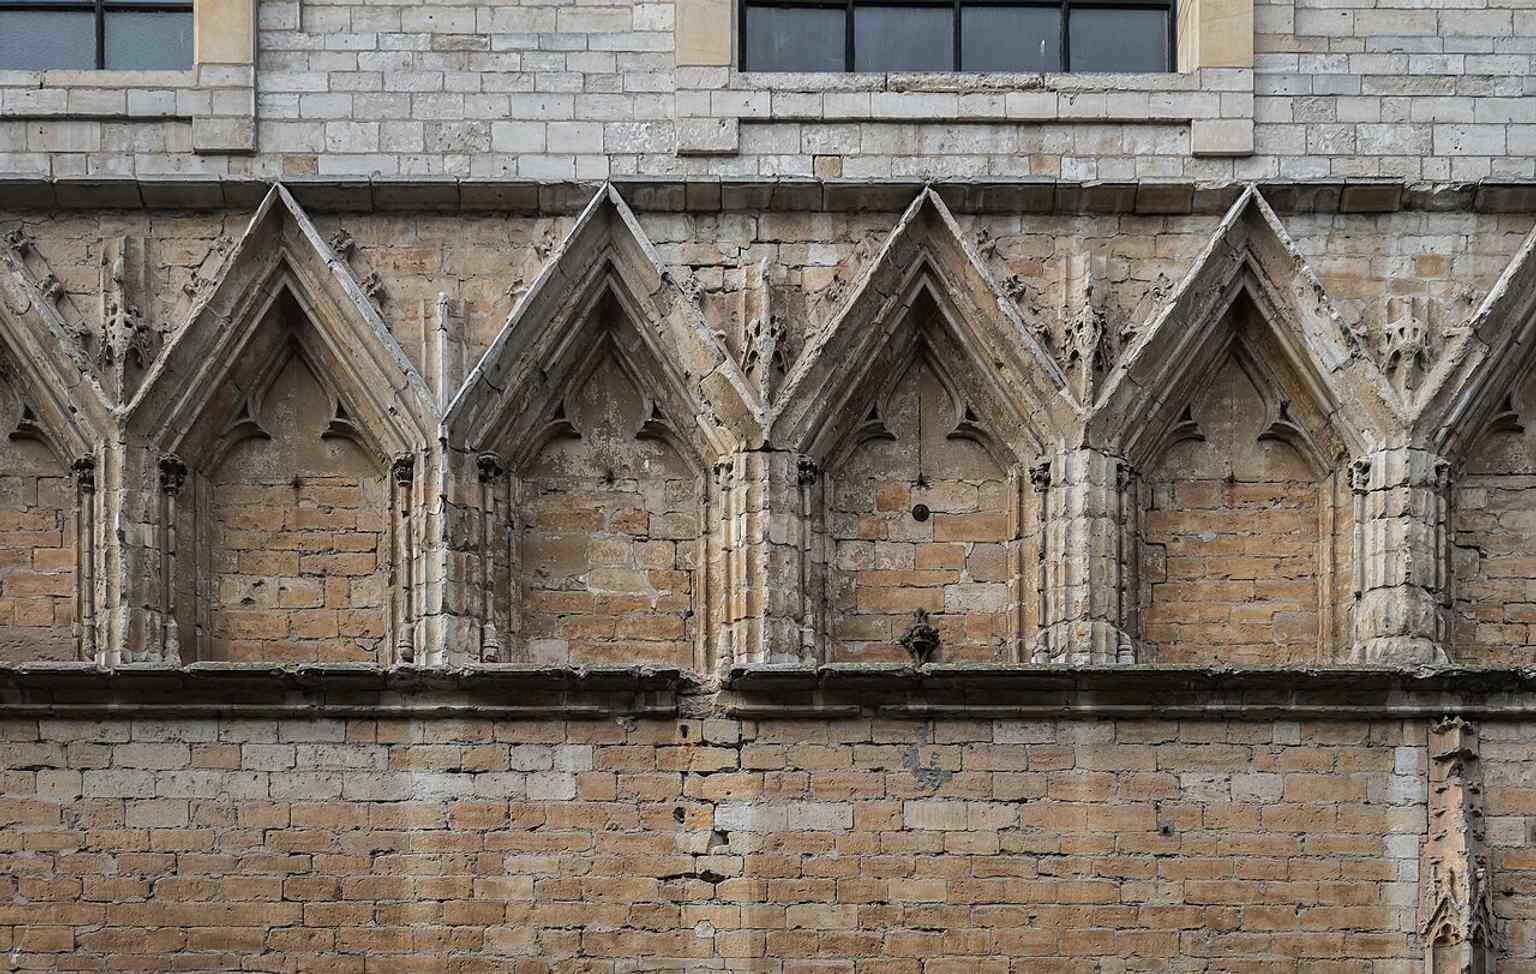
Architectural details on the front façade, ideal for showing the decorative stonework of the historic university hall.Photo: Krzysztof Golik, Wikimedia Commons, CC BY-SA 4.0. Cropped & resized. 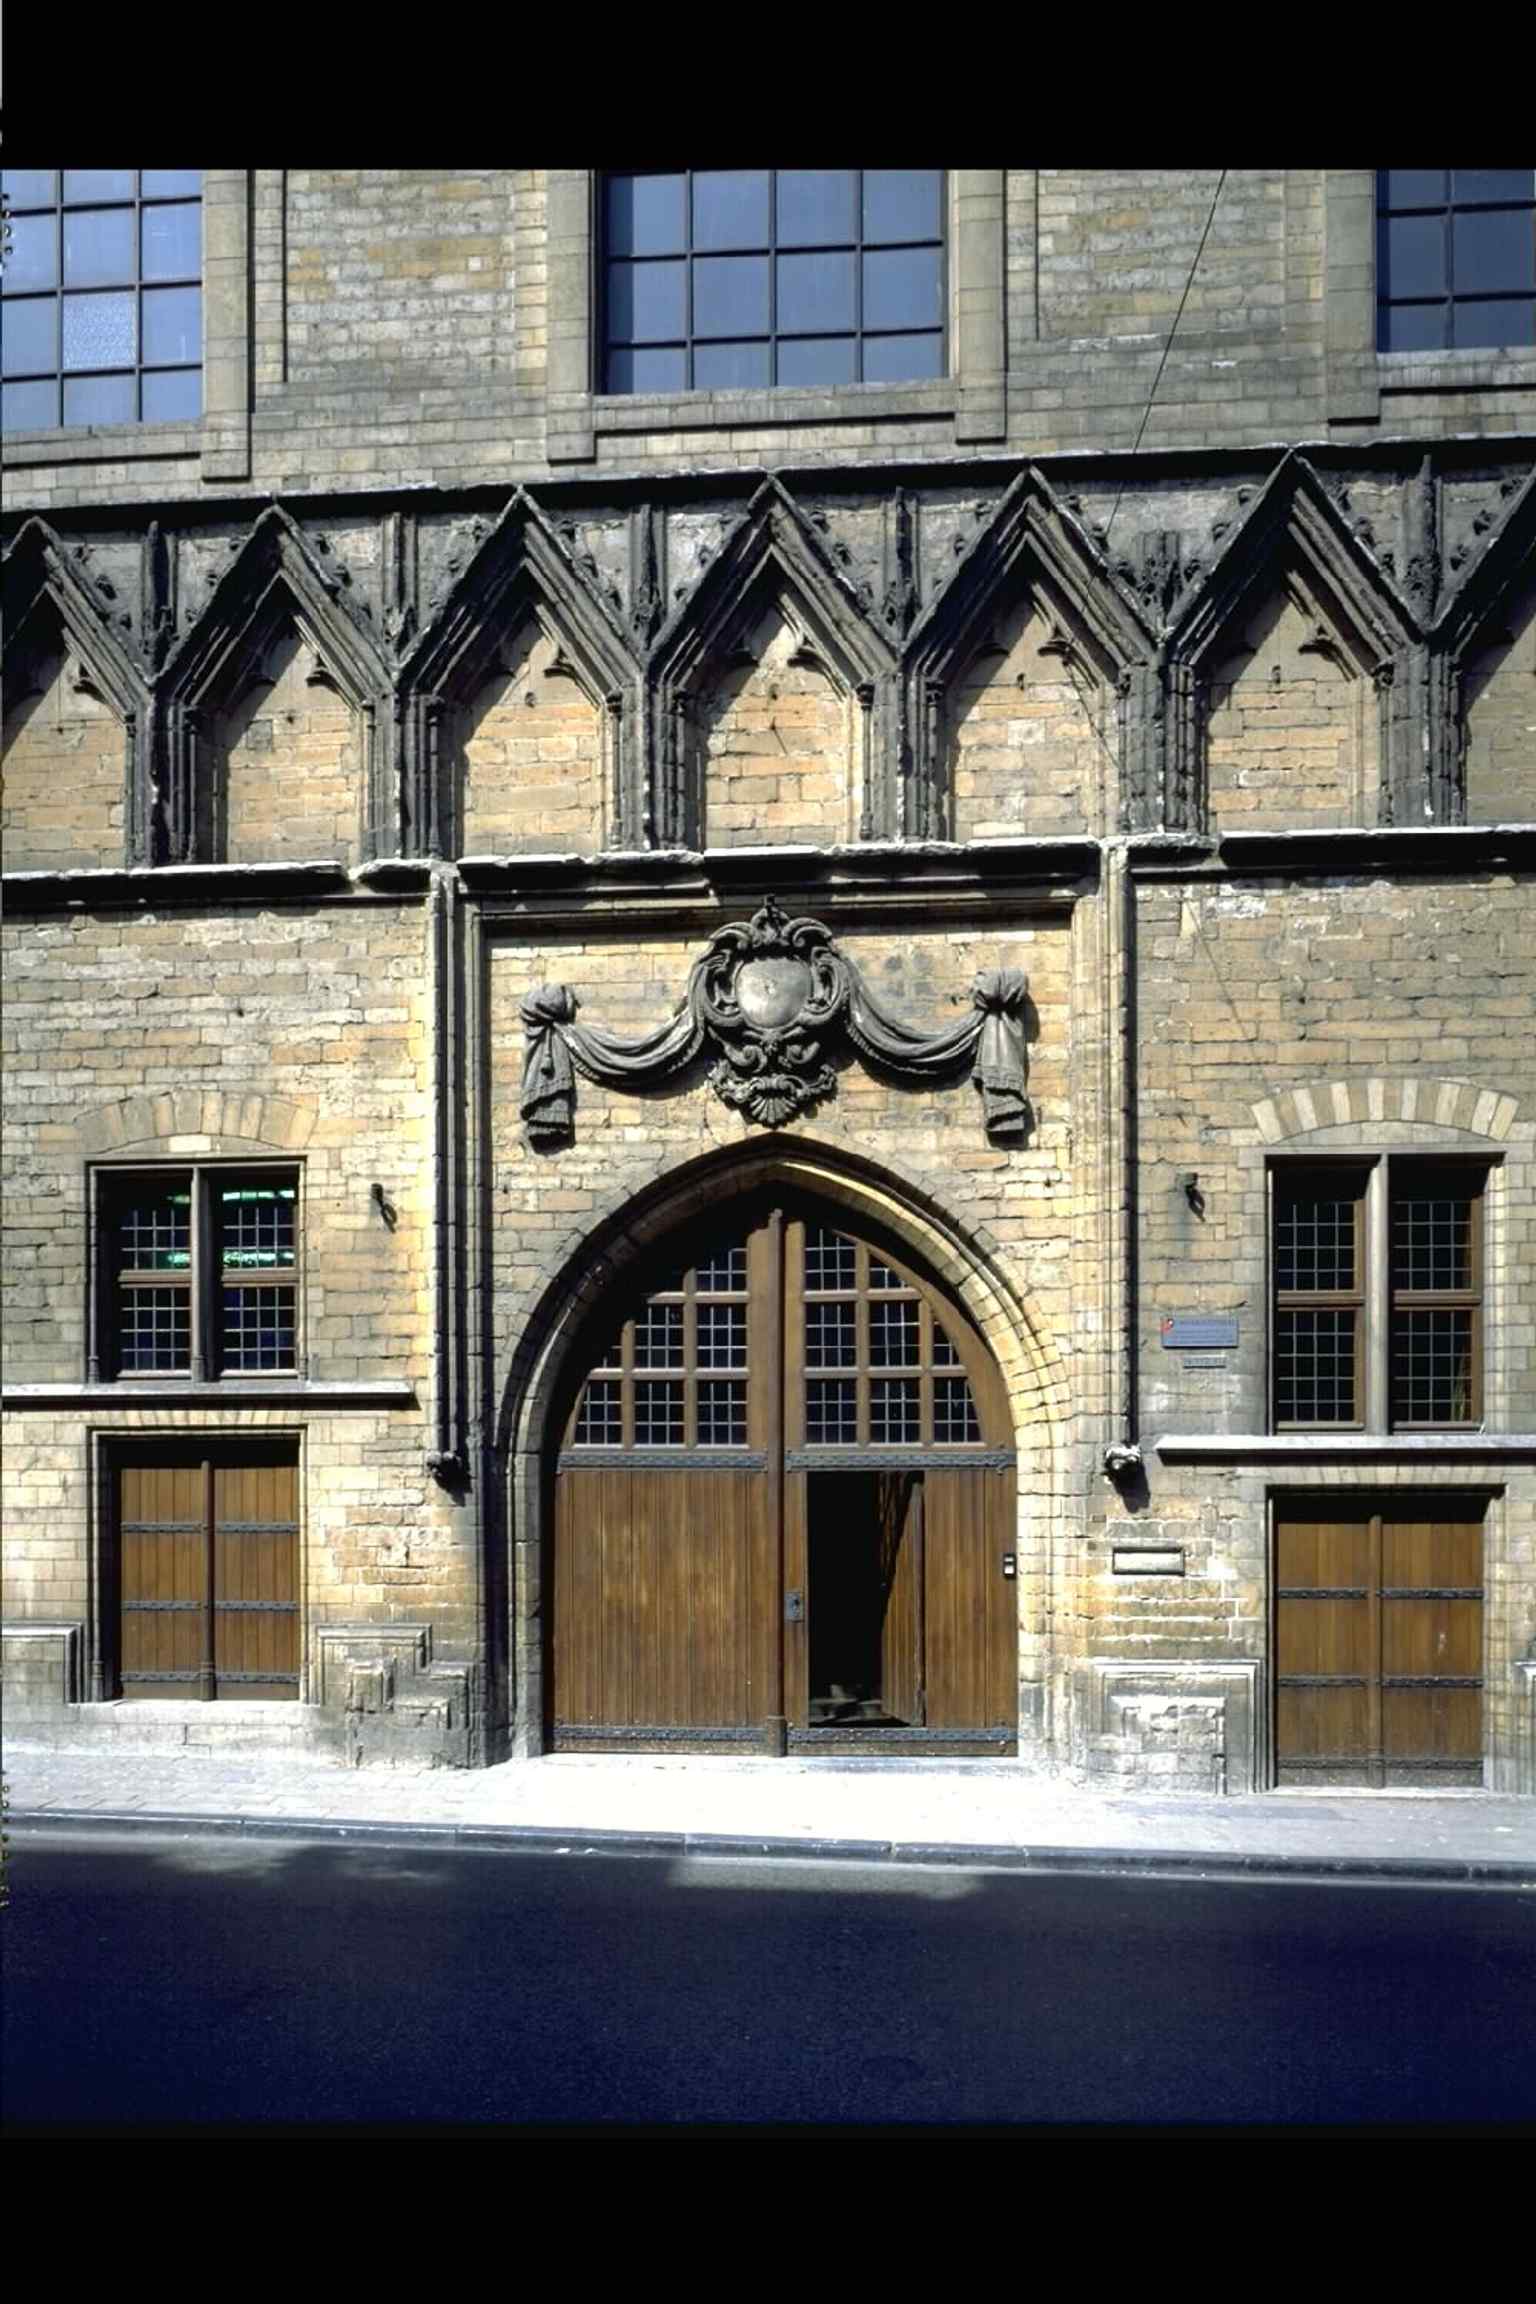
A 1970 archival view of the address cluster on Naamsestraat, Oude Markt and Krakenstraat, showing how tightly the hall is woven into Leuven’s old center.Photo: Vlaamse Gemeenschap, Wikimedia Commons, CC BY 4.0. Cropped & resized. 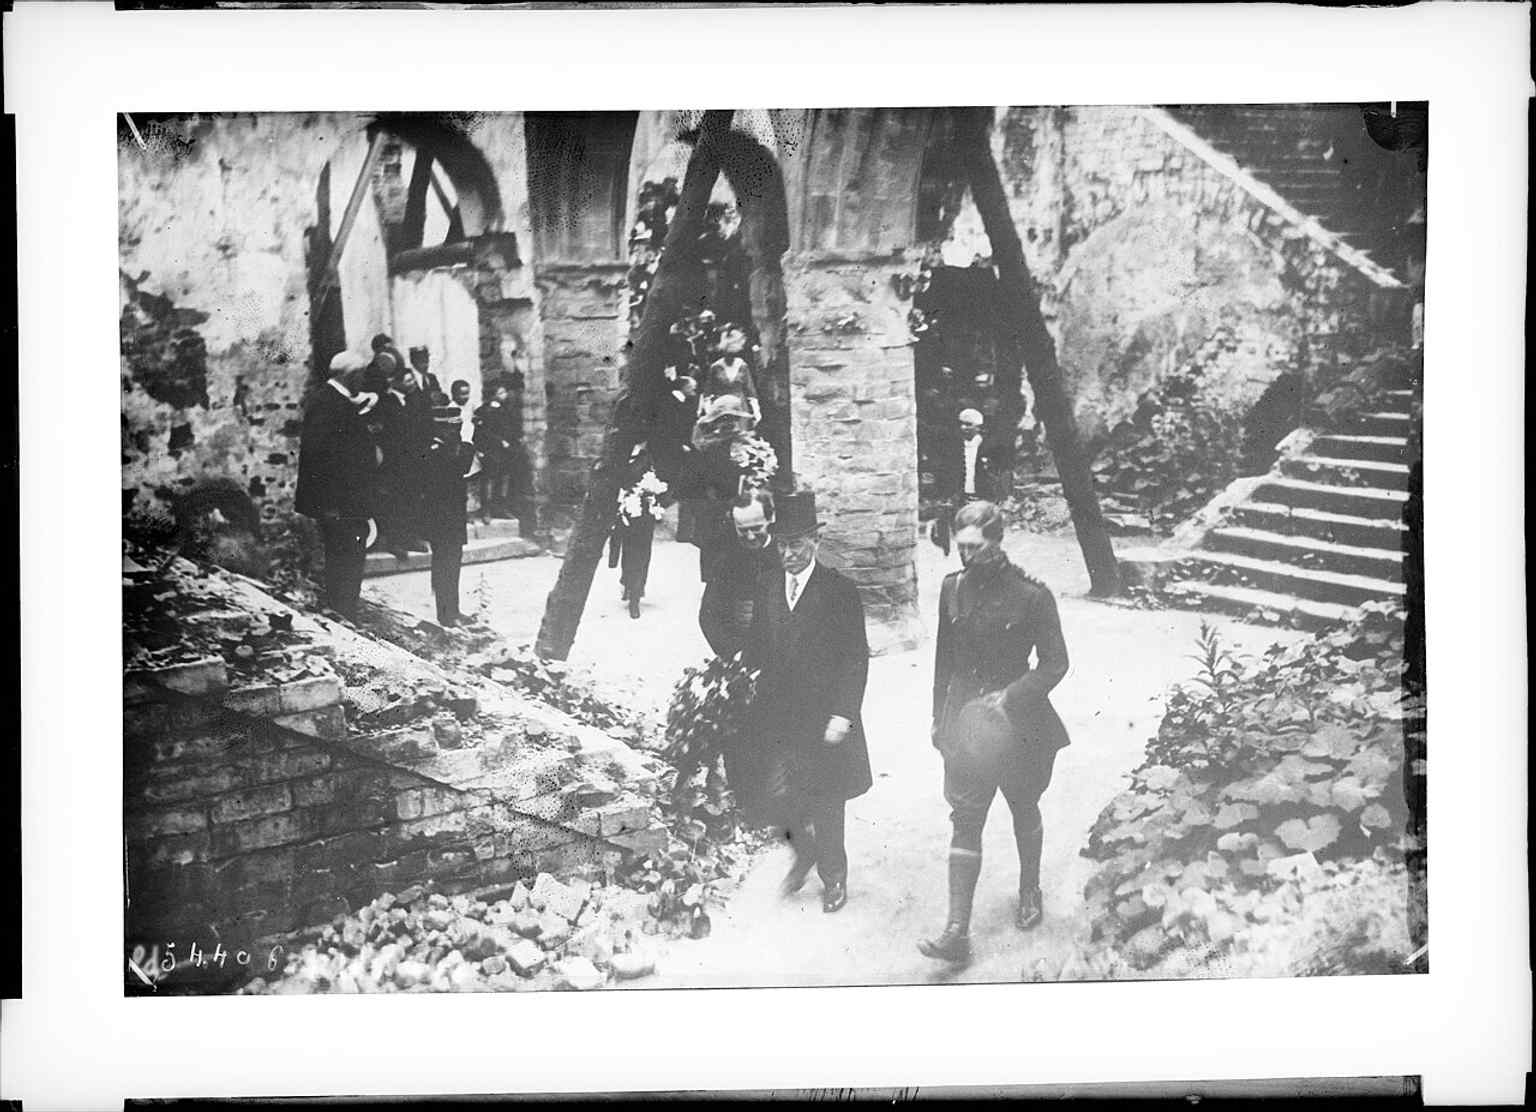
King Albert I and Woodrow Wilson in the ruined library in 1919, turning the site into an international symbol of wartime destruction.Photo: Agence Rol, Wikimedia Commons, Public domain. Cropped & resized. 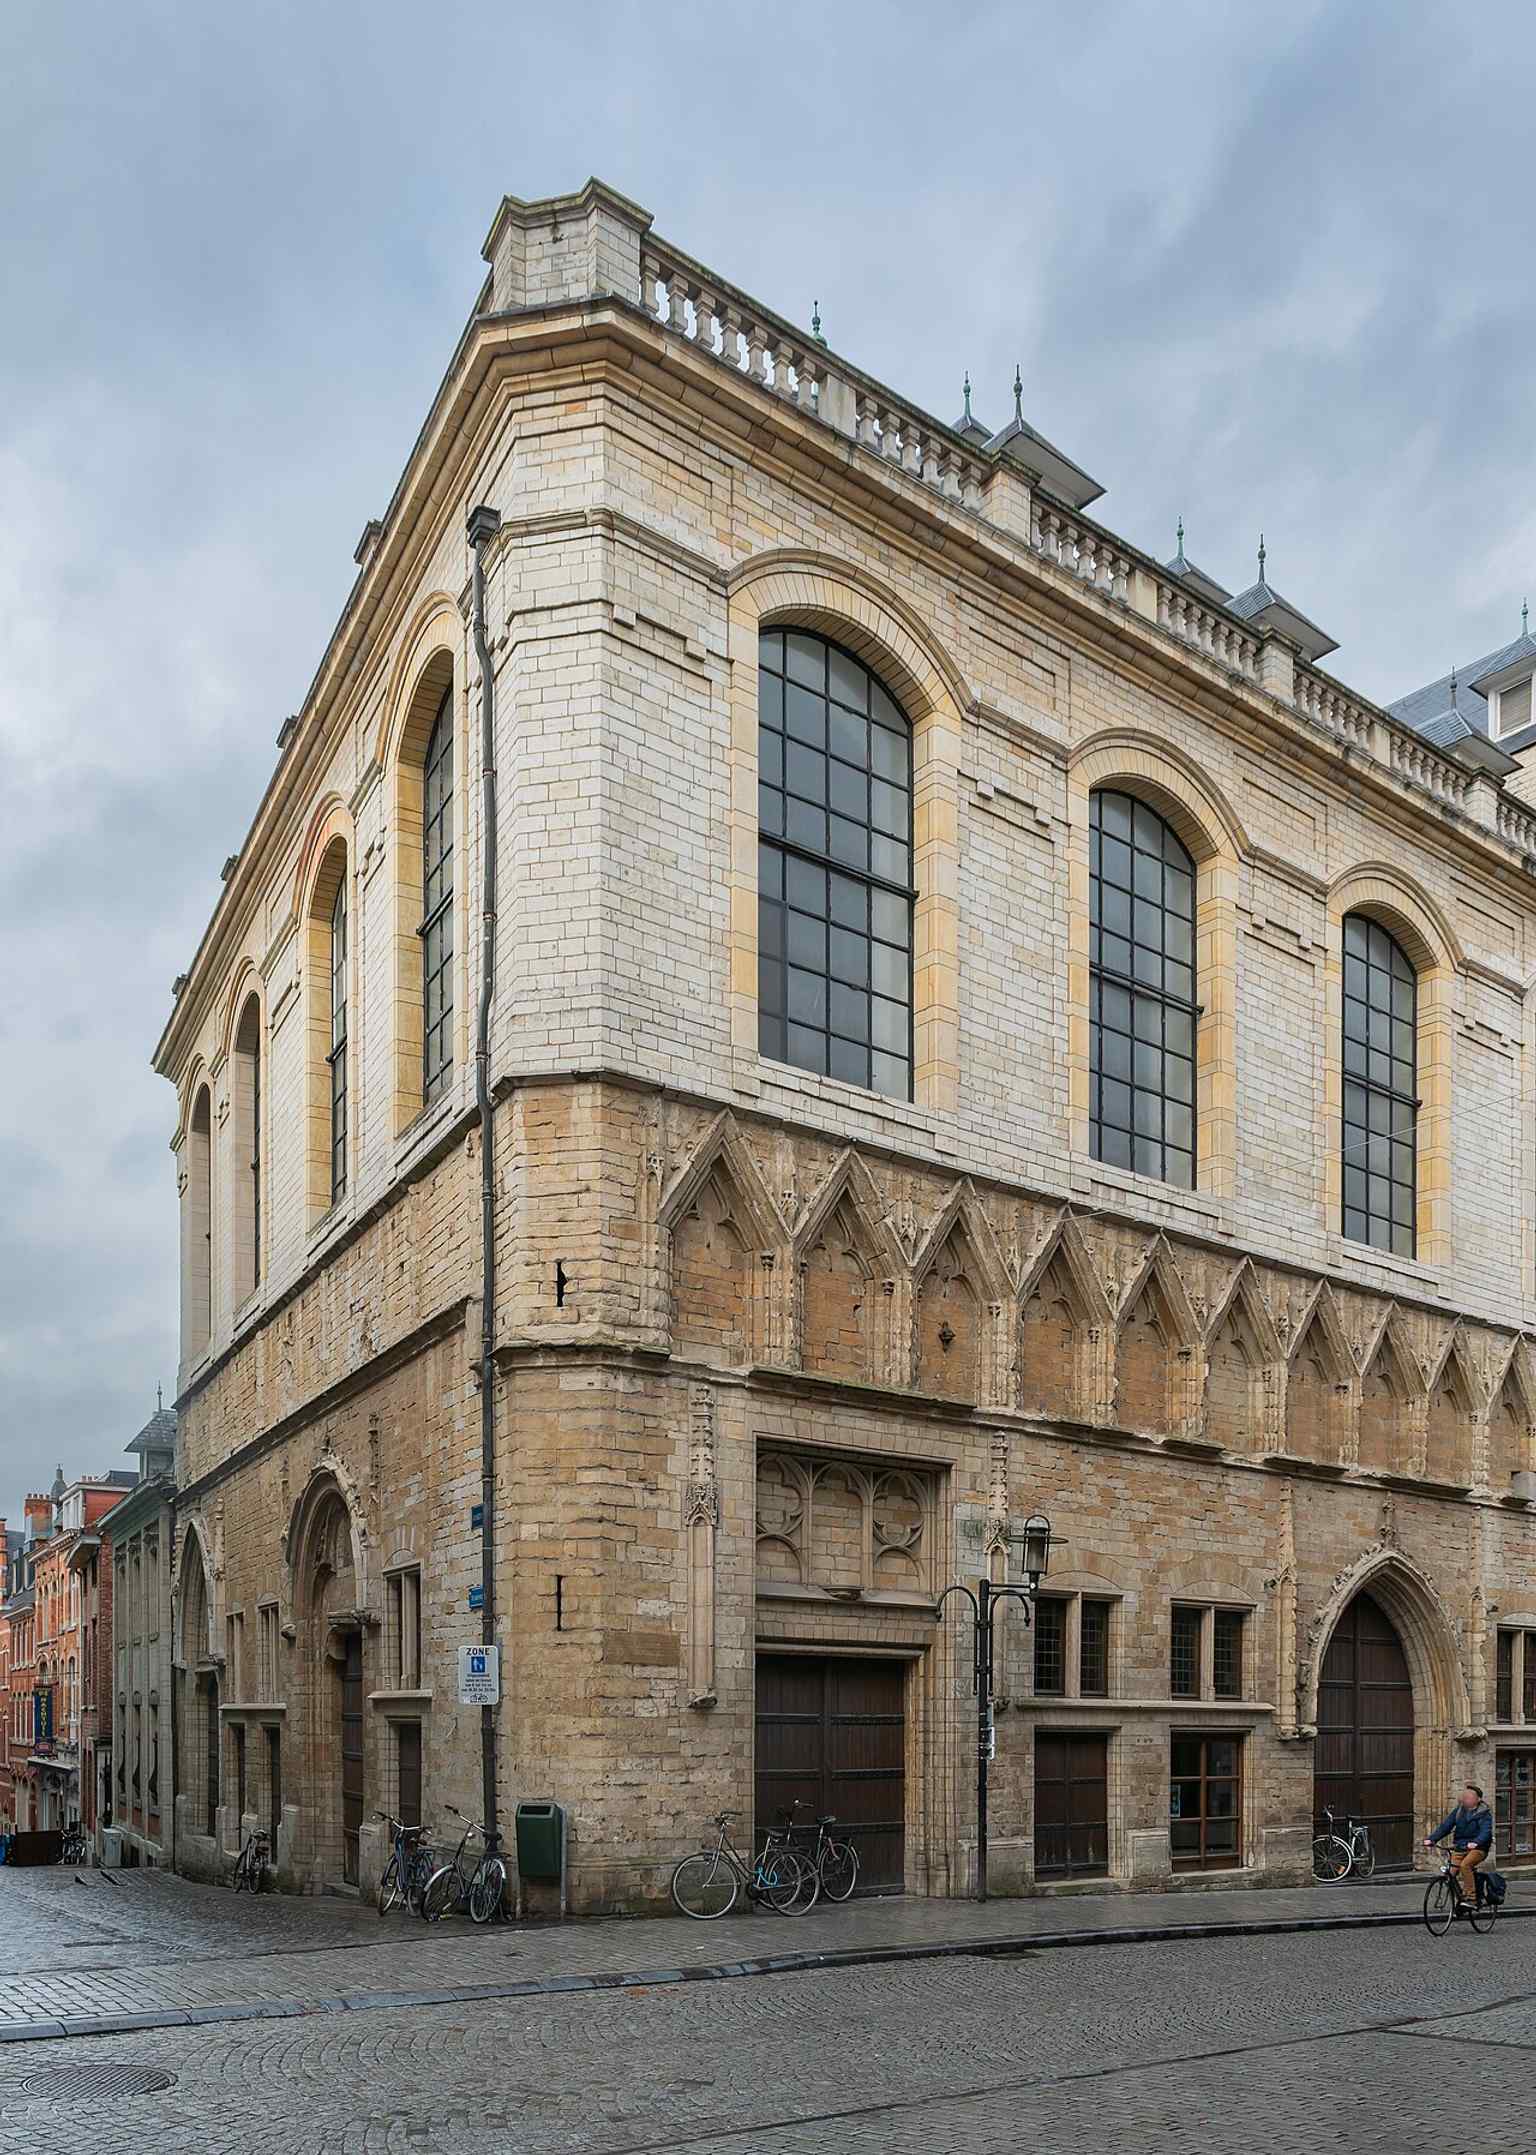
A recent full-height exterior view that shows the hall as it stands today, after major rebuilding and ongoing conservation.Photo: Krzysztof Golik, Wikimedia Commons, CC BY-SA 4.0. Cropped & resized. 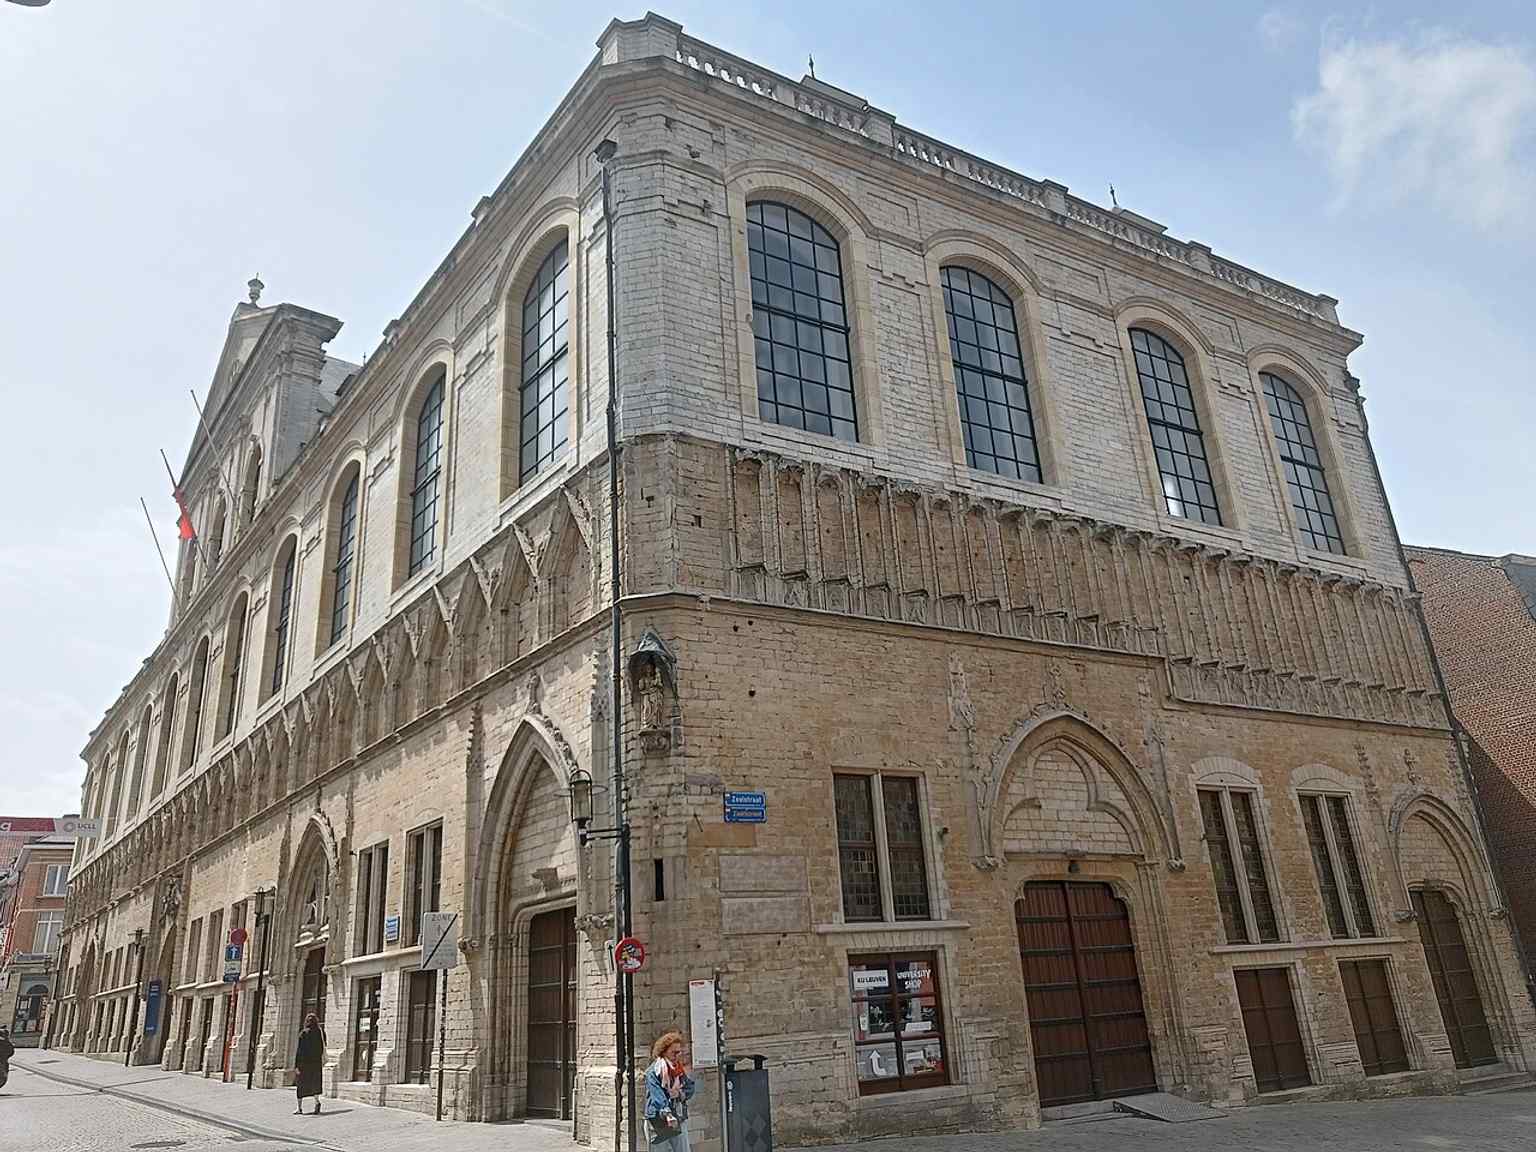
A modern-day view of the Cloth Hall complex, showing the historic façade that survived and was rebuilt after 1914.Photo: Karmakolle, Wikimedia Commons, CC0. Cropped & resized. 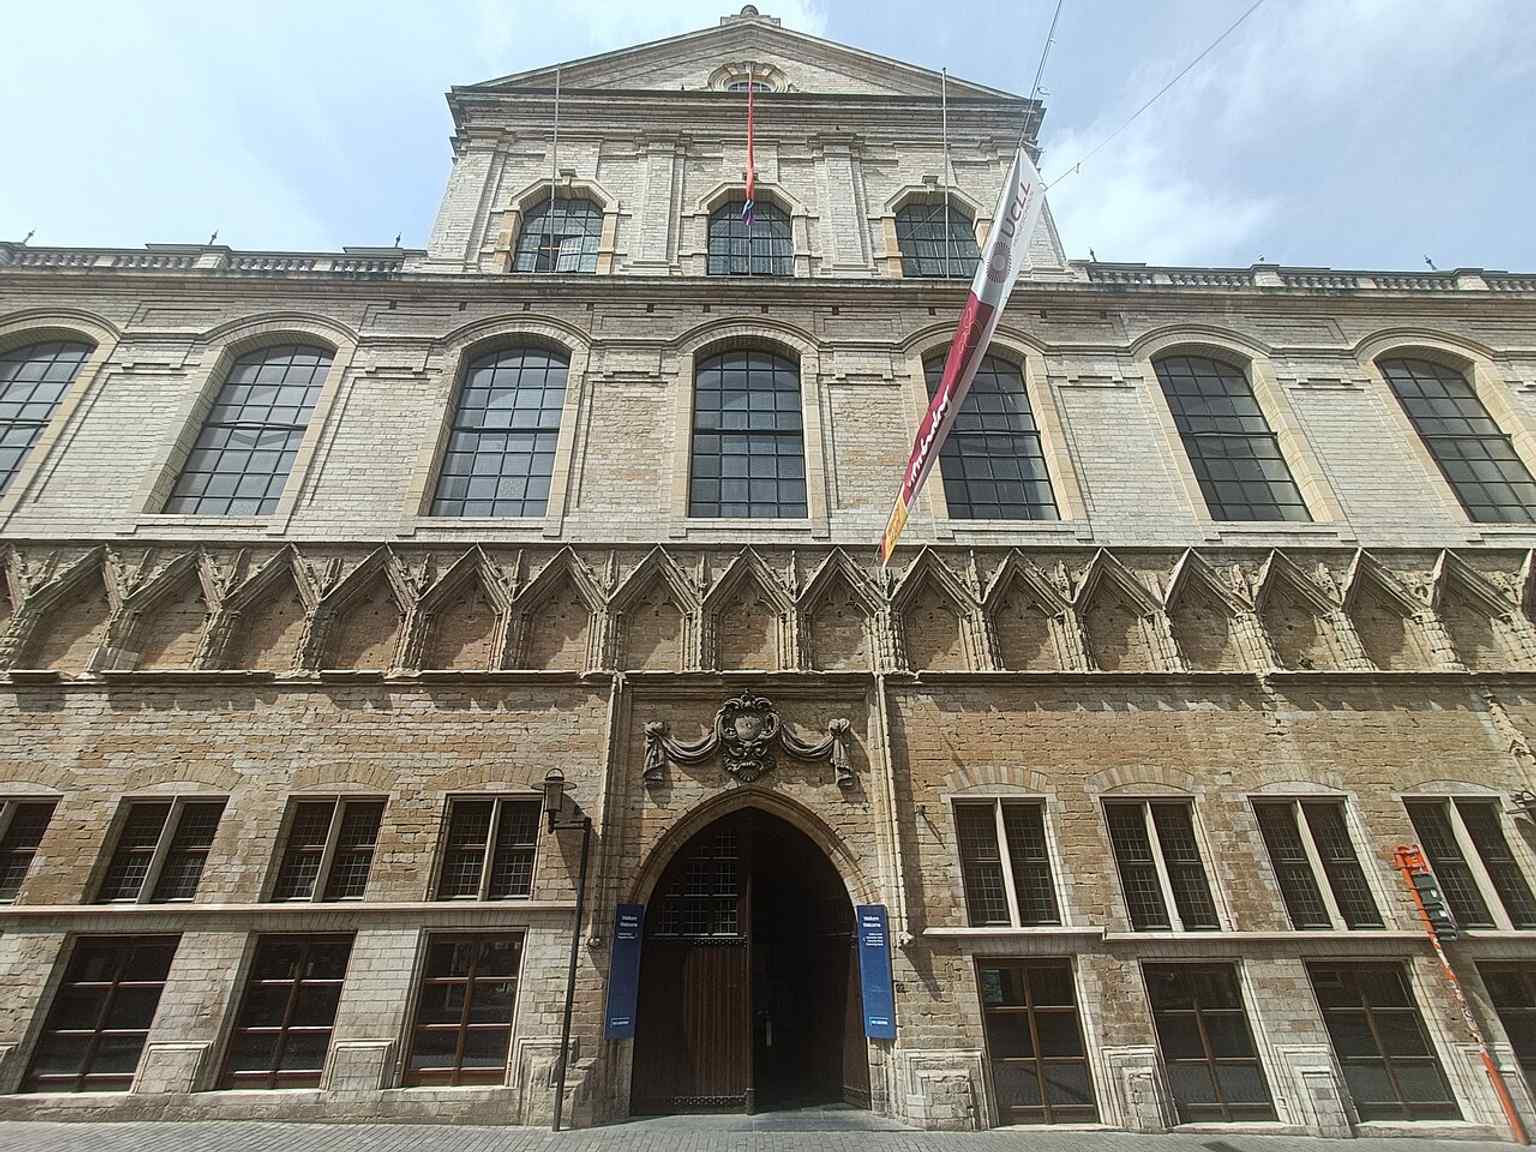
A contemporary exterior angle that helps connect the old cloth hall to its present role as KU Leuven’s headquarters.Photo: Karmakolle, Wikimedia Commons, CC0. Cropped & resized. 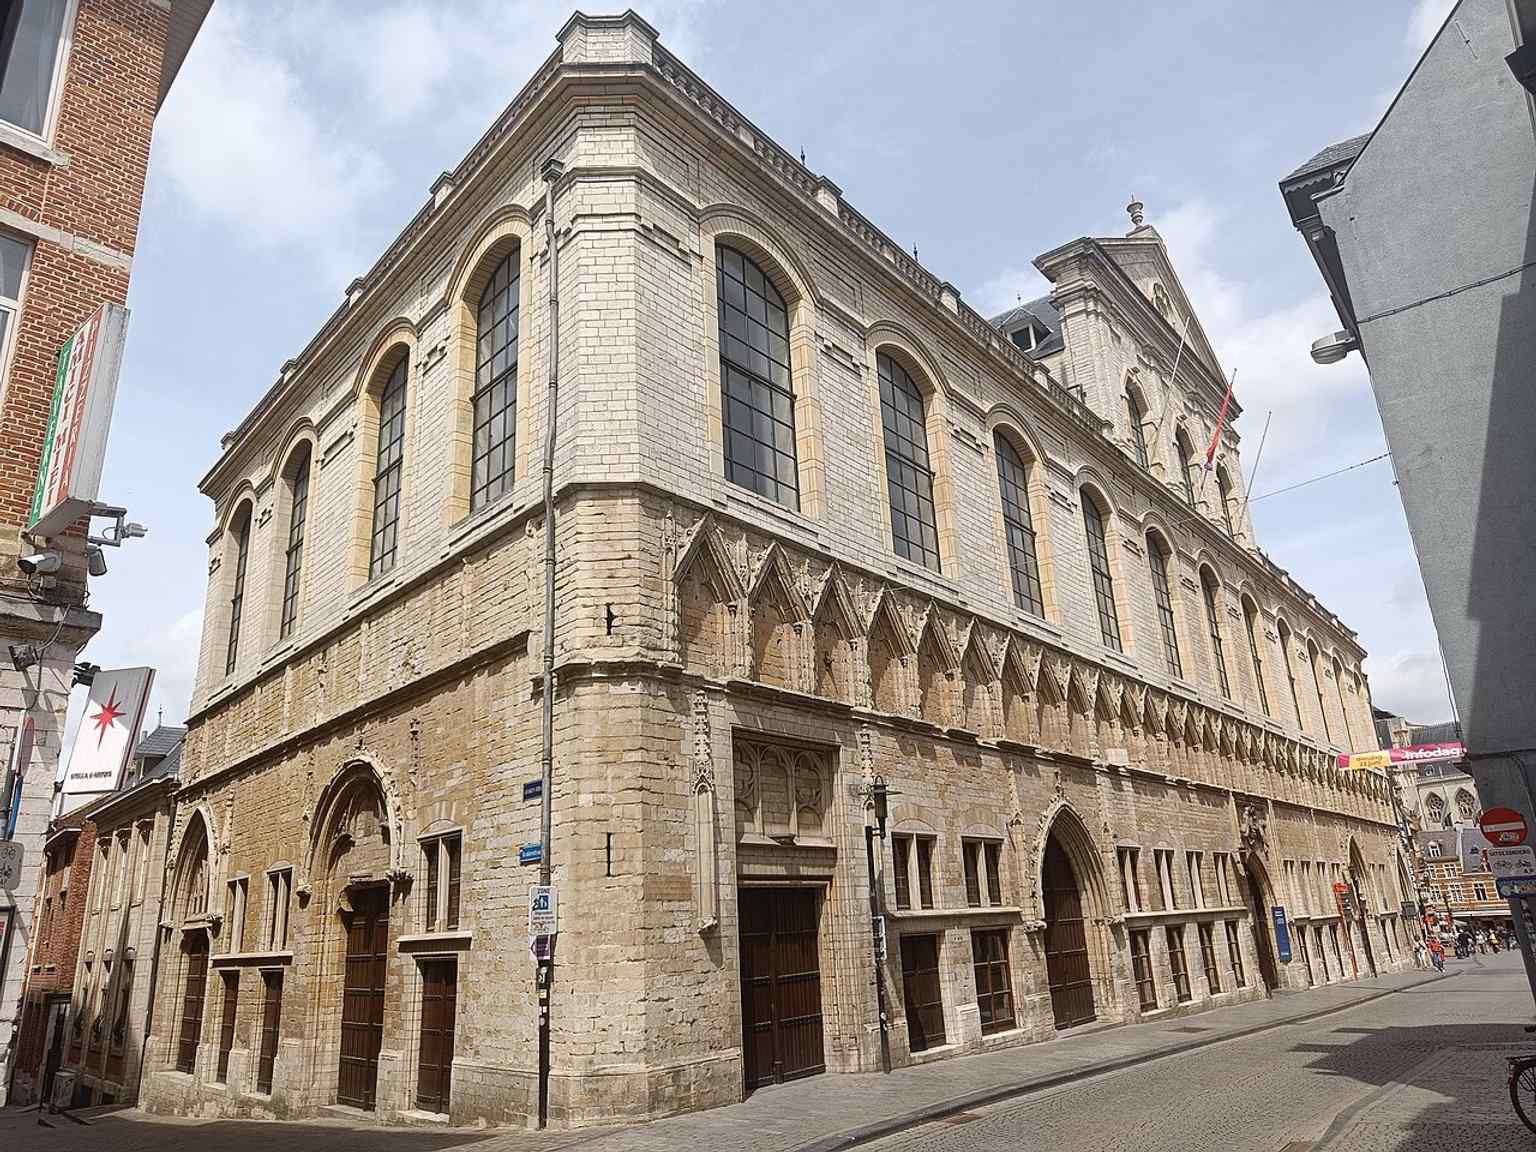
Another current façade view, useful for showing the building’s monumental scale on Leuven’s street grid.Photo: Karmakolle, Wikimedia Commons, CC0. Cropped & resized. On your left, look for a broad rectangular square paved in cobblestones, ringed by brick and stone facades, with an old water pump standing out in the open space. This is…Read moreShow less
Open dedicated page →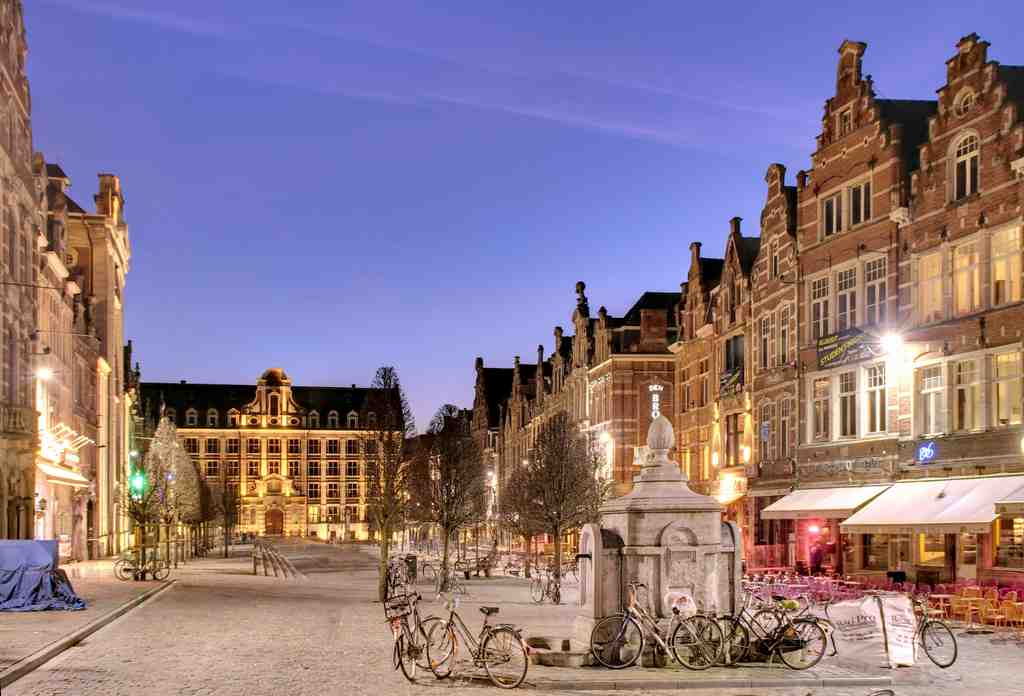
Oude MarktPhoto: Jos Dierickx, Wikimedia Commons, CC BY-SA 3.0. Cropped & resized. On your left, look for a broad rectangular square paved in cobblestones, ringed by brick and stone facades, with an old water pump standing out in the open space.
This is everyday Leuven, distilled: a cobbled rectangle where trade, talk, and student mischief have rubbed shoulders for centuries. The city gave this square market rights in eleven fifty, when the first stone ramparts rose, and merchants set up here as often as three times a week.
If you glance at your screen, the aerial view shows just how neatly rectangular this place is. What looks like pure leisure started as serious business. Around you, the ring of buildings runs from the eighteenth century into later rebuilds, because war struck this square hard. Much of the block between Collegeberg and Drie Engelenberg rose again between nineteen forty-five and nineteen fifty-five.
Even the practical things here have biographies. The Sint-Janspomp, still working, dates from eighteen fifty-six and takes its name from the spring that once gave this neighborhood drinking water; if you check the close-up on your phone, you can spot that sturdy survivor. Nearby stands the Collegepomp, a heavy-corniced pillar from seventeen twenty-four that wartime damage shoved from place to place.
And then comes the square’s other talent turning routine into ritual. Cafes ring the whole space, which explains the nickname “the longest bar in the world.” If Fonske gave you the playful student mascot, this is the real habitat: where students argue, celebrate, and test the guardrails. In twenty twenty-one, the city and K-U Leuven moved to stop the auctioning of new students during welcome activities and said clearly that fun ends where safety begins.
One local figure captures the spirit beautifully. When a bronze landlady was unveiled here in nineteen eighty-five, some locals grumbled at first because she looked younger and more glamorous than they expected. Leuven can debate just about anything.
So here is the question I like to leave hanging in the air: if you judged Leuven by where people gather after study, work, or worship, would this square tell you more than any monument could? Look for that bronze landlady next... we will meet her in about a one-minute walk. And fittingly enough, this square stays open twenty-four hours.
On your left, look for a dark bronze seated woman with a smooth, curved base, a relaxed pose, and a youthful figure that stands out against the older stone around her. Leuven…Read moreShow less
Open dedicated page →On your left, look for a dark bronze seated woman with a smooth, curved base, a relaxed pose, and a youthful figure that stands out against the older stone around her.
Leuven honors not a rector or a saint here, but the woman who kept student life running: the kotmadam, the landlady who rented out student rooms, handed over keys, and laid down the house rules.
This statue began as a Marktrock music-festival idea, not some lofty art project. Miel Vandezande, working with the local traders and the V-V-V tourist office, helped set it in motion, and sculptor Fred Bellefroid stood beside the first model at a press conference in June of nineteen eighty-four.
They unveiled the statue on the sixteenth of May, nineteen eighty-five, as a gift to the city worth eight hundred thousand Belgian francs. Maria Swerts, then Leuven’s oldest kotmadam, served as its godmother, which gave the whole thing a proper local heartbeat.
Here is the little wrinkle locals remember: people first complained that Bellefroid made her too young and too elegant. They expected a kotmadam to be older and heavier, more like a walking house rule in sensible shoes. If you check the image in the app, that poised look is exactly what stirred the debate.
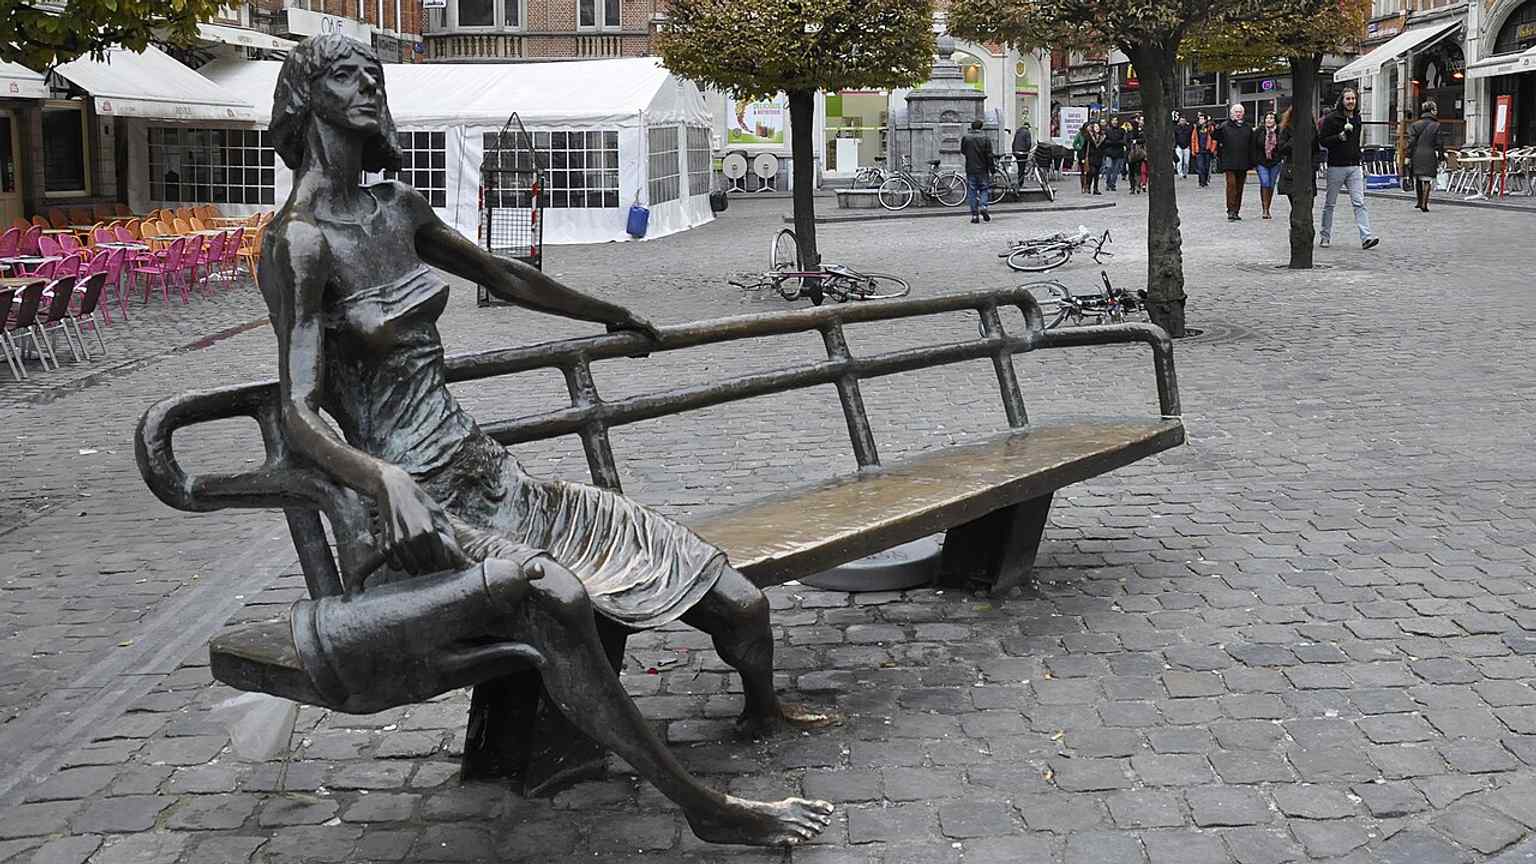
A clear view of Fred Bellefroid’s bronze Kotmadam, the Leuven landmark unveiled in 1985 as a gift from the VVV.Photo: Paul Hermans, Wikimedia Commons, CC BY-SA 4.0. Cropped & resized. Like Fonske, she outlived the grumbling and became a favorite. People sit beside her, even on her lap, and by two thousand twenty-one the city formally recognized her as heritage. That is Leuven in miniature: learning depends on ordinary people, too. When you are ready, head for Minderbroedersstraat, about six minutes away, where old street lines and later science quietly meet. The square around her stays active from early morning until around half past one, and it is usually kind to your wallet.
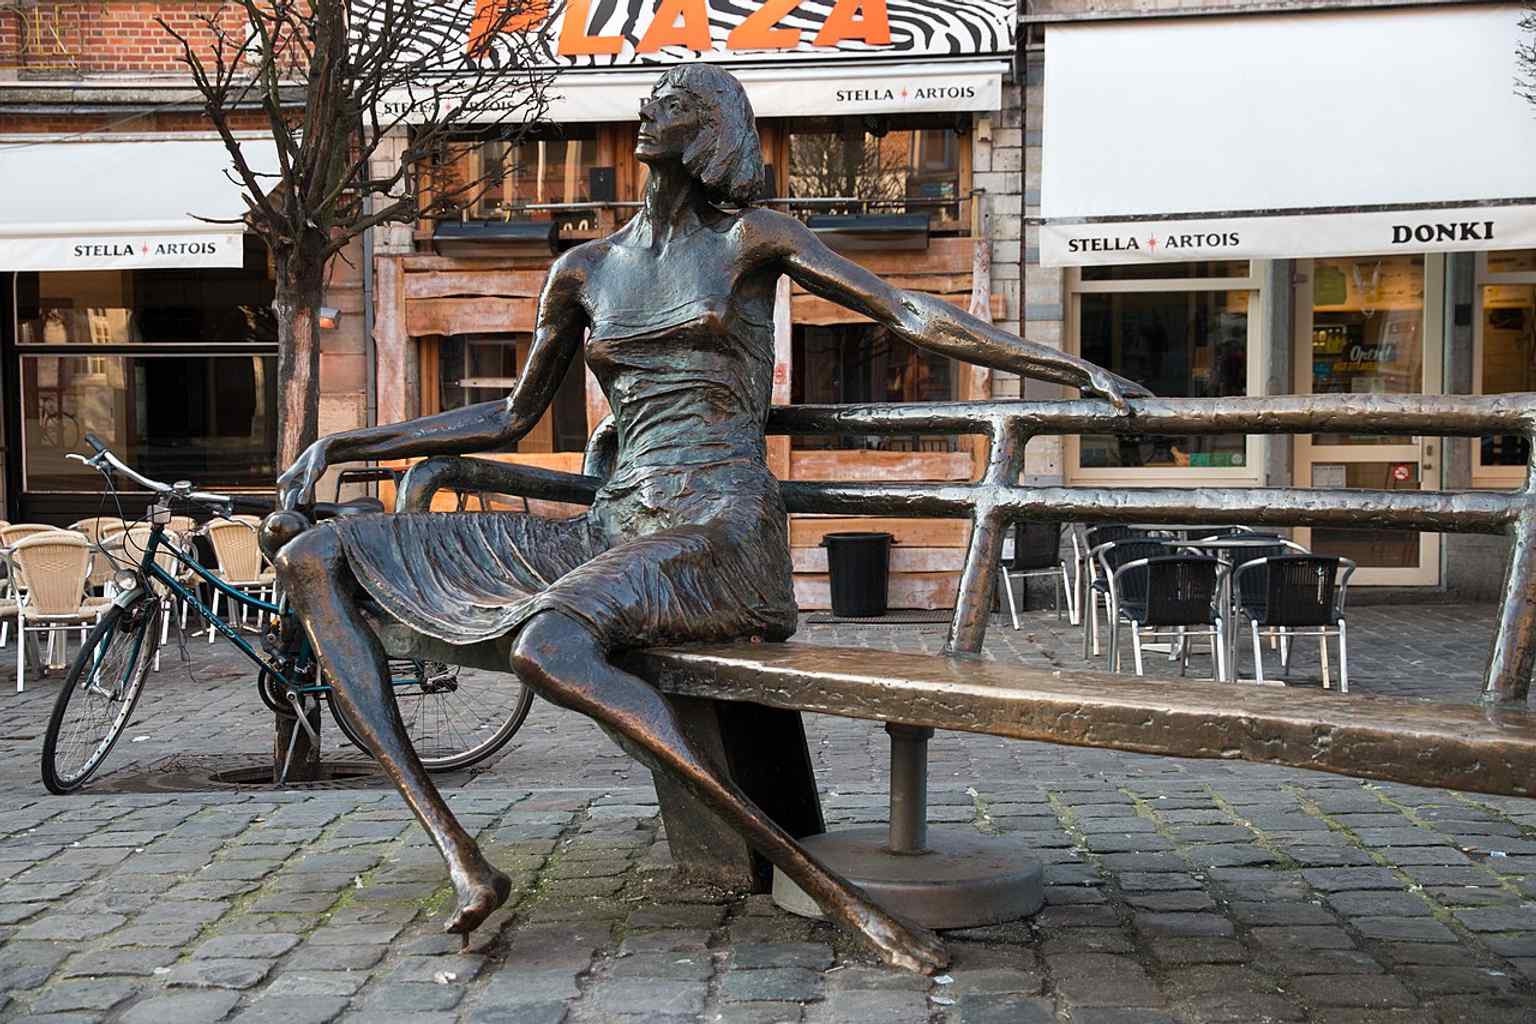
The Kotmadam on Leuven’s Oude Markt — the playful statue that became a beloved photo stop and Instagram spot.Photo: Sally V, Wikimedia Commons, CC BY-SA 4.0. Cropped & resized. Look for a long run of brick and stone façades with narrow vertical windows, and near the Kapucijnenvoer end, a pale classical gateway carrying the words Hortus…Read moreShow less
Open dedicated page →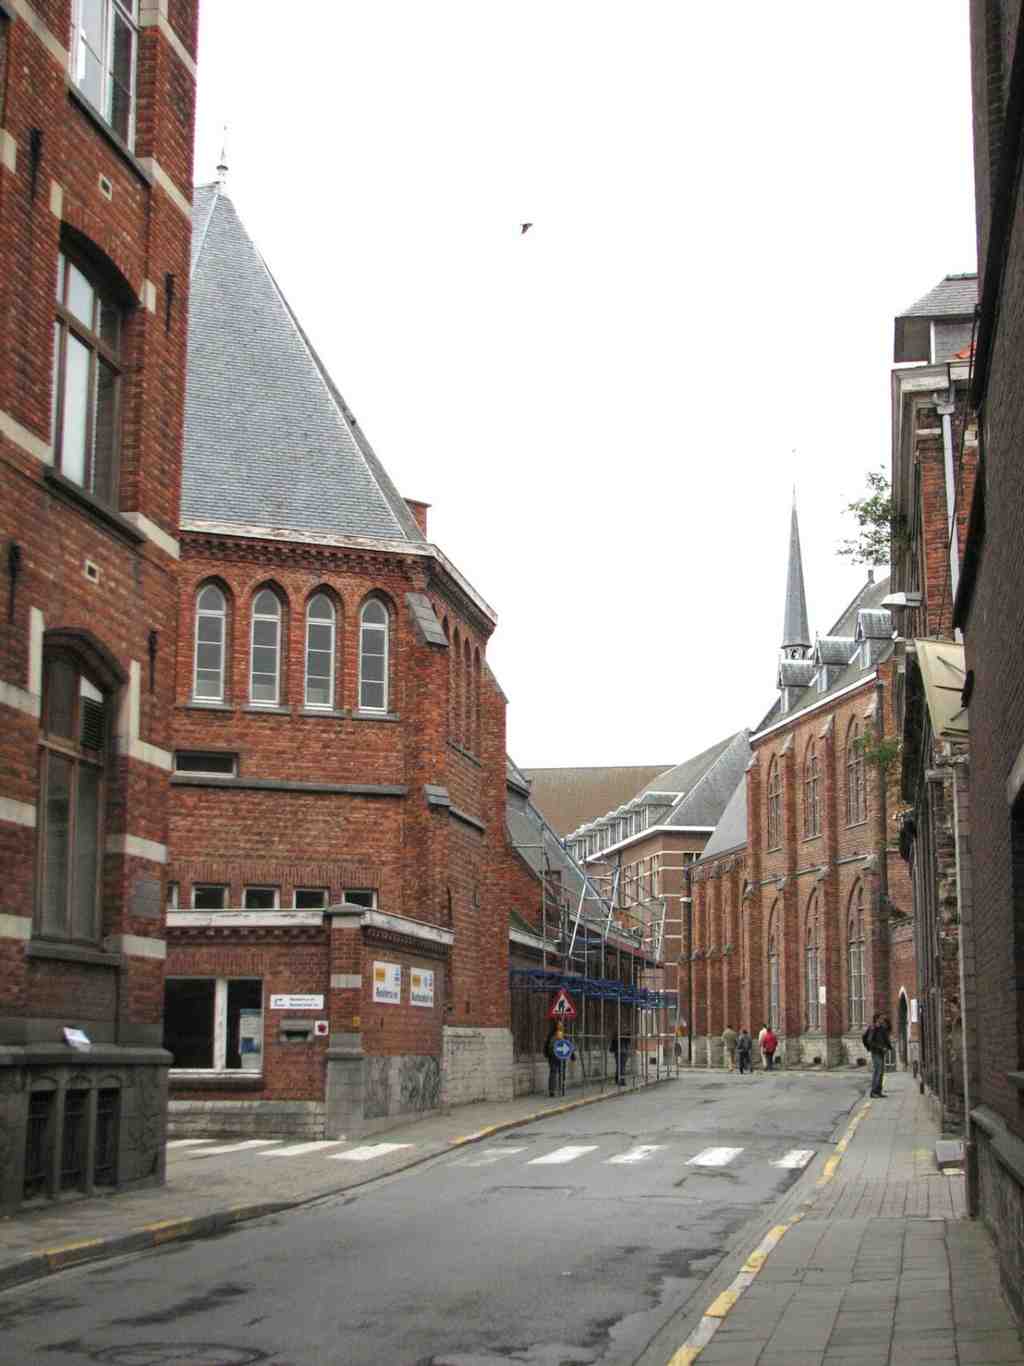
MinderbroedersstraatPhoto: Vlaamse Gemeenschap, Wikimedia Commons, CC BY 4.0. Cropped & resized. Look for a long run of brick and stone façades with narrow vertical windows, and near the Kapucijnenvoer end, a pale classical gateway carrying the words Hortus Botanicus.
Minderbroedersstraat is not the sort of place that struts. It works for a living. Since the middle of the twelfth century, this street has linked Leuven’s center to its outer neighborhoods, crossing two branches of the Dijle and carrying people, goods, prayers, patients, students, and ideas in a steady stream.
At first, the land around it stayed open and green. Then the city filled in. In twelve thirty-one, the Franciscans - the “Minderbroeders,” or Friars Minor - settled here and gave the street its name. After them came more religious houses: a Capuchin convent in the sixteenth century, then Ursulines and a town refuge for Park Abbey in the seventeenth. A refuge, in this case, means a safe city residence for an abbey based outside town. By the end of the eighteenth century, many of those large monastic buildings had come down... but the habit of learning, care, and enclosure never really left the street.
One medieval thread still tugs at the present. At the eastern stretch, the Justus Lipsius Tower survives as part of an old water gate - a river gate that controlled passage on the Dijle. It carries the name of Justus Lipsius, the great humanist scholar who died in sixteen oh six. He was buried in the Friars Minor church at the corner with Waaistraat, until that church disappeared in eighteen oh three. Leuven has a way of moving buildings around while keeping names and memories on duty.
Then the university began stretching its limbs. From the early eighteenth century, and especially in the nineteenth, it found this street ideal: close to the center, with room to grow. If the Cloth Hall showed you one grand university takeover, this street shows the next step - not one borrowed shell, but a whole corridor gradually claimed by colleges, institutes, and residences. St. Peter’s College, medical buildings, the former agricultural institute, even the old anatomical theater at the Kapucijnenvoer corner: knowledge here did not sit politely in one room. It expanded block by block.
And then came Pieter De Somer. In nineteen fifty-four, he launched the Rega Institute here after earlier work on penicillin during the Second World War. No marble drama, no heroic cape... just labs, discipline, and research that mattered. In the nineteen fifties, the institute helped drive Belgium’s mass vaccination against polio. That means this street did not only teach people; it helped protect them.
The layers keep coming. The Boerenbond, the powerful farmers’ organization, rooted itself here on former friars’ land; later, part of that complex became student housing named for Monseigneur Karel Cruysberghs, a university vice rector who also helped steady the Boerenbond’s finances. MATRIX, a center for new music, later found room here too, building files on composers like Boulez, Stockhausen, John Cage, and Karel Goeyvaerts. So yes... one street managed to hold monks, medics, farmers, and avant-garde composers without blowing a gasket.
And at the end of it all stands a clue to the next chapter: the monumental gate from seventeen seventy-one, the last remnant of Leuven’s first botanical garden. In a few minutes, we’ll head toward the living collection beyond it, where science leaves the lecture bench and starts growing leaves.
In front of you stands a low neoclassical entrance pavilion of red brick and white limestone, with a broad arched doorway and a stone triangle above it marked Kruidtuin. This…Read moreShow less
Open dedicated page →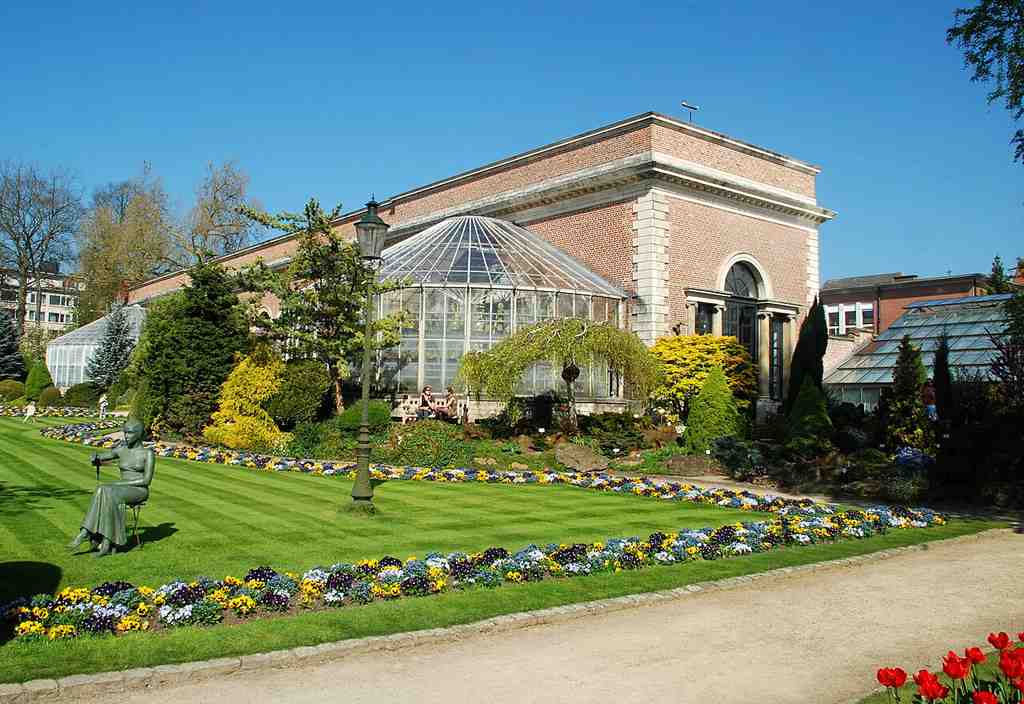
Louvain Botanical GardenPhoto: EmDee, Wikimedia Commons, CC BY-SA 4.0. Cropped & resized. In front of you stands a low neoclassical entrance pavilion of red brick and white limestone, with a broad arched doorway and a stone triangle above it marked Kruidtuin.
This place tells one of Leuven’s quieter truths: learning here never lived in books alone. Sometimes it needed roots, sap, labels, muddy shoes... the whole operation.
Before Leuven had a proper botanical garden, Professor Hendrik Rega had to take his students out to the old ramparts, into fields, and over toward the woods of Heverlee just to teach them plants. That is the part most visitors miss. A university famous for study still lacked a dedicated place to grow the very specimens its students needed. So in seventeen thirty-eight, Rega pushed for a first botanical garden nearby.
That first garden did not survive intact, but the idea did. Even after the French authorities shut down the old university in seventeen ninety-seven and sold off its property, the city managed to save both the Anatomical Theatre and the plant garden. Leuven has a habit of rescuing what carries knowledge forward... even after the institution around it cracks.
The garden you see here belongs to the next chapter. In eighteen nineteen, it moved to this larger, higher site on the grounds of a former Capuchin convent. Local garden architect Guillaume Rosseels laid out the plan under the direction of the German botanist Franz-Jozef Adelmann, who organized the collection using the neat sorting system botanists relied on at the time. A few years later, Charles Vander Straeten gave the place its dignified face: this entrance pavilion and the orangerie beyond - a winter house for citrus trees - both in a calm neoclassical style that says, very politely, “science lives here.”
Before I go on, notice how the city seems to soften at this threshold. Does this feel like an escape from Leuven’s scholarly life... or one of its gentlest forms?
In eighteen thirty-five, the garden passed from the university to the city, but it kept serving students and professors. The public could enter too, with one firm rule: look, learn, stroll... but don’t pick anything. Fair enough. That balance still feels very Leuven to me: serious knowledge, open gate.
If you glance at the app image, you can see that double life clearly: part public promenade, part living collection.
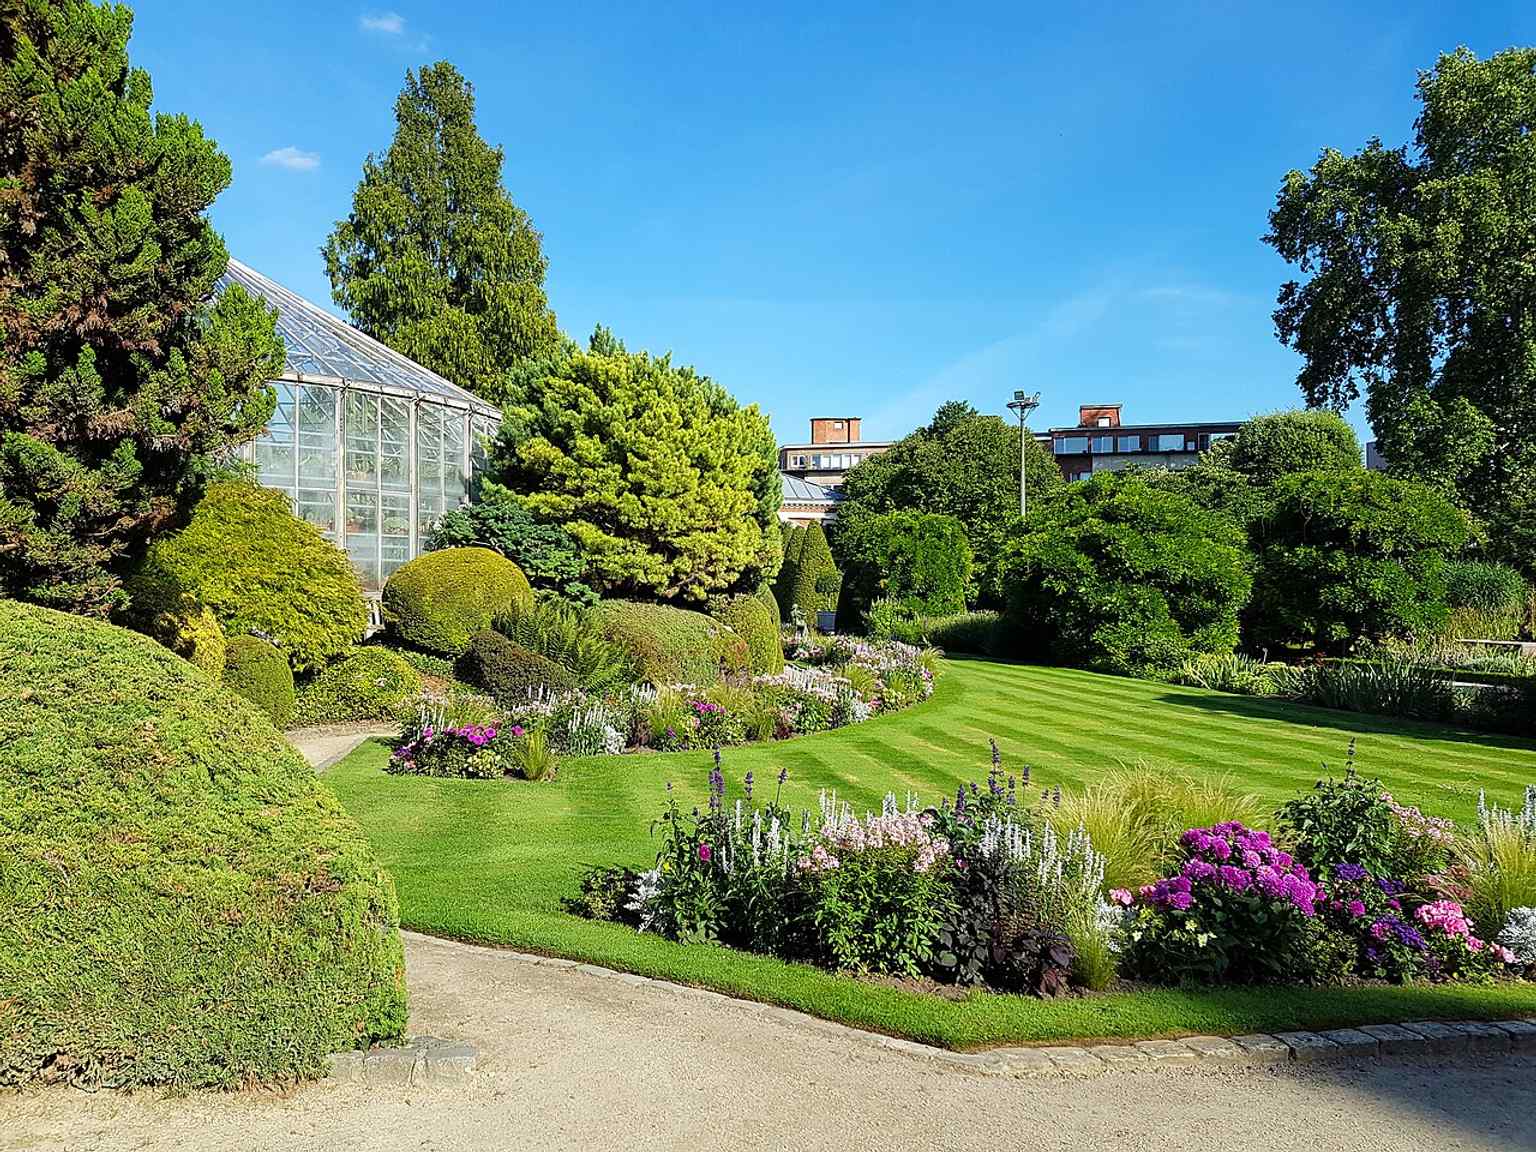
A general view of Leuven’s Botanical Garden in summer, showing the living garden that still functions as both a public promenade and a university collection.Photo: B2Belgium, Wikimedia Commons, CC BY-SA 4.0. Cropped & resized. The garden also followed Europe’s great nineteenth-century palm obsession. By the late nineteenth century, it held hundreds of palms. They grew so enthusiastically that staff raised part of the orangerie in eighteen fifty-two to make room, then had to give many away in eighteen eighty-two because the collection had simply outgrown the building. If you check the close-up on your screen, that ongoing taste for remarkable specimens is still very much alive.
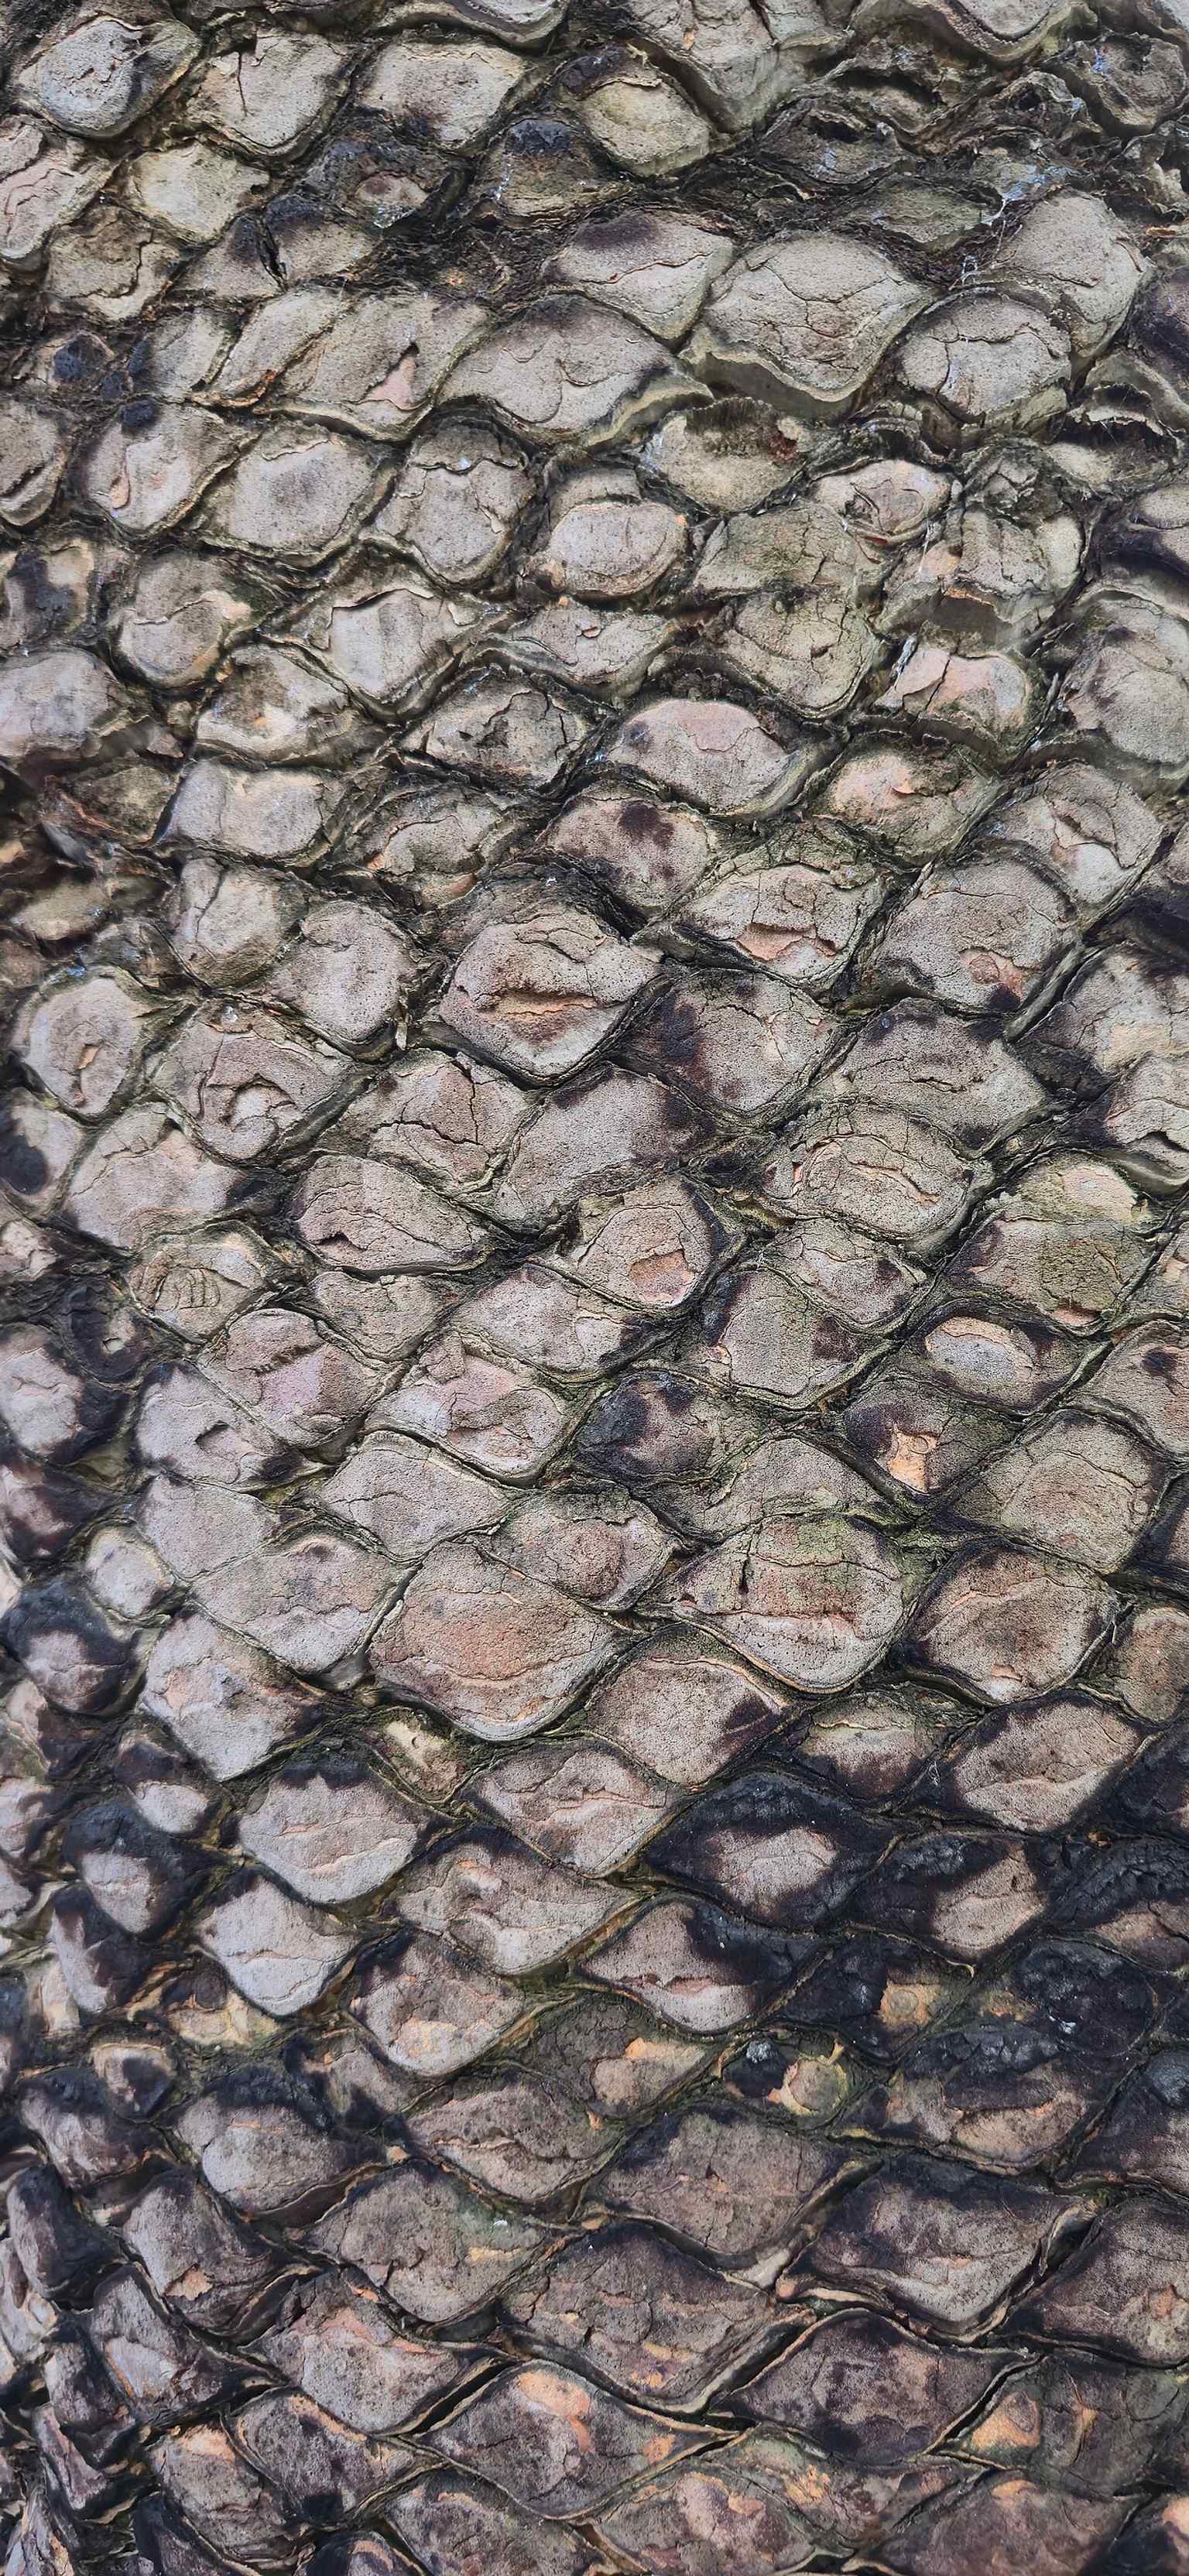
A close look at Macrozamia communis in the Leuven Botanical Garden, echoing the garden’s long tradition of collecting palms and other exotic greenhouse plants.Photo: Qwertzu111111, Wikimedia Commons, CC BY-SA 4.0. Cropped & resized. One more local detail: almost opposite here on Minderbroedersstraat, number fifty keeps the surviving stone gateway of the first garden, with the words Hortus Botanicus. It is a small survivor, but a meaningful one. This garden changed sites, owners, glass, and even its palm houses, yet the purpose held. In nineteen seventy-six, Leuven formally protected it as both a monument and a heritage site.
From here, the city’s story settles into something more neighborly: a square where civic life still returns in its own yearly rhythms. Head on to Sint-Jacobsplein... about a four-minute walk from here.
If you want to come back through the gate later, the garden generally opens daily from eight in the morning to eight in the evening, and on Sundays from nine in the morning to eight in the evening.

Nicandra physalodes in flower inside the botanical garden — a reminder that the Kruidtuin is still used to display and label plants for study.Photo: Qwertzu111111, Wikimedia Commons, CC BY-SA 4.0. Cropped & resized. 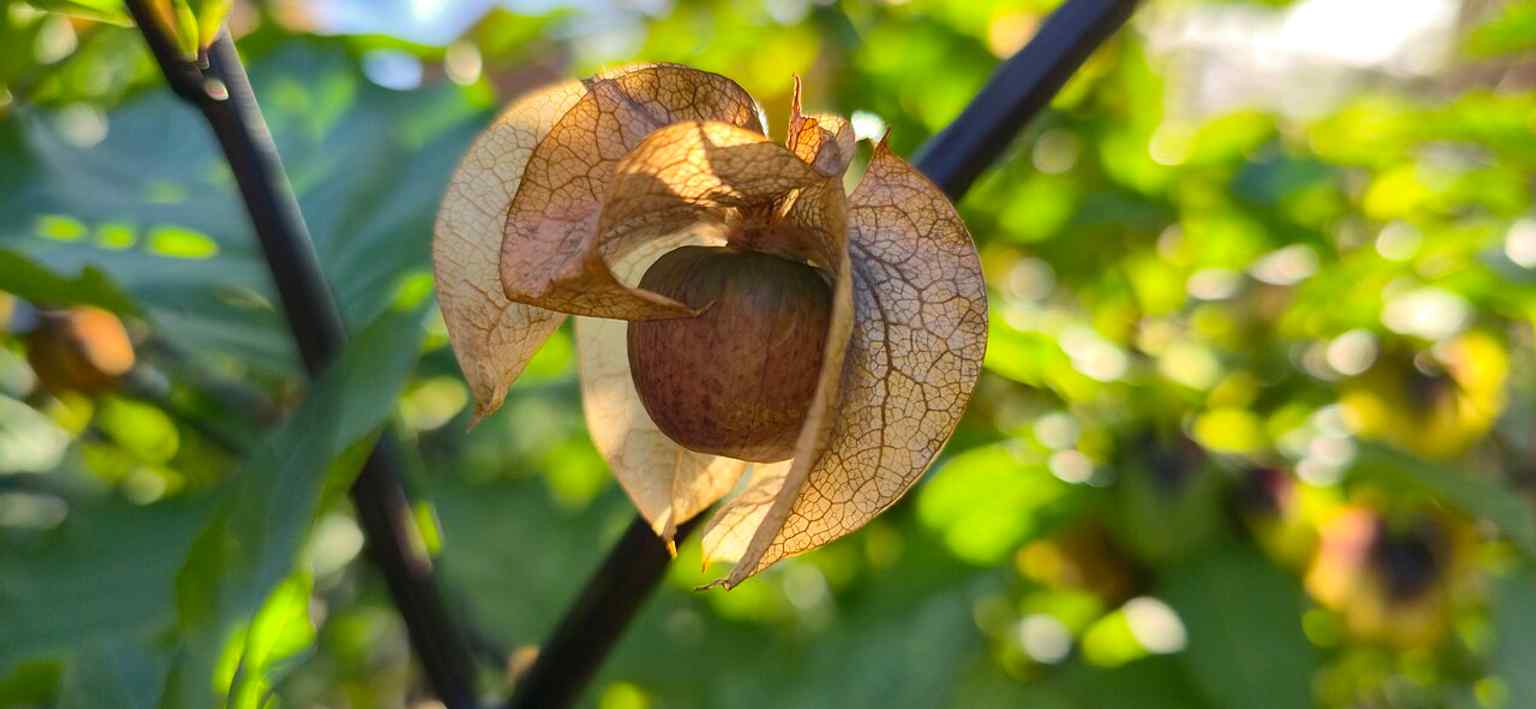
The fruiting stage of Nicandra physalodes, photographed in the Kruidtuin, highlighting the garden’s ongoing botanical documentation of species and growth stages.Photo: Qwertzu111111, Wikimedia Commons, CC BY-SA 4.0. Cropped & resized. Look for the broad paved square framed by low blue-stone posts and black iron rails, an open rectangle whose old enclosure still marks it clearly from the streets around…Read moreShow less
Open dedicated page →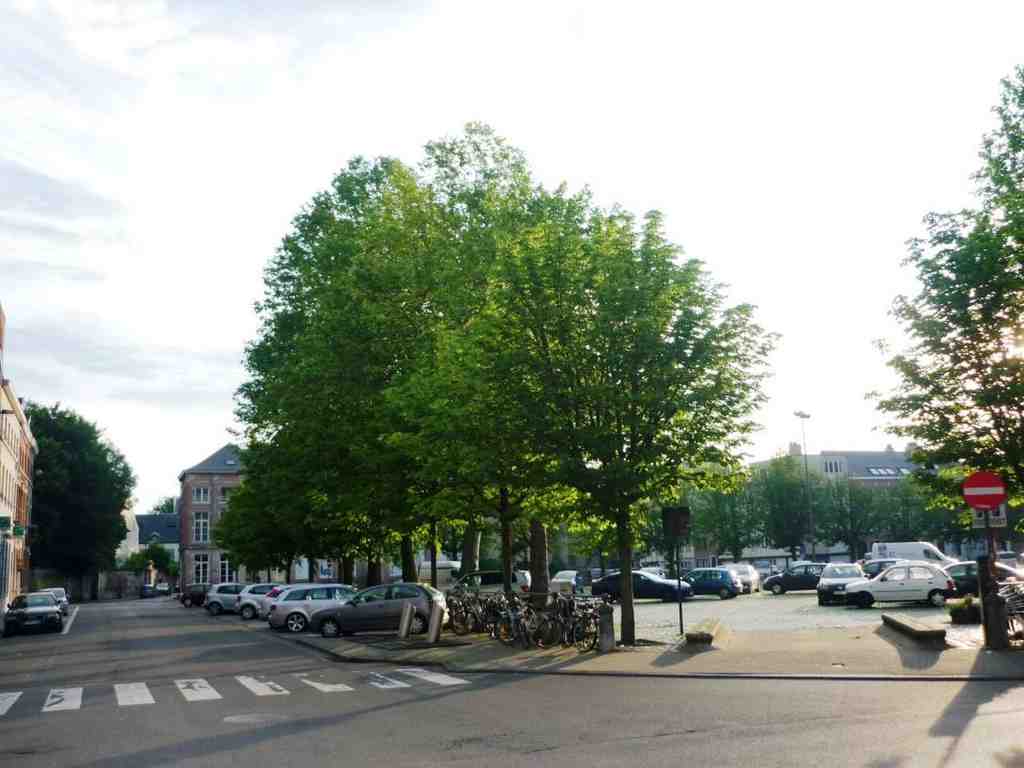
Sint-JacobspleinPhoto: Driessen, Caroline, Wikimedia Commons, CC BY 4.0. Cropped & resized. Look for the broad paved square framed by low blue-stone posts and black iron rails, an open rectangle whose old enclosure still marks it clearly from the streets around it.
Sint-Jacobsplein is a fine place to end, because Leuven is not only towers, libraries, and carved stone... it is also a working patch of ground that keeps changing jobs without losing its name. Before this became a square, people called it the Biest, a word tied to reeds, because this area sat near the Dijle and the Voer and stayed wet and rough around the edges.
For centuries, water ruled the map here. A ditch once cut across the Biest and carried water from the Doelage, a pond near the rectory, toward the Voer. Another ran beside what is now Biezenstraat, crossed by the Ezelsbrug, the Donkey Bridge. Not a grand title, but cities are practical creatures. In seventeen seventy-four, Leuven gave permission to fill the ditch and replace it with sewers, then leveled the scrubby ground.
One man nudged this area in a different direction much earlier: Duke Philip the Good. He moved a religious chapter from Incourt here in the late Middle Ages and gave it Saint James Church, so this neighborhood gained a religious role before the square itself took shape. Then, between eighteen twenty-four and eighteen twenty-seven, the city laid out the present square. It first stood among chestnut trees behind a wooden fence. The blue-stone posts and cast-iron rails in front of you came in eighteen forty-two.
Trade followed. A cattle and horse market was planned in seventeen ninety-three, finally carried out in eighteen twenty-four, and since nineteen twenty-seven Leuven Kermis has brought back that old habit each year with livestock and horse judging. Under this ordinary surface, archaeologists in twenty nineteen and twenty twenty-two even found medieval postholes, ditches, and a grave pit with two burials.
And after Saint James Church closed in nineteen sixty-three for structural danger, the neighborhood waited nearly sixty years for its return. On the twenty-fifth of July, twenty twenty-four, pilgrims used it again.
That feels right. In Leuven, knowledge does not live only in famous buildings. It survives in squares like this, where water, worship, trade, and neighbors keep teaching the city how to gather.
Frequently asked questions
How do I start the tour?
After purchase, download the AudaTours app and enter your redemption code. The tour will be ready to start immediately - just tap play and follow the GPS-guided route.
Do I need internet during the tour?
No! Download the tour before you start and enjoy it fully offline. Only the chat feature requires internet. We recommend downloading on WiFi to save mobile data.
Is this a guided group tour?
No - this is a self-guided audio tour. You explore independently at your own pace, with audio narration playing through your phone. No tour guide, no group, no schedule.
How long does the tour take?
Most tours take 60–90 minutes to complete, but you control the pace entirely. Pause, skip stops, or take breaks whenever you want.
What if I can't finish the tour today?
No problem! Tours have lifetime access. Pause and resume whenever you like - tomorrow, next week, or next year. Your progress is saved.
What languages are available?
All tours are available in 50+ languages. Select your preferred language when redeeming your code. Note: language cannot be changed after tour generation.
Where do I access the tour after purchase?
Download the free AudaTours app from the App Store or Google Play. Enter your redemption code (sent via email) and the tour will appear in your library, ready to download and start.
If you don't enjoy the tour, we'll refund your purchase. Contact us at help@audatours.com
Checkout securely with 











.jpg)


%2C%20Sint-Pieterskerk.jpg)


.jpg)


.jpg)


.jpg)
.jpg)
.jpg)
.jpg)
.jpg)
.jpg)


.jpg)
.jpg)

.jpg)
.jpg)
.jpg)
.jpg)
.jpg)
%20de%20kotmadam%2023-11-2013.jpg)

.jpg)

%2C%20Giftbeere.jpg)
.jpg)