
Edinburgh Audio Tour: A Sojourn through New Town and Broughton
A thousand eyes have stared up at Edinburgh’s monuments, but few have seen the city’s shadows hiding behind marble and stone. Peer beyond the grand facades on this self-guided audio tour, uncovering tales that slip by unnoticed as you roam from the Scottish National Portrait Gallery to the mighty National Monument and through hidden corners near the National Archives. What drove a secret society to meet under starlit columns in defiance of their rulers? Which lost masterpiece vanished for decades, only to resurface with a scandalous twist? And whose voice echoes in hushed government corridors, holding clues to an unsolved Edinburgh mystery? Move through majestic halls and wind-swept hilltops, your footsteps tracing forgotten rebellions and whispered conspiracies. Feel history’s pulse and discover the artful secrets stitched into every stone. Unlock what others overlook. Press play and reveal Edinburgh’s hidden faces now.
Tour preview
About this tour
- scheduleDuration 100–120 minsGo at your own pace
- straighten4.0 km walking routeFollow the guided path
- location_onLocationEdinburgh, United Kingdom
- wifi_offWorks offlineDownload once, use anywhere
- all_inclusiveLifetime accessReplay anytime, forever
- location_onStarts at National Archives of Scotland
Stops on this tour
lock_open 3 free previews · 12 unlock with purchase
From across the street, this façade can look merely orderly, almost serene. But this place is really a machine room: the place where a nation decides how memory gets stored,…Read moreShow less
Open dedicated page →From across the street, this façade can look merely orderly, almost serene. But this place is really a machine room: the place where a nation decides how memory gets stored, sorted, and retrieved. Archives keep facts, certainly, yet they also shape which facts remain legible to courts, ministers, scholars, and families. Power does not live only in palaces and parliaments; it lives in indexes, shelves, catalogues, and the quiet authority to say, “Yes, the record survives,” or, just as importantly, “No, it does not.”
What most people still call the National Archives of Scotland technically disappeared in two thousand and eleven, when it merged with the General Register Office for Scotland to form the National Records of Scotland. The old name lingers stubbornly in public memory, which is rather perfect for an archive: even its own identity arrives layered, revised, and only partly erased. Before that, it had already changed its name from the Scottish Record Office in nineteen ninety-nine. The paperwork of the Scottish state has its own genealogy.
The story reaches far deeper than this building. The institution’s roots stretch back to the thirteenth century, to officials such as William of Dumfries, a clerk charged in twelve eighty-six with looking after the rolls of royal government. Since then, Scotland’s records have been hauled away by Edward the First during the Wars of Independence, seized again in the age of Cromwell, and partly lost when a ship called the Elizabeth sank off the Northumbrian coast carrying papers and parchments north. That is why the earliest surviving Scottish public record is not some vast medieval register, but the Quitclaim of Canterbury from eleven eighty-nine: a survivor, really, rather than a beginning.
Now look at the building in front of you. General Register House gave those vulnerable records a purpose-built home at last. The foundation stone went down in seventeen seventy-four, after years of lobbying and a grant of twelve thousand pounds from forfeited Jacobite estates, a very serious sum in modern terms. Robert Adam designed it, and if you glance at the image on your screen, you can see the great circular Record Hall inside, top-lit and carefully planned to protect what earlier centuries had so casually endangered. One man deserves to linger in your mind here: Thomas Thomson, appointed Deputy Clerk Register in eighteen oh six. He did not merely guard old documents. He pushed through systematic cataloguing and repair, turning a vulnerable hoard into a working instrument of government and history. He also edited a vast twelve-volume edition of the Acts of the Parliaments of Scotland. Yet his own career ended badly: financial troubles led to his suspension in eighteen thirty-nine and dismissal in eighteen forty-one. Even the keepers of memory leave untidy files behind them.
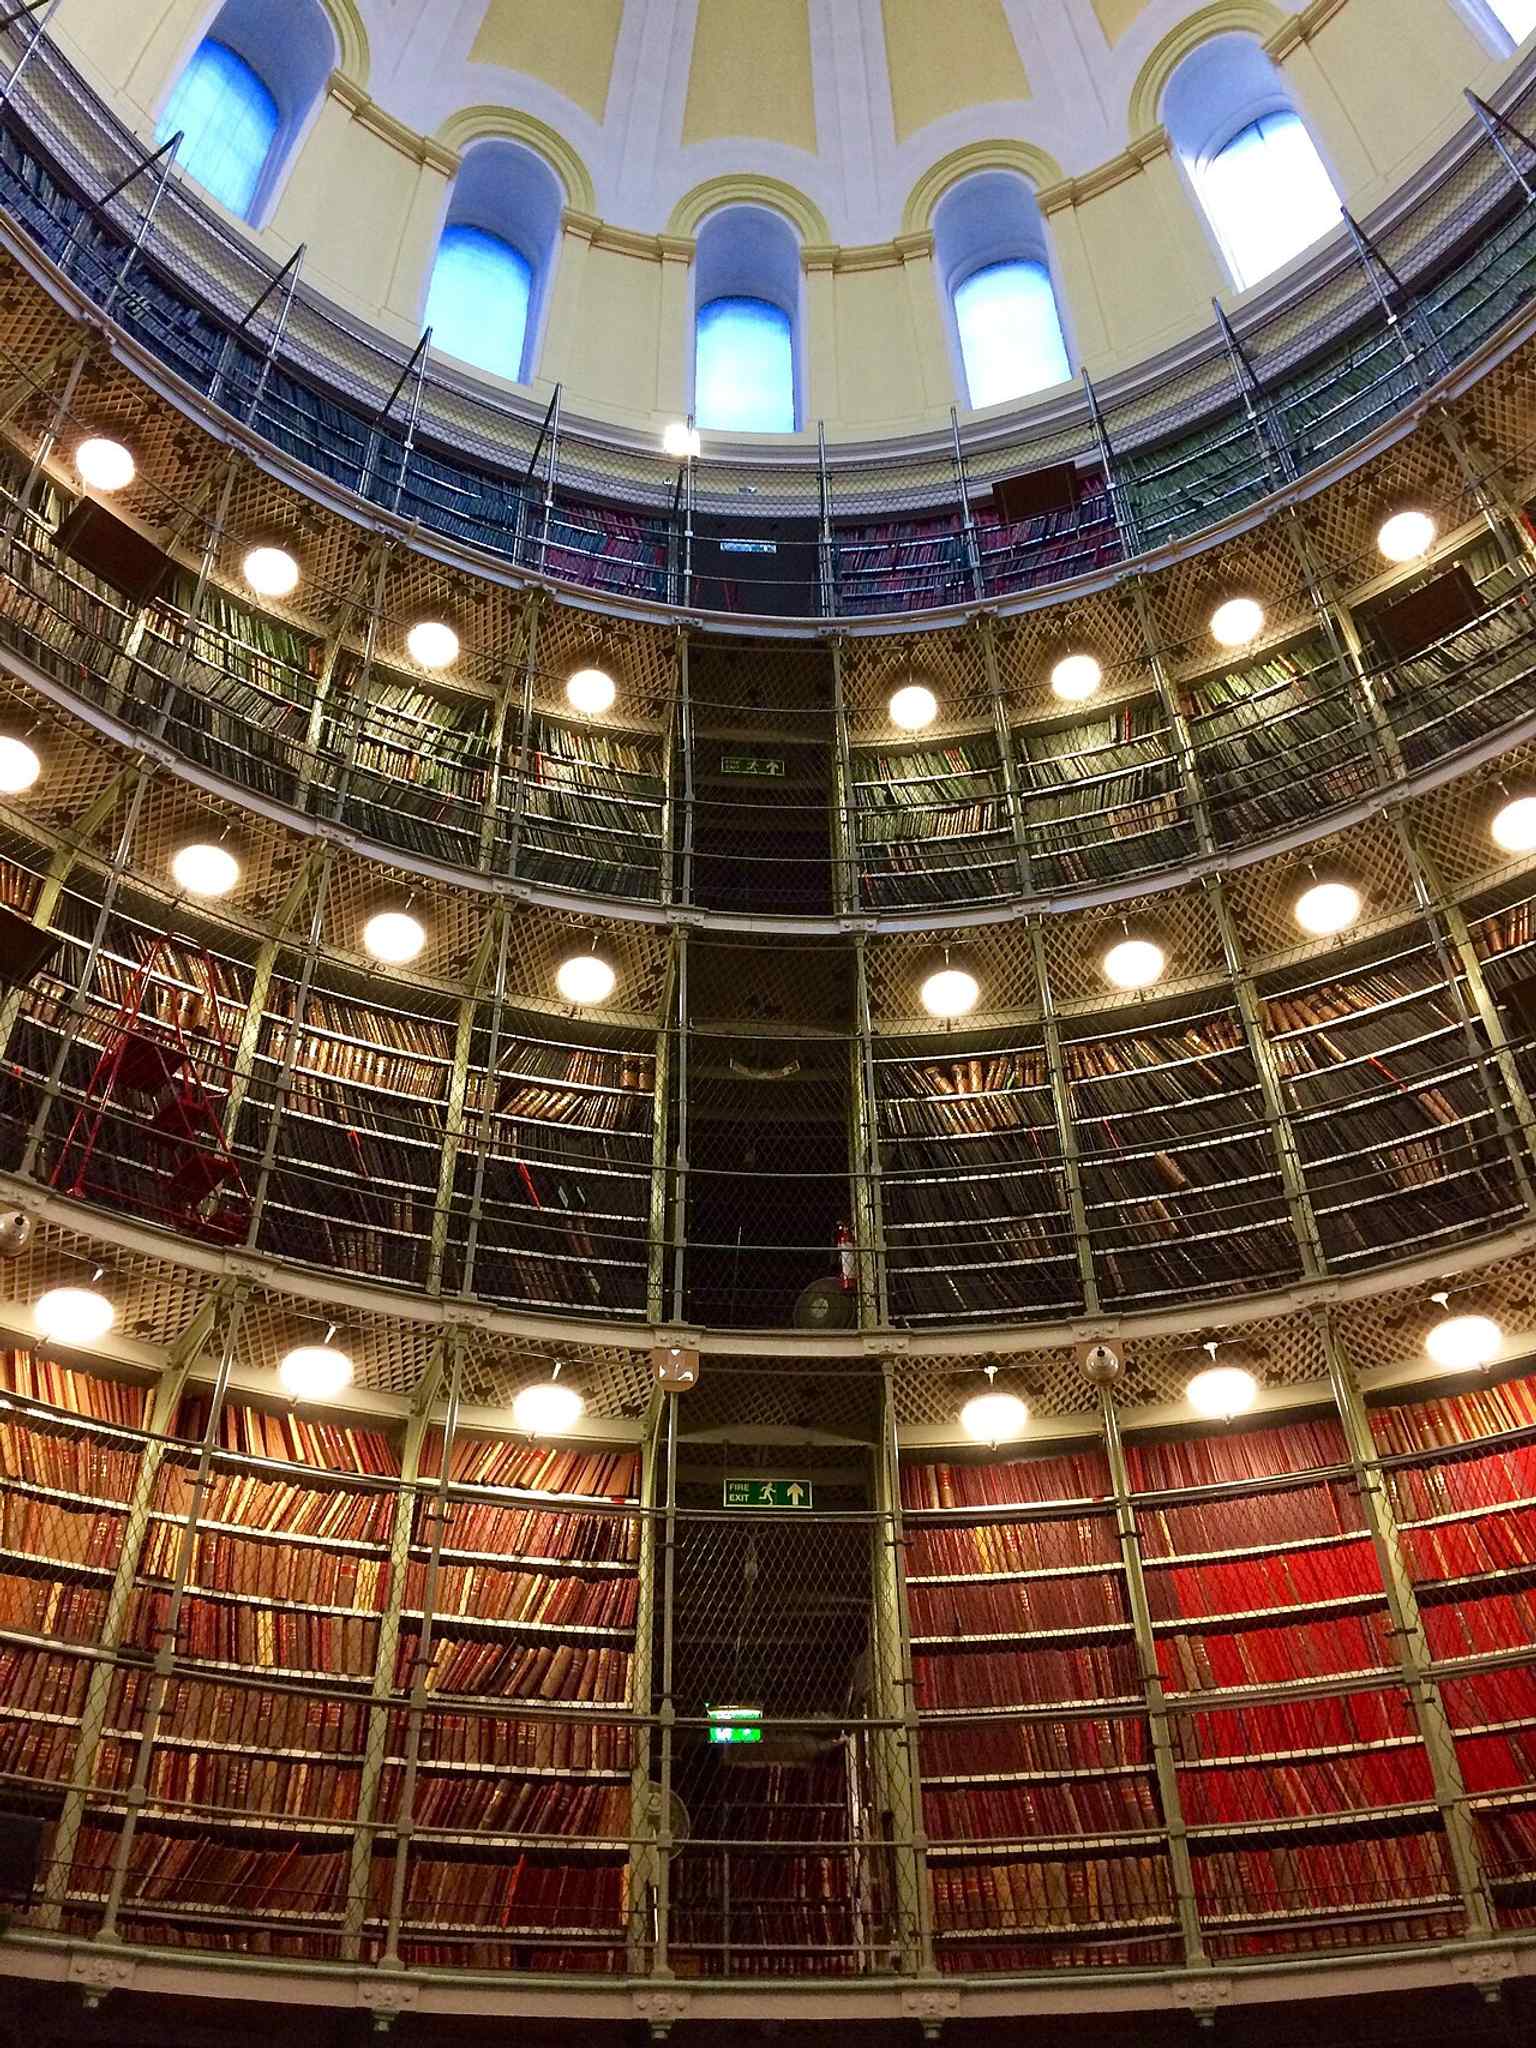
The Circular Record Hall inside the General Register Office, part of the archive complex that grew into today’s National Records of Scotland.Photo: LornaMCampbell, Wikimedia Commons, CC BY-SA 4.0. Cropped & resized. And there is a lovely Edinburgh twist. Before completion, this unfinished shell became the launch site for James Tytler’s fire balloon on the nineteenth of July, seventeen eighty-four: the first manned flight in the British Isles. For a brief moment, the future of flight rose from the half-built house of the past.
If you want a closer sense of the exterior as it endures, there’s a useful view on your screen now. This institution still serves the wider machinery of Scottish public life: government records, court papers, church registers, maps, wills, even digital files and archived websites. The state preserves itself in law, in paper, and then, just as deliberately, in stone. We’ll see that instinct again at St Andrew’s House, about six minutes away, where government gave itself a headquarters as solid as any archive. If you plan to return inside, the public areas generally open Monday to Friday, from nine until four.
Look for the long pale-stone block with its stern symmetrical front, square-edged massing, and carved heraldic sculpture set above the main entrance. This is St Andrew’s House,…Read moreShow less
Open dedicated page →Look for the long pale-stone block with its stern symmetrical front, square-edged massing, and carved heraldic sculpture set above the main entrance.
This is St Andrew’s House, the headquarters of the Scottish Government, and it is Edinburgh doing power in stone. The building gathers the offices of the First Minister, the Deputy First Minister, and senior civil servants behind one immense facade. When workers finished it in nineteen thirty-nine, it was the largest metal-framed building in Europe, and for the first time government departments serving Scotland came together under one roof in Edinburgh.
But Edinburgh has a habit of keeping a hidden city beneath the surface. Its polished official buildings often rest on older worlds that have been sealed over, tidied away, or left to haunt the edges of memory. Here, that hidden layer is not metaphorical at all.
This slope of Calton Hill acts almost like Edinburgh’s acropolis - that is, a hill made dense with public meaning. Around you, government, prison history, burial ground, monument, and spectacle all jostle for space. The city likes to present order here, but the ground keeps older stories.
Before this building rose, Calton Jail stood here. Most tourists never notice that the jail’s turreted Governor’s House still survives beside the complex, a stubborn scrap of the old prison. Stranger still, ten murderers from that jail remain buried beneath the St Andrew’s House car park. So let me put the awkward question gently: when a government places its headquarters over a prison and forgotten graves, does that feel like continuity, erasure, or a little of both?
The architect Thomas S. Tait finally ended a long civic quarrel by giving Scotland a modern seat of administration. The argument had dragged on since nineteen twelve, through competitions, professional sulks, and political interventions; John Buchan and Ramsay MacDonald both entered the debate. When Tait won the job in nineteen thirty-four, he had less than five months to produce the design. What he gave them was restrained Art Deco - that crisp nineteen-thirties language of clean lines, stylised sculpture, and controlled grandeur. If you glance at the before-and-after image in the app, you can see how completely this building changed the side of Calton Hill. There is a sharp irony in its timing. Staff moved in on the fourth of September, nineteen thirty-nine, the day after war was declared. The planned royal opening vanished at once; King George the Sixth and Queen Elizabeth finally opened it in February nineteen forty. Inside, government machinery shifted immediately into wartime mode. Tom Johnston convened the first meetings of the new Council of State here, while staff destroyed older files in case incendiary bombs turned paper records into a firestorm. Even during quieter moments, the building carried tension: civil servants later remembered windows rattling during wartime alarms, and new recruits were sometimes shown the old condemned cell as part of the grand tour.
Then there is the soot. Trams and trains below quickly blackened the fresh facade, so the building acquired a grimy skin almost as soon as it opened. Rather fitting, really. Even the stone could not stay pure for long.
So here on Calton Hill’s flank, modern government sits above old punishment, polished authority above buried violence. Keep that uneasy pairing in mind as you head on to the City Observatory, about six minutes away, where Edinburgh’s lofty ideals and its ghosts continue to share the same ground.
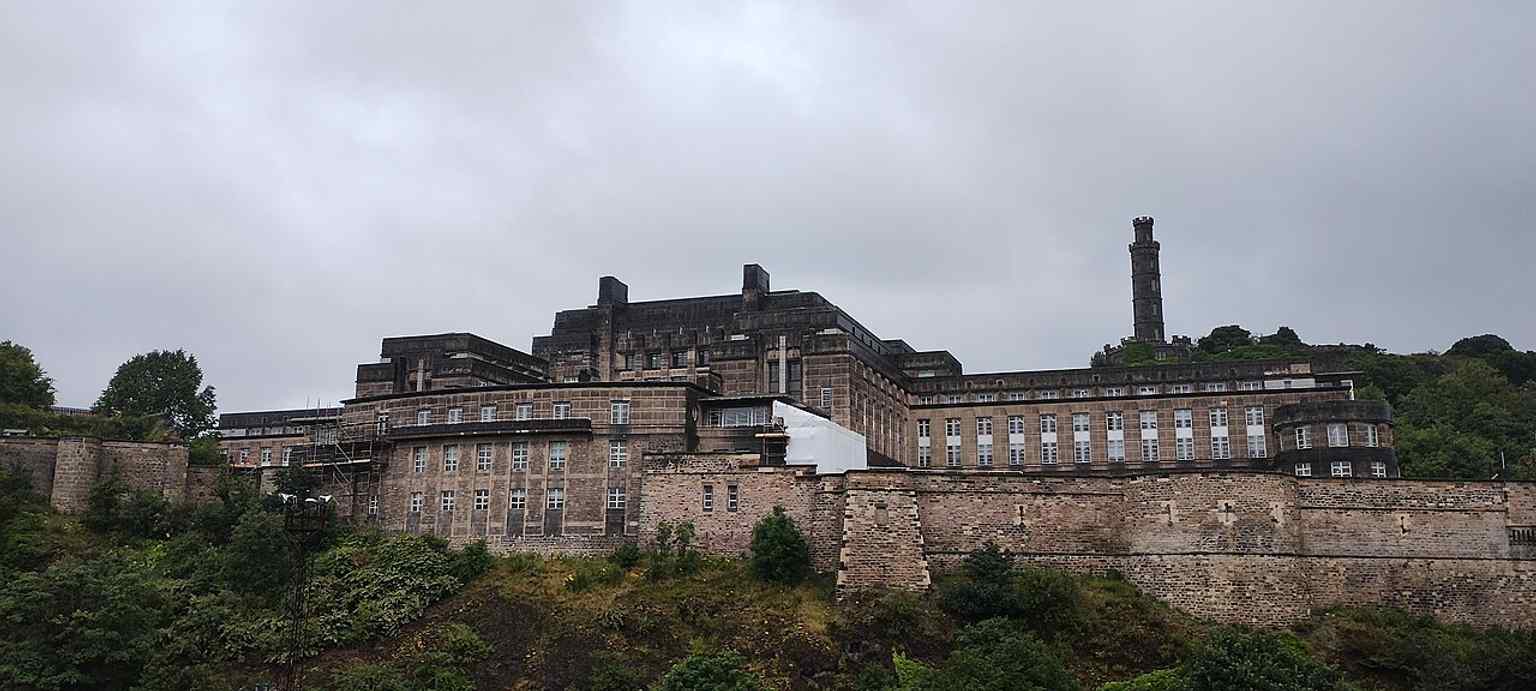
The dramatic southern elevation of St Andrew's House, showing Thomas Tait's Art Deco design overlooking the Waverley valley.Photo: McPhail, Wikimedia Commons, CC0. Cropped & resized. 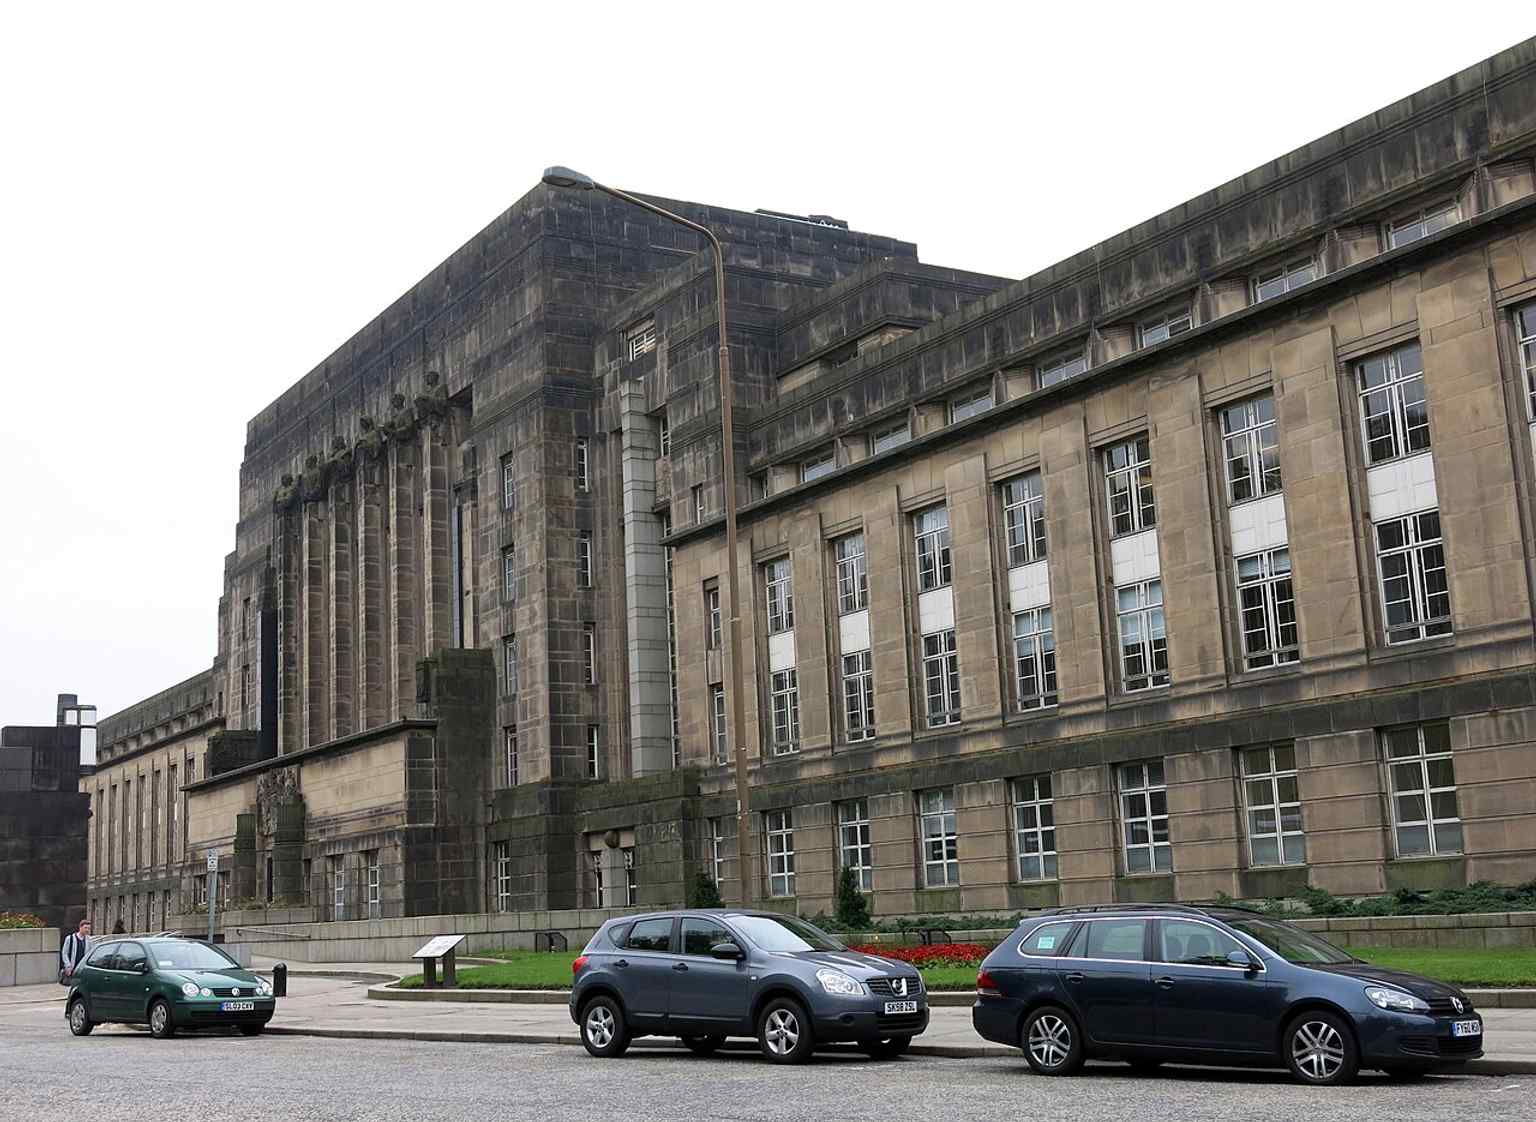
An older 2014 view of St Andrew's House, useful for showing the building’s long-standing presence in central Edinburgh.Photo: Enric, Wikimedia Commons, CC BY-SA 4.0. Cropped & resized. Ahead of you stands a pale stone, temple-like building with a triangular pediment, a rounded dome tucked behind it, and long boundary walls enclosing the hilltop site. This place…Read moreShow less
Open dedicated page →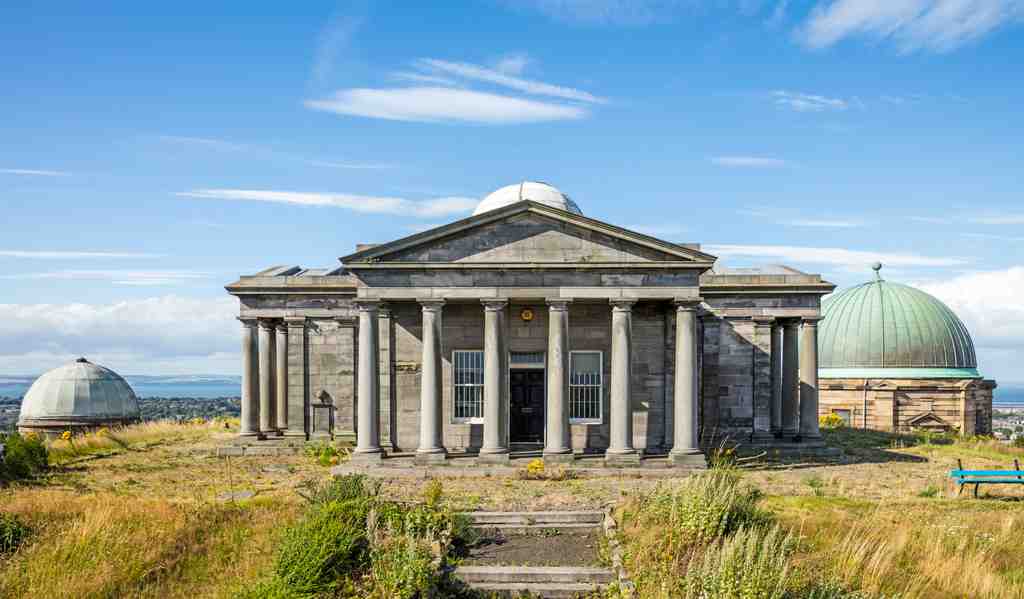
City ObservatoryPhoto: Godot13, Wikimedia Commons, CC BY-SA 4.0. Cropped & resized. Ahead of you stands a pale stone, temple-like building with a triangular pediment, a rounded dome tucked behind it, and long boundary walls enclosing the hilltop site.
This place tells you a great deal about Edinburgh. The city did not want science hidden away in a workshop; it wanted astronomy raised onto the skyline, dressed in architecture, and made part of its public identity. Again and again here, Edinburgh dreamed on a heroic scale, then discovered that money, politics, and practical life were less obedient than stone. This observatory became one of the clearest examples: grand in intention, slightly improvised in reality.
The story begins with Thomas Short, who arrived in seventeen seventy-six carrying a twelve-foot reflecting telescope made by his brother James. Decades earlier, Professor Colin Maclaurin had raised money for a university observatory, but the Porteous Riots and the Jacobite rising left the fund unused. The city redirected that money to Short and gave him this plot on Calton Hill. James Craig designed an ambitious enclosure like a little fortress, with Gothic corner towers under the influence of Robert Adam. And then, with impeccable Edinburgh timing, the budget ran out after only one tower. Short moved into that surviving tower and worked from here until his death in seventeen eighty-eight.
Most people see the solemn architecture and assume this hill belonged only to serious men with telescopes. It did not. Thomas Short’s daughter, Maria Theresa Short, returned in eighteen twenty-seven and claimed the observatory as her inheritance. The Edinburgh Astronomical Institution shut her out, so she set up a rival observatory elsewhere on Calton Hill, more commercial than scientific, with a camera obscura drawing crowds. In other words, this supposedly lofty scientific landscape also had a showbusiness side. Her enterprise later moved to Castle Hill and grew into today’s Camera Obscura.
The temple-front building before you came later. In eighteen twelve the Astronomical Institution took over, and in eighteen eighteen William Henry Playfair designed this central structure. Though the building bears the Playfair name because of its architect, William Henry Playfair, John Playfair-the mathematician and president of the institution-gave the whole project its confident intellectual swagger. He stood for the city’s belief that learning itself could be made monumental.
Inside, observers used a transit telescope, a fixed instrument that watched stars cross the meridian - the north-to-south line in the sky - to set the observatory clock with great precision. If you want a look at that restored instrument, open the image on your screen. This was not abstract science. Mariners brought ships’ chronometers up from Leith to check them here, and in eighteen fifty-four electrical signals from this site dropped the time ball on Nelson’s Monument beside you; later they also triggered the One O’Clock Gun at the Castle.
By the late nineteenth century, the city had grown too close and the equipment too outdated, so the Royal Observatory moved to Blackford Hill. A new City Observatory opened here in eighteen ninety-eight under William Peck, an ingenious telescope-maker who turned the place into a public institution. After long decline, vandalism and theft finally emptied it in two thousand nine. Then came restoration, repair, and reinvention; the site reopened in two thousand eighteen as Collective, an arts centre. Have a glance at the before-and-after image in the app; the change is remarkable.
So this hill tried to measure the heavens, advertise civic intelligence, and entertain paying visitors all at once. Just ahead stands another Calton Hill dream, even more theatrical: a monument that tried to give Scotland the grandeur of ancient Greece.
Show 12 more stopsShow fewer stopsexpand_moreexpand_less
On your left, look for a long row of pale sandstone columns shaped like the front of a Greek temple, capped by heavy stone lintels and left famously unfinished like a Parthenon…Read moreShow less
Open dedicated page →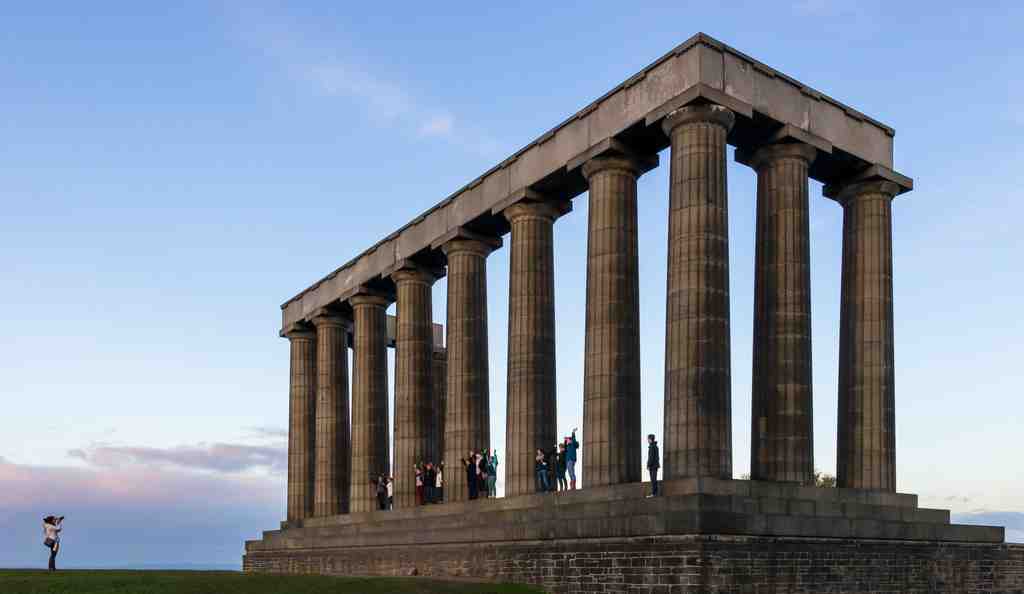
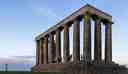
National Monument of ScotlandPhoto: Colin, Wikimedia Commons, CC BY-SA 4.0. Cropped & resized. On your left, look for a long row of pale sandstone columns shaped like the front of a Greek temple, capped by heavy stone lintels and left famously unfinished like a Parthenon cut short.
This is the National Monument of Scotland, a memorial to Scottish soldiers and sailors killed in the Napoleonic Wars. Across Europe, after those wars finally ended, grief and patriotism often joined forces in stone. Here in Edinburgh, remembrance did not settle for a plaque or a statue. It reached for antiquity, for permanence, for something that might place Scotland among the great civilizations of memory.
The plan was grand from the start. In eighteen sixteen, the Highland Society of Scotland called for a national memorial. By January of eighteen twenty-two, supporters proposed nothing less than a facsimile of the Parthenon in Athens, at a cost of forty-two thousand pounds, which would be well over four million pounds in present money. Calton Hill, rather than The Mound, won the argument. You can see why: this crest makes the city feel like it has its own acropolis.
If you glance at the image in the app, you can see William Henry Playfair’s intended elevation, all disciplined completeness and classical confidence. Playfair worked with Charles Robert Cockerell, but one of the most curious figures in the story was Thomas Bruce, the seventh Earl of Elgin. He strongly backed the scheme and even offered fragments from the Parthenon as models, which is a deliciously awkward irony, since he was already controversial for removing those sculptures from Athens in the first place.
Then came ceremony on an imperial scale. On the twenty-seventh of August, eighteen twenty-two, during George the Fourth’s visit to Scotland, the six-ton foundation stone was laid here with full theatrical flourish. The Duke of Hamilton led a procession of masonic lodges and dignitaries up the hill. The Scots Greys and the Third Dragoons escorted them. Cannon answered from Edinburgh Castle, Salisbury Crags, Leith Fort and ships in Leith Roads. Sir Walter Scott, who supported the appeal, helped turn that royal visit into a spectacle of tartan and identity.
Now, take a moment and study the columns in front of you. Notice how raw the incompletion feels. Do they seem like ruins from a lost world, or a promise that simply ran out of breath?
Money, alas, is a harsher judge than taste. After sixteen months, subscriptions had raised only sixteen thousand pounds, roughly a million and a half in present money, far short of the target. Work finally began in eighteen twenty-six under the builders William Wallace and Son, then stopped in eighteen twenty-nine. Playfair wrote to Cockerell with weary bluntness: “Our Parthenon is come to a dead halt.”
And there was even more ambition tucked inside the dream. Beneath the monument, planners imagined catacombs - underground burial chambers - creating a “Scottish Valhalla” for eminent Scots. A memorial church, a mausoleum, a national shrine: all of that evaporated with the funds.
So Edinburgh laughed, a little cruelly. “Scotland’s Folly.” “Edinburgh’s Disgrace.” “Scotland’s Pride and Poverty.” Yet the joke turned inside out. Because it never finished, the monument became one of the city’s signature images: noble, embarrassed, theatrical, unforgettable. Later generations proposed completing it as a memorial to Queen Victoria, a Scottish Parliament, even a gallery, but none of those schemes ever took hold. In two thousand and eight, conservators did what the city has often done with its impossible dreams: they stabilised it, realigned a shifted lintel, repaired the joints with lime mortar, and let the unfinished form remain.
If you look at the aerial image in the app, you can see how completely it commands Calton Hill and the skyline beyond. Failure, in Edinburgh, sometimes acquires the dignity of destiny.
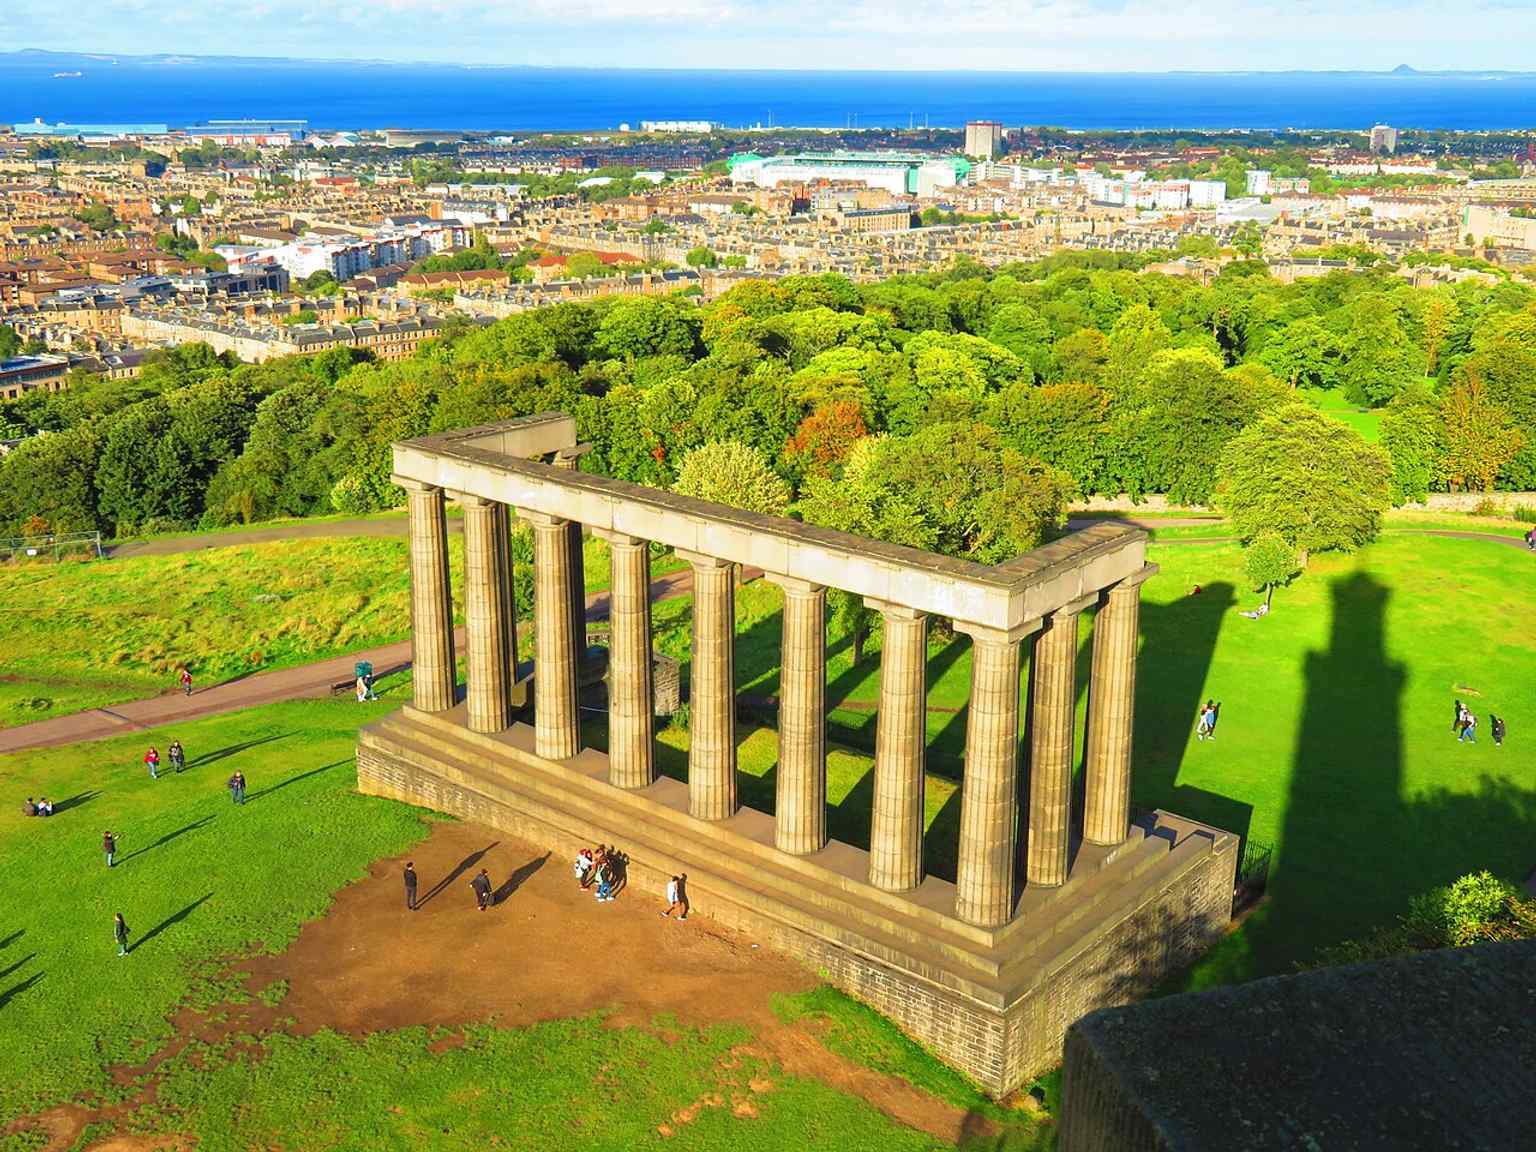
An elevated view placing the monument in its Calton Hill setting, east of Princes Street and dominating Edinburgh’s skyline.Photo: Kristijrn, Wikimedia Commons, CC BY-SA 4.0. Cropped & resized. In a moment, we’ll continue to Nelson Monument, only about a minute away, where another marker on this hill measures memory in a rather different way. And fittingly enough, this monument never really closes; you can visit it at any hour.
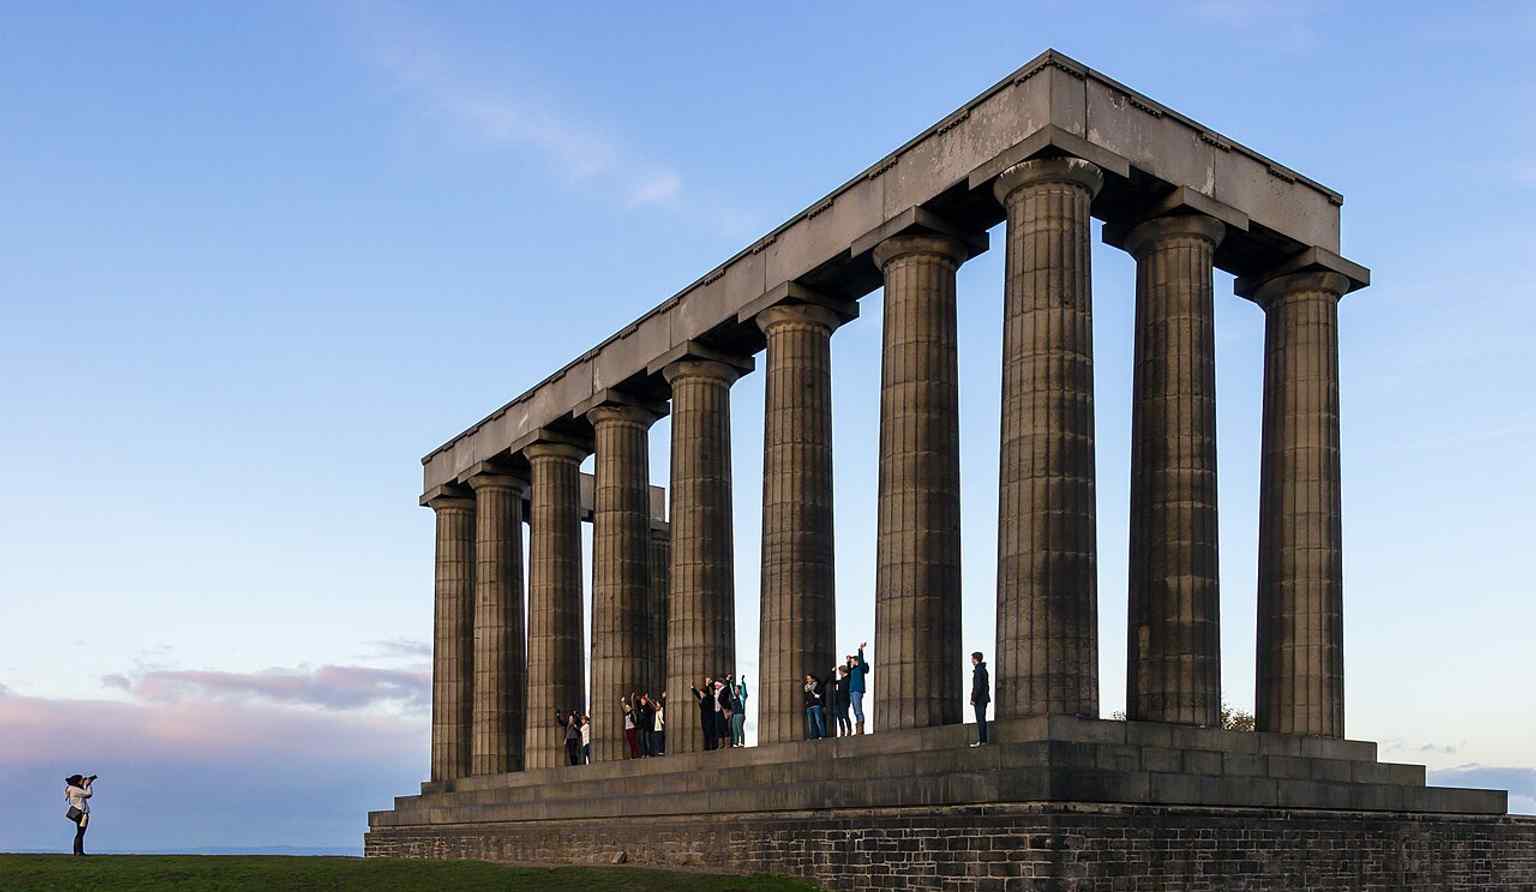
Visitors posing at the monument help convey its role as a popular viewpoint as well as a historic memorial.Photo: Colin, Wikimedia Commons, CC BY-SA 4.0. Cropped & resized. 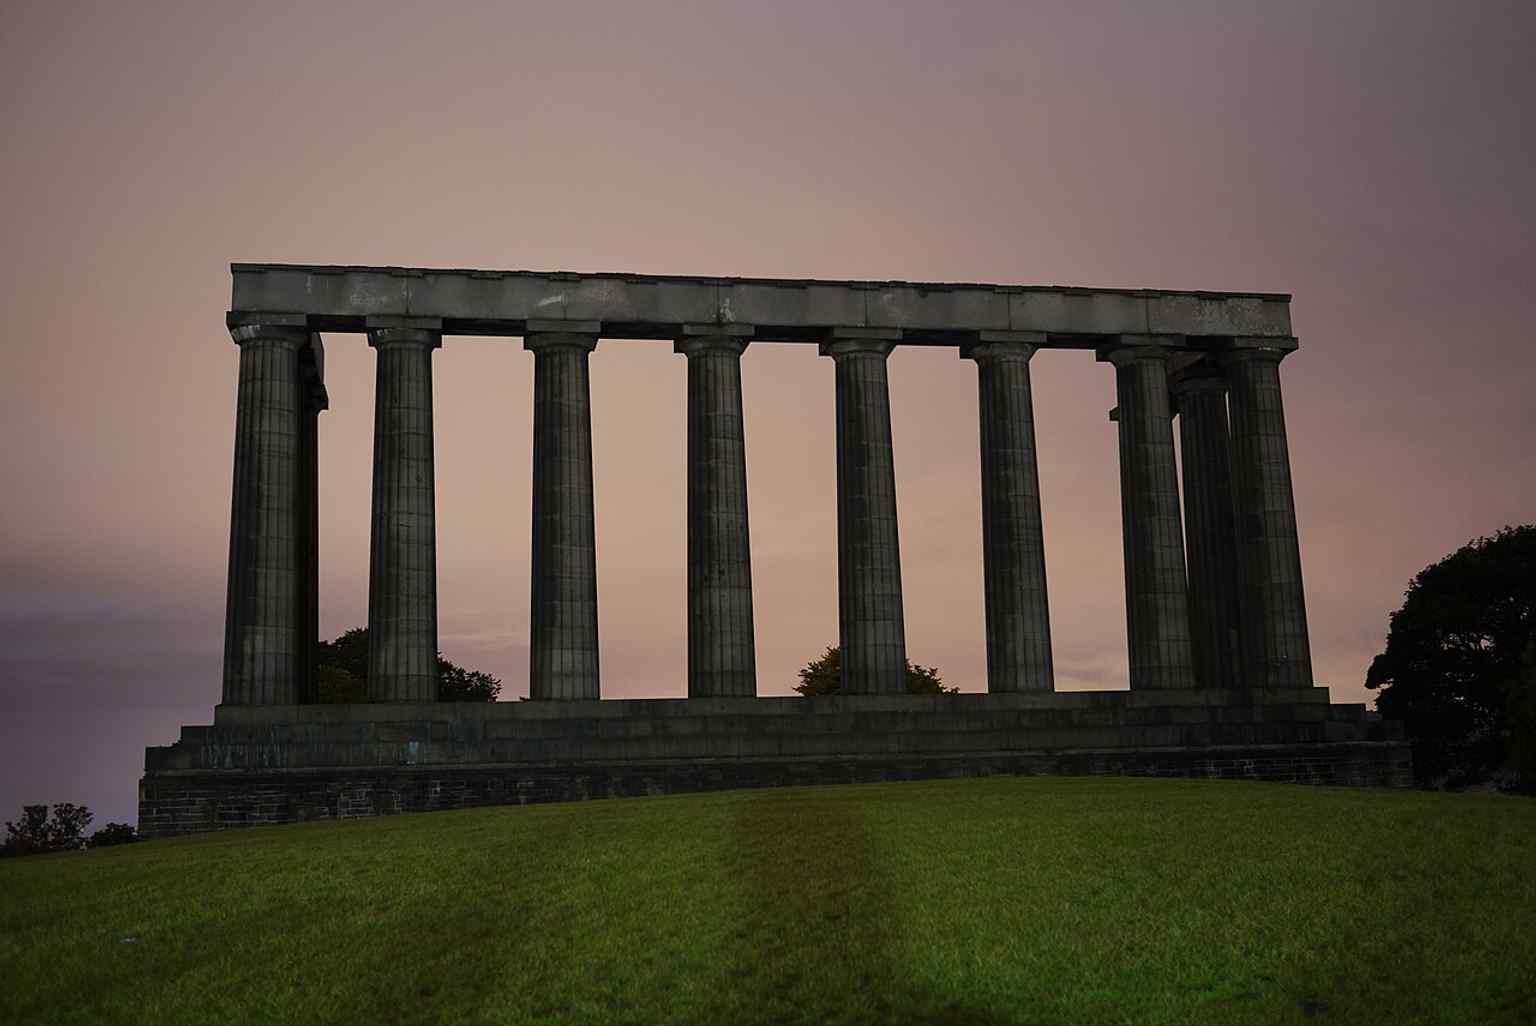
A long-exposure night shot highlighting the monument’s stark unfinished columns and its atmospheric hilltop setting.Photo: Márton Szamos, Wikimedia Commons, CC BY-SA 3.0. Cropped & resized. 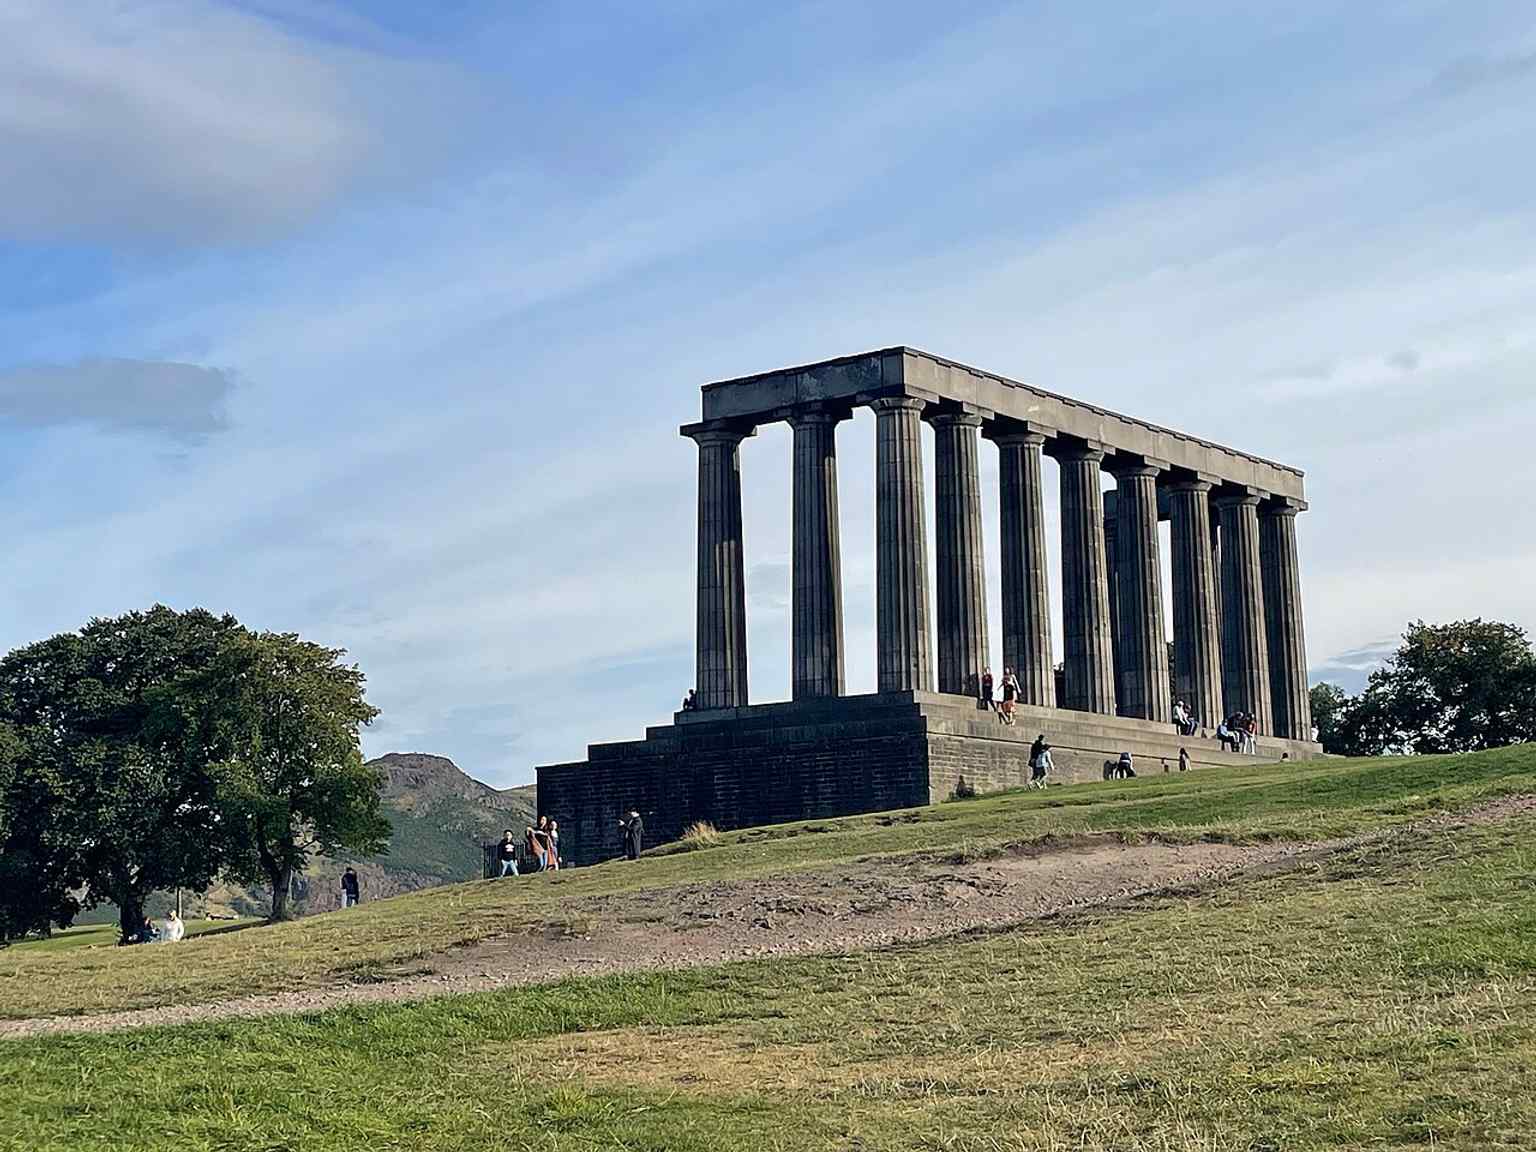
A recent daylight view of the monument, showing the surviving stonework of the never-finished national memorial.Photo: Minaamor, Wikimedia Commons, CC BY-SA 4.0. Cropped & resized. 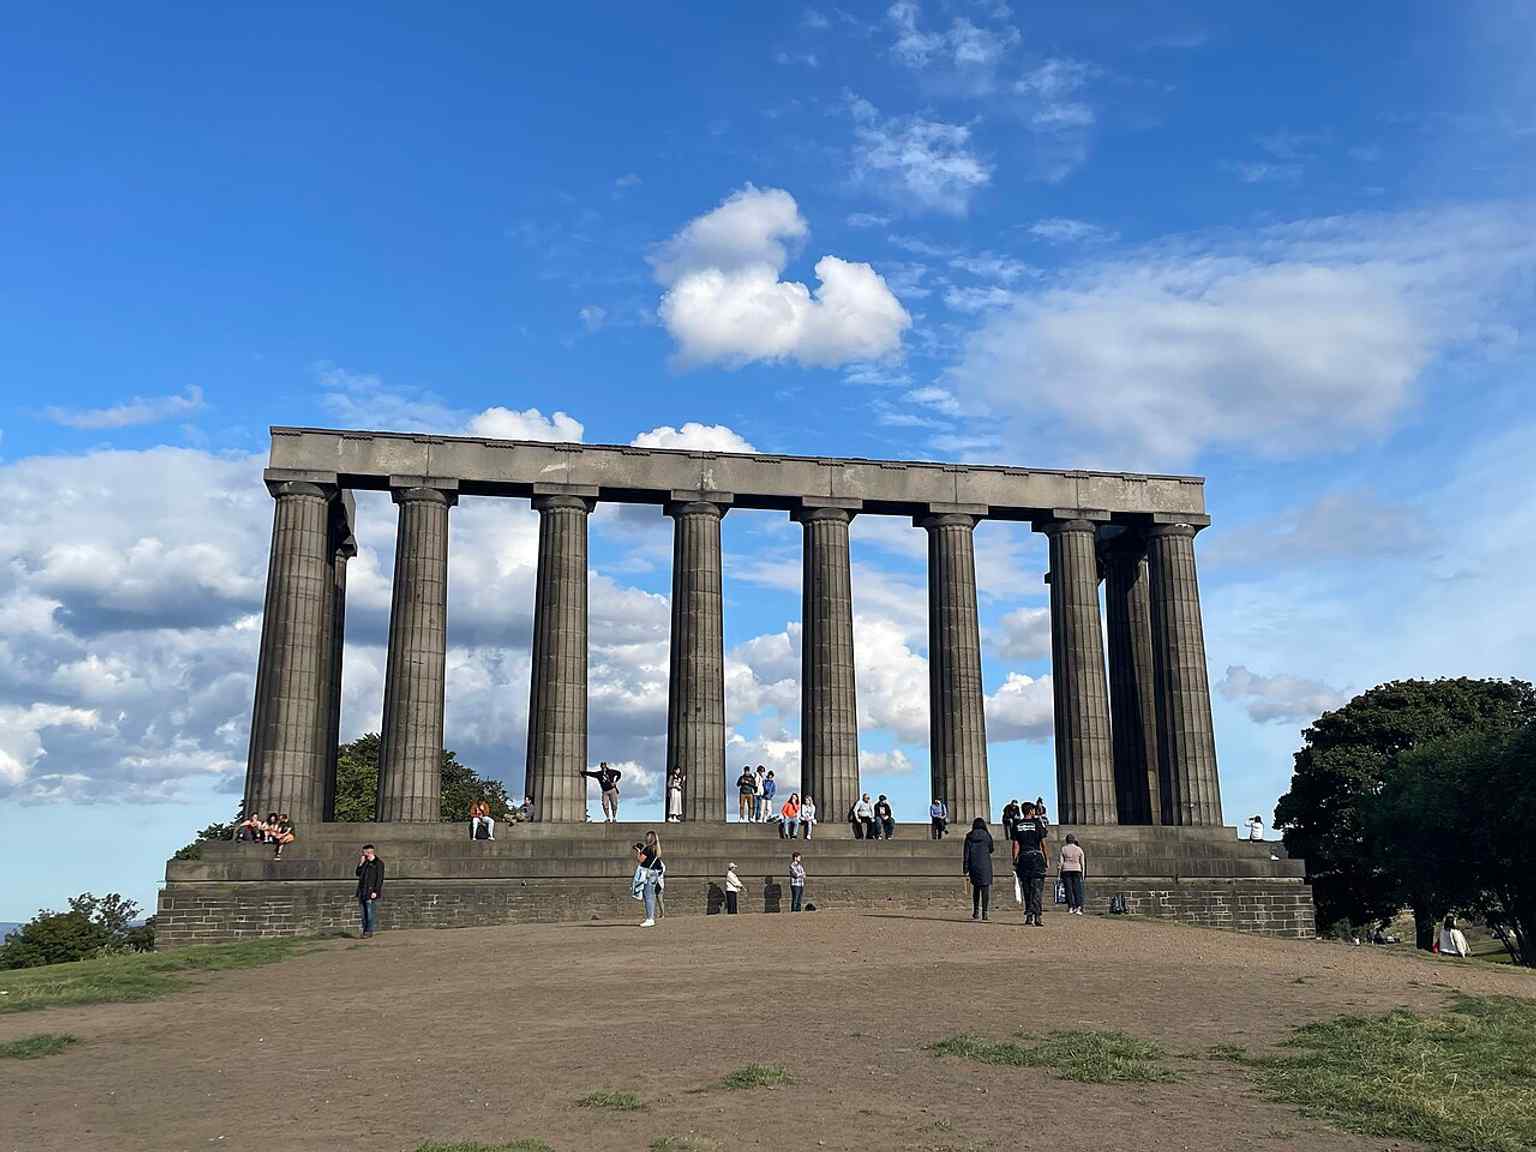
A closer modern view of the stone structure, useful for discussing the stalled construction and later conservation work.Photo: Minaamor, Wikimedia Commons, CC BY-SA 4.0. Cropped & resized. 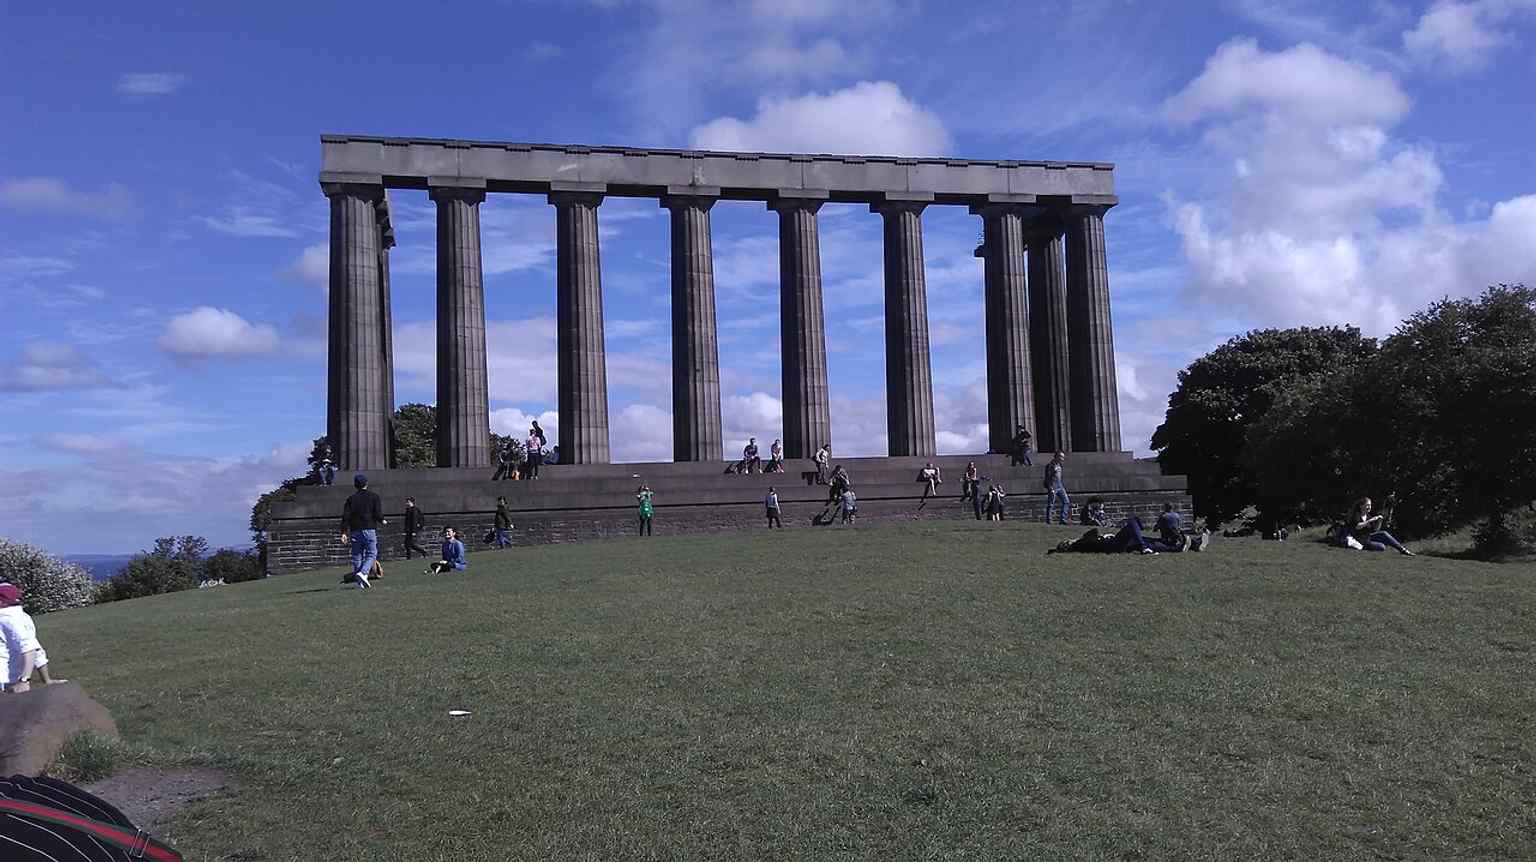
A straightforward full view of the National Monument of Scotland, ideal for introducing the landmark itself.Photo: FortGoth, Wikimedia Commons, CC BY-SA 4.0. Cropped & resized. 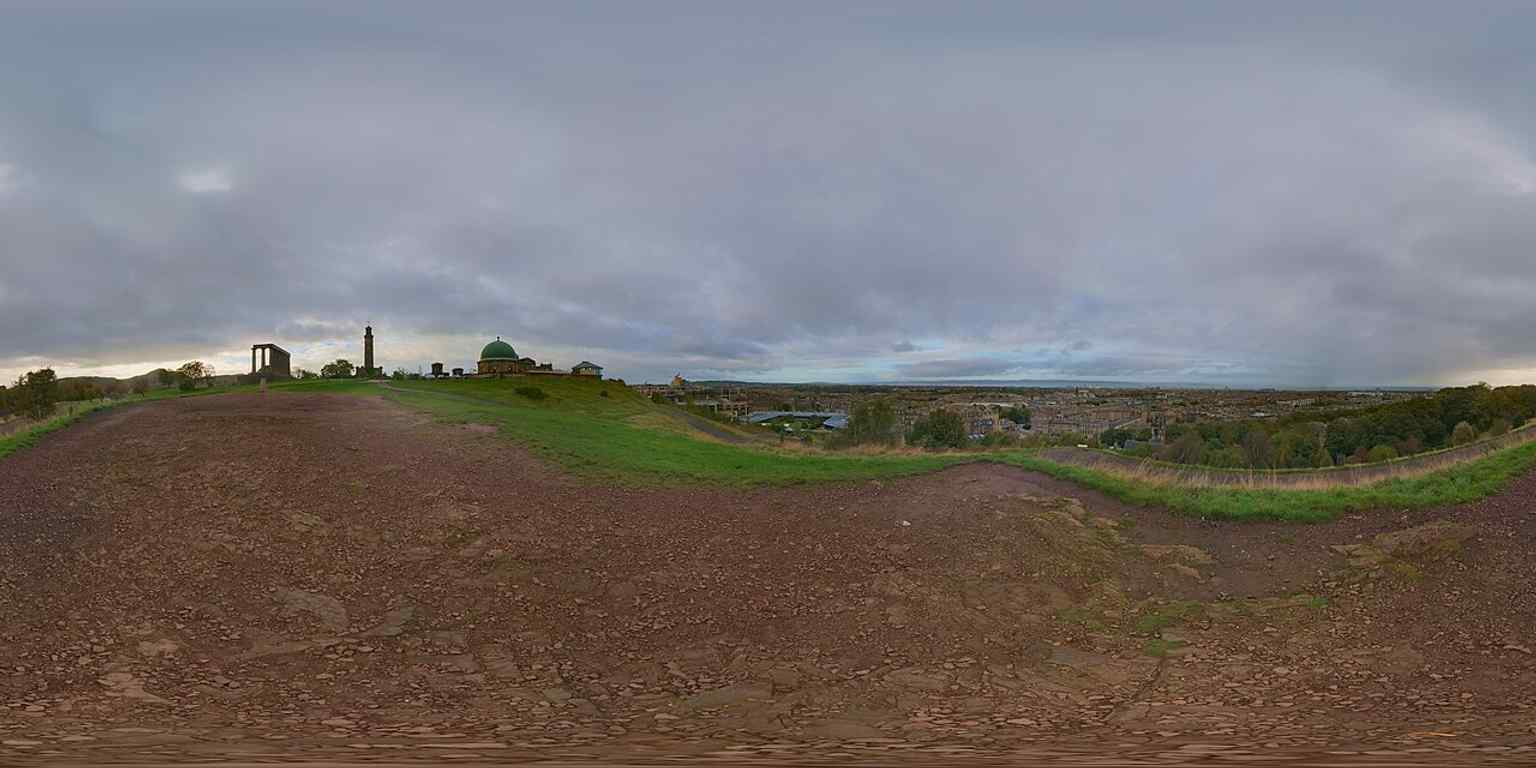
A sweeping panorama from Calton Hill that situates the monument among Edinburgh’s other historic viewpoints.Photo: Daniel Kraft, Wikimedia Commons, CC BY-SA 3.0. Cropped & resized. On your left rises a pale stone tower shaped like an upturned telescope, set on a castellated stone base and crowned by the distinctive mast and time ball. This is the Nelson…Read moreShow less
Open dedicated page →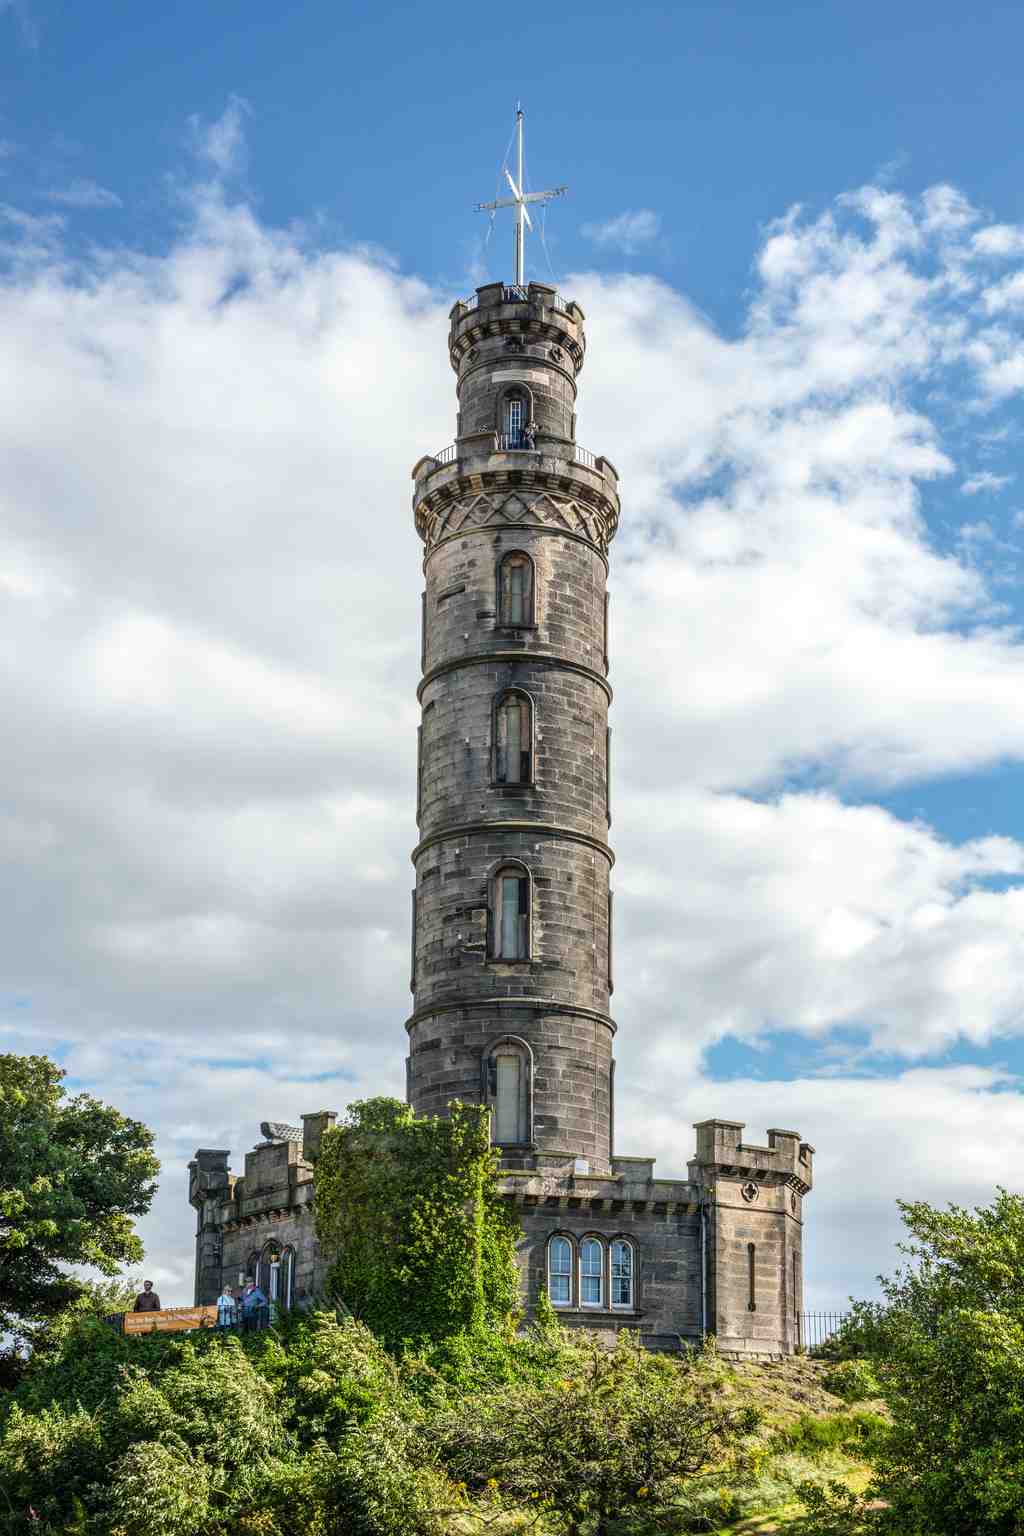
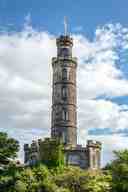
Nelson Monument, EdinburghPhoto: Godot13, Wikimedia Commons, CC BY-SA 4.0. Cropped & resized. On your left rises a pale stone tower shaped like an upturned telescope, set on a castellated stone base and crowned by the distinctive mast and time ball.
This is the Nelson Monument, Edinburgh’s memorial to Vice Admiral Horatio Nelson, raised not simply to remember a man, but to present him as an example. Nelson died at Trafalgar in eighteen oh five, at the very moment of his greatest victory over the French and Spanish fleets, and Edinburgh answered with a monument that began in ceremony as much as in stone. On the twenty-first of October, eighteen oh seven, the second anniversary of the battle, they laid the foundation stone here on Calton Hill, tying this place to sacrifice, triumph, and duty from the first moment.
The design tells its own story. An early scheme by Alexander Nasmyth proved too expensive, so architect Robert Burn supplied this more pointed idea: a tower in the form of an upturned telescope, the instrument most closely linked in the public imagination with Nelson at sea. Burn did not live to see it finished. He died in eighteen fifteen and lies buried nearby in the Old Calton Burial Ground, while Thomas Bonnar completed the pentagonal, battlemented base by eighteen sixteen. There is something rather Edinburgh about that: ambition checked by money, then carried through by stubborn civic will. Unlike the unfinished National Monument beside it, this one made it to completion.
Look at the entrance plaque if you can. Its tone is strikingly severe. The citizens who paid for this by public subscription did not say only that they mourned Nelson. They said they wished future generations to emulate him, and, if duty required it, to die for their country. Above that inscription sits a carving of the San Josef, the Spanish ship Nelson captured at Cape Saint Vincent. So even the decoration gives a lesson.
That lesson still returns each Trafalgar Day. The Royal Navy’s White Ensign flies here, along with signal flags spelling Nelson’s famous message: England expects that every man will do his duty. If you want to see that ritual in miniature, there’s a fine image in the app of the flags in full voice above the tower. Local memory gave the ceremony a Scottish cast too. Reports liked to note that roughly one fifth of those at Trafalgar were Scots, and they singled out one child in particular: ten-year-old John Doig from Leith.
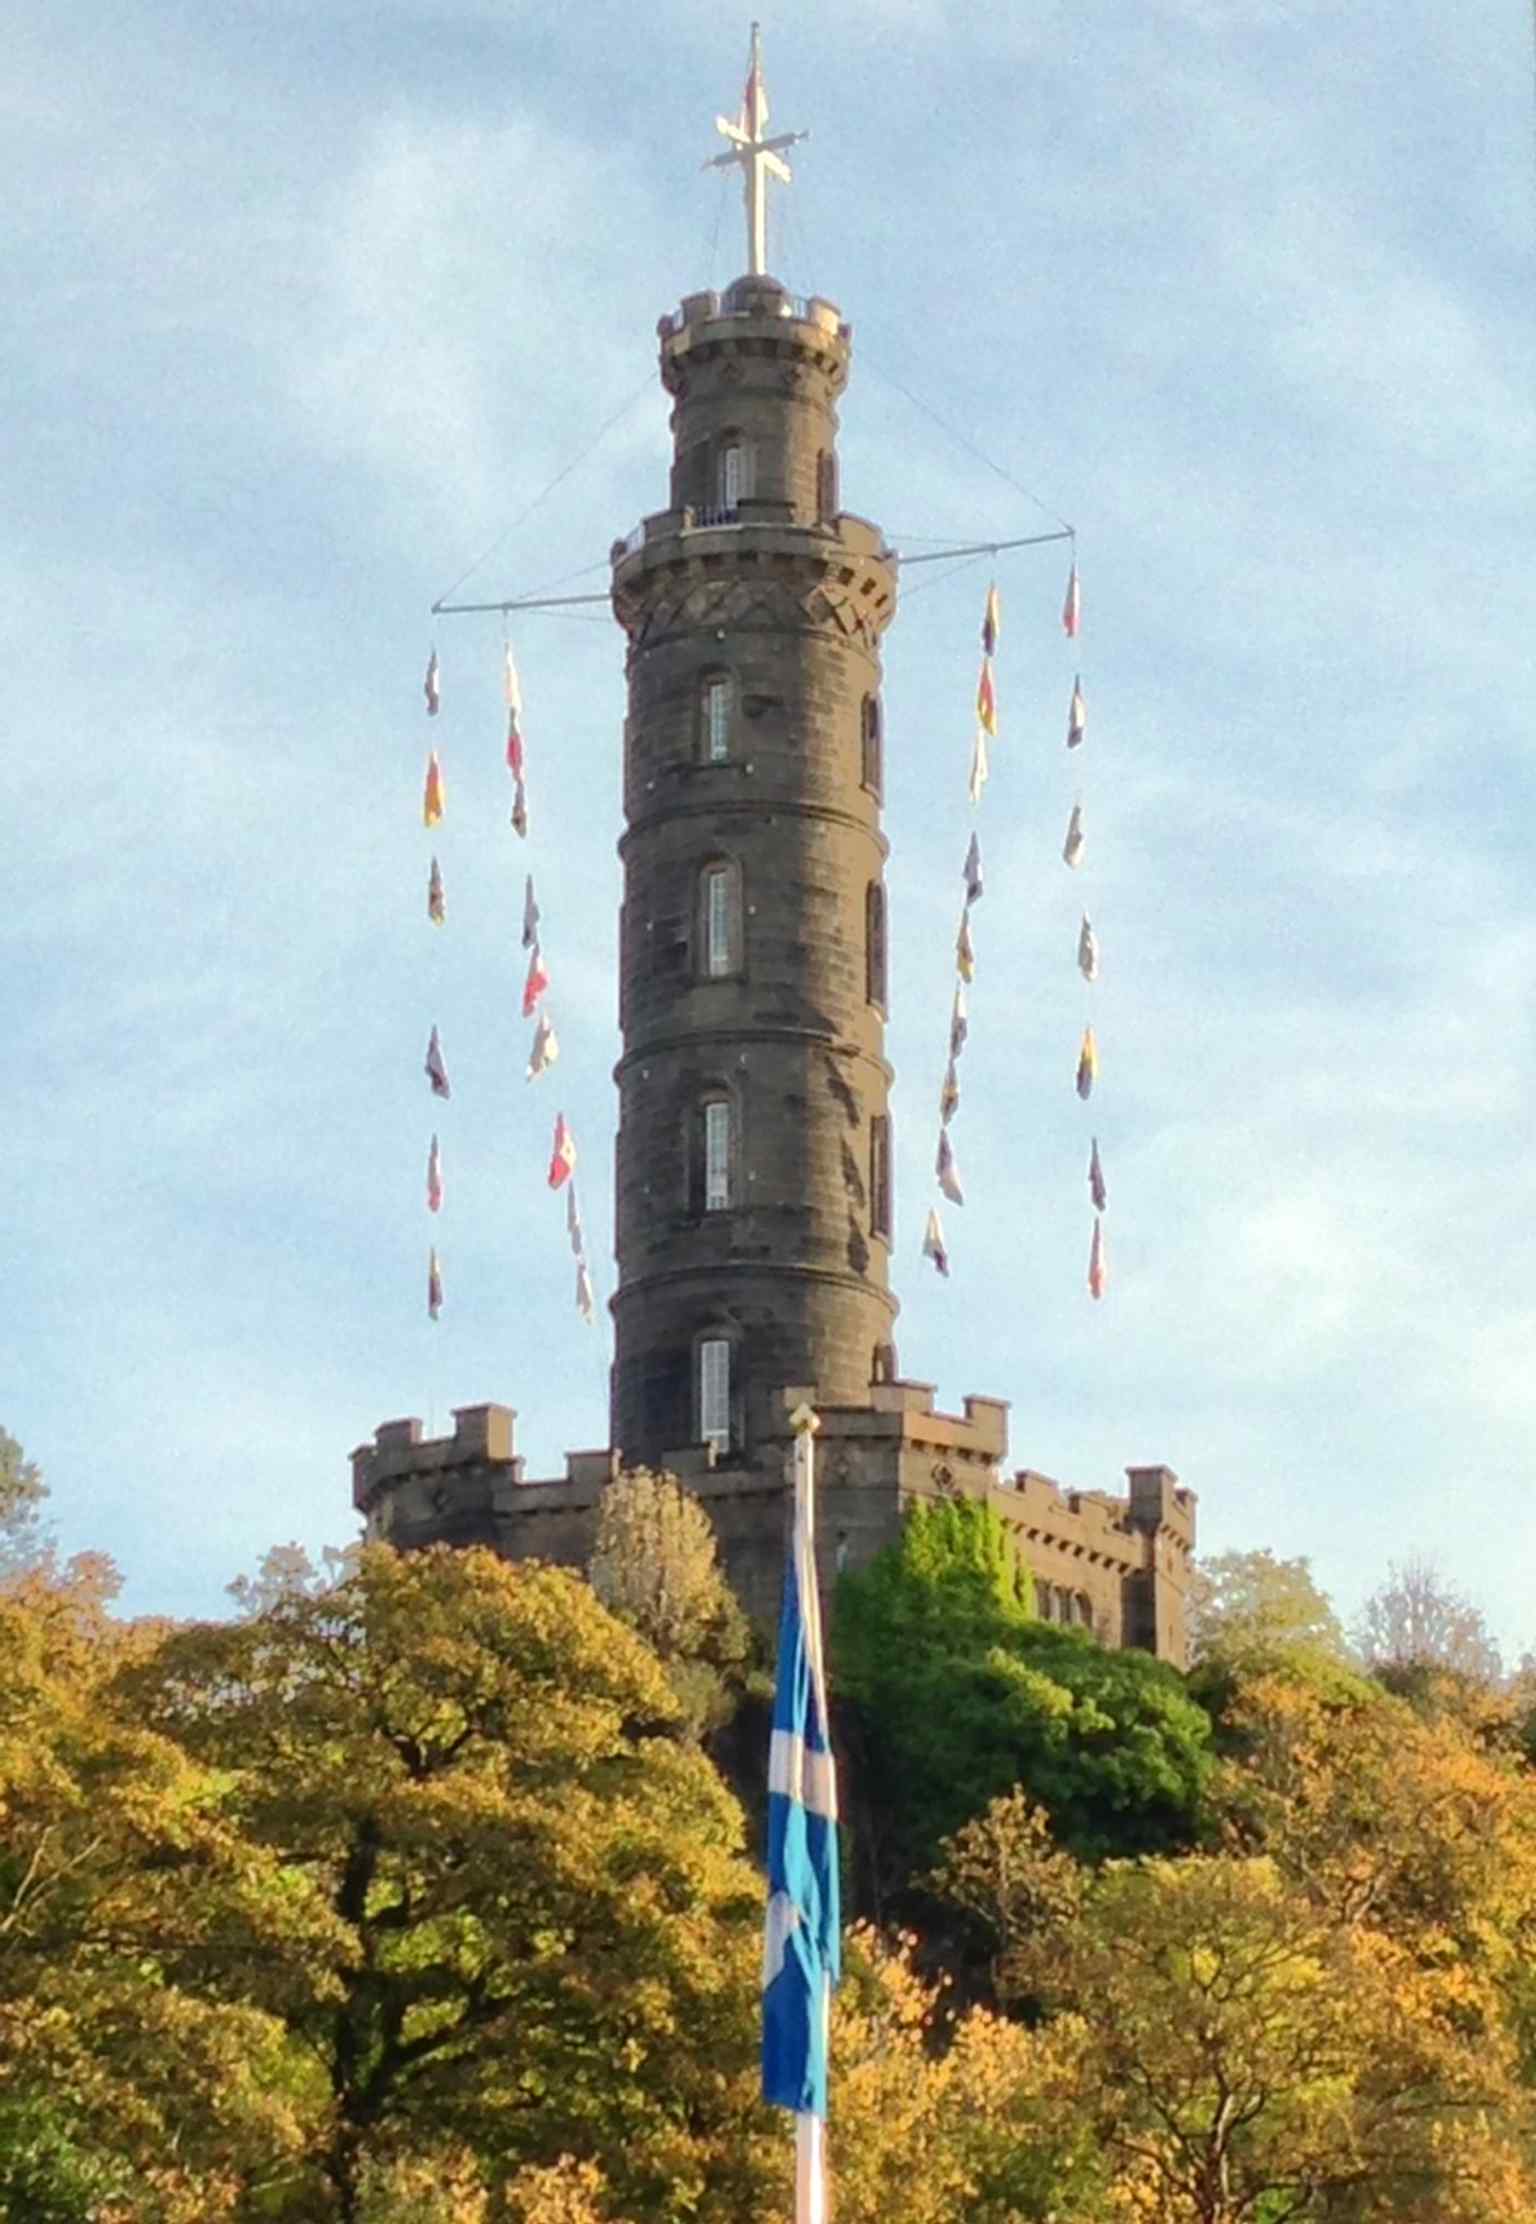
Flags flying from the monument on Trafalgar Day, echoing Nelson’s famous signal: ‘England expects that every man will do his duty.’Photo: George Macpherson, Wikimedia Commons, CC BY-SA 3.0. Cropped & resized. And then, wonderfully, the memorial took on a practical job. In the eighteen fifties, Charles Piazzi Smyth, the Astronomer Royal for Scotland, helped add the time ball on top. A large wooden ball, covered in zinc and weighing about ninety kilograms, rose shortly before one o’clock and dropped precisely at one, letting ships in Leith set their chronometers, their shipboard clocks for navigation. So this monument honoured a naval hero and served working sailors at the same time. If you like, have a look at the before-and-after image in the app; it shows the tower swaddled for repair in two thousand and nine, then restored to its familiar profile again.
From here, our path leads in about six minutes to Regent Bridge, where the city reshaped access with stone and engineering, and, as so often in Edinburgh, disturbed the dead in the process. If you want to return and go inside, the monument generally opens daily from ten to one and from two to five.
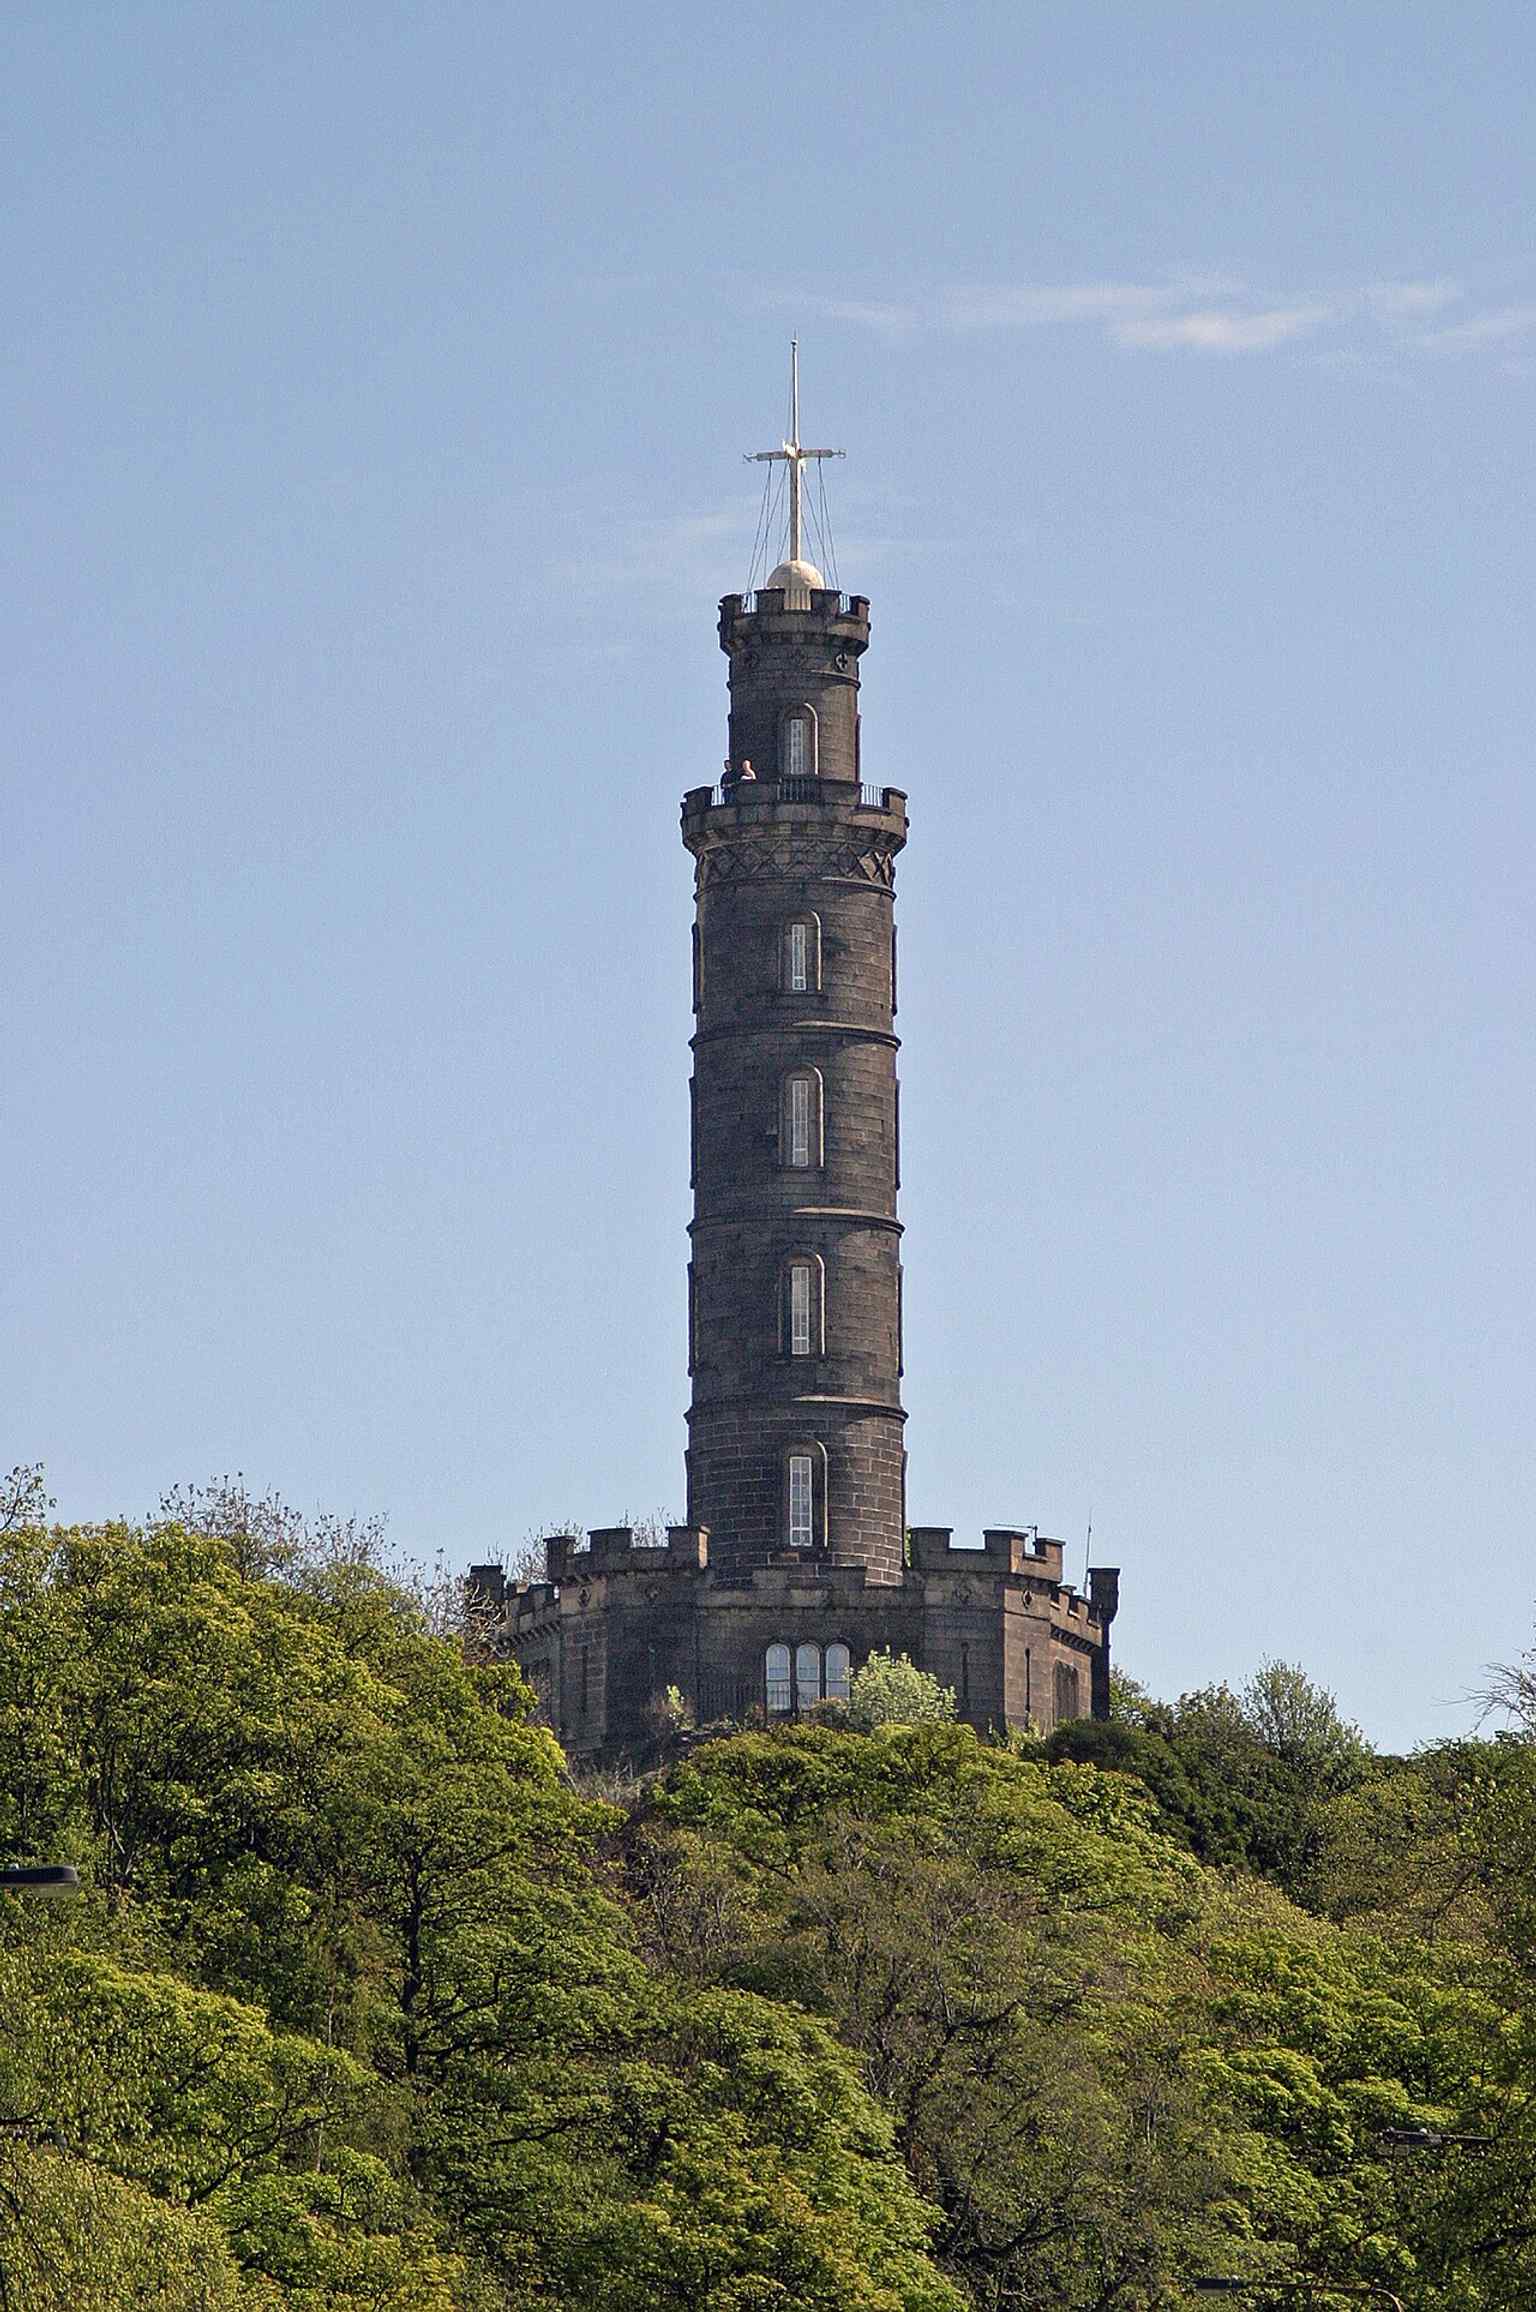
A clear classic view of the Nelson Monument on Calton Hill, showing the 32-metre tower completed in 1816 to honour Nelson after Trafalgar.Photo: W. Bulach, Wikimedia Commons, CC BY-SA 4.0. Cropped & resized. 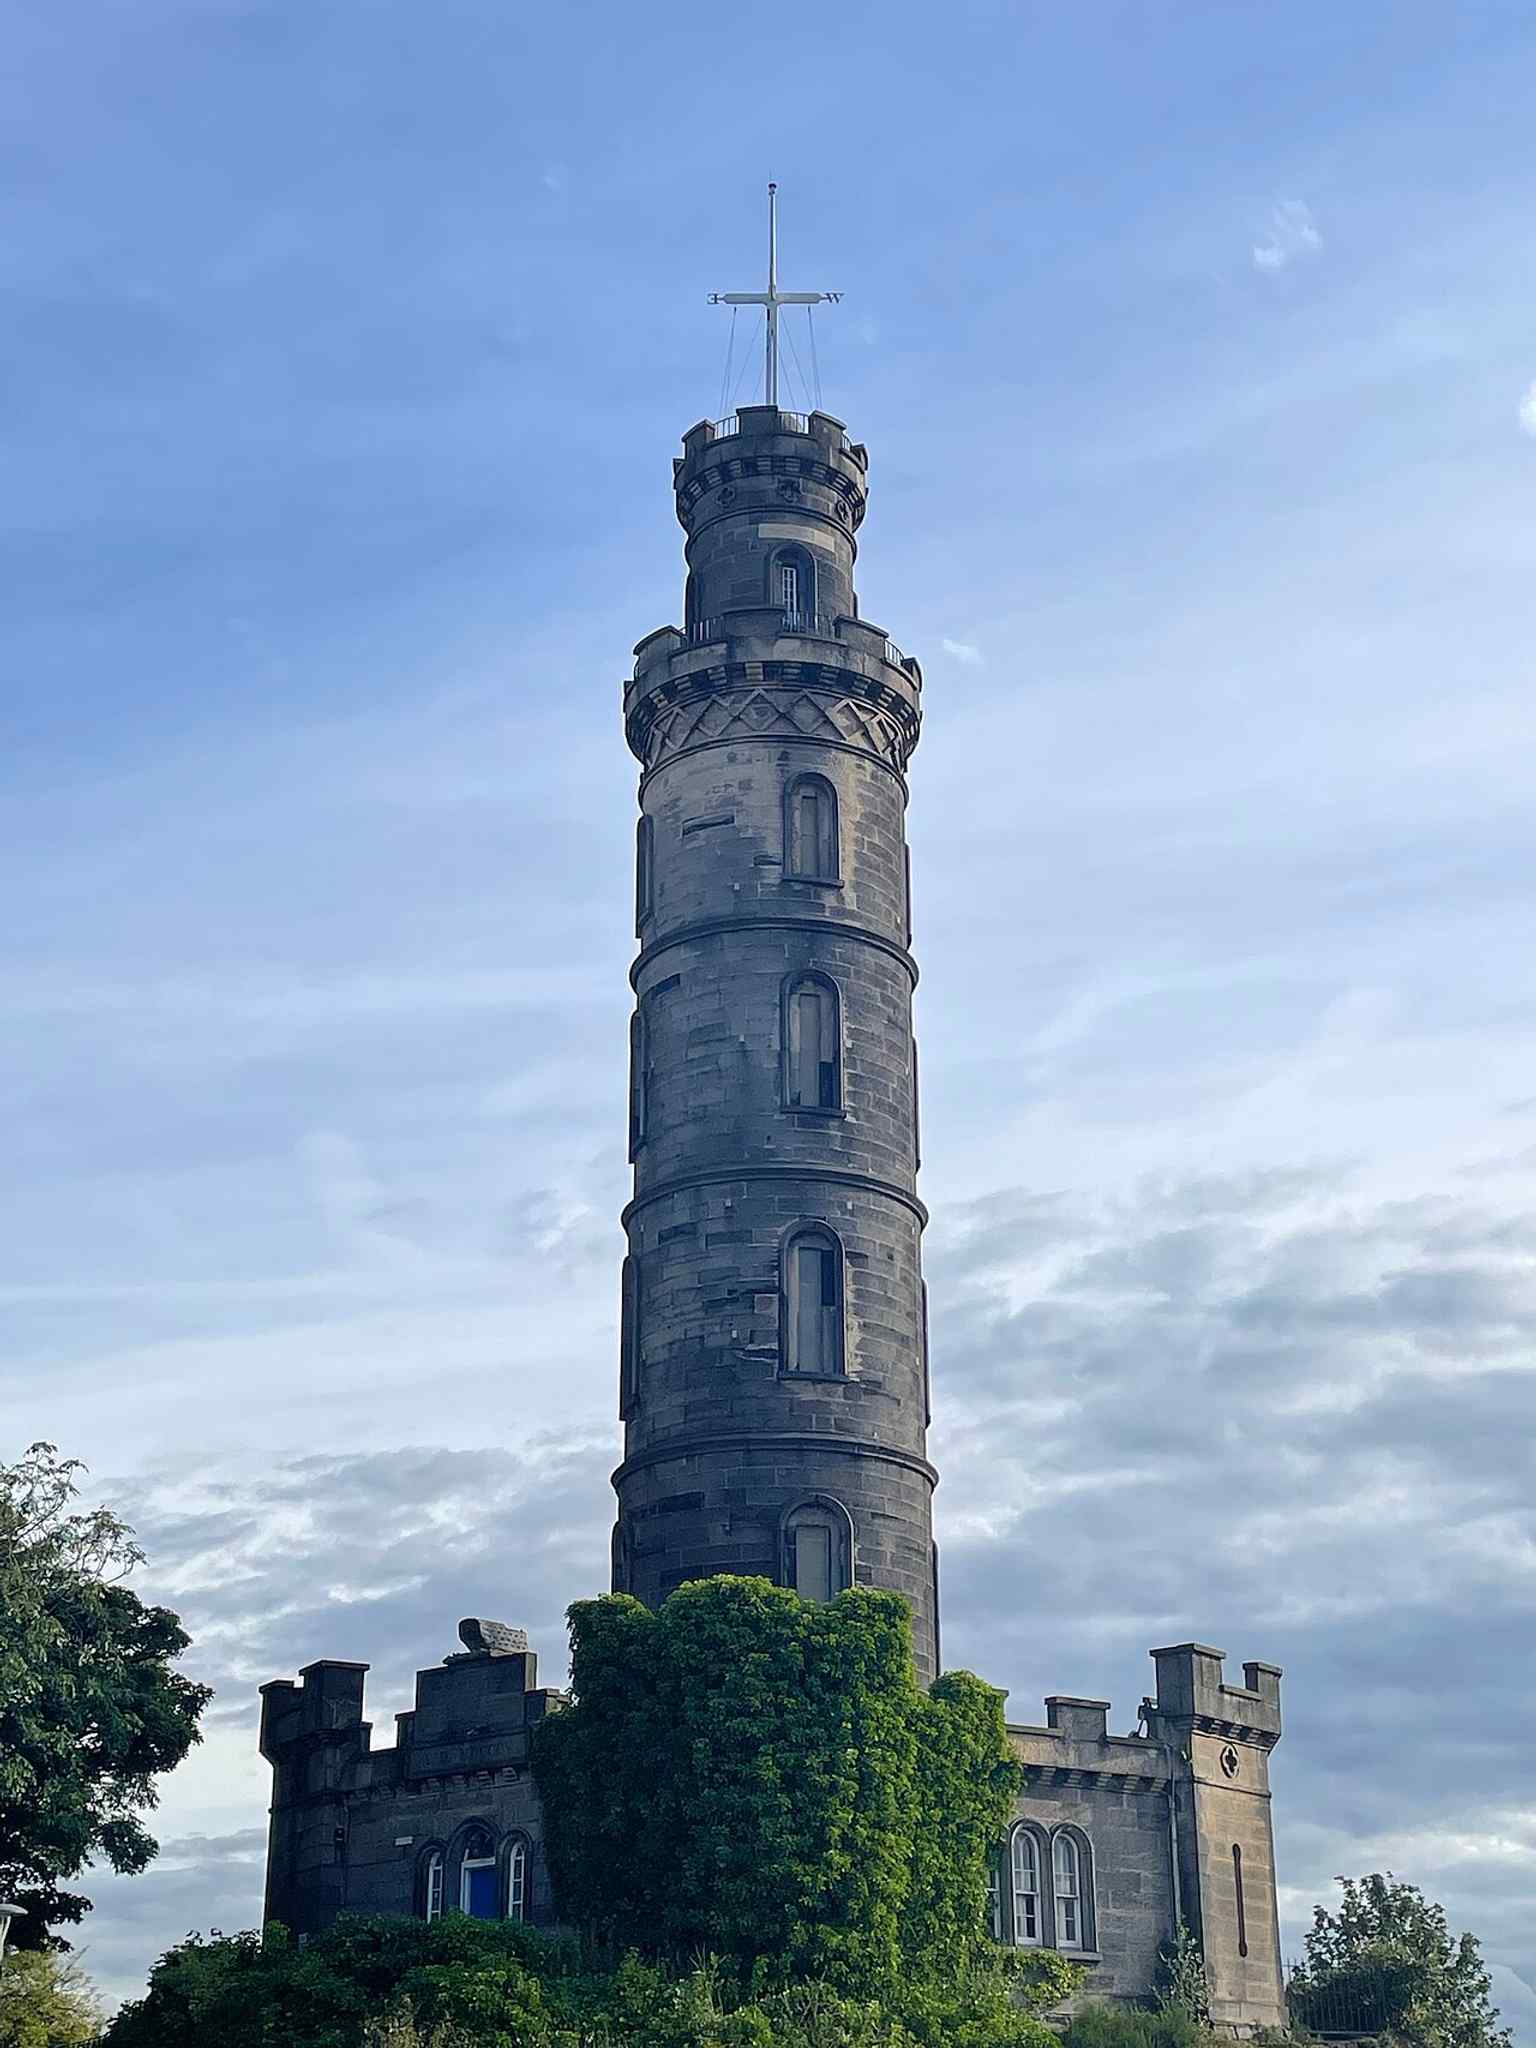
A modern front view of the monument — the distinctive telescope-shaped tower that became one of Edinburgh’s most recognisable landmarks.Photo: Minaamor, Wikimedia Commons, CC BY-SA 4.0. Cropped & resized. 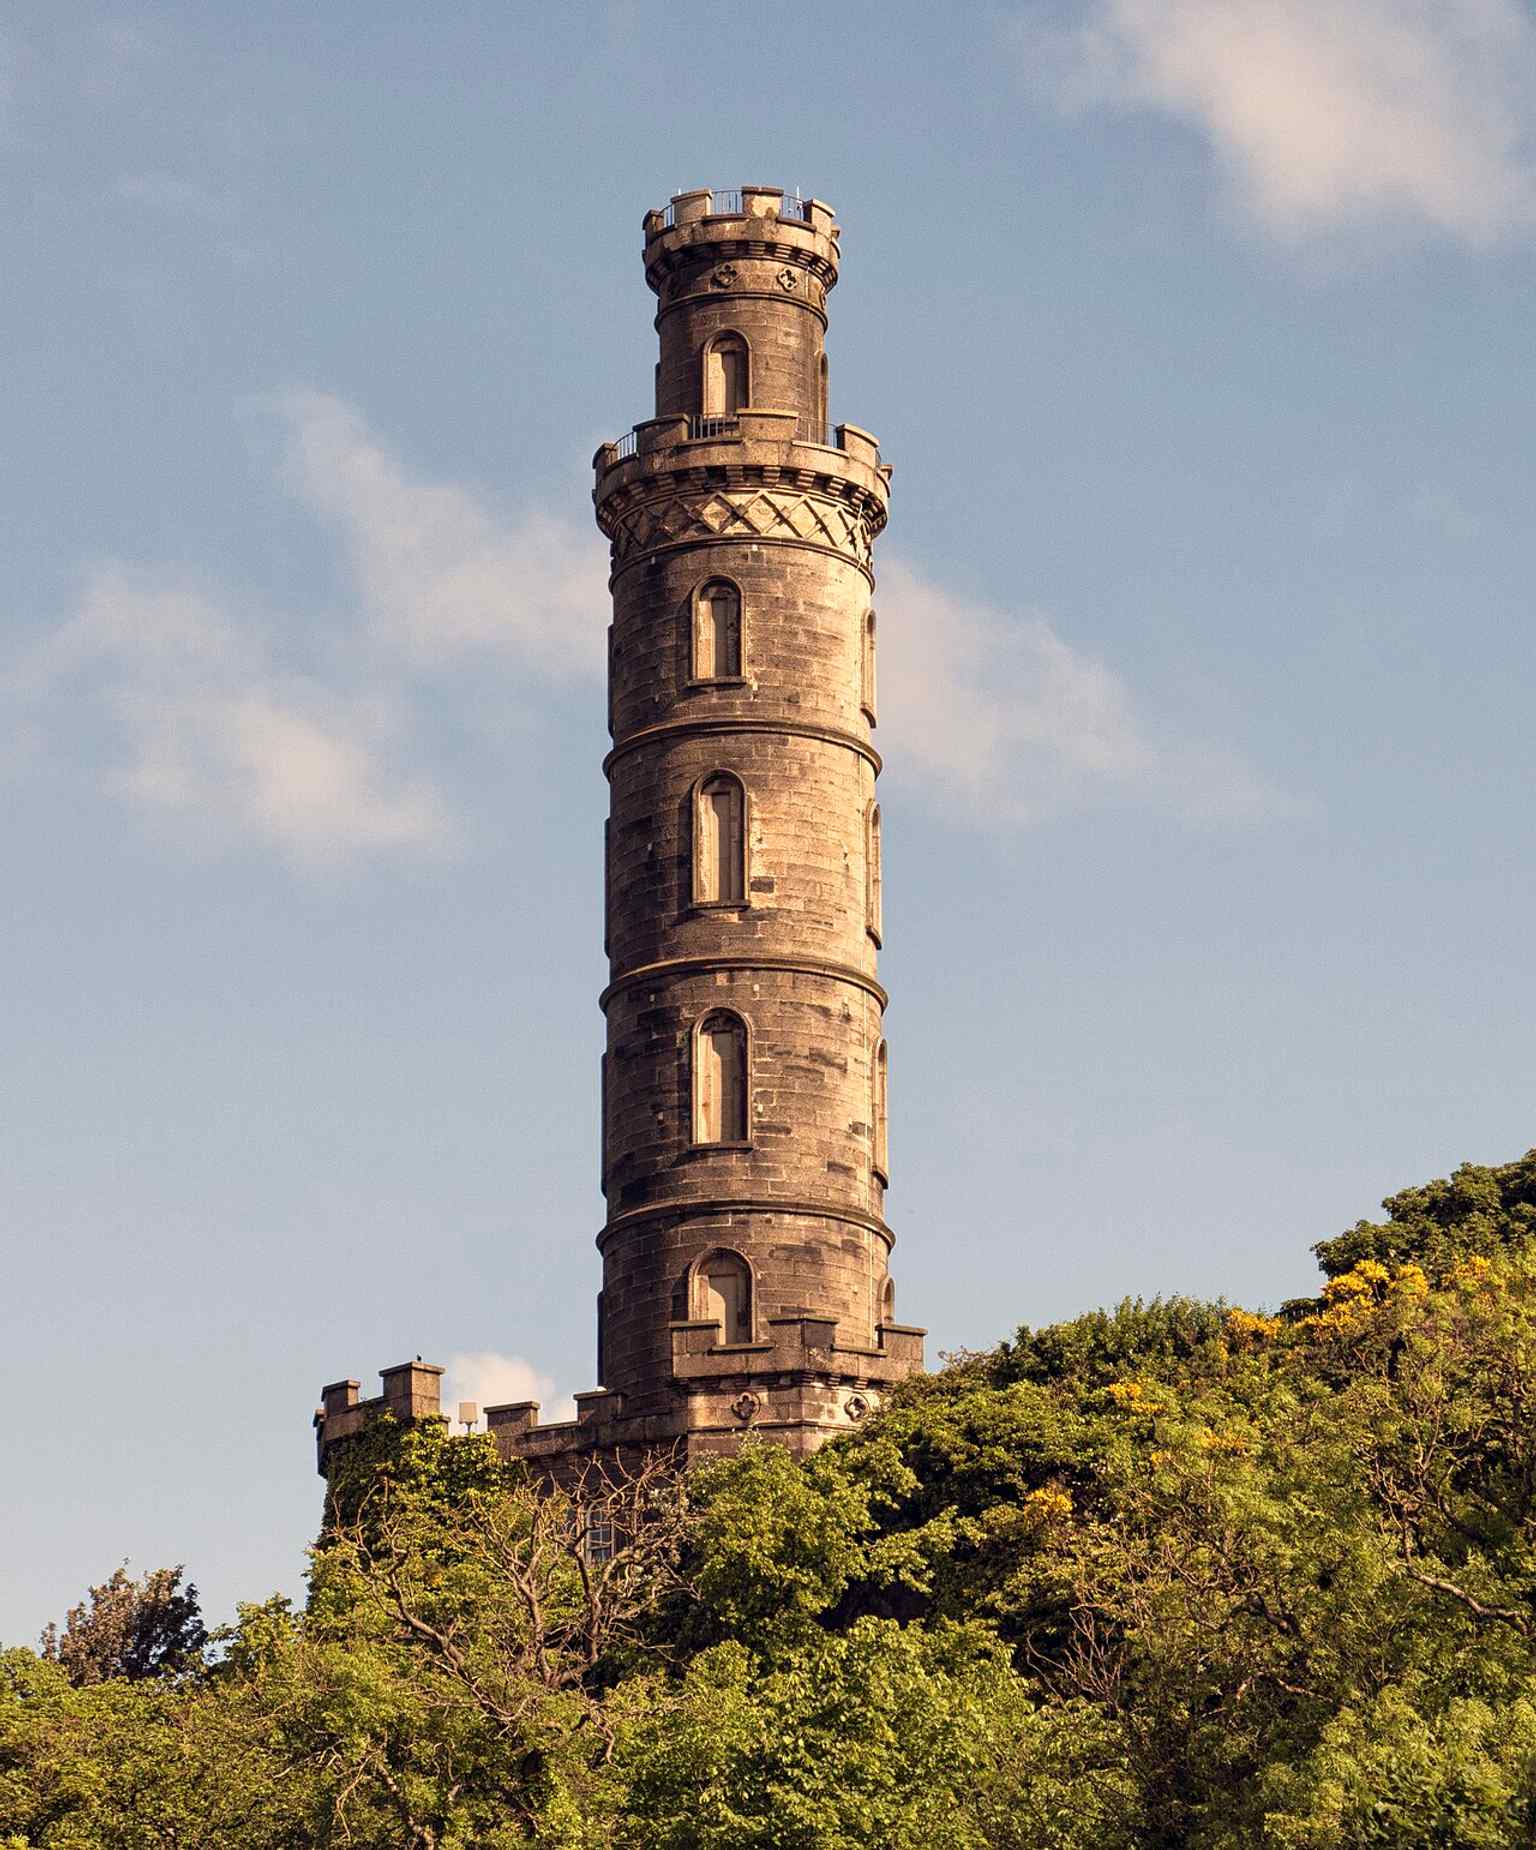
Another recent view of the monument, useful for showing its full height and the castellated base beneath the tower.Photo: Gillfoto, Wikimedia Commons, CC BY-SA 4.0. Cropped & resized. 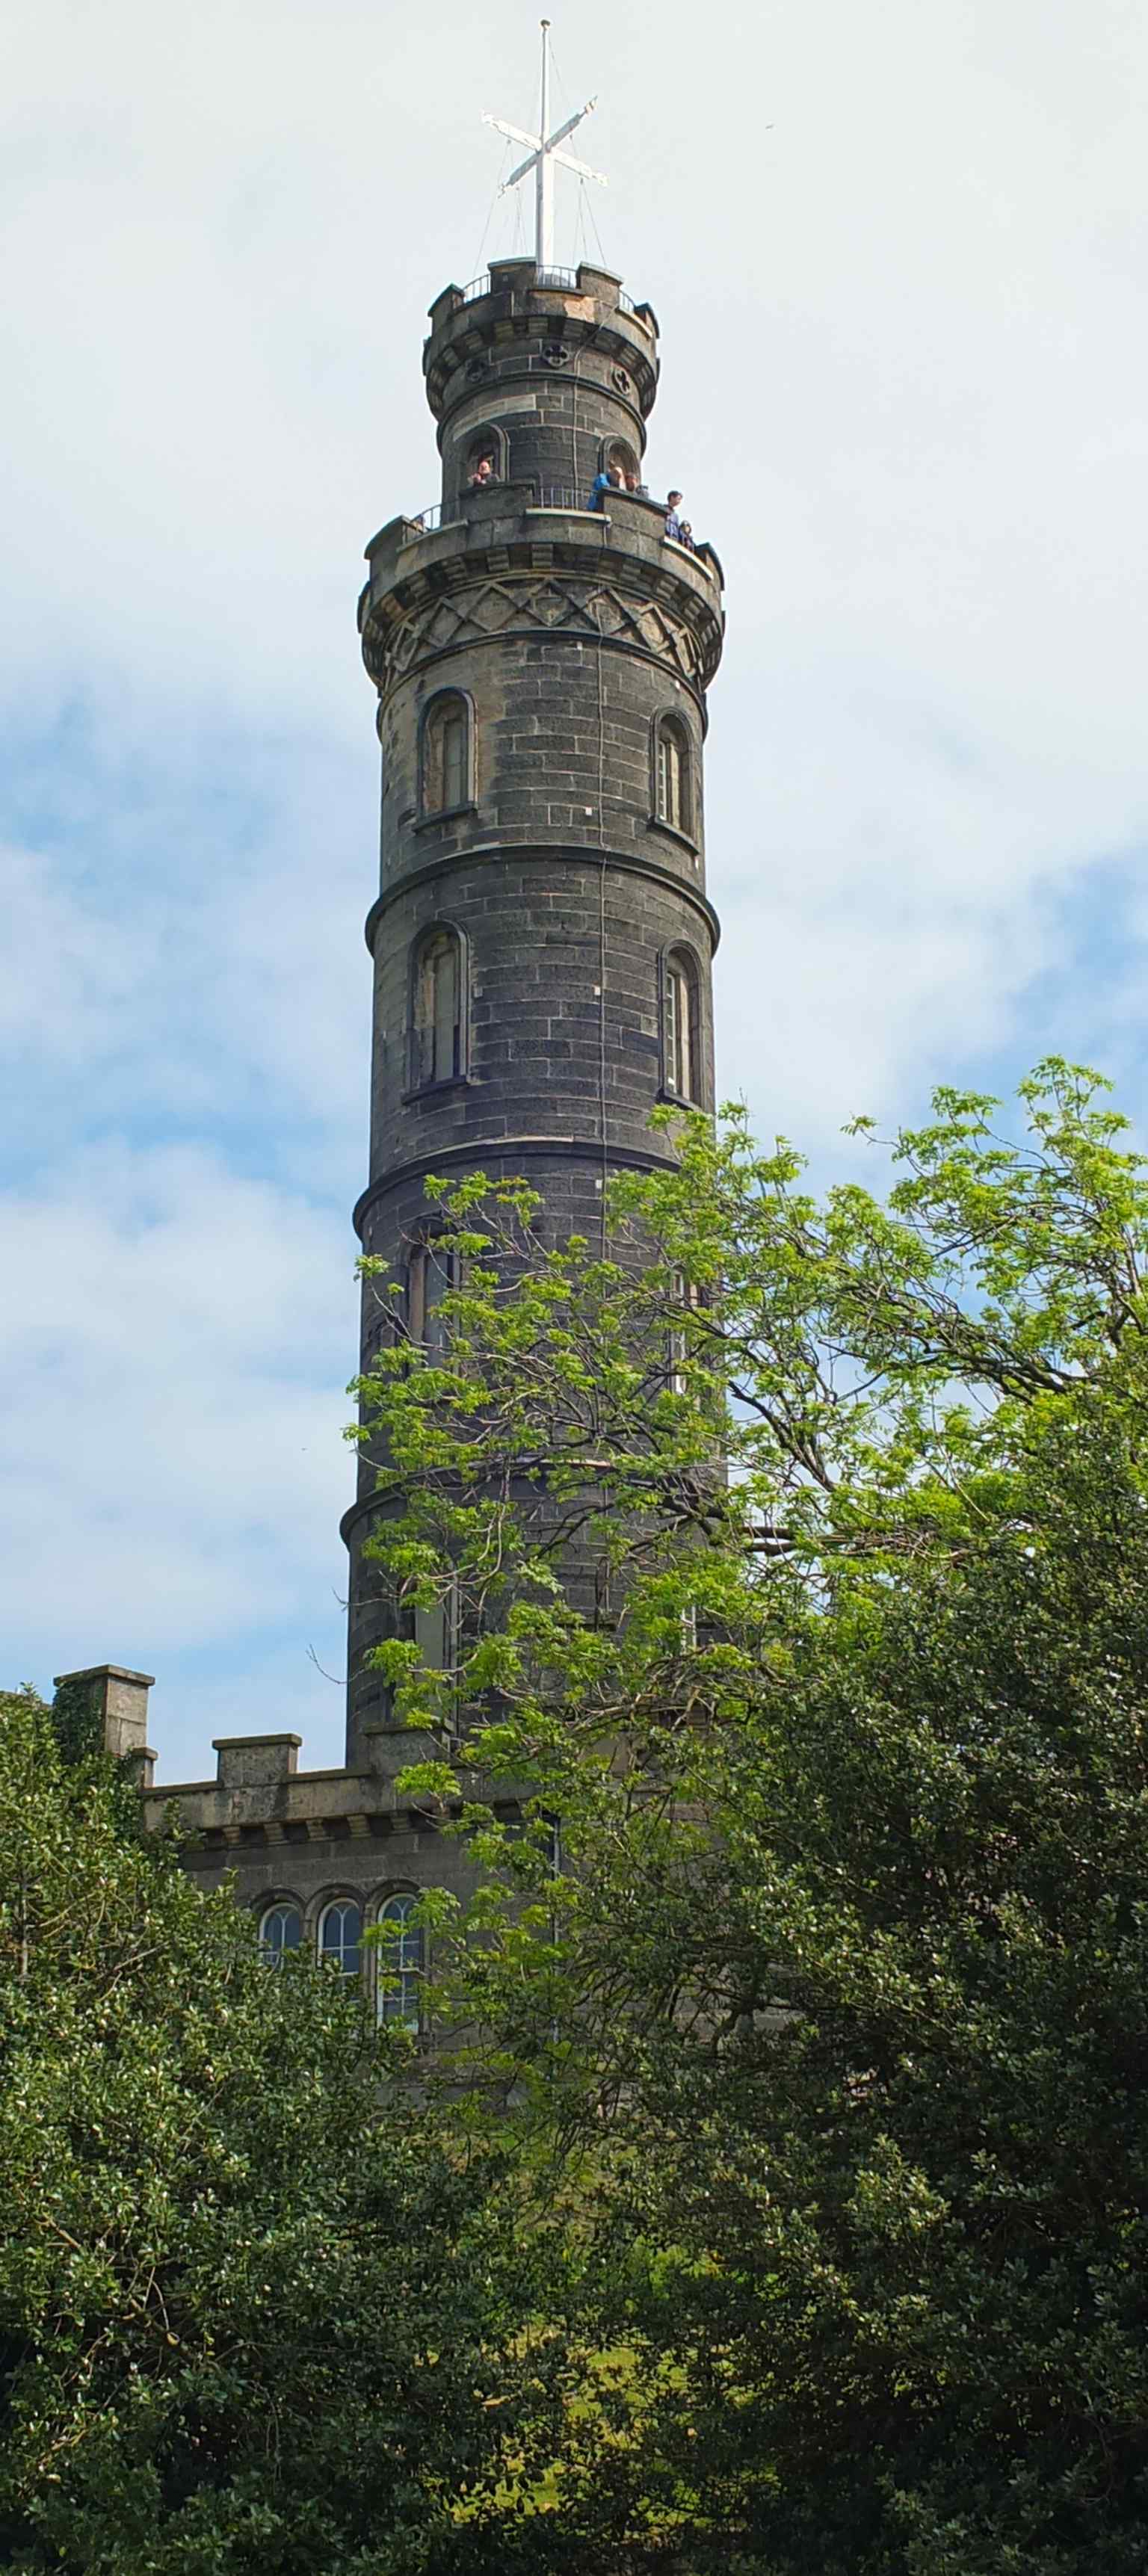
A close, vertical view of Nelson’s Monument rising above Calton Hill, ideal for emphasising the tower’s slender profile.Photo: Ad Meskens, Wikimedia Commons, CC BY-SA 4.0. Cropped & resized. 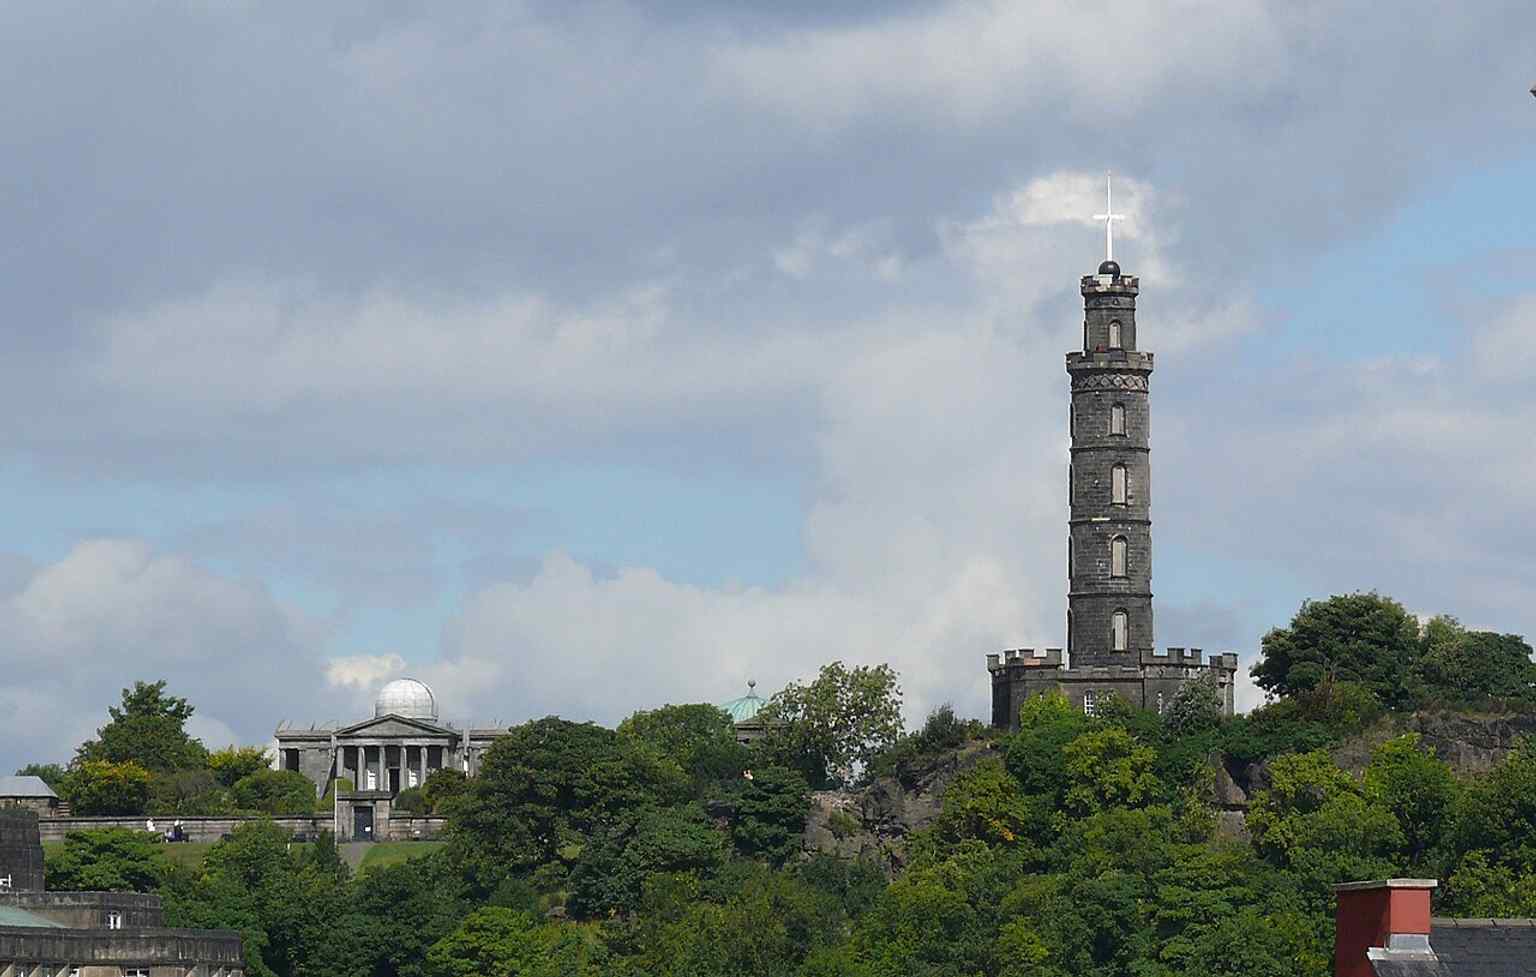
Calton Hill with the monument beside the City Observatory, linking Nelson’s tower to the hill’s wider scientific landscape.Photo: Ad Meskens, Wikimedia Commons, CC BY-SA 3.0. Cropped & resized. 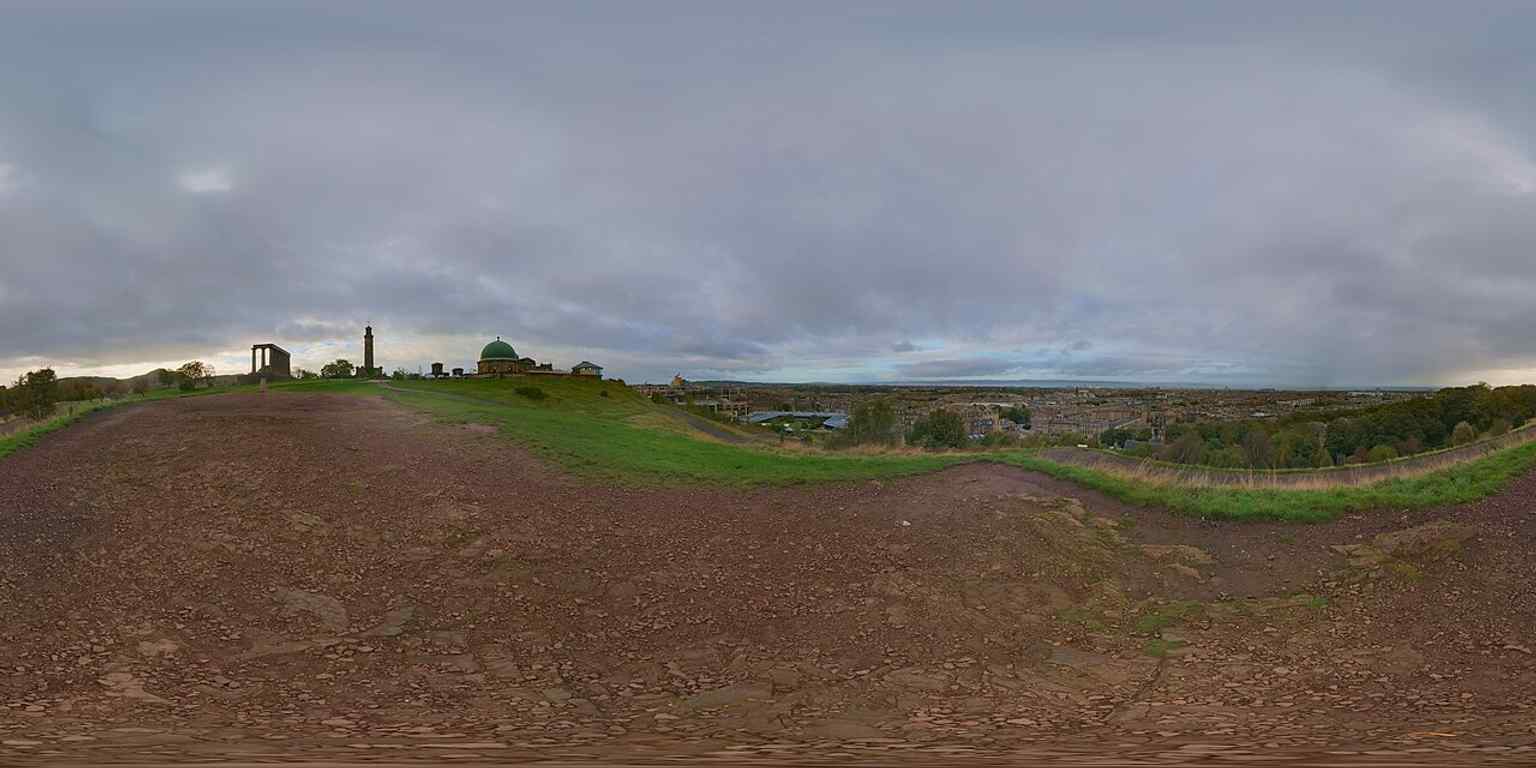
A panoramic view from Calton Hill that places the monument within Edinburgh’s skyline and helps explain its dramatic hilltop position.Photo: Daniel Kraft, Wikimedia Commons, CC BY-SA 3.0. Cropped & resized. 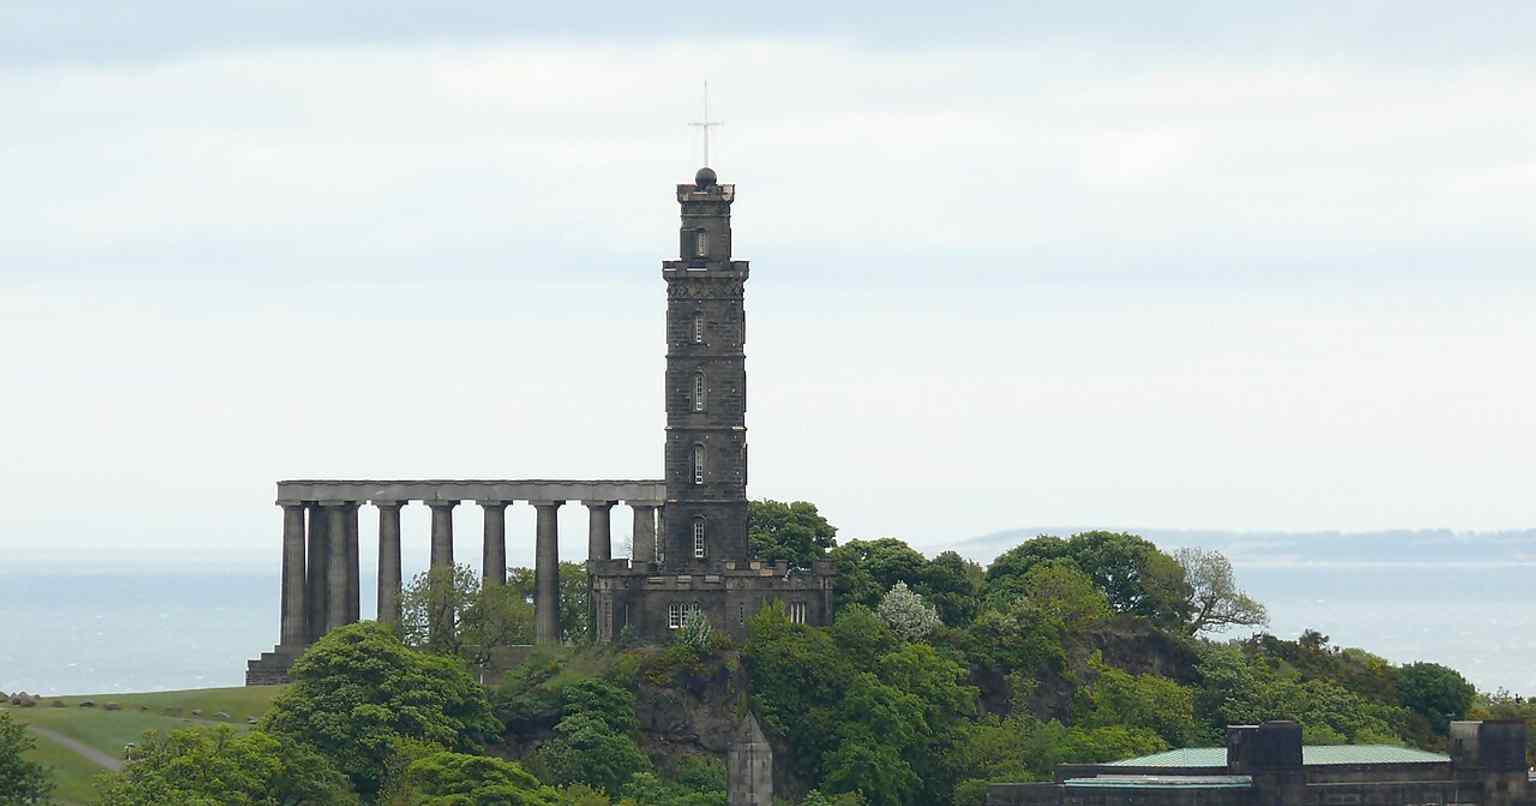
Seen from Edinburgh Castle, the monument marks the end of the Princes Street vista and stands out against Calton Hill.Photo: Ad Meskens, Wikimedia Commons, CC BY-SA 3.0. Cropped & resized. 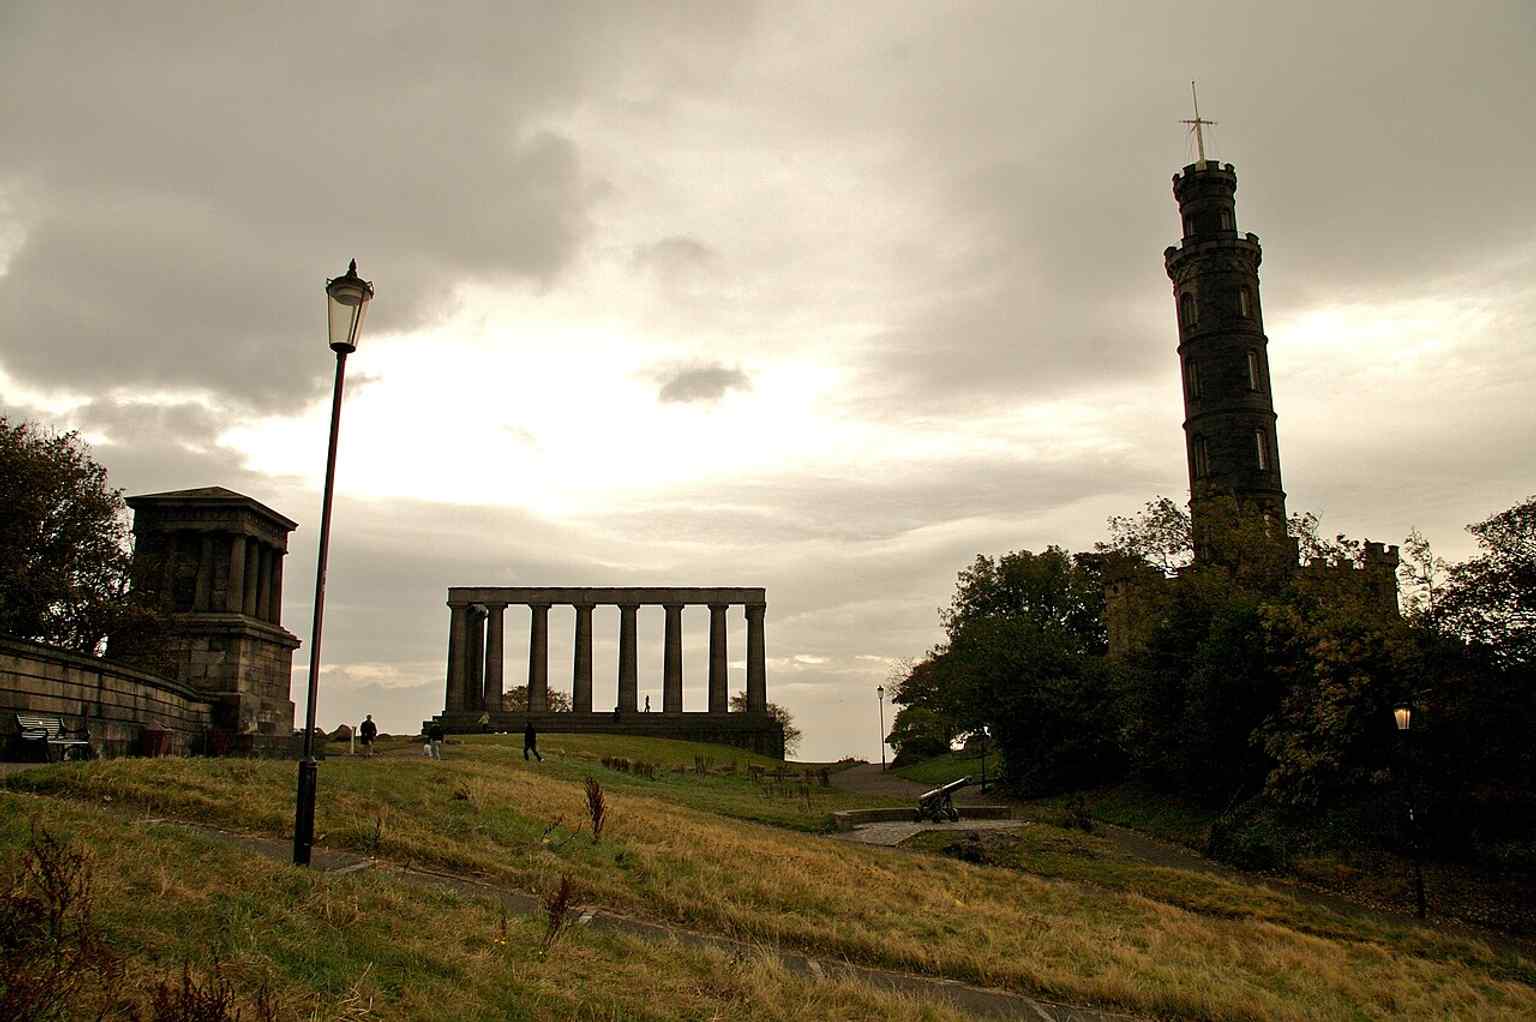
A broad Calton Hill view with both the National Monument and Nelson’s Monument, useful for comparing Edinburgh’s great commemorative landmarks.Photo: Dale Nichols, Wikimedia Commons, CC BY-SA 3.0. Cropped & resized. 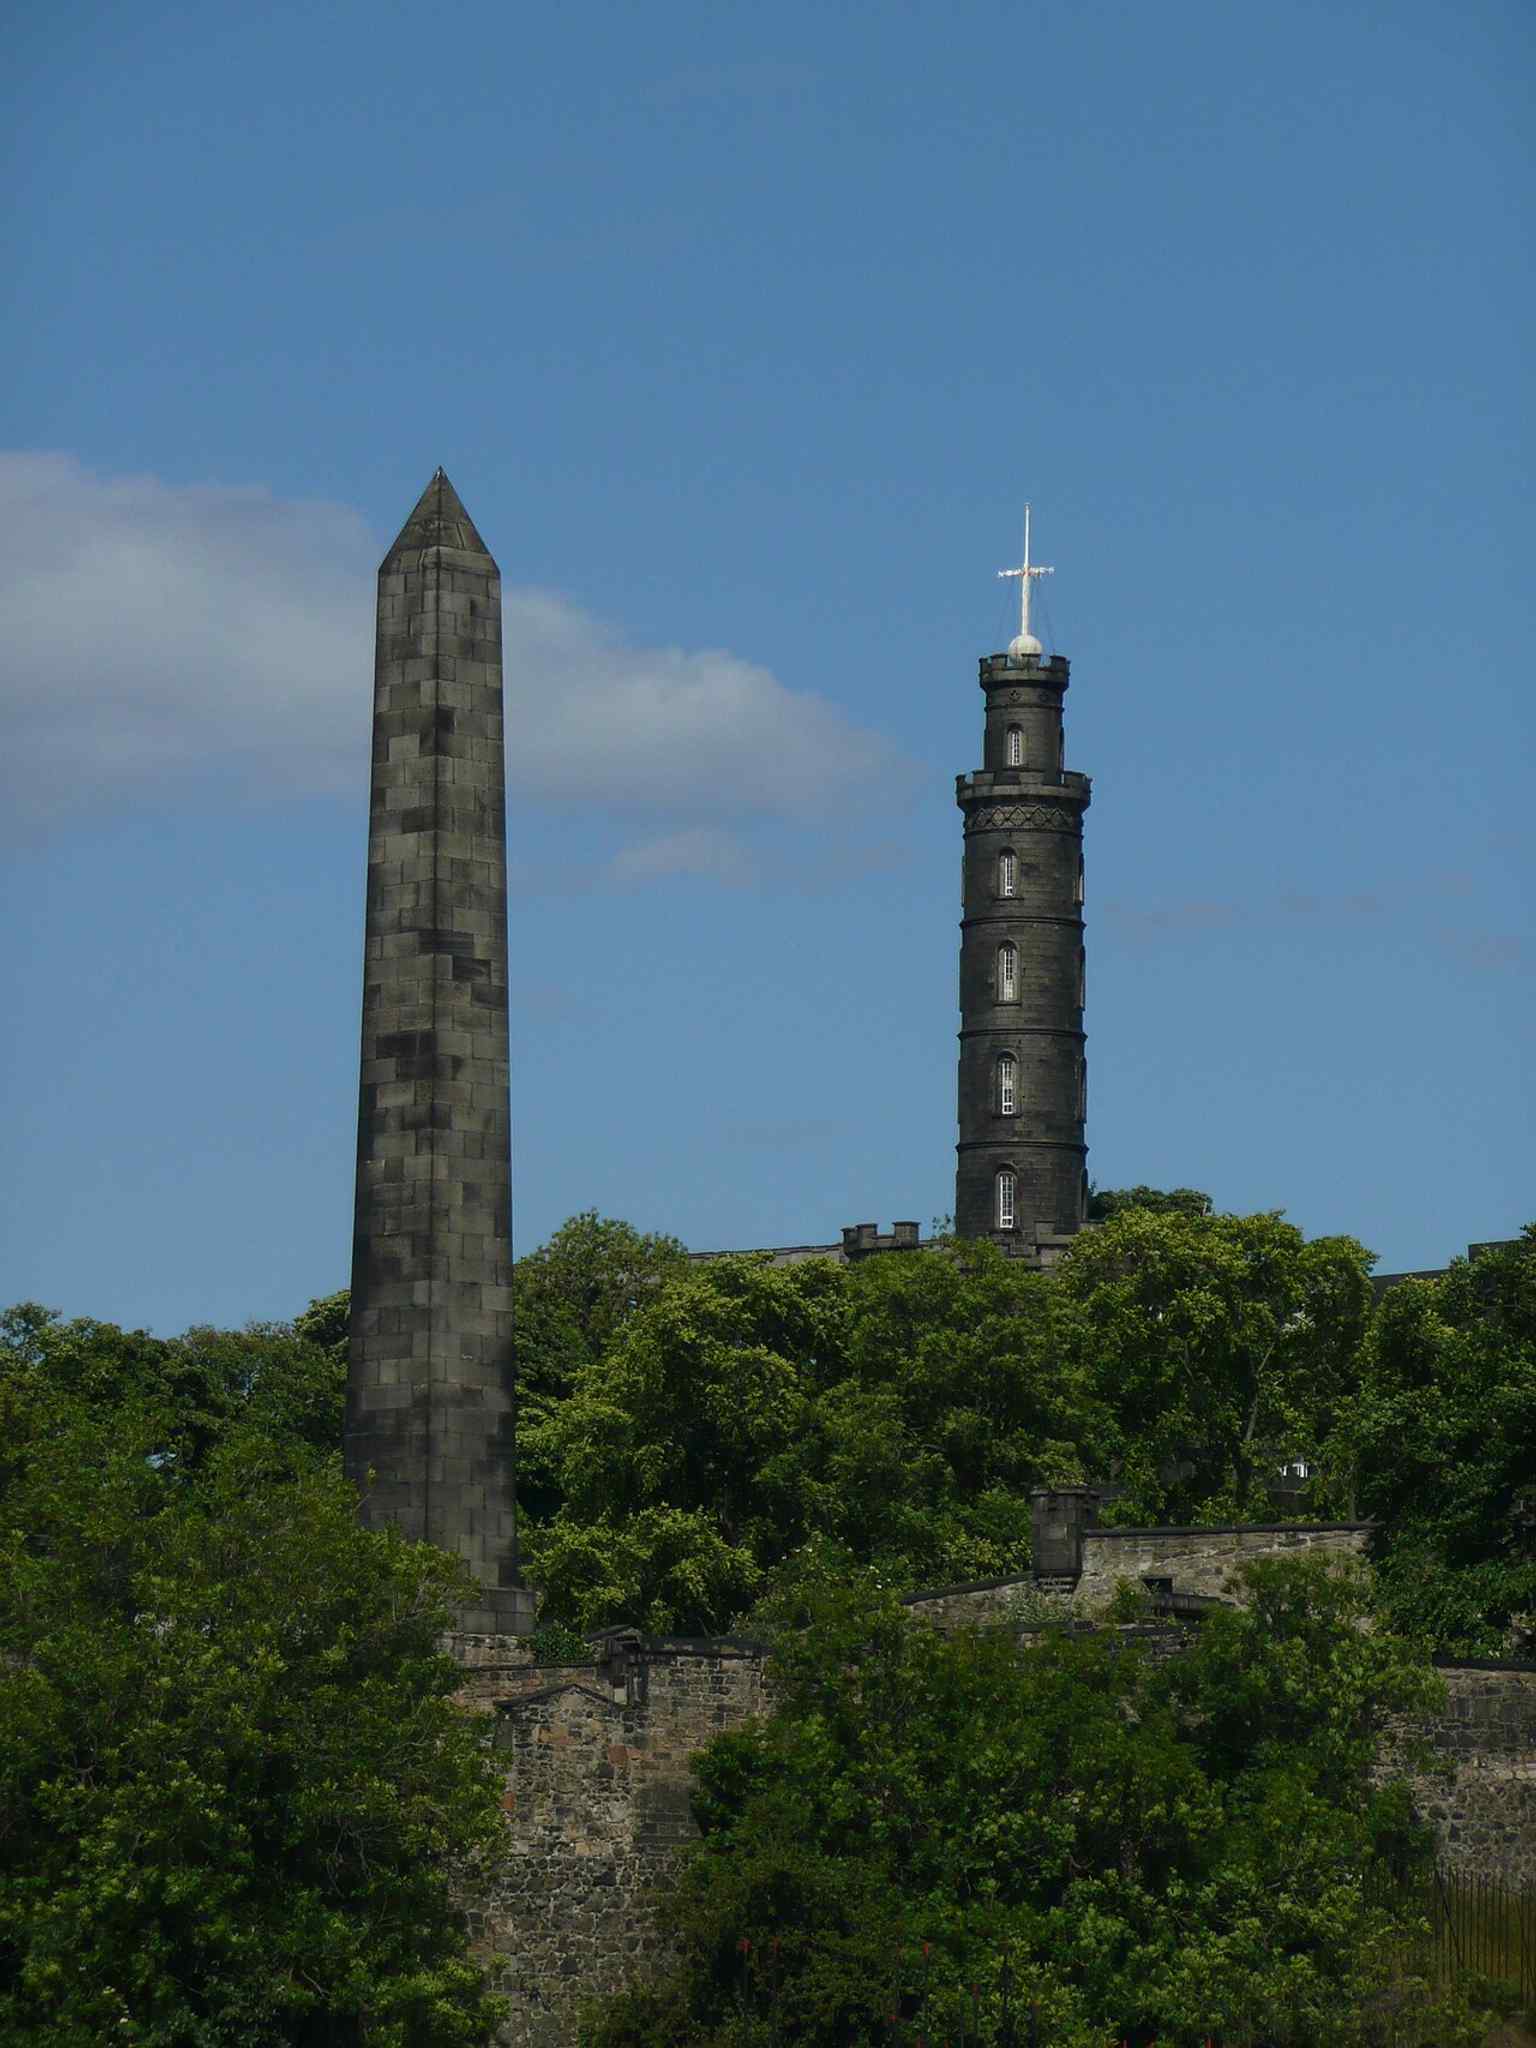
Nelson’s Monument peeking above the Martyrs’ Monument, a good image for showing how the hill’s memorials cluster together.Photo: Nevit Dilmen (talk), Wikimedia Commons, CC BY-SA 3.0. Cropped & resized. 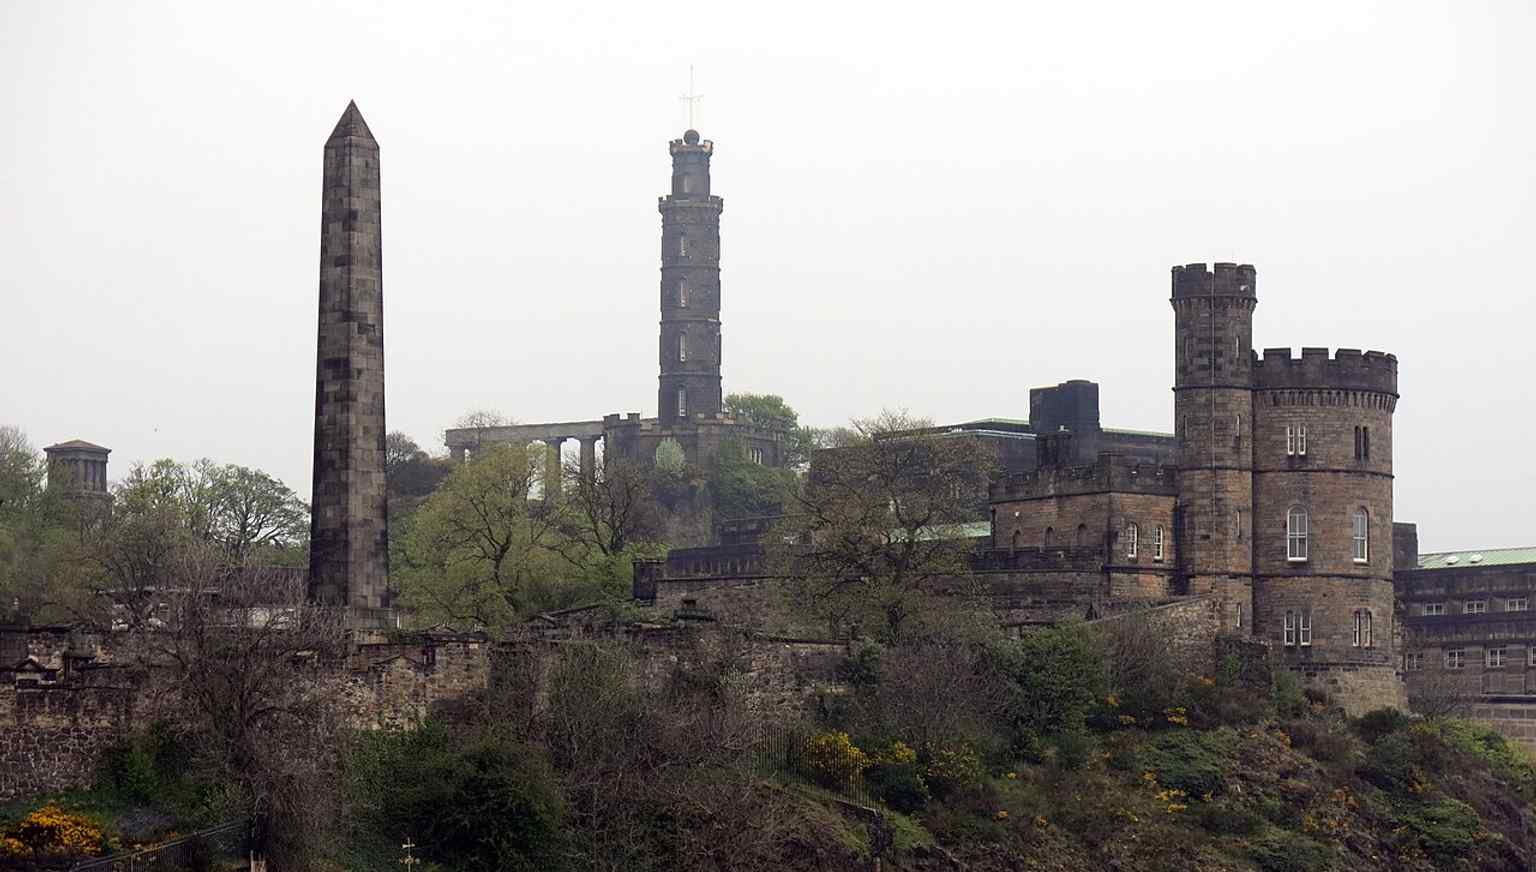
The hill’s commemorative setting, with the Governor’s House and Martyrs’ Monument near Nelson’s tower, reflecting the site’s layered history.Photo: Enric, Wikimedia Commons, CC BY-SA 4.0. Cropped & resized. Look for the pale stone bridge with its broad semicircular arch and open classical screens, where Corinthian columns make the roadway feel almost like a Roman gateway. Regent…Read moreShow less
Open dedicated page →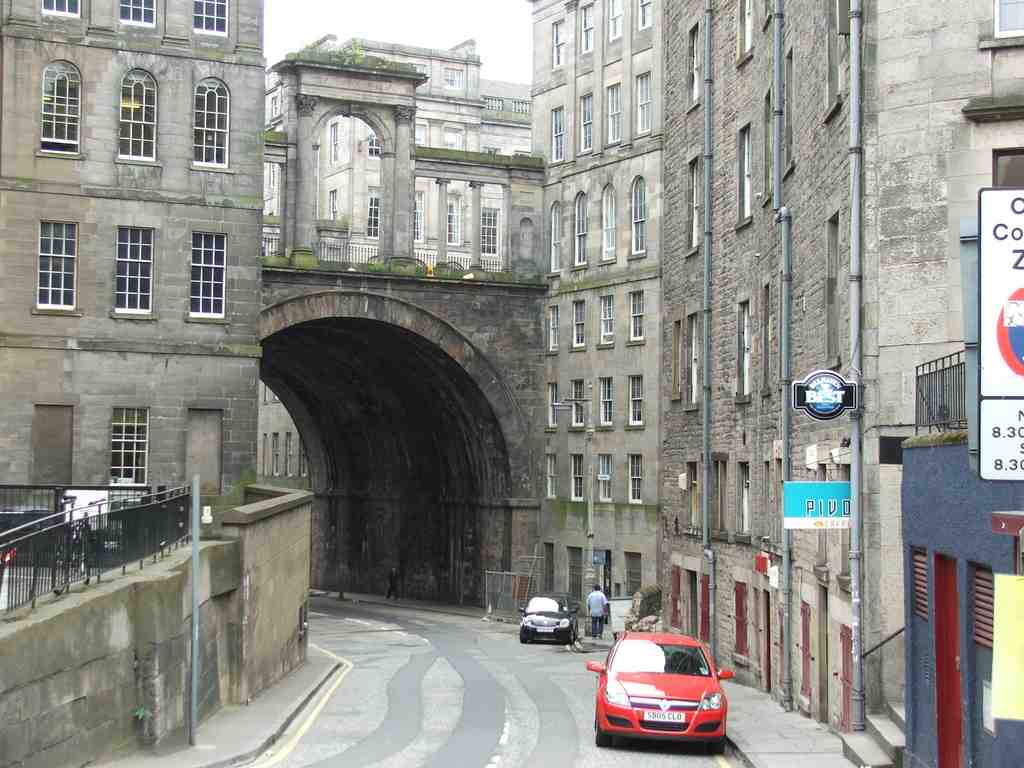
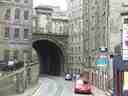
Regent BridgePhoto: Hynek, Wikimedia Commons, CC BY-SA 3.0. Cropped & resized. Look for the pale stone bridge with its broad semicircular arch and open classical screens, where Corinthian columns make the roadway feel almost like a Roman gateway.
Regent Bridge tells a very Edinburgh story: elegant improvement above, disturbance below. In the early eighteen hundreds, city leaders wanted a grander entrance for travellers arriving from the London road. The old approach squeezed through narrow medieval streets, and men of influence thought that unworthy of a capital growing north and east into the New Town. So Sir John Marjoribanks, the Lord Provost, revived a bold plan in eighteen fourteen: cut a direct route from Calton Hill into Princes Street, open the slopes for development, and make access to a new jail on the hill easier as well.
That ambition demanded more than neat drawings. It demanded blasting solid rock, demolishing buildings at the east end of Princes Street, and bridging a ravine about fifty feet deep. Robert Stevenson, the engineer better known now for lighthouses and as Robert Louis Stevenson’s grandfather, studied the scheme and argued for something important: do not block the views. Because of that, Archibald Elliot shaped the bridge with open colonnades and triumphal arches instead of a heavy solid wall. If you check the image on your screen, you can see how that classical openness gives the structure its unusual dignity.
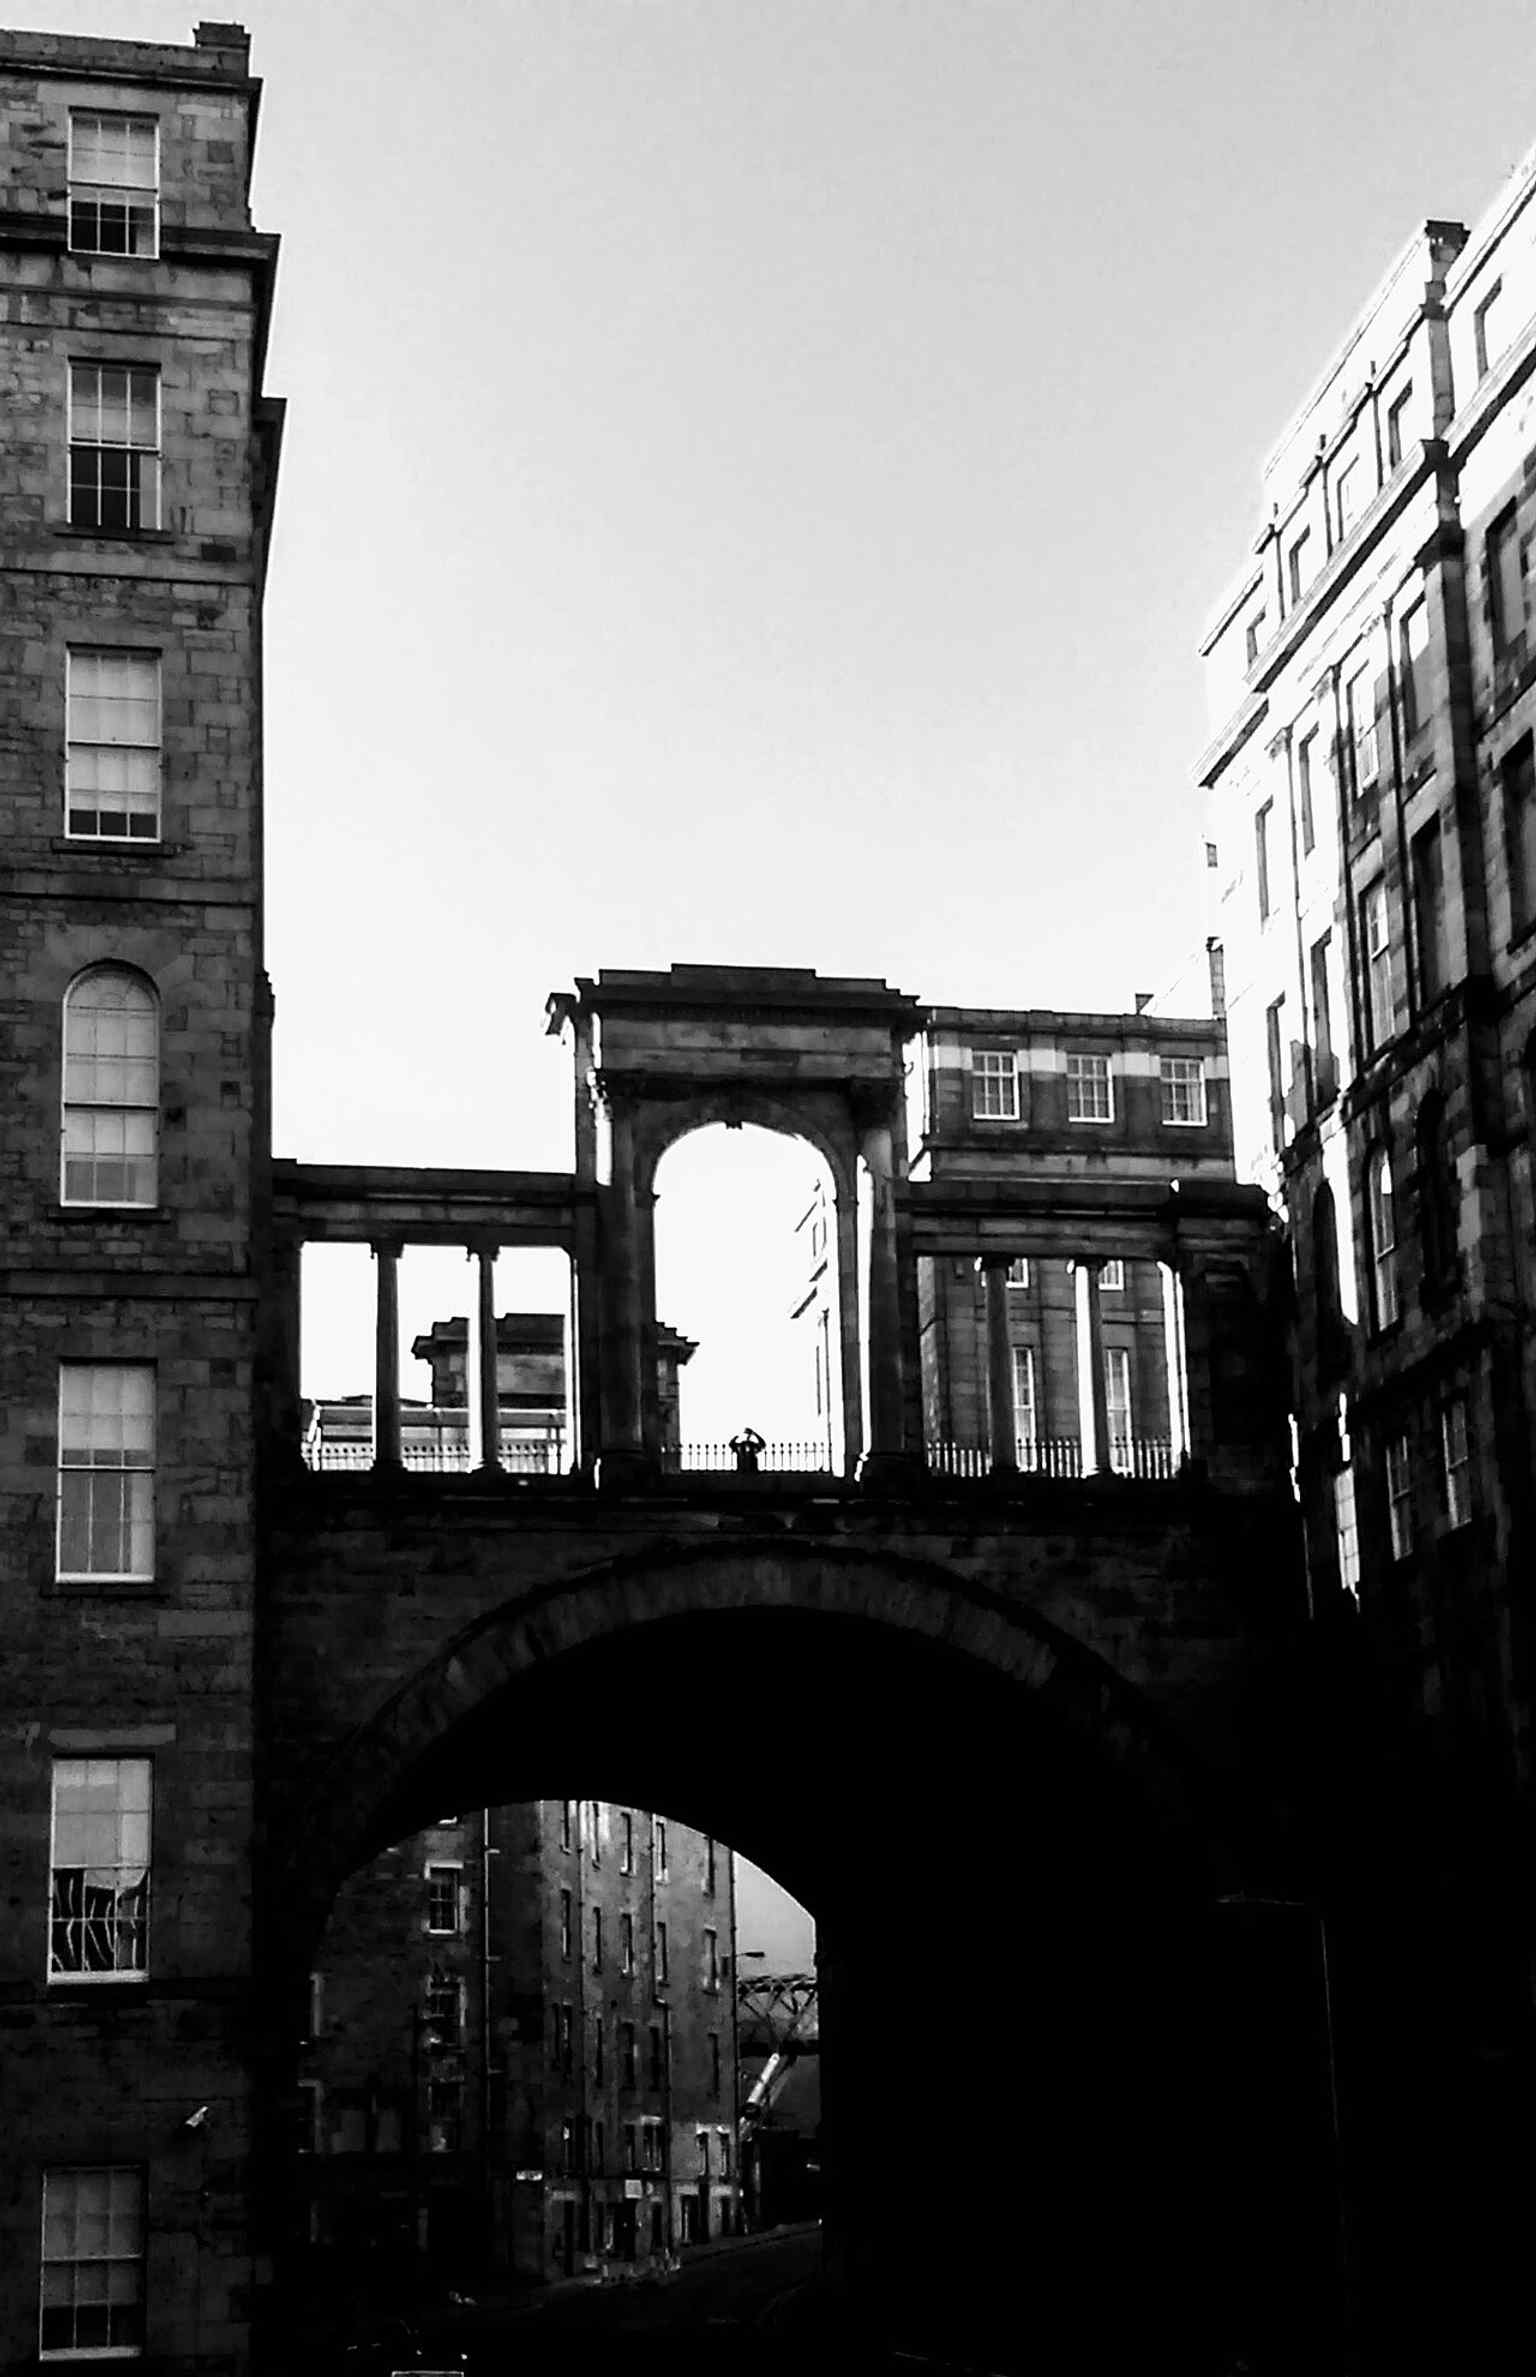
A clear view of Regent Bridge from Waverley station, showing the road bridge that carries the A1 into Edinburgh’s New Town beside Calton Hill.Photo: Kangarooth, Wikimedia Commons, CC BY-SA 4.0. Cropped & resized. But the hardest obstacle was not technical. It was human.
The road sliced through the Old Calton Burial Ground. This is one of the clearest examples of the displaced dead of Edinburgh’s improvements: the city promised order, speed and grandeur, and overrode an older sanctity to get them. When the Society of Incorporated Trades of Calton learned that the route would cut their graveyard in two, they fought it. To keep the project alive, the city paid compensation of three thousand three hundred pounds - a sum worth several hundred thousand pounds now - and granted land for a new cemetery. Only then did workers and grieving families begin the grim task of moving more than a hundred graves. Soil and human remains travelled away under white palls for reburial in New Calton Burial Ground.
Most people hurry across here and never realise that Waterloo Place still awkwardly divides the old cemetery because of that compromise. The hidden city beneath Edinburgh becomes brutally tangible at this point: not just forgotten closes and buried foundations, but bodies, names and loyalties shifted to clear a path for progress.
Some monuments stayed. David Hume’s Roman-style mausoleum remained in place, though its quiet setting changed forever. And if you look at the plaque shown on your phone, you’ll see the official memory the city chose to preserve: the bridge completed for Prince Leopold’s ceremonial entry in eighteen nineteen. The inscription honours triumph. It says nothing of the graves.
So here is the question this bridge leaves hanging in the air: when a city declares improvement necessary, whose claim should weigh more heavily - the future it imagines, or the dead it asks to move aside?
Carry that thought with you to St Mary’s Cathedral, about five minutes away. After a place where the city disturbed its dead to ease the road for the living, a building devoted to sanctuary and belonging may sound rather different. And, fittingly for a bridge, this one never closes; it is open at all hours.
On your left, look for a pale sandstone Gothic front with a deep pointed porch and twin slender spires, the centre filled with tall vertical window tracery. This is St Mary’s…Read moreShow less
Open dedicated page →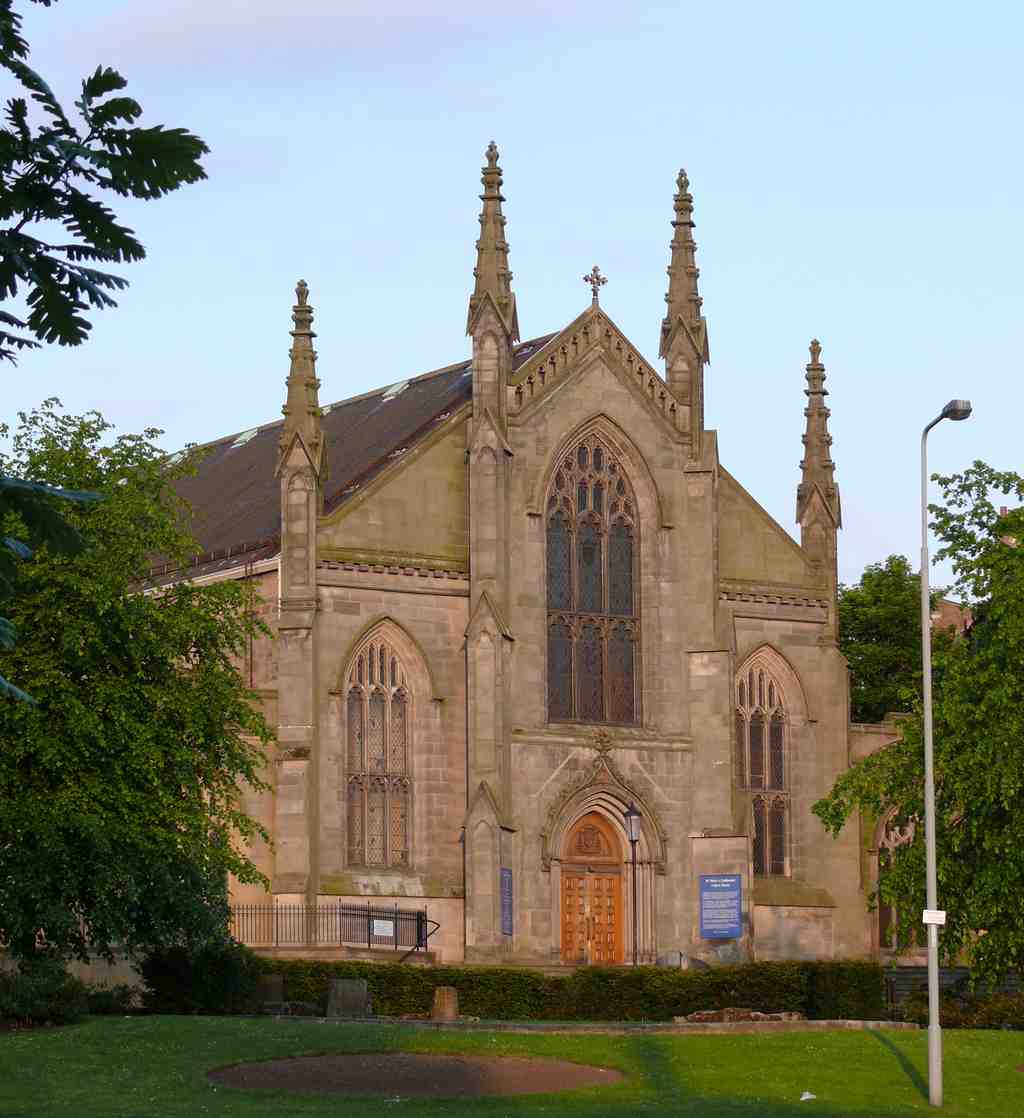
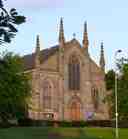
St Mary's Cathedral, EdinburghPhoto: Ad Meskens, Wikimedia Commons, CC BY-SA 3.0. Cropped & resized. On your left, look for a pale sandstone Gothic front with a deep pointed porch and twin slender spires, the centre filled with tall vertical window tracery.
This is St Mary’s Metropolitan Cathedral, and it shows you an Edinburgh that official histories can miss. Exile, belonging, and sanctuary come together here, in a building that quietly asks who is allowed shelter, who is granted honour, and who finally finds a spiritual home in the capital.
James Gillespie Graham designed the first version of this church in eighteen thirteen and eighteen fourteen, in the neo-Perpendicular Gothic style you can still read in those upright lines and pointed forms. It replaced an earlier Catholic chapel in Blackfriars Wynd, a place that had merely been tolerated in a country that did not fully recognise the Catholic faith. So this was not just a new church. It was a public sign that something in Edinburgh had shifted.
Bishop Cameron, who founded St Mary’s, gave the building one of its first great public moments. When he died in February of eighteen twenty-eight, people buried him in the vaults below, and his funeral became the first public Catholic funeral of a bishop in Scotland since the Reformation. Beneath the stone, then, lies one of those old Edinburgh truths: the city keeps its arguments with the dead very close.
The detail locals tend to savour is this: in eighteen thirty, this cathedral briefly became a church of royal exile. The deposed Charles the Tenth of France came here with his family to worship. His son, the Comte de Chambord, was confirmed here too. For a moment, this Edinburgh church stood at the crossing point of faith, defeat, and European politics. Their stay left behind a monstrance, a vessel used to display the consecrated host, as a small but vivid souvenir of a fallen monarchy seeking dignity in a foreign city.
If you glance at the image on your screen, you can see the interior’s long nave, the central hall of the church, and the richly rebuilt atmosphere it gained over time. That richness came by stages. After the Theatre Royal next door caught fire in eighteen ninety-two, John Biggar reshaped the cathedral, cutting arches through the side walls, adding aisles, and extending the sanctuary by three bays. Reid and Forbes later raised the roof in nineteen thirty-two, and Scott Morton filled that higher ceiling with vivid carved angels. The front you see so clearly now only opened up in the nineteen seventies, when tenements in front were demolished and T. Harley Haddow designed the larger porch. The unobstructed view feels original, but it is really the result of loss and rebuilding. You can see that open frontage well in the app image too. St Mary’s then grew from parish church into national stage. In eighteen seventy-eight it became the pro-cathedral, meaning the acting cathedral, of the restored Archdiocese of Saint Andrews and Edinburgh. In eighteen eighty-six it took full metropolitan status. Then came Saint Andrew. In eighteen seventy-nine, Archbishop Strain received a large relic of the apostle from Amalfi, and the Marquess of Bute gave a silver-gilt shrine for it. On Saint Andrew’s feast day, people carried that relic in procession around the cathedral with soldiers, schoolchildren, and altar boys. Another relic arrived from Pope Paul the Sixth in nineteen sixty-nine, with the greeting, “Peter greets his brother Andrew.” By the time Pope John Paul the Second visited in nineteen eighty-two, the shrine had been built into the altar itself, not merely placed on it. He prayed there, linking this church to the first visit of a reigning pope to the United Kingdom.
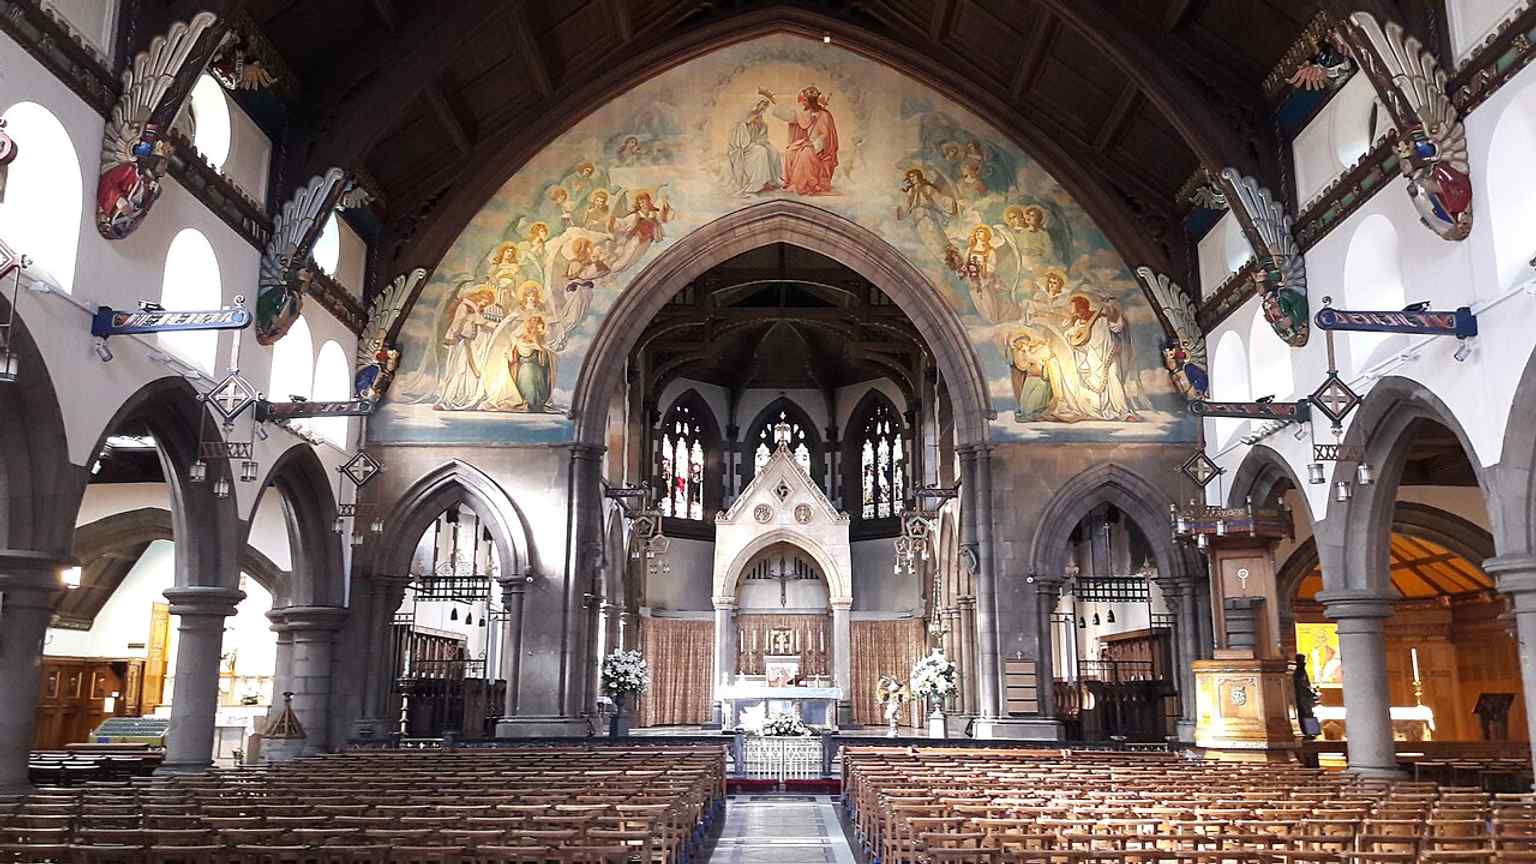
A wide interior view that captures the cathedral’s ornate nave and the rebuilt Victorian/20th-century atmosphere inside.Photo: Cardofk, Wikimedia Commons, CC BY-SA 4.0. Cropped & resized. From here, the story turns from sacred authority to learned authority. In about nine minutes, at the Royal College of Physicians of Edinburgh, we meet another institution that claimed the right to guide lives, this time through medicine rather than ritual. If you want to return inside later, the cathedral generally opens from half past eight until half past six, staying open until half past seven on Saturdays and half past eight on Sundays.
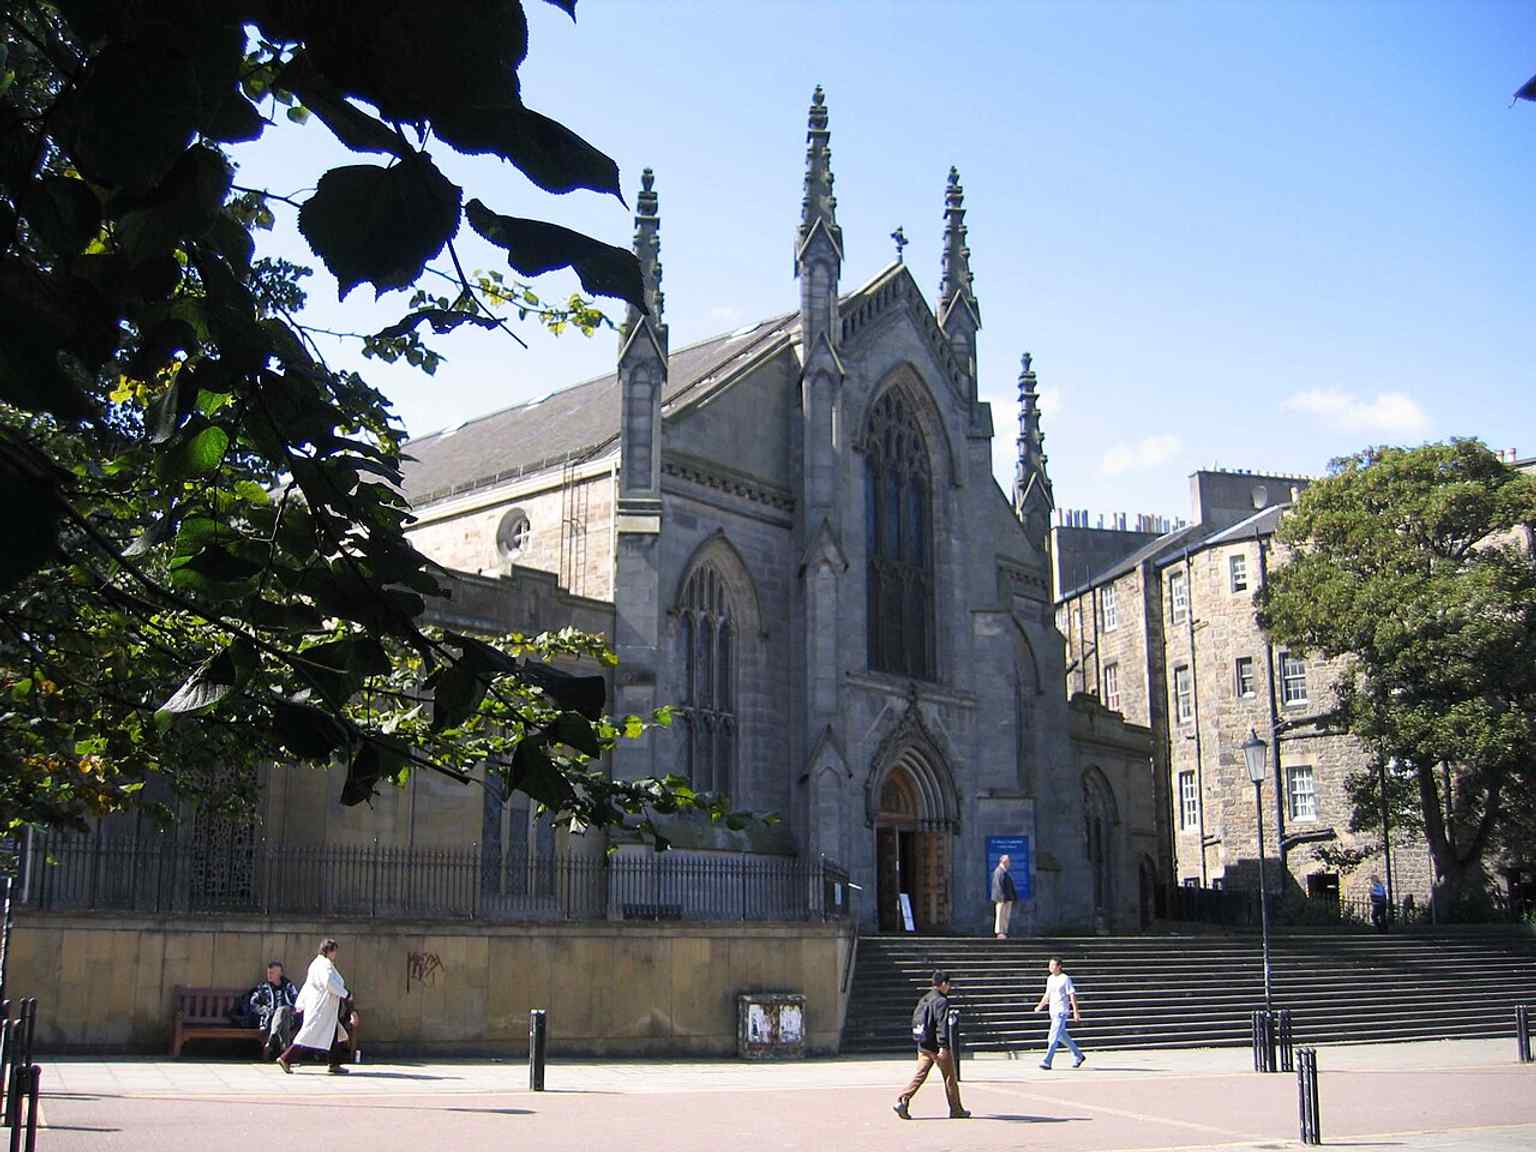
A clear view of St Mary’s Metropolitan Cathedral, the Catholic mother church of the Archdiocese of St Andrews and Edinburgh.Photo: Michael T R B Turnbull, Wikimedia Commons, CC BY-SA 3.0. Cropped & resized. 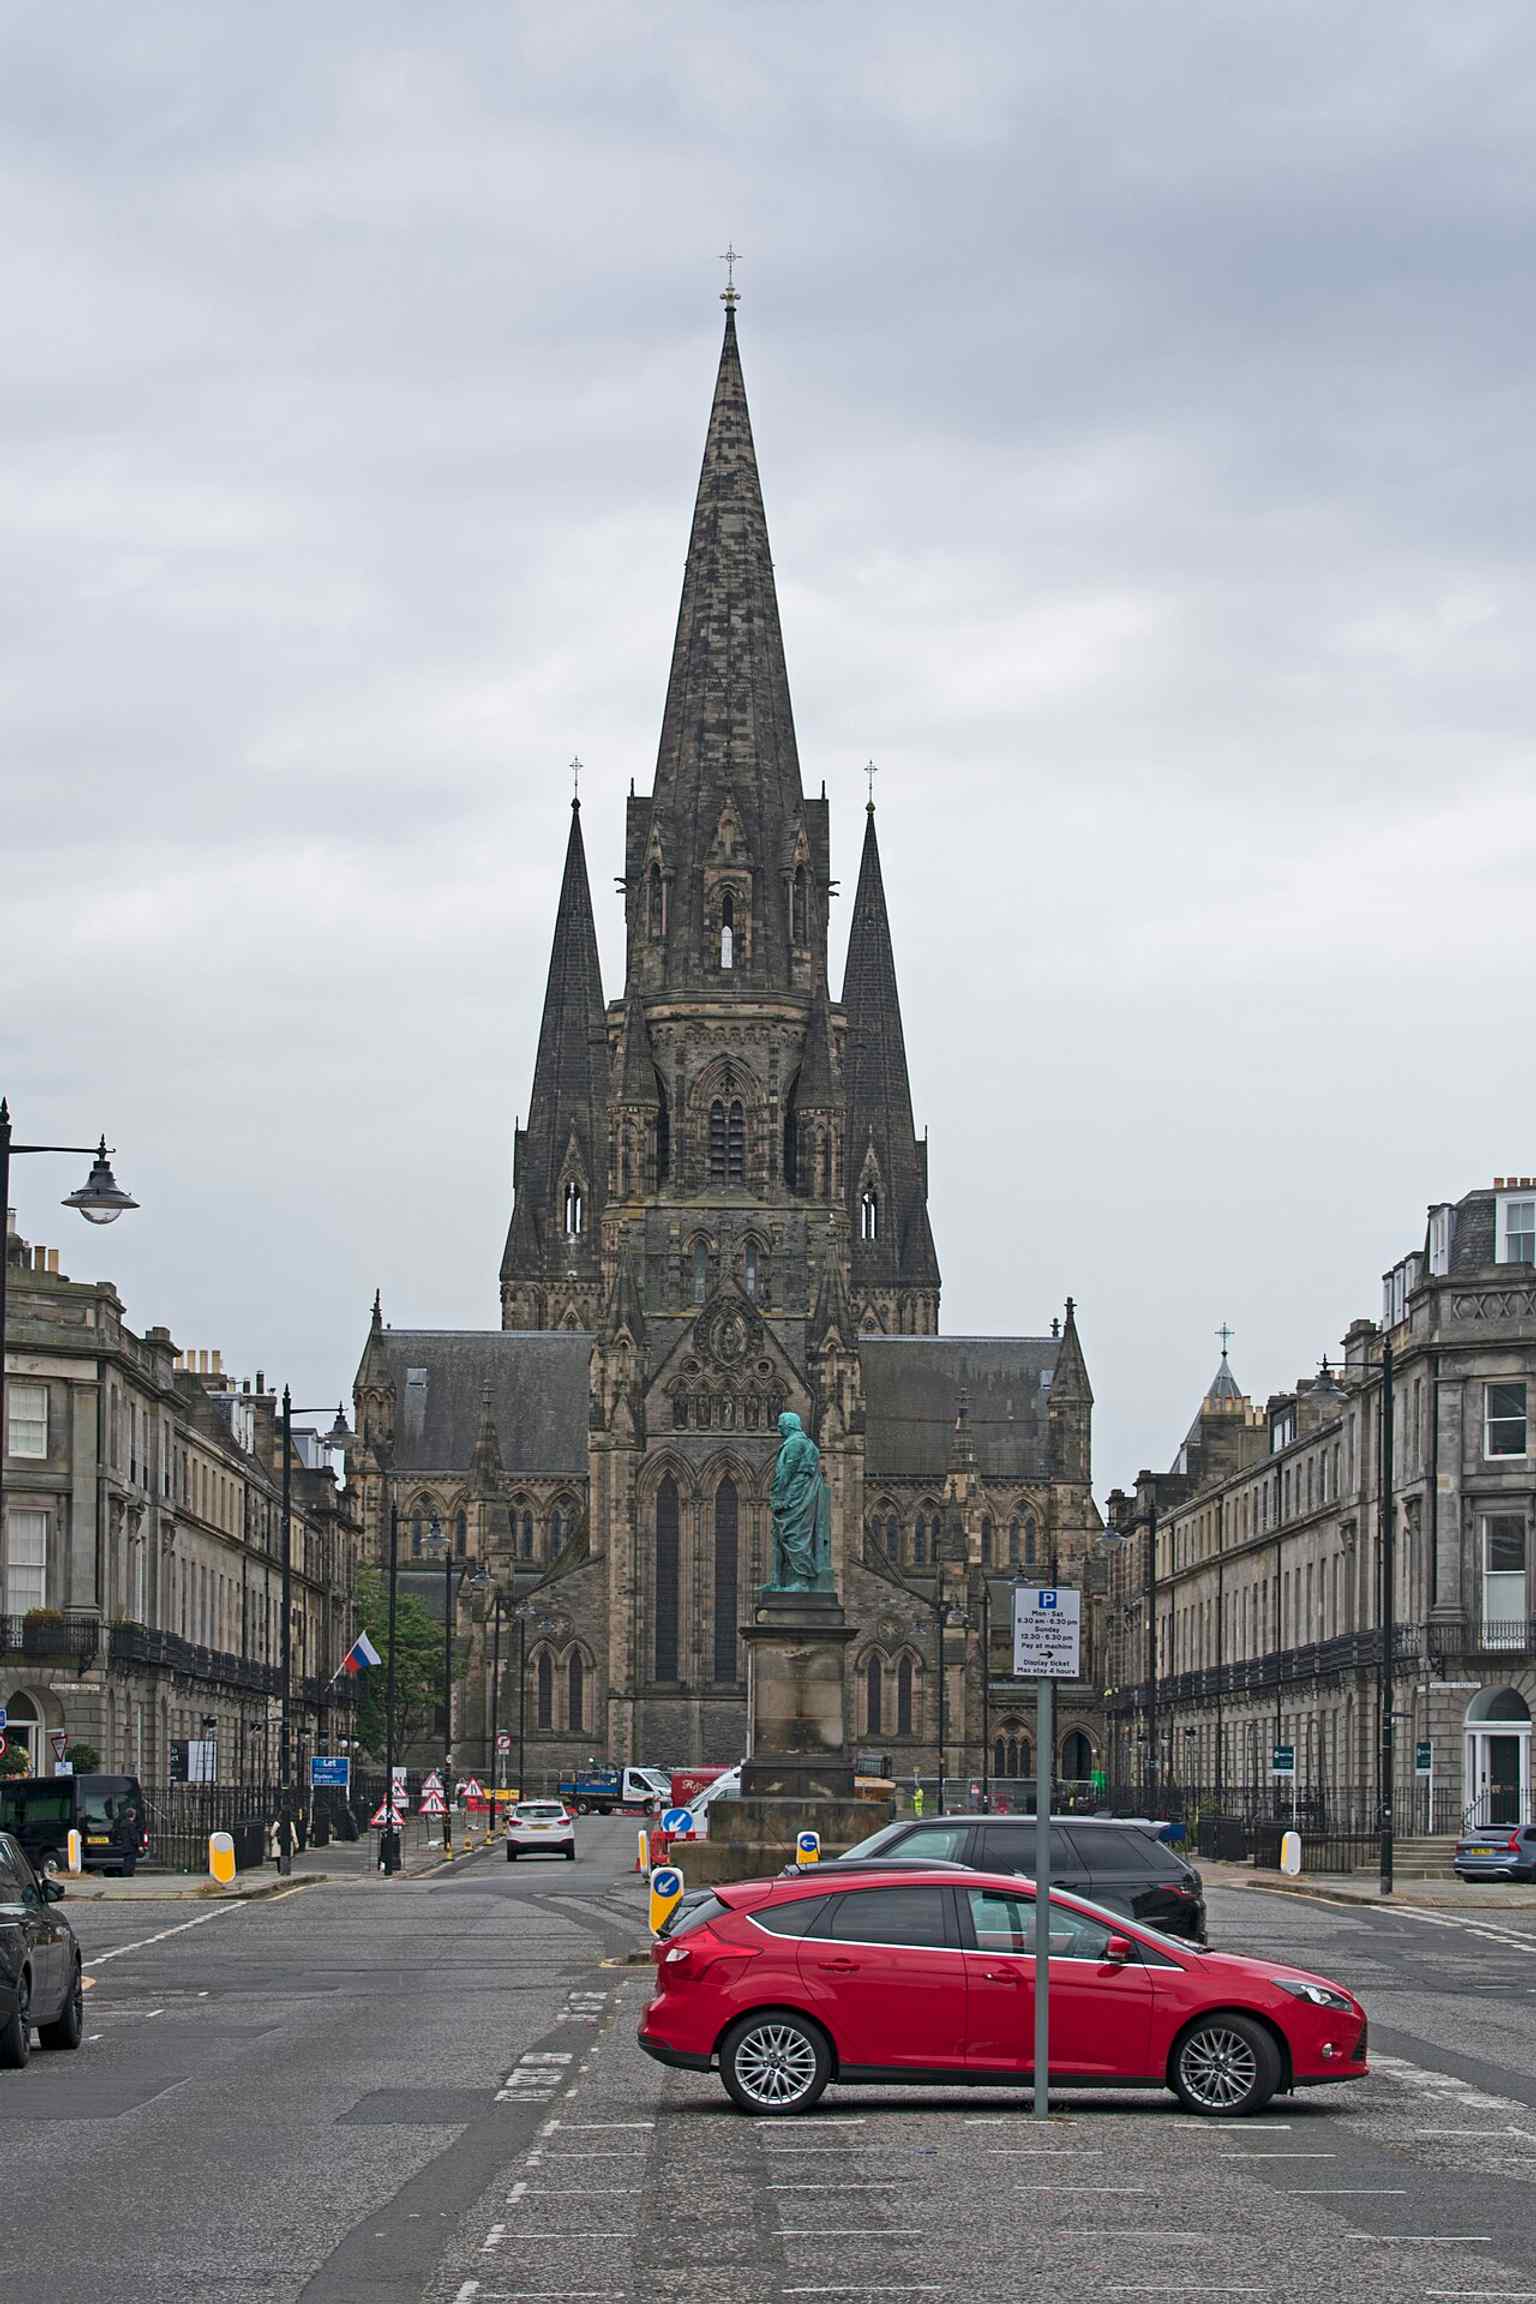
St Mary’s rising above Melville Street, a good context shot for the cathedral’s East End New Town setting.Photo: Ymblanter, Wikimedia Commons, CC BY-SA 4.0. Cropped & resized. 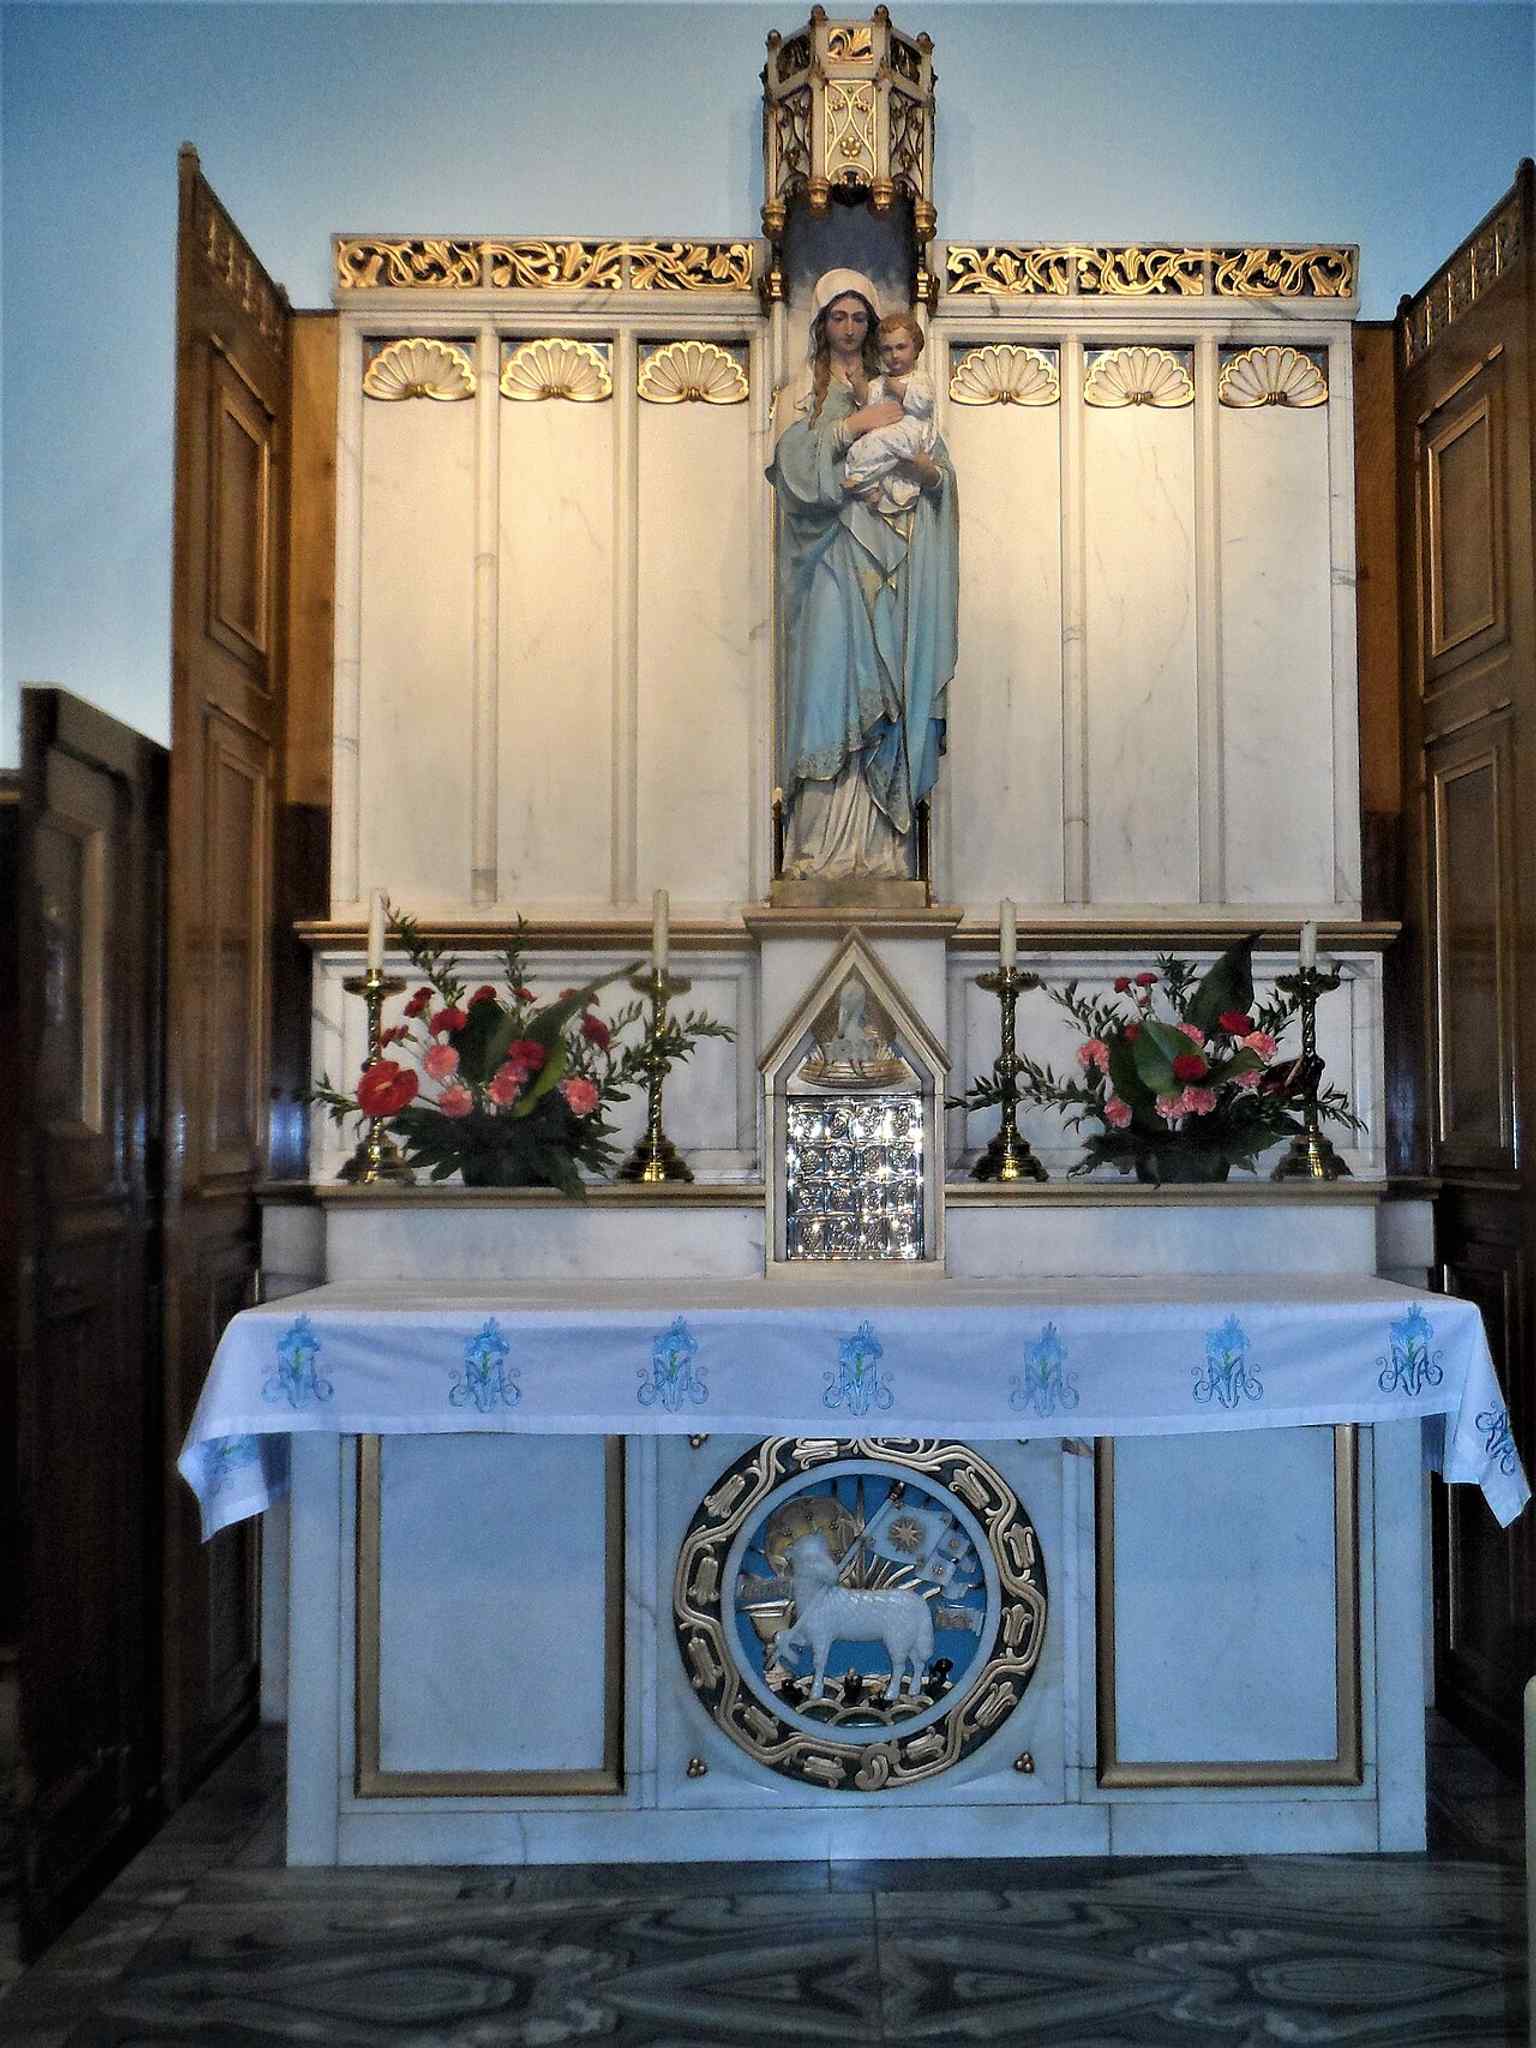
The Altar of the Virgin, part of the cathedral’s devotional interior and one of its quieter prayer spaces.Photo: Sheila1988, Wikimedia Commons, CC BY-SA 4.0. Cropped & resized. 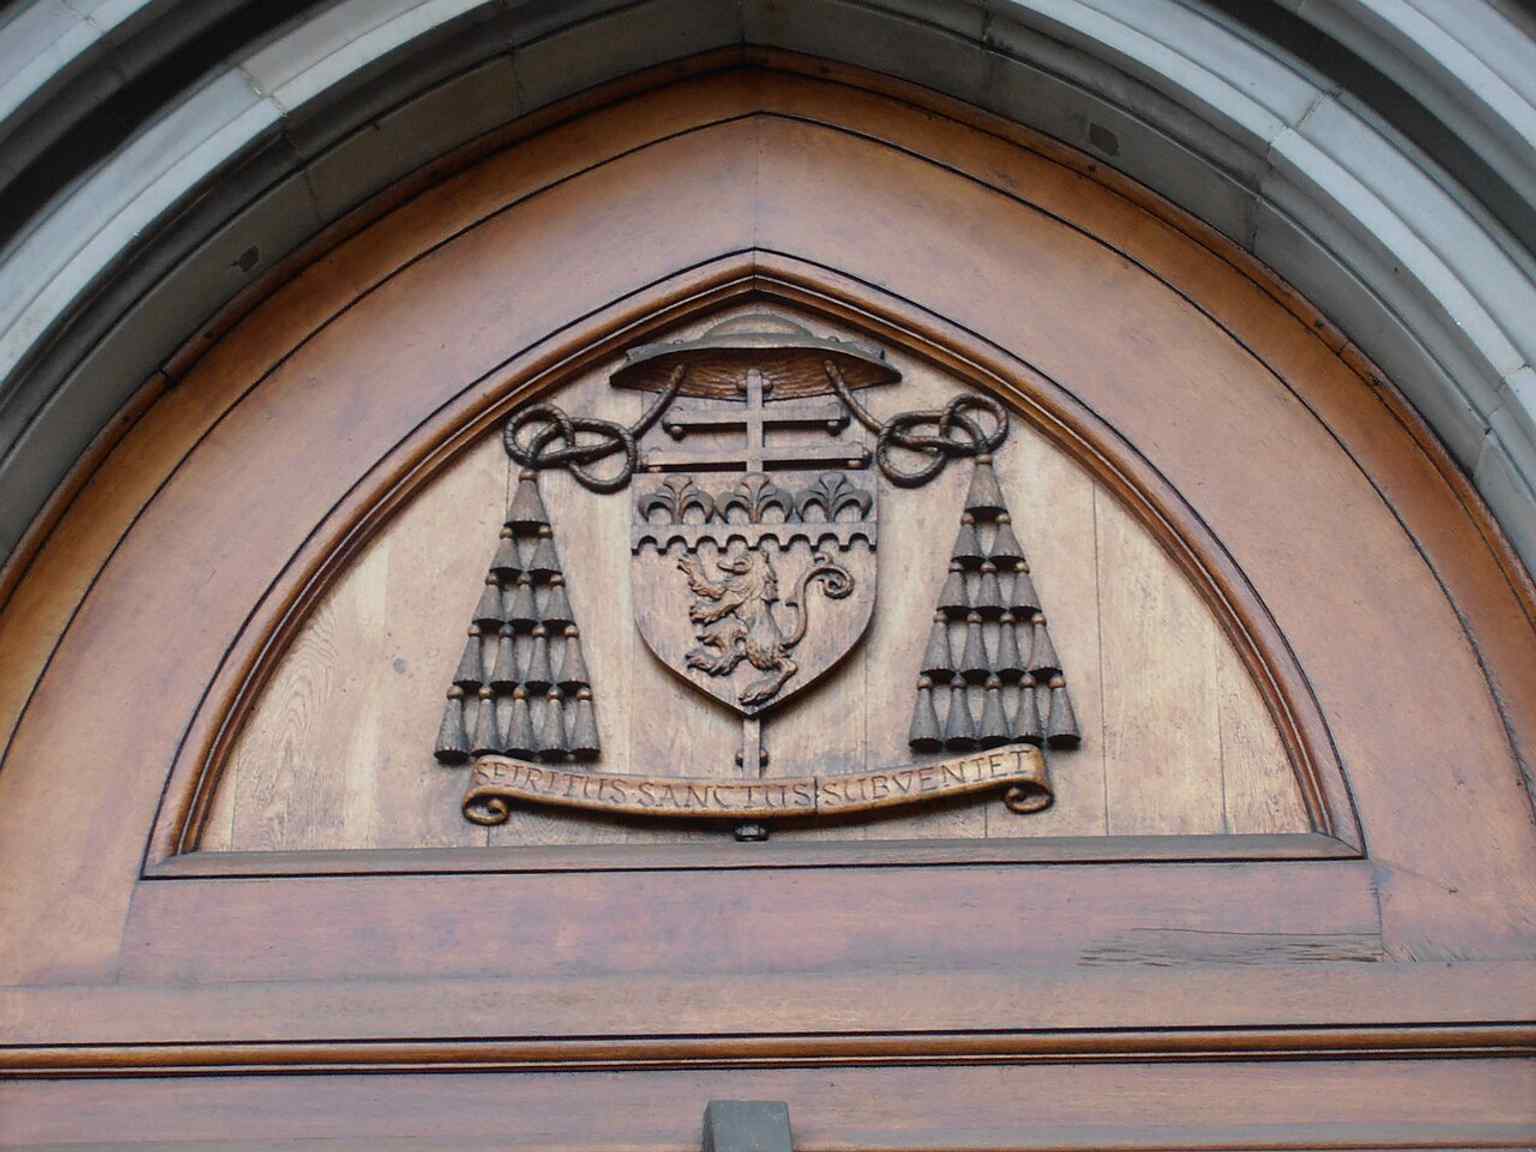
Heraldic reliefs inside St Mary’s, a detail that reflects the cathedral’s richly embellished decorative fabric.Photo: Sarang, Wikimedia Commons, Public domain. Cropped & resized. 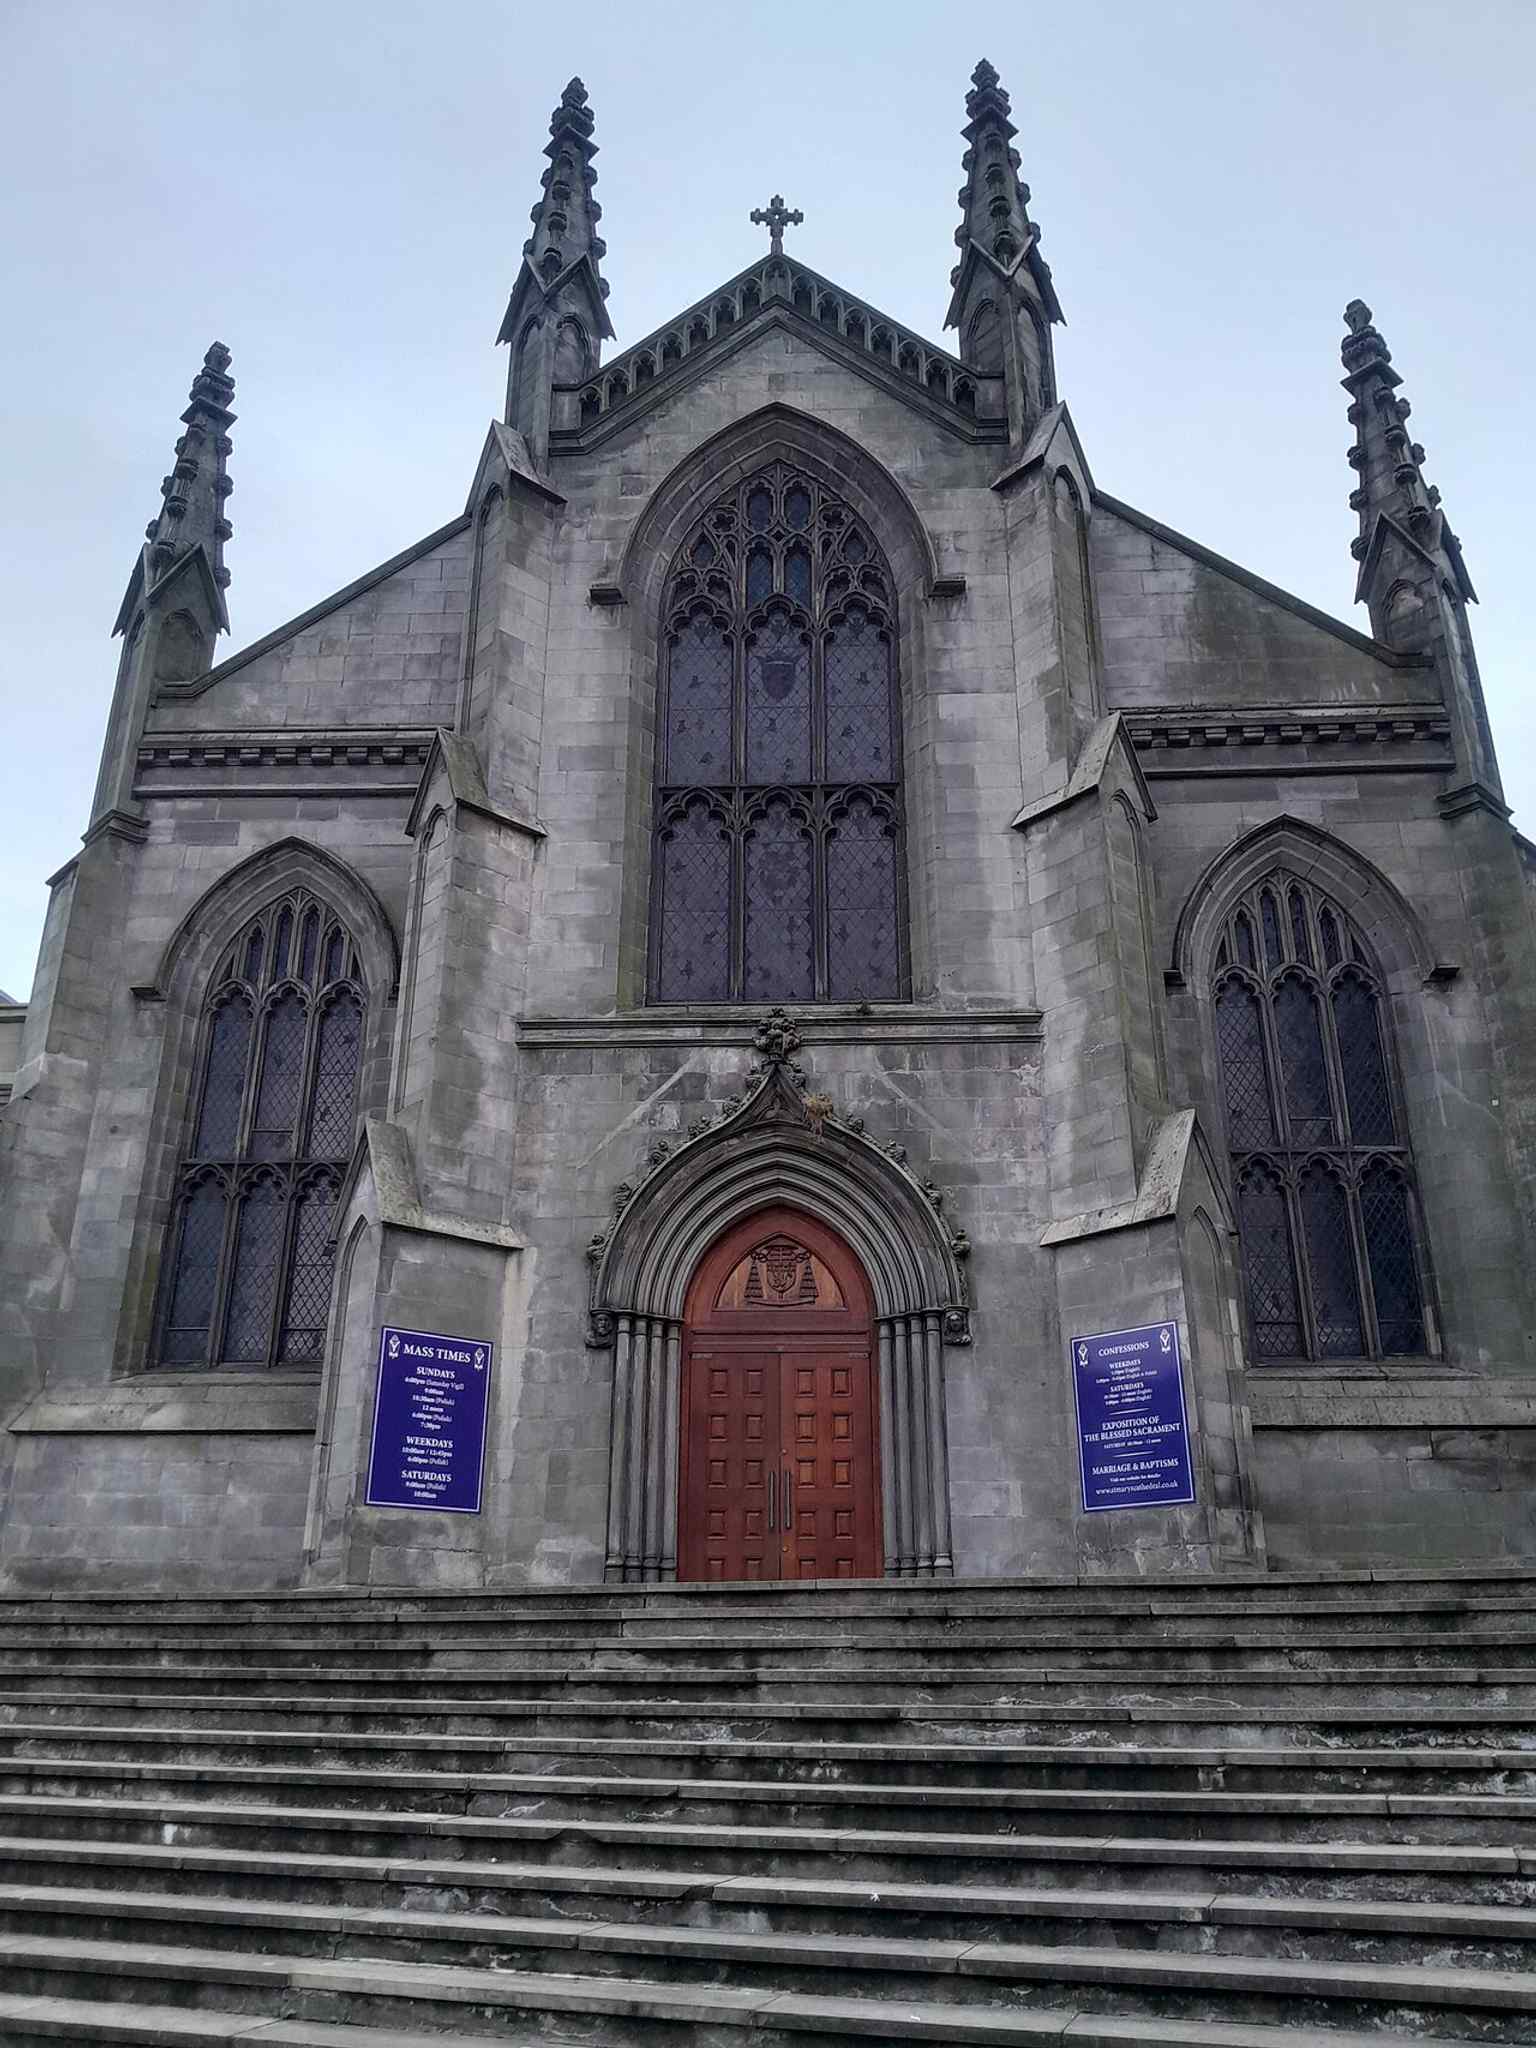
A recent full view of the cathedral, useful for showing the building’s present-day appearance after the 1970s frontage changes.Photo: August Dominus, Wikimedia Commons, CC0. Cropped & resized. 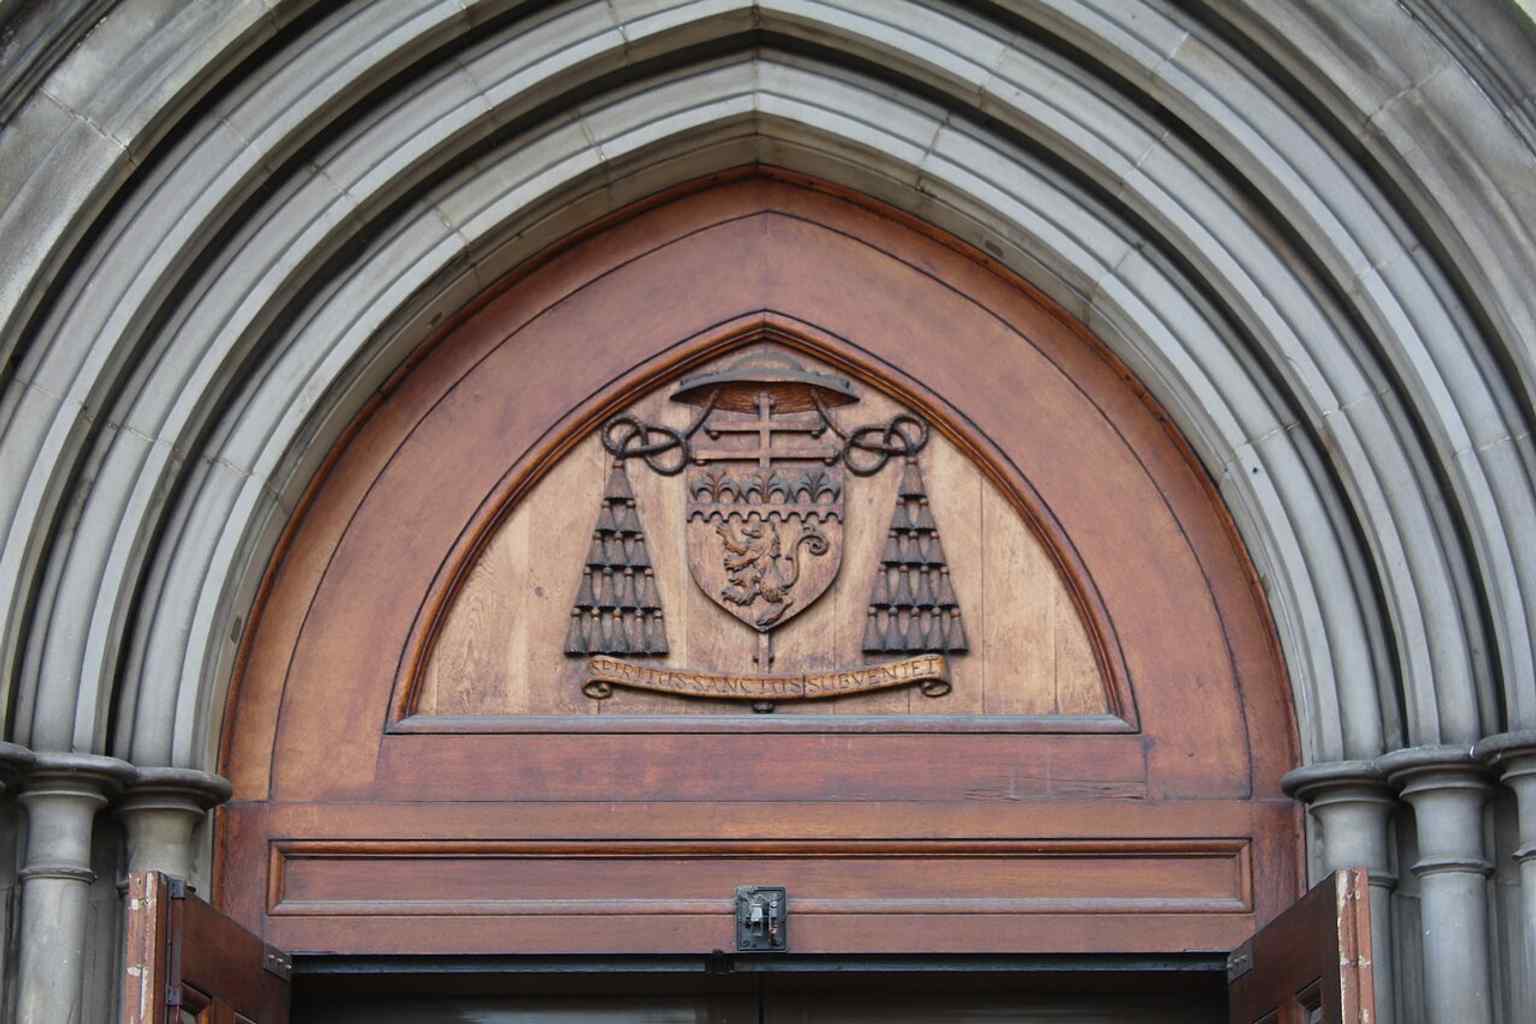
One of the cathedral doors, a good architectural detail from the church entrance on Broughton Street.Photo: Chabe01, Wikimedia Commons, CC BY-SA 4.0. Cropped & resized. 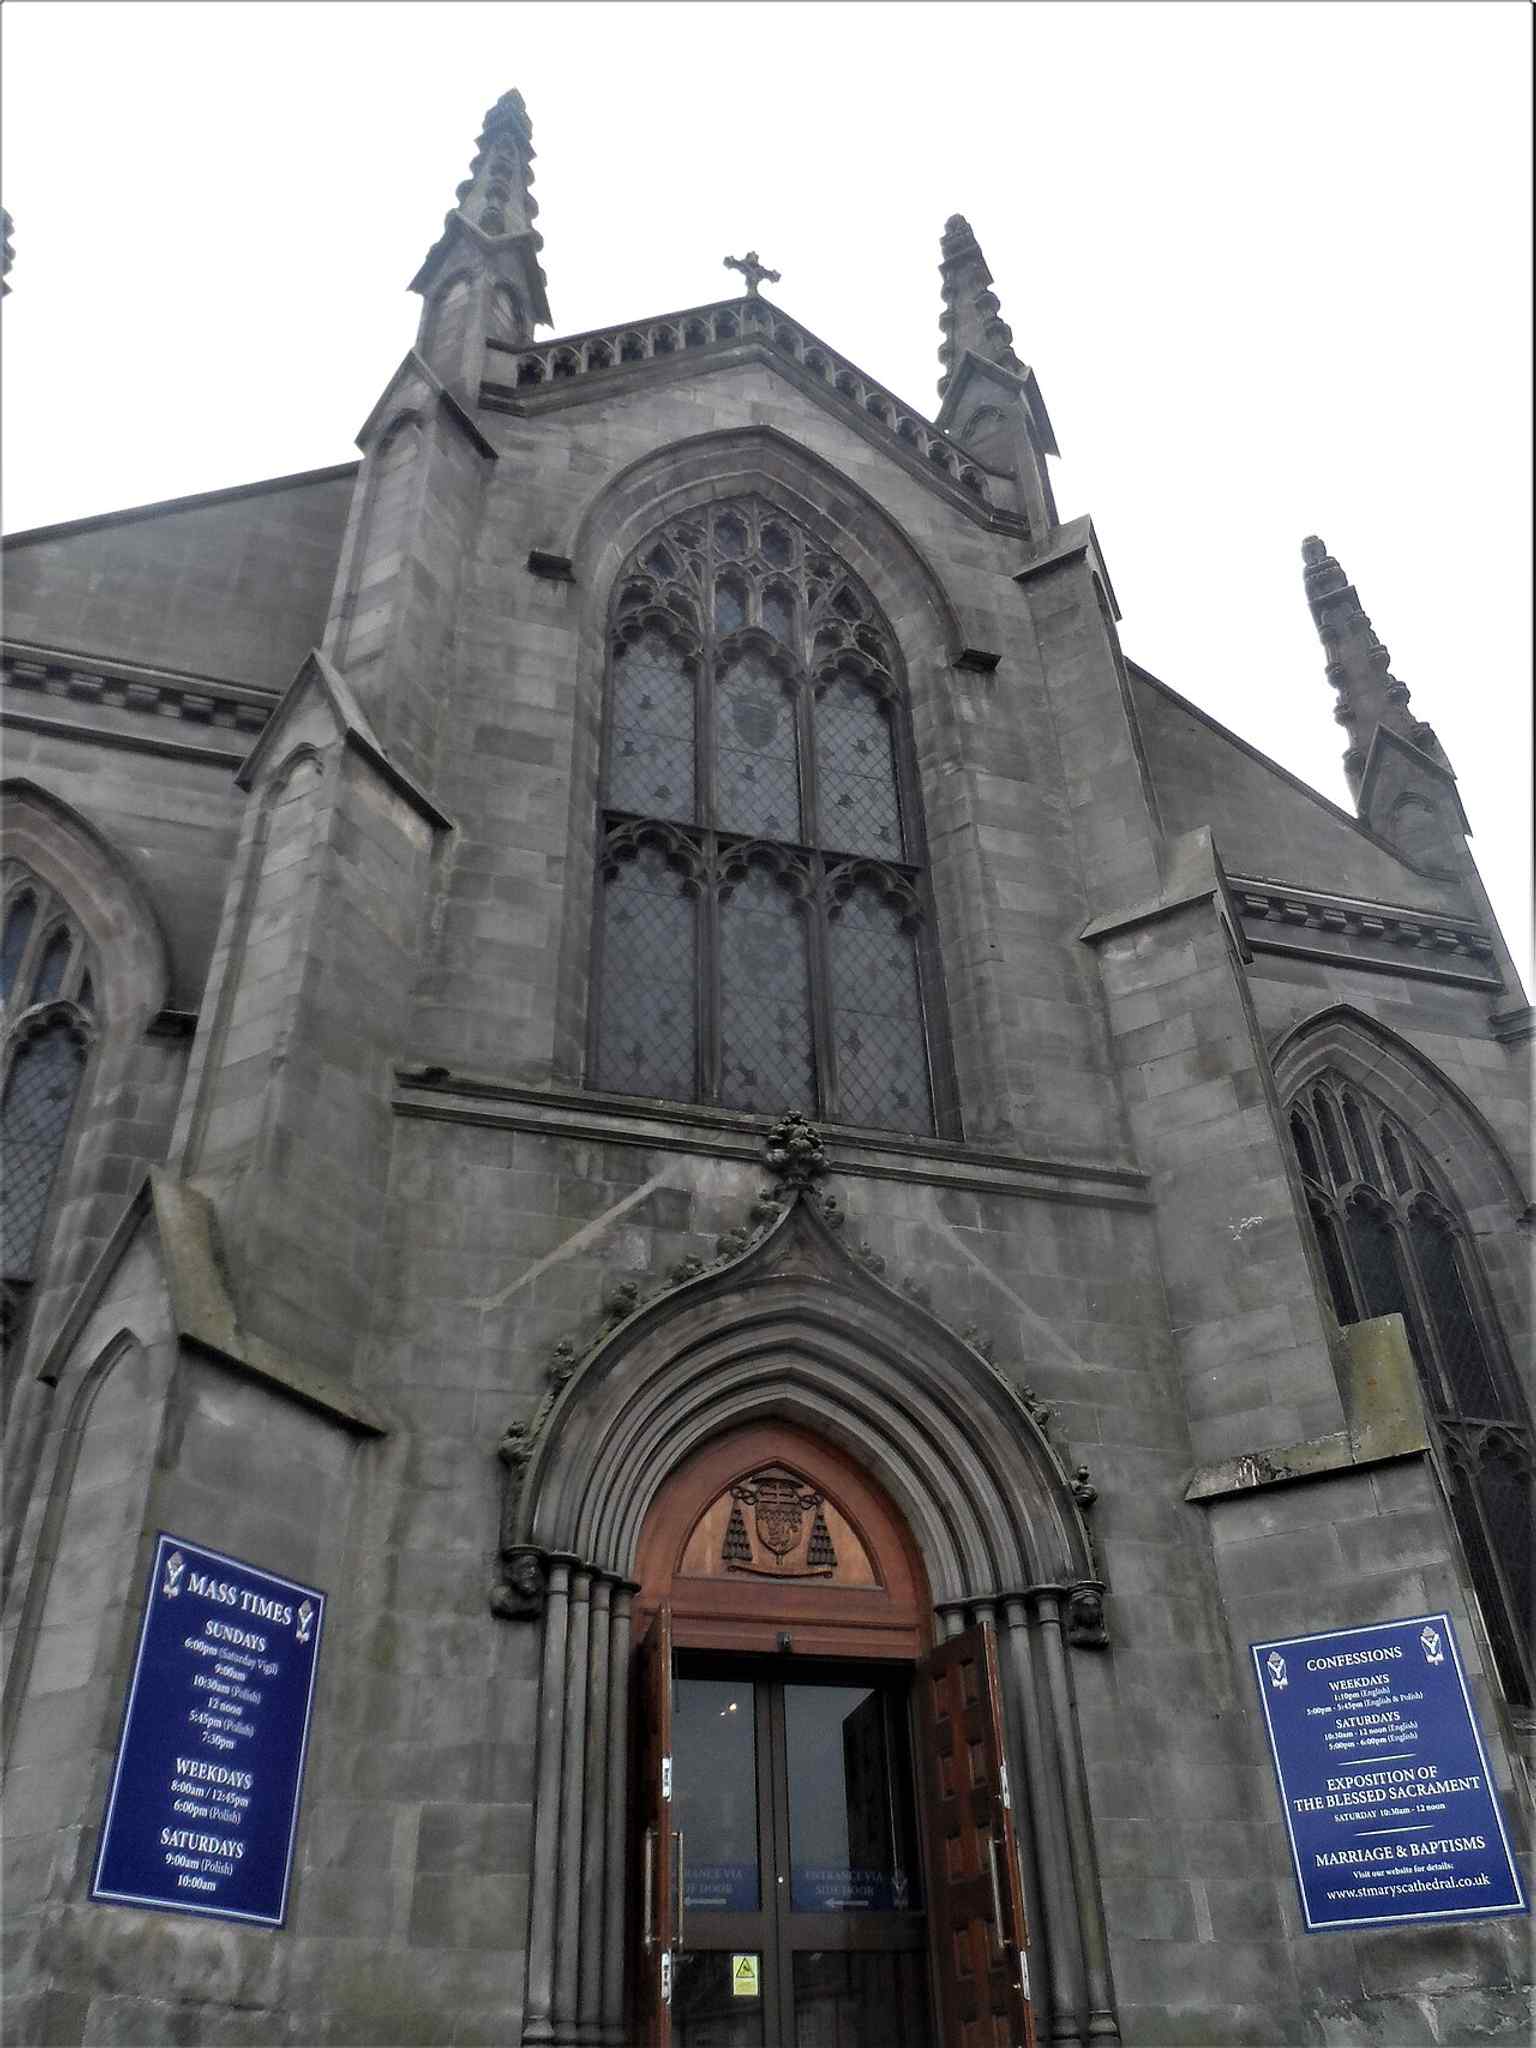
A more recent interior image that helps show the cathedral as an active parish church and shrine today.Photo: Sheila1988, Wikimedia Commons, CC BY-SA 4.0. Cropped & resized. Look to your left for a pale stone Georgian facade: a long, symmetrical front with tall sash windows and a central doorway framed in classical stonework. This is the Royal…Read moreShow less
Open dedicated page →
Royal College of Physicians of EdinburghPhoto: Osama Shukir Muhammed Amin FRCP(Glasg), Wikimedia Commons, CC BY-SA 4.0. Cropped & resized. Look to your left for a pale stone Georgian facade: a long, symmetrical front with tall sash windows and a central doorway framed in classical stonework.
This is the Royal College of Physicians of Edinburgh, and it tells a revealing story about how knowledge gathers authority, then builds itself a proper address. The college began in sixteen eighty-one, when King Charles the Second granted a royal charter after three earlier attempts had failed. One of the key figures was Sir Robert Sibbald, a physician, naturalist, and civic improver with a hand in far more than medicine. He helped found the college, and he also helped start a physic garden, a plot for medicinal plants, which later grew into Edinburgh’s Royal Botanic Garden. So from the beginning, this institution shaped the city not only through diagnosis and standards, but through gardens, books, and public knowledge.
Its practical mission mattered as much as its prestige. In sixteen ninety-nine, the college published the Edinburgh Pharmacopoeia, a book of standard medical recipes, so doctors and apothecaries could work from the same instructions instead of private guesswork. Today the college helps set specialist training standards across the United Kingdom, and its fellows and members around the world still carry its initials after their names.
But the impressive face of authority came with bruises. In seventeen seventy-five, the great physician William Cullen laid the foundation stone for an earlier hall on George Street. The college wanted grandeur: sculpture, paintings, even future wings. The exterior swallowed the money. Debt became so severe that people discussed selling the hall before it had properly begun its life, and in eighteen forty-one the Commercial Bank bought it and demolished it. A fine lesson, perhaps, in the difference between wisdom and display.
This building at number nine Queen Street gave the college a second chance. Thomas Hamilton designed it, and the new hall opened in eighteen forty-six. If you check the image on your screen, you can see the Sibbald Library inside, named for the founder’s gift of about one hundred books in sixteen eighty-two, the first library in Scotland created specifically for medical study. That collection still holds objects with a pulse of drama, including Stuart Threipland’s medicine chest, linked to Bonnie Prince Charlie and said to have been used at Culloden.
And medicine here was never remote. Cullen’s surviving consultation letters show people reaching to Edinburgh from astonishing distances: one asked his advice for an enslaved person’s epilepsy, another worried over a Russian princess with gout. Expertise travelled outward from rooms like these into empire, class, and private distress.
The institution also had to relearn whom it served. In nineteen twenty, the charter changed to admit women on the same terms as men. Then Dr Justina Wilson, who passed her membership exam at the age of sixty-one, became the college’s first female fellow in nineteen twenty-eight, only to be largely forgotten in later memory. Even learned bodies misplace the people who altered them.
If you flick to the Great Hall image, you’ll see how ceremony still matters here: gilded stairs, portraits, and the quiet theatre of professional honour. In a few minutes, at the Scottish National Portrait Gallery, we meet a related question in stone and paint: not who may diagnose the nation, but who gets to stand as its face. If you plan to return, the college generally opens on weekdays only, from morning until late afternoon, and closes at weekends.
On your right rises a long red sandstone façade, pierced by pointed-arch windows and crowned by twin spired towers that make it look rather like a Gothic palace dropped into the…Read moreShow less
Open dedicated page →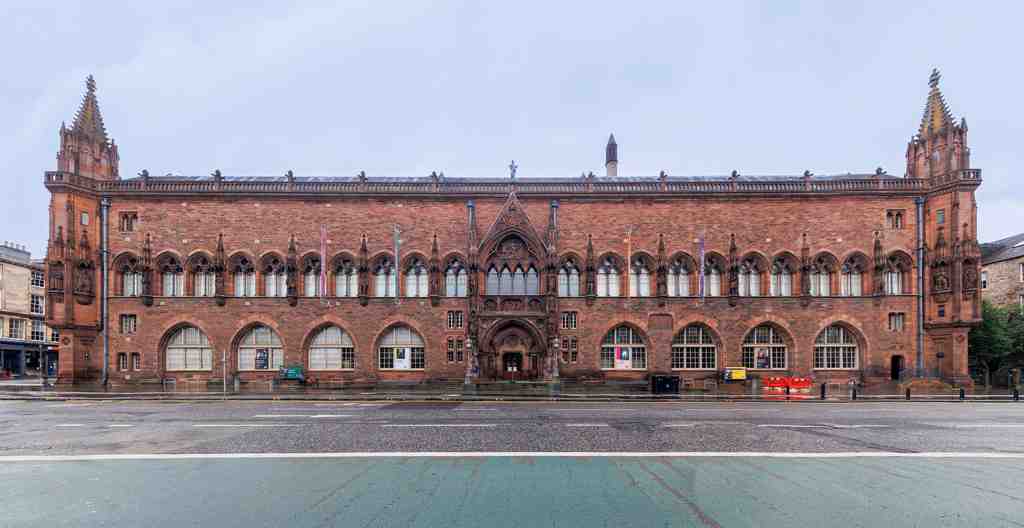
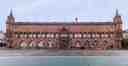
Scottish National Portrait GalleryPhoto: Kenneth C. Zirkel, Wikimedia Commons, CC BY 4.0. Cropped & resized. On your right rises a long red sandstone façade, pierced by pointed-arch windows and crowned by twin spired towers that make it look rather like a Gothic palace dropped into the New Town.
A portrait gallery does something more than display art. It turns private faces into public memory, and in doing so it helps a country decide who counts as its visible self.
This building opened in eighteen eighty-nine, designed by Robert Rowand Anderson in a striking Gothic Revival style that borrowed something from Venice and Spain, quite unlike the neat Georgian classicism around it. The stone came from Corsehill Quarry near Annan, and the result was deliberate: not modest, not neutral, but a national statement. In fact, Edinburgh claimed a world first here. London had a national portrait gallery earlier, but this was the first purpose-built portrait gallery anywhere.
That ambition depended on one man in particular: John Ritchie Findlay, owner of The Scotsman. He began with an anonymous gift of ten thousand pounds, worth well over a million pounds today, and by the end of the eighteen nineties he had quietly poured in more than sixty thousand pounds in total, many millions in modern terms. Findlay did not simply fund a museum. He helped build a stage on which Scotland could present its chosen ancestors.
And yet, the surprise is this: even the stone front in front of you was never a settled verdict. When the gallery opened, many of those sculpted niches stood empty on purpose. The idea was that patriotic donors would pay for individual figures over time, so the façade itself became an argument about who deserved a place. The Faculty of Actuaries sponsored John Napier. A committee led by the women’s rights campaigner Sarah Mair paid for the group of Mary, Queen of Scots. Then the campaign faltered, and Findlay had to cover many of the remaining costs himself. The last exterior statue, John Hunter, arrived only in nineteen oh six.
If you glance at the detail on your screen, you can see David Hume and Adam Smith high on the tower. Thinkers become stone ancestors here, just as surely as kings once did.
So consider this: if you had to choose the faces that stand for a nation, whom would you refuse to leave out, and who has already been trimmed away by taste, class, politics, or simple neglect?
Inside, the argument continues. The Grand Hall, shown in the app image, wraps one hundred and fifty-five figures around its balustrade in a painted procession by William Hole, beginning with Thomas Carlyle and moving back through earlier centuries. After the refurbishment from two thousand and nine to two thousand and eleven, Page Park reopened blocked windows, removed false walls, and restored much of the original plan. The relaunch also widened the story: not only monarchs and philosophers, but photography, ordinary lives, and Thomas Annan’s hard images of Glasgow poverty. Like the archives we visited earlier, this place preserves the past; only here, memory stares back.
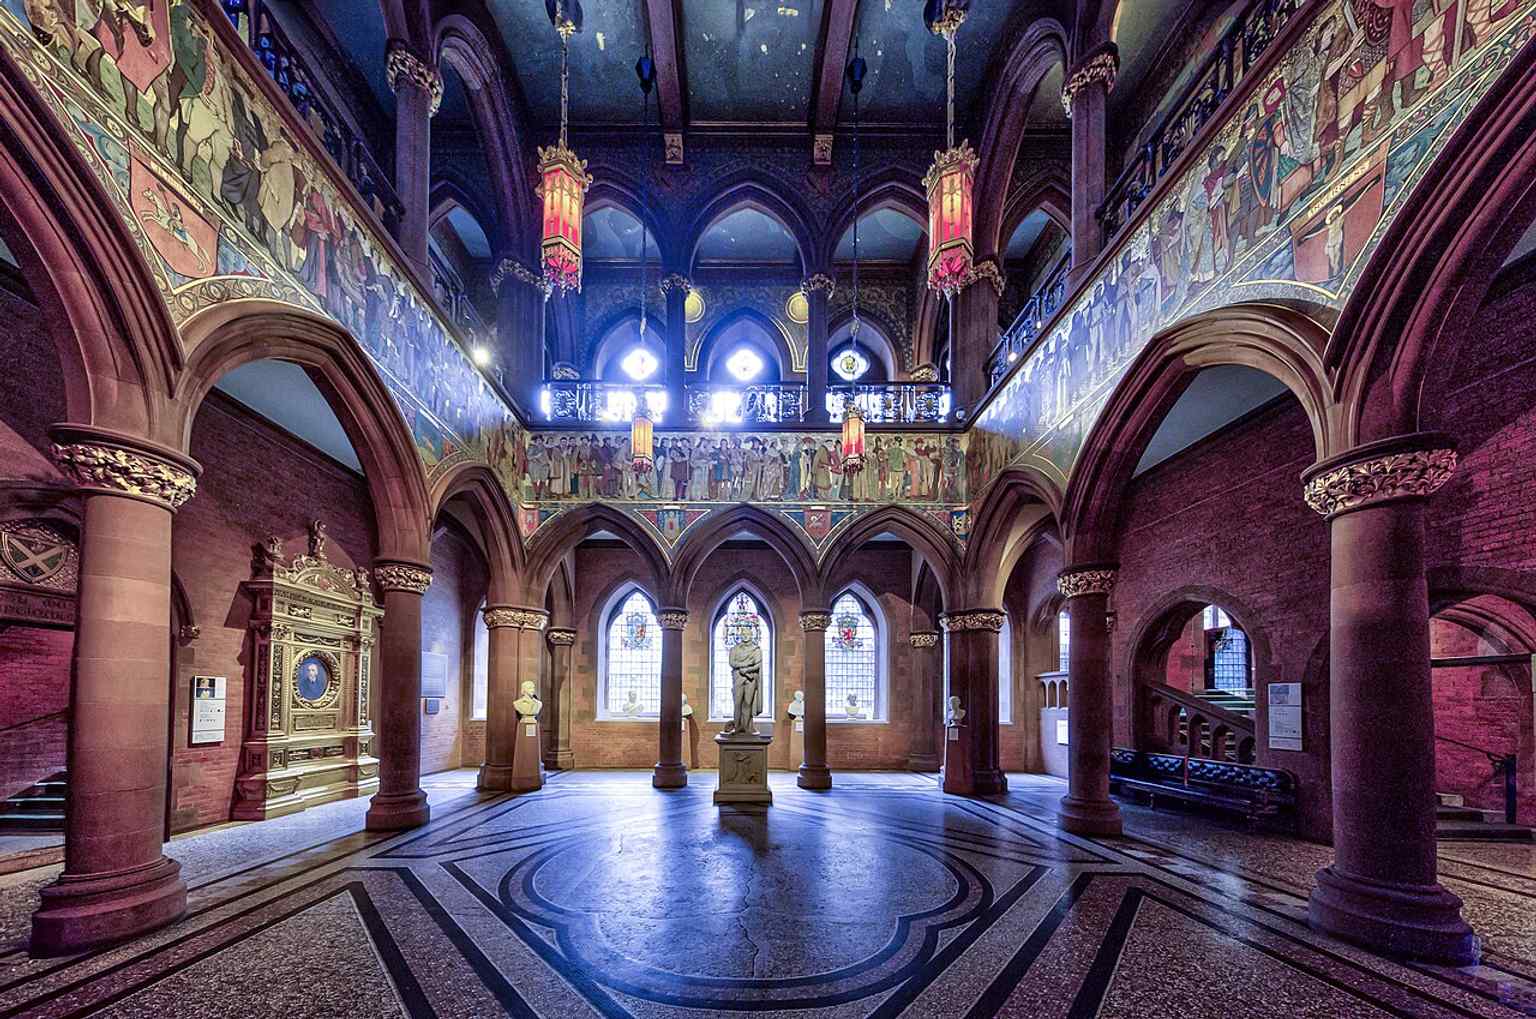
The Grand Hall restored after the 2009–2011 refurbishment, reopening the dramatic central space shared by the gallery and the former museum.Photo: Kenneth C. Zirkel, Wikimedia Commons, CC BY 4.0. Cropped & resized. Now, as you head toward St Andrew Square, ask what happens when an entire urban space becomes another portrait, this time of status, order, and prosperity. If you want to return and go inside, the gallery is open daily from ten in the morning until five in the afternoon.
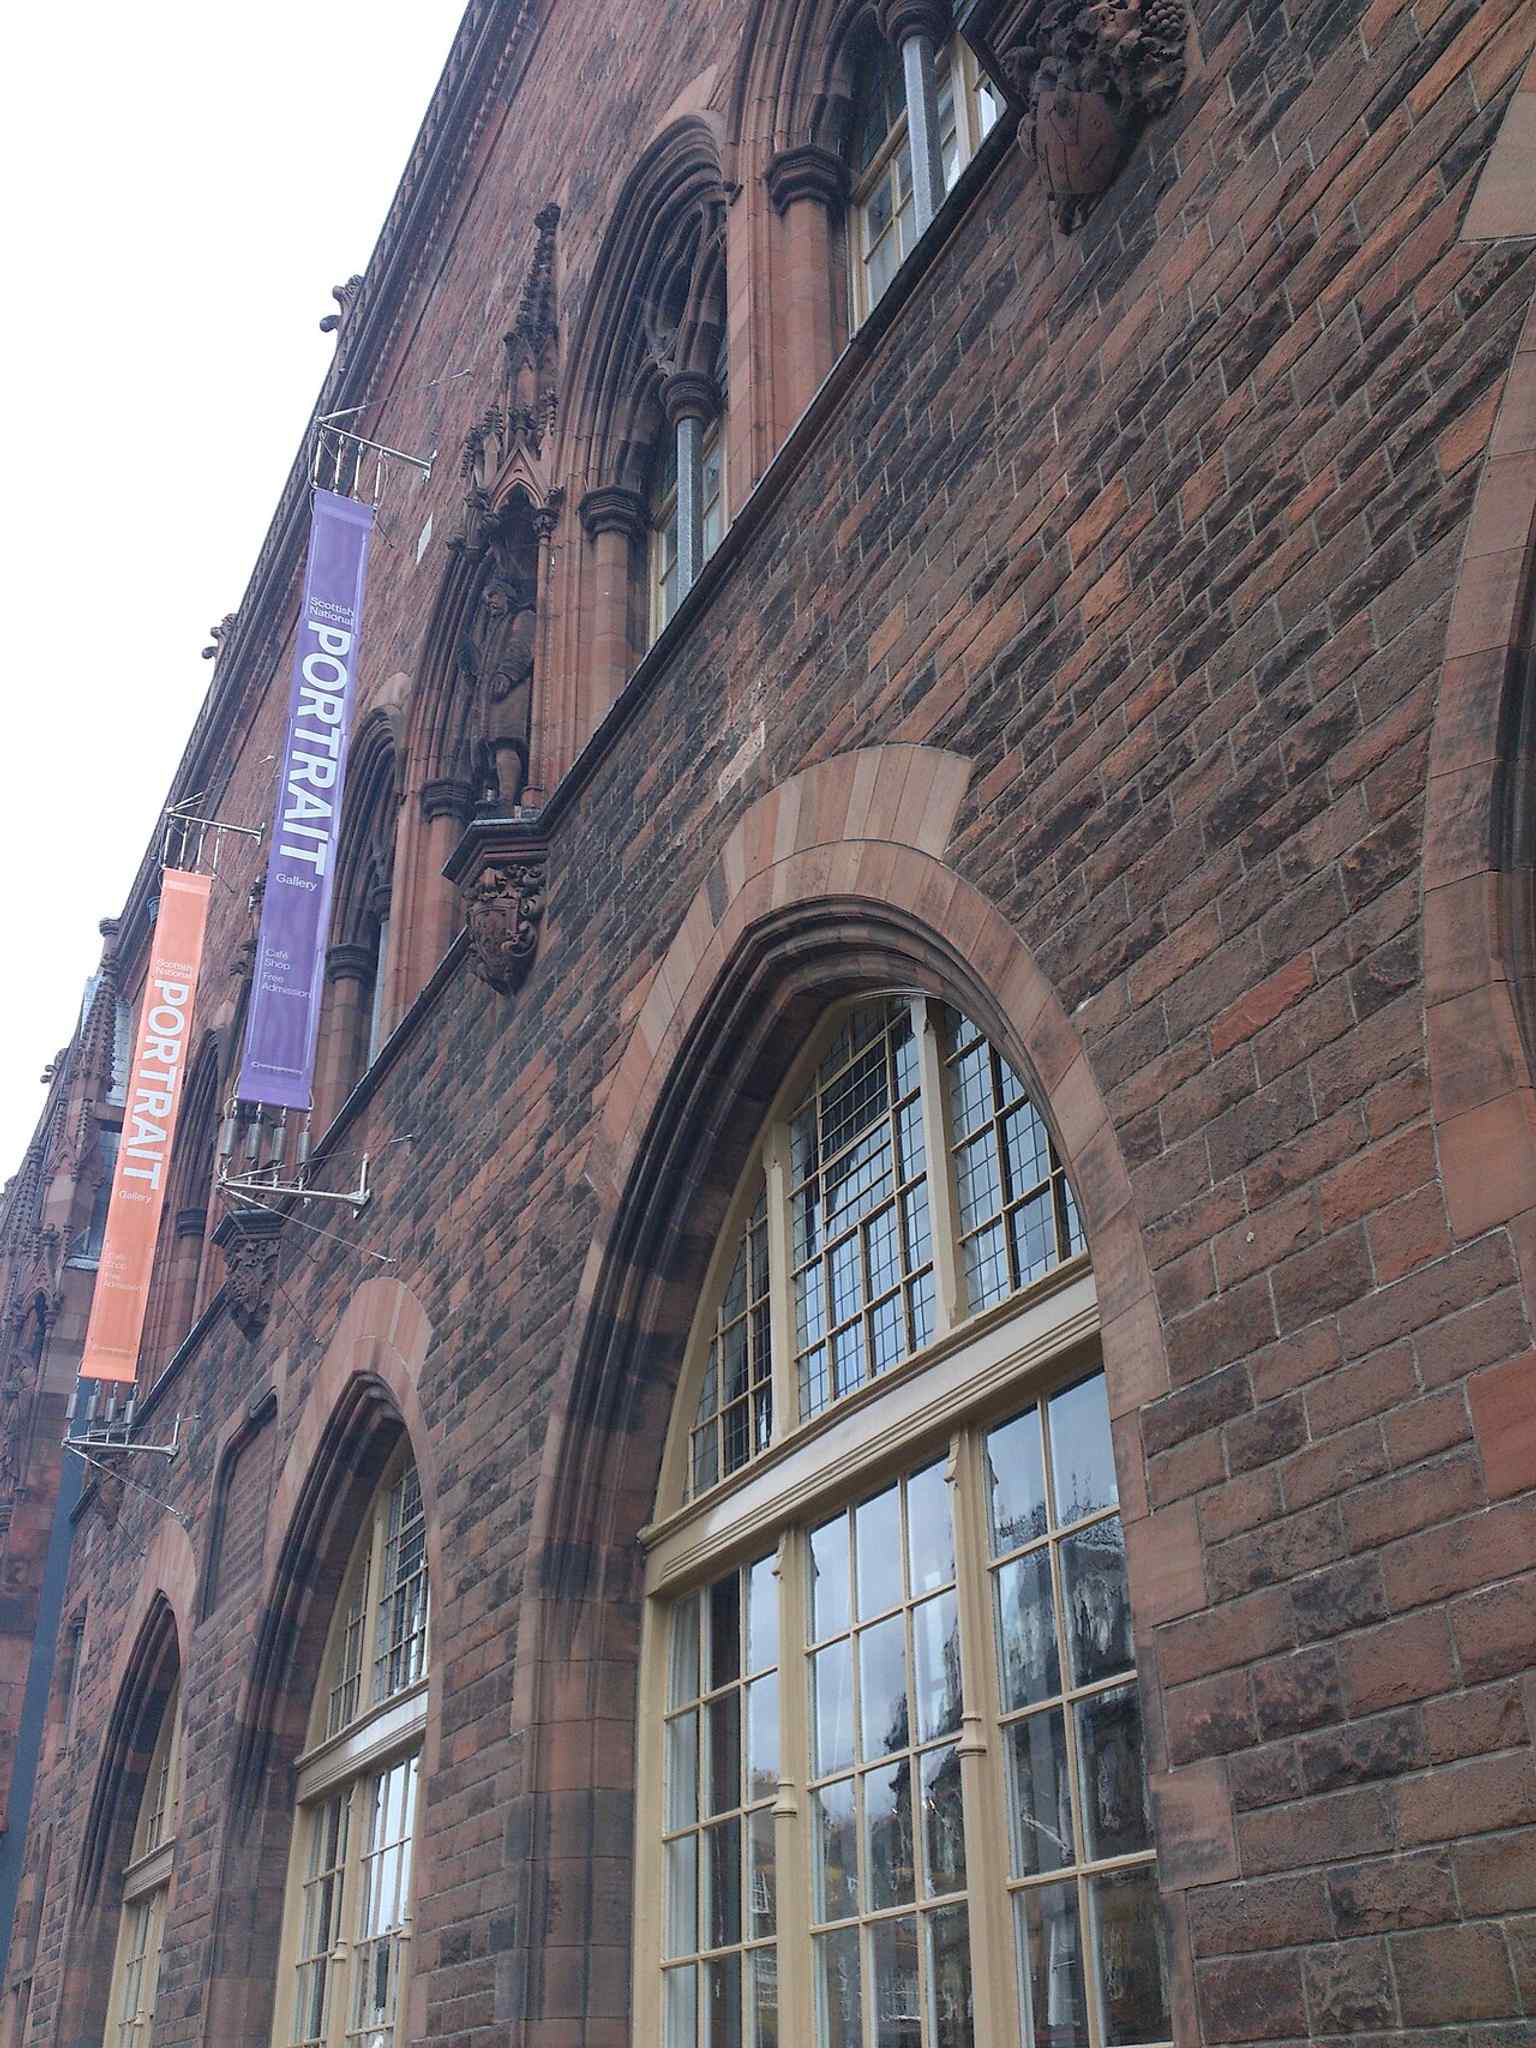
The full Queen Street façade in red sandstone, whose Gothic Revival design made this the world’s first purpose-built portrait gallery.Photo: Dziggy, Wikimedia Commons, CC BY-SA 3.0. Cropped & resized. 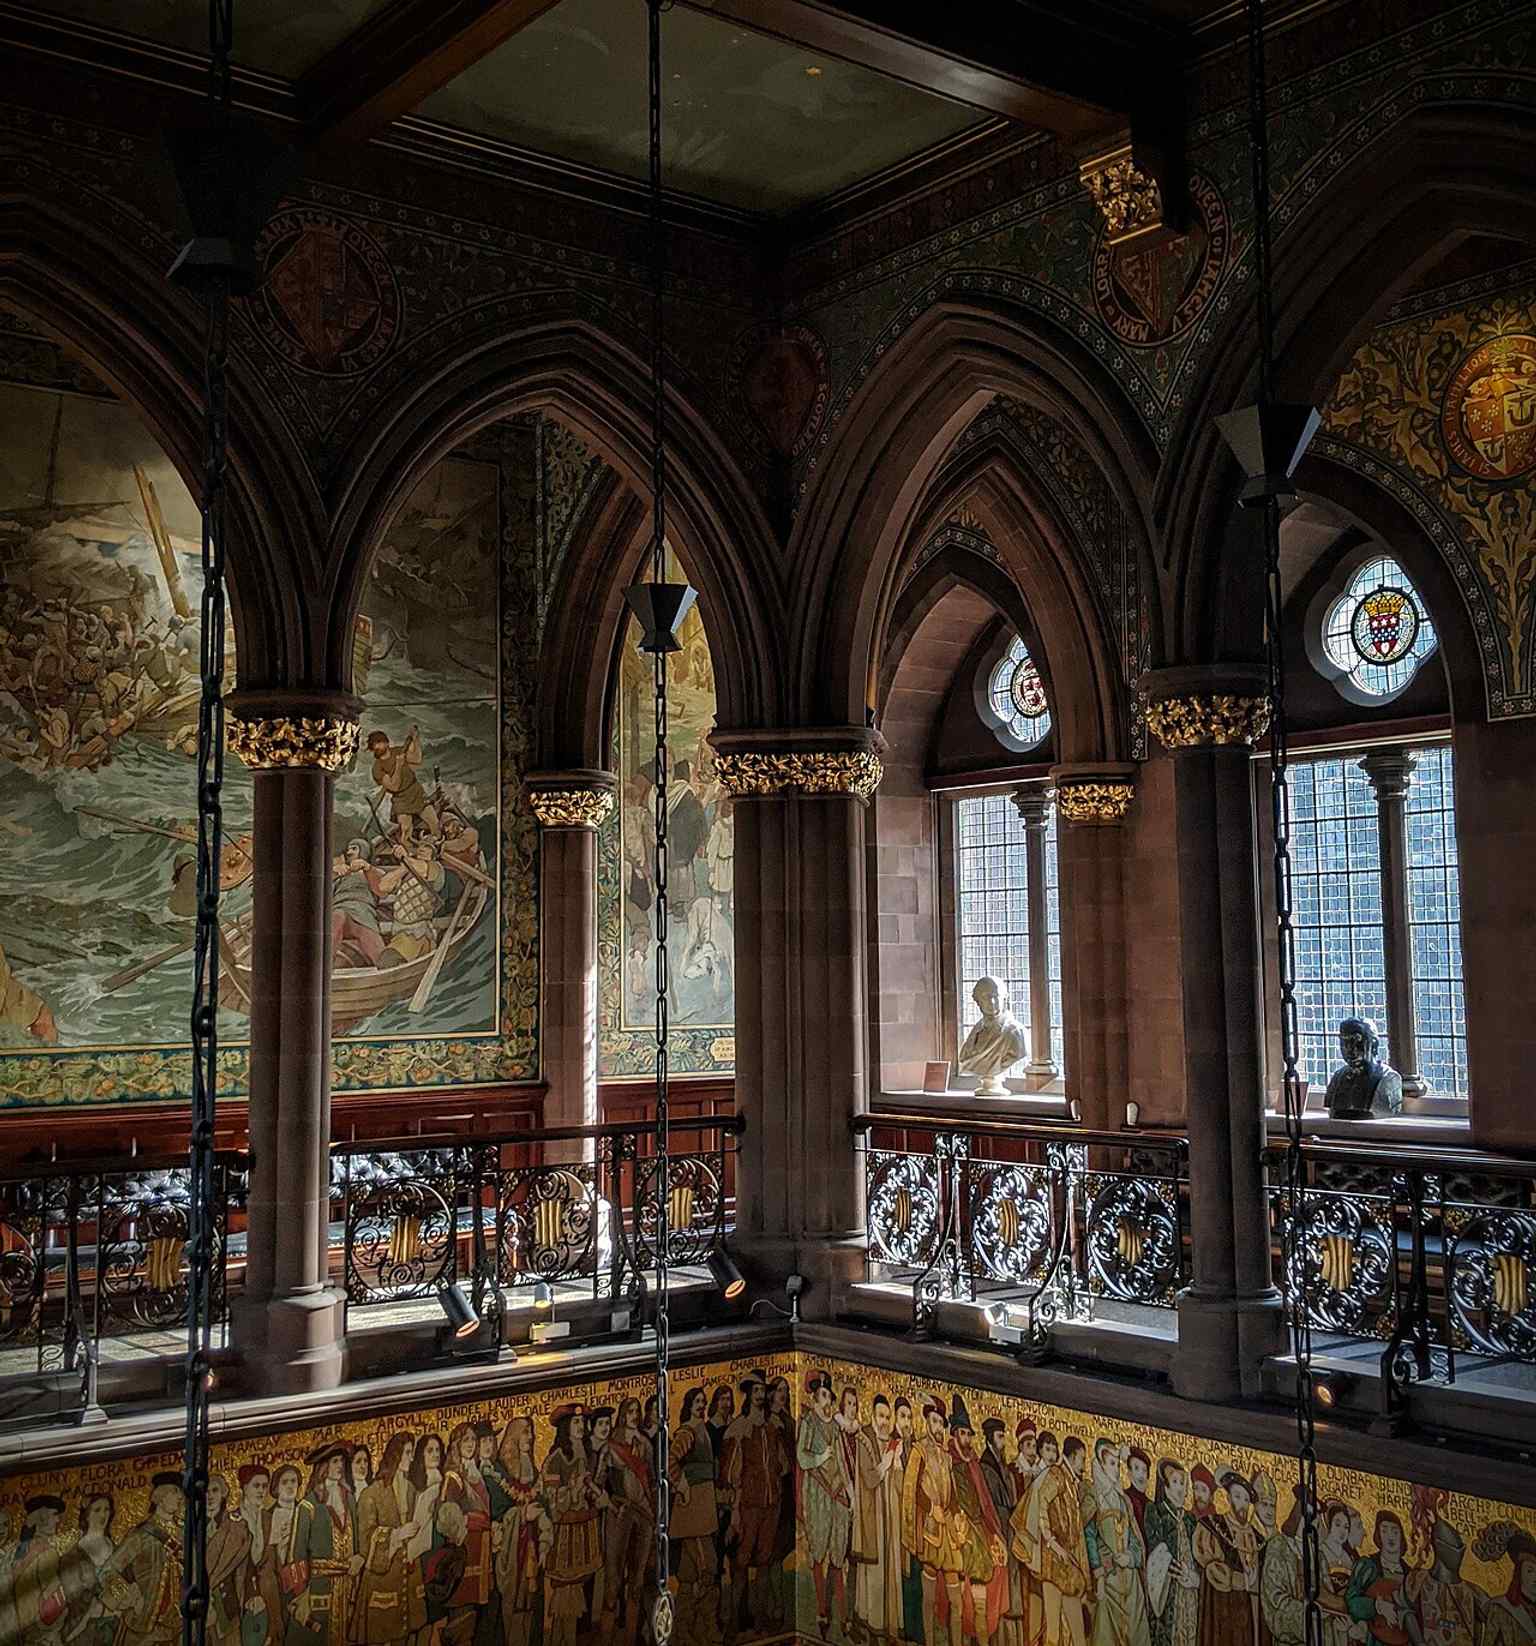
The entrance hall inside Portrait, where the building’s restored historic layout now gives a clearer sense of the original Victorian plan.Photo: Lukas199.lb, Wikimedia Commons, CC BY-SA 4.0. Cropped & resized. 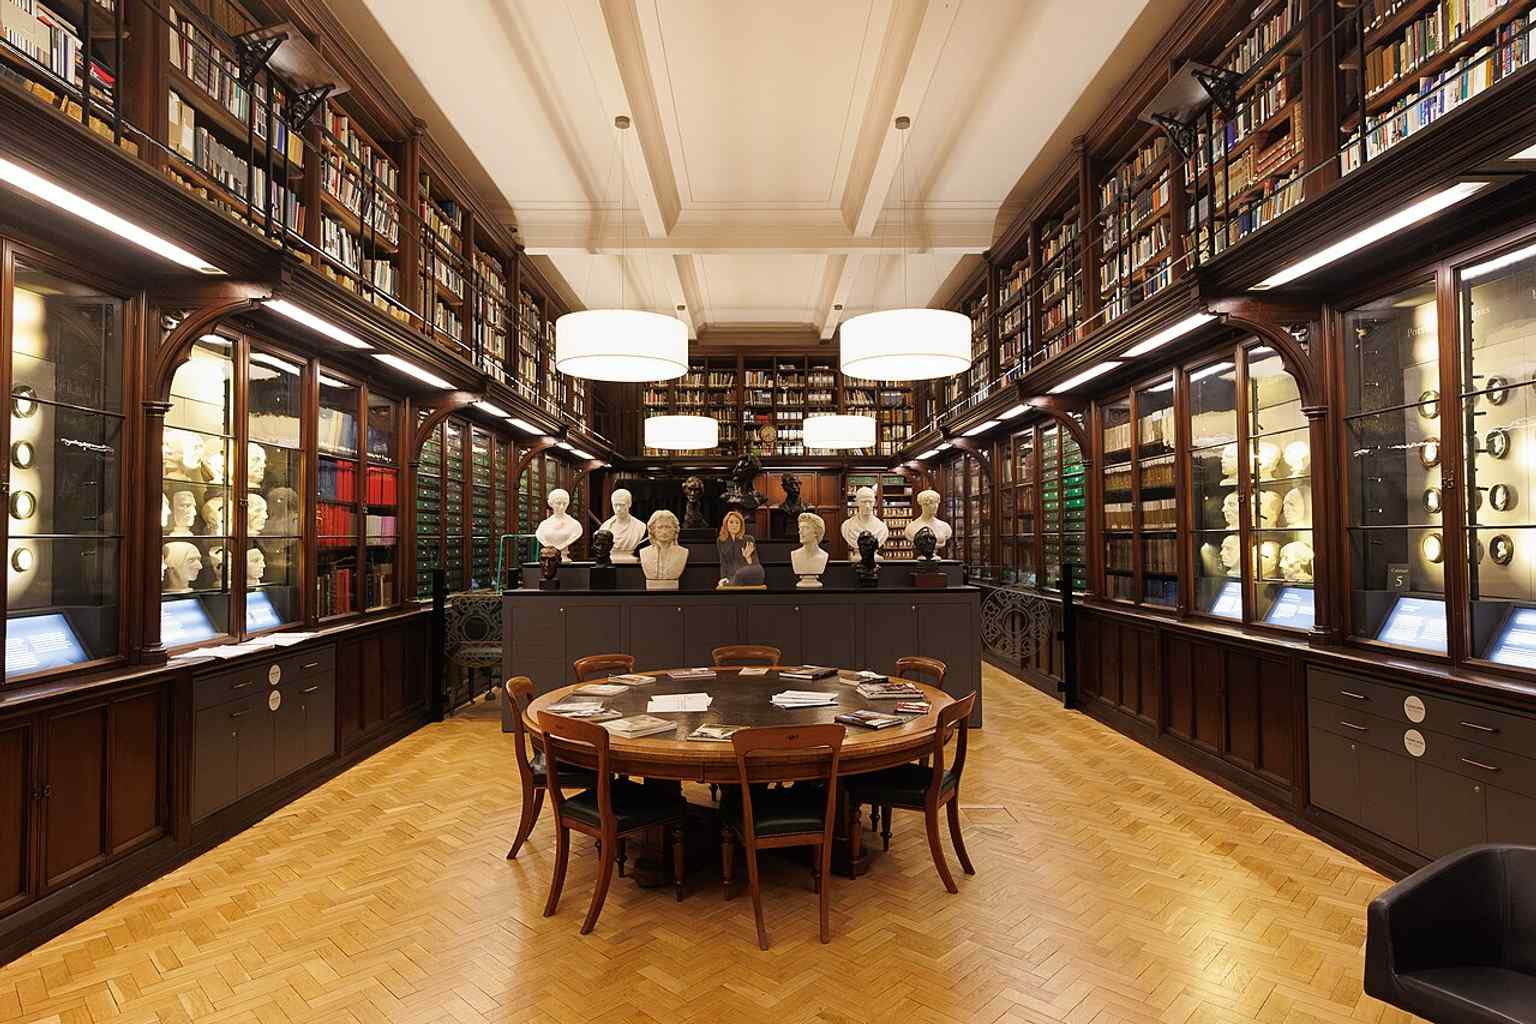
The Library and Print Room, reflecting the gallery’s wider collections beyond paintings, including prints, drawings and photography.Photo: Kenneth C. Zirkel, Wikimedia Commons, CC BY 4.0. Cropped & resized. 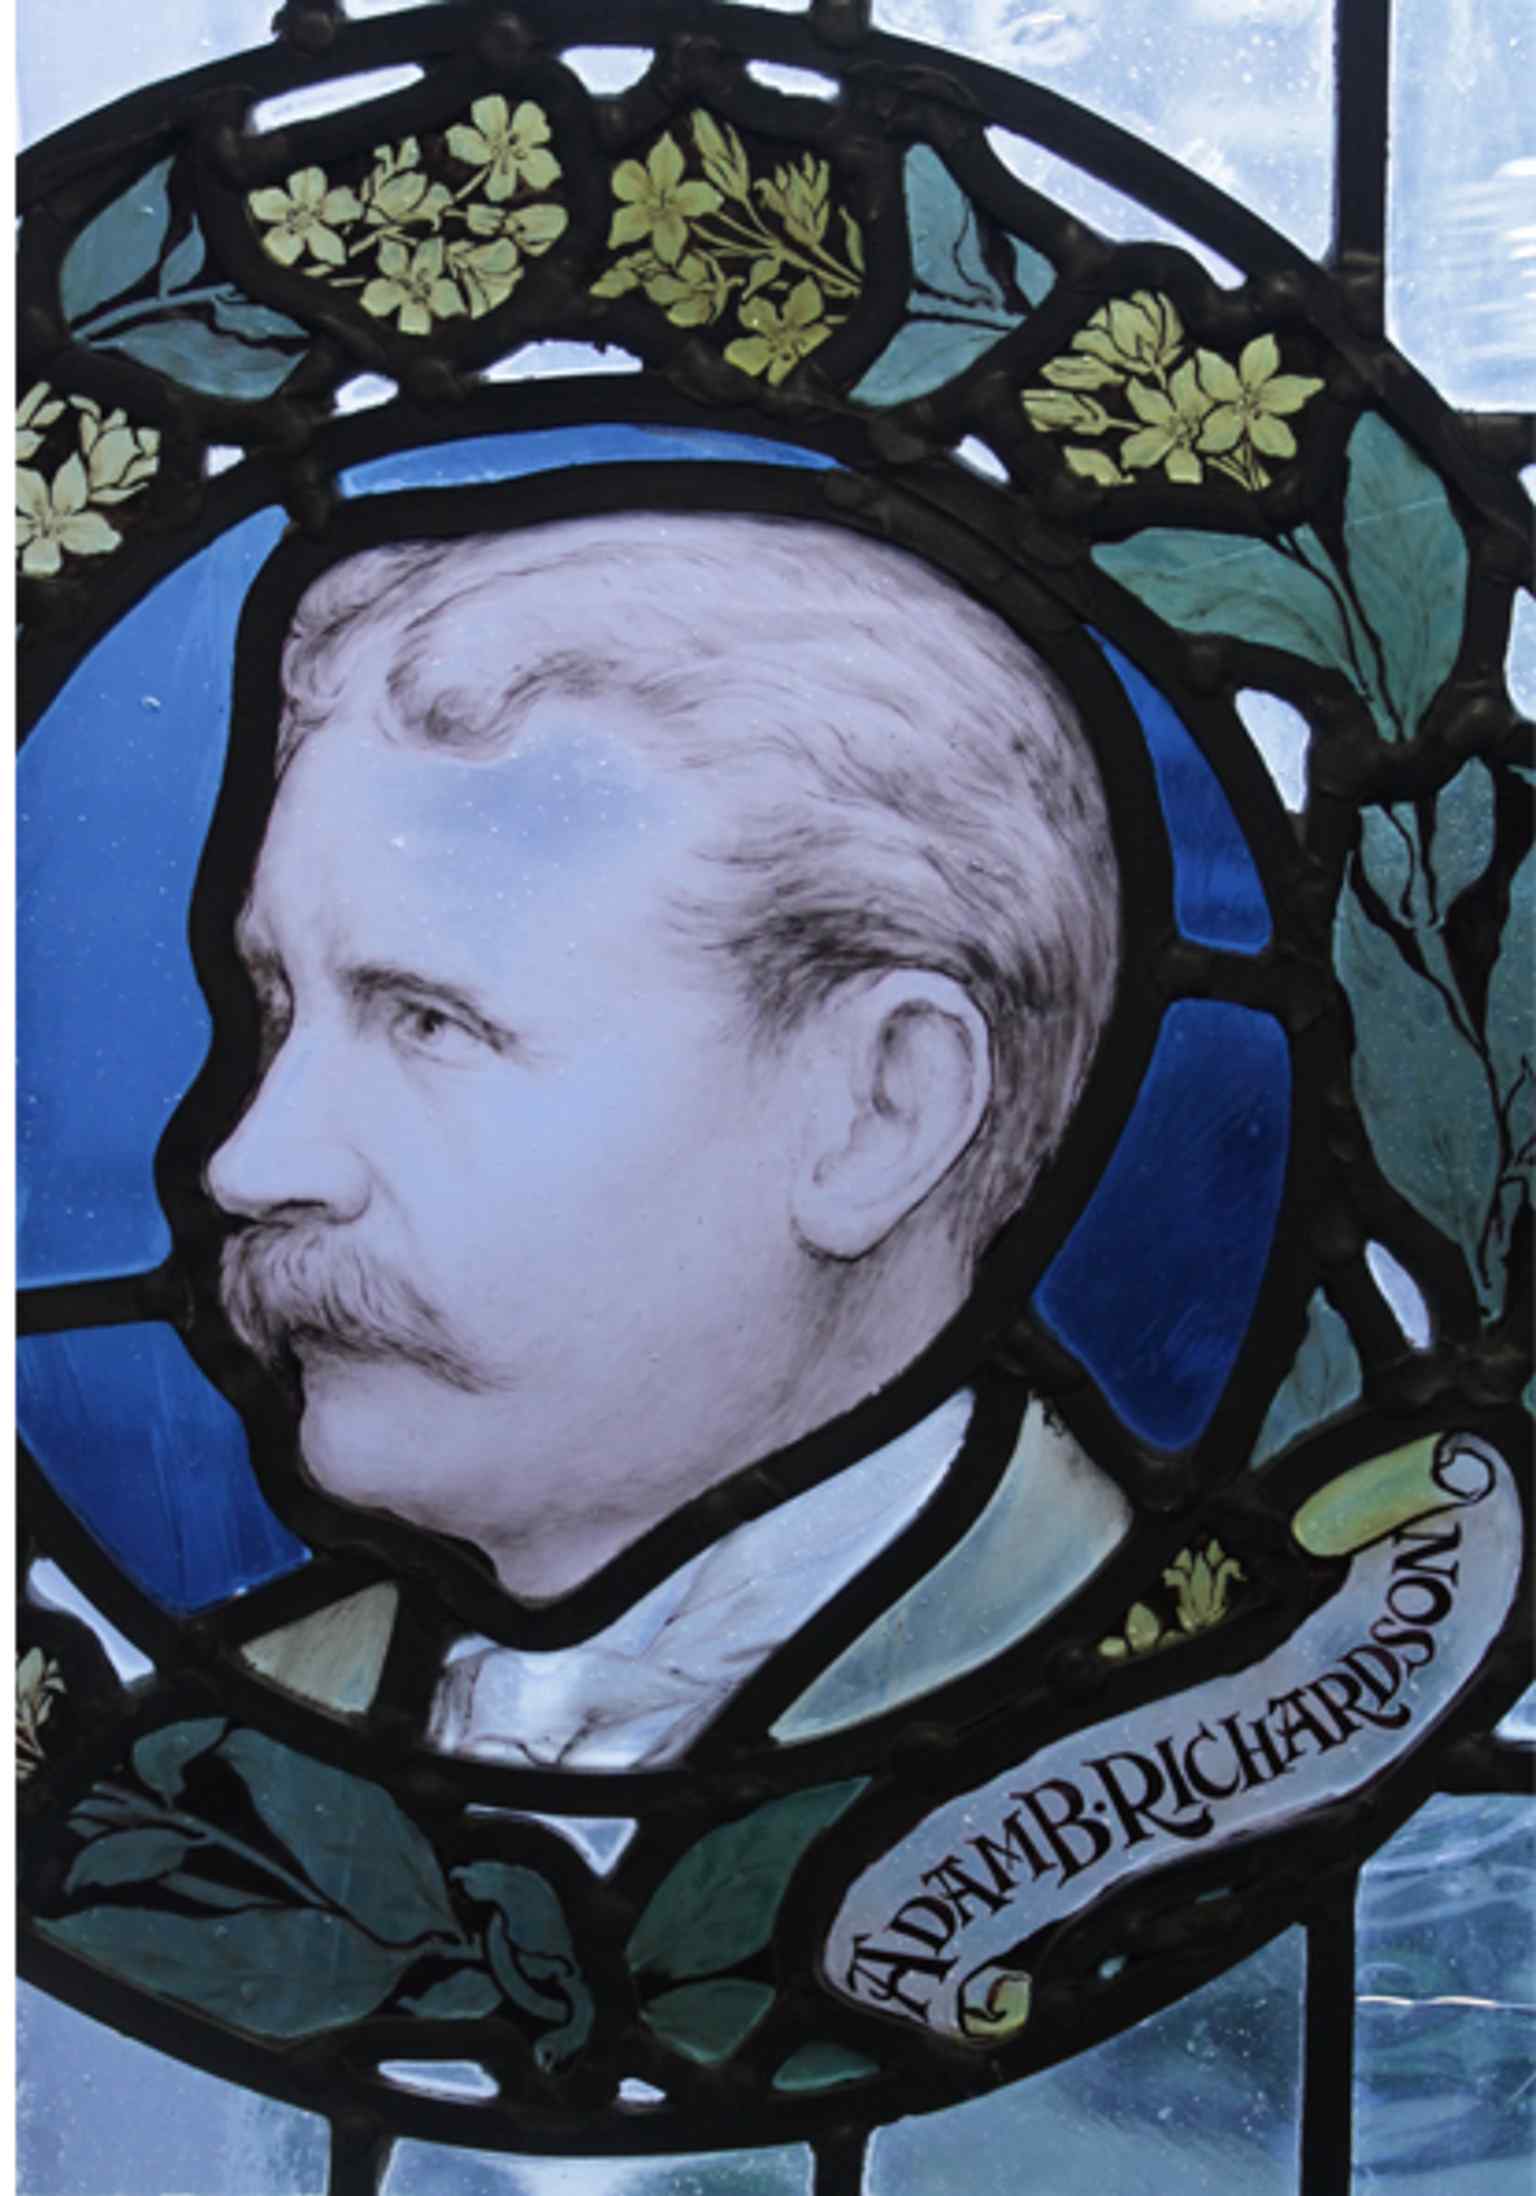
A stained-glass portrait window, part of the building’s layered interior decoration and the kind of detail revealed in the refurbishment.Photo: Stephencdickson, Wikimedia Commons, CC BY-SA 4.0. Cropped & resized. On your right, look for a formal rectangular garden framed by pale stone Georgian buildings, with the tall fluted column of the Melville Monument rising from its centre. St…Read moreShow less
Open dedicated page →On your right, look for a formal rectangular garden framed by pale stone Georgian buildings, with the tall fluted column of the Melville Monument rising from its centre.
St Andrew Square was the New Town’s first clear declaration of intent. When James Craig drew his plan for this district, he imagined a city arranged with discipline: straight streets, balanced fronts, and a social order that could be read in stone. Building began here in seventeen seventy-two, and within only a few years this became one of the most fashionable addresses in Edinburgh. The geometry looks calm and reasonable. That, of course, was part of the sales pitch.
But the order was never quite as pure as it pretended. Before the square had even taken shape, Sir Lawrence Dundas bought a tavern called Peace and Plenty in seventeen sixty-eight on ground that planners had reserved for St Andrew’s Church. He then claimed the plot for his own mansion, Dundas House, on the east side. It is a marvellous little warning, really: even the most rational city plan can bend when money arrives early enough.
That house became a trophy of finance as well as a private residence. In eighteen twenty-five, the Royal Bank of Scotland bought Dundas House for thirty-five thousand three hundred pounds, roughly four million pounds in modern value, and turned it into its headquarters. If you look at the image on your screen, you can see how the square’s banking power settled into architecture. For generations, banks and insurance companies crowded this address so densely that St Andrew Square could claim to be the richest patch of land of its size in Scotland.
People gave the place its polish as well as its prestige. The philosopher David Hume lived here after being coaxed across from the Old Town, partly because his reputation might tempt others to follow. On the north side, number twenty-one welcomed a child in seventeen seventy-eight who would grow into Lord Henry Brougham, a lawyer and writer, later a fierce defender of Queen Caroline during the great royal divorce scandal of eighteen twenty.
And then there is the column in the middle. The Melville Monument honours Henry Dundas, first Viscount Melville. It did not simply appear out of unanimous admiration. After his death in eighteen eleven, committees argued for years over where the memorial should stand; Royal Navy officers paid for it by subscription; the design won approval in eighteen twenty-one; and the statue went up in eighteen twenty-seven. On your phone, the monument’s detail shows its confidence rather plainly. Yet that confidence has become unsettled, because Dundas’s part in delaying the abolition of the slave trade remains bitterly disputed.
Even the gardens carried a quiet boundary line. Private owners kept them for years as part of the New Town Gardens, and only in two thousand and eight did they open to the public. So this square began as a polished public face, but for a long time it offered access on very selective terms.
Today, shops, hotels, restaurants, buses, and trams keep the square in constant use, but its deeper story is still one of money, influence, and image. From here, that story slides neatly onto Princes Street, where commerce became spectacle, and where one of Edinburgh’s grandest stores met disaster. We’ll find that at Jenners.
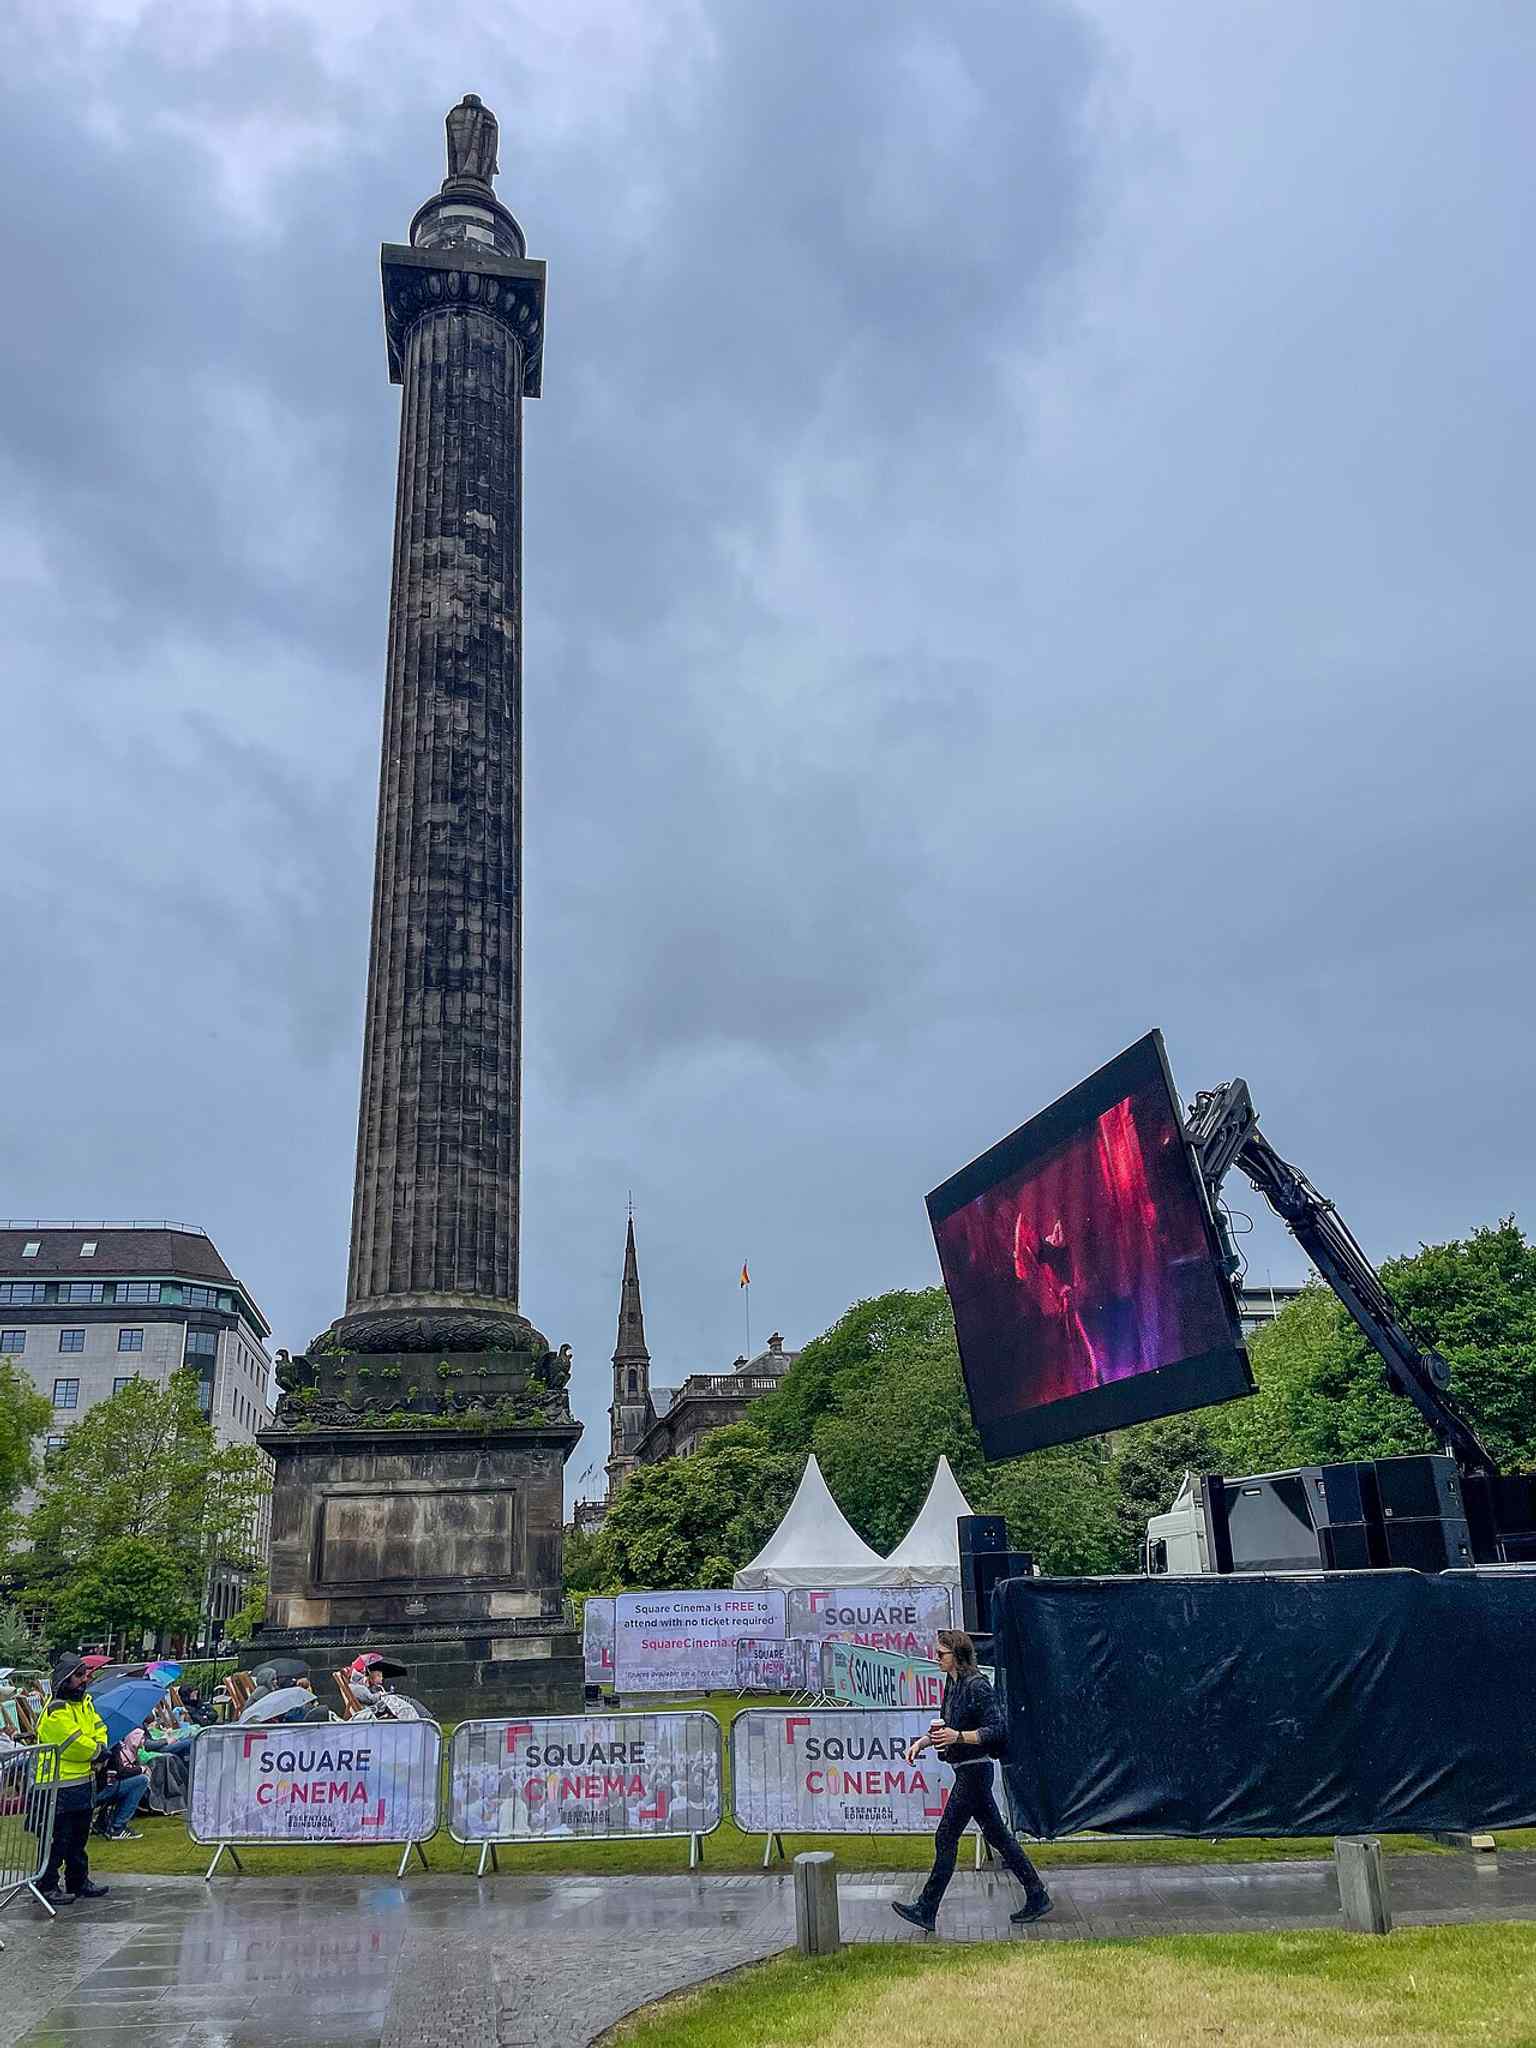
Square Cinema turns St Andrew Square Gardens into an open-air venue, showing how the square now works as an events space as well as a historic city garden.Photo: Kenneth C. Zirkel, Wikimedia Commons, CC BY 4.0. Cropped & resized. On your left rises an ornate pale stone block with an angled corner tower, deep arched windows, and rows of carved female figures supporting the façade. Jenners turned shopping…Read moreShow less
Open dedicated page →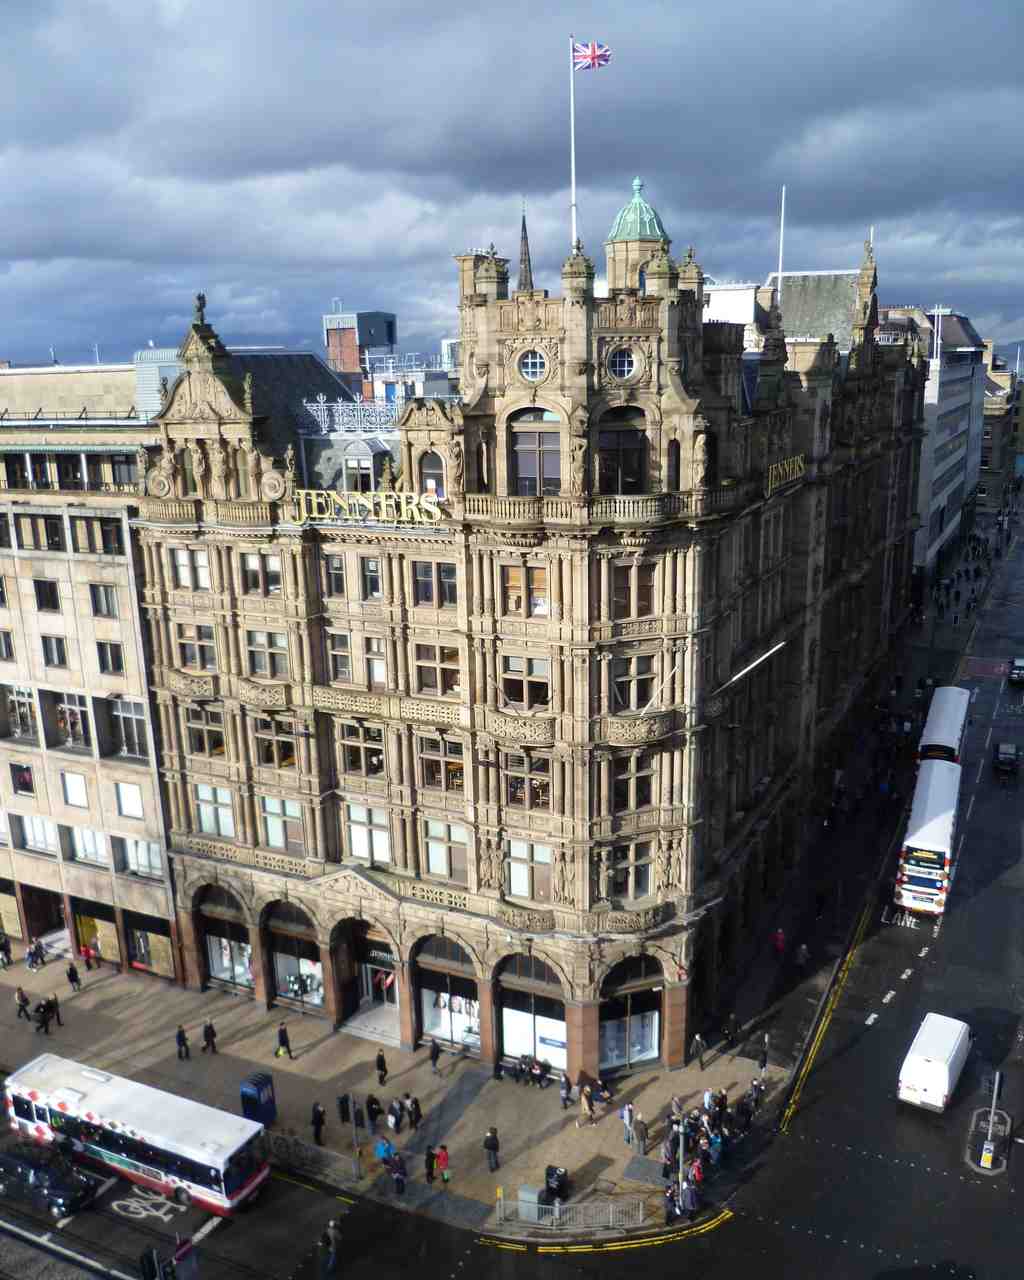
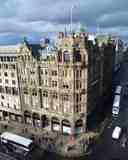
JennersPhoto: Kim Traynor, Wikimedia Commons, CC BY-SA 3.0. Cropped & resized. On your left rises an ornate pale stone block with an angled corner tower, deep arched windows, and rows of carved female figures supporting the façade.
Jenners turned shopping into theatre. If the Portrait Gallery showed you Scotland presenting itself in oils and gilt frames, this building did much the same in plate glass, polished counters, and impeccable manners. Charles Jenner, a linen draper, founded the business here in eighteen thirty-eight with Charles Kennington under the name Kennington and Jenner, and for all the upheavals that followed, the store never deserted this stretch of Princes Street.
Lift your eyes to those carved women on the frontage. Architects call them caryatids, which simply means female figures used as supports. Jenner wanted them here. He said they symbolised women as the support of the house. It is a clever piece of salesmanship in stone: gracious on the surface, shrewd underneath.
The first Jenners building met a spectacular end in eighteen ninety-two, when fire tore through it. Locals still pass down the detail most visitors miss: around forty thousand people gathered to watch. Forty thousand. Princes Street became a civic amphitheatre, with flames as the entertainment and two firemen carried off to hospital after the fight. In this part of Edinburgh, even disaster could become public display.
The man who gave the story its second act was William Hamilton Beattie. He took the commission in eighteen ninety-three and reopened Jenners in eighteen ninety-five as the lavish building before you now, a Category A-listed survivor-Scotland’s highest heritage category-dressed in early Renaissance Revival style, borrowing the ornament of old palaces. The new store offered electric lighting and hydraulic lifts - lifts powered by water pressure - so customers came not only to shop, but to witness modernity behaving grandly.
If you want to see how violent that later transformation became, have a glance at the before-and-after image in the app. For years the Douglas Miller family ran Jenners, descended from James Kennedy, who took charge after Jenner retired in eighteen eighty-one. People called it the Harrods of the North. It held a Royal Warrant from nineteen eleven, and Queen Elizabeth the Second visited on its one hundred and fiftieth anniversary in nineteen eighty-eight. Even its controversies played well. In two thousand and seven, after pressure from the Duke and Duchess of Hamilton, Jenners stopped selling foie gras, the luxury liver delicacy, and the press treated it like a morality play with better window displays.
Then came the slow unravelling. House of Fraser bought the retail business in two thousand and five, but kept the Jenners identity. That mattered, because here the name was part of the building’s public face. When the store closed in December twenty twenty and the famous letters were removed in April twenty twenty-one without listed-building consent, the council ordered them reinstated. The argument was not just about signage. It was about whether memory itself could be taken down with a screwdriver.
And then, in January twenty twenty-three, fire returned. Around fifty firefighters and ten appliances answered the call. Five firefighters were injured. Barry Martin, a thirty-eight-year-old firefighter from Fife, died four days later. In a place long built on display and prestige, his death cut through the pageantry and reminded the city that restoration always has a human cost.
The plan now is to turn Jenners into a hotel, with shops, cafés, and restaurants below, while keeping the central atrium and the name. If you look at the image on your screen, you can glimpse the great hall where generations came to see the enormous Christmas tree rising through the interior. So here stands Jenners: a palace of commerce that keeps rewriting itself, never quite able to separate beauty from loss. In a moment, we’ll leave this worldly stage for the church that was meant to give New Town life its moral centre: Edinburgh New Town Church.
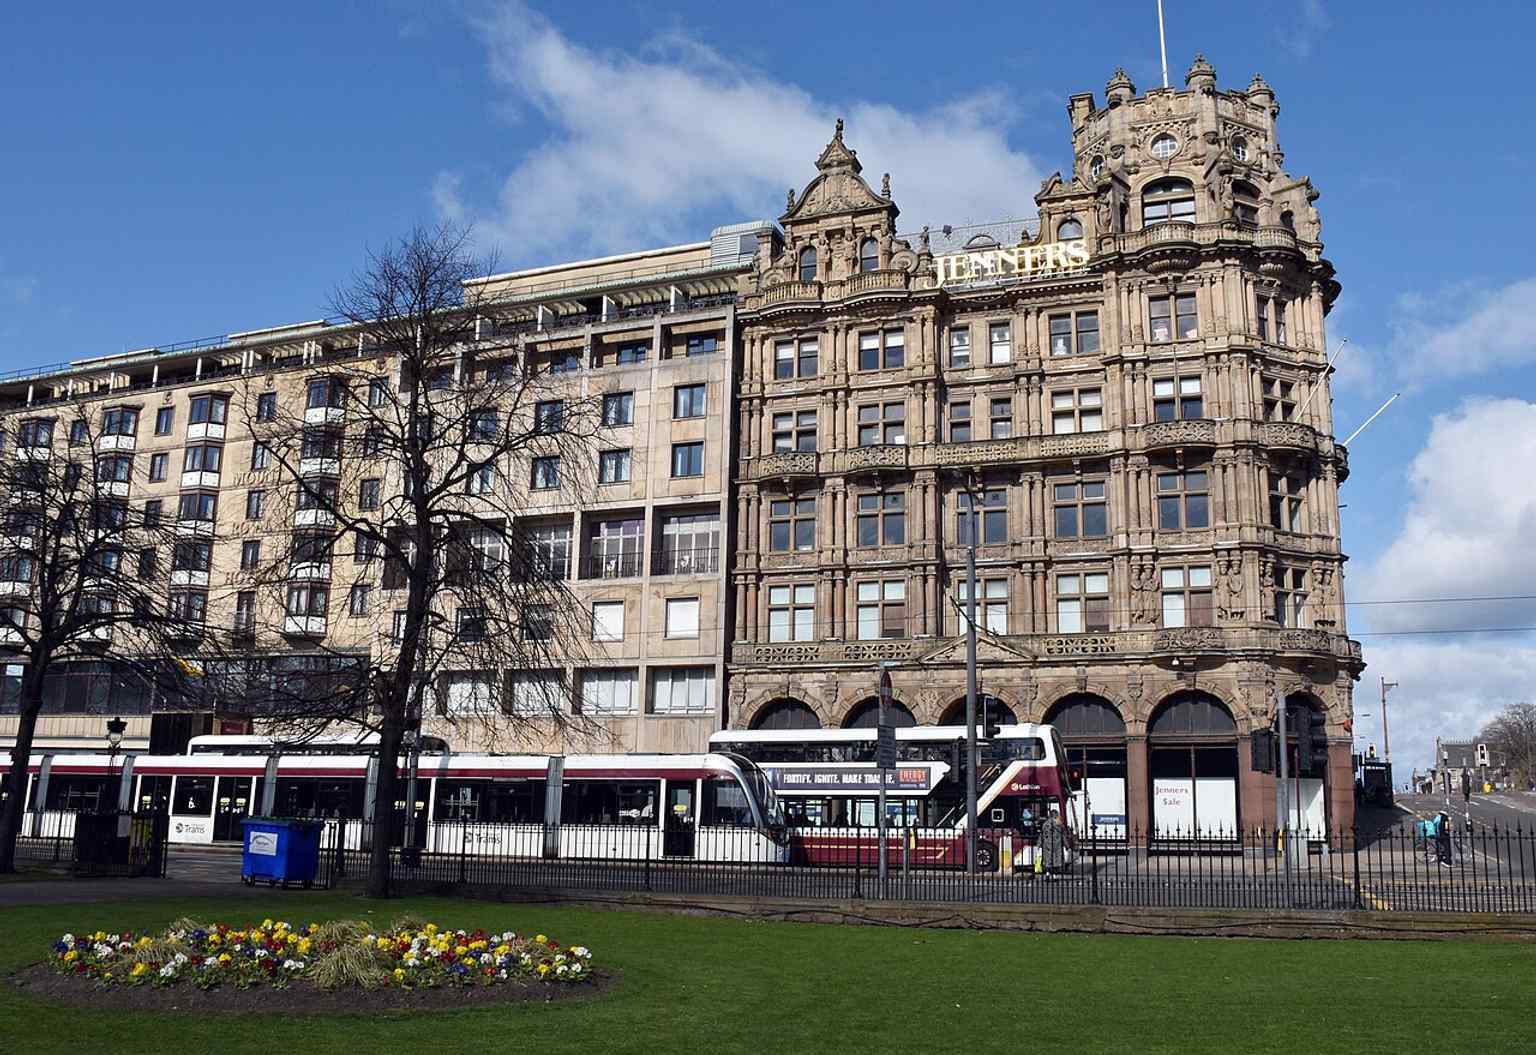
Jenners on Princes Street in March 2021, just before closure and the later fight over its missing signage.Photo: Grousebeater2, Wikimedia Commons, CC BY-SA 4.0. Cropped & resized. 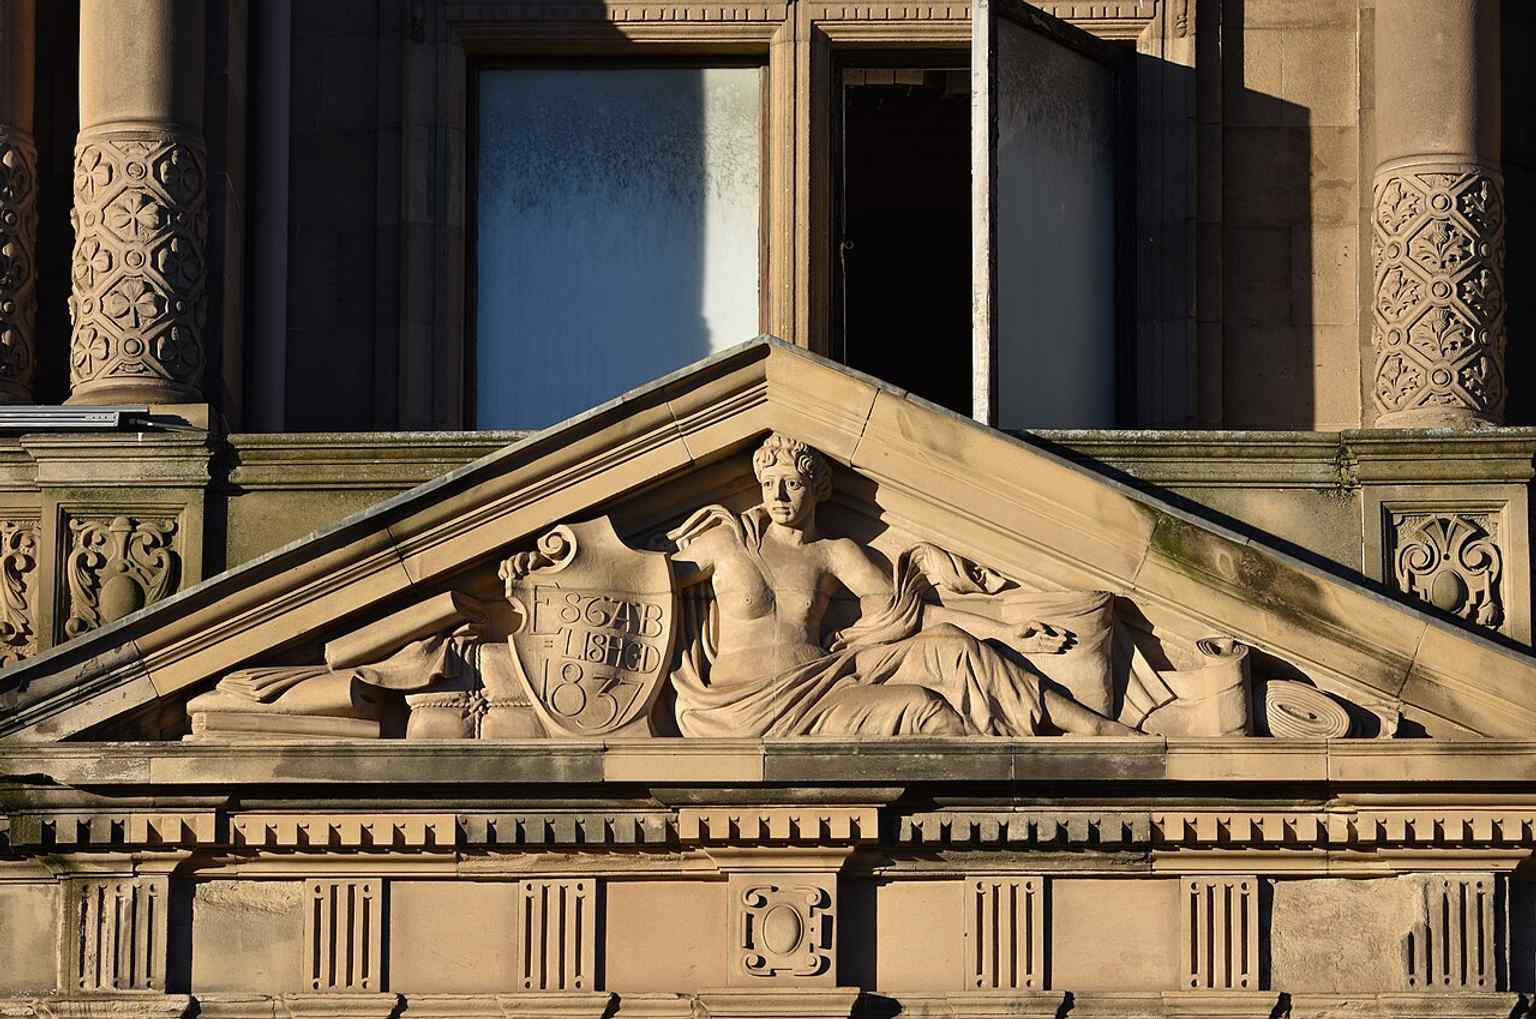
A classical female figure with the founding date, echoing Jenners’ ornate Victorian façade and symbolic decoration.Photo: Delfin Le Dauphin, Wikimedia Commons, CC BY-SA 4.0. Cropped & resized. 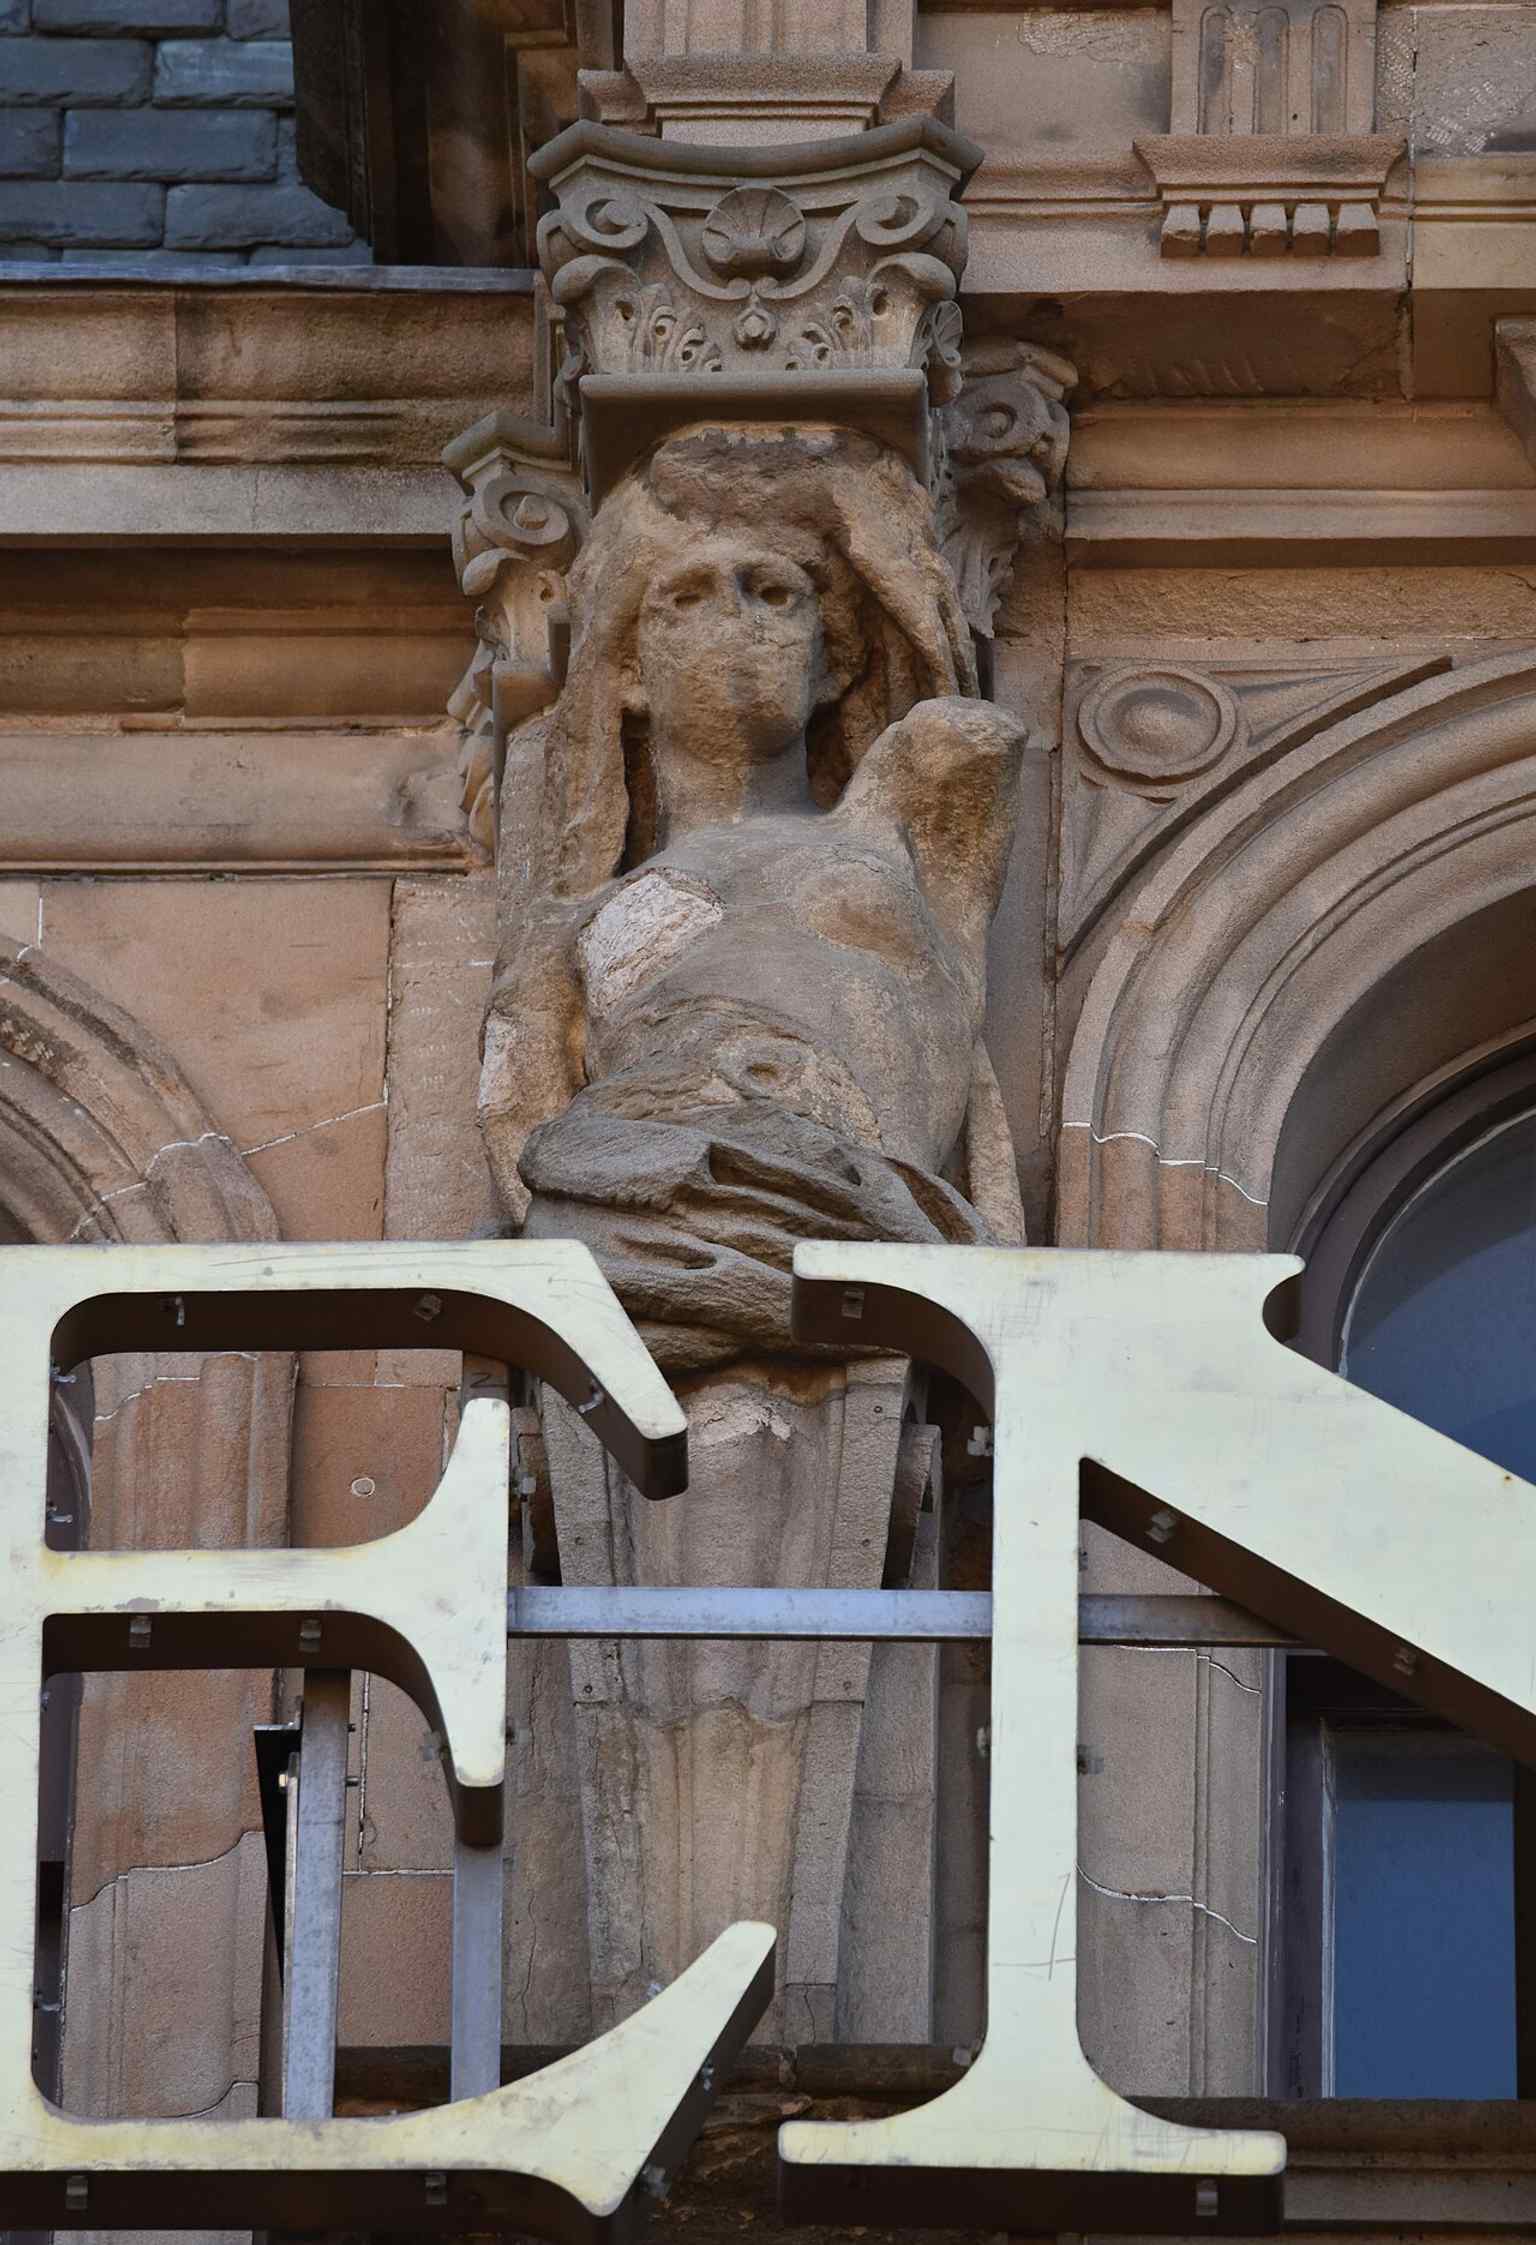
Caryatids on the South St David Street side highlight the store’s elaborate Renaissance Revival stonework.Photo: Delfin Le Dauphin, Wikimedia Commons, CC BY-SA 4.0. Cropped & resized. 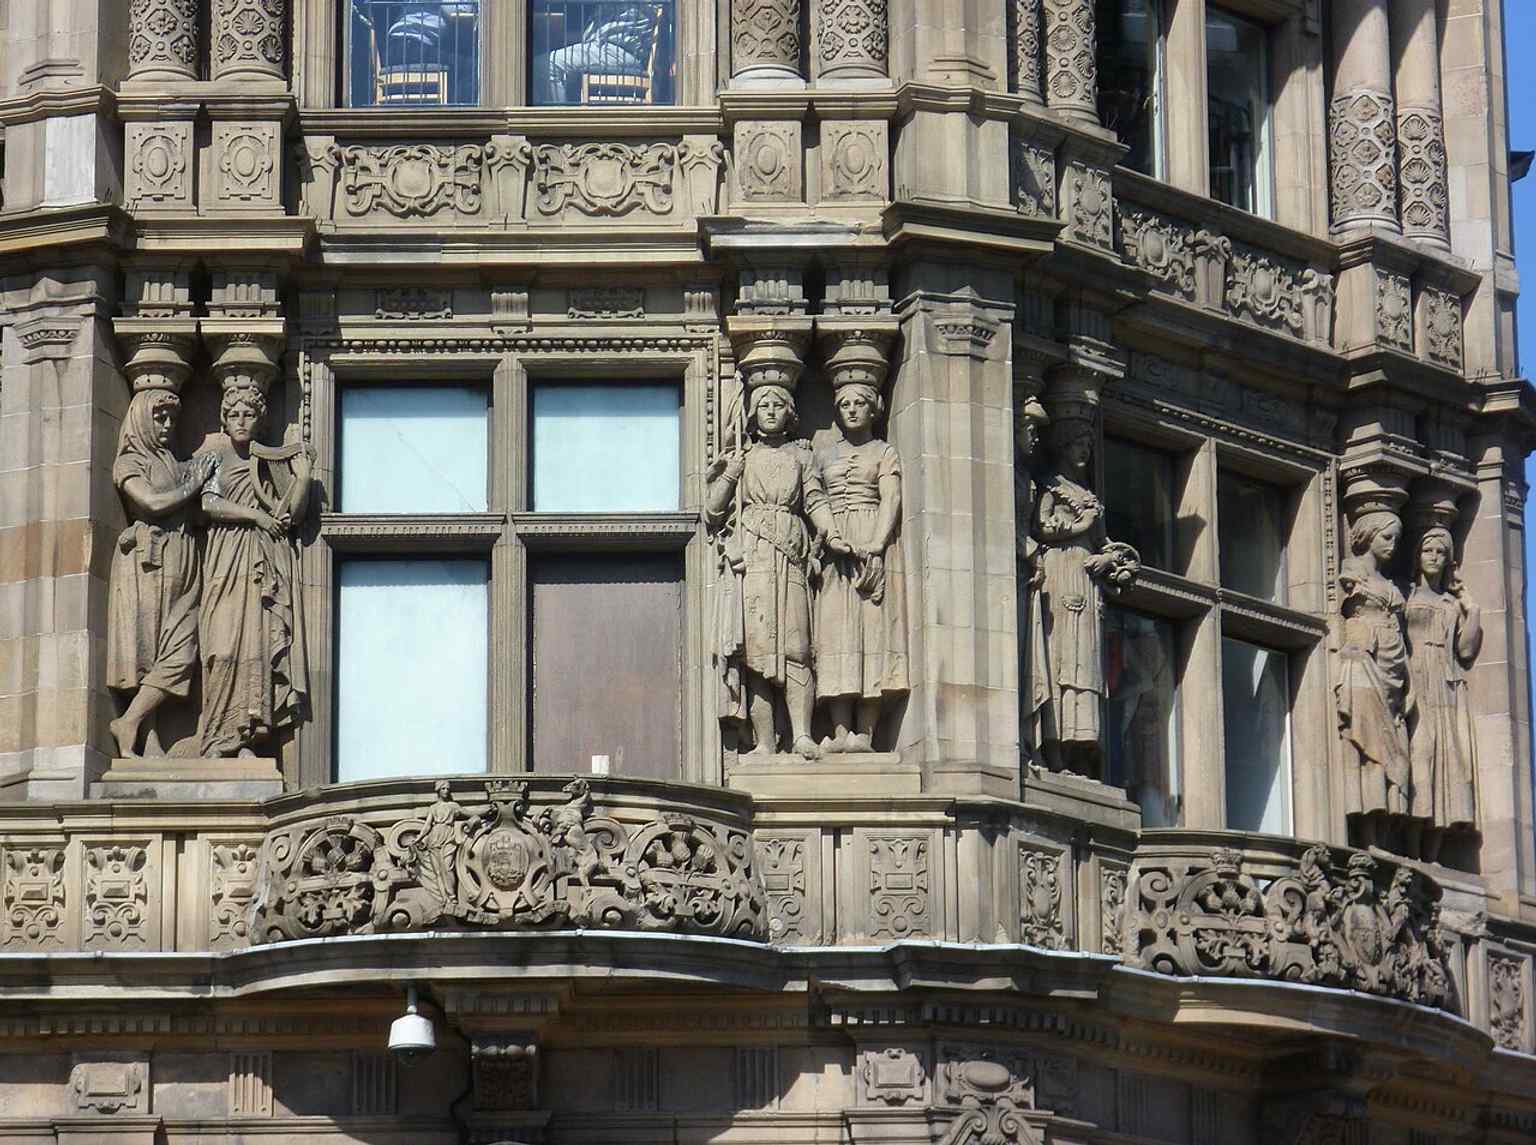
The caryatids at the windows are among Jenners’ most distinctive decorative features.Photo: Kim Traynor, Wikimedia Commons, CC BY-SA 3.0. Cropped & resized. 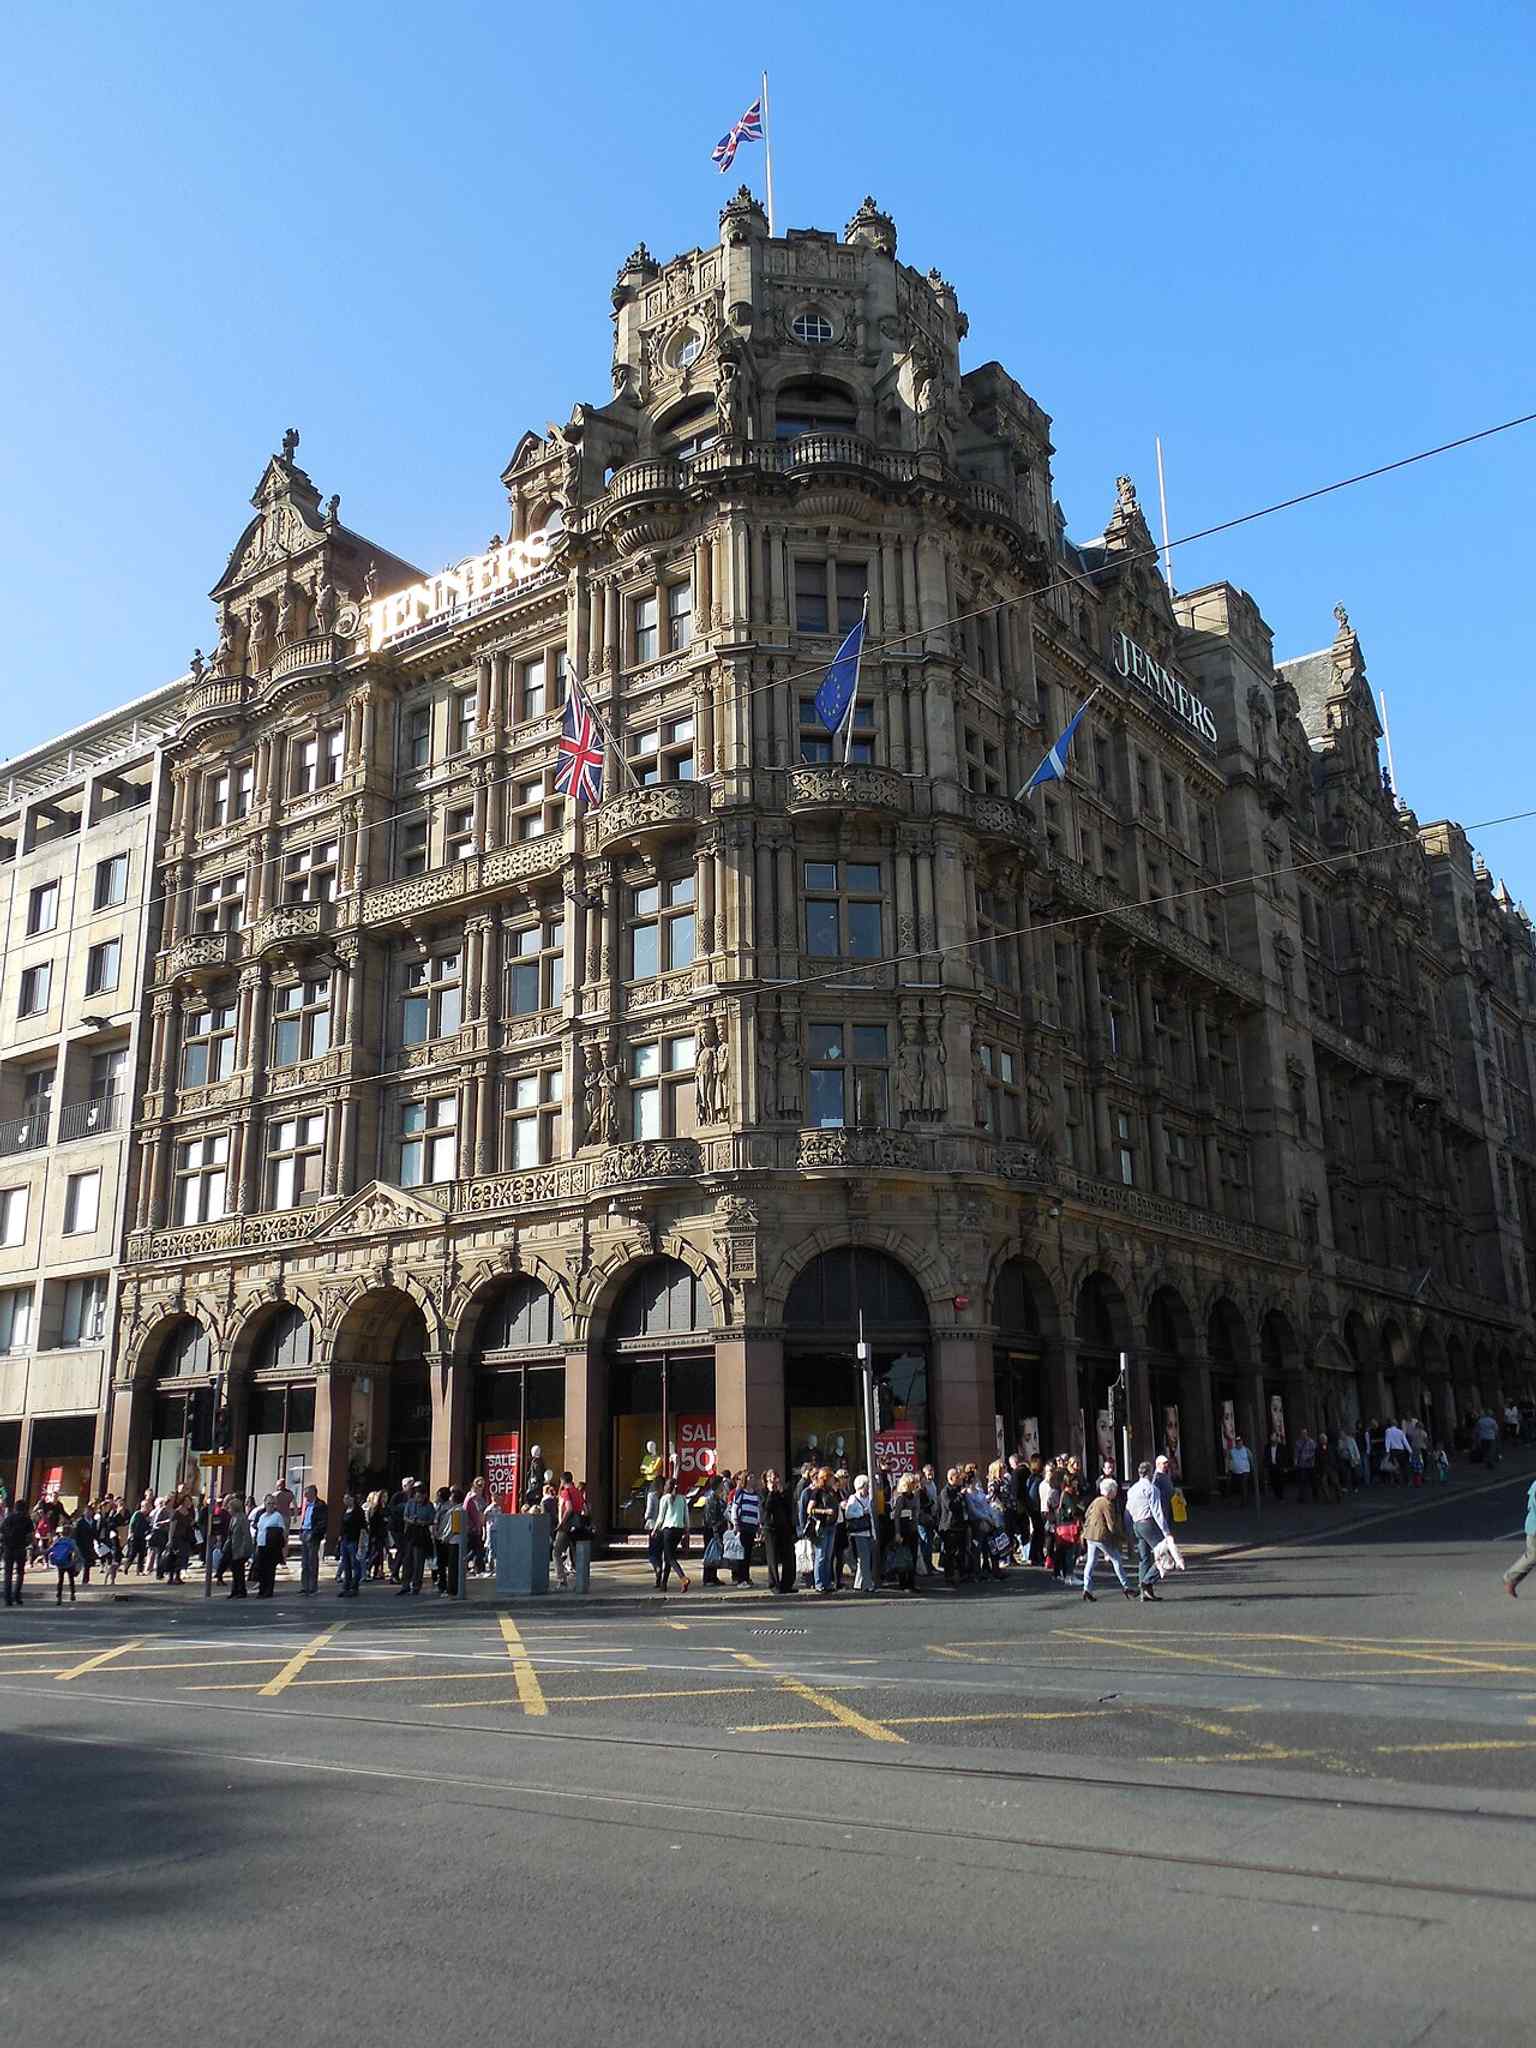
A strong full-building view of Jenners as a Category A listed landmark, before redevelopment began in earnest.Photo: Laura Baigrie, Wikimedia Commons, CC BY-SA 3.0. Cropped & resized. Look for the pale stone church with a temple-like portico, a broad oval body tucked behind it, and a tall steeple lifting above the line of George Street. This church began as…Read moreShow less
Open dedicated page →Look for the pale stone church with a temple-like portico, a broad oval body tucked behind it, and a tall steeple lifting above the line of George Street.
This church began as part of a very confident idea. When James Craig drew the New Town plan in seventeen sixty-seven, he imagined a city arranged by reason: straight streets, balanced squares, and churches placed like moral anchors at either end of George Street. Stone, symmetry, and good conduct were meant to reinforce one another. The city would look orderly, and therefore, so the planners hoped, it would also feel orderly.
But cities rarely obey drawings.
The east-end church was supposed to stand in St Andrew Square. Then Sir Lawrence Dundas stepped in. Dundas, a wealthy businessman whose fortune was tied to India, preferred that site for his own house and bought the land before the plan could settle into fact. So the church lost its intended square and landed here instead, on a shallower plot along George Street. It is a splendid result, but not an innocent one. The New Town liked to present itself as pure design; in truth, property, private wealth, and influence were already rearranging the sacred furniture.
That awkward plot forced a remarkable answer. Captain Andrew Frazer of the Royal Engineers and Robert Kay won the design competition, and when the church opened in seventeen eighty-four they gave Britain something new: an elliptical church, the first of its kind here. An ellipse is simply an oval rather than a long rectangle, and that shape mattered. With no hard corners, and with windows all around, the interior gained an unusual brightness and clear acoustics. If you glance at the image on your screen, you can see that unusual sanctuary opening out in a wide oval around the pulpit.
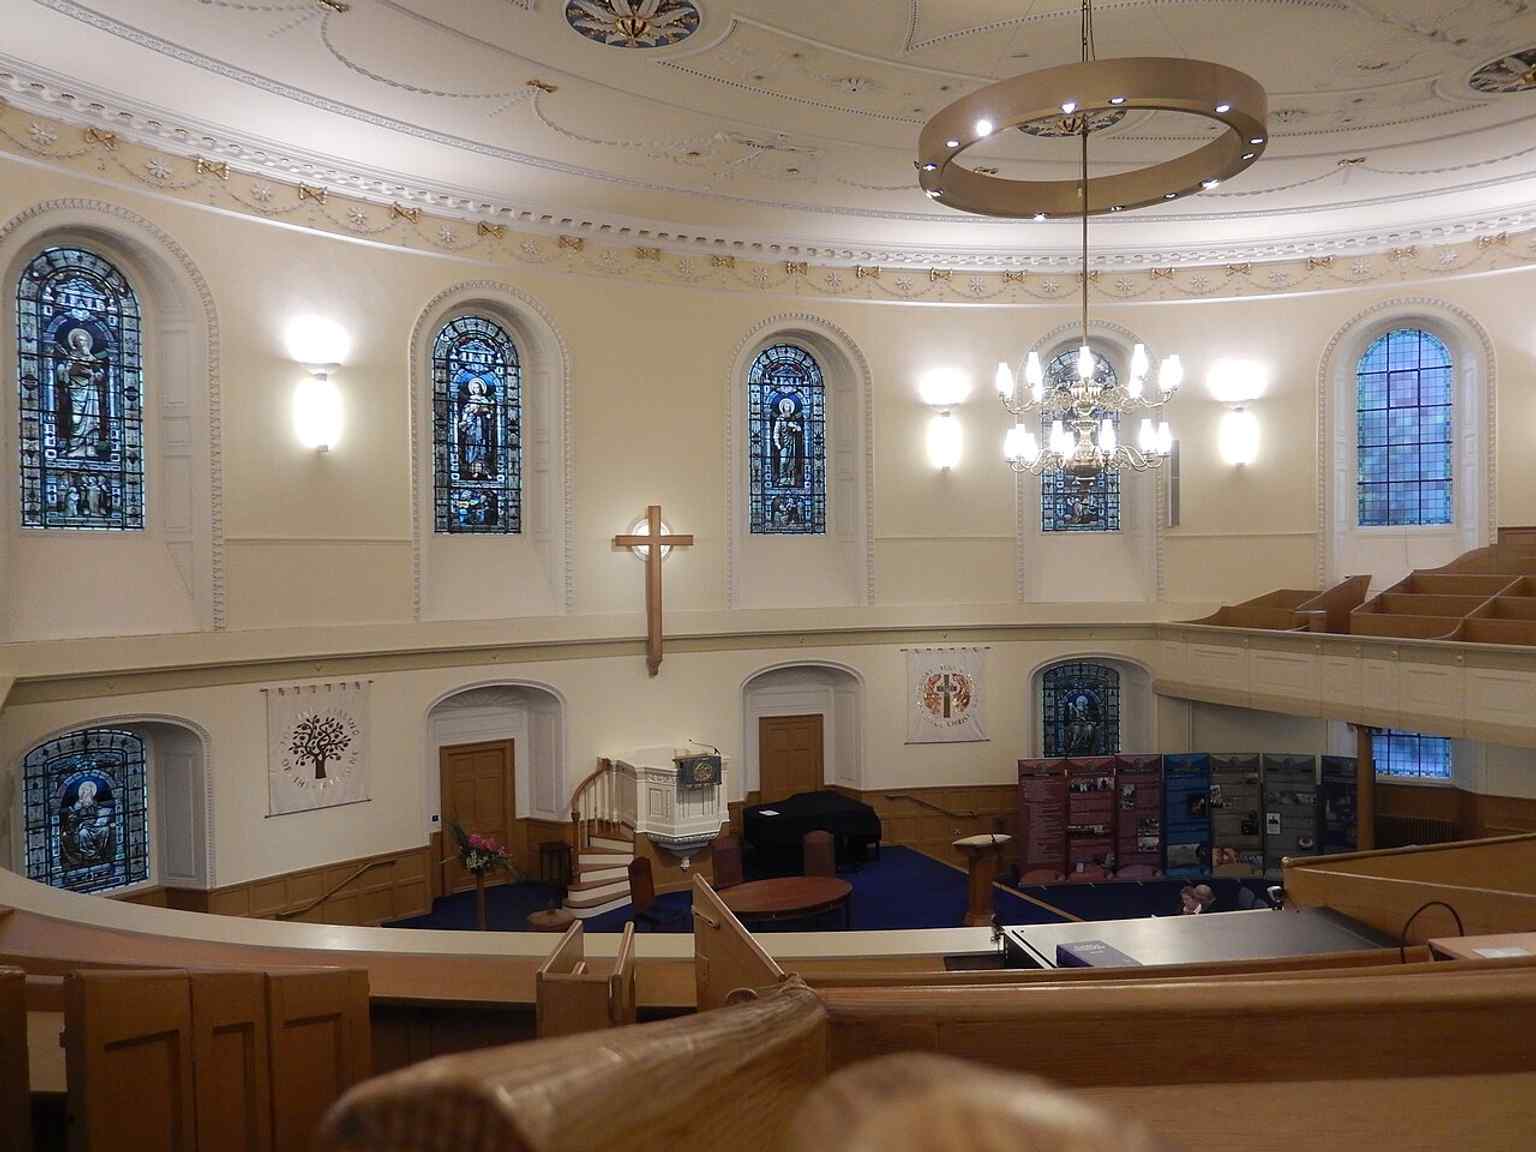
The gallery view inside St Andrew’s shows the unusual elliptical sanctuary that was the first of its kind in Britain.Photo: AlasdairW, Wikimedia Commons, CC BY-SA 4.0. Cropped & resized. Outside, the style speaks the language of Rome: a temple-front portico, disciplined stonework, and a steeple added in seventeen eighty-seven. Inside, it once held original box pews around the curve, placing the congregation almost in conversation with the preacher rather than in a long procession. It was religion fitted to an enlightened capital: rational, audible, visible, composed.
And yet this place also became a theatre of rupture. In eighteen forty-three, minister John Bruce took part in the General Assembly here when the great Disruption broke open. Around a third of the ministers walked out, cheered by crowds outside, protesting what they saw as civil courts intruding on the Church’s freedom. So this polished Georgian interior, built to steady the new city, suddenly echoed with departure.
The building kept changing because the city kept changing. In nineteen sixty-four it joined with St George’s in Charlotte Square. In two thousand and ten it joined with St George’s West. And in twenty twenty-four, this new congregation brought together St Andrew’s and St George’s West with Greenside, gathering several strands of New Town church life into one body. Even the old bells tell that story: eight bells cast in seventeen eighty-eight, the oldest complete ring in Scotland for change ringing, a style in which bells swing full circle, restored in two thousand and six. If you look at the exterior photo in the app, you can see the confident street presence this church gained from the very compromise that displaced it.
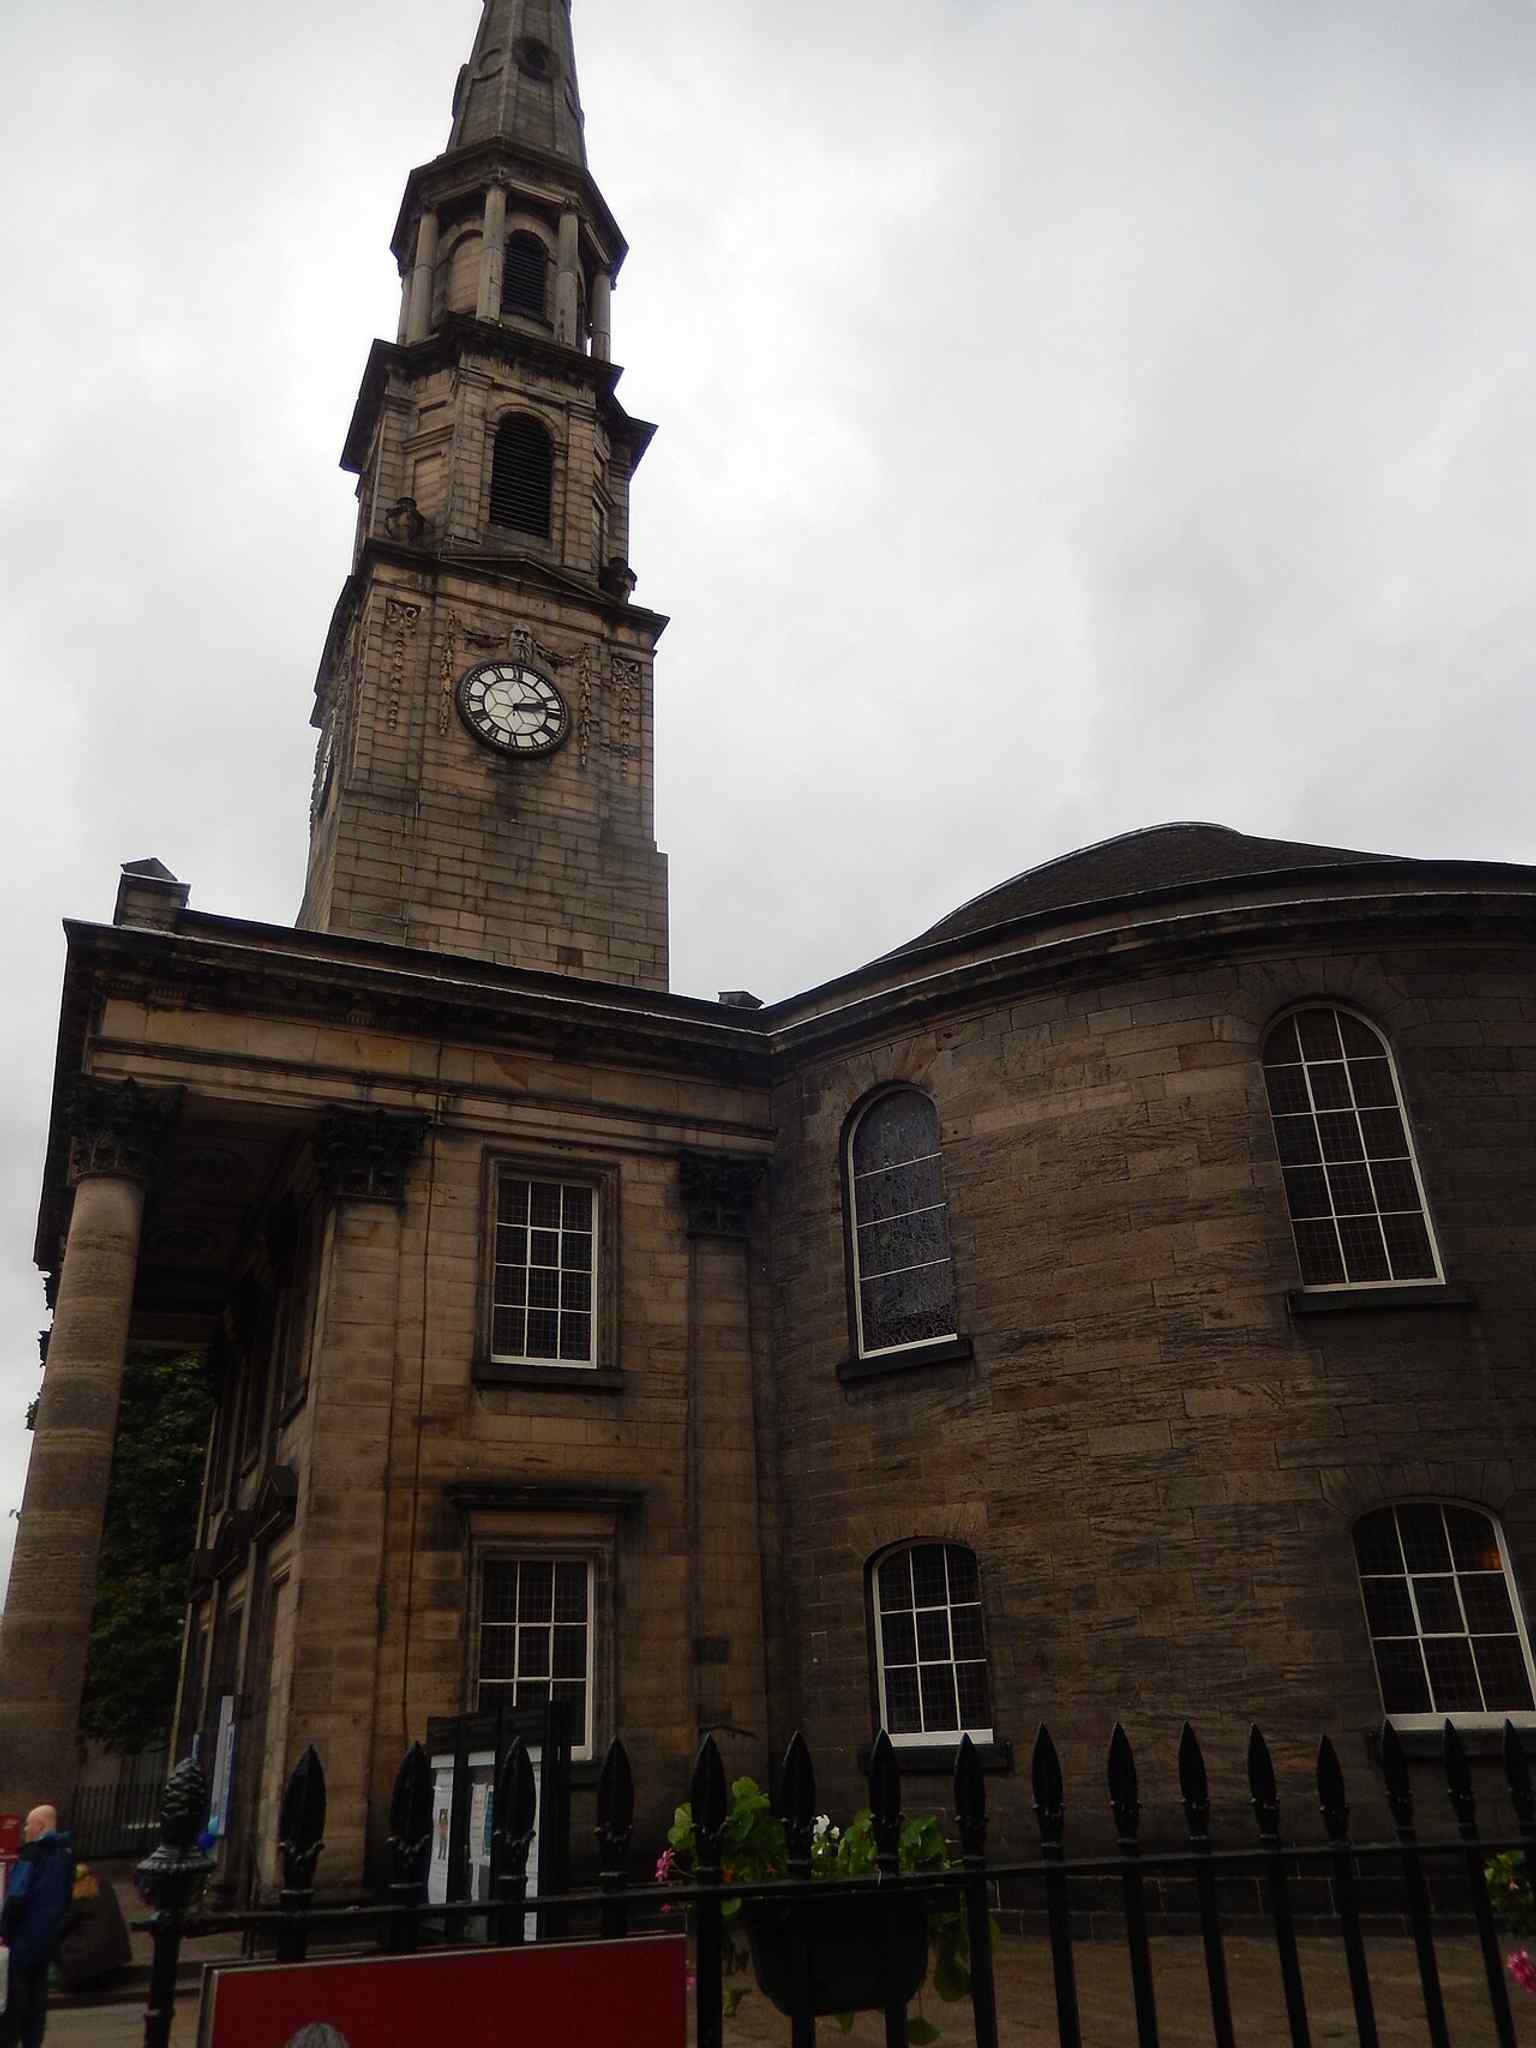
The east-side exterior of St Andrew’s, the church forced onto George Street after the original St Andrew Square site was taken.Photo: AlasdairW, Wikimedia Commons, CC BY-SA 4.0. Cropped & resized. So here, perhaps more clearly than almost anywhere in the New Town, you can see how ideals become institutions: first through plans, then through money, then through argument, then through adaptation. Next we head to the Northern Lighthouse Board, where that same Scottish urge to guide conduct and impose order reaches beyond streets and souls to coasts and seas, about a five-minute walk away.
If you hope to step inside another time, the church is generally open limited hours on weekdays and on Sunday mornings.
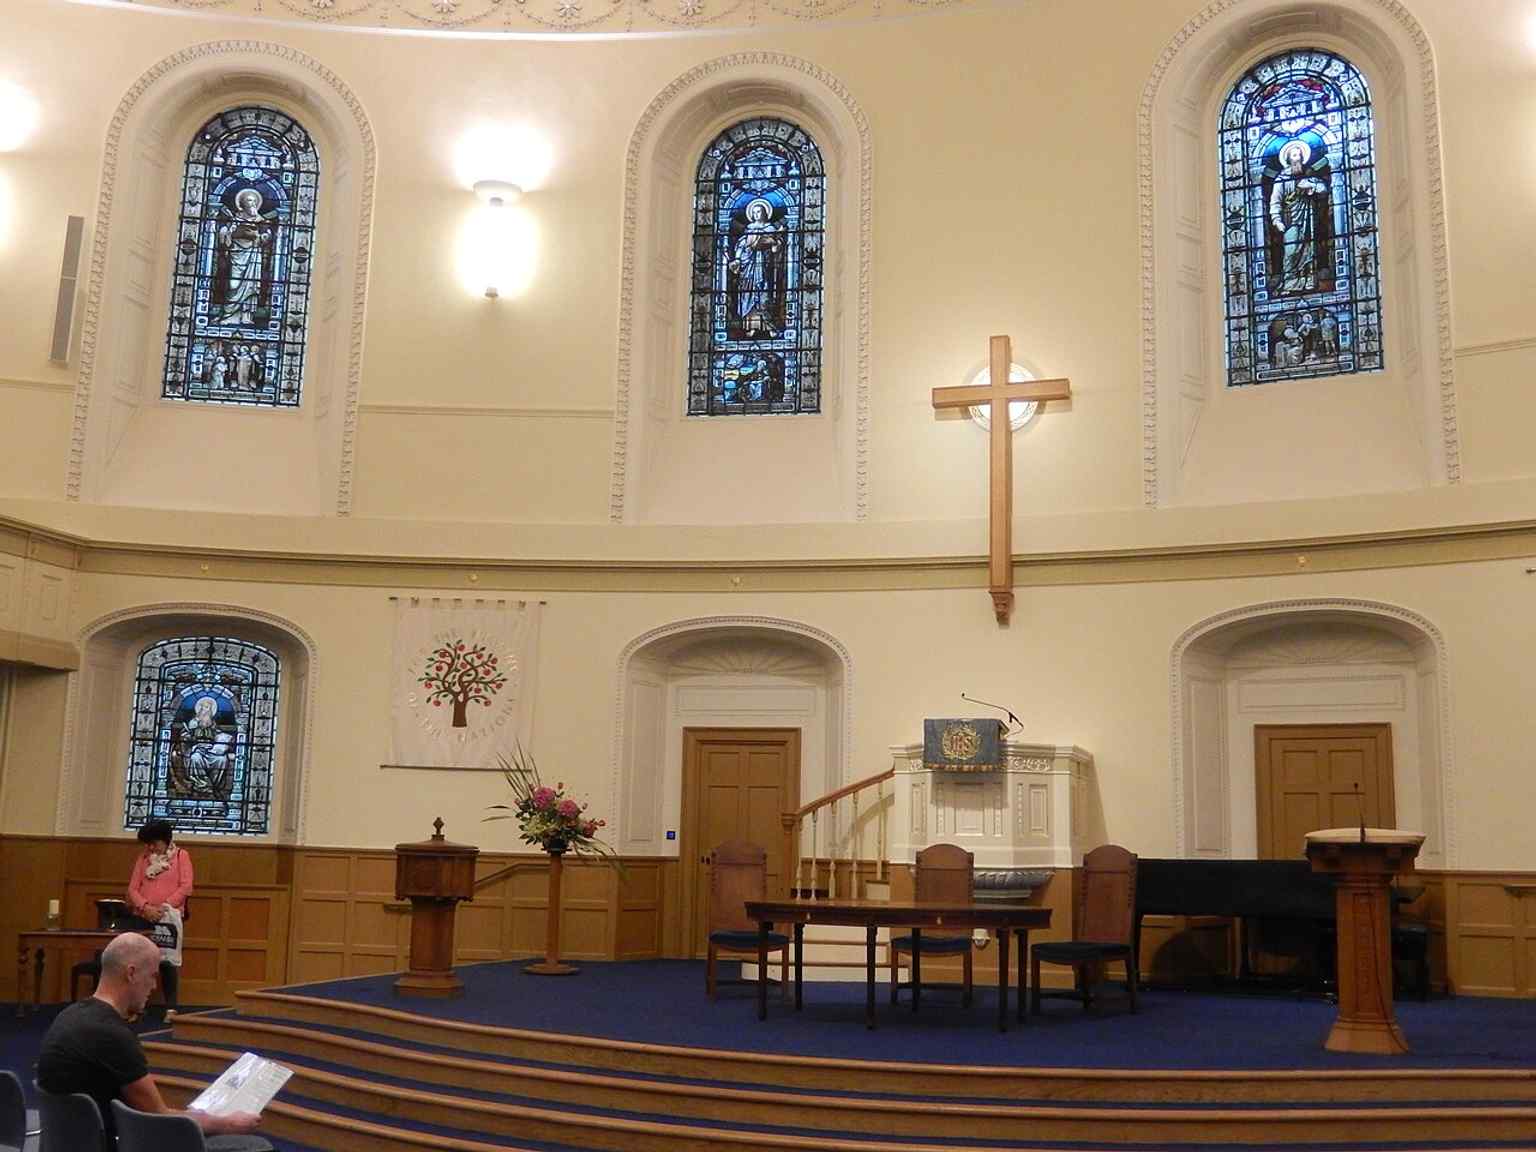
A wide interior view of the church, where the many windows and cornerless ellipse create the bright, famously clear acoustics.Photo: AlasdairW, Wikimedia Commons, CC BY-SA 4.0. Cropped & resized. 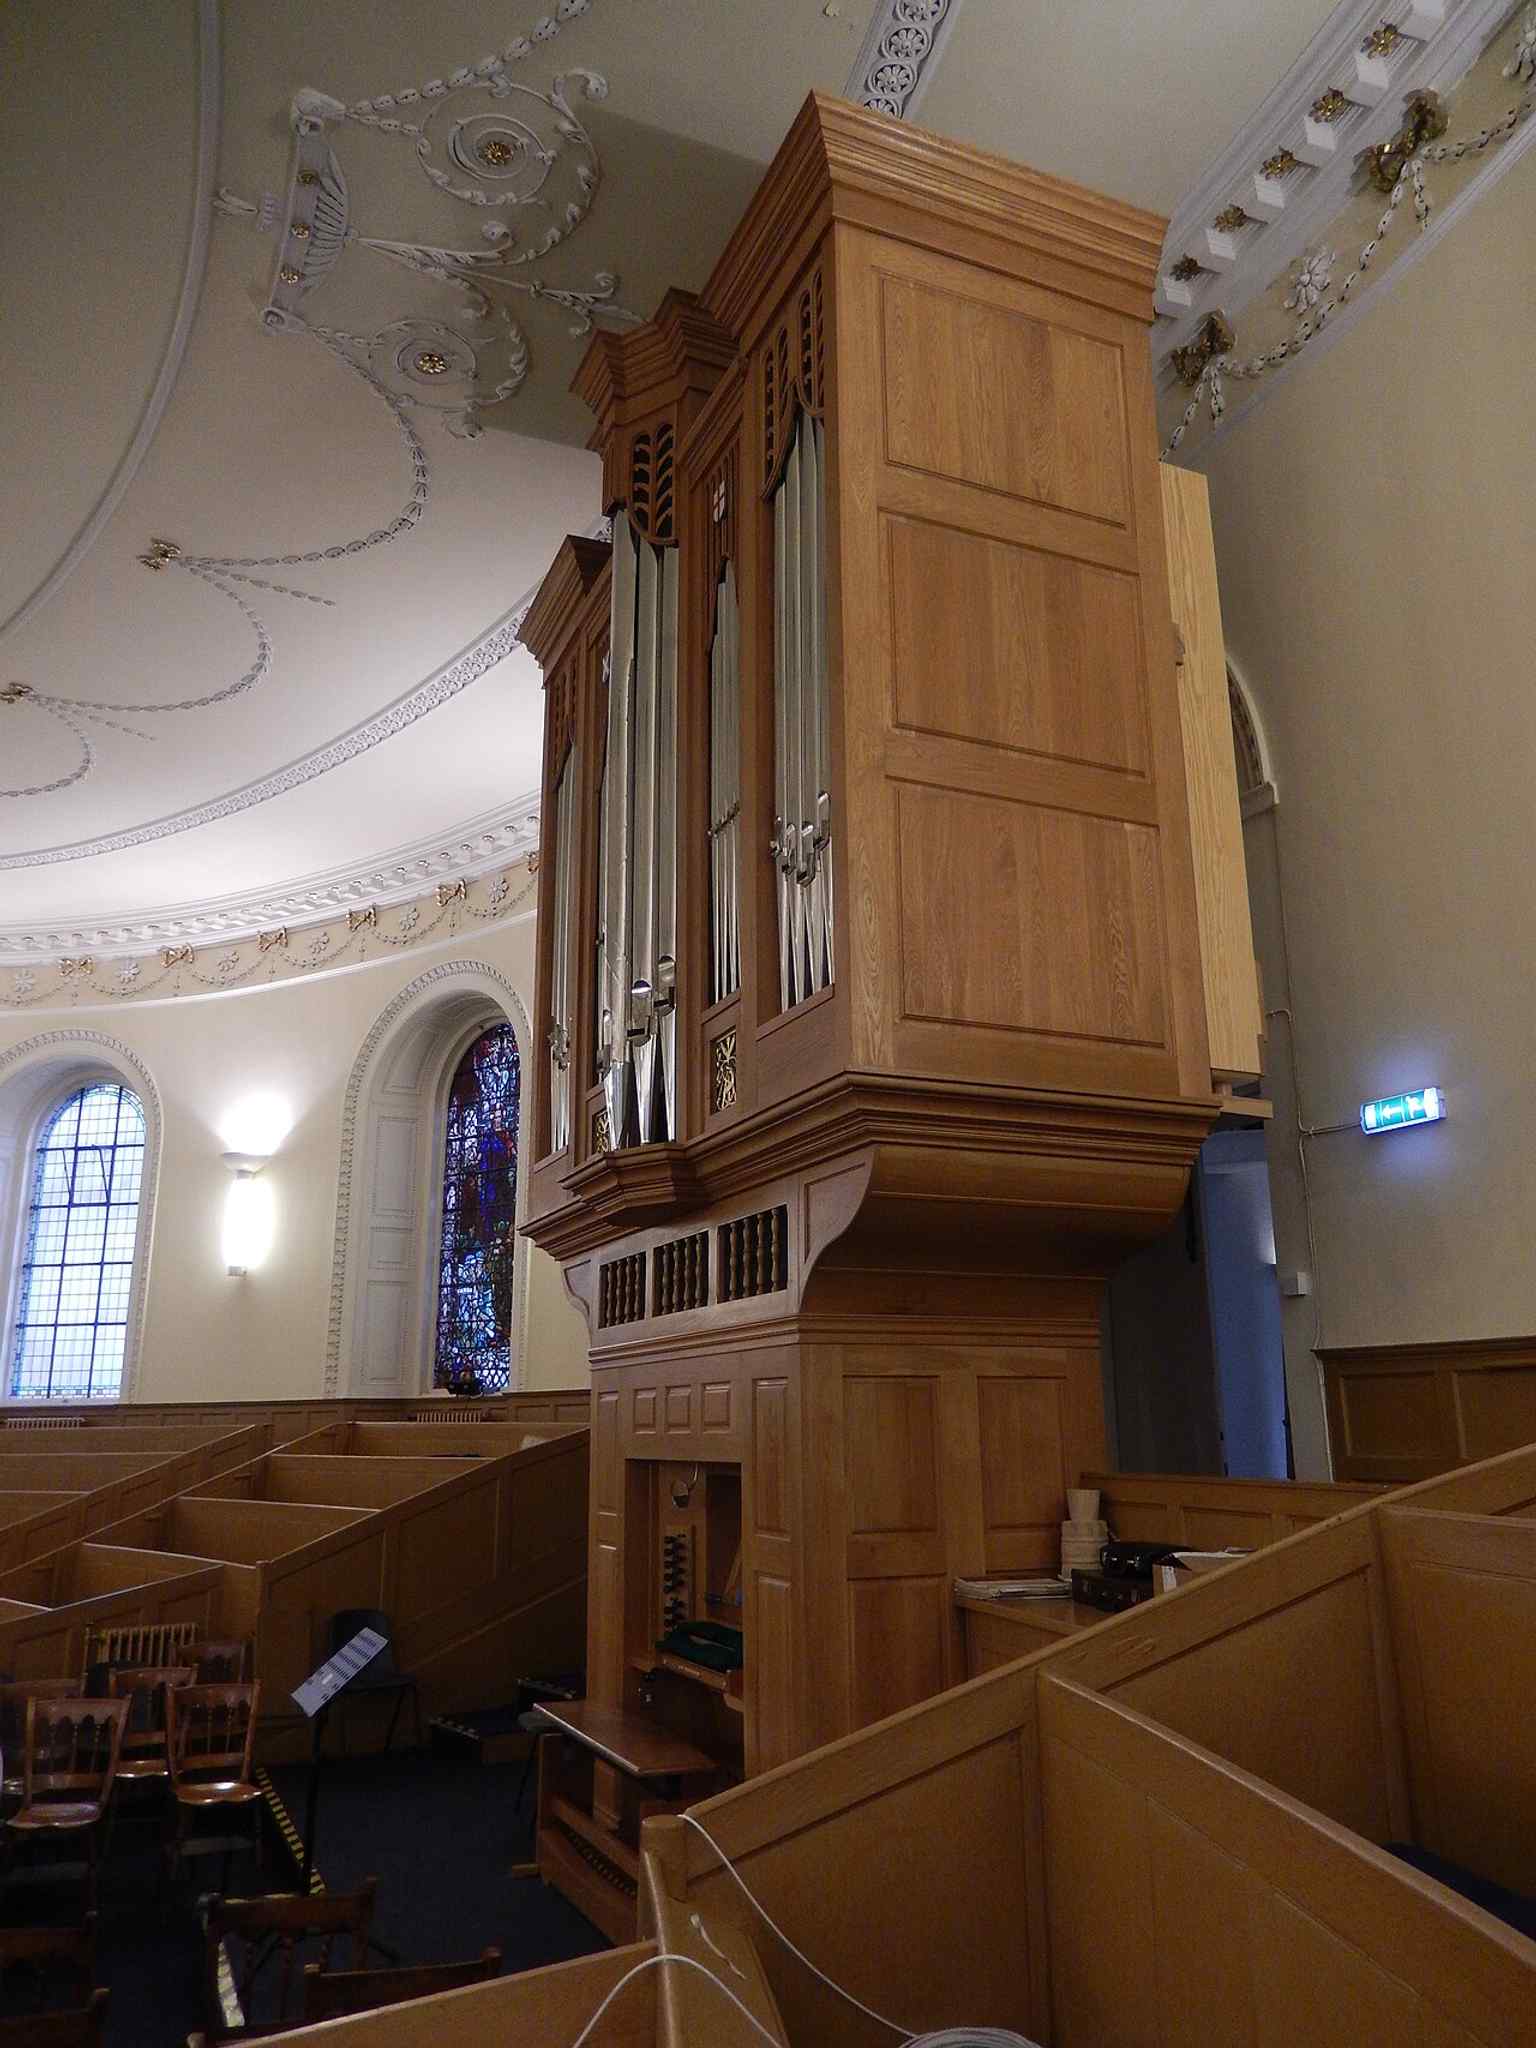
The organ is part of the church’s musical life, alongside the restored bells that ring for worship and special occasions.Photo: AlasdairW, Wikimedia Commons, CC BY-SA 4.0. Cropped & resized. 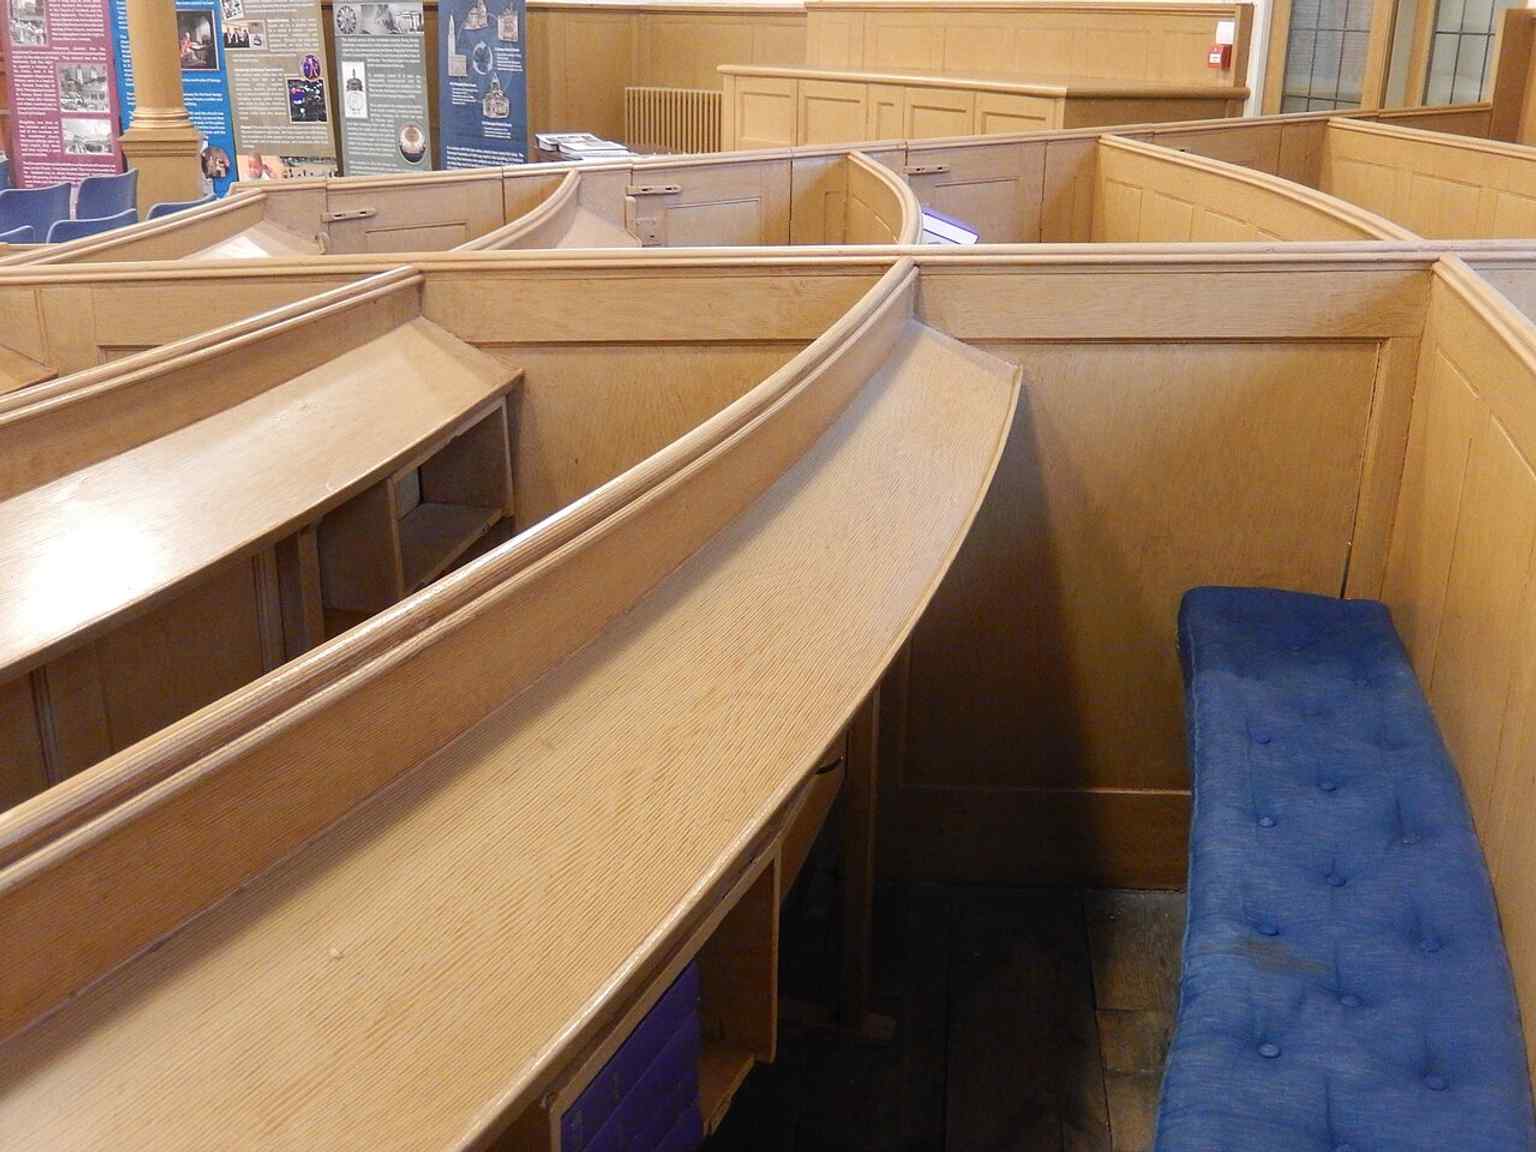
Original box pews survive here, a Georgian feature that helps evoke how St Andrew’s looked before later refurbishments.Photo: AlasdairW, Wikimedia Commons, CC BY-SA 4.0. Cropped & resized. 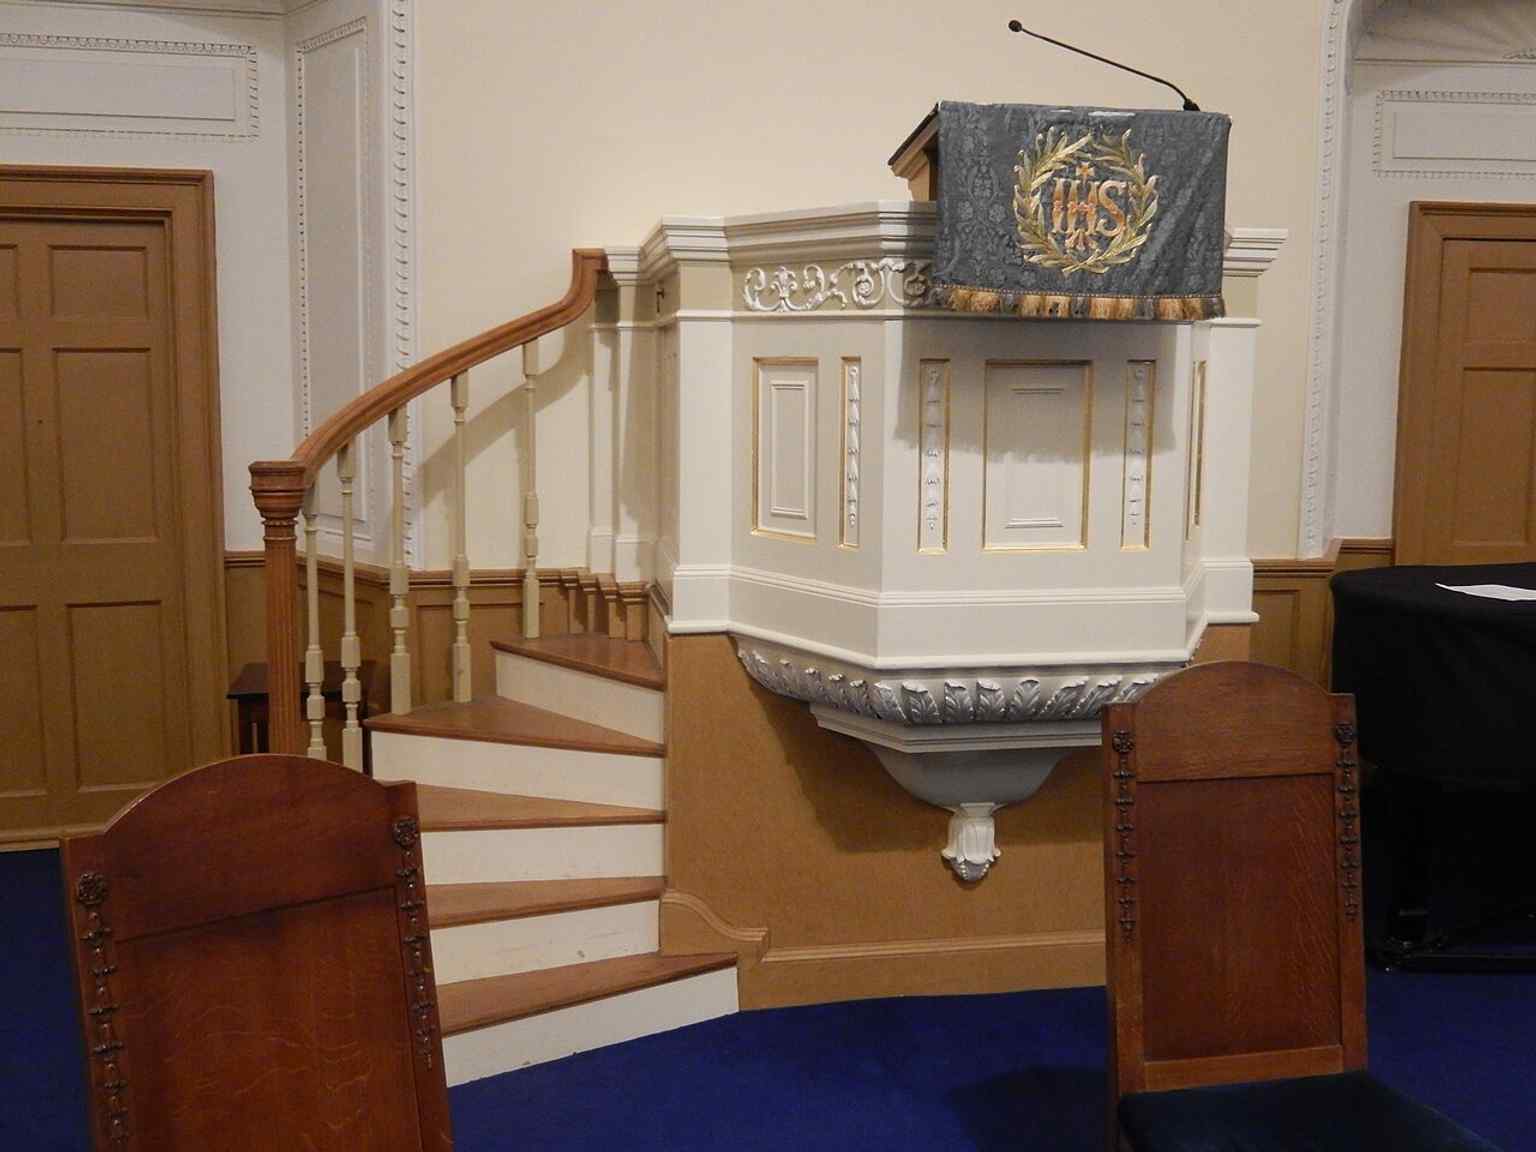
The pulpit stands on the north wall, matching the church’s distinctive elliptical layout and historic preaching arrangement.Photo: AlasdairW, Wikimedia Commons, CC BY-SA 4.0. Cropped & resized. 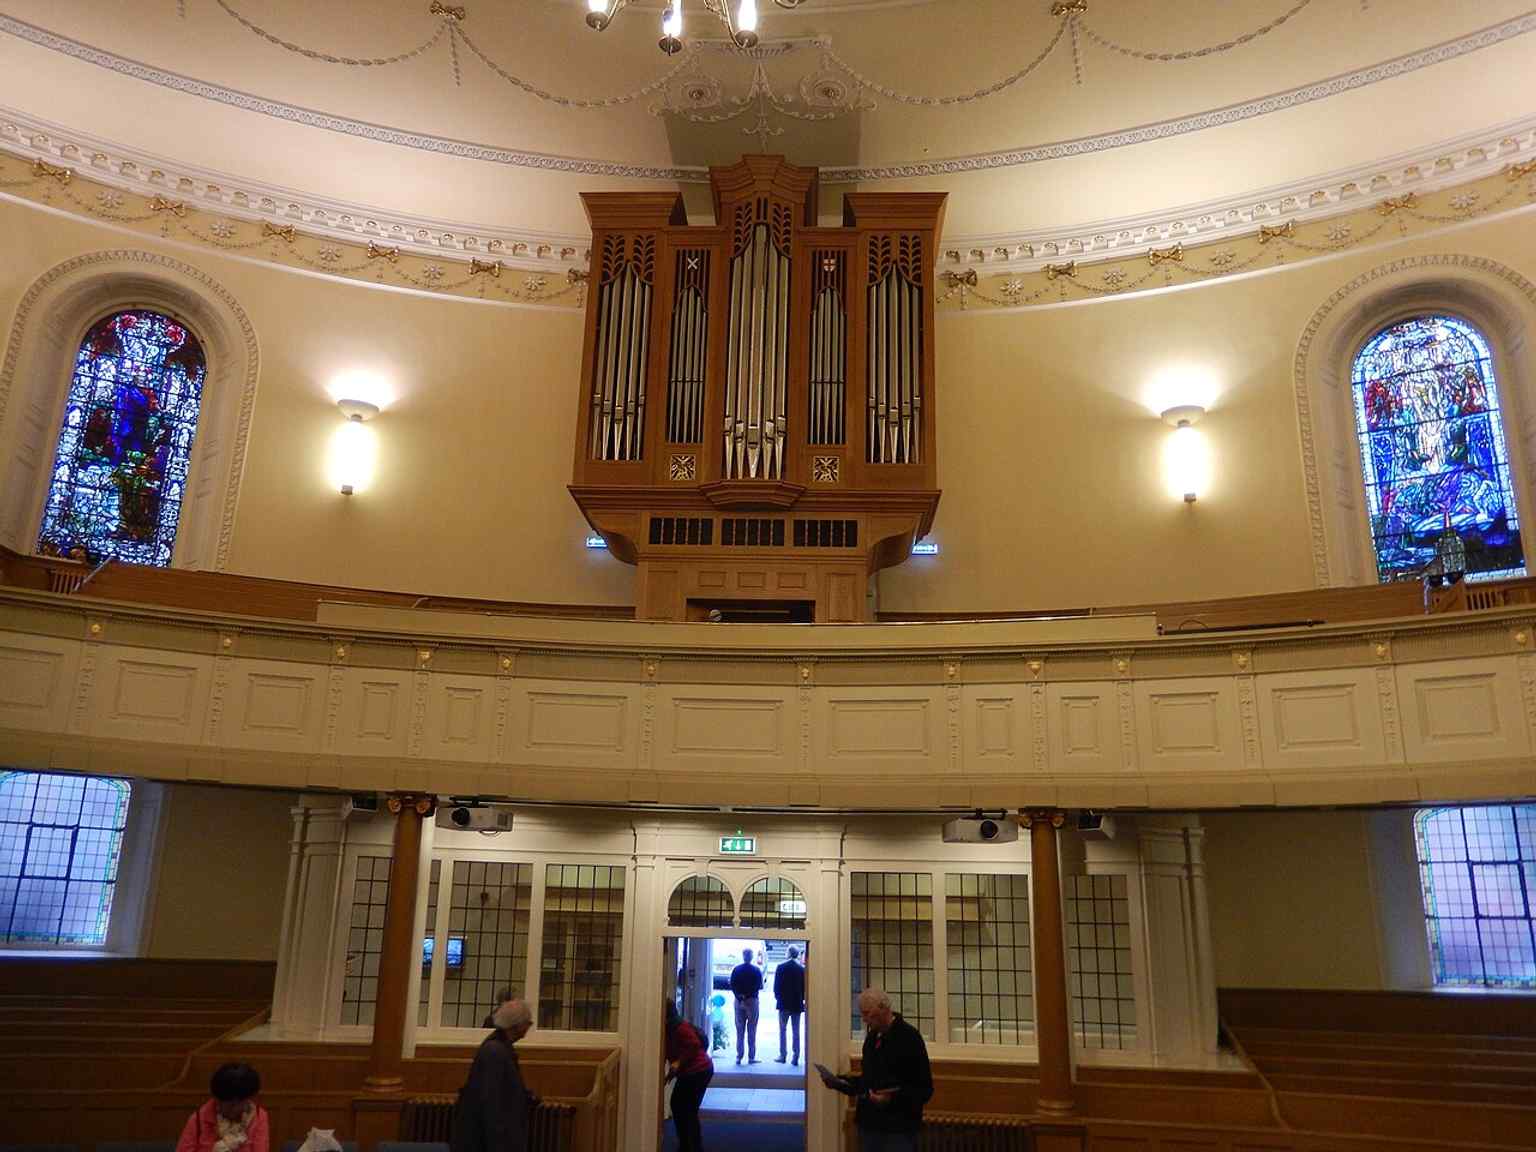
A rear interior view that helps show the church’s broad ellipse and the layered Georgian-to-modern use of the sanctuary.Photo: AlasdairW, Wikimedia Commons, CC BY-SA 4.0. Cropped & resized. Look for the pale stone Georgian frontage, the neat grid of sash windows, and the modest sign that marks the Northern Lighthouse Board. At first glance, this address can seem…Read moreShow less
Open dedicated page →
Northern Lighthouse BoardPhoto: Ali Zifan, Wikimedia Commons, Public domain. Cropped & resized. Look for the pale stone Georgian frontage, the neat grid of sash windows, and the modest sign that marks the Northern Lighthouse Board.
At first glance, this address can seem almost too restrained for what it does. Yet that is rather the point. From this orderly building on George Street, the Northern Lighthouse Board directs safety far beyond Edinburgh, across Scotland’s coasts and the Isle of Man, watching over the lights, buoys and beacons that guide ships through dark channels and dangerous narrows.
The Board began in seventeen eighty-six, when Parliament created the Commissioners of Northern Lighthouses. One of the key voices behind it was George Dempster, known as “Honest George,” a lawyer and politician who pressed for a proper system. Before that, Scotland’s great sea routes were astonishingly under-marked. The best-known light was a coal brazier on the Isle of May in the Firth of Forth: literally a fire used as a beacon. For a nation tied to the sea, it was a thin defence.
The new commissioners planned four lighthouses and borrowed up to one thousand two hundred pounds, about two hundred thousand pounds in modern terms. Even that ran out before the first light at Kinnaird Head was finished. Men hauled materials to the Mull of Kintyre by pack horse from Campbeltown, twelve miles away. Reaching Scalpay and North Ronaldsay meant boat journeys through rough water. But by October of seventeen eighty-nine, all four lights were working. That is one of those quiet triumphs history can easily miss: not a battle won, but a coastline made less deadly.
If you glance at the image on your screen, the little sign outside this building seems modest enough. Yet behind it sits a system of remarkable reach. As of March twenty twenty-four, the Board operated two hundred and eight lighthouses, one hundred and seventy-four lit buoys, and many more beacons and electronic aids to navigation. In plain terms, it helps ships know where they are, what to avoid, and how to come home.
One name haunts this place more than any other: Robert Stevenson. Inside, the Board keeps a bust and objects connected to him. Stevenson and his sons, David, Alan and Thomas, turned lighthouse engineering into a family craft of almost improbable endurance. They built many of the northern lights, often on reefs and skerries where the sea seemed to reject the very idea of stonework. At Bell Rock, Stevenson first saw the Board hand the contract to John Rennie because they thought Stevenson too young and his design too radical. Stevenson stayed on as chief assistant and helped create one of the engineering masterpieces of the age. You can see that lonely tower on your phone now, rising from the sea like a stubborn thought.
Bell Rock also carried very human stories. In eighteen oh eight, a stonemason named John Bonnyman lost a finger in an accident with a beam crane. Later, the Board appointed him one of the first lighthouse keepers there: a practical sort of compassion, and very Scottish in its way.
So this elegant headquarters is not merely an office. Like the archives and government buildings we have passed, it shows how authority often works best when it is almost invisible: through systems, records, signals, inspections, dues charged to shipping, and public trust.
Ahead, Charlotte Square offers New Town order at its most polished. But even there, beneath the symmetry, you will find the same truth as here: beauty depends on discipline, and calm often rests on hard-won control.
On your left, look for the pale sandstone terraces drawn into a formal square behind iron railings, with the domed former St George’s Church anchoring the far western…Read moreShow less
Open dedicated page →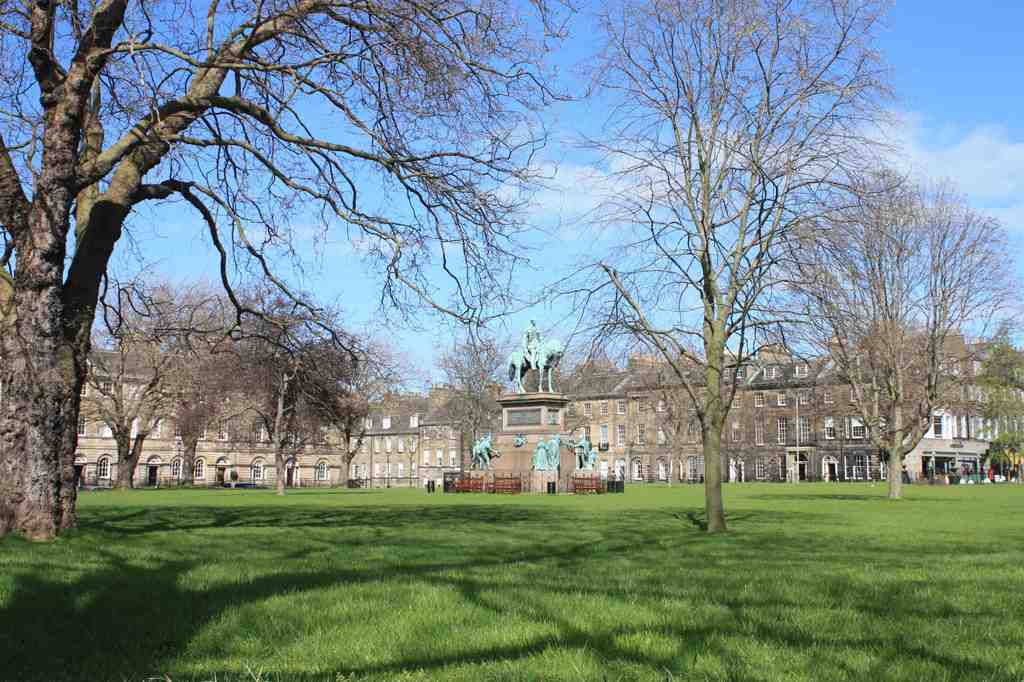
Charlotte SquarePhoto: Stephencdickson, Wikimedia Commons, CC BY-SA 4.0. Cropped & resized. On your left, look for the pale sandstone terraces drawn into a formal square behind iron railings, with the domed former St George’s Church anchoring the far western side.
Charlotte Square is the New Town at its most self-possessed. James Craig imagined this western end as a partner to St Andrew Square in the east, and here the plan comes very close to its ideal: order, balance, calm, and a sense that stone might hold a city steady. If you glance at the image on your screen, the aerial view makes that composure beautifully clear: the square reads almost like a piece of careful drawing laid onto the ground. Yet this polished place began in a surprisingly rough mood. Craig first called it St George’s Square, but in seventeen eighty-six the city renamed it Charlotte Square, after Queen Charlotte and her daughter, partly to avoid confusion with George Square to the south. Then, just as building started in the early seventeen nineties to Robert Adam’s design, Edinburgh flared. Reformers tried to burn an effigy of Henry Dundas on King George the Third’s birthday. The authorities intervened, tempers snapped, and the quarrel turned into three days of rioting. So this elegant square, for all its poise, entered the world to the sound of civic anger.
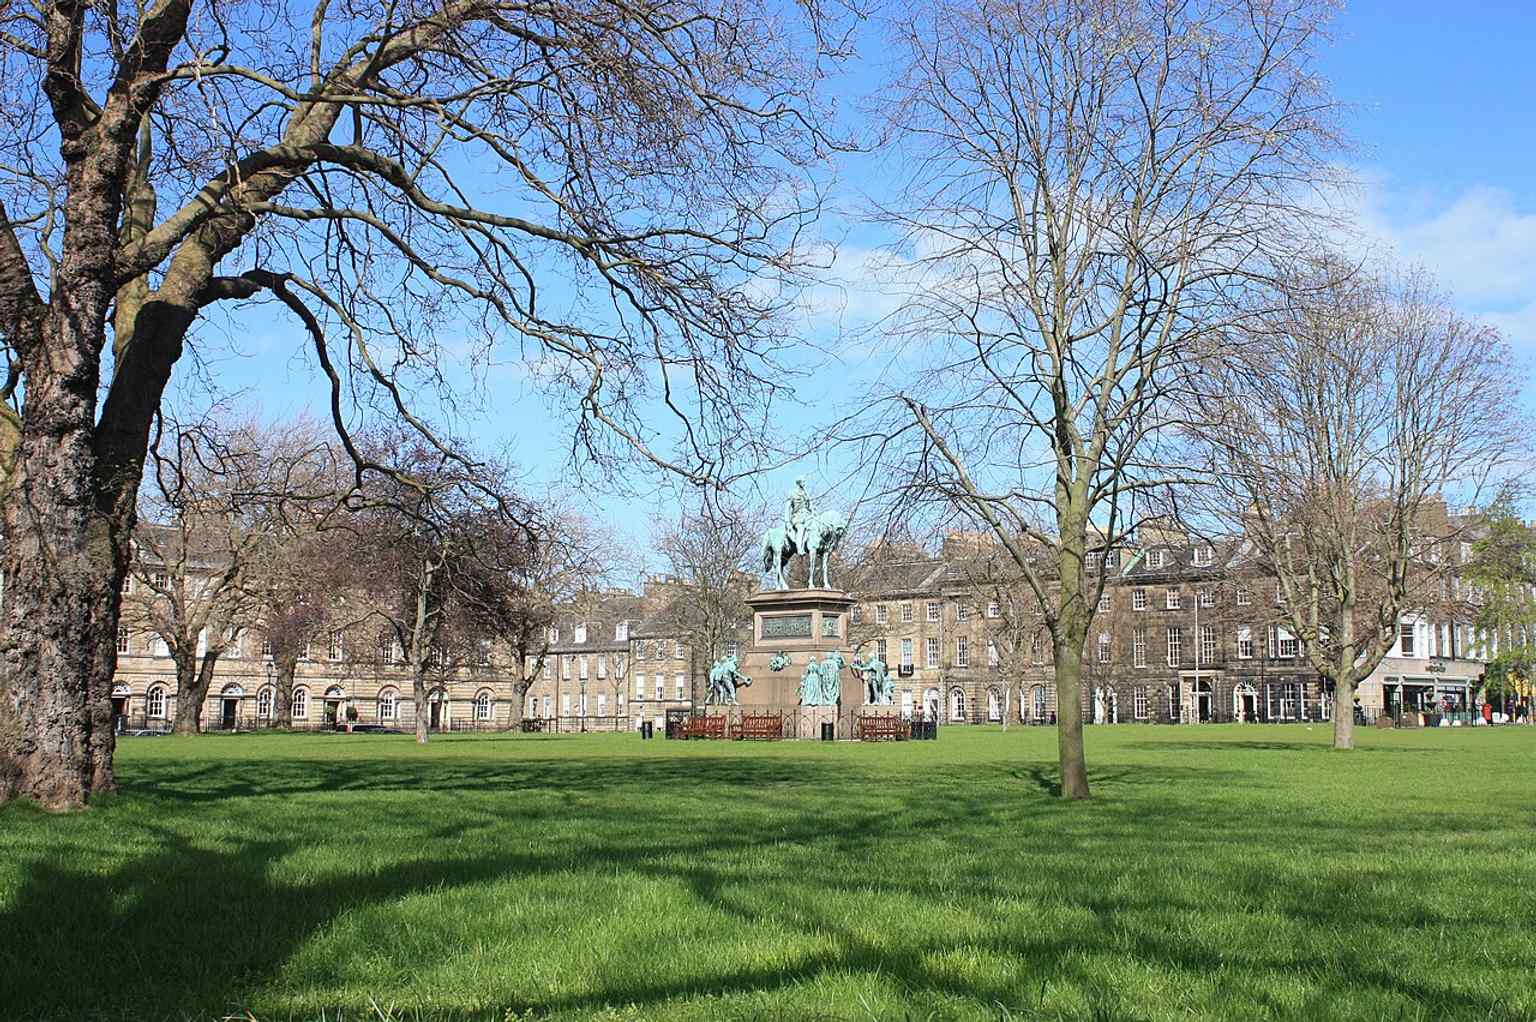
A wide view of Charlotte Square from the southwest, showing the elegant New Town crescent-like layout that was meant to mirror St Andrew Square.Photo: Stephencdickson, Wikimedia Commons, CC BY-SA 4.0. Cropped & resized. Adam died in seventeen ninety-two, just as work began, and even this seemingly finished set piece took time to settle. It became the last major part of the first New Town phase to reach completion in eighteen twenty. That matters, I think, because Charlotte Square always carries a faint reminder that ideals do not arrive whole. They are argued over, delayed, revised.
The gardens at the centre deepen that story. William Weir first laid them out in eighteen oh eight as a level circular space. Later, in the eighteen sixties, Robert Matheson reshaped them into something squarer and more ceremonial, and Queen Victoria herself unveiled the Prince Albert memorial there in eighteen seventy-six. If you look at the second image, you can see how the memorial, the garden, and West Register House compose a sort of formal stage set. But listen closely to the silence of the place, and another layer emerges. Henry, Lord Cockburn, who lived here at number fourteen, later lamented that the New Town had spread beyond the square and stolen its original green edges, quiet, and sunsets. He had watched perfection fray. Then, in nineteen thirty-nine, the city cut a very large air-raid shelter beneath the south side of these private gardens. That is the detail locals sometimes carry with them: under one of Edinburgh’s most graceful spaces, people once prepared to wait out bombs.
Even the railings tell the tale. The war effort took the originals in nineteen forty. The ones you see now date from nineteen forty-seven.
Before we move on, take a long look across the symmetry and restraint of the square, and hold in mind that hidden shelter below the grass. It changes the whole feeling, does it not? In a moment we’ll step to the house where public power now lives inside this Georgian ideal: Bute House, just ahead.
Look for the pale sandstone Georgian townhouse with a flat, perfectly symmetrical front, six steps rising to a central black oak door, and brass Roman numerals reading “six” set…Read moreShow less
Open dedicated page →Look for the pale sandstone Georgian townhouse with a flat, perfectly symmetrical front, six steps rising to a central black oak door, and brass Roman numerals reading “six” set into the entrance.
This is Bute House: number six Charlotte Square, official residence and working home of Scotland’s First Minister. It is a house, not a palace, and that is part of its power. Robert Adam designed this front as the calm centre of the square’s north side, part of James Craig’s New Town plan, where order in stone was meant to suggest order in society. Most Edinburgh townhouses put the door to one side, beside the stair. Here, Adam insisted on a central entrance because he wanted a palace front, a grand public face for private rooms.
If you glance at the image on your screen, you can see how the whole north side works as one measured composition, with Bute House holding the middle like a fixed note in a piece of music.
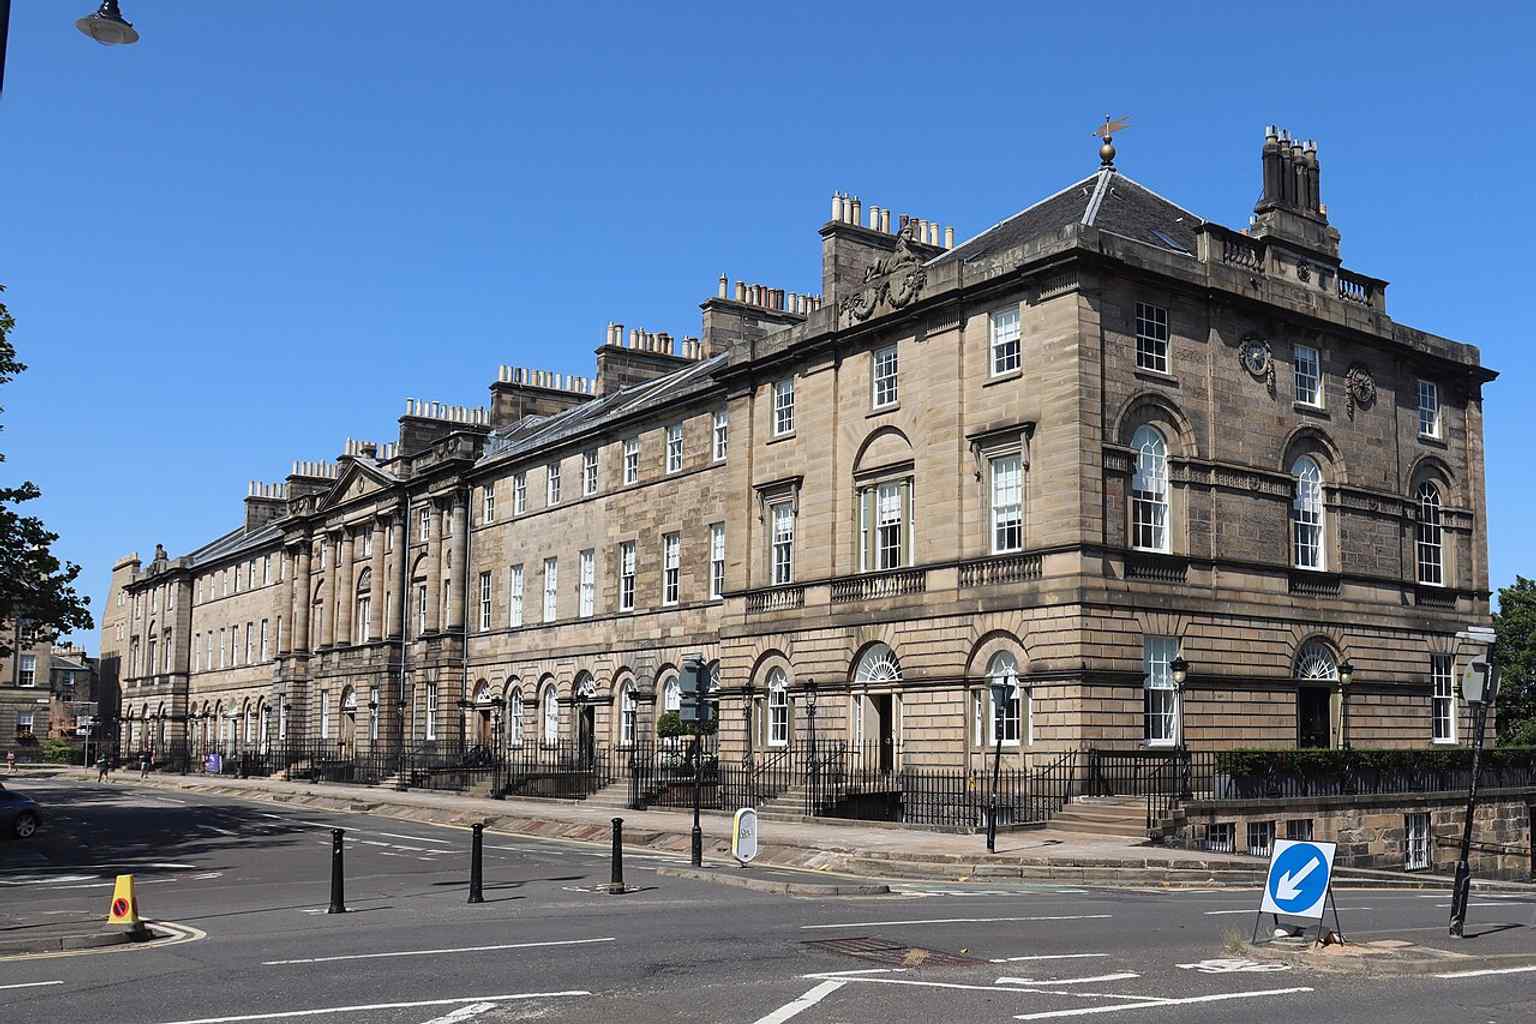
The full north side of Charlotte Square, showing Bute House as the central house in Robert Adam’s unified Georgian design.Photo: Mike Shaw, Wikimedia Commons, CC BY-SA 4.0. Cropped & resized. Yet the story behind that poised façade is far from neat. One early occupant, John Innes Crawford, lived here in the late eighteenth century. He inherited a Jamaican sugar estate worked by six hundred enslaved people. So even here, in one of Edinburgh’s most elegant settings, the plaster, polish and proportion rest on wealth tied to coercion far beyond Scotland. It is an uncomfortable truth, but an honest one.
The house kept changing roles. In the eighteen twenties, Charles Oman, a hotel keeper and vintner, turned it into Oman’s Hotel. The fixings for the hotel’s name still survive above the front door, a tiny scar from a previous life. In eighteen thirty-two, the exiled King Charles the Tenth of France stayed here, making this refined townhouse a temporary court in exile.
Then came the man who gave the house its modern identity: John Crichton-Stuart, the fourth Marquess of Bute. He loved the New Town enough to buy up houses along this side of the square and strip away later alterations, trying to recover Adam’s original design. If you want to see the face behind that rescue, have a look at the portrait in the app. His family later conveyed this house to the National Trust for Scotland in nineteen sixty-six, so even now the building does not belong to the government. Power here is a tenant in a preserved historic shell.
Since devolution in nineteen ninety-nine, every First Minister, from Donald Dewar onward, has used Bute House. Inside are reception rooms, dining rooms, offices, and the Cabinet Room, where the Scottish Cabinet meets each Tuesday. Royal visitors came here. Mikhail Gorbachev came here. Children’s Cabinet meetings came here too. So the house has served as both drawing room and political stage.
That double life feels like the right final image for Edinburgh. We began with memory stored in official records; we end with decisions made behind a black door. In this city, authority depends on setting as much as statute: on façades, portraits, rituals, and carefully inherited rooms. And its greatest masterpieces, for all their beauty, never stand apart from the bargains, losses and repairs hidden beneath them.
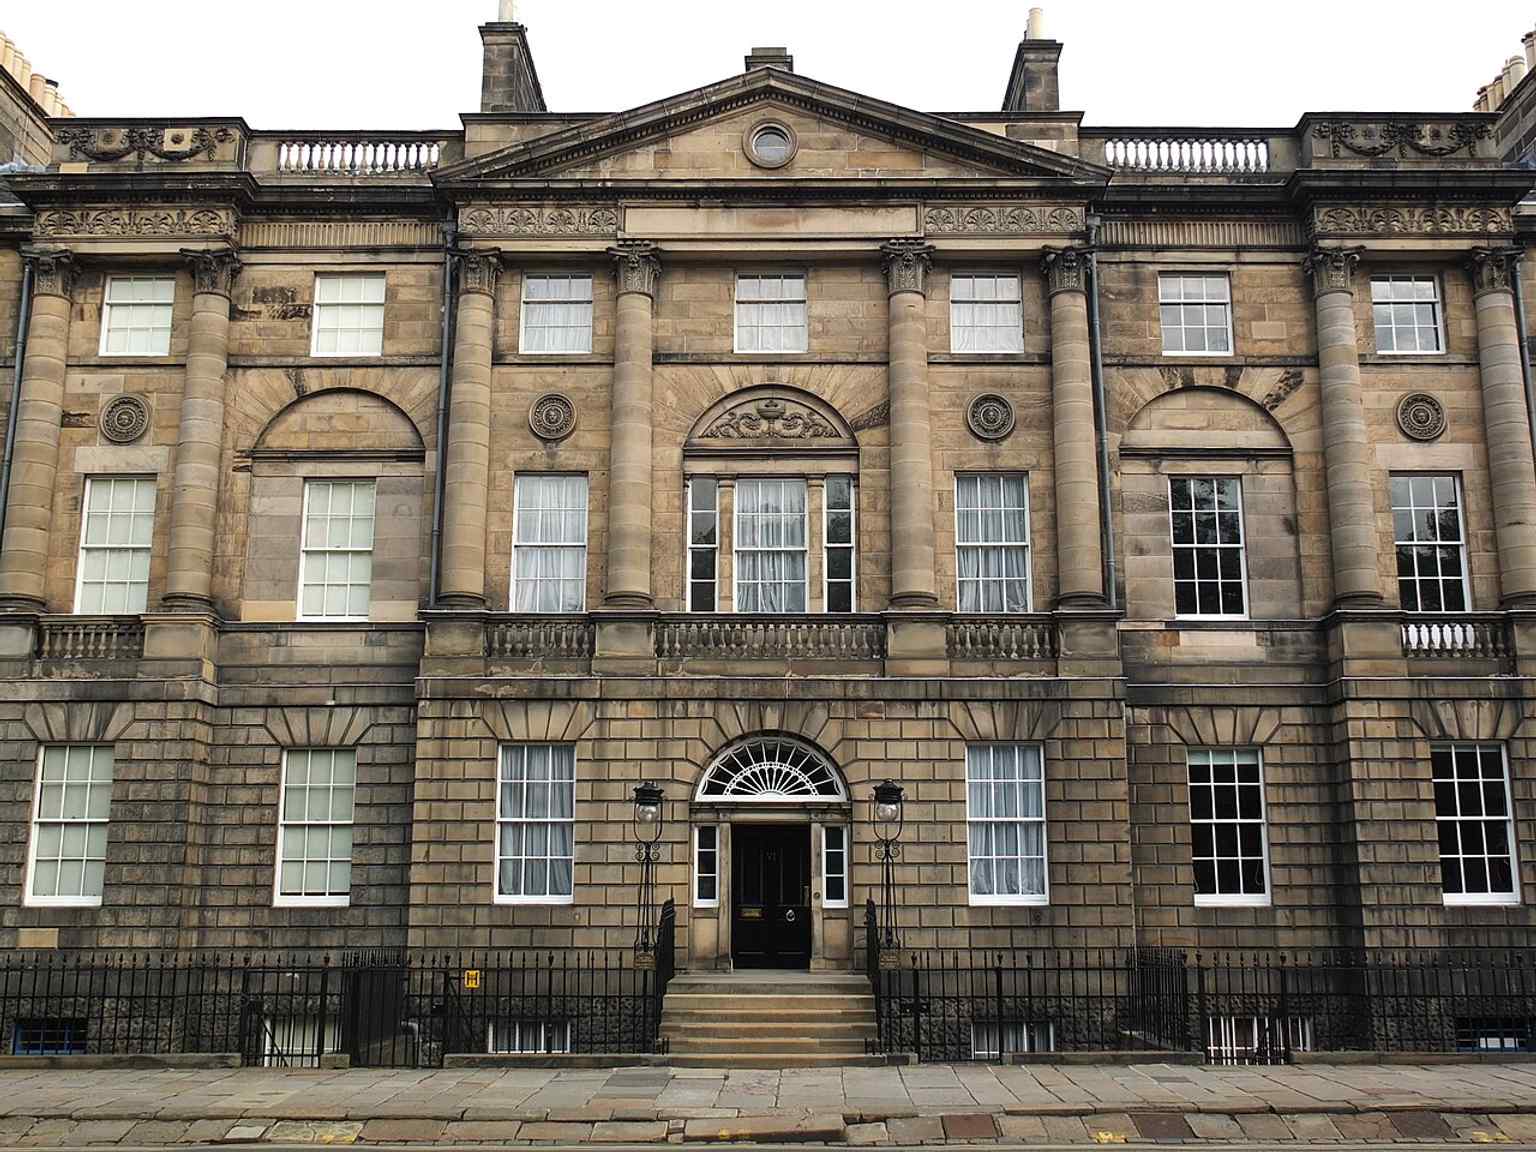
A clear front view of 6 Charlotte Square, the Georgian townhouse that became the First Minister of Scotland’s official residence.Photo: Alexander Khokhlov, Wikimedia Commons, CC BY-SA 3.0. Cropped & resized.


Reviews
Frequently asked questions
How do I start the tour?
After purchase, download the AudaTours app and enter your redemption code. The tour will be ready to start immediately - just tap play and follow the GPS-guided route.
Do I need internet during the tour?
No! Download the tour before you start and enjoy it fully offline. Only the chat feature requires internet. We recommend downloading on WiFi to save mobile data.
Is this a guided group tour?
No - this is a self-guided audio tour. You explore independently at your own pace, with audio narration playing through your phone. No tour guide, no group, no schedule.
How long does the tour take?
Most tours take 60–90 minutes to complete, but you control the pace entirely. Pause, skip stops, or take breaks whenever you want.
What if I can't finish the tour today?
No problem! Tours have lifetime access. Pause and resume whenever you like - tomorrow, next week, or next year. Your progress is saved.
What languages are available?
All tours are available in 50+ languages. Select your preferred language when redeeming your code. Note: language cannot be changed after tour generation.
Where do I access the tour after purchase?
Download the free AudaTours app from the App Store or Google Play. Enter your redemption code (sent via email) and the tour will appear in your library, ready to download and start.
If you don't enjoy the tour, we'll refund your purchase. Contact us at help@audatours.com
Checkout securely with 












.jpg)


.jpg)


%2C%20pediment%20over%20Bay%204%2C%20South%20Saint%20David%20Street%20fa%C3%A7ade%2C%20Jenners%2C%20Edinburgh.%20Photo%2C%20Jamie%20Mulherron.jpg)


.jpg)
.JPG)