
Haarlem Highlights Audio Tour: Historic Treasures
Behind the pristine gables of Haarlem lie centuries of blood, rebellion, and secrets etched into the cobblestones. You are standing on the surface of a city that has survived sieges and scandals that history books often leave behind. Unlock these layers with this self guided audio tour. Navigate the winding streets at your own pace while uncovering the hidden narratives at the Frans Hals Museum, the Corrie ten Boom House, and the Grote Kerk. Why did a city once hang its fate on a single miraculous painting during a brutal famine? What terrifying shadow of the past still clings to the walls of a secret hiding place? Which local merchant accidentally sparked a riot over a stale loaf of bread? Trace the footsteps of ghosts and heroes. Transform your walk into an epic exploration of resilience and mystery. Begin your journey now and finally see the true face of Haarlem.
Tour preview
About this tour
- scheduleDuration 70–90 minsGo at your own pace
- straighten2.4 km walking routeFollow the guided path
- location_onLocationHaarlem, Netherlands
- wifi_offWorks offlineDownload once, use anywhere
- all_inclusiveLifetime accessReplay anytime, forever
- location_onStarts at Corrie ten Boom House
Stops on this tour
lock_open 3 free previews · 10 unlock with purchase
Look for the narrow town house with a plain brick facade, tall vertical windows, and a modest shopfront that still hints at its old life as a watchmaker’s home. Imagine, for a…Read moreShow less
Open dedicated page →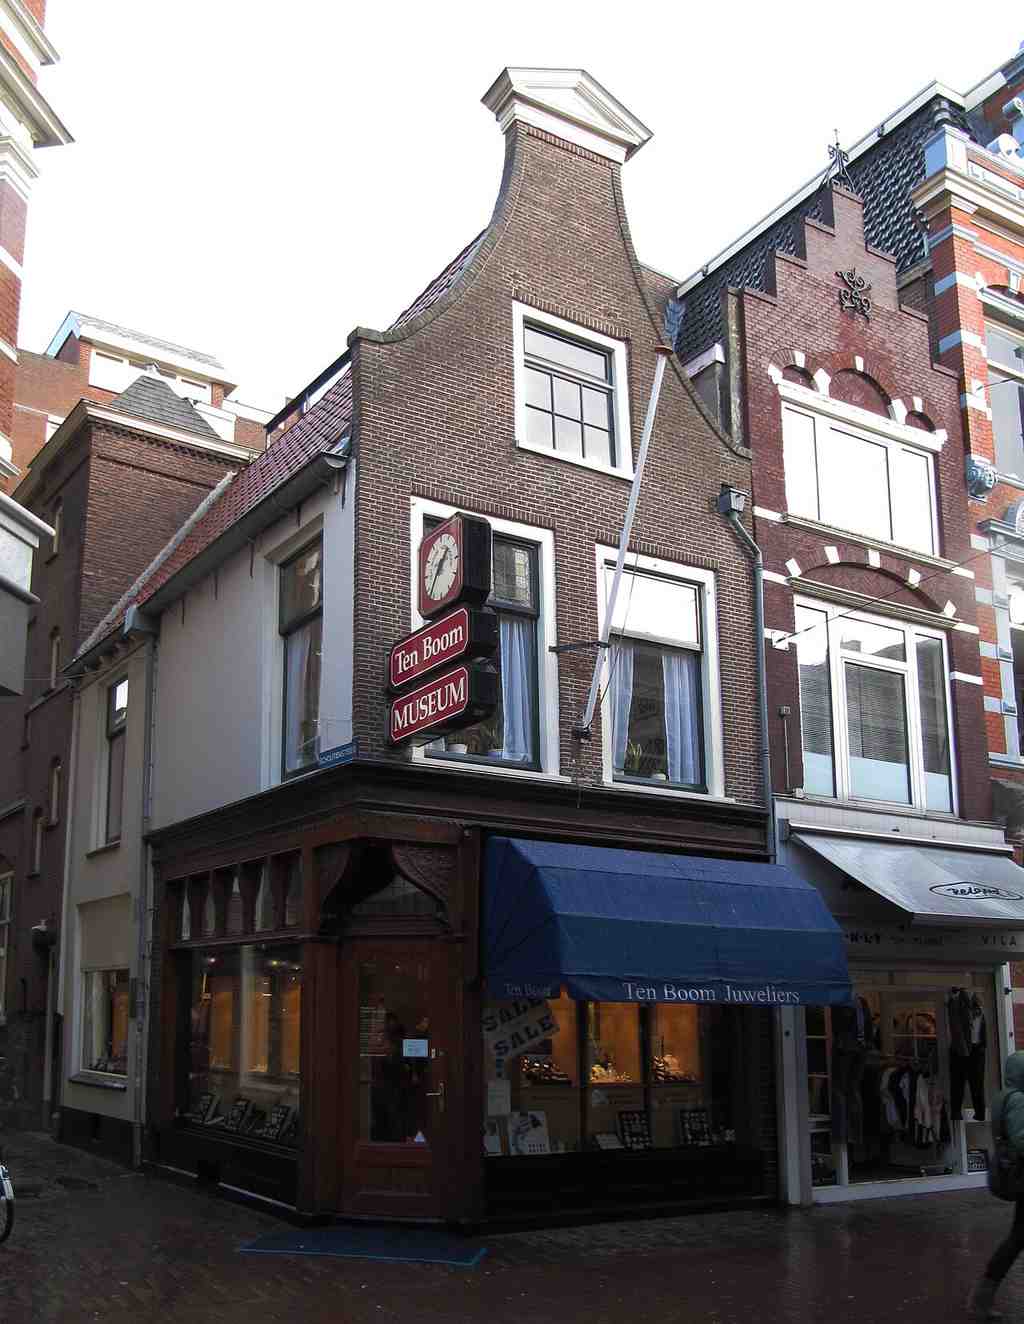
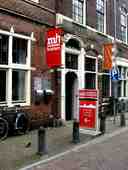
Corrie ten Boom HousePhoto: Michiel1972, Wikimedia Commons, CC BY-SA 3.0. Cropped & resized. Look for the narrow town house with a plain brick facade, tall vertical windows, and a modest shopfront that still hints at its old life as a watchmaker’s home.
Imagine, for a moment, not a museum but a family room... linens folded away, a bed against the wall, a cupboard that looked as innocent as Sunday toast. Behind Corrie ten Boom’s bedroom, through a linen cupboard, helpers built a hiding place only about two and a half meters long and seventy centimeters wide. Five or six people squeezed in there during raids, breathing through a crude vent and making no sound at all. If your own home had to turn into a refuge overnight, which ordinary corner would suddenly become an instrument of courage?
That is the first lesson this house offers. Long before Corrie, this address had another life entirely. Around sixteen hundred, Haarlem’s bailiff lived here. In eighteen thirty-seven, Willem ten Boom opened a clock and watch shop, and the house settled into the rhythm of family business. By the nineteen twenties and nineteen thirties, the Ten Booms were also taking in foster children whose parents served on the mission field. Care came first here; resistance grew out of that habit, not the other way around.
Casper ten Boom, respected enough to chair Haarlem’s Chamber of Commerce, stood at the heart of a family woven into city life. Then occupation tightened, and in nineteen forty-three and nineteen forty-four this home became part of an underground network that likely helped about eight hundred Jews and other fugitives. They even rehearsed for searches, with nighttime drills and a secret telephone.
On the twenty-eighth of February, nineteen forty-four, betrayal brought the German S-D, the security service, through the door. More than thirty people were arrested, including Casper, Corrie, and Betsie. Yet the six people behind the wall were not found, and the resistance got them out after about forty-seven hours. If you like, check the before-and-after image in the app; it neatly shows the old watch shop becoming a place of remembrance. And the interior photo helps you feel how ordinary the rooms looked.
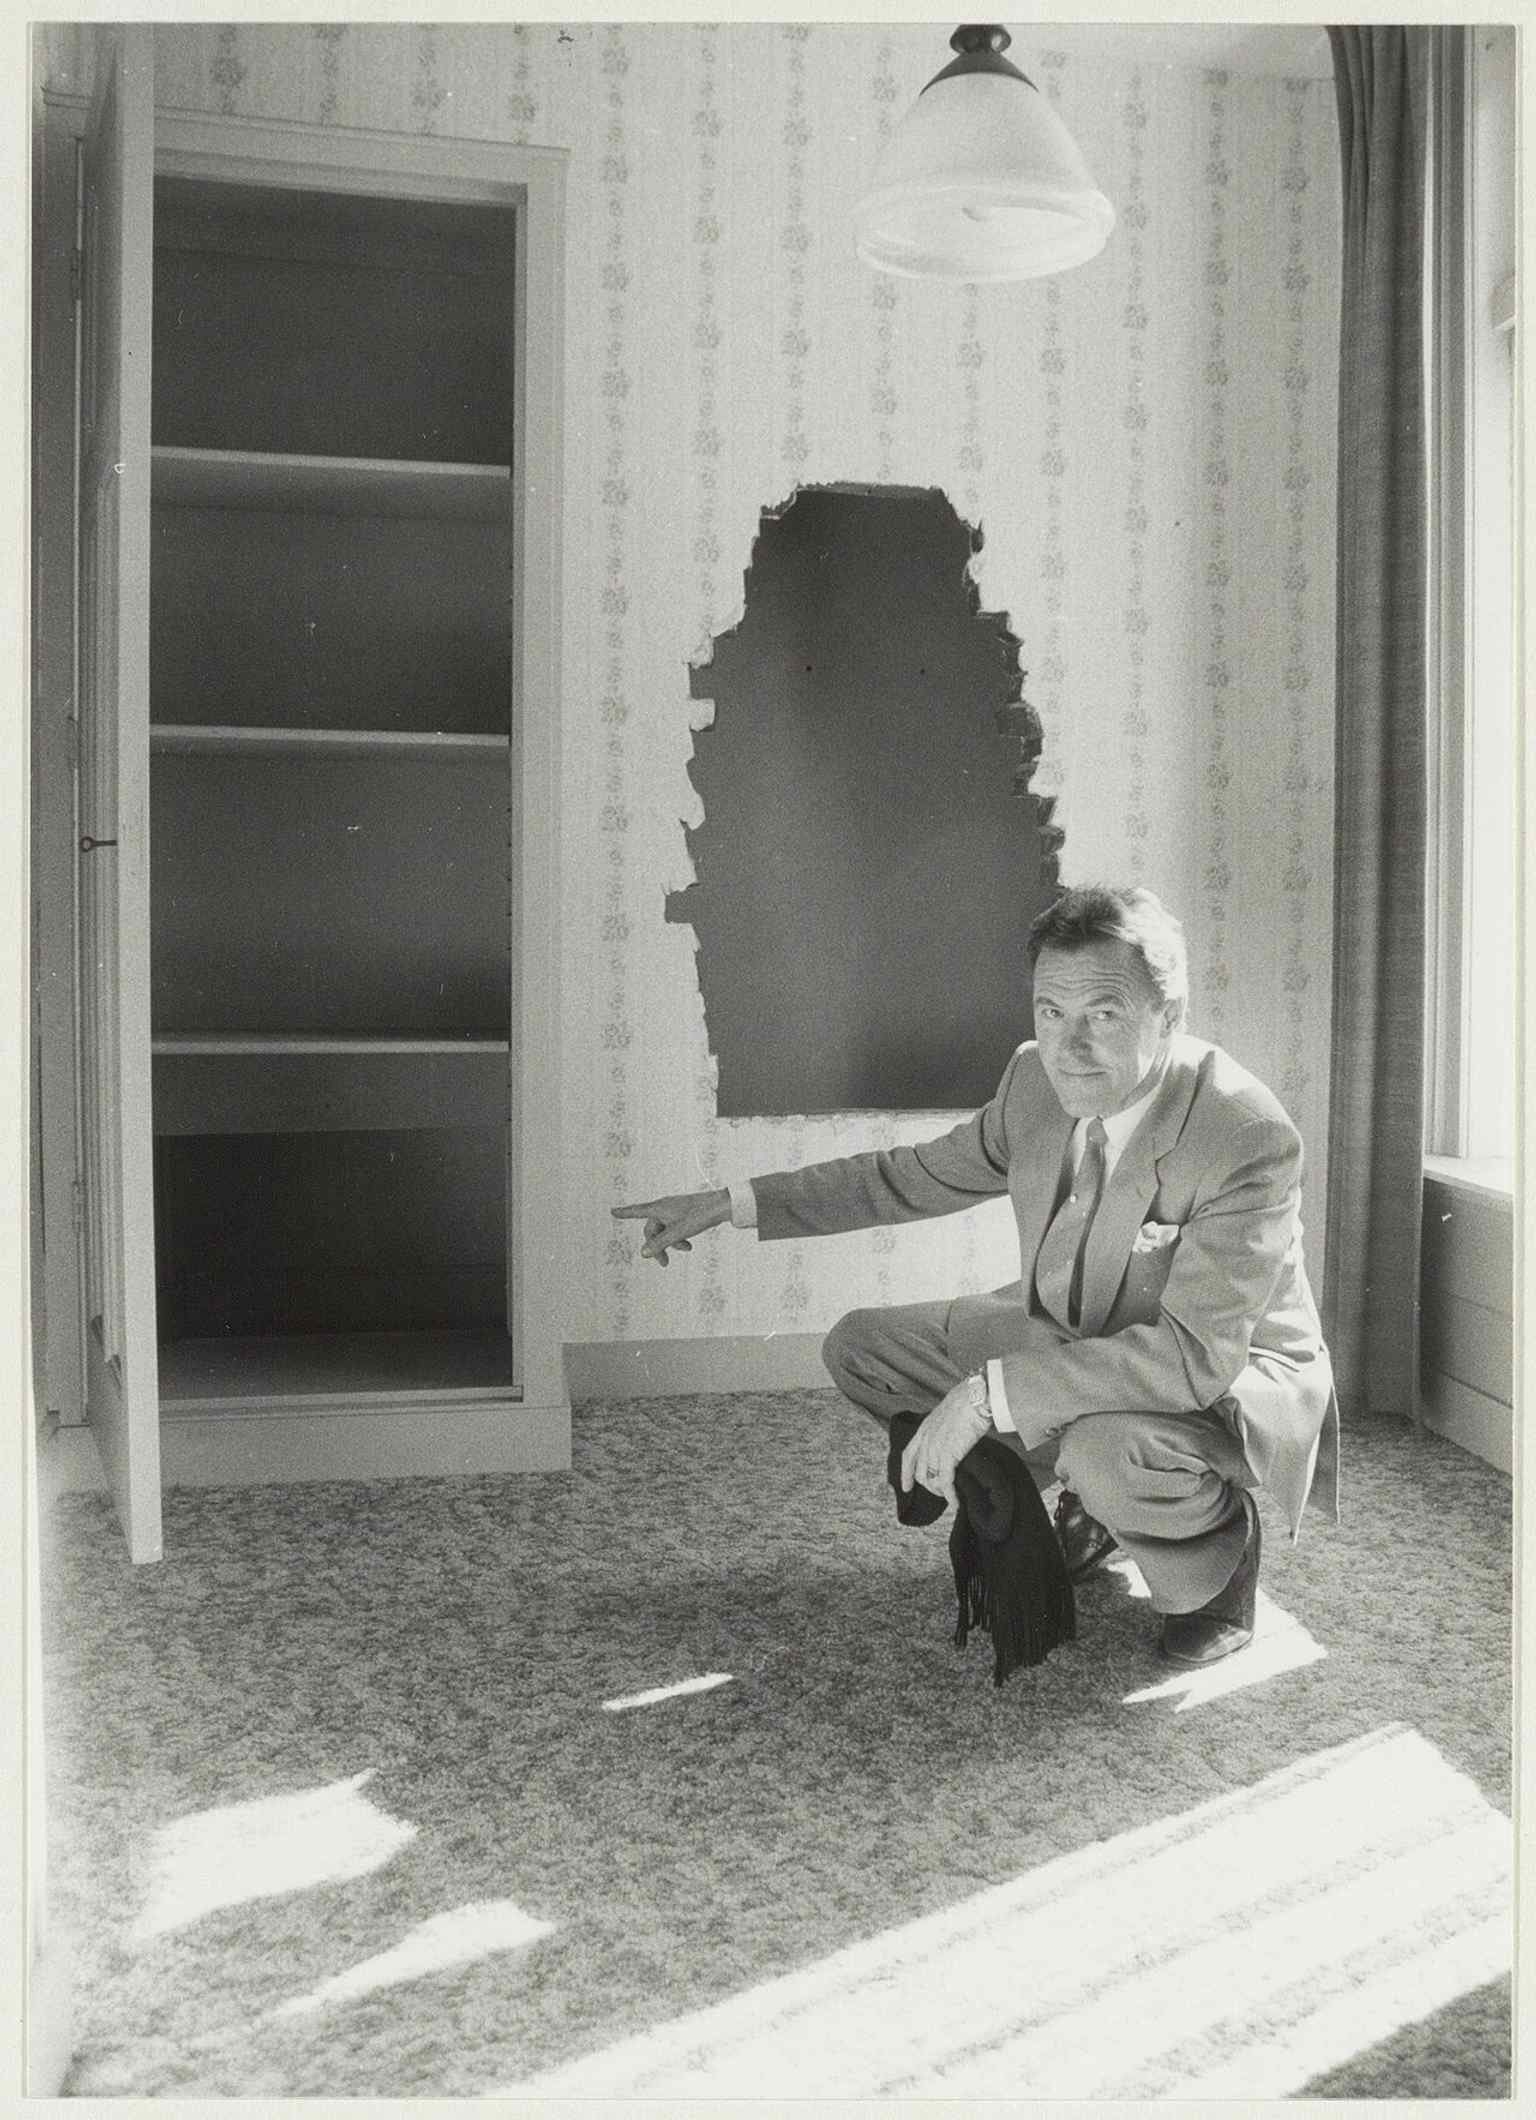
An interior room in the Corrie ten Boom House, echoing the lived-in space where the family hid fugitives behind a secret wall.Photo: Boer, Poppe de, Wikimedia Commons, CC0. Cropped & resized. Casper died ten days later in prison. Betsie died in Ravensbrück, a German concentration camp. Corrie survived, carried her message of faith and forgiveness across more than sixty countries, and this house reopened as a memorial on the fifteenth of April, nineteen eighty-eight.
Keep that in mind as you look at the street around you: in Haarlem, a calm facade can hide an older job, a deeper wound, or a brave secret. When you’re ready, head to Hoofdwacht, about a two-minute walk from here. If you want to come back inside later, the museum is usually open Tuesday through Saturday from ten AM to three-thirty PM.
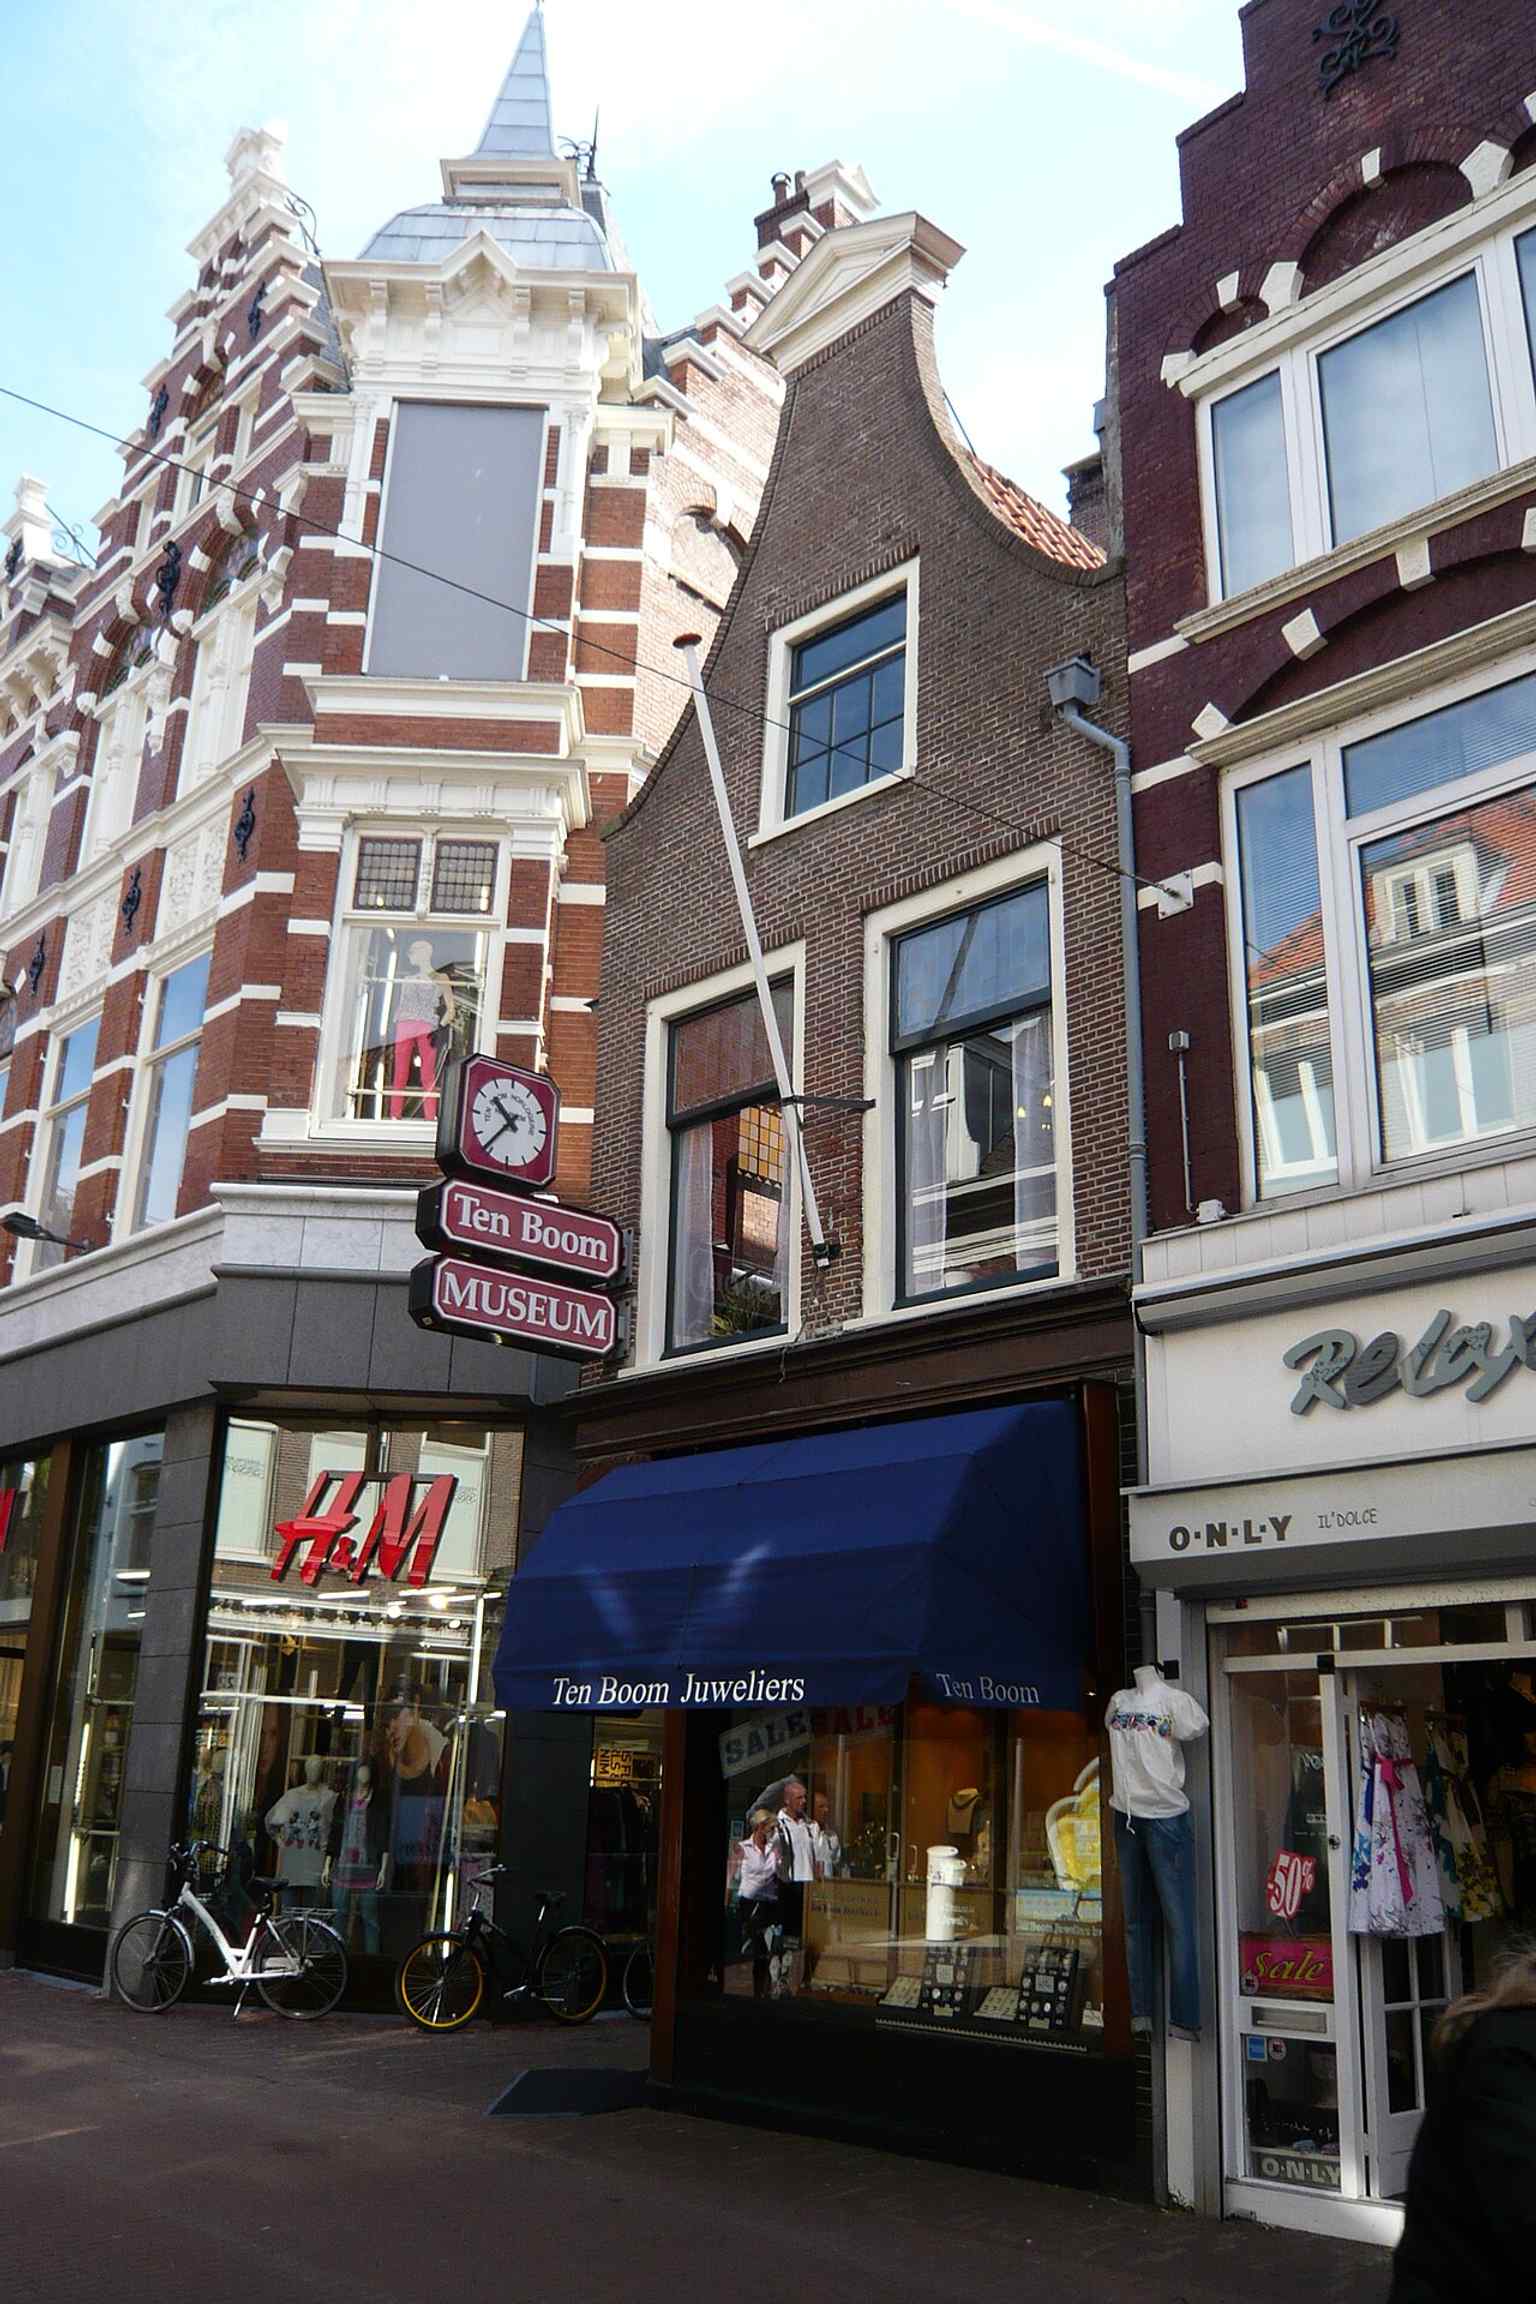
The Corrie ten Boom House on Barteljorisstraat, the historic family home that became a wartime refuge and later a museum.Photo: Jane023, Wikimedia Commons, CC BY-SA 3.0. Cropped & resized. 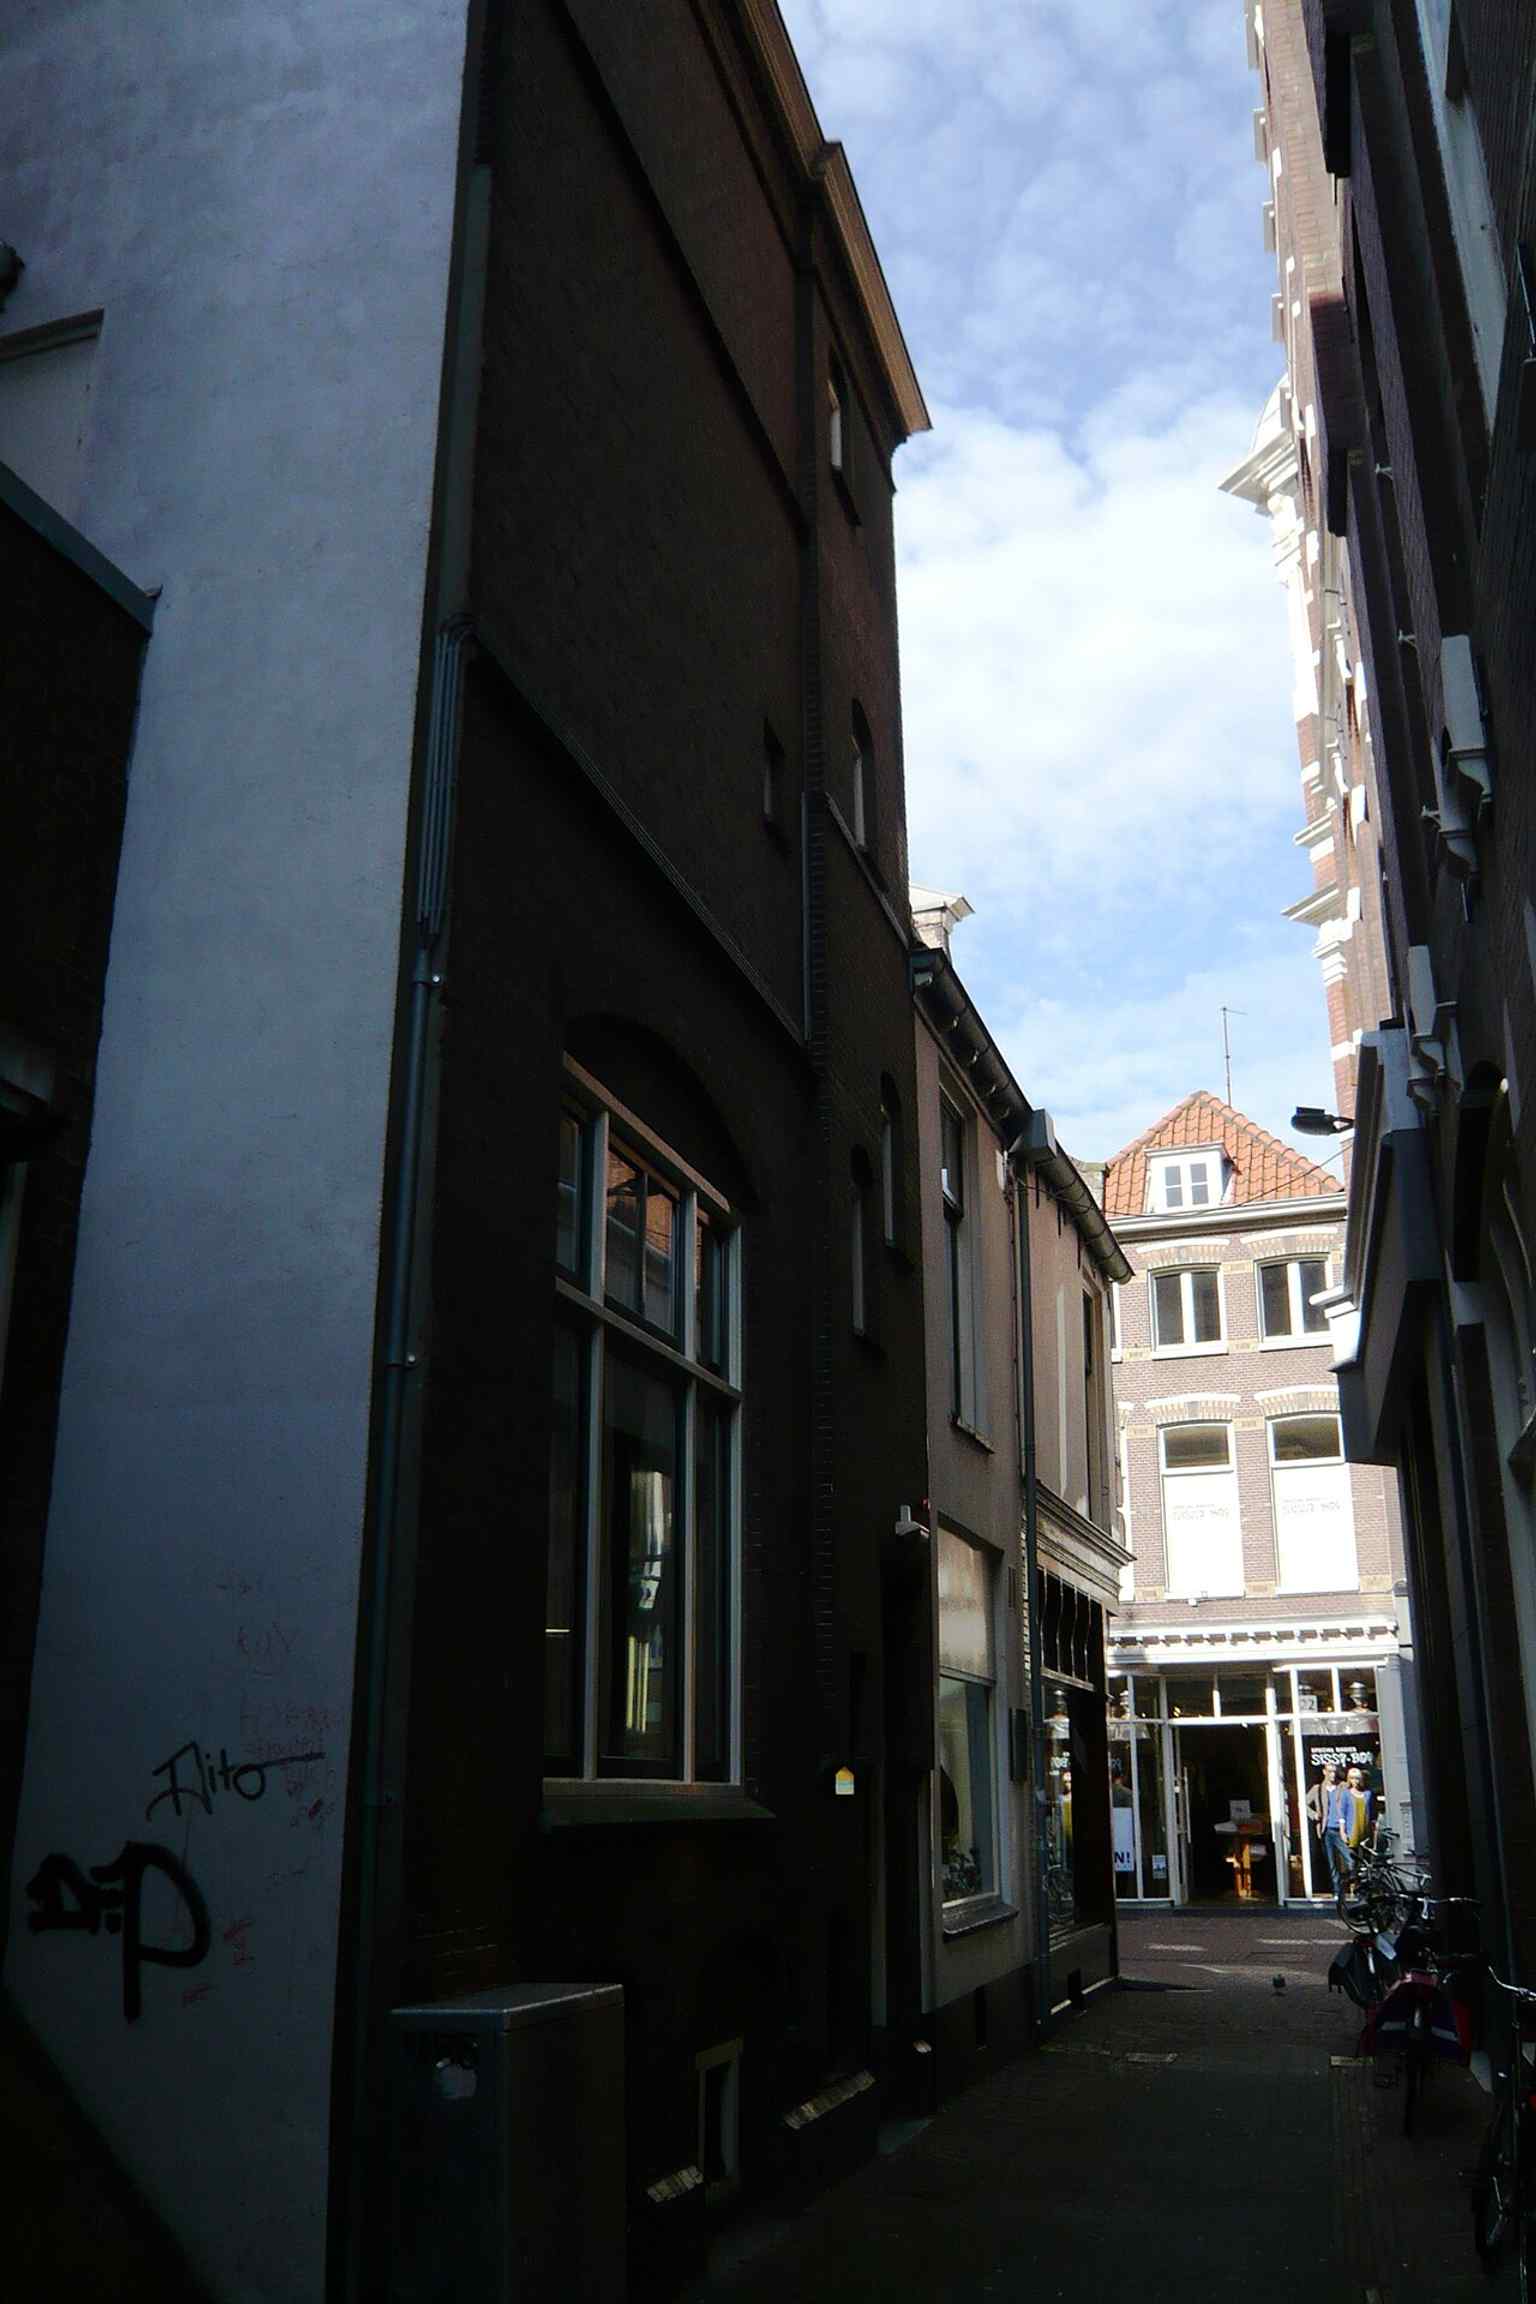
View from the Schoutensteeg alley beside the museum, showing the building where hidden refugees were sheltered during the occupation.Photo: Jane023, Wikimedia Commons, CC BY-SA 3.0. Cropped & resized. 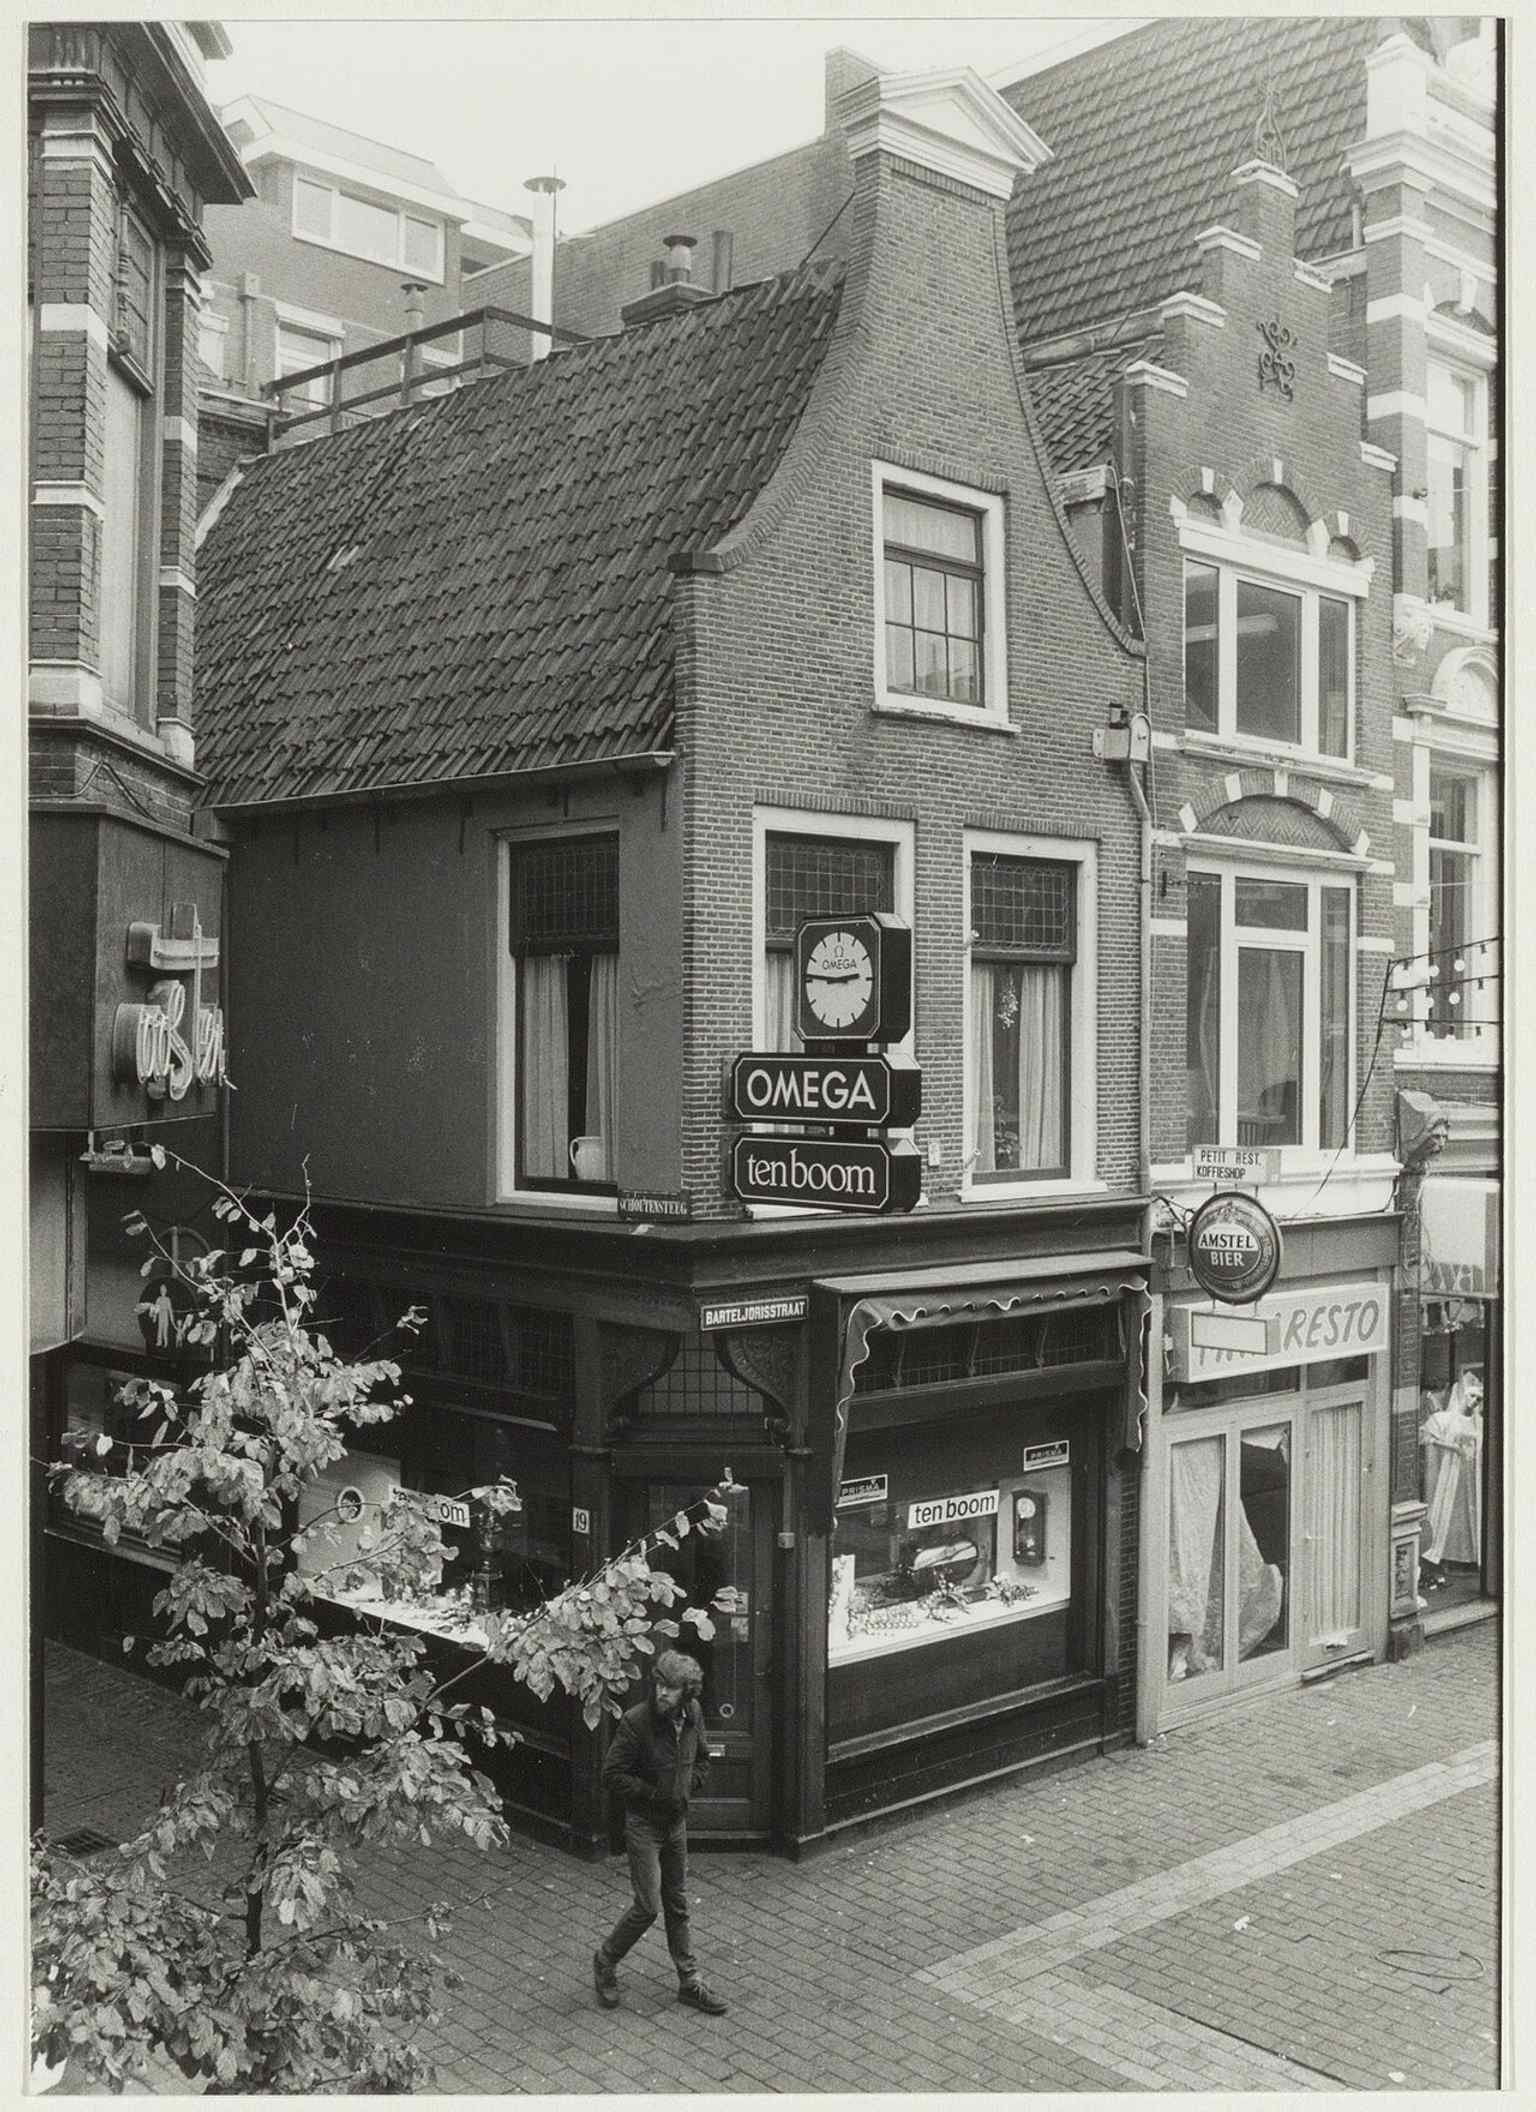
A 1957 photo of the Ten Boom watch shop, reflecting the family business that began here in 1837 before the house became famous for resistance.Photo: Boer, Cees de (1918-1985), Wikimedia Commons, CC0. Cropped & resized. 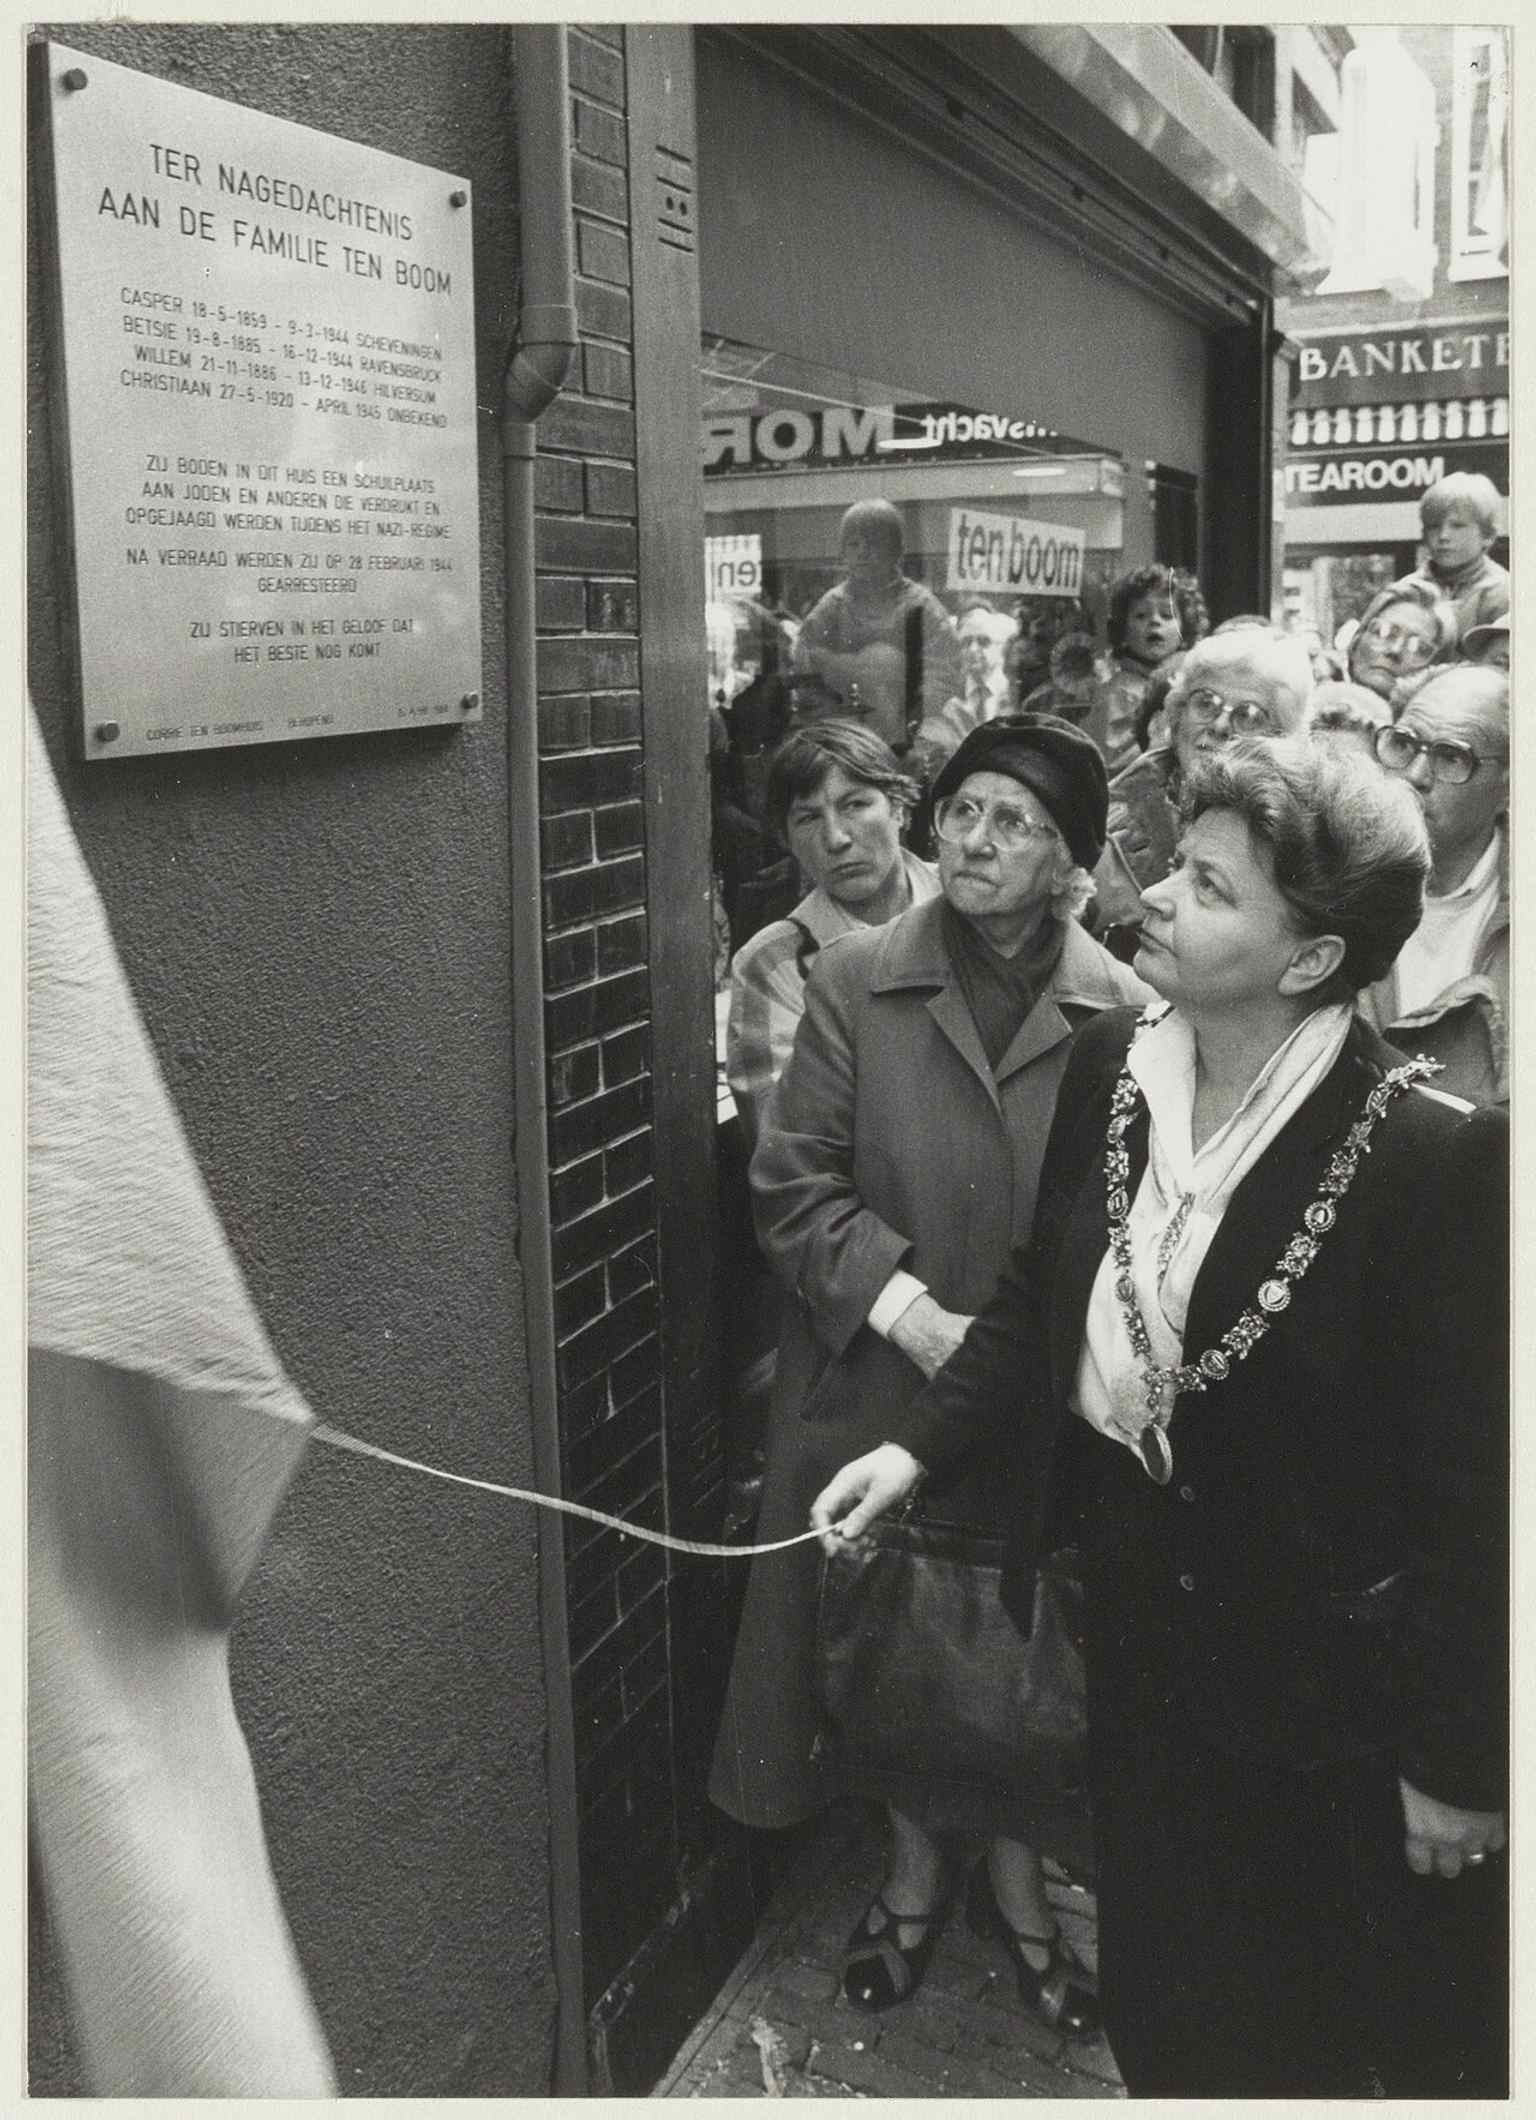
The plaque unveiling at the Corrie ten Boom House, marking the family’s arrest on 28 February 1944 and the site’s memorial role.Photo: Boer, Poppe de, Wikimedia Commons, CC0. Cropped & resized. On your right, spot the sturdy brick-and-stone front, the narrow balcony above the entrance, and the plaque set over the doorway. Haarlem has a habit of tucking its biggest…Read moreShow less
Open dedicated page →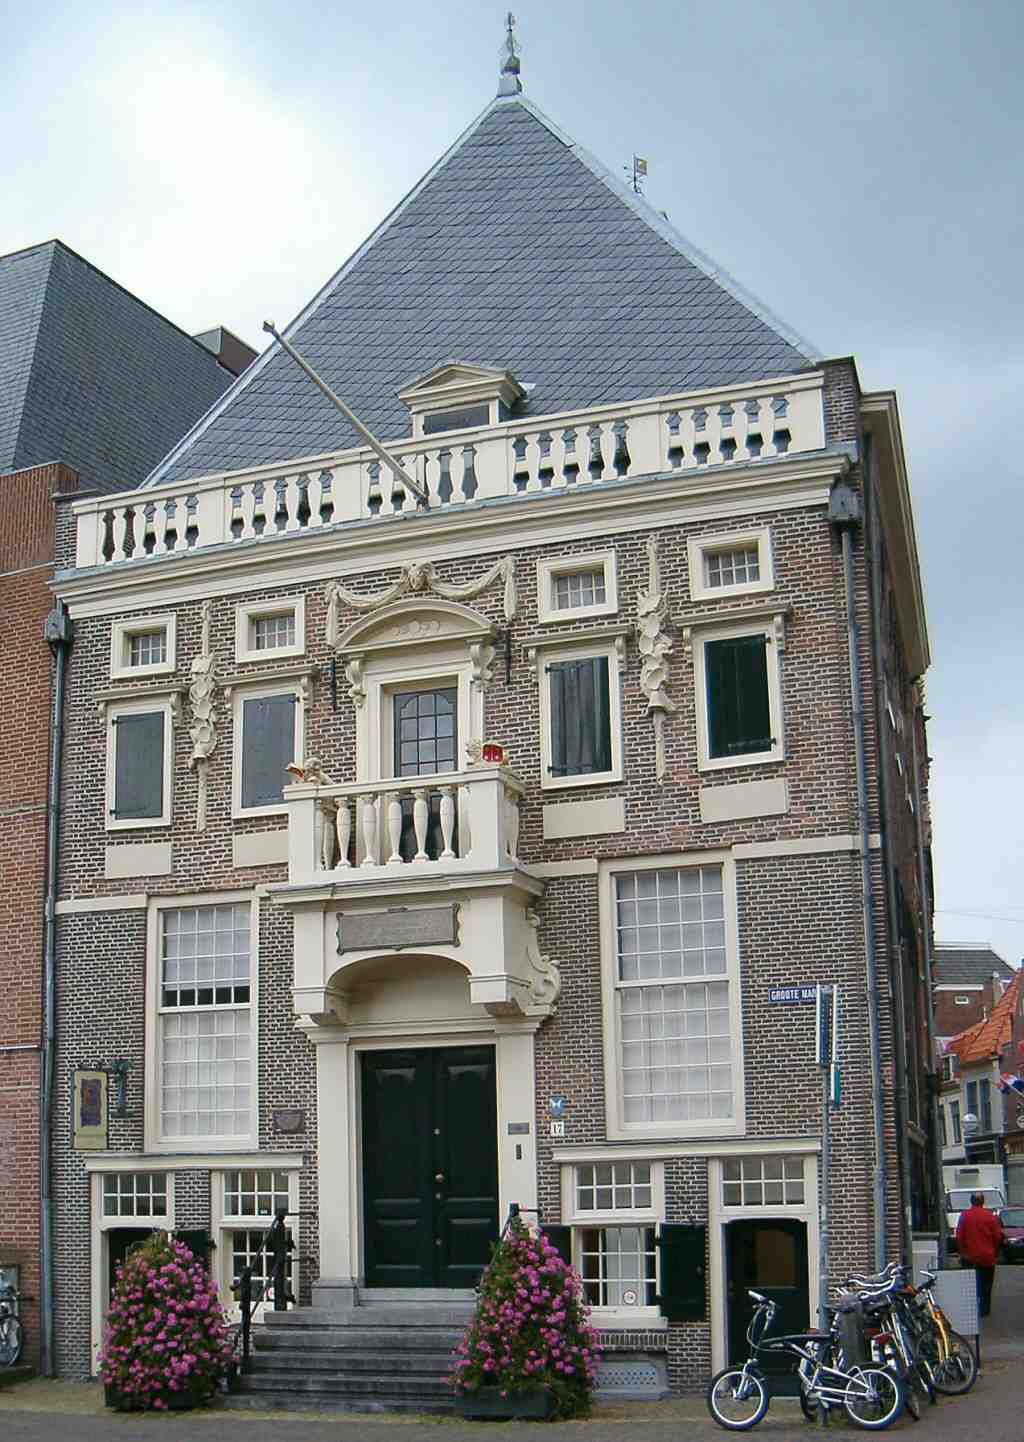
Hoofdwacht, HaarlemPhoto: Guus Bosman, Wikimedia Commons, CC BY-SA 3.0. Cropped & resized. On your right, spot the sturdy brick-and-stone front, the narrow balcony above the entrance, and the plaque set over the doorway.
Haarlem has a habit of tucking its biggest stories into buildings that look almost modest... and this is one of the grandest examples. The Hoofdwacht is a rijksmonument, meaning a nationally protected historic building, and it is widely considered the oldest building in Haarlem, with a medieval core going back to the thirteenth century.
Now here is the trick of this place: it kept changing uniforms. From about twelve fifty to around thirteen fifty, this was Haarlem’s first city hall, the old center of authority before the newer city hall rose across the square. After that, important families moved in, so the former seat of government turned into a private house. Down below, the lower rooms worked hard too: people used them as a printshop, a general store, and even beer storage. One address, a whole stack of jobs... very Dutch, very practical.
The plaque above the door preserves one of its official afterlives. In old Dutch, it says that whenever the Count of Holland “planted his court here on the sand” - meaning when he stayed in the Count’s hall across the square - this honorable house served again as the courthouse. So even after losing the title of city hall, it kept getting pulled back into power.
And then came Dirck Volckertszoon Coornhert, one of Haarlem’s most interesting minds. Around fifteen sixty, he ran a printing shop here with burgomaster Jan van Zuren, whose family owned the house for roughly a hundred and twenty-five years. Coornhert earned his living as an engraver, printer, and later a notary, but he was more than a tradesman. He wrote one of the earliest arguments for treating prisoners more humanely. That matters here, because this building also held jail rooms upstairs. In other words, ideas about justice lived inside the same walls that enforced it. That is a powerful little contradiction.
If you want a glimpse of the house side of the story, take a look at the painted interior door in the app; it hints at the domestic life that once sat behind this civic face.
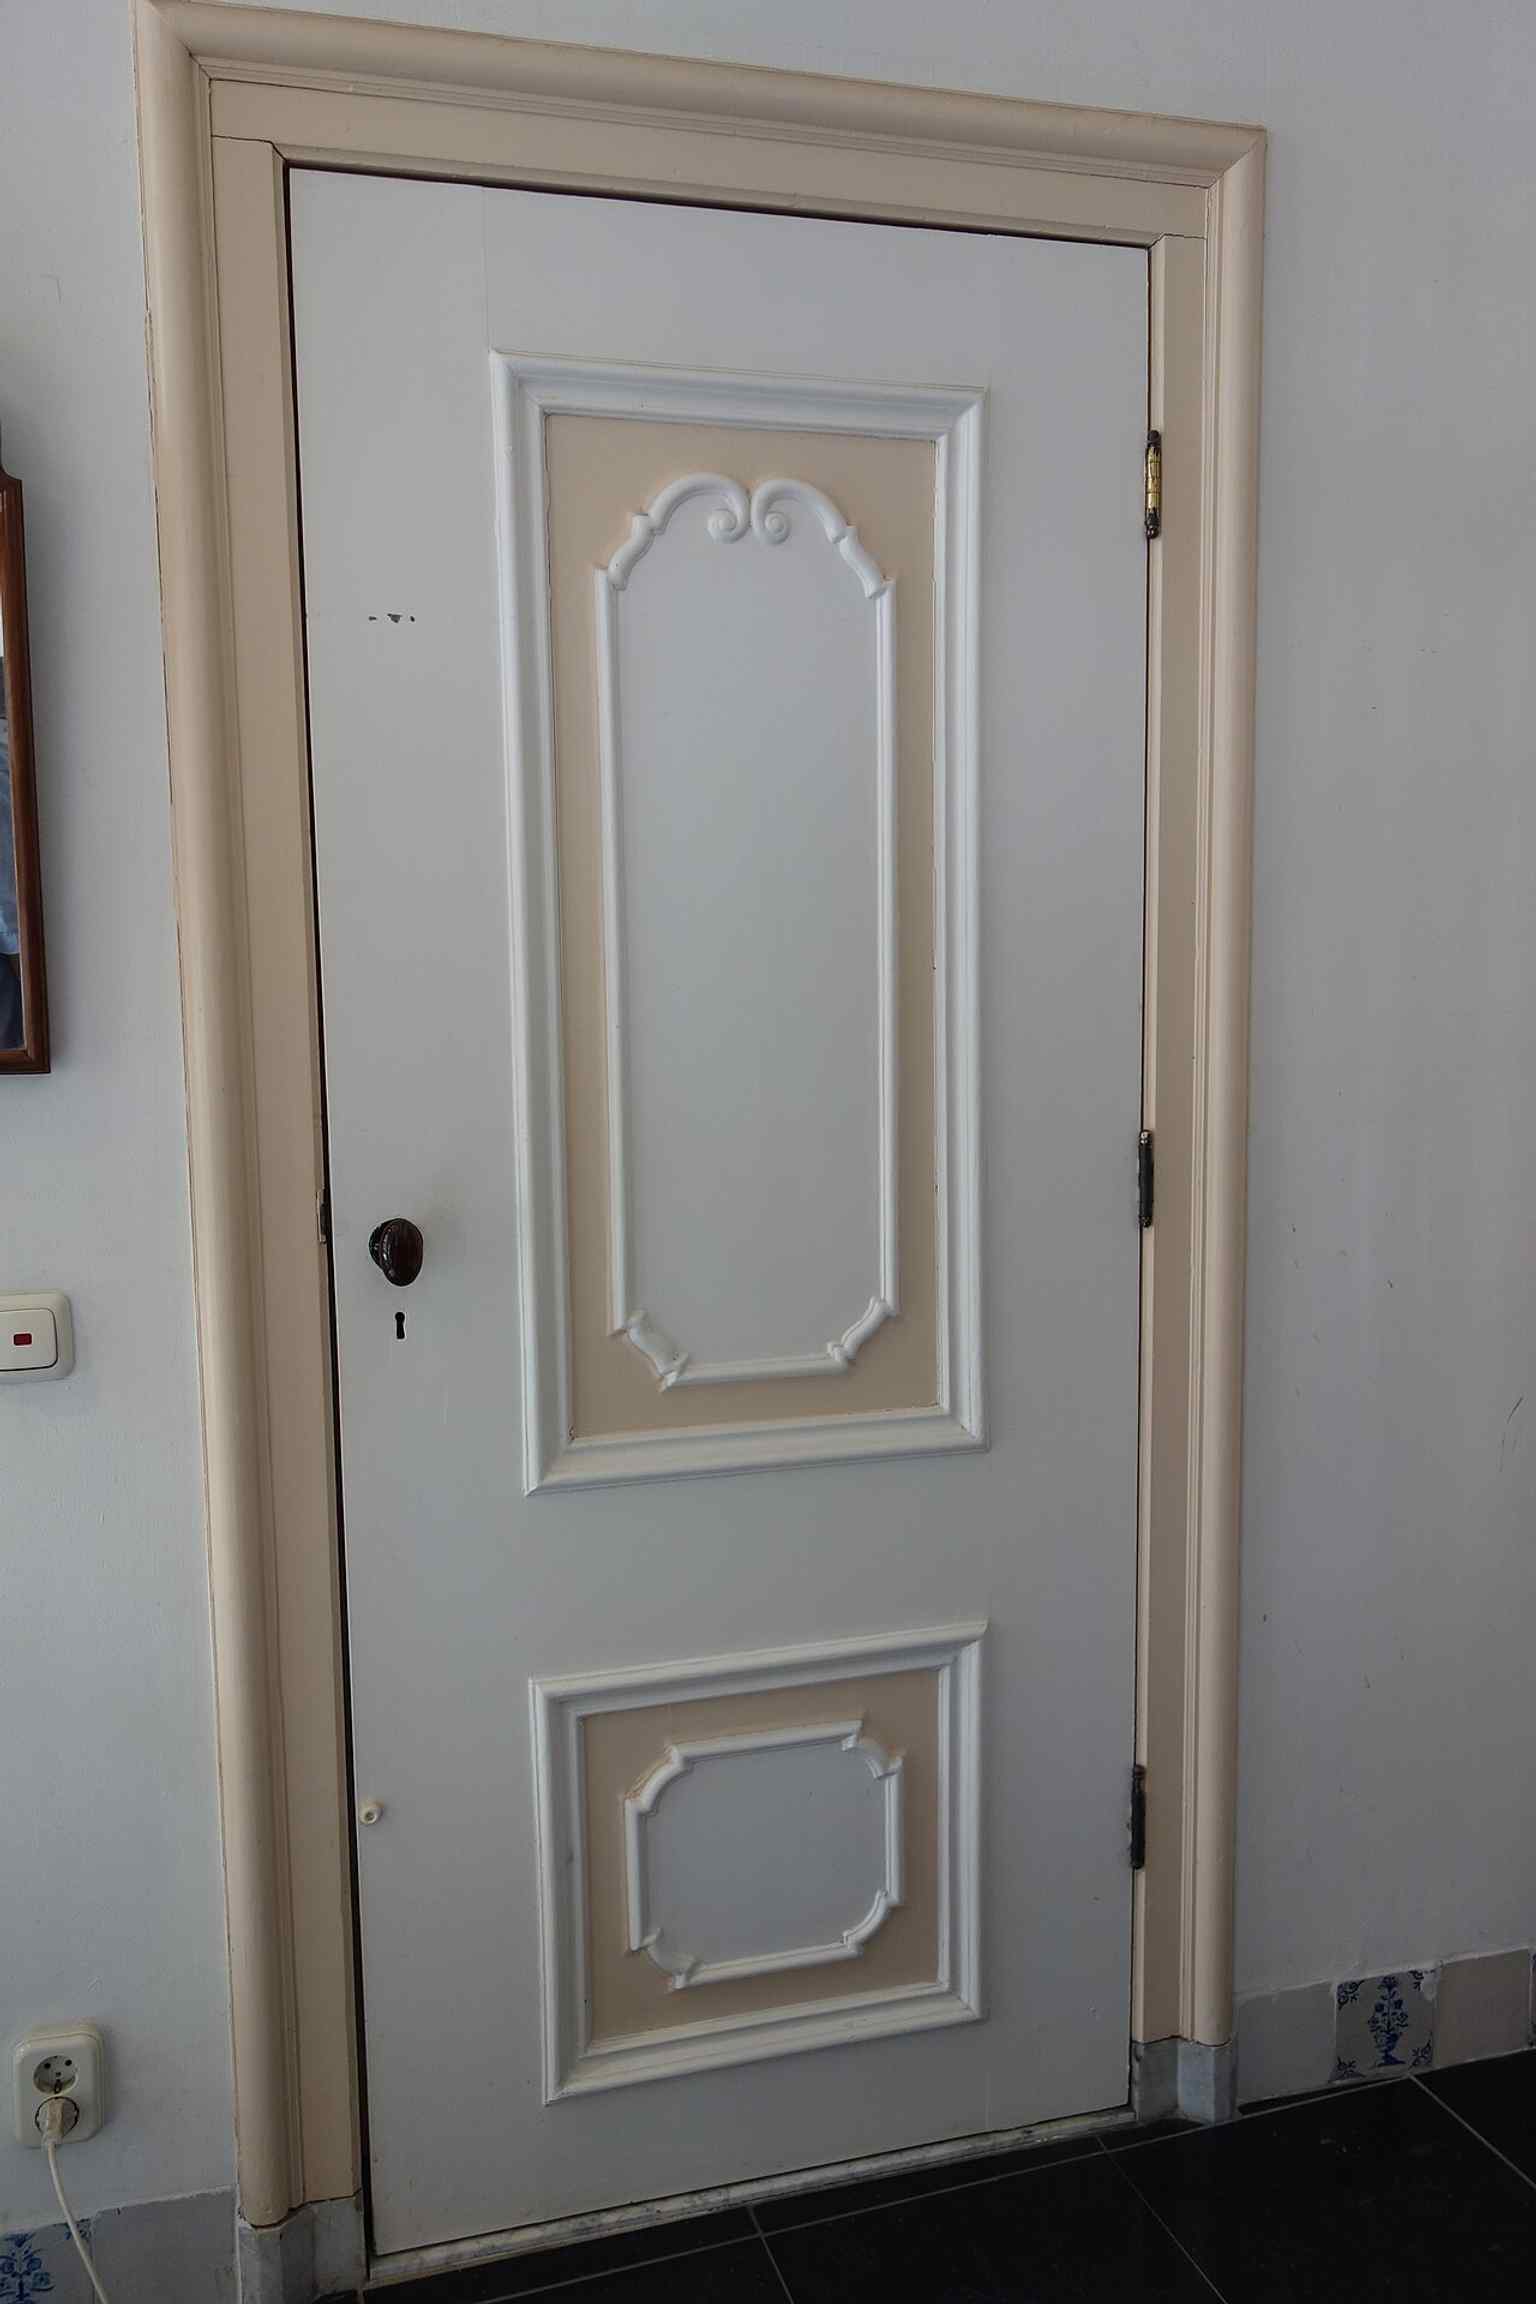
A painted interior door shows the preserved domestic side of the building, once home to families such as the Van Zurens.Photo: Dqfn13, Wikimedia Commons, CC BY-SA 4.0. Cropped & resized. In seventeen fifty-five, the city bought the building and gave it the role that named it: the Hoofdwacht, the head watch. The schutterij - that is, the civic guard, armed citizens who patrolled and kept order - lived here, unlocked the city gates morning and evening, and used this as their base. Guards even watched from upstairs near the balcony, while a sentry in the church tower opposite could signal them with red flags if fire or unrest broke out.
Later still, this same building served briefly as a military hospital, and in eighteen fifty-one Antonius Mathijsen developed the plaster cast here - not a bad medical footnote for an old guardhouse. If you like, glance at the before-and-after image in the app; the square changed a lot between nineteen sixty-four and twenty thirteen, but this balcony-fronted facade still holds its ground.
Since nineteen nineteen, the Historische Vereniging Haerlem has cared for the place, and restoration in the mid-nineteen nineties helped peel apart its medieval bones from later changes.
Before we move on, cast your attention down to the square beneath your feet. Some of Haarlem’s deepest history is not in the skyline at all, but under the ground... and that makes our next stop, the Archaeological Museum, a very fitting next step, about a two-minute walk away. If you want to return, the Hoofdwacht usually opens Monday through Friday from nine to four, stays open until eight on Thursday, and closes on weekends.
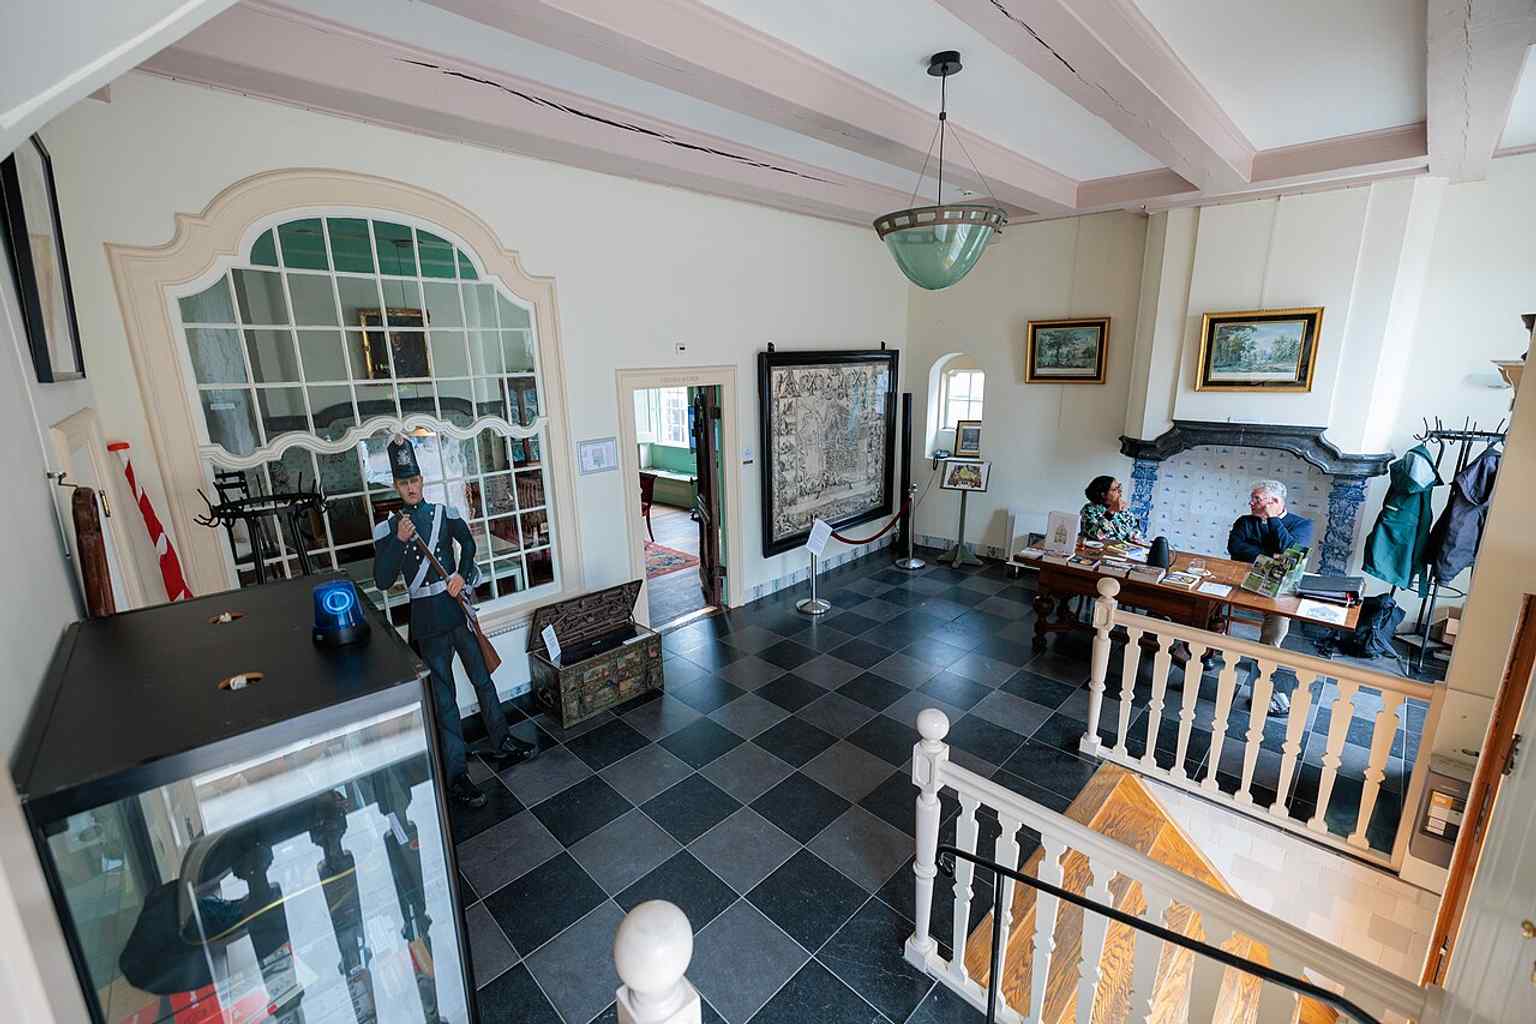
The reception hall shows the Hoofdwacht’s current life as the home of the Historische Vereniging Haerlem and a small public museum.Photo: Arian van der Pijl, Wikimedia Commons, CC BY-SA 4.0. Cropped & resized. Look for the sturdy brick frontage with its low arched entrance and stone trim, tucked into the base of the old Vleeshal like a doorway cut straight into Haarlem’s storage chest.…Read moreShow less
Open dedicated page →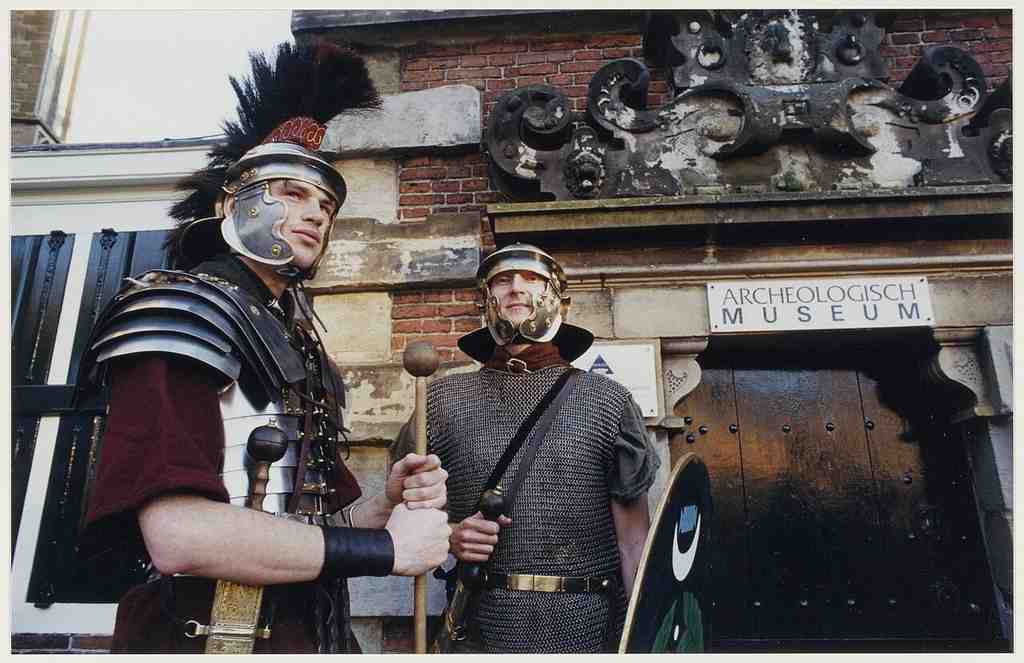
Archaeological Museum HaarlemPhoto: Jur Engelchor, Wikimedia Commons, CC0. Cropped & resized. Look for the sturdy brick frontage with its low arched entrance and stone trim, tucked into the base of the old Vleeshal like a doorway cut straight into Haarlem’s storage chest.
This museum sits in the cellars of the Vleeshal, and that feels exactly right, because this is Haarlem’s memory vault. Inside, the city gathers what excavations have pulled from the ground over the last decades, and the permanent display stretches across six thousand years of local life... from prehistory to the early modern city.
The part most visitors never hear is how urgent this work became. In the late nineteen sixties, new building plans and new sewer works threatened to wipe out the buried archive before anyone had studied it. So in nineteen sixty-eight, amateur archaeologists stepped in to help, first with volunteers from Velsen, and that scramble grew into what archaeologists call rescue archaeology: emergency digging and recording before development destroys the evidence. By nineteen seventy, Haarlem had its own volunteer working group, and by nineteen eighty-one the city appointed its first official city archaeologist. This museum opened in nineteen ninety-one.
There’s a nice local irony here. We’ve already met hidden stories sealed up in rooms above street level; here, the hidden layers sit under the square. Even this building keeps secrets: excavators found heavy medieval foundations under the museum itself. Haarlem really does stack its centuries like dinner plates.
Inside, one of the most human faces belongs to Cornelis, a medieval man whose skeleton archaeologists uncovered at the Botermarkt in twenty twelve. They even reconstructed his face, so he stops being “human remains” and becomes a neighbor again.
The museum also keeps legend honest. One old story says Saint Bavo appeared during a siege in twelve seventy-five. Archaeologists are kinder but firmer than legend: Bavo’s cult likely reached Haarlem through the counts of Holland and Egmond Abbey, while the harder evidence comes from older wall remains near the great church and stone projectiles that Jacoba of Bavaria fired at the city in fourteen twenty-six.
Now lift your eyes from this cellar entrance to the great church rising over the market... that’s where we’re headed next, the Grote Kerk, about two minutes away; if you want to return later, this museum is free and usually open Wednesday through Sunday from one to five.
Show 10 more stopsShow fewer stopsexpand_moreexpand_less
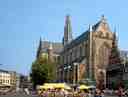
On your right, look for a vast dark-brick Gothic church with a steep roof and a tall square tower rising above the crossing like Haarlem’s old compass needle. This is the Grote…Read moreShow less
Open dedicated page →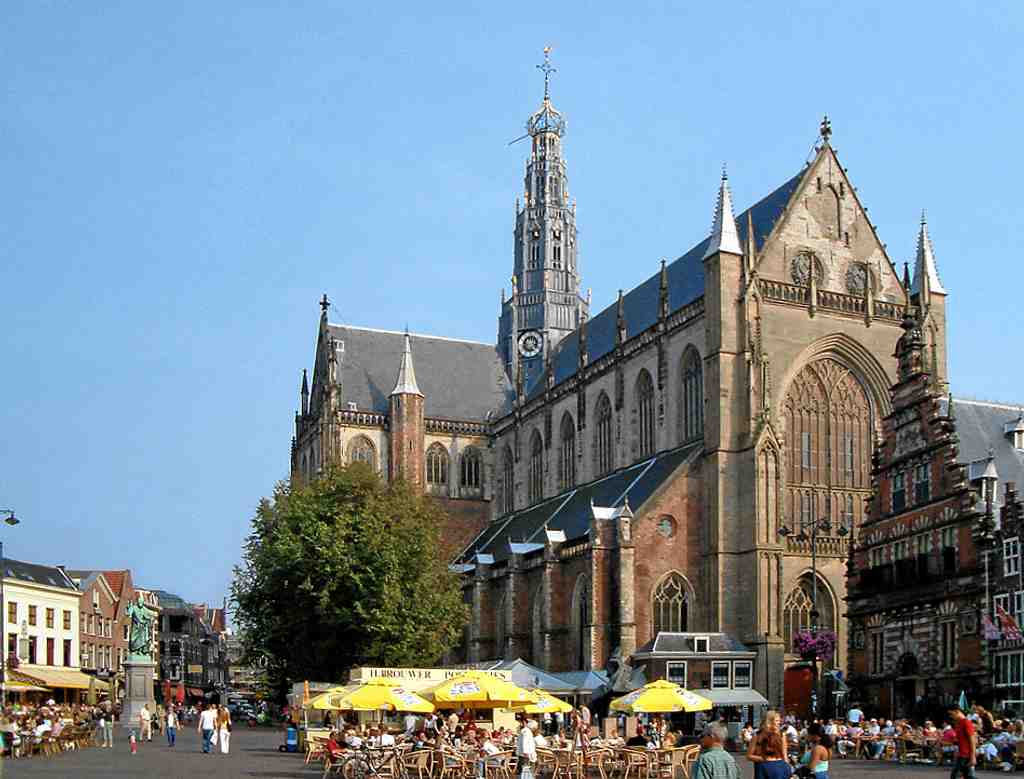
Grote Kerk, HaarlemPhoto: Guus Bosman, Wikimedia Commons, CC BY-SA 3.0. Cropped & resized. On your right, look for a vast dark-brick Gothic church with a steep roof and a tall square tower rising above the crossing like Haarlem’s old compass needle.
This is the Grote Kerk, also called Saint Bavo Church, and for centuries it has done more than fill the square... it has organized the city. From the river, from side streets, from market lanes, people kept finding their bearings by this tower. If Haarlem had a north star made of brick, this would be it.
A church stood on this spot long before the present one. By the year twelve forty-five, records already described an important parish church here with a bell tower, and they even remembered one of its priests by name: Arnoud van Sassenheim. The early church was wooden. Fire took it in the fourteenth century, and Haarlem answered the old Dutch way: rebuild, enlarge, carry on. By the fifteenth century, master builders turned it into the great Gothic landmark in front of you, large enough to outgrow the Janskerk and become the city’s main church.
Its religious life changed, but never cleanly. It began as a Catholic church, became a chapter church in fourteen seventy-nine, then a cathedral in fifteen fifty-nine... and only nineteen years later, during the upheaval of the Reformation in fifteen seventy-eight, the city took it over for Protestant worship. So this building holds both worlds at once: the older Catholic rhythms of baptism, saints, and chapels, and the later Protestant focus on preaching and congregational life. One lovely surviving clue is the Font Chapel, added in the fourteen twenties or early fourteen thirties, where a baptismal font once stood with its own wrought-iron tap. Faith here was not just doctrine; it was babies, families, and belonging.
Take a moment and look up at how completely the church commands the square. Once you notice that, it becomes easier to understand how much of Haarlem learned to think of itself in relation to this one building.
Now for a fine old construction headache: in the early sixteenth century, Cornelis de Wael designed a heavy stone tower for the crossing - the spot where the nave and transept meet - and Anthoni Keldermans carried the plan forward. Trouble was, the tower weighed too much. The north-east pillar sank, nearby gravestones cracked, and the city had a very expensive lesson in gravity. Jacob Symonsz of Edam solved it by replacing the monster with a lighter wooden tower clad in lead between fifteen eighteen and fifteen twenty. Elegant, practical, very Dutch.
Inside, another layer waits. If you check the app, the great Müller organ fills the church like a carved wooden theater. Christian Müller finished it in the seventeen thirties, and it became so famous that Handel played it, and Mozart tried it as a ten-year-old boy. A local tale says its bass notes shook mortar loose. Honestly... I’m willing to believe it.
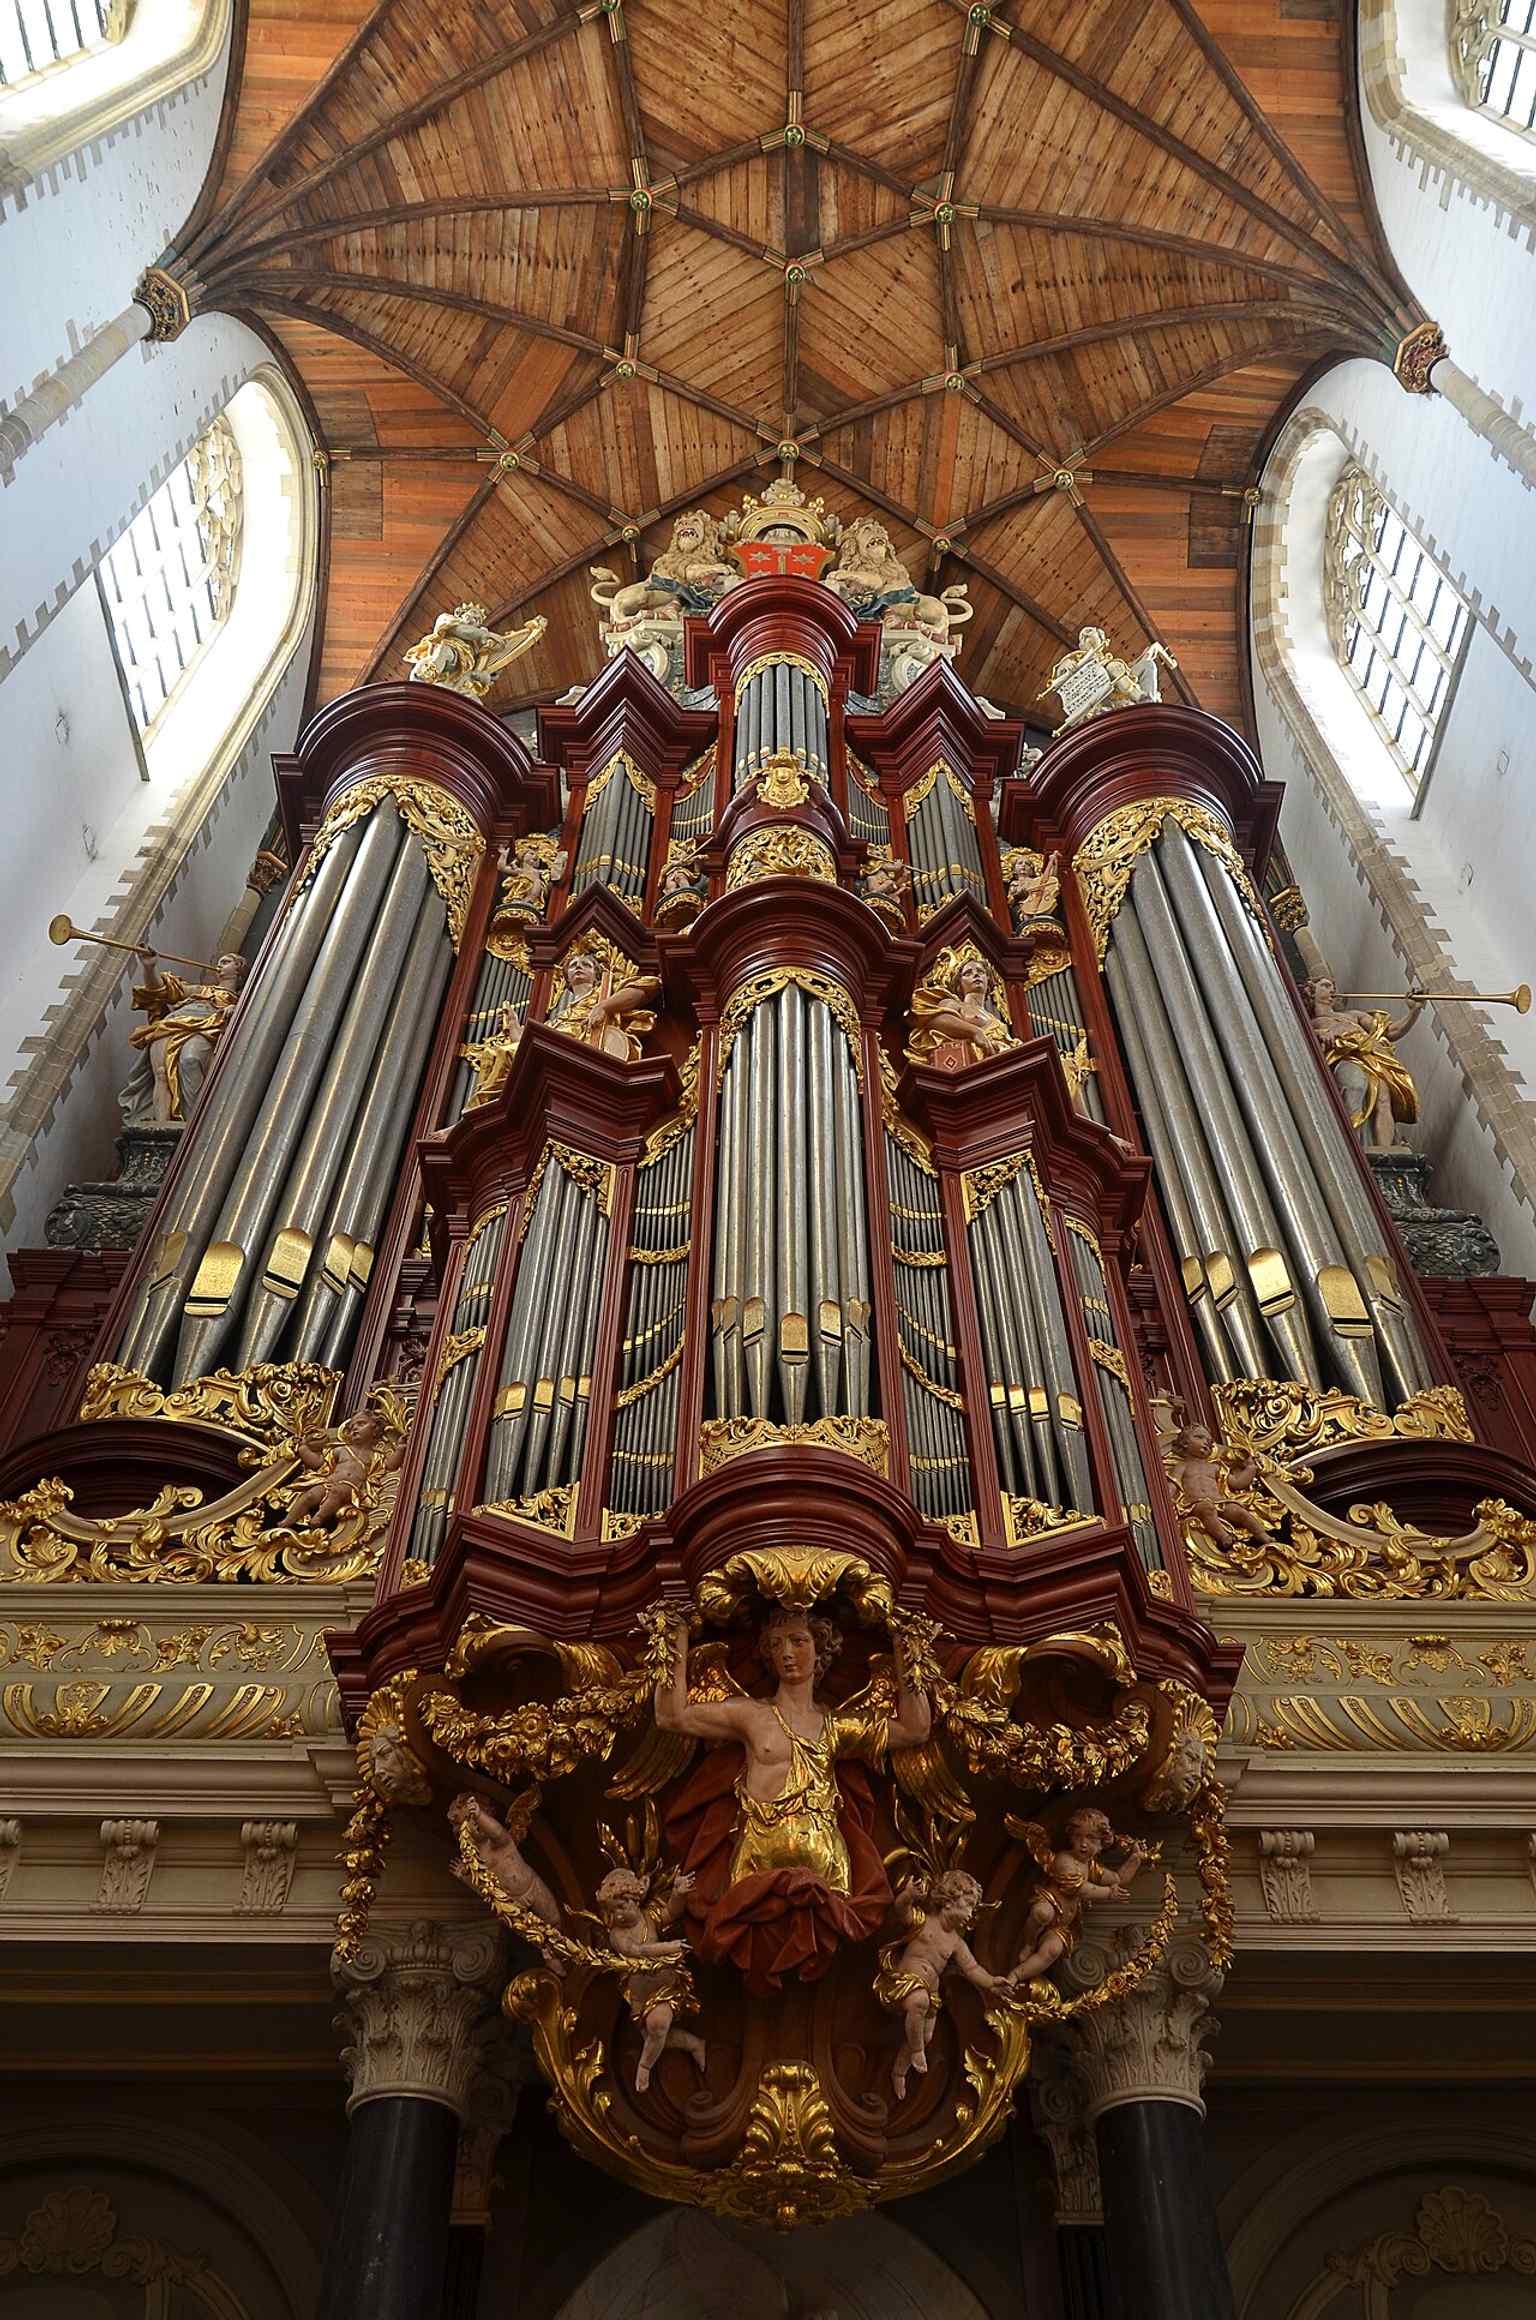
The Müller organ in all its grandeur — once the largest organ in the world and still a concert attraction.Photo: Jarkeld, Wikimedia Commons, CC BY-SA 4.0. Cropped & resized. And then there’s Maarten van Heemskerck, the painter. He served as one of the church wardens from fifteen fifty-three until his death in fifteen seventy-four, and in his will he left money for poor young women, on one condition: they had to marry on his gravestone. That is Haarlem in a nutshell - piety, patronage, and a little theatrical flair. Later, even his grave was disturbed and re-marked, which tells you something important: this church keeps changing, but it rarely throws its past away entirely. Even Frans Hals lies buried inside, and we’ll meet him again before long.
Next, we trade clergy for craftspeople and head to Barn, about a two-minute walk away, where community gathers around making instead of worship. If you want to step inside later, the church is generally open Monday through Saturday from ten to five, and closed on Sunday.
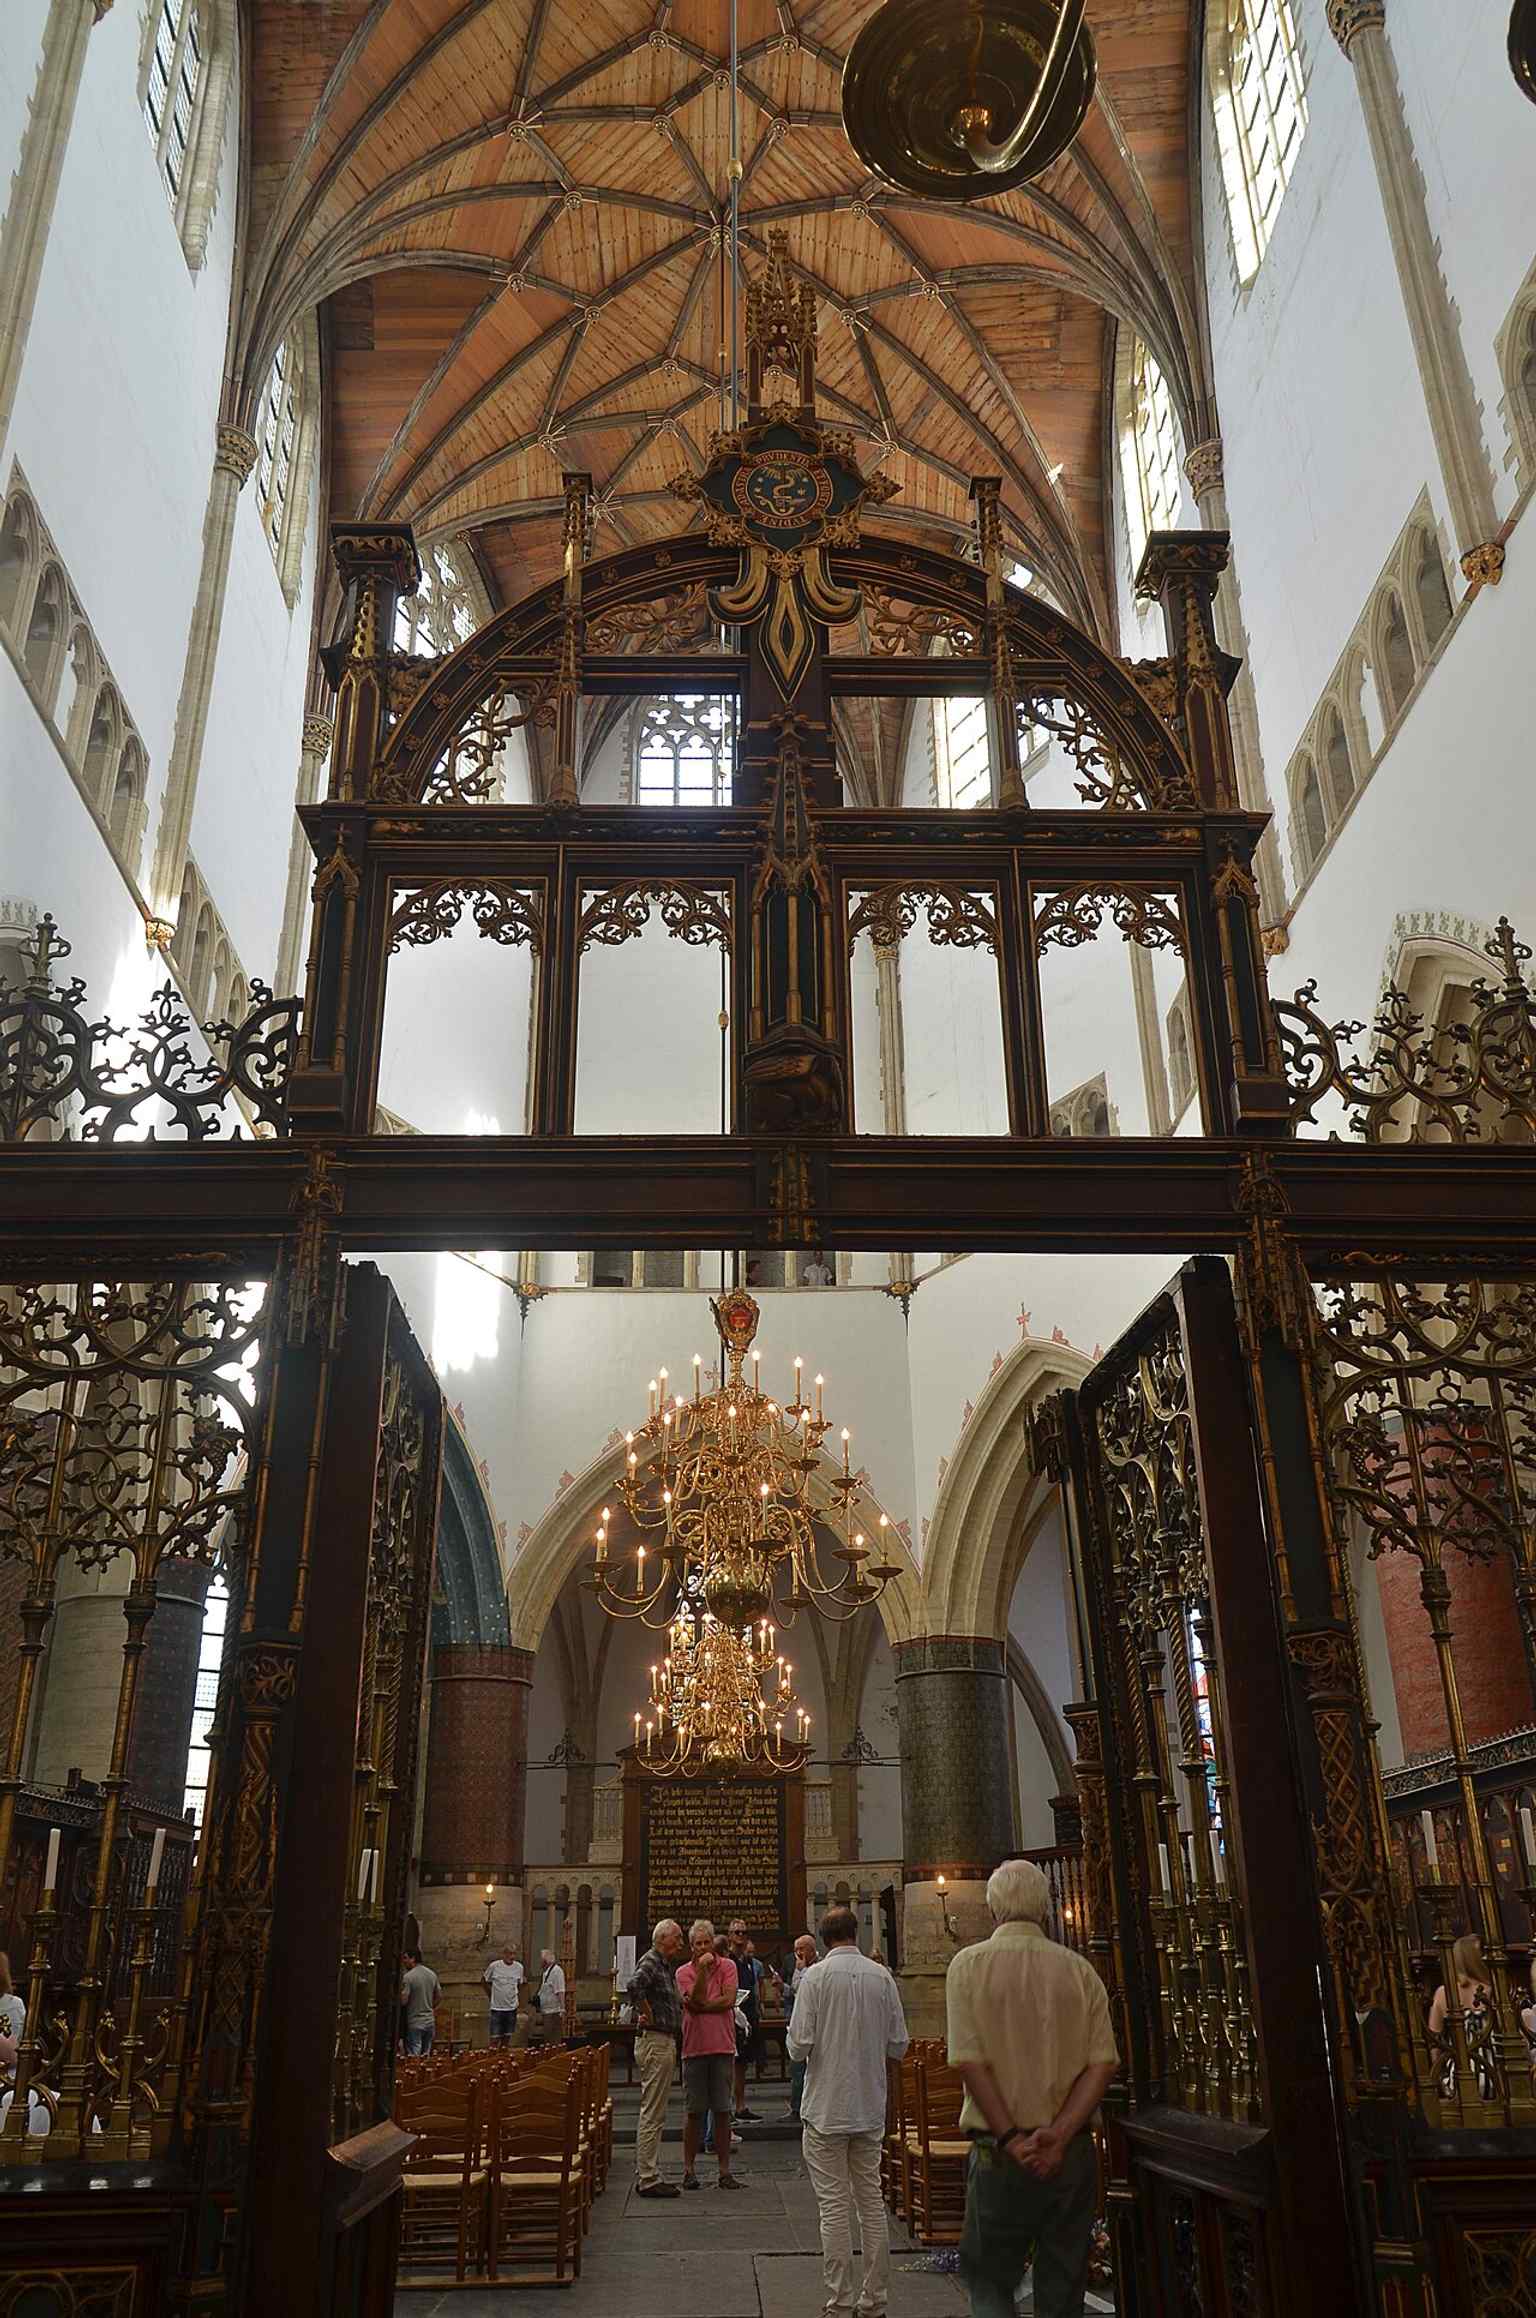
A view through the choir screen toward the famous Christiaan Müller organ, the church’s most celebrated instrument.Photo: Jarkeld, Wikimedia Commons, CC BY-SA 4.0. Cropped & resized. 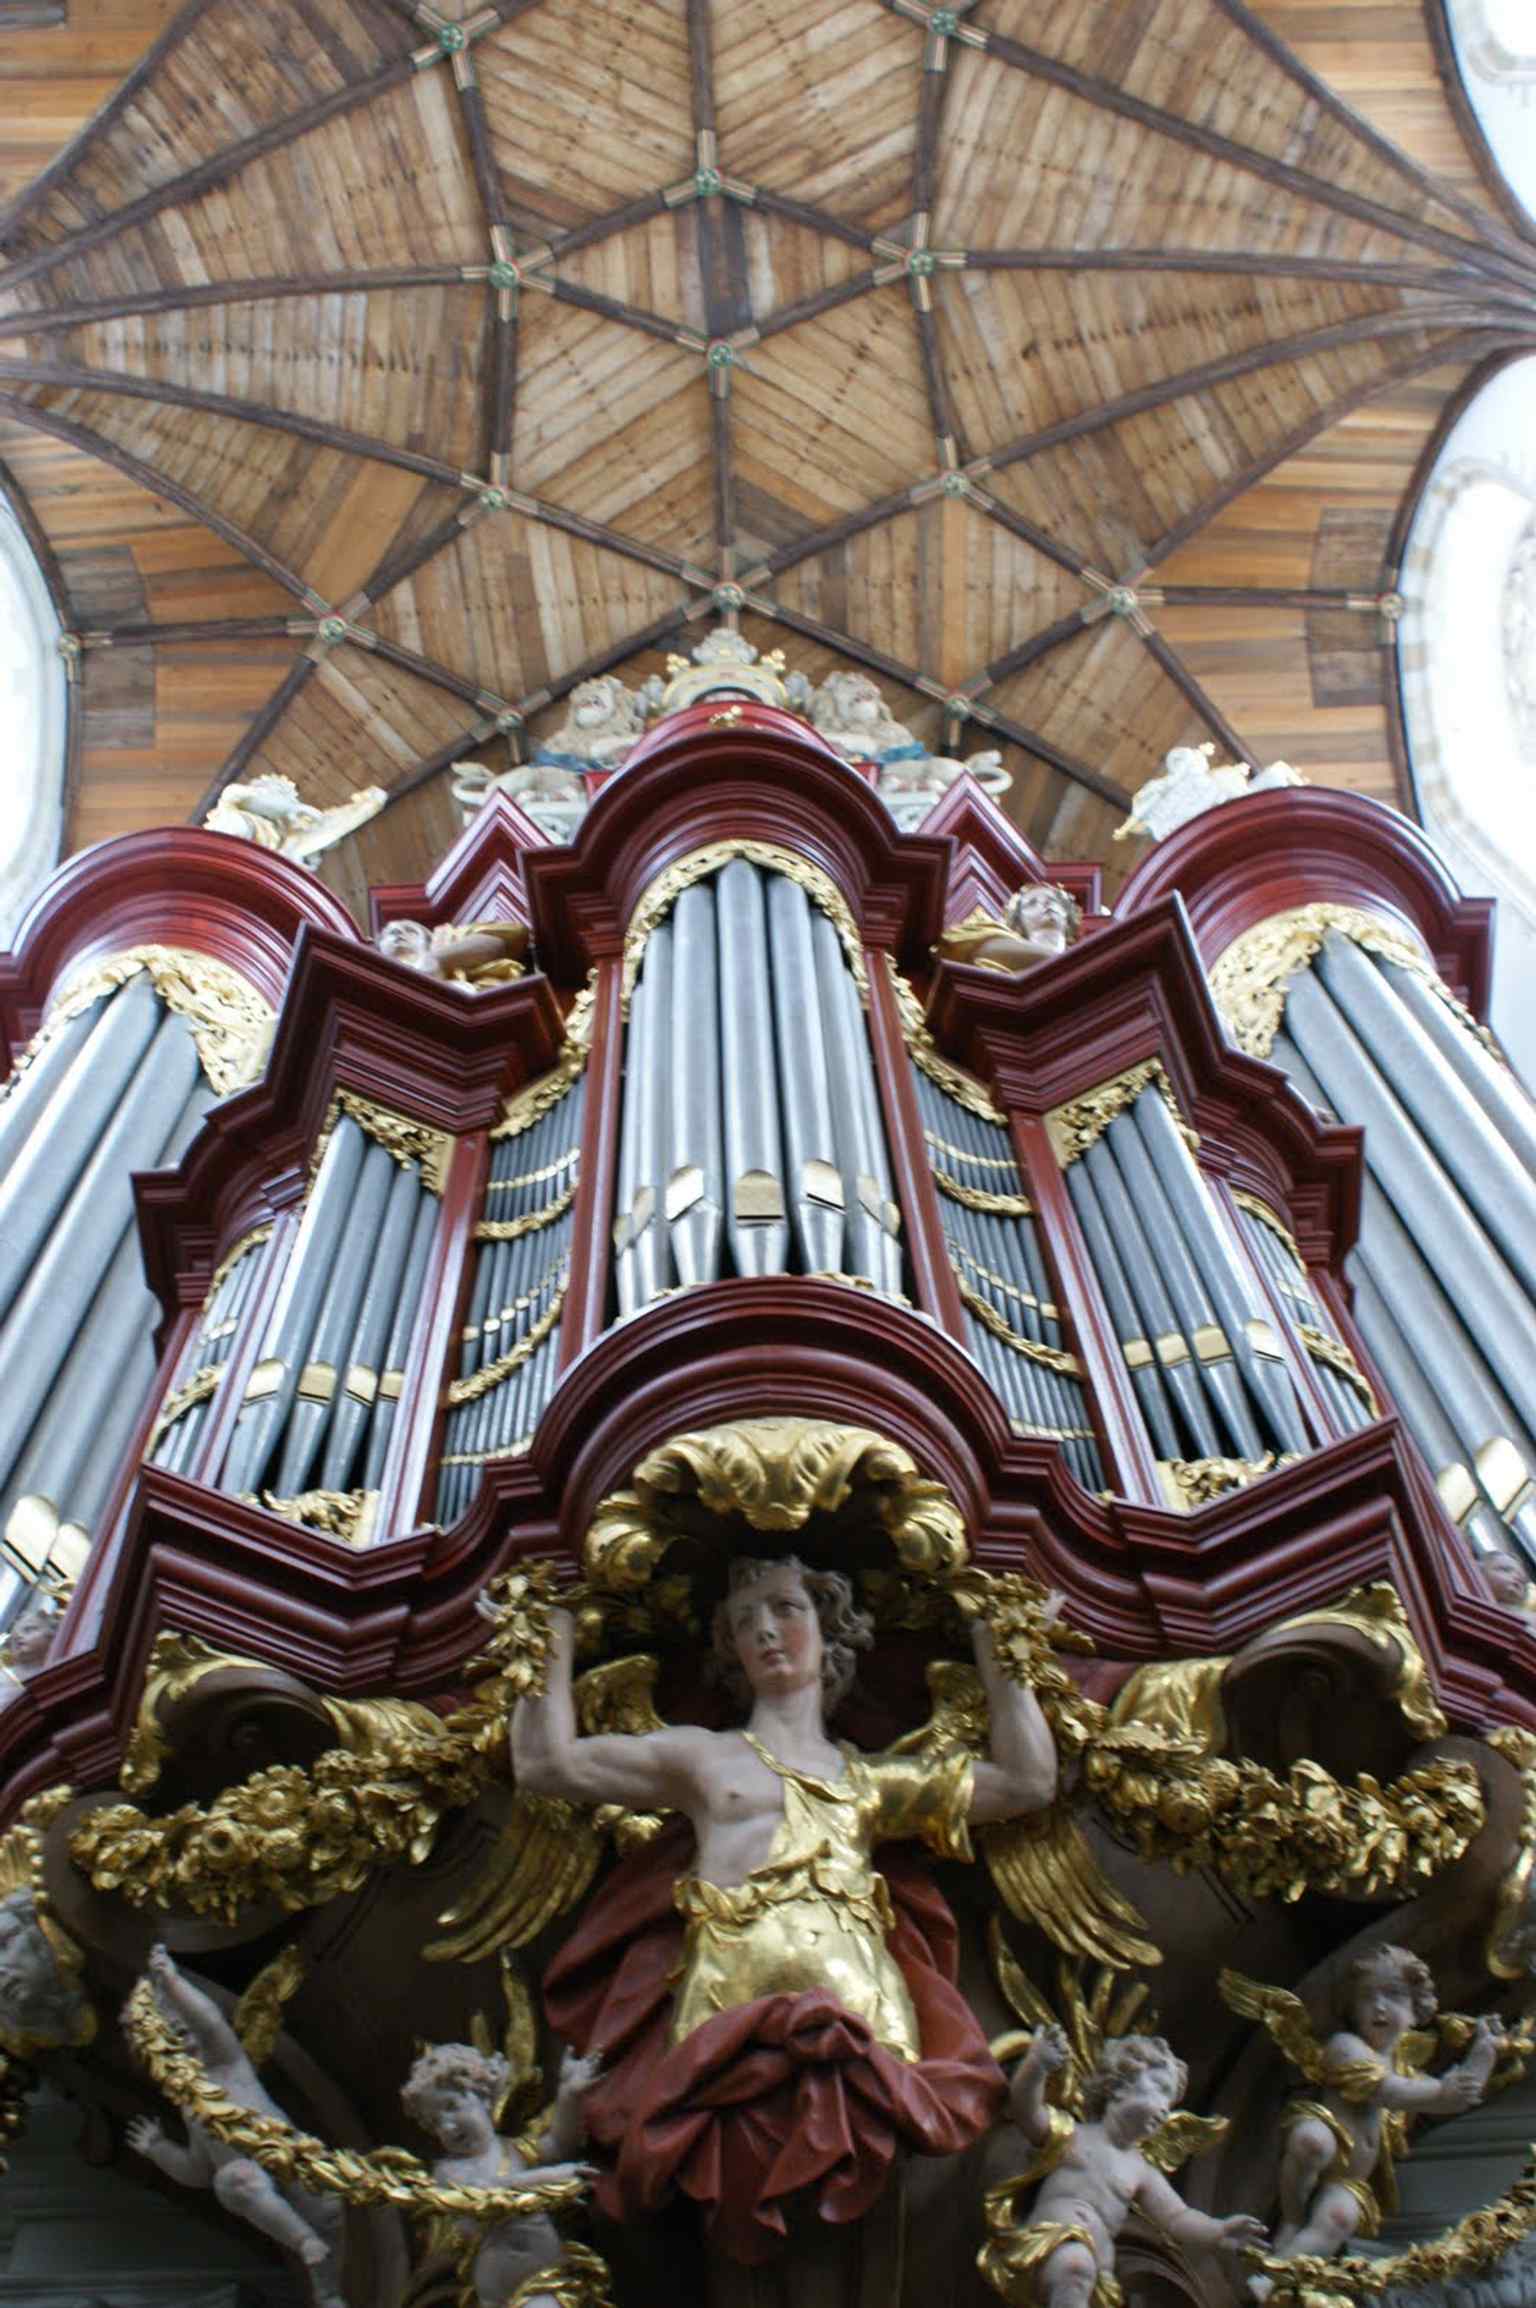
The choir stalls inside the church, part of the historic interior that was repeatedly rebuilt and restored.Photo: Vhilbrink, Wikimedia Commons, CC BY-SA 3.0 nl. Cropped & resized. 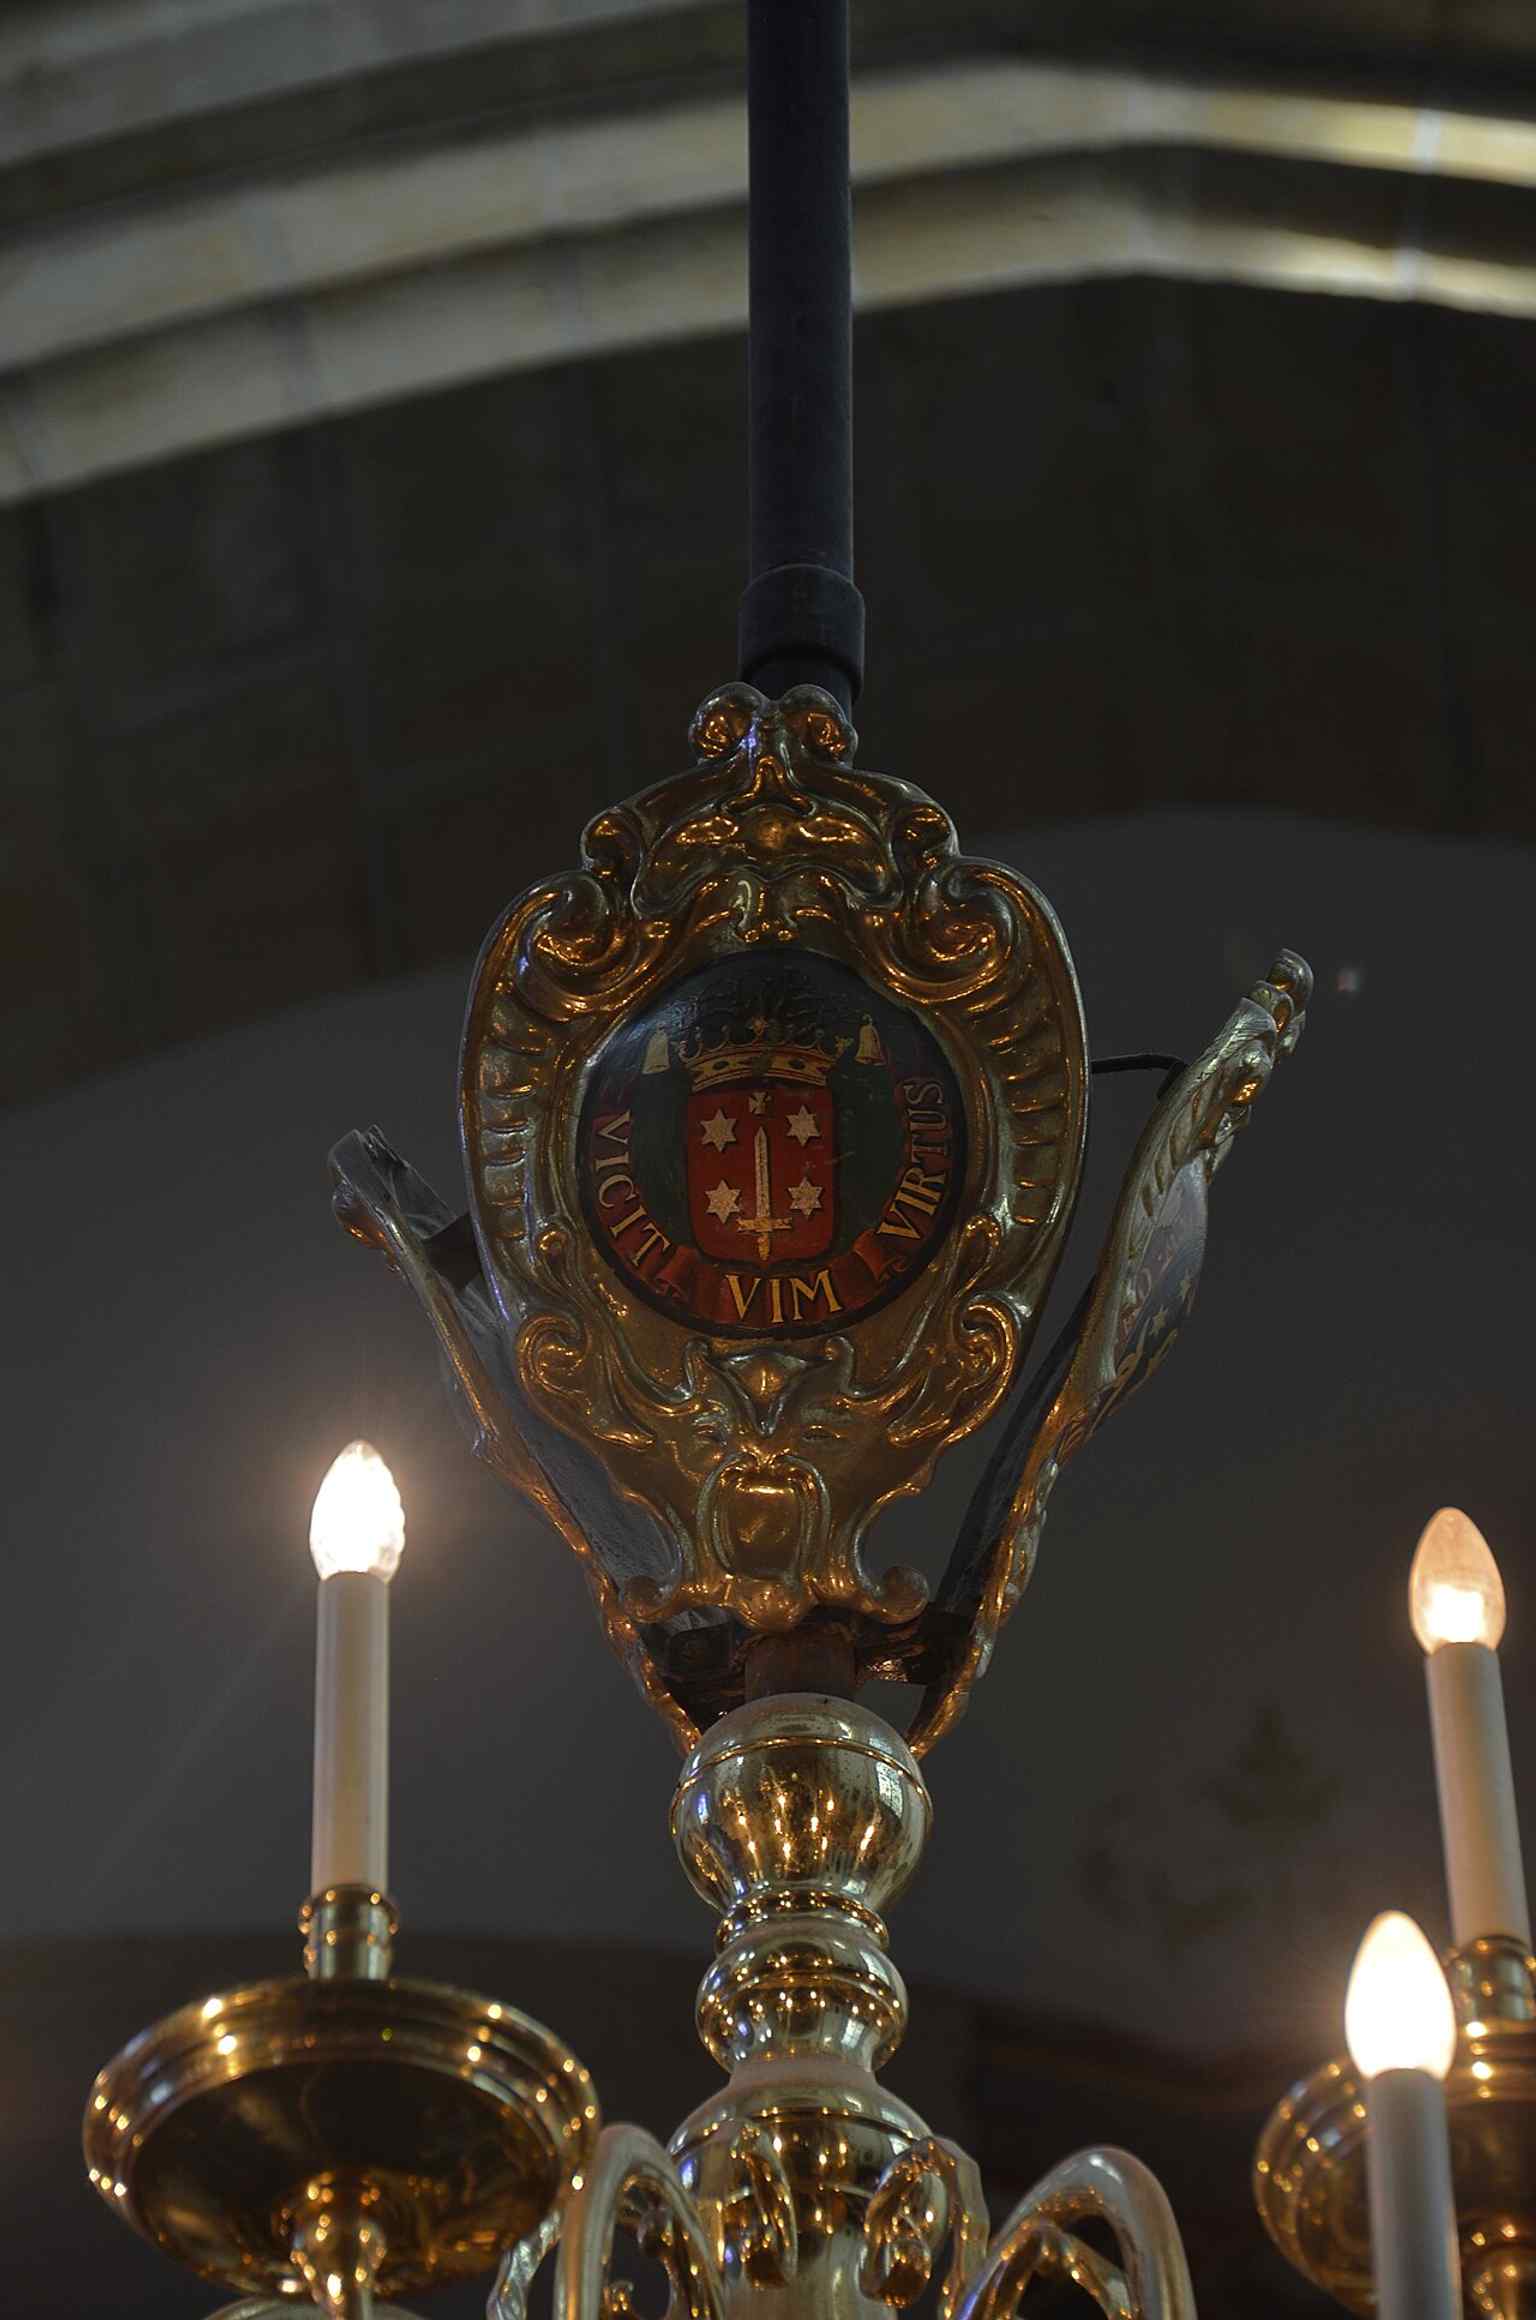
One of the chandeliers, showing how the interior mixes historic fittings with later restoration work.Photo: Jarkeld, Wikimedia Commons, CC BY-SA 4.0. Cropped & resized. 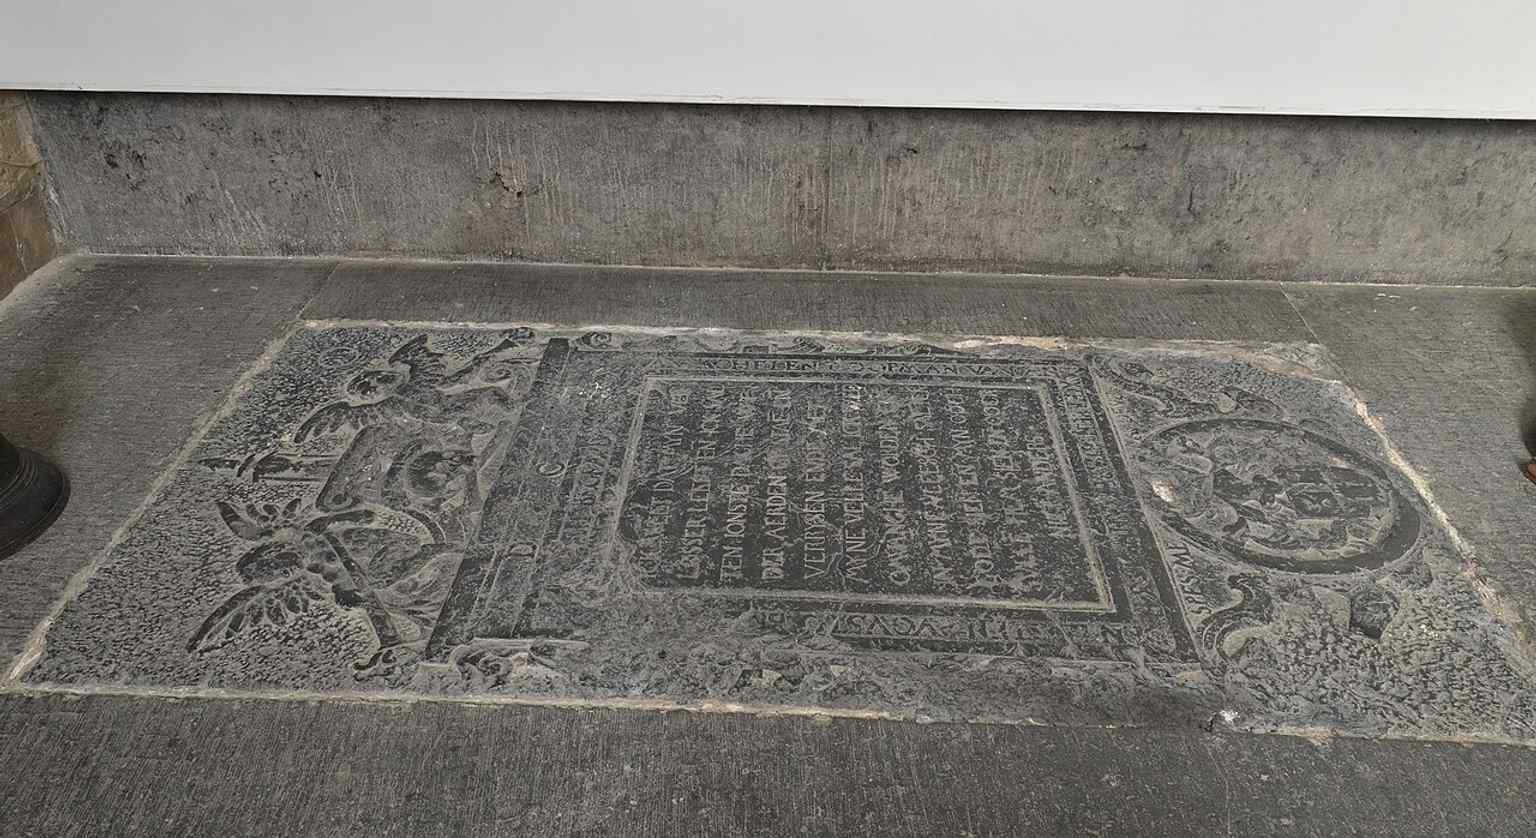
A gravestone inside the church, reflecting the centuries when wealthy Haarlemmers were buried beneath the floor.Photo: Jarkeld, Wikimedia Commons, CC BY-SA 4.0. Cropped & resized. Look for a crisp, angular modern building with pale walls, tall geometric windows, and a playful tower-like corner that feels a little like a comic strip turned into architecture.…Read moreShow less
Open dedicated page →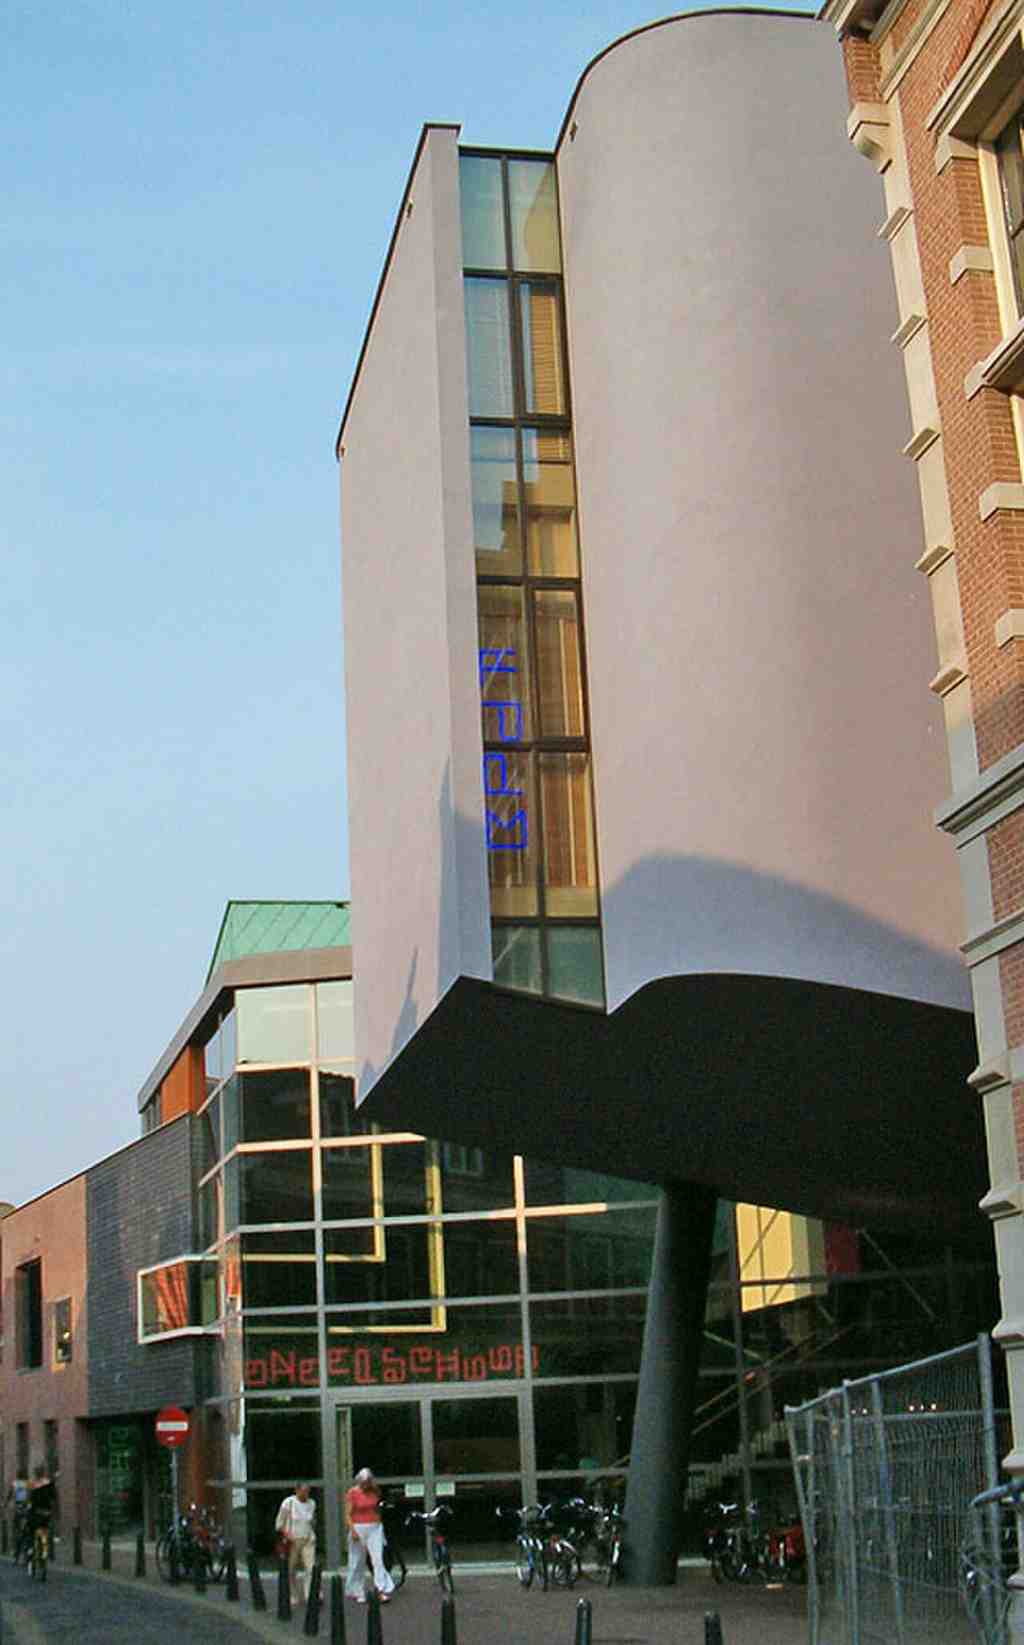
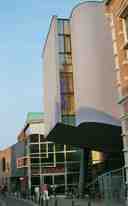
Barn (Haarlem)Photo: Guusbosman, Wikimedia Commons, CC BY-SA 3.0. Cropped & resized. Look for a crisp, angular modern building with pale walls, tall geometric windows, and a playful tower-like corner that feels a little like a comic strip turned into architecture.
This is the Schuur, Haarlem’s great modern act of cultural impatience. Instead of waiting for the city to hand them a proper stage, the Schuur’s activist founders simply got on with it. Between the late nineteen sixties and early nineteen seventies, Hans Dagelet, Herman Divendal, Jan van Galen, Jan Heijnes, Hans Man in ’t Veld, and Rieks Swarte set out to shake up Haarlem’s theater scene. Their message was simple: if the old rooms would not make space for daring work, they would build their own room.
And they did... literally. In nineteen seventy, the group opened a flat-floor theater upstairs on Smedestraat, seating eighty people. A flat-floor theater means no grand raised stage, just performers and audience sharing the same level, which makes everything feel more immediate, a little less polite. By nineteen seventy-six they had taken over the ground floor too, adding a second space for one hundred sixty-two.
The building in front of you came much later, in two thousand and three, here on the former Enschedé industrial site as part of the Appelaar project. That matters. Haarlem has a habit of taking places shaped for one purpose and teaching them a new trick. Here, old working ground turned into a home for experiment.
The human fingerprint on this place belongs especially to Joost Swarte. He had designed posters and the visual identity for years, then in nineteen ninety-five the board asked him to imagine the whole building. He later admitted the idea kept him awake at night. Fair enough. Designing a logo is one thing; designing the house itself is the whole barn. Swarte drew four sketches, and the architects at Mecanoo turned them into this remarkably lively building, the first in the Netherlands designed by a cartoonist.
Even the name caught up with reality. In twenty twenty-one, Toneelschuur officially shortened to Schuur because, honestly, that is what everyone already called it.
So this is not old Haarlem pretending to be modern. This is Haarlem arguing with itself, making fresh space for new voices. In about four minutes, Bakenesserkerk shows another kind of reinvention.
On your right, look for a brick church with a long gabled roof and a striking white tower, its pale crown lifting above the houses like a quieter cousin of Haarlem’s bigger church…Read moreShow less
Open dedicated page →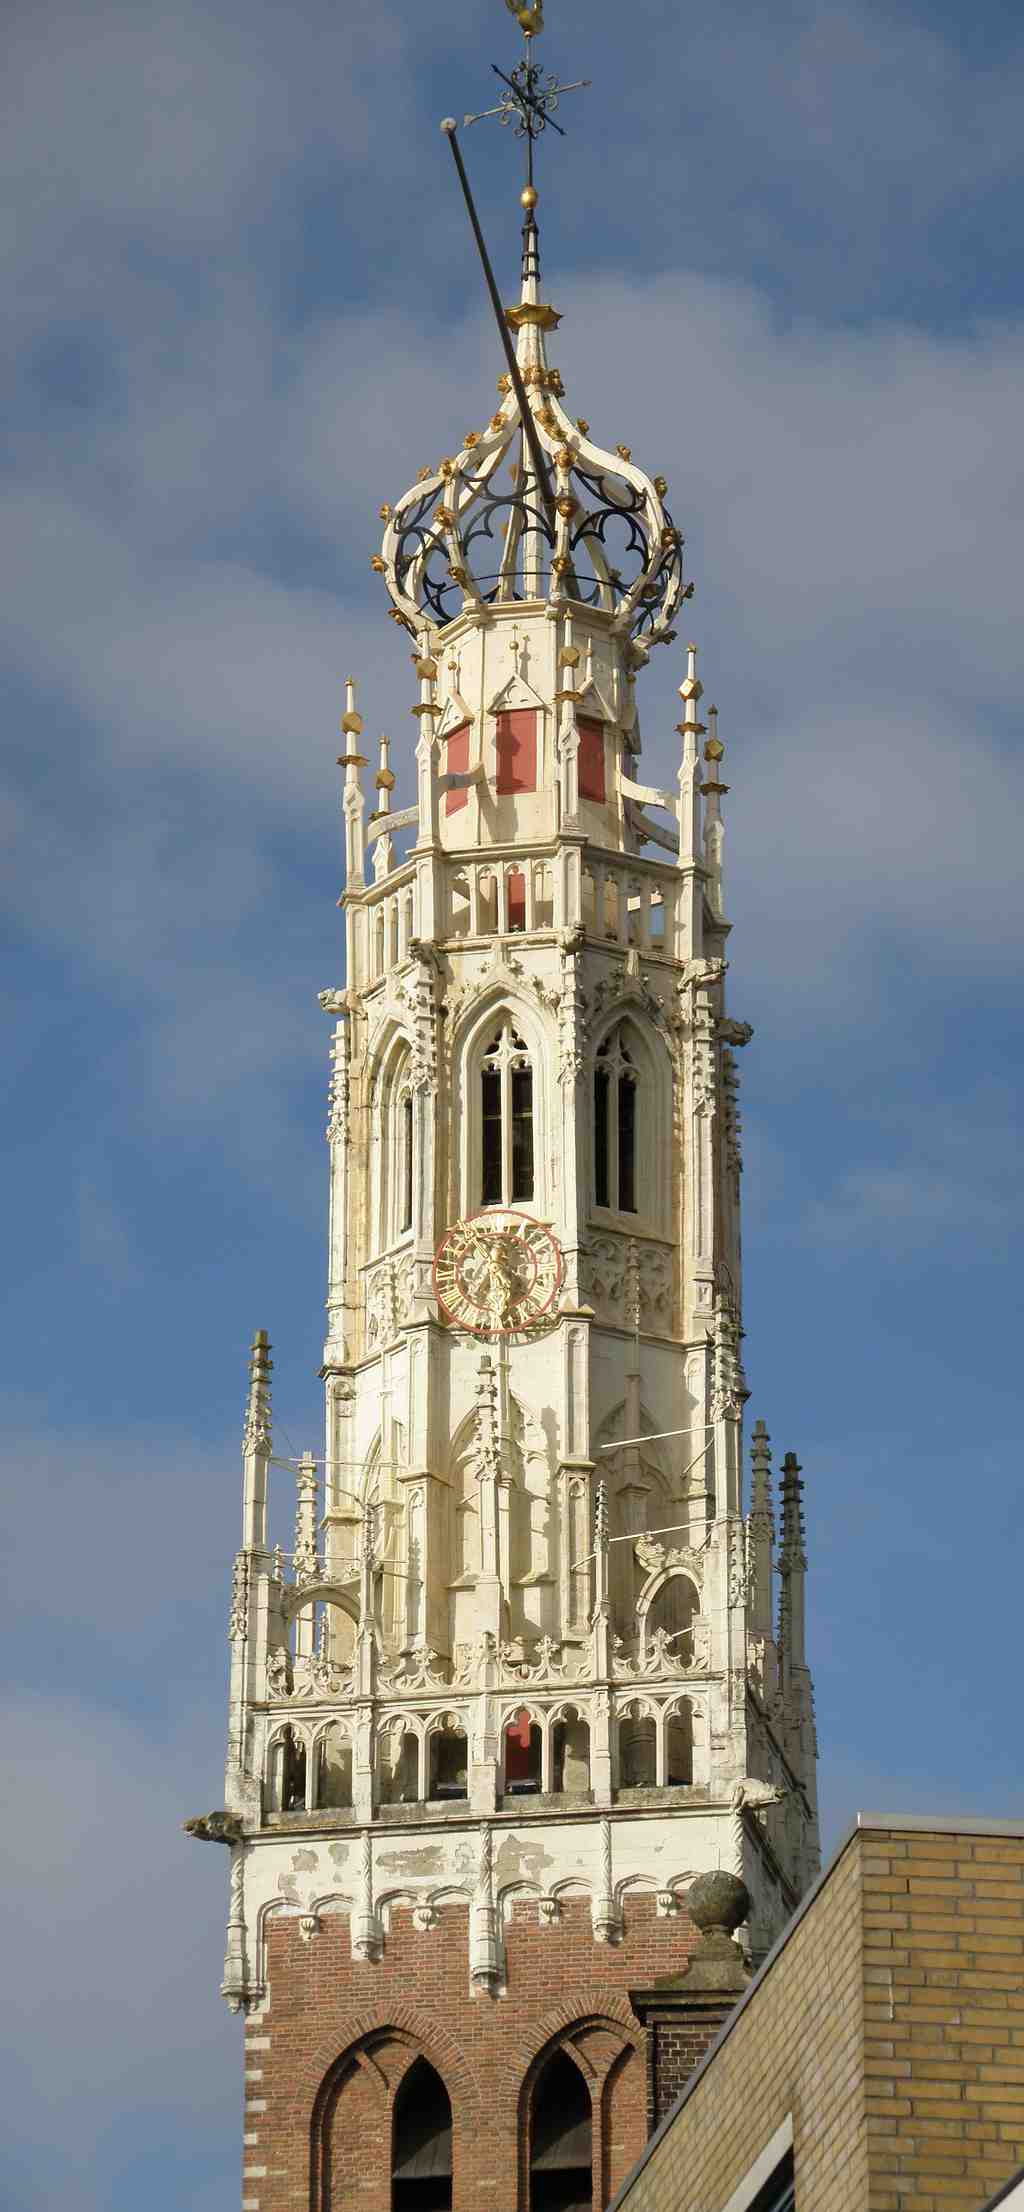
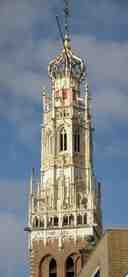
BakenesserkerkPhoto: Torsade de Pointes, Wikimedia Commons, CC0. Cropped & resized. On your right, look for a brick church with a long gabled roof and a striking white tower, its pale crown lifting above the houses like a quieter cousin of Haarlem’s bigger church towers.
This is the Bakenesserkerk, and it carries its history with a kind of stubborn grace. It likely began in the thirteenth century as a count’s chapel dedicated to Mary, then grew into the fifteenth-century church you see here. What stands here now is really two churches stitched together over time: the older main hall on the south side, ending in a five-sided choir at the east, and a second aisle added and repaired in the seventeenth century. Haarlem has a habit of reworking old spaces instead of starting fresh... and this place may be one of the clearest examples.
The tower is the first thing locals notice. Around fifteen thirty, builders gave Bakenesserkerk this richly decorated tower, and ever since, people have compared it with the Grote Kerk’s tower. They’re known as Haarlem’s twin towers: this one white, that one gray. There’s a good story that an abandoned stone tower project from the Grote Kerk somehow got reused here. It’s a handsome story... but historians don’t really buy it. The records stay quiet, and the measurements don’t line up.
If you want to see how the silhouette changed, take a quick peek at the before-and-after image; the little pinnacles that once crowned the balustrade are gone now, so the tower looks plainer than it did a century ago.
Inside, the church once held a broad, restrained Protestant interior: wooden barrel vaults overhead - that means a ceiling curved like the inside of a half barrel - and rows of columns banded with stone. But one person preserved that interior better than any inventory ever could: the painter Johannes Bosboom. He returned to this church again and again in the nineteenth century, making it one of his recurring subjects. One of his views now hangs in the National Gallery in London; another lives in the Flemish Art Collection. If you glance at the image on your screen, you can see how he treated the space almost like a stage for memory.
Here’s the detail most visitors miss. Bosboom did not only paint empty architecture. In one version, he showed an infant baptism. That single scene quietly saves a whole vanished routine of worship: family gathered, child carried forward, ritual unfolding under these beams. Long after church life changed, the painting kept the act alive.
And church life did change. After the Reformation, in fifteen seventy-seven, the building passed from Catholic to Reformed hands. From seventeen seventy-nine onward, it also served as a children’s church, where youngsters - often orphans supported by the diaconie, the church poor-relief board - received religious instruction. If they skipped the service, their allowance could be cut. Even piety, it seems, sometimes needed paperwork.
Then came decline. Services stopped long ago. Private owners let the building deteriorate; walls cracked, gates crumbled, metal rusted. In two thousand and seven, neighbors formed the Friends of the Bakenes to save it, and the city stepped in soon after. Now Haarlem’s archaeologists work here, and finds from beneath the streets are shown inside on public days. A church became a home for underground history. That’s Haarlem in a nutshell.
From this quiet threshold, we’ll head toward a different kind of passageway next: Gravestone Bridge, about a three-minute walk from here, where crossings and control start to matter again.
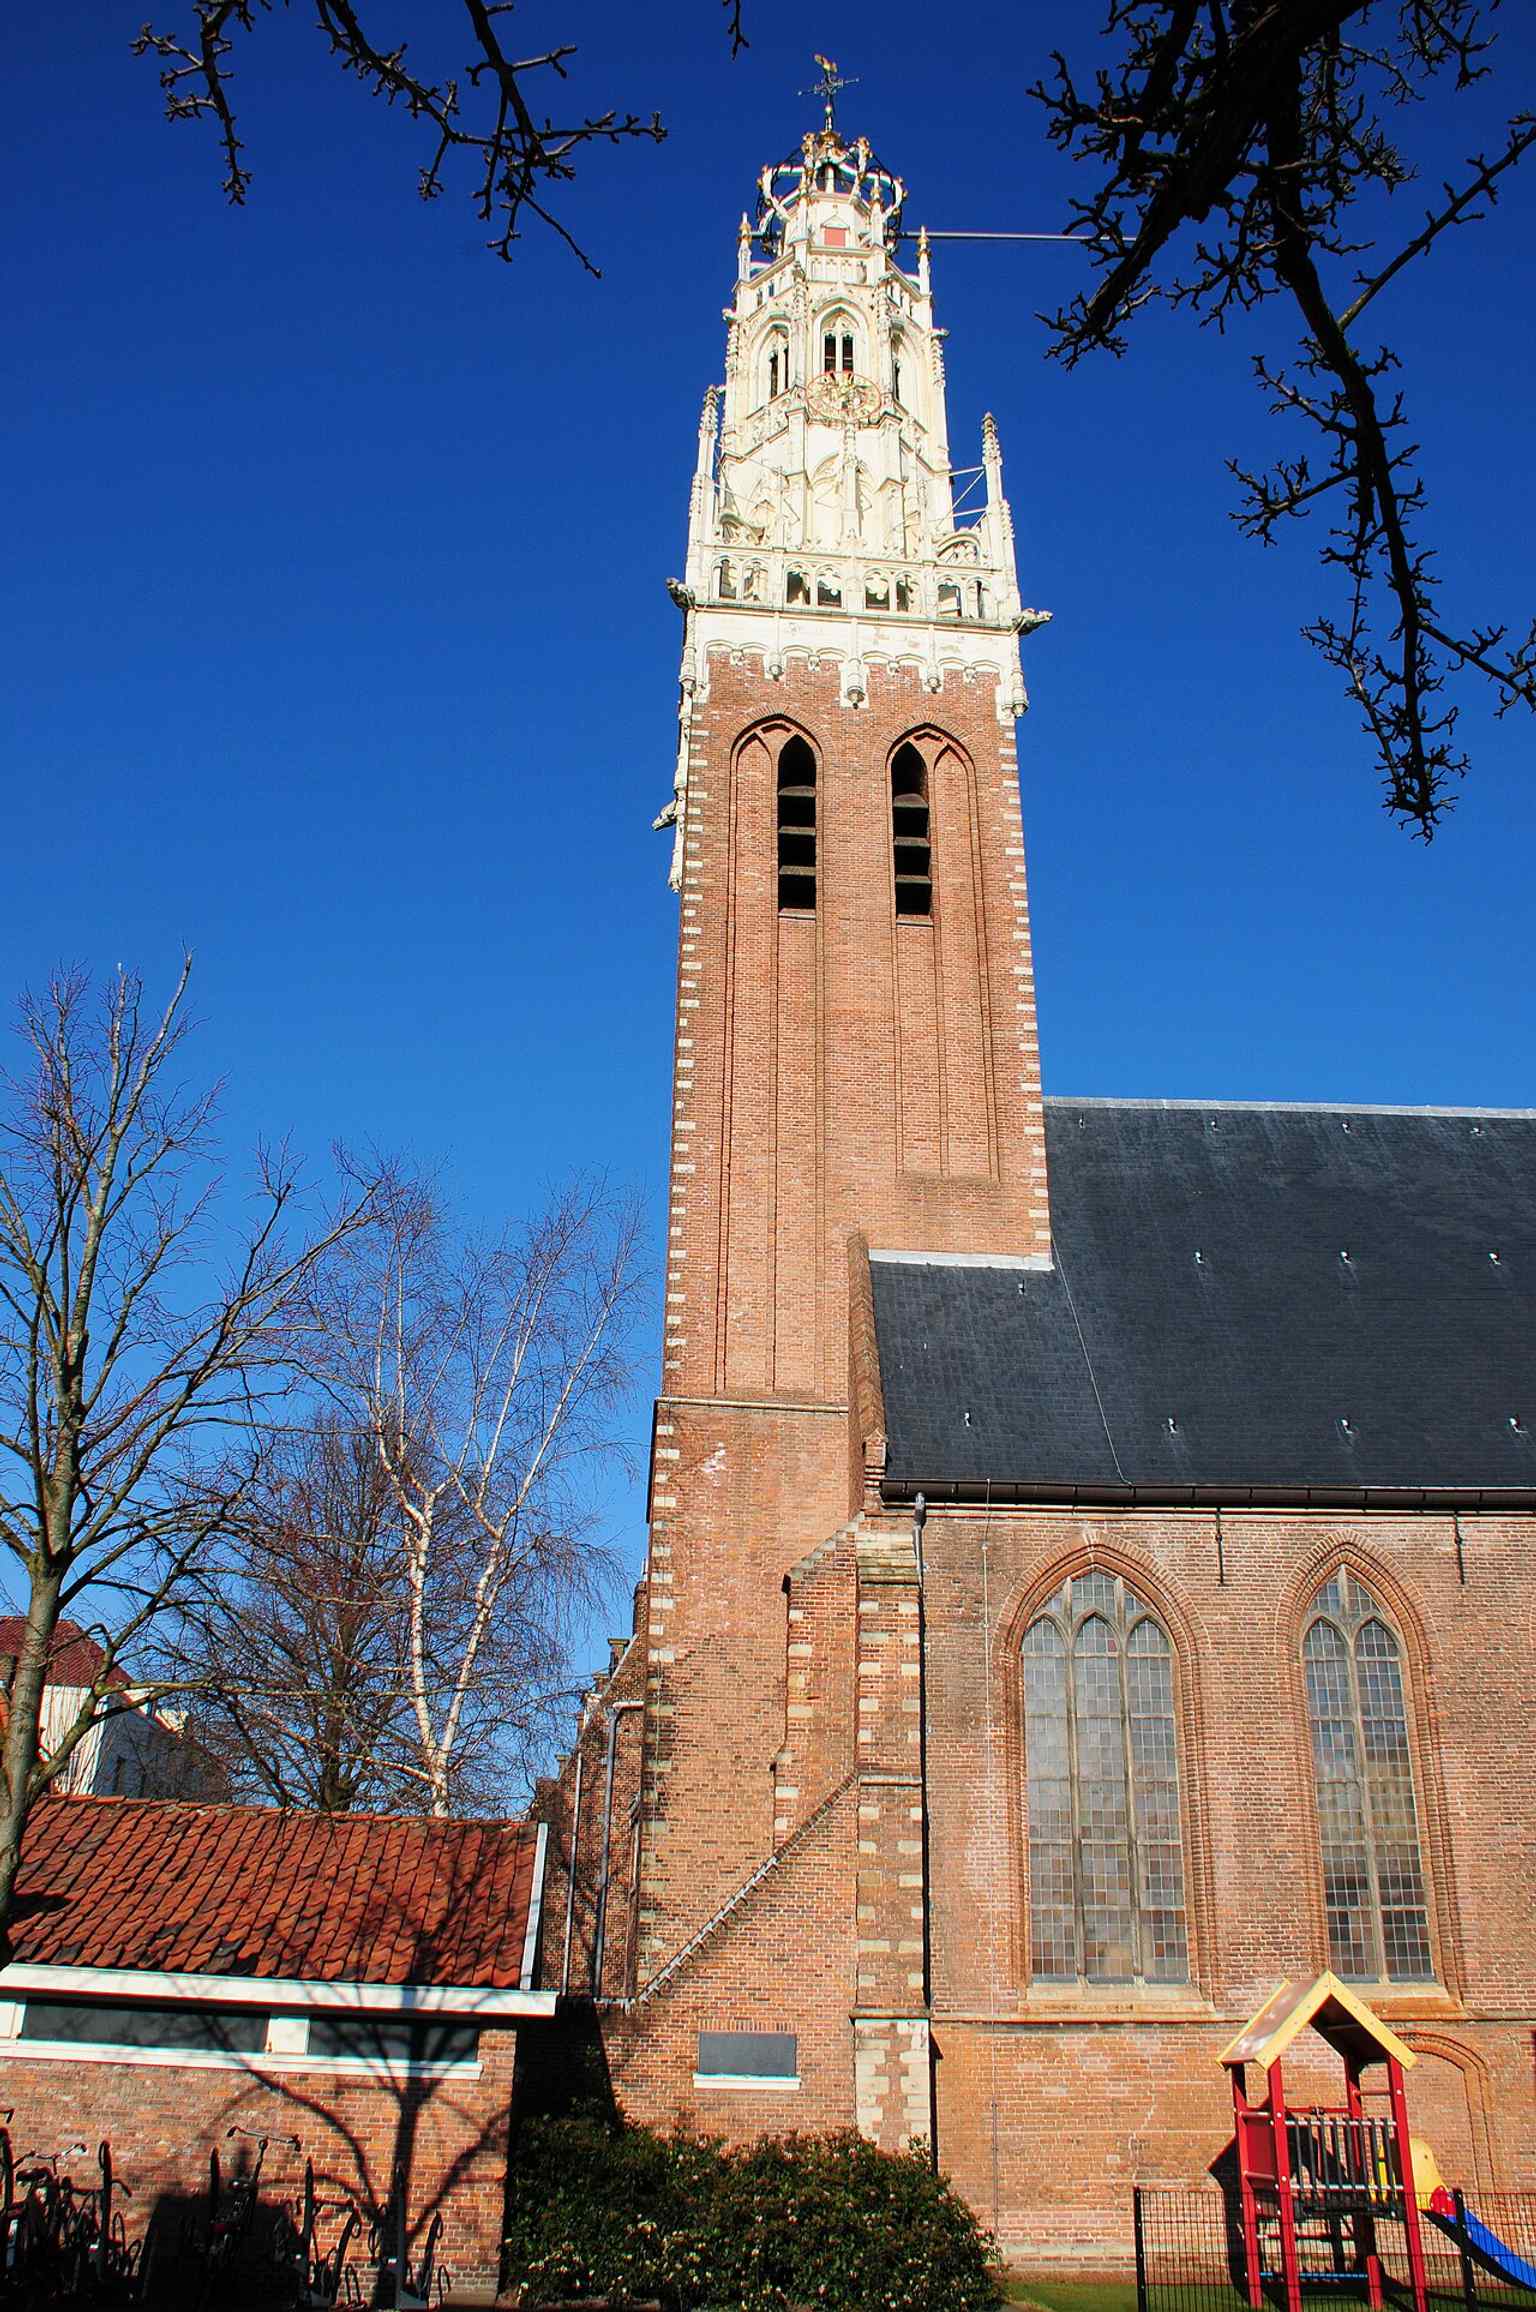
The white tower of Bakenesserkerk stands out against Haarlem’s skyline — its twin-like resemblance to the Grote Kerk tower is what made the church so famous.Photo: Henk Monster, Wikimedia Commons, CC BY 3.0. Cropped & resized. 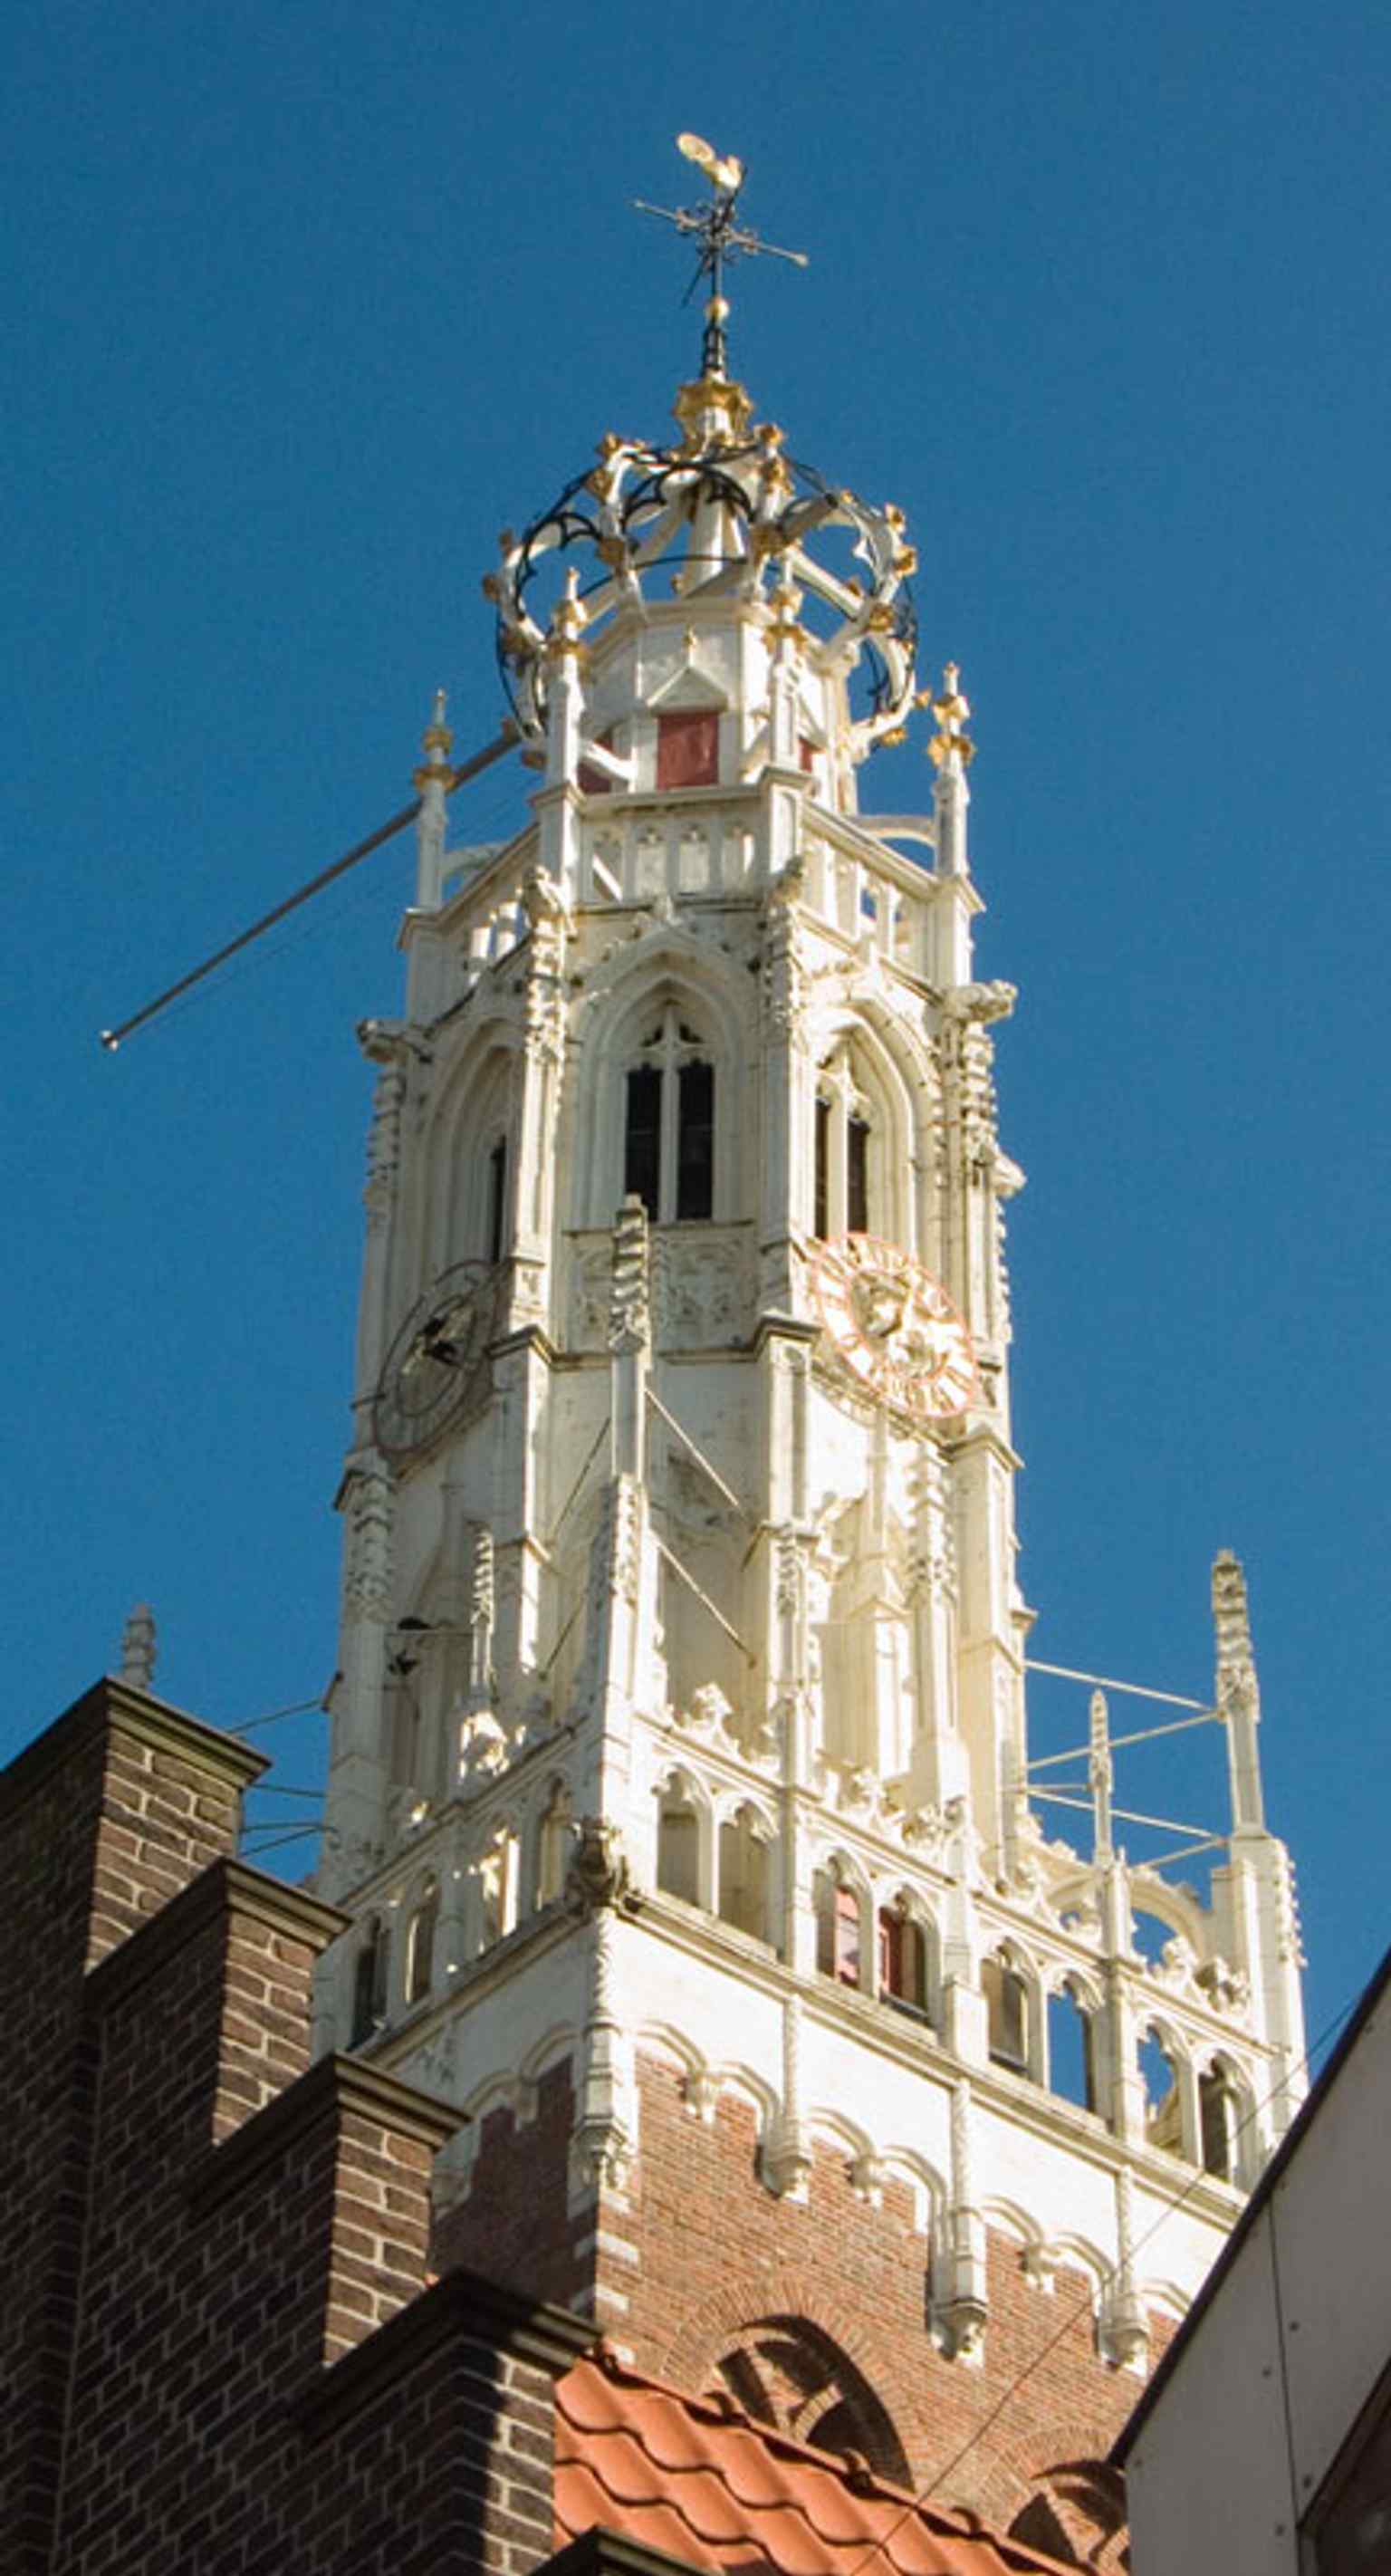
A clear modern view of the church facade and tower, useful for introducing the building as it appears today in the Bakenes neighborhood.Photo: Thomas Jakob, Wikimedia Commons, CC BY-SA 3.0. Cropped & resized. 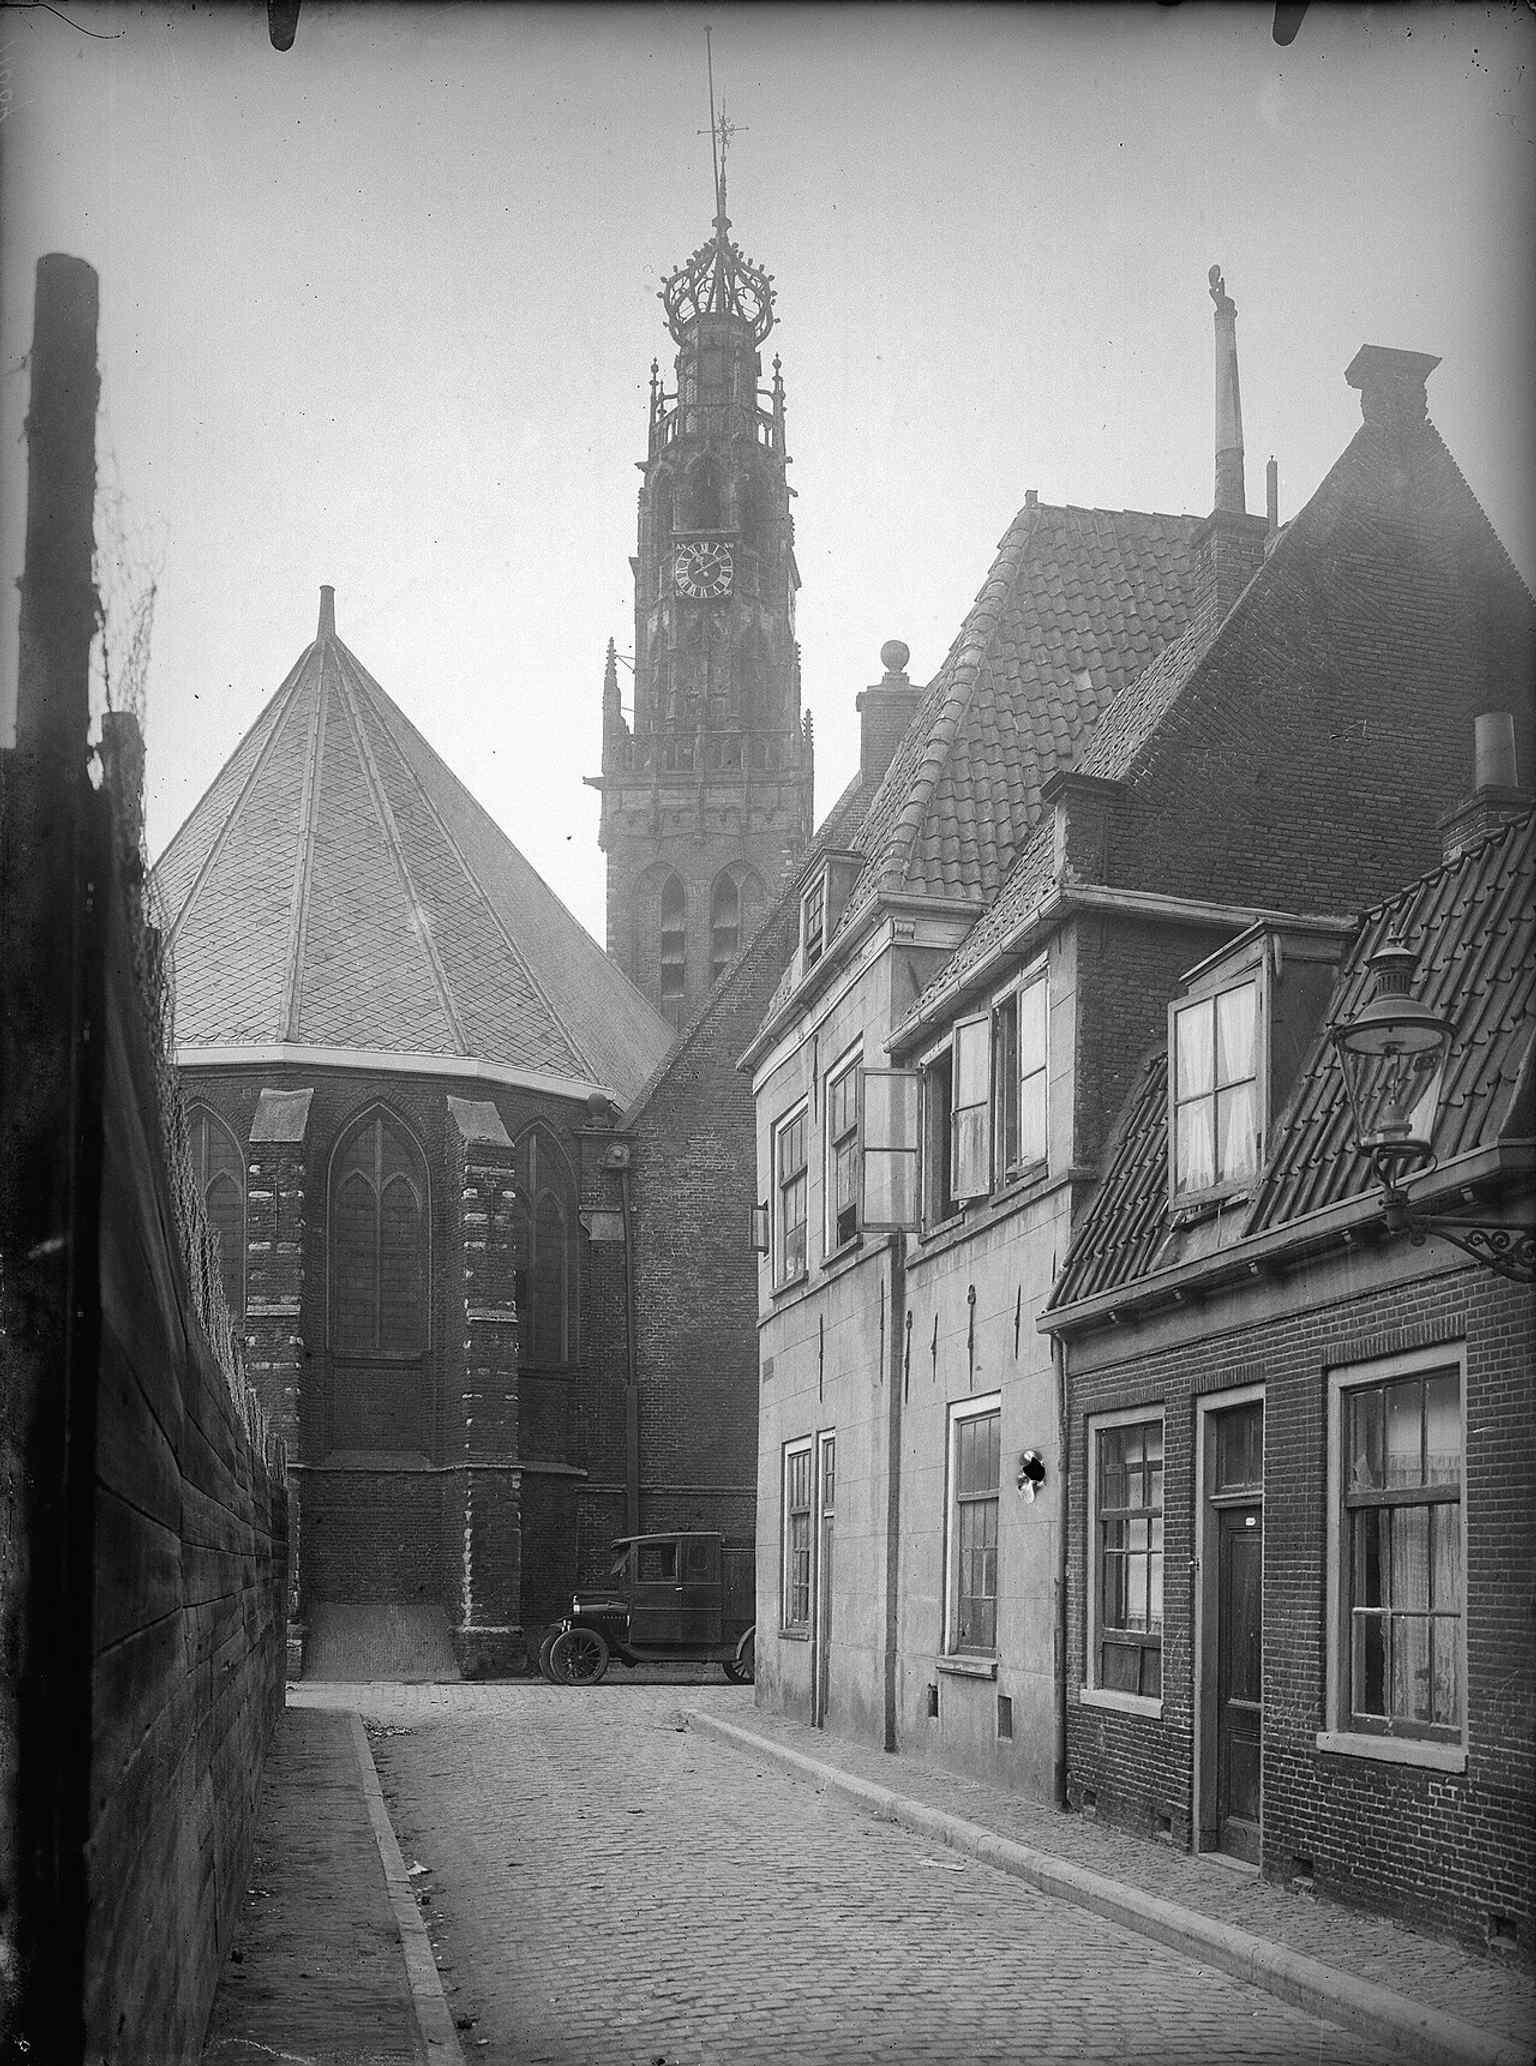
Seen from the east, this view matches the side of the church that borders ’t Krom, tying the building to its old medieval streetscape.Photo: Unknown authorUnknown author, Wikimedia Commons, CC BY-SA 4.0. Cropped & resized. 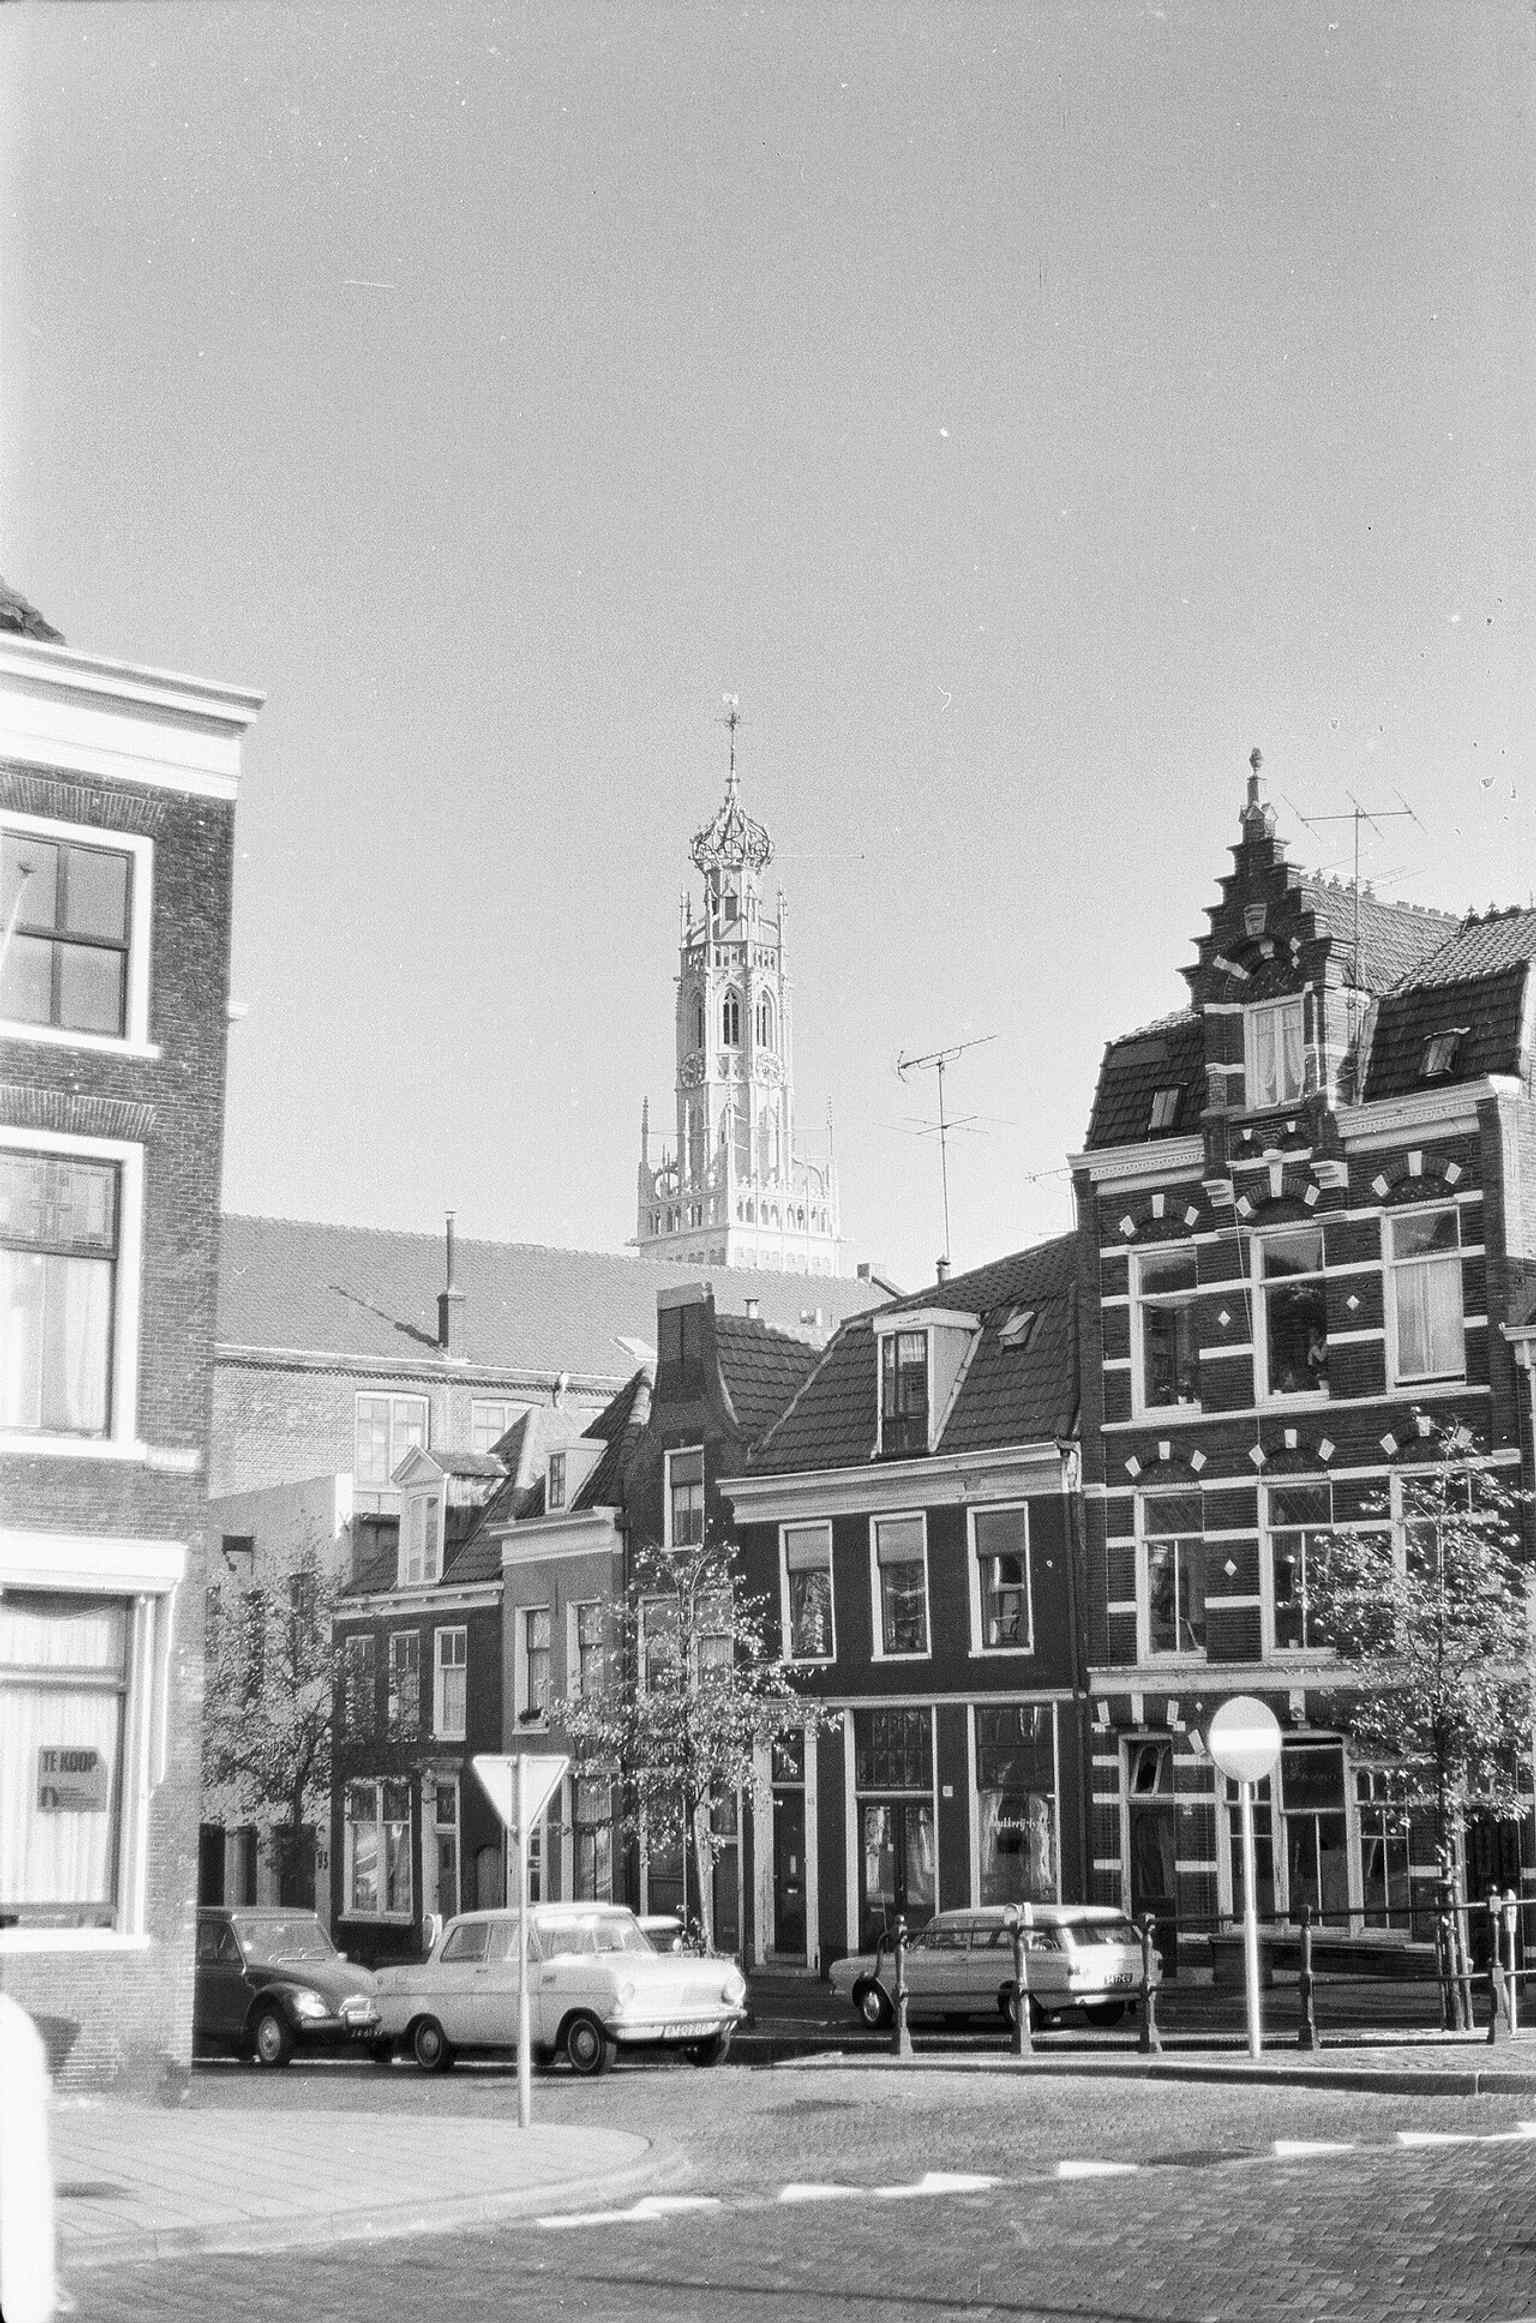
From across the Spaarne, the tower appears almost like a twin of St. Bavo’s — a classic Haarlem view that explains the ‘twin tower’ story.Photo: Schaap, P.J. (Fotograaf), Wikimedia Commons, CC BY-SA 4.0. Cropped & resized. 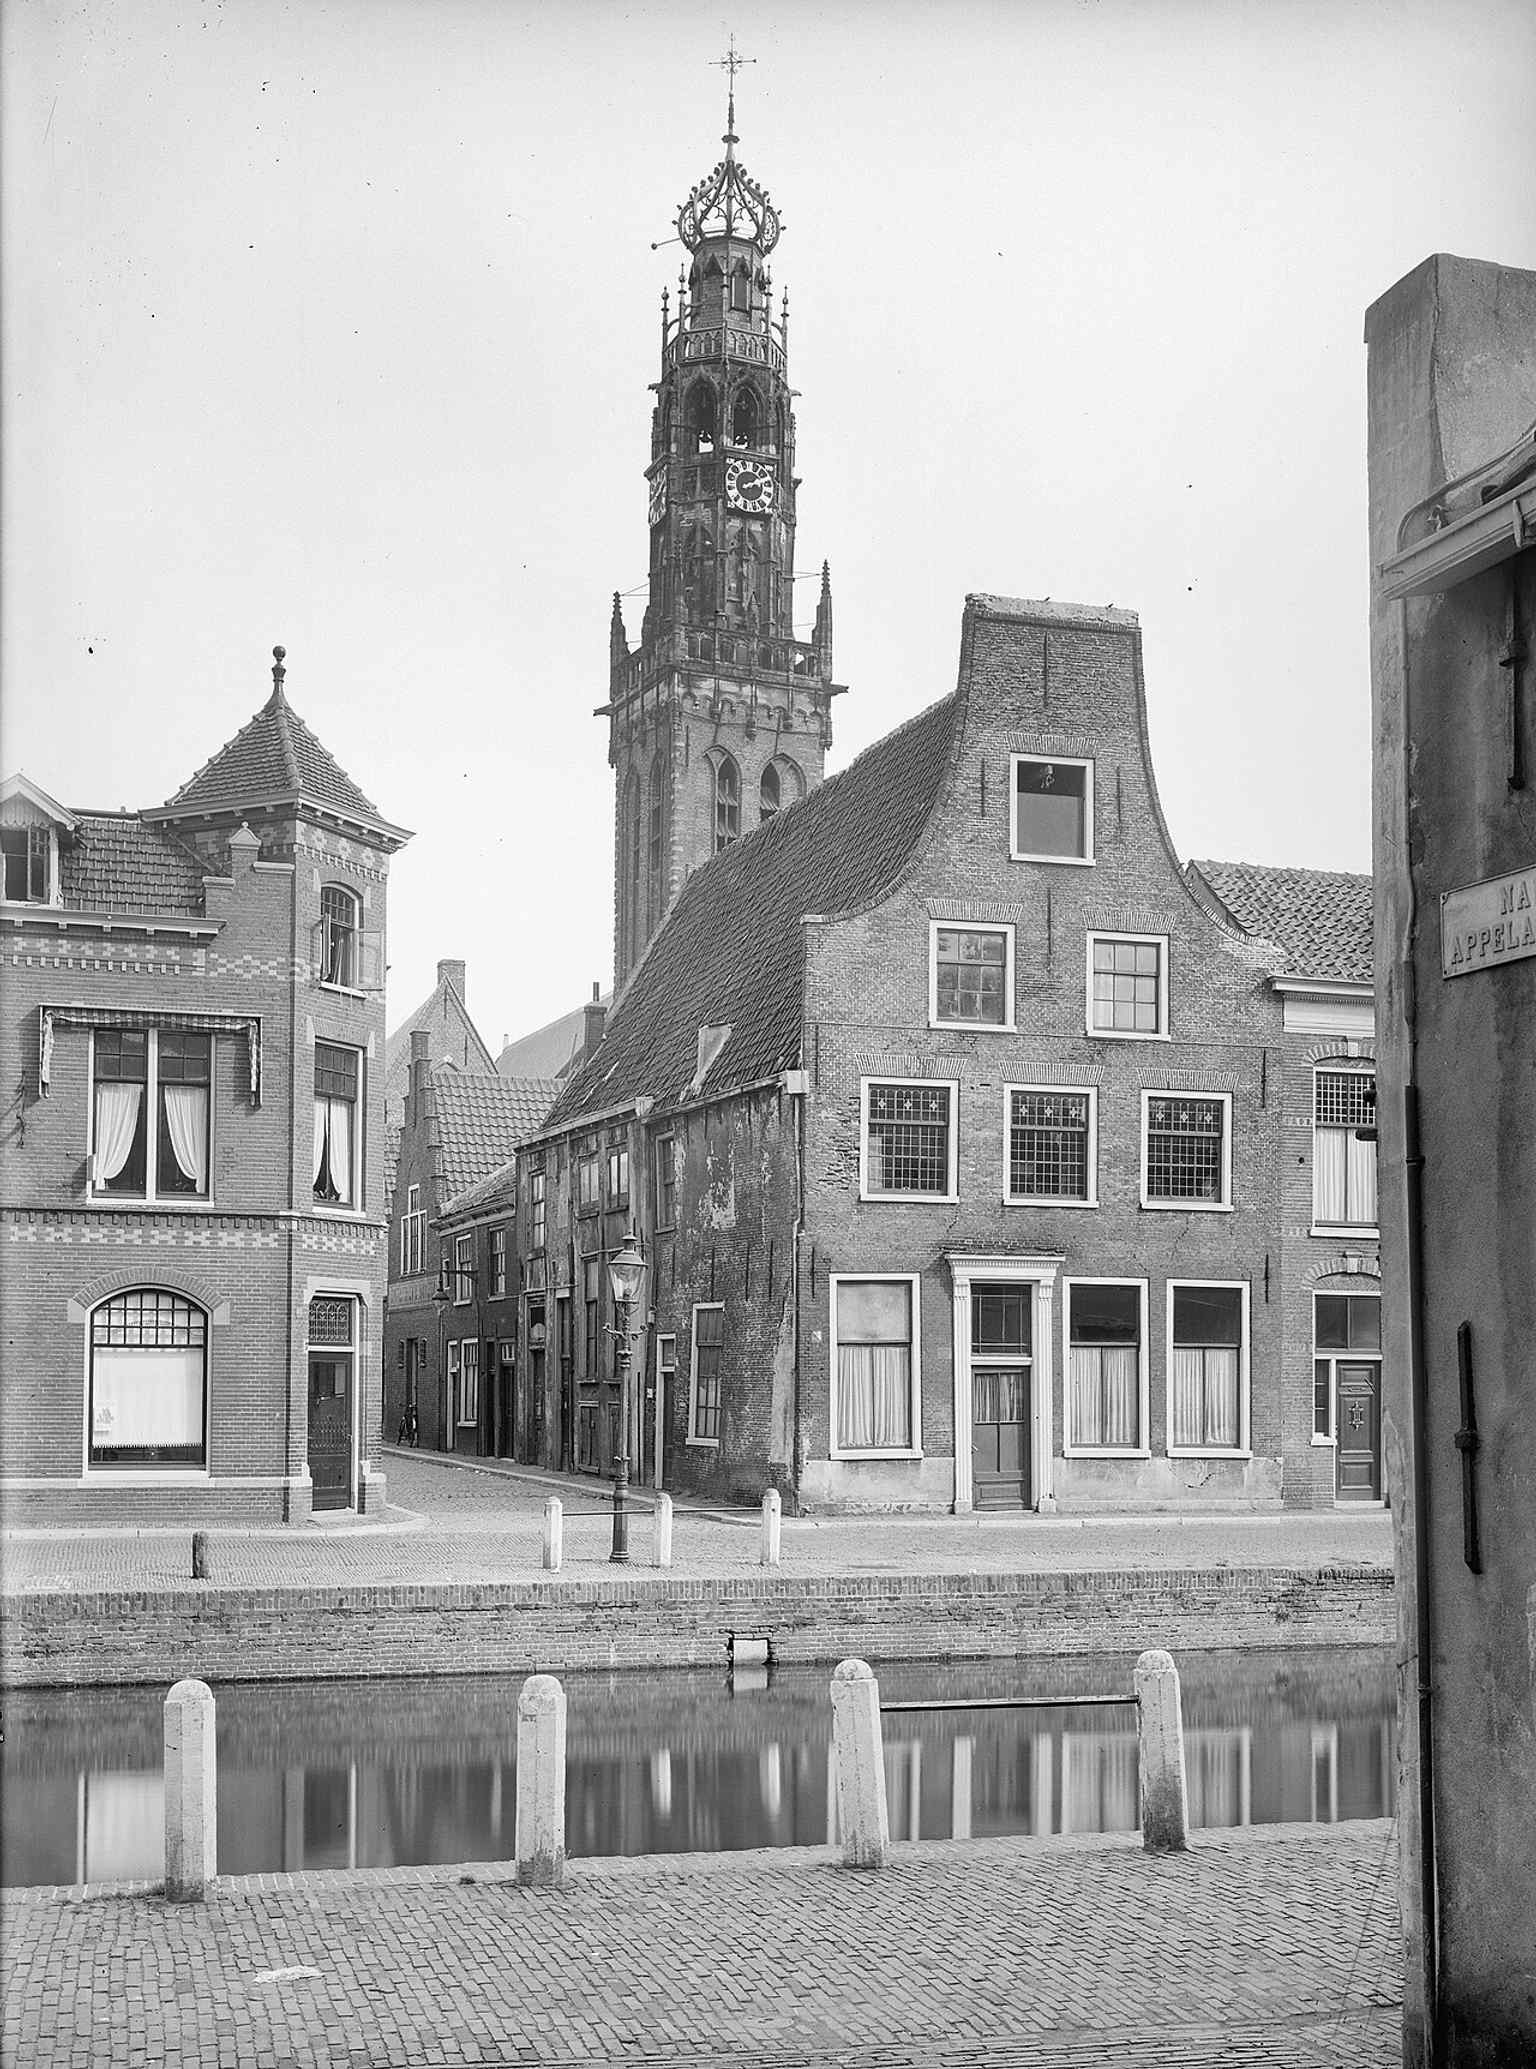
A 1938 documentary view of the tower from the Bakenessergracht, showing the church in an earlier Haarlem streetscape.Photo: Unknown authorUnknown author, Wikimedia Commons, CC BY-SA 4.0. Cropped & resized. 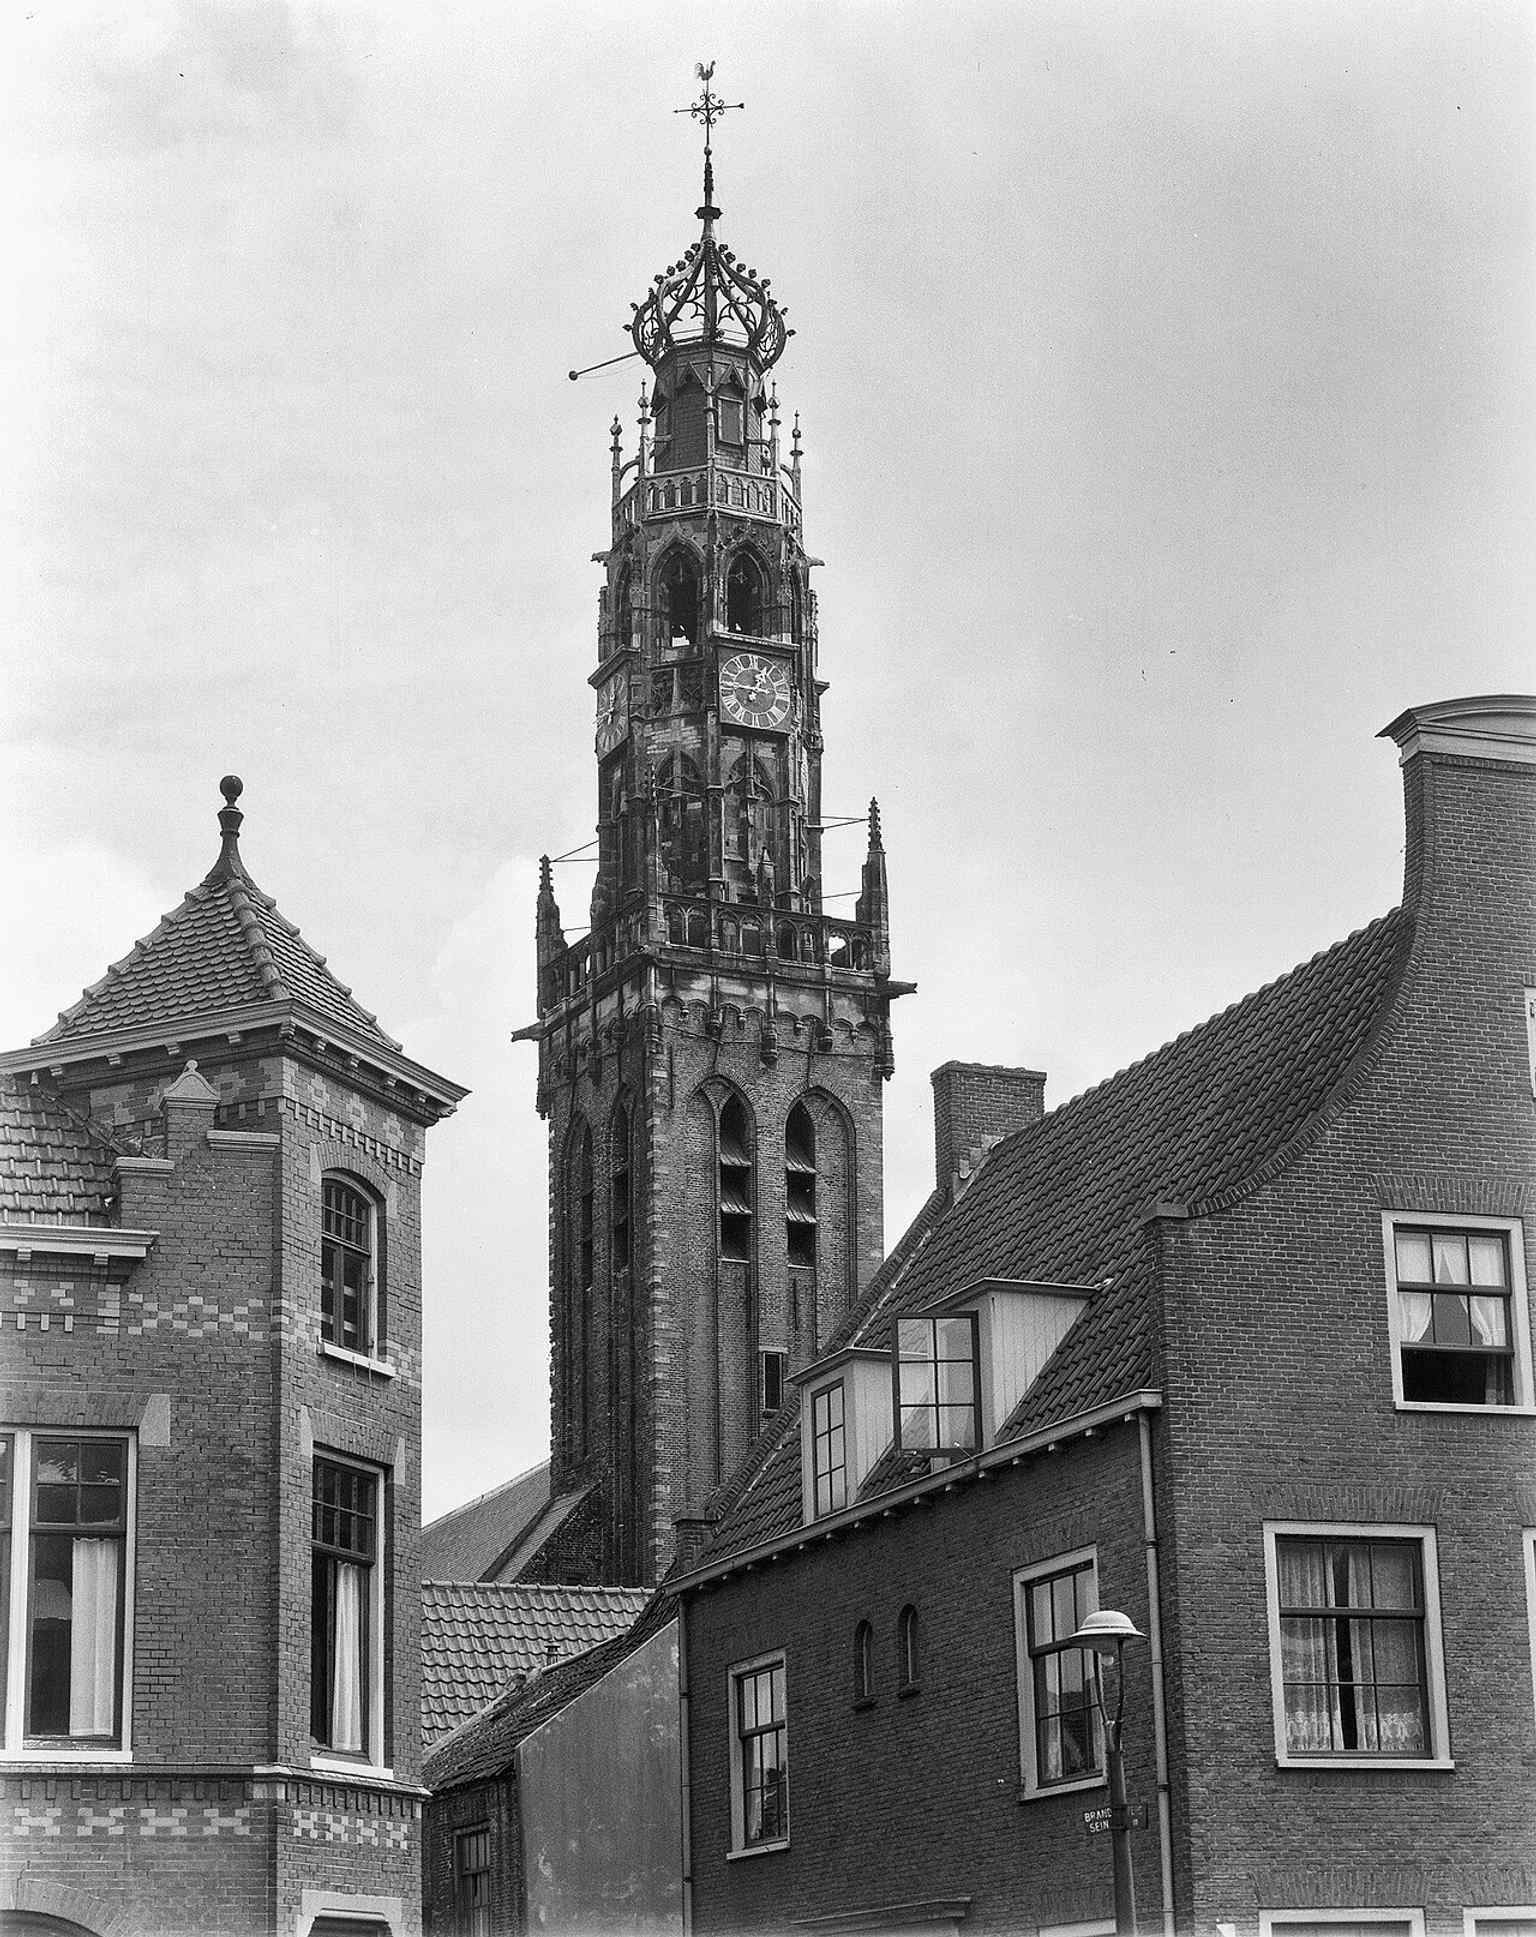
An older northwest view of the tower from 1951, valuable for showing the building before recent restorations and surrounding changes.Photo: Unknown authorUnknown author, Wikimedia Commons, CC BY-SA 4.0. Cropped & resized. In front of you is a white and brown-red drawbridge of steel and timber, marked by its upright lifting frame and the tiny bridgekeeper’s house with a sculpted foot on top. This…Read moreShow less
Open dedicated page →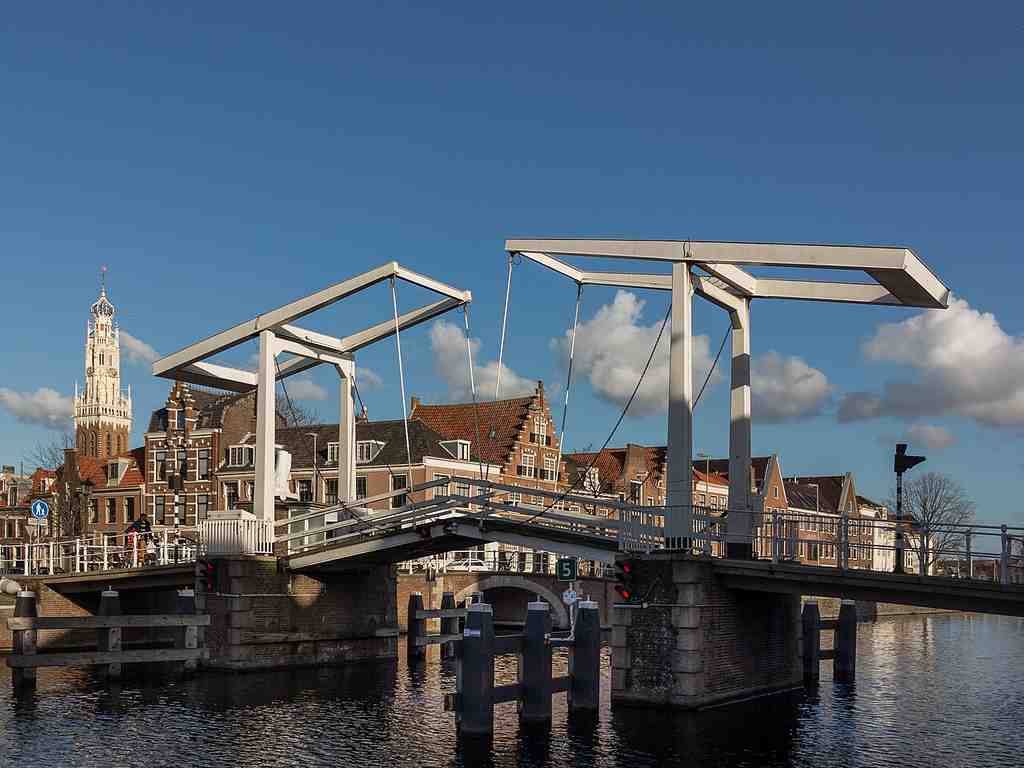
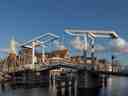
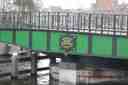
Gravestone BridgePhoto: Michielverbeek, Wikimedia Commons, CC BY-SA 4.0. Cropped & resized. In front of you is a white and brown-red drawbridge of steel and timber, marked by its upright lifting frame and the tiny bridgekeeper’s house with a sculpted foot on top.
This is the Gravensteen crossing, and it is older than it first appears. The bridge takes its name from the nearby Gravensteen, a stronghold the counts of Holland ordered before Haarlem received city rights in twelve forty-five. From there, they watched ships, collected tolls, and guarded the town... so this was never just a handy shortcut.
A wooden bridge likely stood here by around twelve seventy-five, laid down under the count’s authority. Since then, one crossing replaced another for centuries, maybe six hundred years, maybe closer to eight hundred. The bridge you see now arrived in nineteen fifty, when Haarlem’s public works director, Jay Jay Fuijkschot, designed a new drawbridge for pedestrians linking the Spaarne with the Bakenesser canal. Familiar ground here usually turns out to be a stack of rewrites.
And then comes the twist. This old working bridge also became a stage. In nineteen sixty-six, Simon and Garfunkel posed here before a performance in De Waag. In nineteen eighty-nine, Haarlem’s royal men’s choir, Zang en Vriendschap, gathered here too. If you glance at the app image, you can see how naturally this crossing claims the spotlight in the city scene.
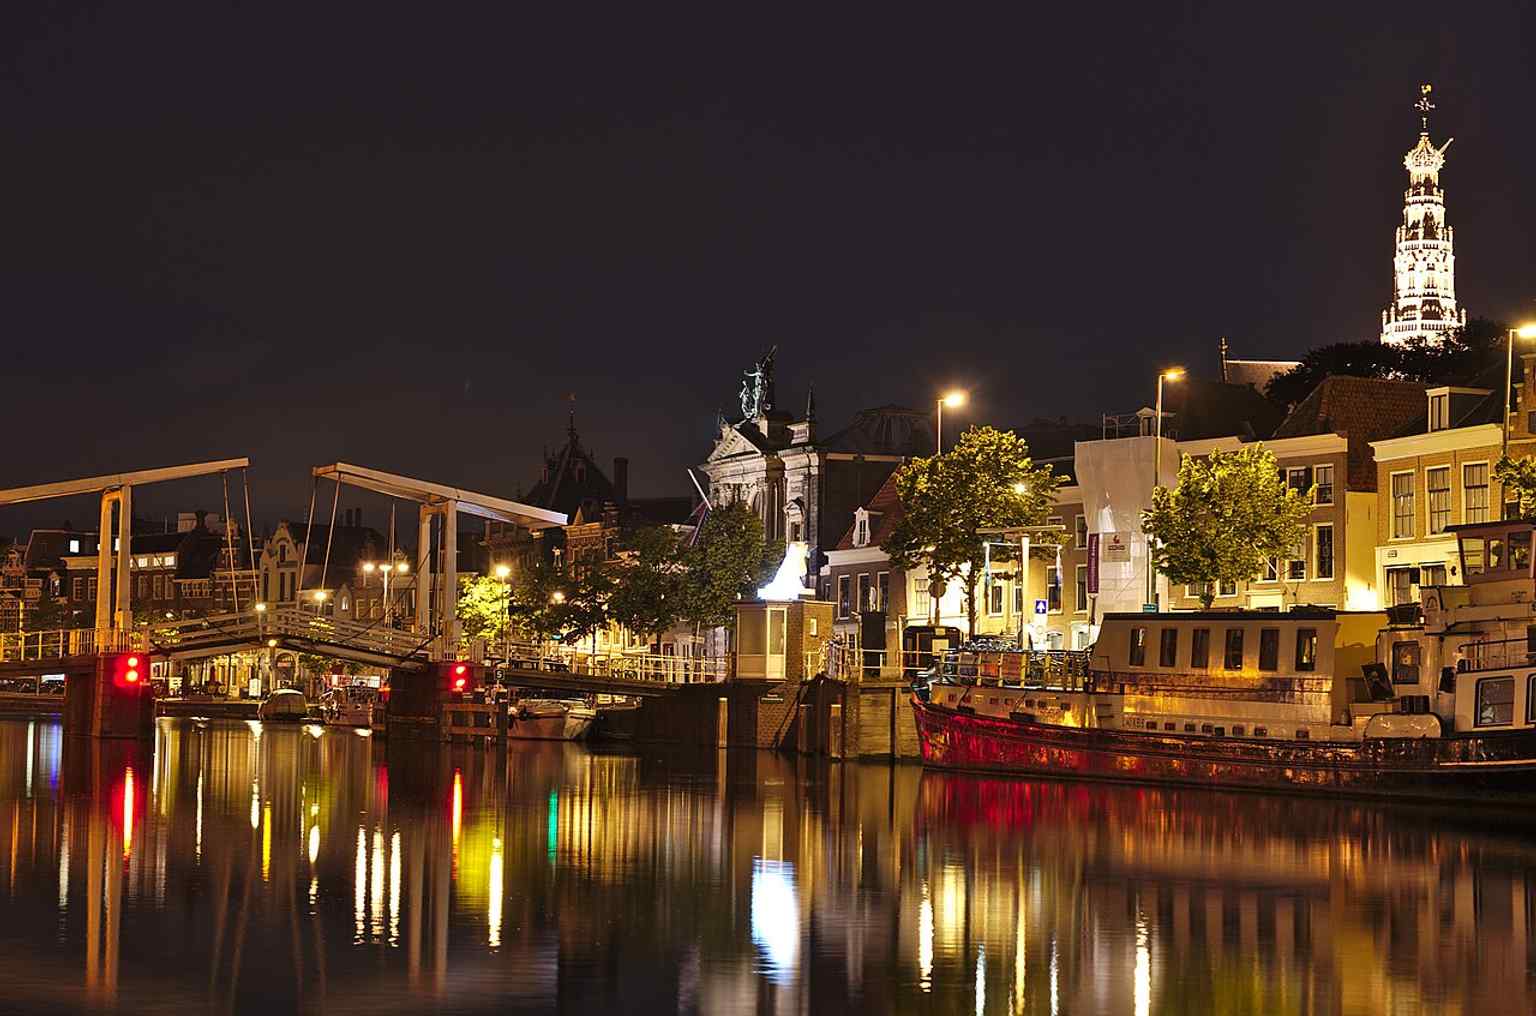
Night view of the Gravestenenbrug in Haarlem, showing the bridge as part of the city’s historic Spaarne crossing.Photo: Michael Staats, Wikimedia Commons, CC BY-SA 3.0. Cropped & resized. My favorite chapter belongs to Ramon Spierings. In nineteen ninety-seven, he quietly installed a sculpture called the Voet van Mercurius, the Foot of Mercury, on the bridgekeeper’s house... without permission. A little midnight rebellion. He also turned that hut into the “smallest museum in the Netherlands,” a cheeky counterpoint to nearby Teylers, the oldest museum in the country.
After a major restoration, the bridge reopened on the fourteenth of November, twenty twenty-four, with its historic colors returned. Before you go, see if you can spot Mercury’s foot and picture the surprise when it appeared overnight. This crossing does more than move people across water; it carries Haarlem from one era into the next. When you’re ready, Teylers Museum is about a one-minute walk from here.
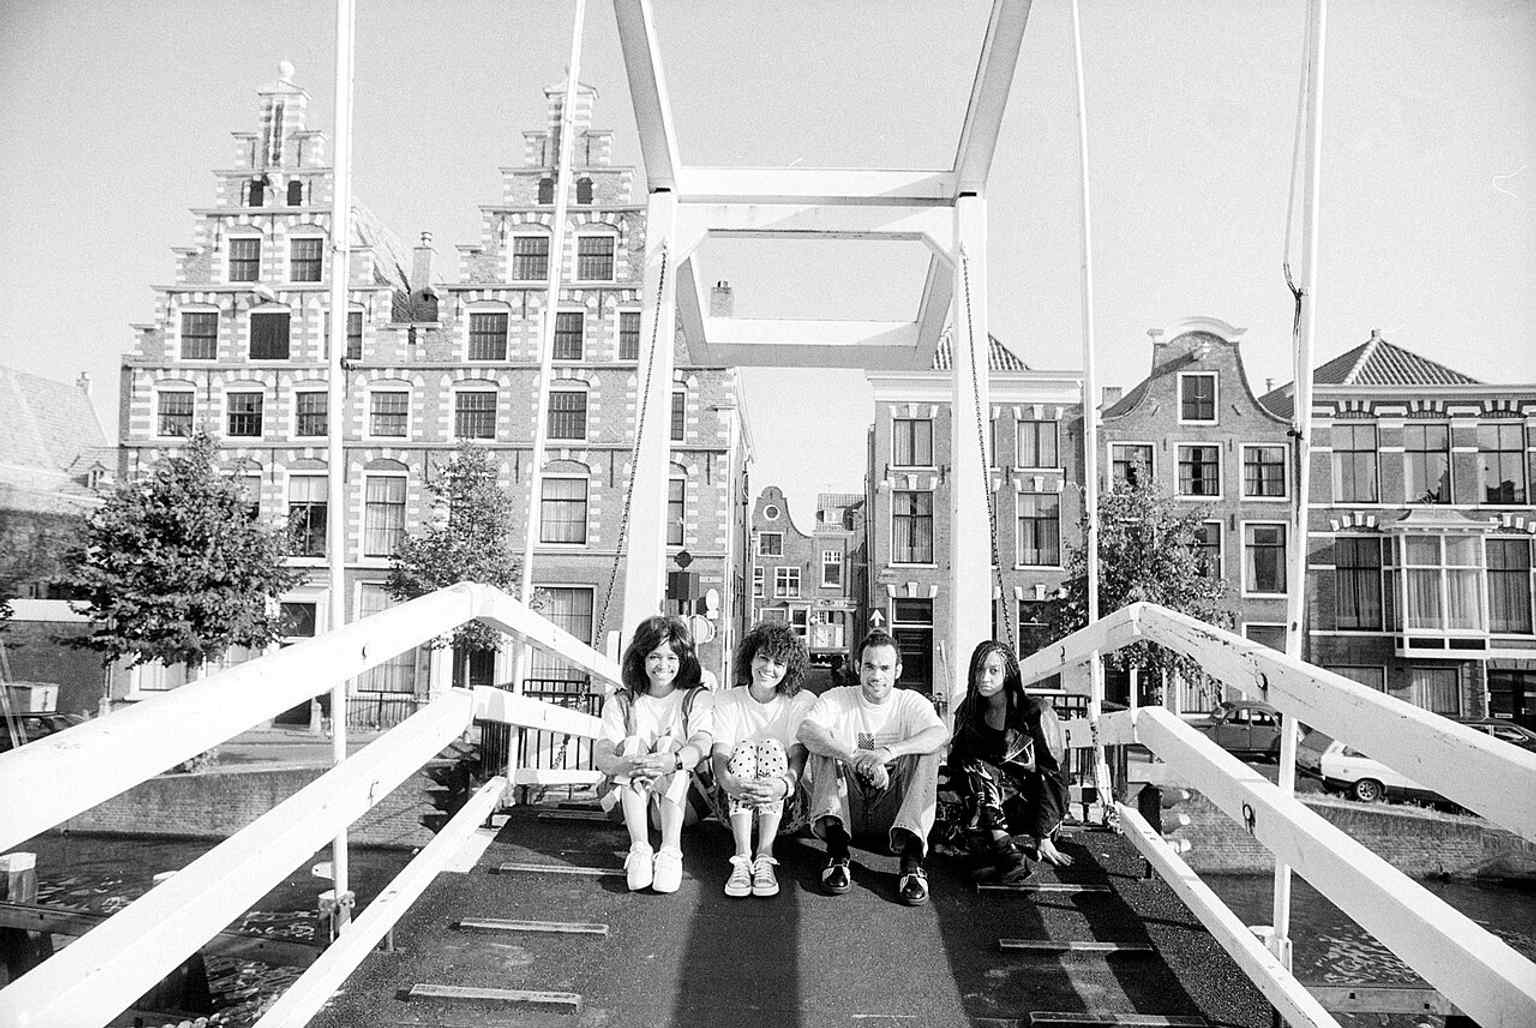
Boney M performing on the Gravestenenbrug in 1991, a reminder that this bridge has long served as a public meeting point and backdrop for city moments.Photo: Fotopersbureau De Boer, Wikimedia Commons, CC0. Cropped & resized. 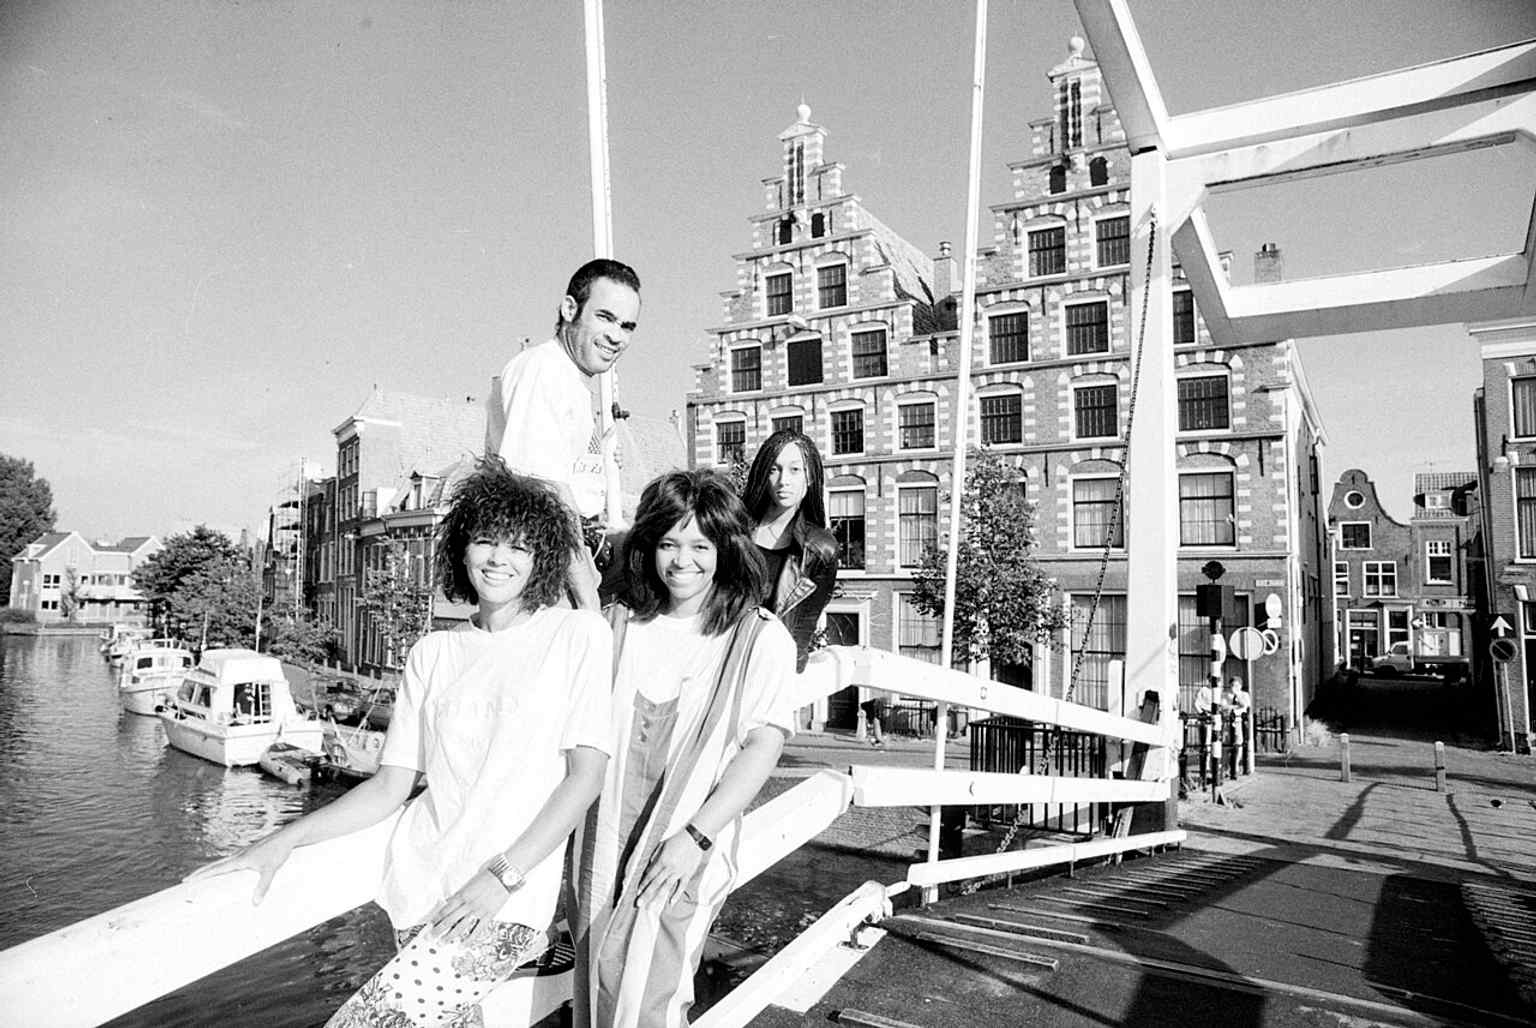
Another 1991 Boney M photo on the Gravestenenbrug, documenting the bridge’s role as a recognizable stage in Haarlem’s urban life.Photo: Fotopersbureau De Boer, Wikimedia Commons, CC0. Cropped & resized. On your right, look for the pale stone riverfront facade with tall arched windows, a rounded central section, and a sculpted group crowning the roofline. Teylers has a neat…Read moreShow less
Open dedicated page →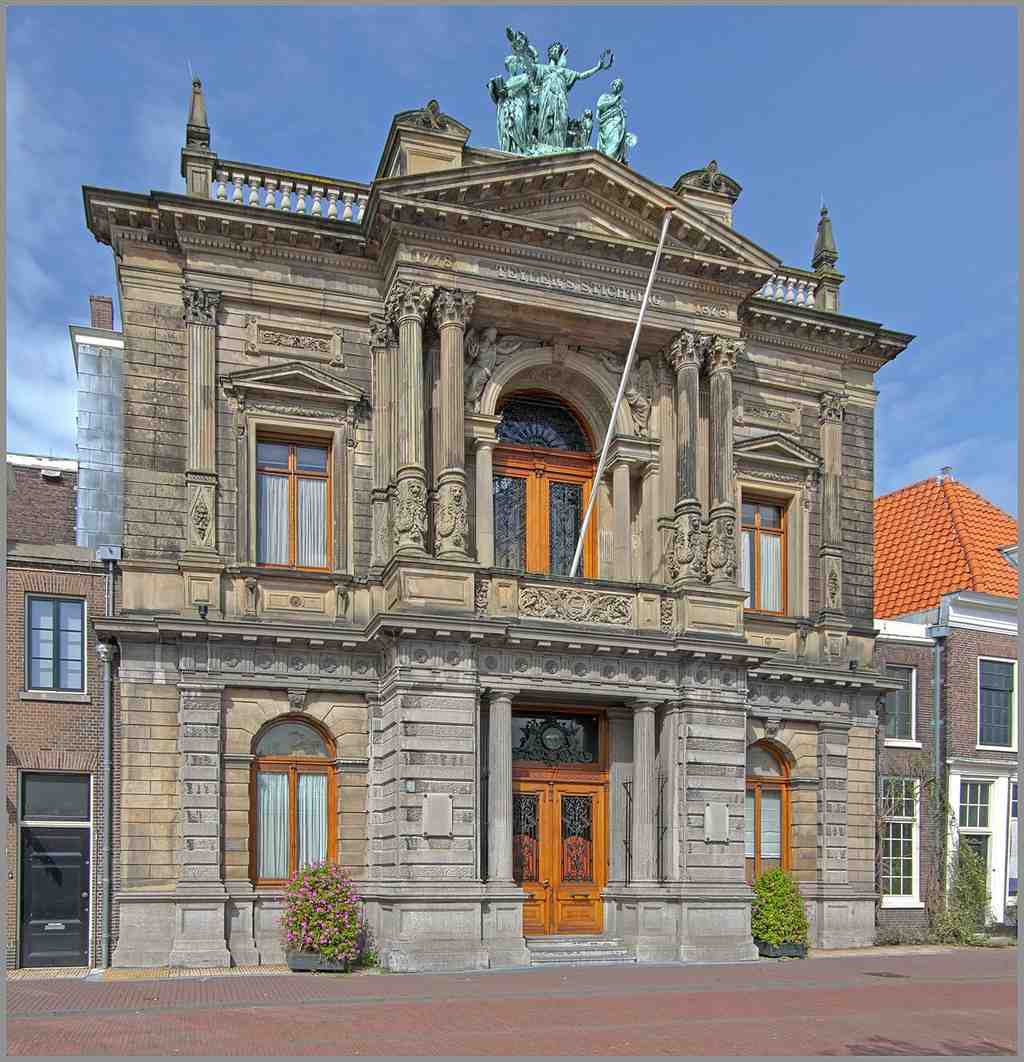
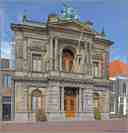
Teylers MuseumPhoto: Mycomzx, Wikimedia Commons, CC BY-SA 3.0. Cropped & resized. On your right, look for the pale stone riverfront facade with tall arched windows, a rounded central section, and a sculpted group crowning the roofline.
Teylers has a neat little trick to it: the grand front you’re facing belongs mostly to an expansion from eighteen eighty-five, while the real eighteenth-century heart of the museum sits tucked behind, like the original engine inside a polished carriage.
This place begins with Pieter Teyler van der Hulst, a wealthy Haarlem cloth and silk manufacturer, banker, and serious believer in the Enlightenment idea that ordinary people should be able to explore the world for themselves. When he died in seventeen seventy-eight, he left his fortune, his collections, and his house to a foundation. His testament turned private success into a public home for learning and culture... a remarkably generous way to outlive yourself.
That decision produced one of Haarlem’s boldest acts of reinvention. Behind Teyler’s house, builders created the Ovale Zaal, the Oval Room, and opened it to the public in seventeen eighty-four as a “book and art hall” for science and art under one roof. It is the oldest museum hall in the Netherlands still preserved almost exactly as it was. If you glance at the app, the Oval Room image shows why people still go a little quiet when they enter it: books, fossils, instruments, and light all gathered in one elegant oval.
Then came Martinus van Marum, the first director, and here’s where the story sharpens. Some of the directors imagined a refined cabinet of curiosities, a place to collect rare things and admire them. Van Marum wanted a working laboratory, a place to test nature with your own hands. Most visitors never realize that in seventeen ninety, right beside Teyler’s house, he installed the first dedicated physics laboratory in the Netherlands. That small shift changes everything: this was not just a treasure box. It was a workshop for knowledge.
Van Marum also put on quite a show. In the Oval Room stood a giant electrostatic machine, a device for building up static electricity, that could throw sparks around sixty centimeters long... not exactly a modest desk lamp. Scholars from across Europe came here, including Alexander von Humboldt and Georg Forster, because Teylers had become a civic inheritance: one man’s wealth, handed over so strangers could ask bigger questions.
And yet the story is not all polished marble and noble ideals. Teylers now openly keeps visible the racist descriptions and images found in parts of its historical library and object records, because the age that celebrated reason also collected knowledge through colonial systems and their prejudice. That honesty matters. It reminds you that even a museum built for public curiosity carries the fingerprints of its time.
If you check the before-and-after image, you can watch this stretch of the Spaarne change from a quieter riverside scene into a busier modern frontage while the museum keeps holding its line.
Some people leave money, some leave ideas, and some leave rooms transformed for people they will never meet. When you’re ready, head on to Melkbrug, about three minutes from here. If you want to come back inside later, Teylers is generally open Tuesday through Sunday from ten to five, and closed on Monday.
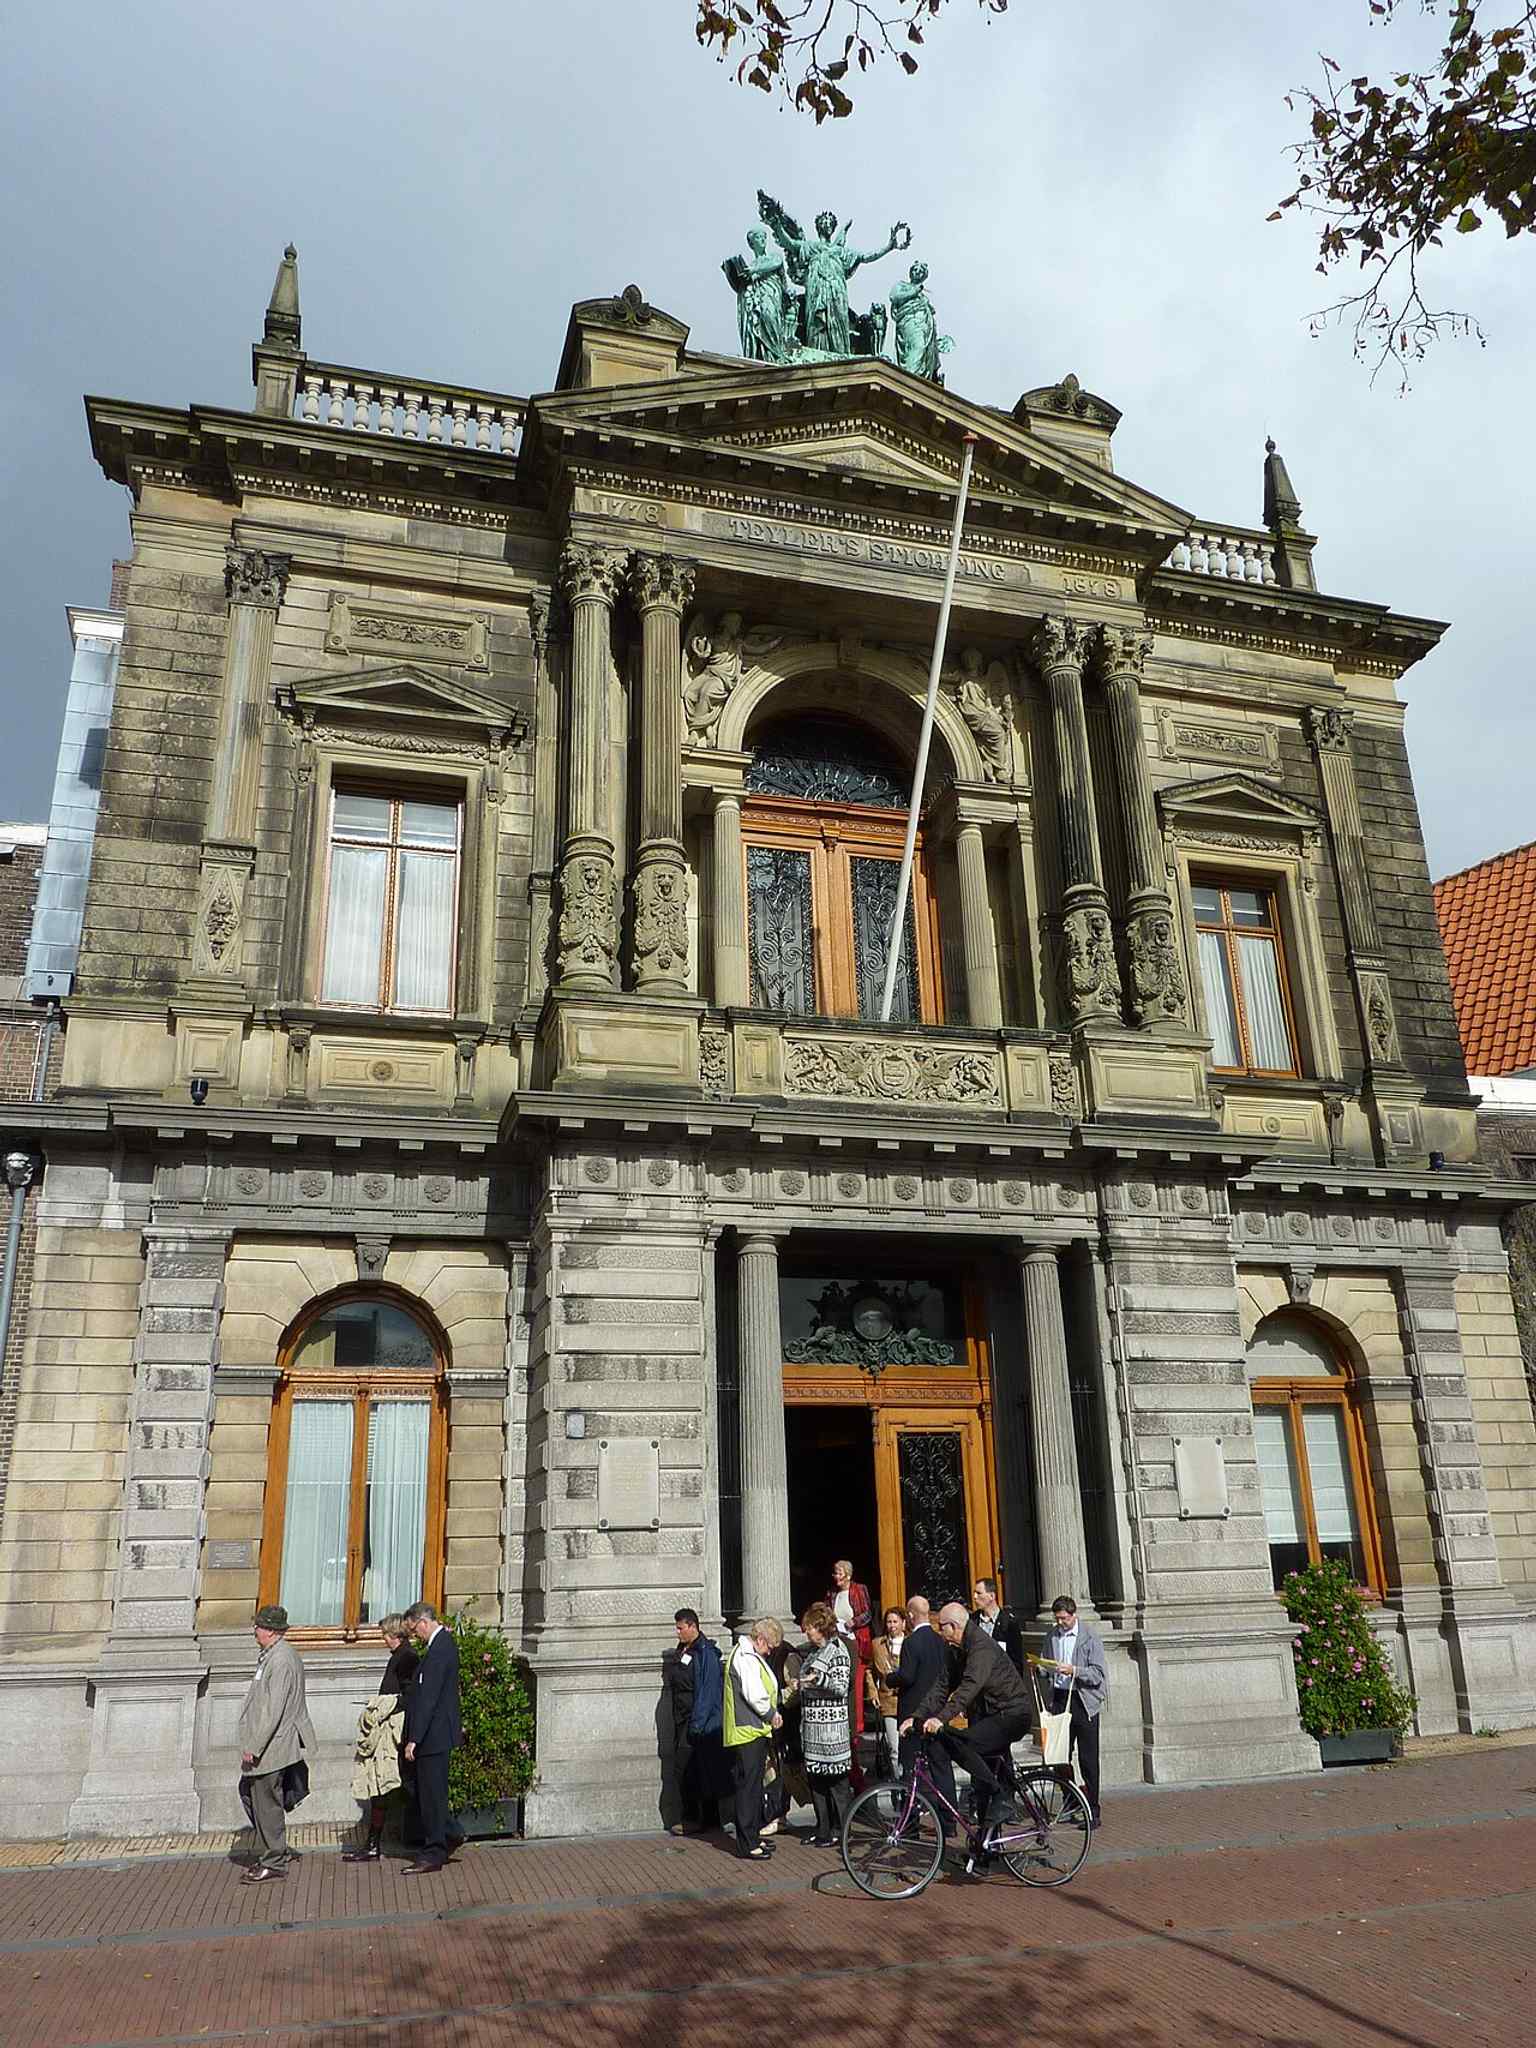
A wider view of the museum beside the Spaarne, showing how the landmark sits directly on Haarlem’s riverfront.Photo: Rudolphous (talk), Wikimedia Commons, CC BY-SA 3.0 nl. Cropped & resized. 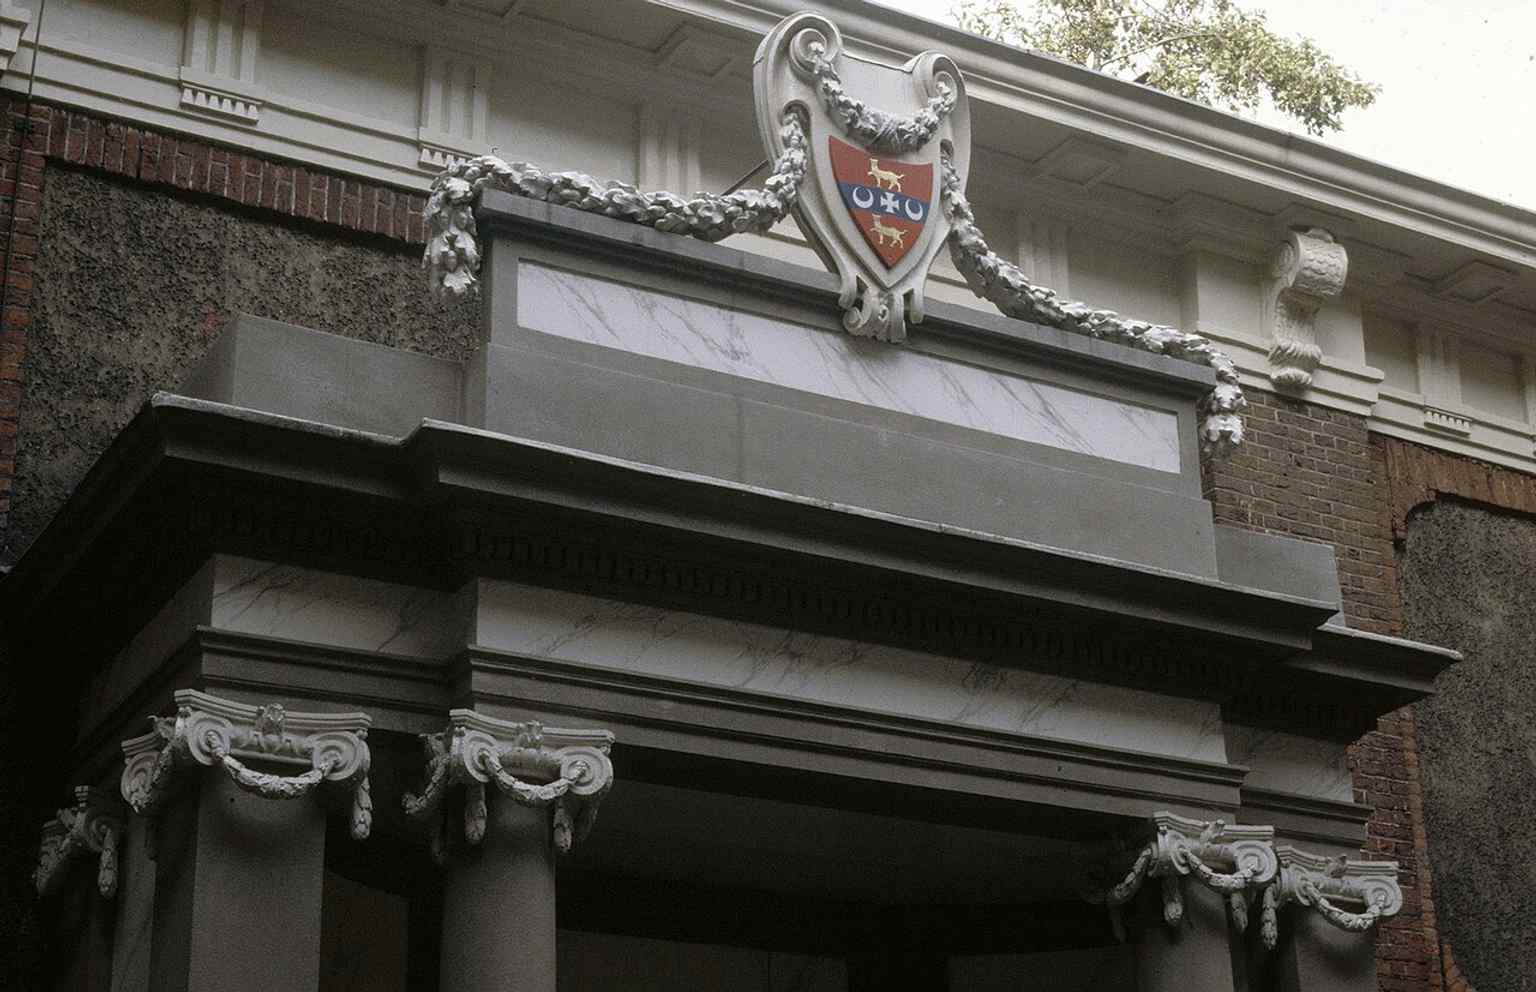
The inner courtyard view of the museum complex — a reminder that Teylers grew into a layered ensemble of historic buildings over time.Photo: Gerard Dukker, Wikimedia Commons, CC BY-SA 4.0. Cropped & resized. 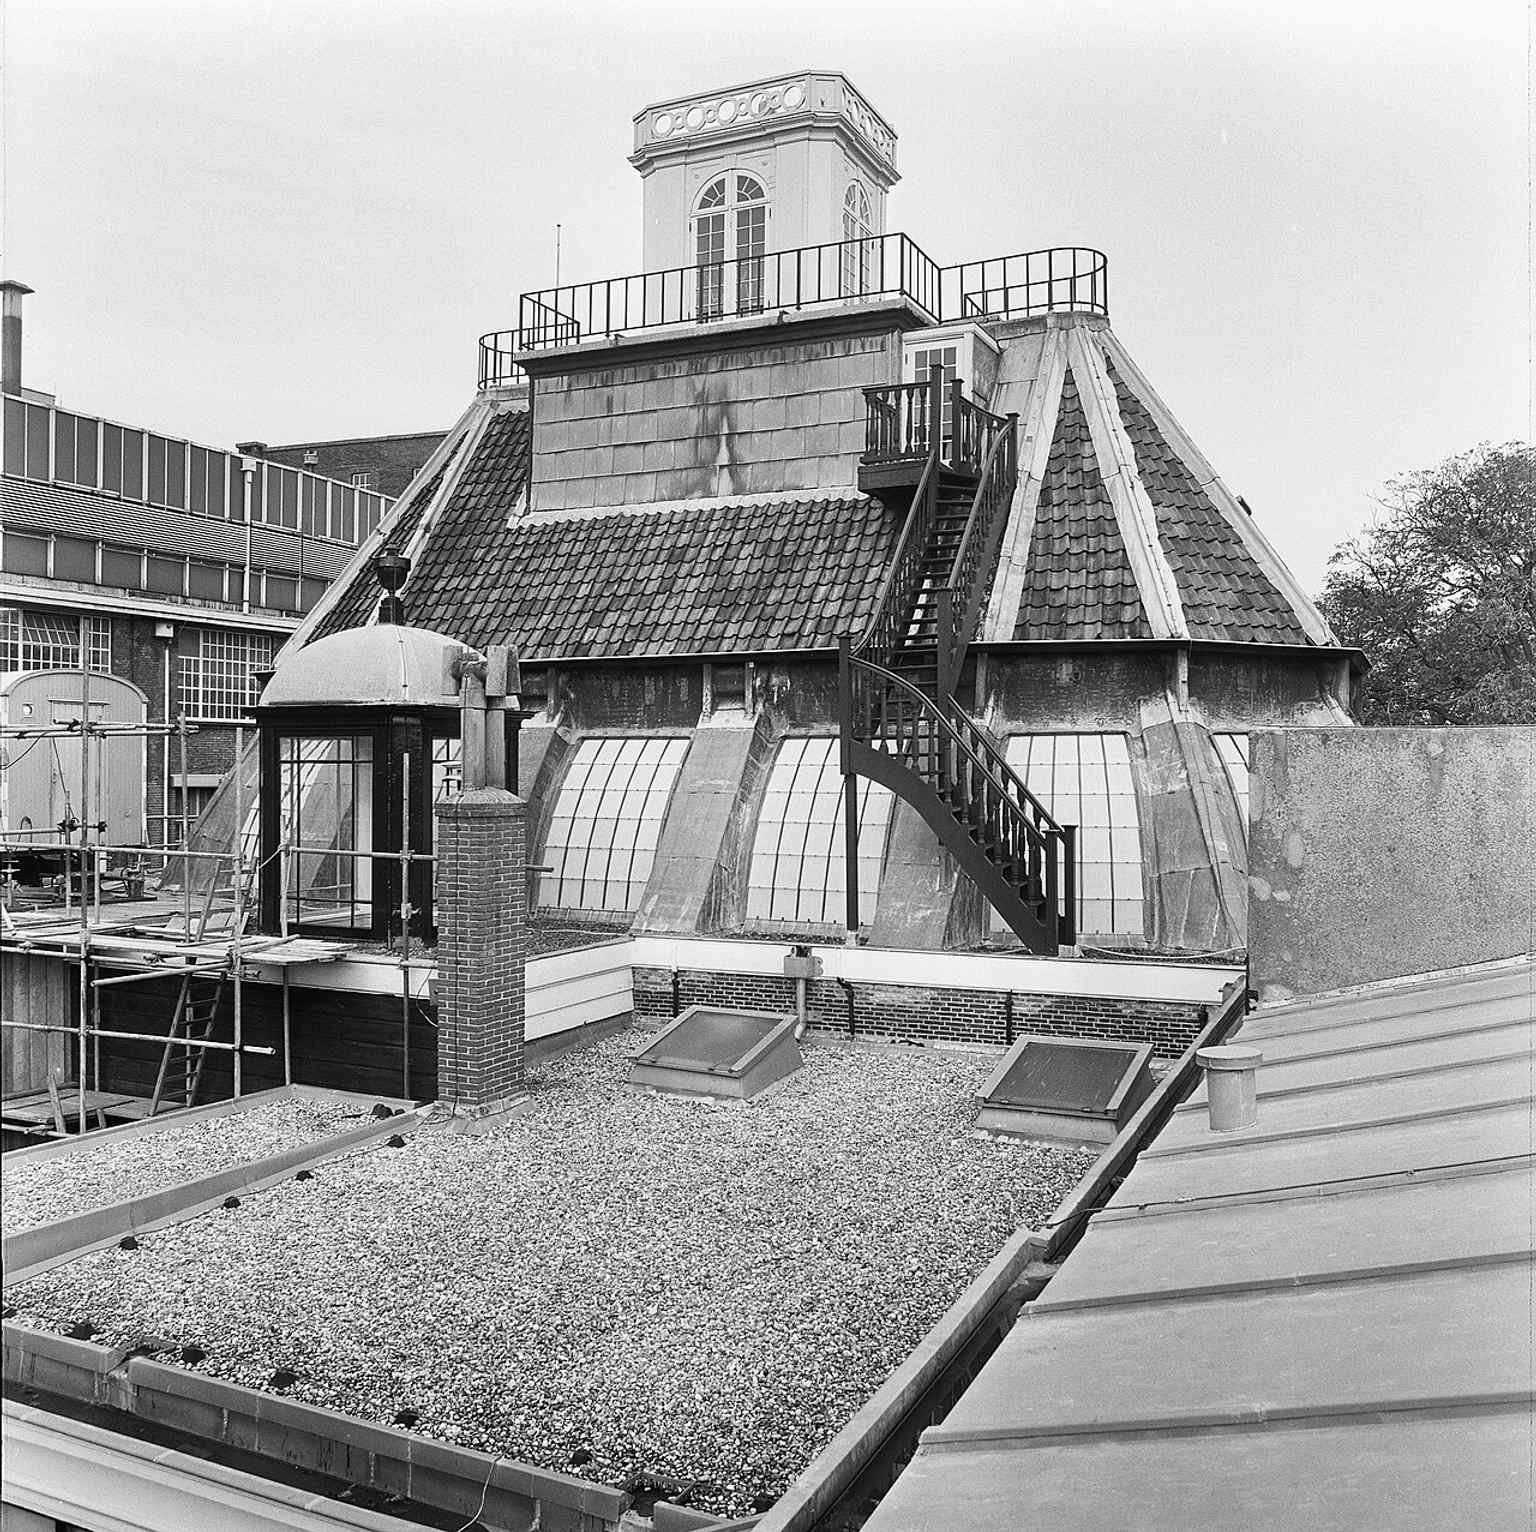
The rooftop observatory above the Oval Room — Teylers’ own star-watching tower, built for astronomical observation.Photo: Gerard Dukker, Wikimedia Commons, CC BY-SA 4.0. Cropped & resized. 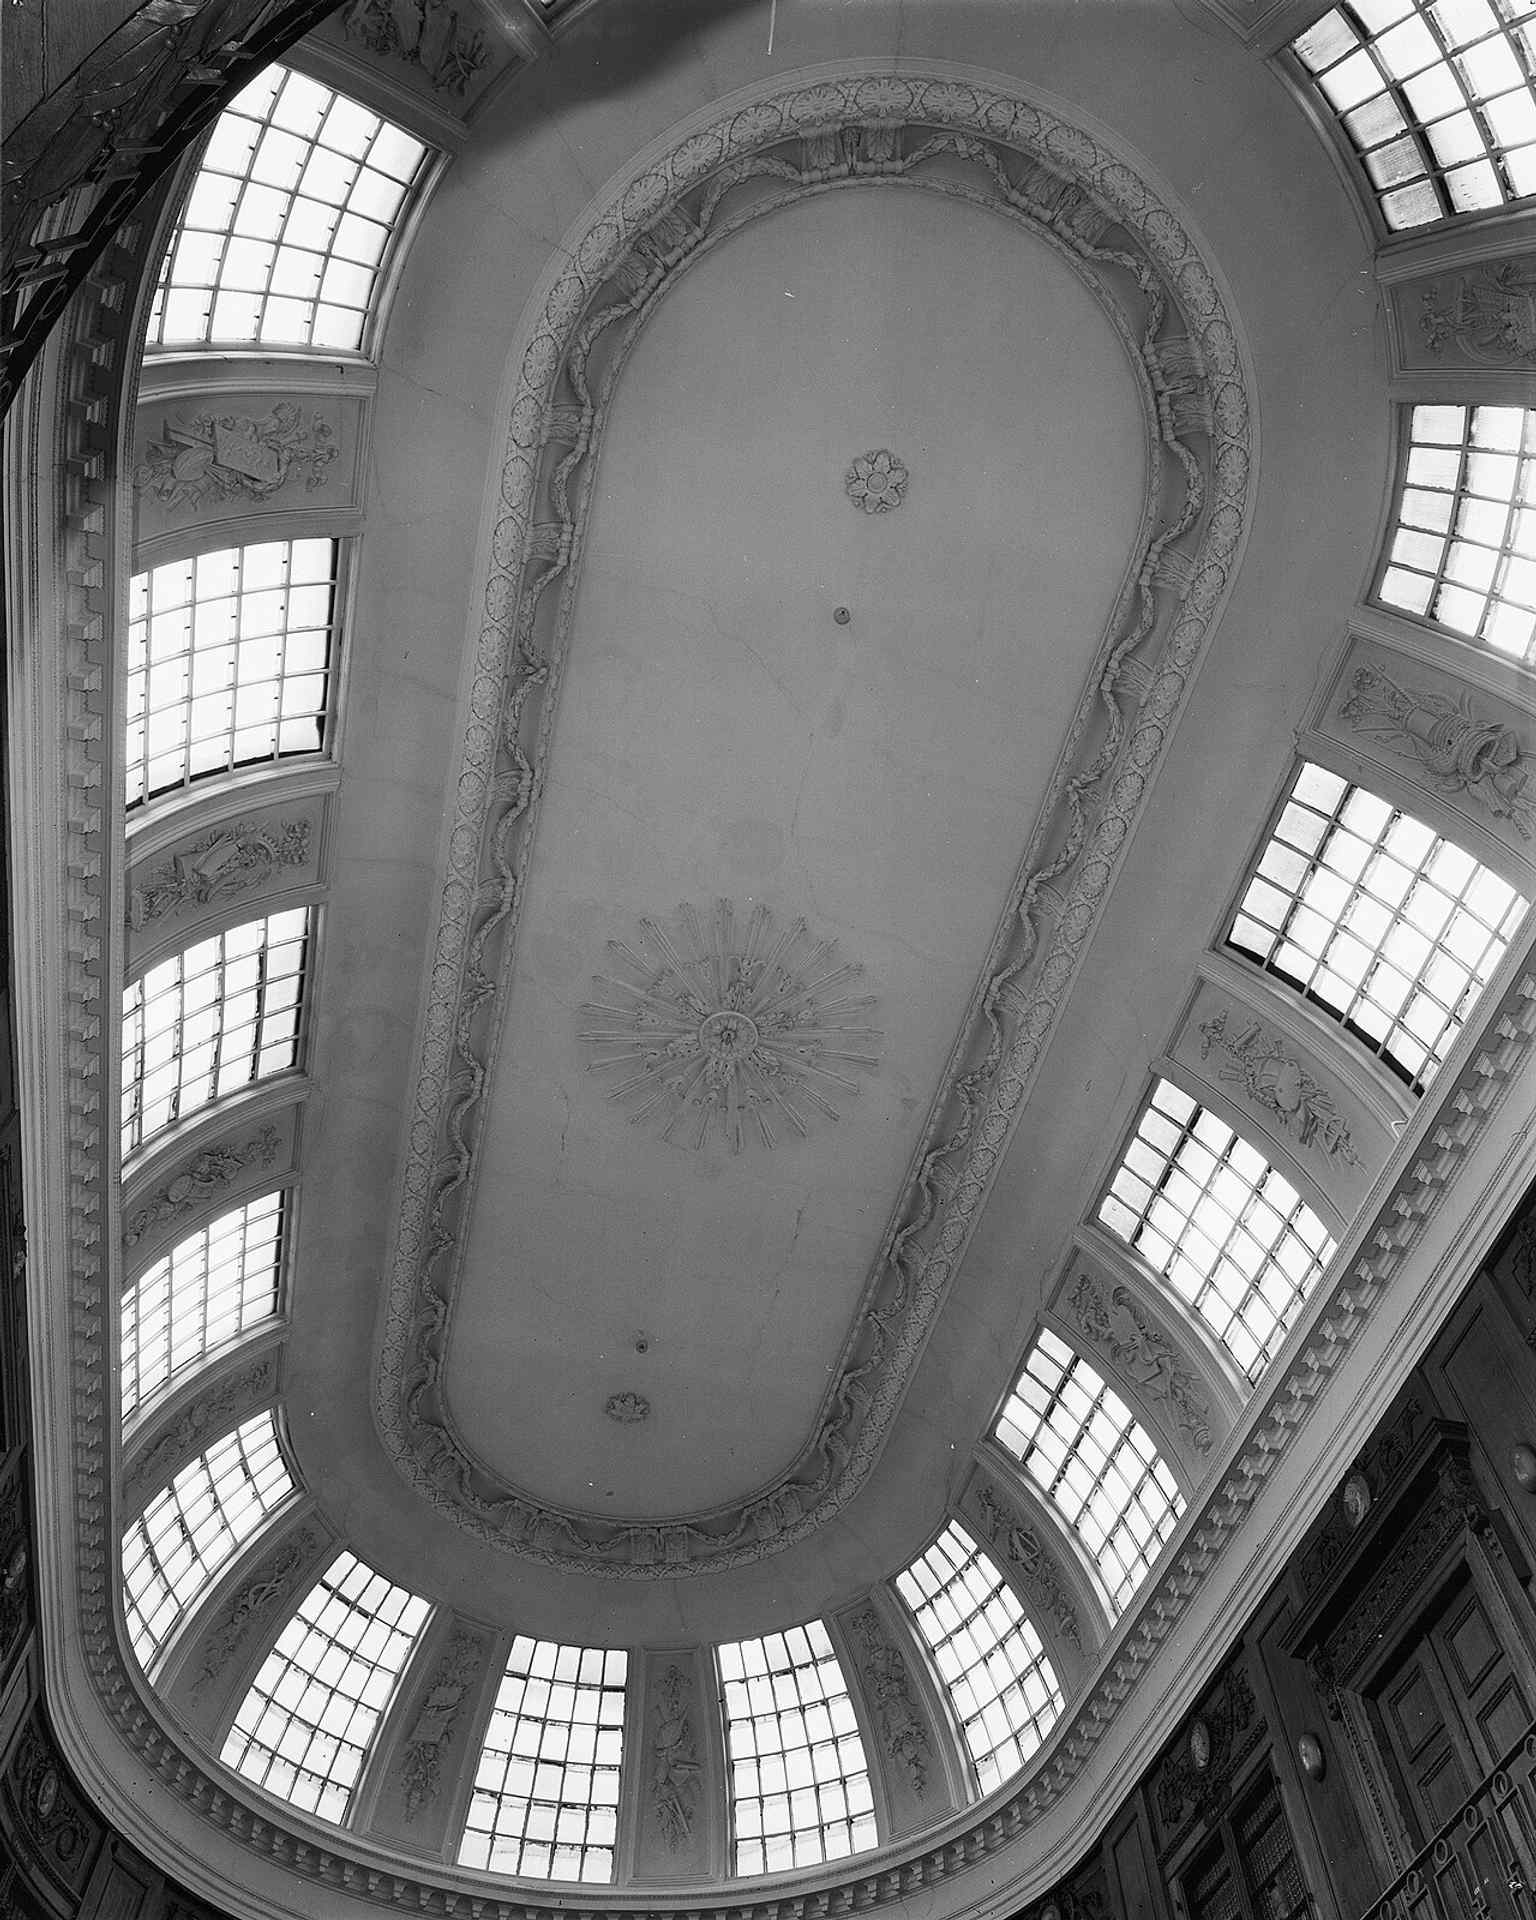
The Oval Room’s skylight and stucco ceiling — a striking architectural feature that floods the historic hall with natural light.Photo: Gerard Dukker, Wikimedia Commons, CC BY-SA 4.0. Cropped & resized. 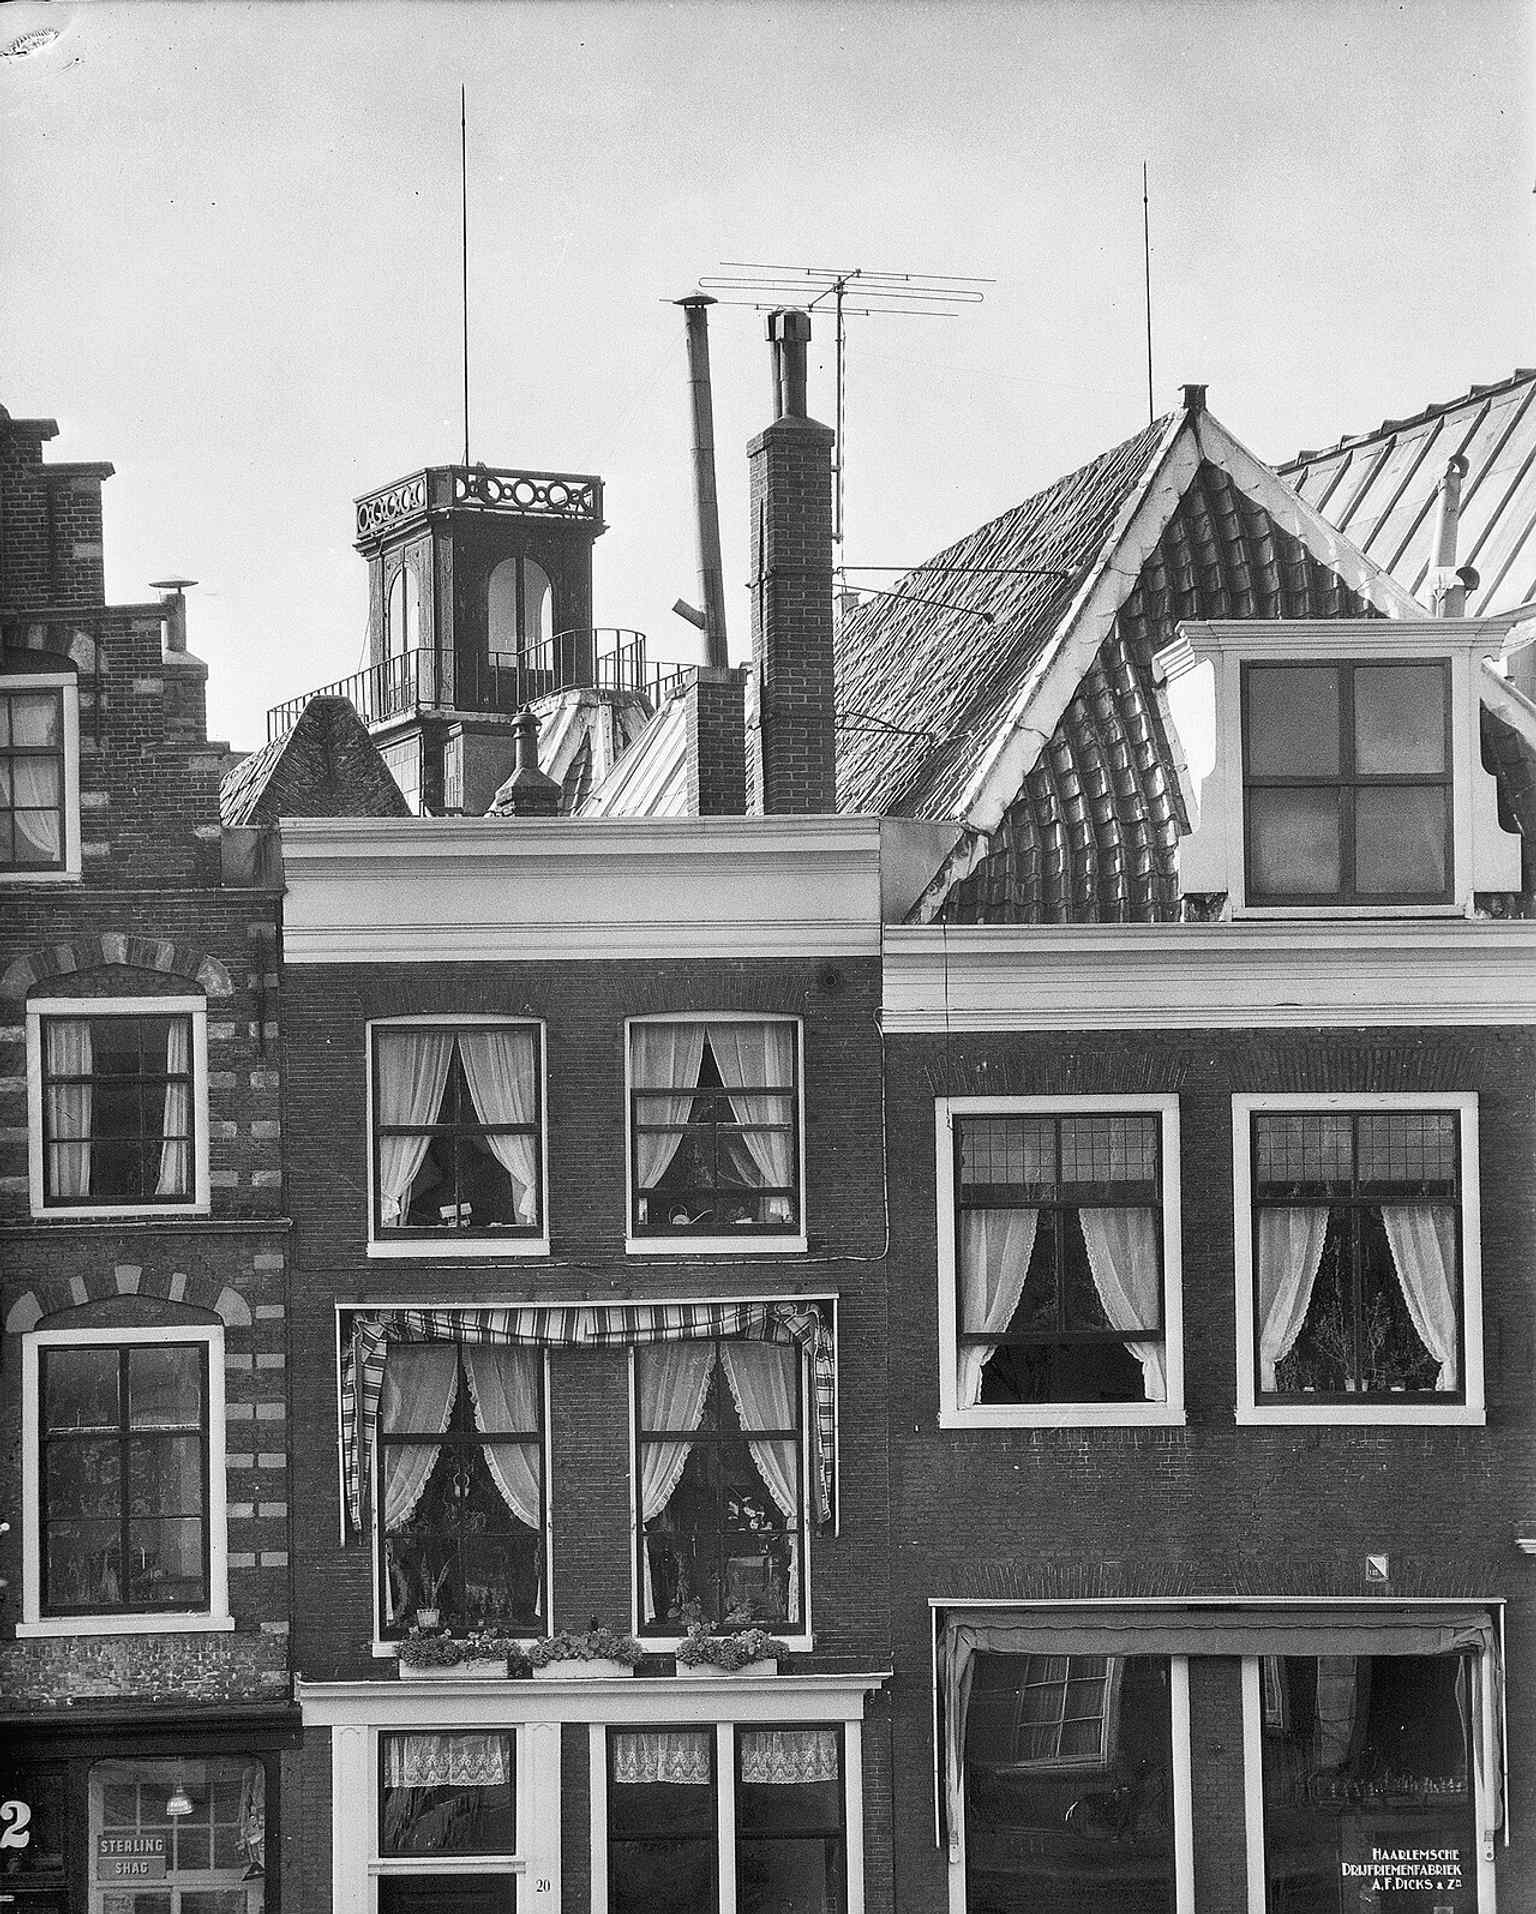
The observatory seen rising above the Oval Room roof — evidence of Teylers’ early ambition to study the heavens as well as the earth.Photo: G.Th. Delemarre, Wikimedia Commons, CC BY-SA 4.0. Cropped & resized. 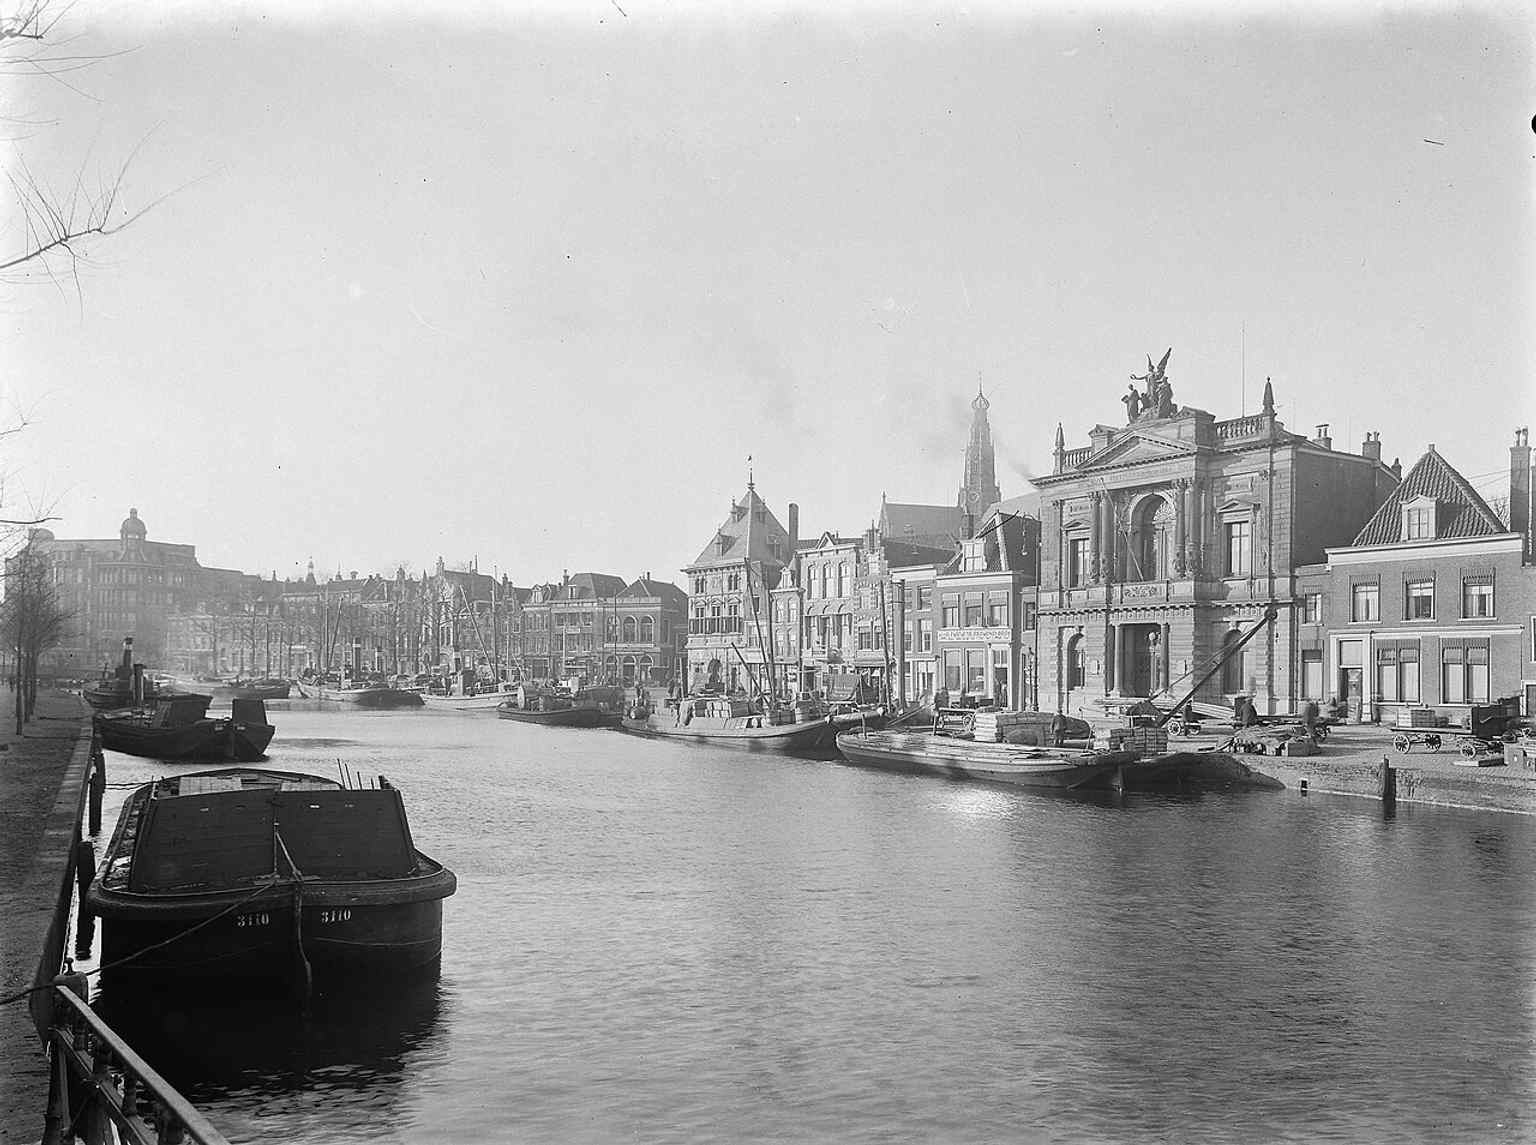
A 1924 view from the Spaarne with Teylers Museum on the right, showing the landmark in its Haarlem riverside setting a century ago.Photo: Cornelis Johannes Steenbergh, Wikimedia Commons, CC BY-SA 4.0. Cropped & resized. 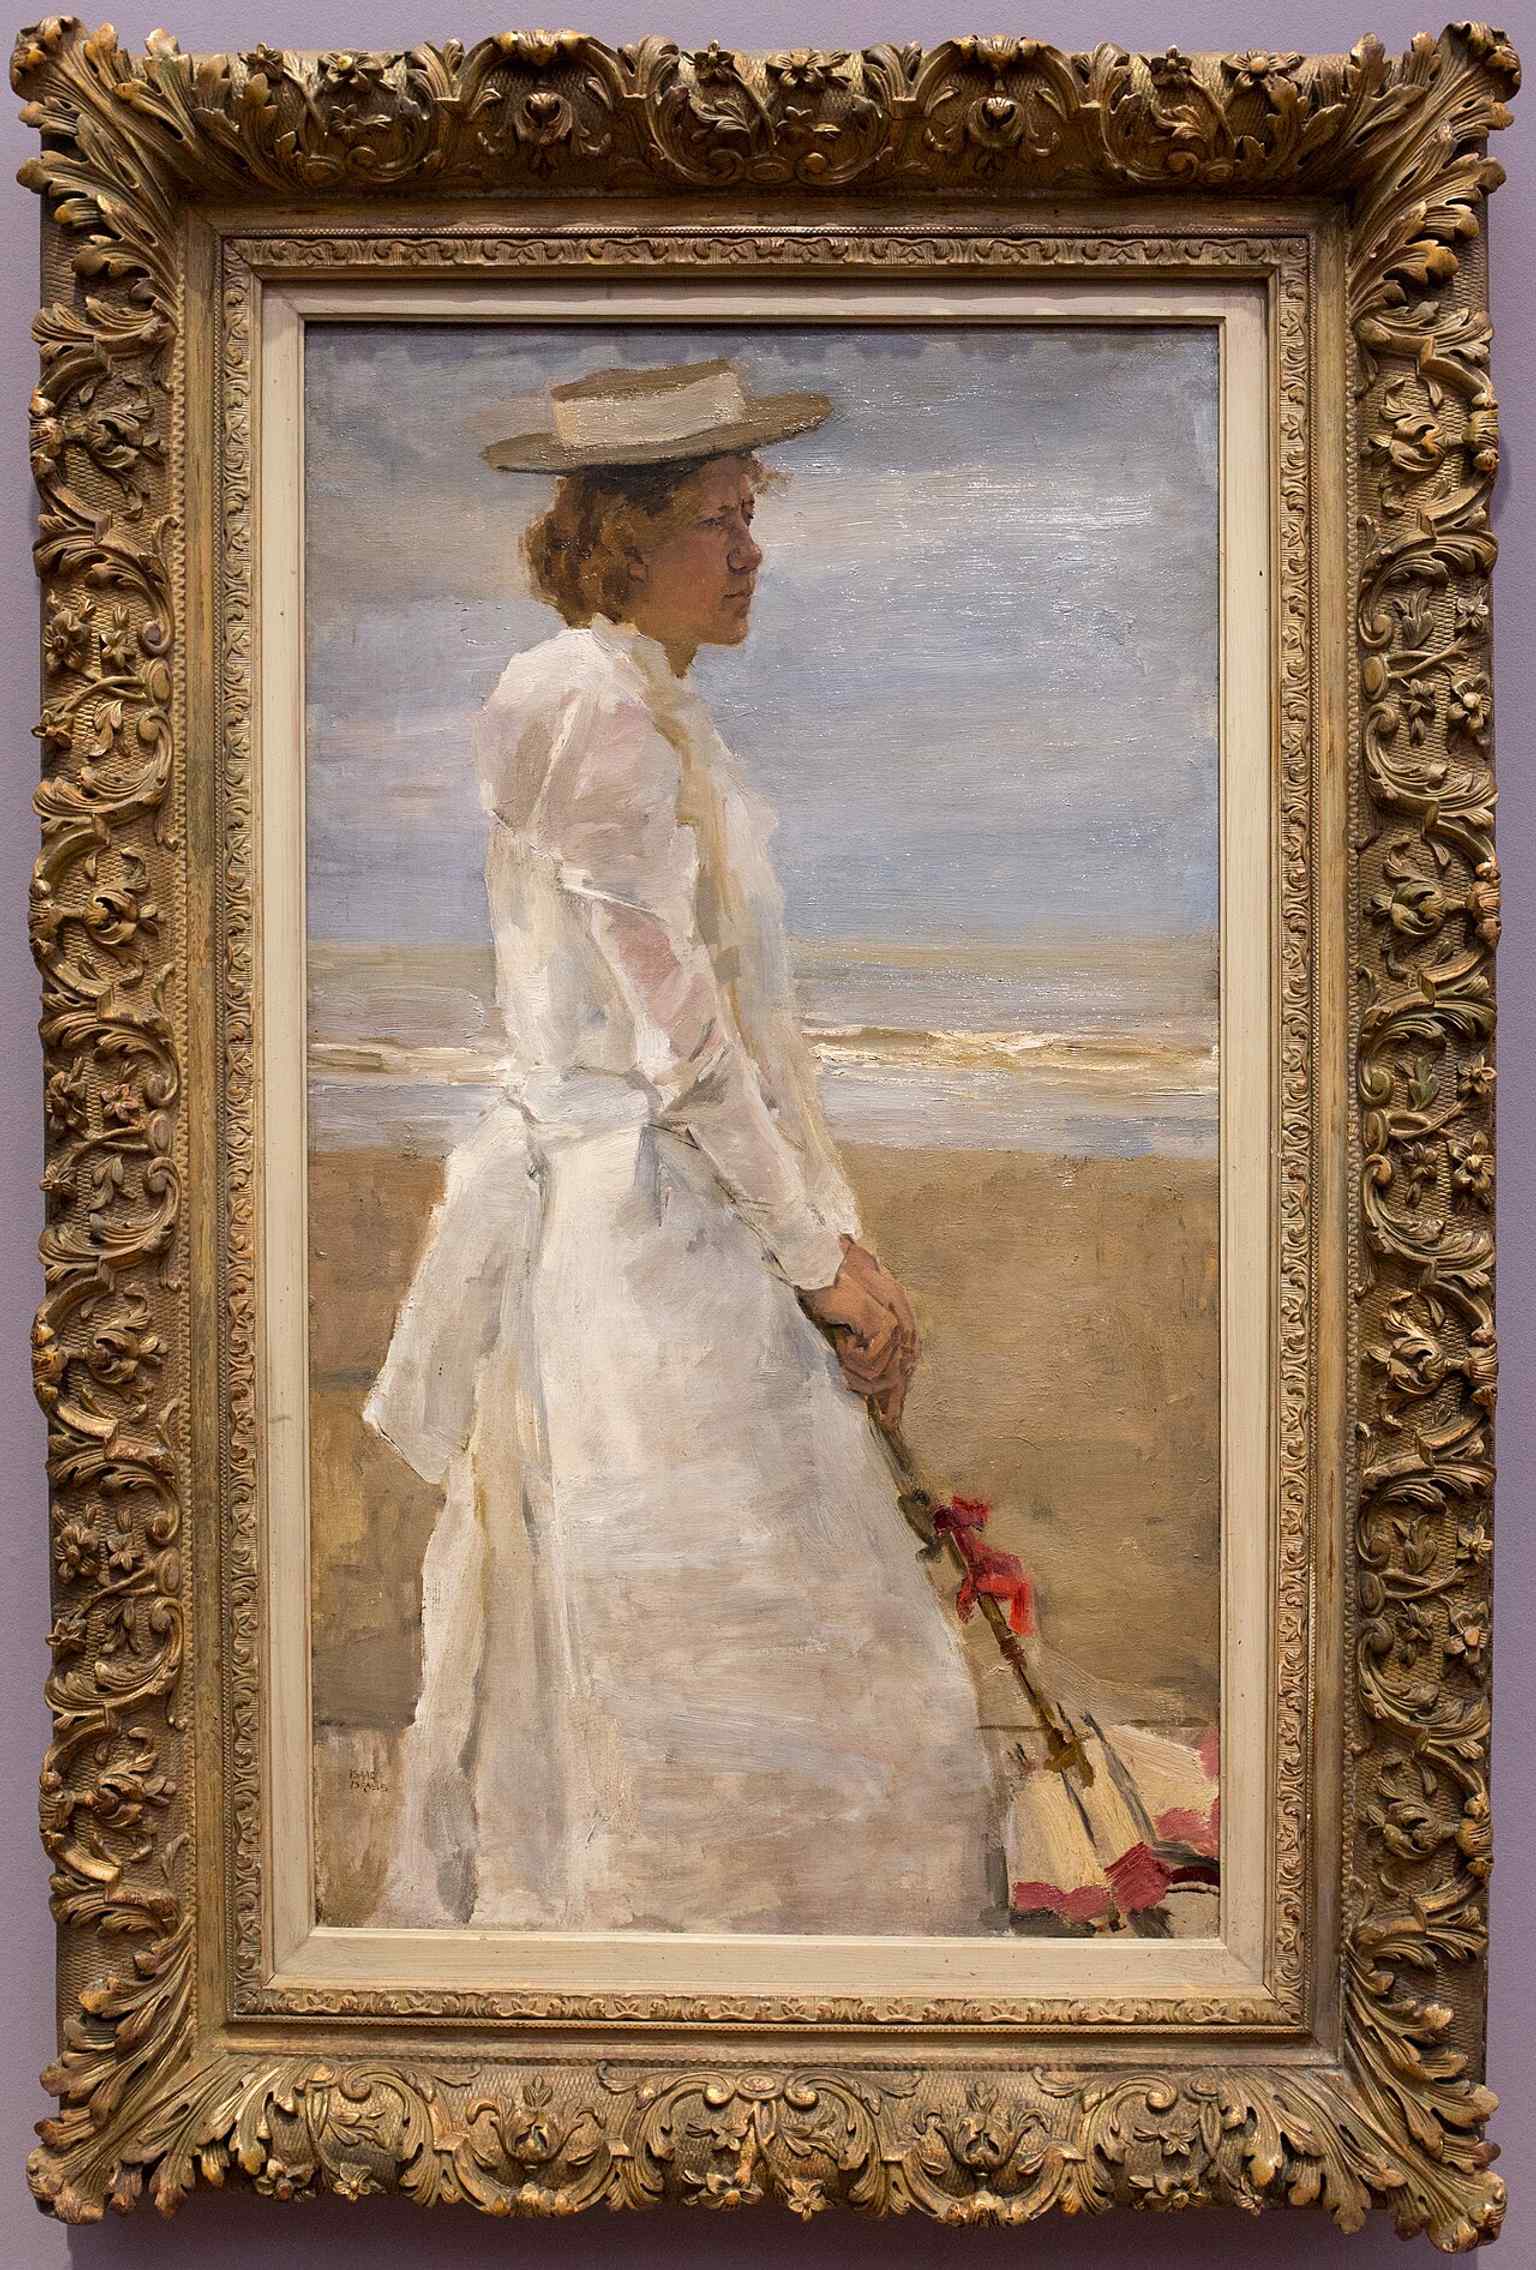
A contemporary museum image connecting Teylers’ collection with later exhibition life — a reminder that the museum still presents art within its historic setting.Photo: GodeNehler, Wikimedia Commons, CC BY-SA 4.0. Cropped & resized. Look for the iron swing bridge with its uneven arms, solid stone supports, and the small bridge keeper’s house set beside the roadway. This is the Melkbrug, the Milk Bridge...…Read moreShow less
Open dedicated page →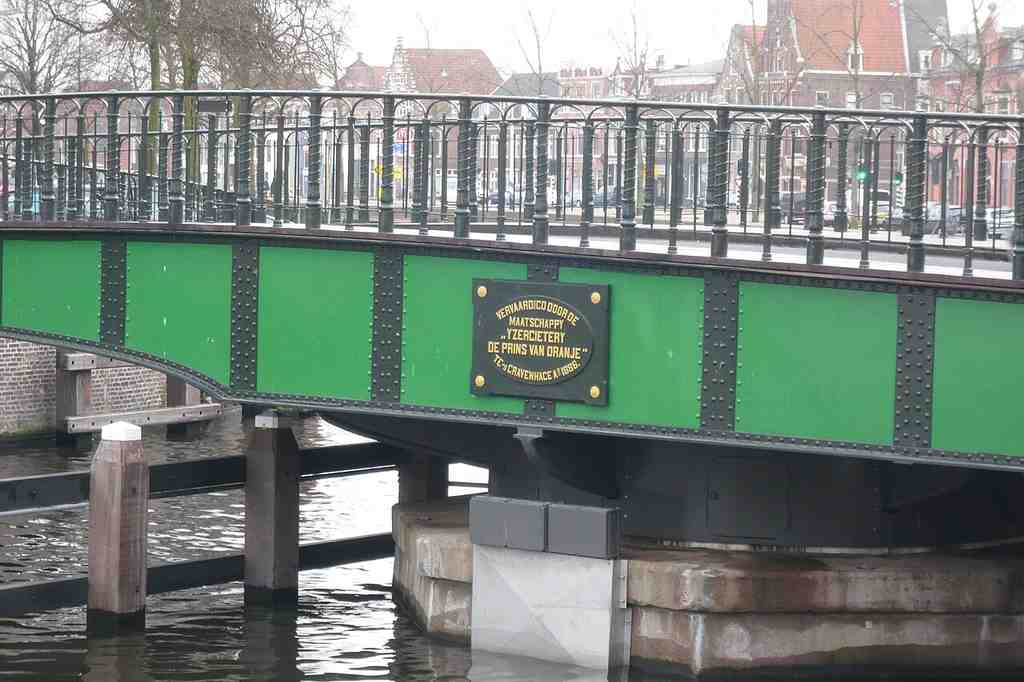
Milk bridgePhoto: Jane023, Wikimedia Commons, CC BY-SA 3.0 NL. Cropped & resized. Look for the iron swing bridge with its uneven arms, solid stone supports, and the small bridge keeper’s house set beside the roadway.
This is the Melkbrug, the Milk Bridge... though in the Middle Ages people also called it the Fish Bridge, because the city fish hall stood nearby until it moved to the Grote Markt in sixteen oh three. So even the name tells you this crossing keeps changing jobs.
What you see now dates to eighteen eighty-seven, when city architect Jacques Leijh replaced an older double bascule bridge here with something heavier and more deliberate: an unequal-arm swing bridge over the Binnenspaarne. A bascule bridge, by the way, is the kind that lifts like a drawbridge. Leijh chose a different machine, but he did not make it plain. He dressed this practical piece of city hardware in neo-Renaissance details, giving a workhorse a nicely tailored coat.
That matters in Haarlem. Even a bridge had to contribute to the street scene. Leijh designed not only the bridge, but also a wooden bridge keeper’s house and signaling equipment, because this was never just a crossing for feet and wheels. It was a staffed control point in the water network. The iron upper structure came from the Prins van Oranje foundry in The Hague, while G. P. J. Beccari handled the lower works here in Haarlem.
If you want, take a quick peek at the before-and-after image from the two thousand ten restoration; it shows how carefully the bridge was renewed and marked with commemorative plaques. And if you glance at the photo of the bridge opened for boats, you can see its mechanical side in action.
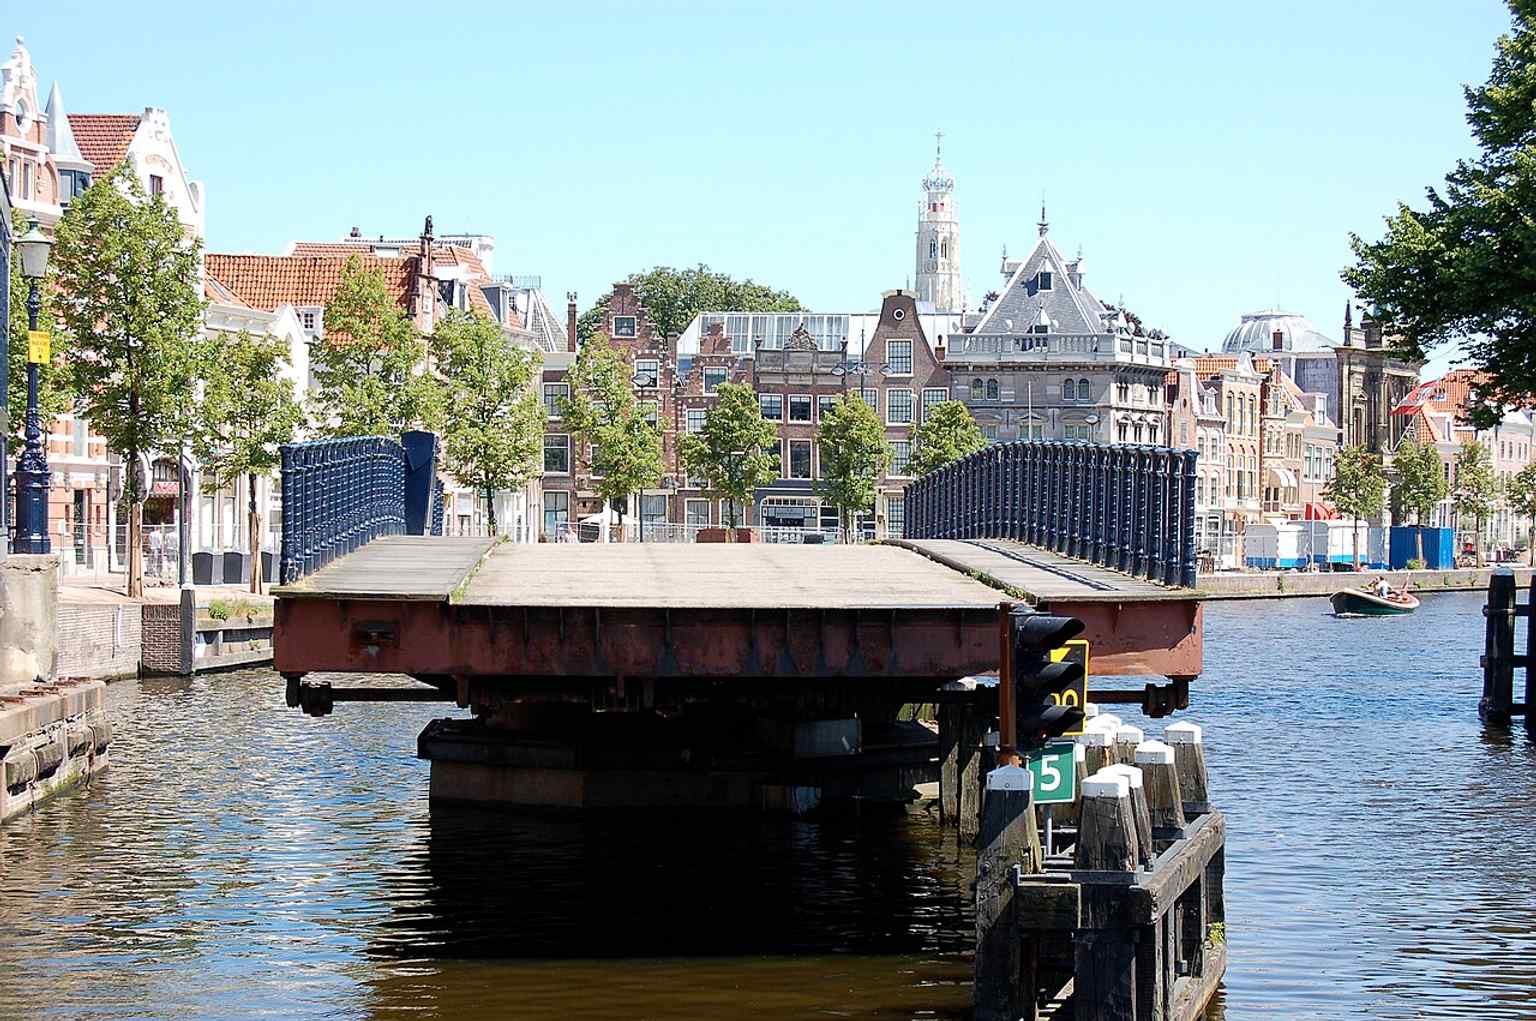
The bridge opened for passing boats, showing its role as an active waterway crossing in the city center.Photo: Andrevanderlaarse, Wikimedia Commons, CC BY-SA 3.0 nl. Cropped & resized. Here’s the twist: this pretty monument is still on the job. Since nineteen seventy-one it has operated electrically, and the nearby Melkhuisje, redesigned by Marjolein van Eig in two thousand fifteen, helps manage four central bridges. Boats still pass through here, but only if they fit under a clearance of about two meters, and tourists can distract the bridge keeper by parking bikes or crowding the controls. So this bridge is not frozen history. It is Haarlem, still negotiating beauty, traffic, labor, and space.
From here, we leave circulation behind and head toward a place where care took institutional form, and disaster forced relocation: Museum Haarlem.
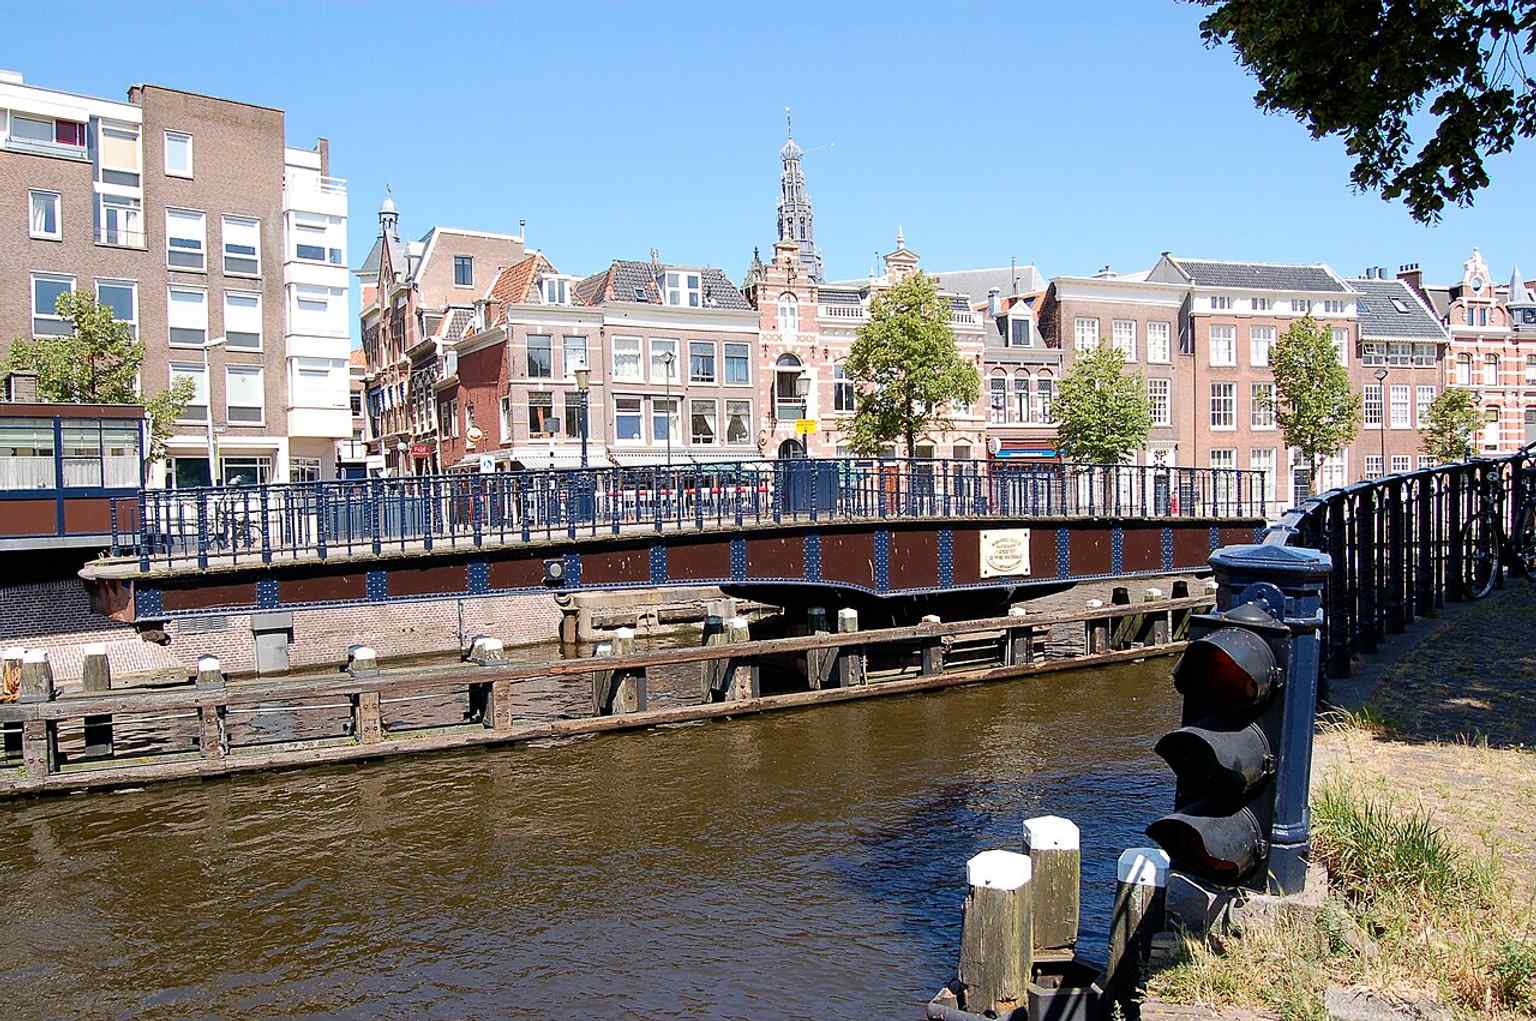
A clear daytime view of the Melkbrug, the historic Haarlem swing bridge that connects Hoogstraat and Korte Veerstraat.Photo: Andre van der Laarse, Wikimedia Commons, CC BY-SA 3.0 nl. Cropped & resized. 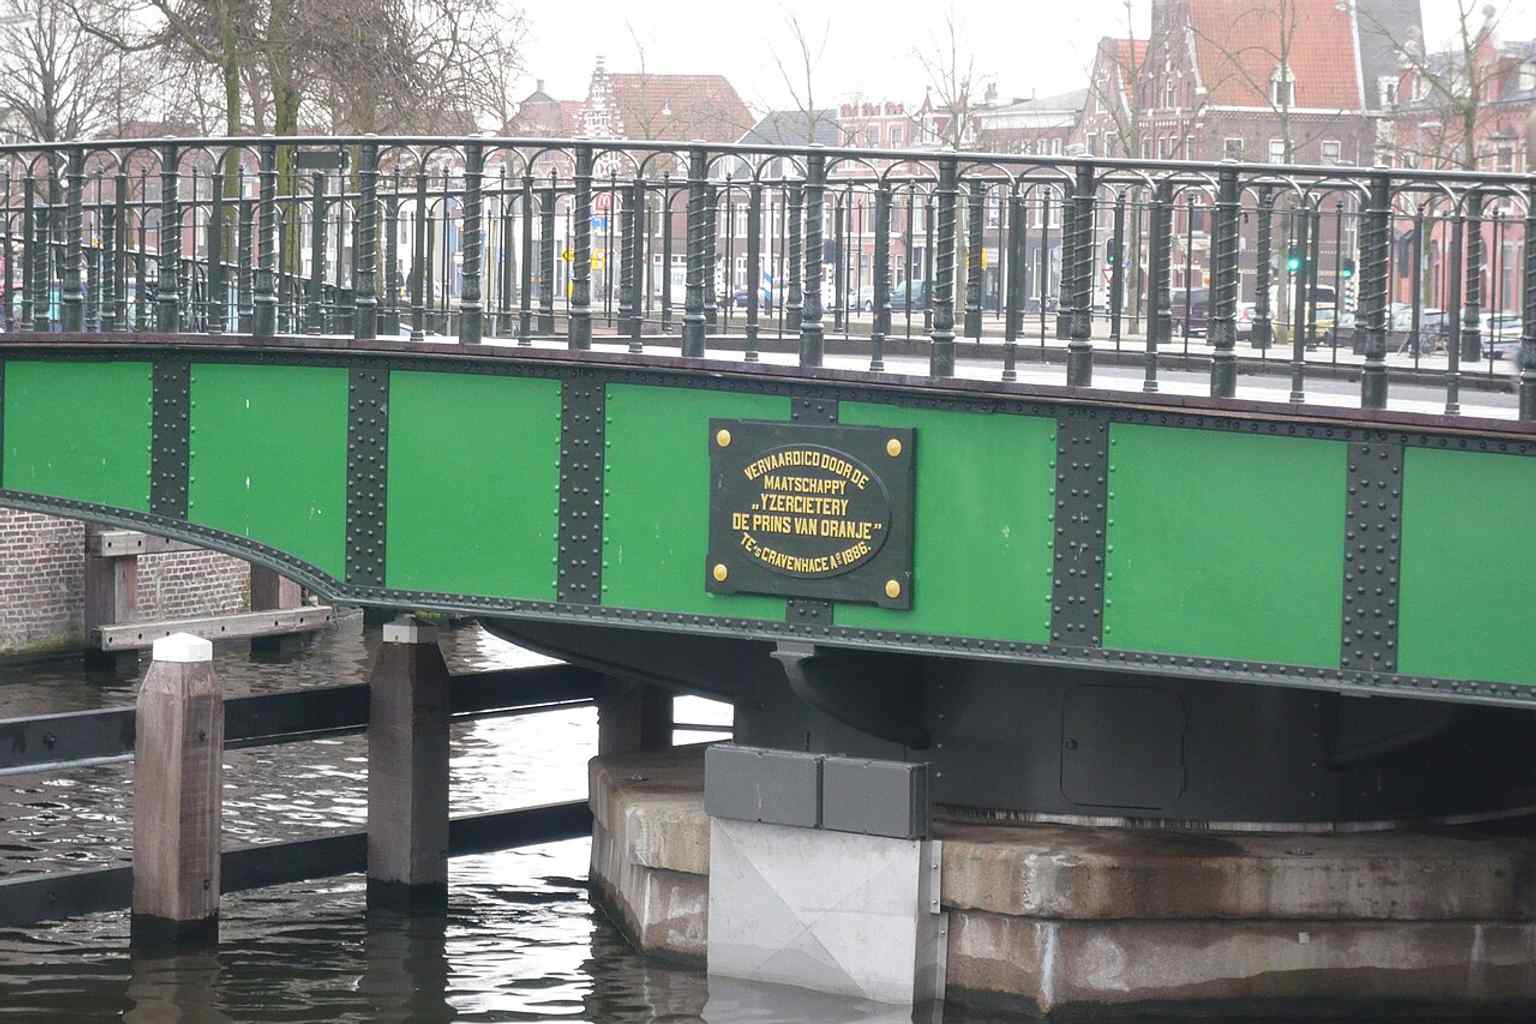
A close look at the restored bridge with plaques mentioning the Prins van Oranje ironworks, linking the structure to its 2010 restoration.Photo: Jane023, Wikimedia Commons, CC BY-SA 3.0 nl. Cropped & resized. 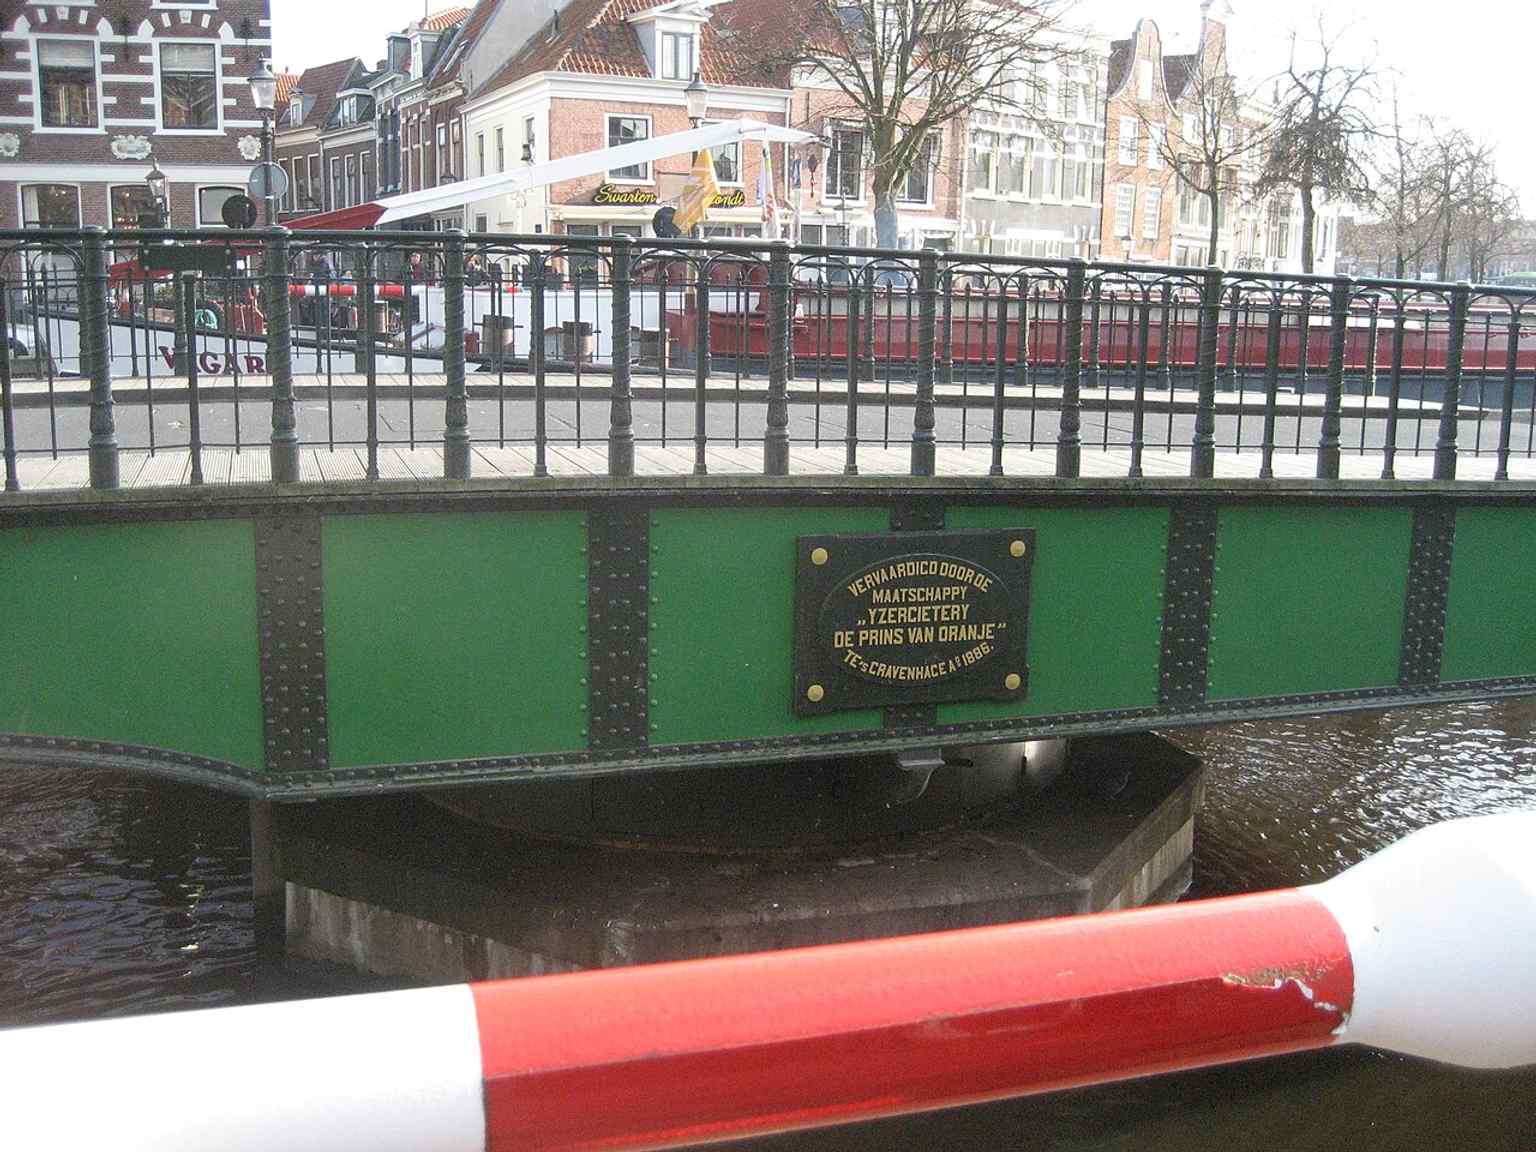
An opened Melkbrug with a boat passing through, reflecting the bridge’s function as a managed gateway for river traffic.Photo: Vysotsky, Wikimedia Commons, CC BY-SA 3.0. Cropped & resized. On your left stands a long brick former hospital with a formal stone gate and, above the entrance, a copper plaque showing Saint Elisabeth among the poor. This place keeps the…Read moreShow less
Open dedicated page →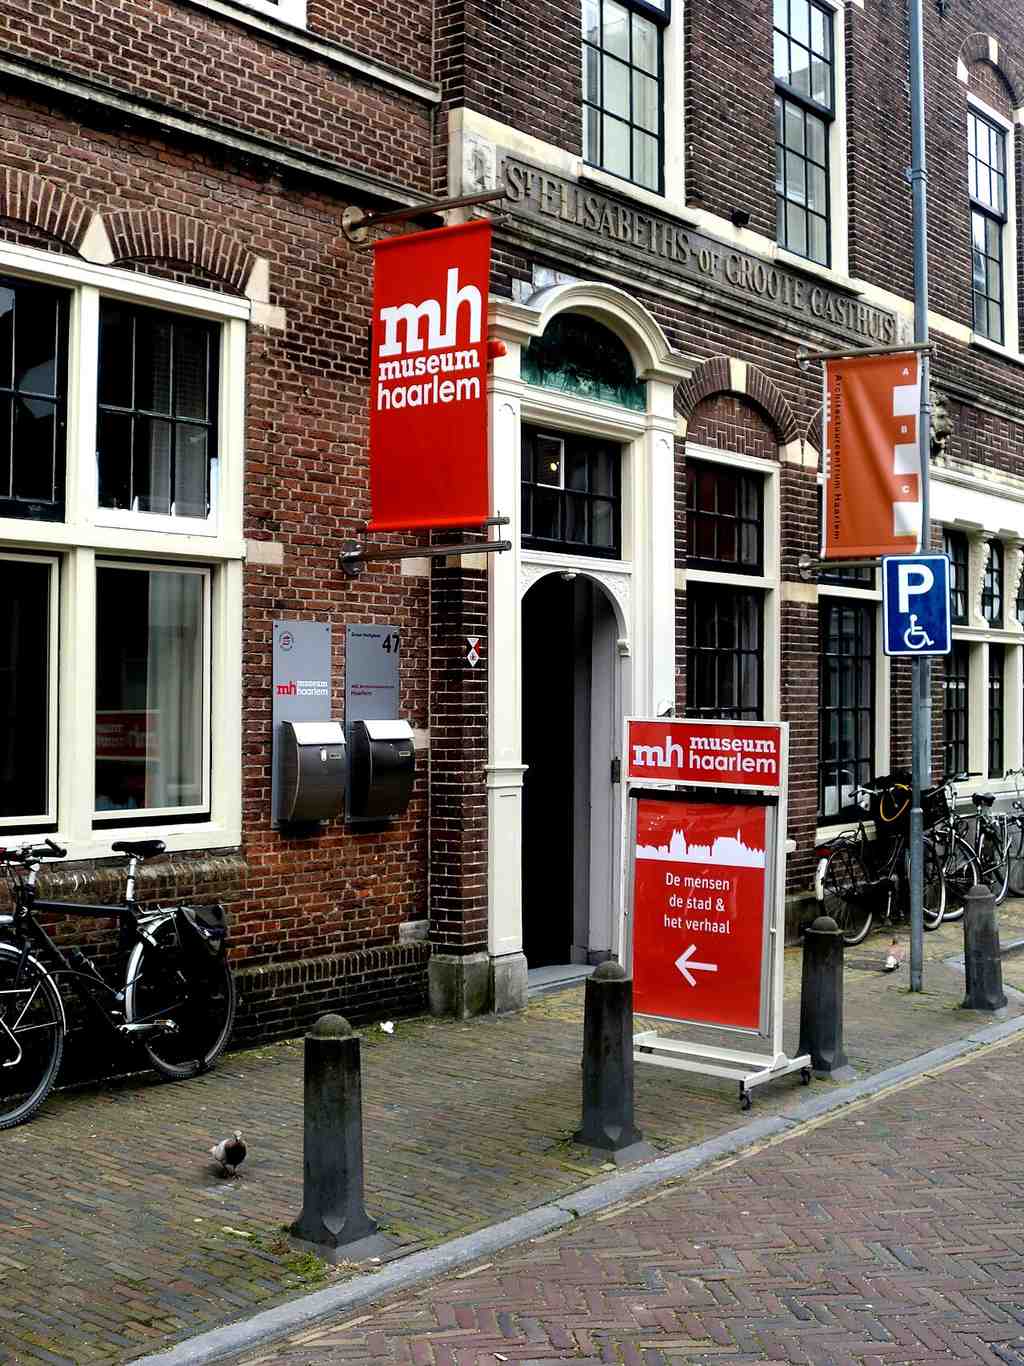
Museum HaarlemPhoto: Borrie2015, Wikimedia Commons, CC BY-SA 4.0. Cropped & resized. On your left stands a long brick former hospital with a formal stone gate and, above the entrance, a copper plaque showing Saint Elisabeth among the poor.
This place keeps the record of a city trying, again and again, to organize kindness. It began with disaster. In fifteen seventy-six, Haarlem’s great fire destroyed the original Sint-Elisabeths Gasthuis at the Verwulft, so the city had to find its hospital a new home. In fifteen ninety-seven, the hospital moved here, into a former monastery of the Minderbroeders, or Franciscan friars, between Kleine Houtstraat and Groot Heiligland.
For centuries, this was mainly a hospital for poor residents. Wealthier people usually recovered at home. So this building did more than treat illness... it showed who the city believed deserved care even without money in their pocket. That copper plaque above the entrance honors Elisabeth of Thuringia, born in twelve oh seven, married at fourteen, known for helping people during famine, dead by twenty-four, and later revered as a patron saint of hospitals and charity. A short life, but a long shadow.
If you glance at your screen, the eighteen twenty-seven map shows the neighborhood before later expansions trimmed and reshaped the old hospital grounds. In nineteen oh six, the city demolished eight houses to the left of the Gasthuispoort to build an outpatient clinic, and the restored top stone on the gate still remembers the fire that forced the whole institution here in the first place.
There’s another deeply human layer. In nineteen thirty, Mozes Joles financed a Jewish wing with its own nurses and kosher kitchen, though hospital doctors treated patients there like anywhere else. Later, after the Second World War, the complex grew too small. The hospital finally moved to Schalkwijk in nineteen seventy-one, and since nineteen ninety, this building has housed the city’s history museum. Rather fitting, really: a place that once cared for Haarlem’s bodies now keeps watch over its memory.
Care leaves architecture behind... gates, wards, courtyards, and quiet clues about who counted. Frans Hals Museum is about a one-minute walk from here. The museum here is generally open Tuesday through Sunday from ten in the morning to five in the afternoon, and closed on Mondays.
On your right stands a long red-brick complex with a steep tiled roof, rows of tall white-paned windows, and a dignified stone doorway set into the formal facade. For all the…Read moreShow less
Open dedicated page →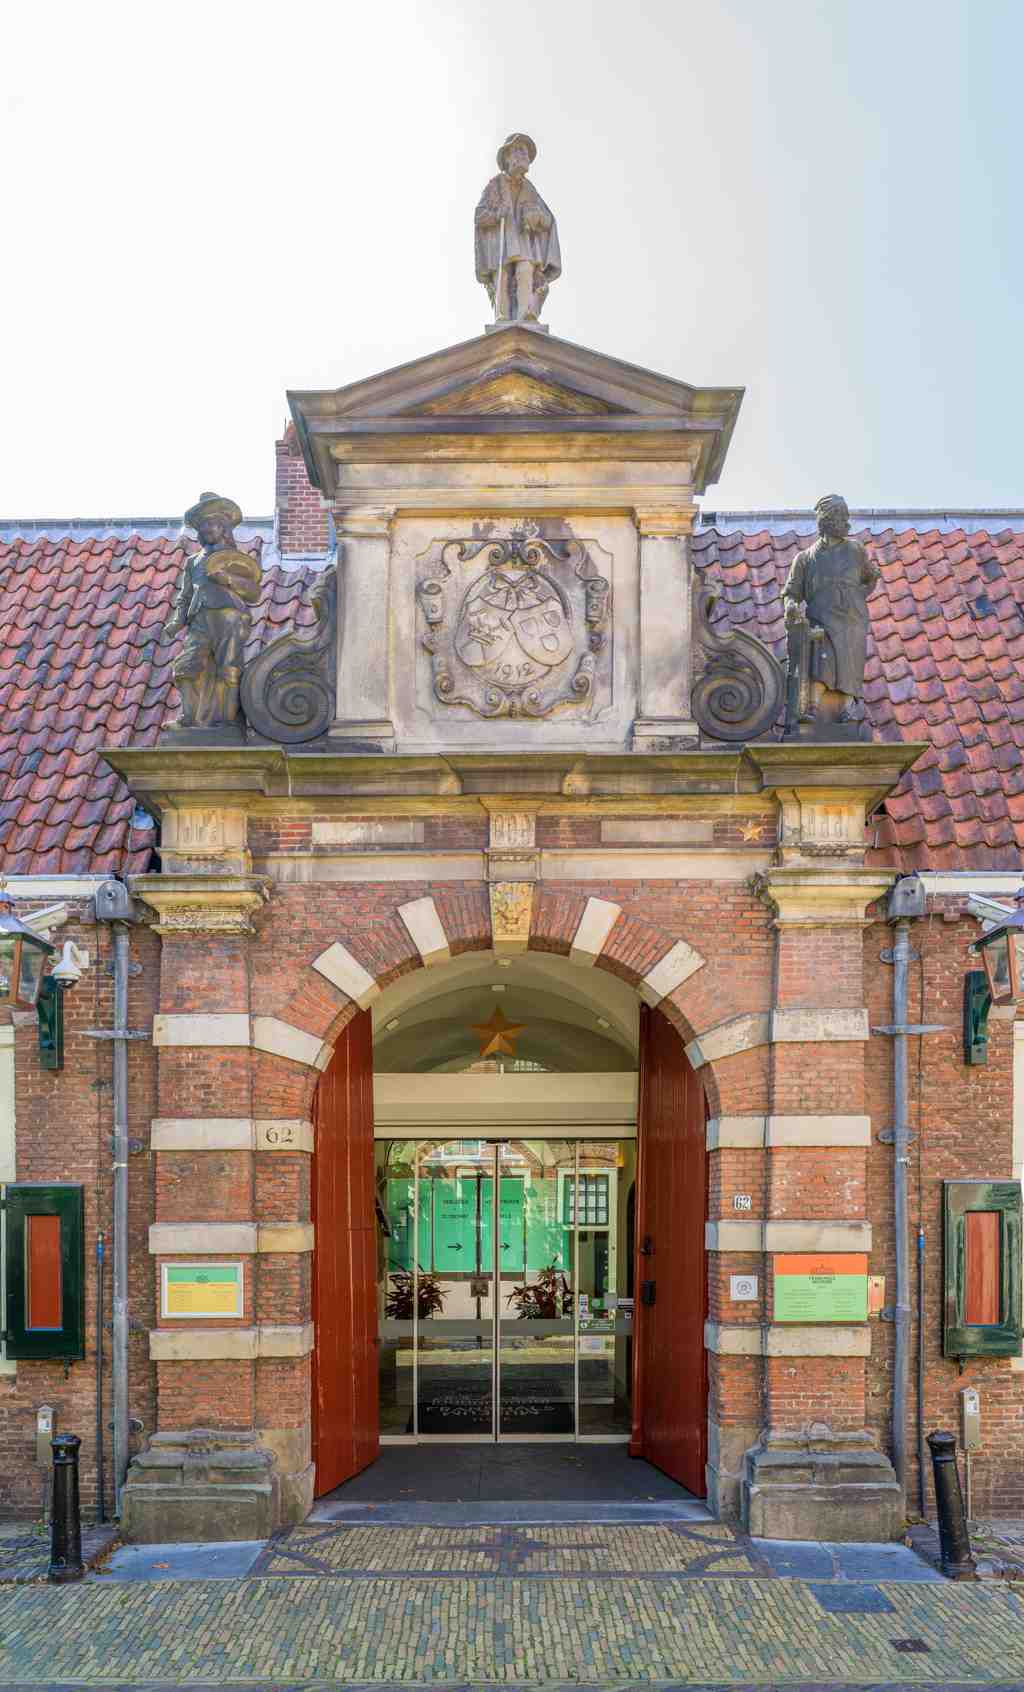
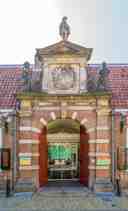
Frans Hals MuseumPhoto: This Photo, Wikimedia Commons, CC BY-SA 4.0. Cropped & resized. On your right stands a long red-brick complex with a steep tiled roof, rows of tall white-paned windows, and a dignified stone doorway set into the formal facade.
For all the fame of the name, this place is not just a home for paintings. It is a record of how Haarlem kept reusing care, memory, and brickwork for new purposes. In sixteen oh nine, the city founded this as the Oudemannenhuis, an almshouse for elderly single men. Around an inner court sat thirty little homes in the style of a hofje, a charitable courtyard of modest houses facing one another. To qualify, a man had to be at least sixty, unmarried, honest, and from Haarlem. He also had to arrive with his own essentials: a bed, a chair with a cushion, a tin chamberpot, three blankets, six good shirts, and six nightcaps. Charity here came with paperwork.
Life inside had rules. The residents were locked in each night, and each week they carried a poor-box to collect donations. A statue of one of those collectors still stands in the entrance hall. So before the first masterpiece hung here, this building already asked a very Haarlem question: who gets looked after, and how does a city show it?
Then the building changed jobs. During the French period, the remaining old men moved to the Proveniershuis, which we will meet soon, and from eighteen ten until nineteen oh eight this became Haarlem’s orphanage. One of those children was Jacobus van Looy. He grew up here, then became a painter and writer. That is a fine twist, isn’t it? A place meant to shelter vulnerable people ended up raising an artist.
If you want a quick visual of that long transformation, take a look at the before-and-after image in the app; the same courtyard shifts from a busier nineteen sixty-three scene to the calmer museum complex of two thousand and six.
When the museum moved here in nineteen thirteen, the building changed again, but the pattern stayed the same: Haarlem gathered what it did not want to lose. The collection drew in religious art taken over after the Reformation, the great Protestant shift that transferred Catholic church property to the city in sixteen forty-eight. Frans Hals himself even worked as Haarlem’s first city-paid restorer for some of those pictures. Later, when Napoleon dissolved the guilds in seventeen ninety-four, their large civic portraits also entered the city collection.
That is why this museum feels bigger than one painter, even though Hals gives it its name. He painted with startling freedom, and late in life, around eighty, he painted the regents and regentesses here, the board members who governed this almshouse. He had fourteen children, regular debts to bakers and butchers, and enough talent to make later artists like Monet, Van Gogh, and Whistler come to Haarlem just to study his brushwork.
So here is the thought to carry onward: when a building stops housing vulnerable people and starts displaying beauty, what does a city preserve... and whose daily lives risk slipping out of view?
Next, we head into an even more intimate charitable world at the Vrouwe- en Antonie Gasthuys, about a three minute walk from here. If you want to come back inside later, the museum opens Tuesday through Sunday from eleven to five and closes on Monday.
On your left is a sober brick hofje with a taller central house, two balanced side wings, and a gate that folds the whole place into a private little court. This is the Vrouwe-…Read moreShow less
Open dedicated page →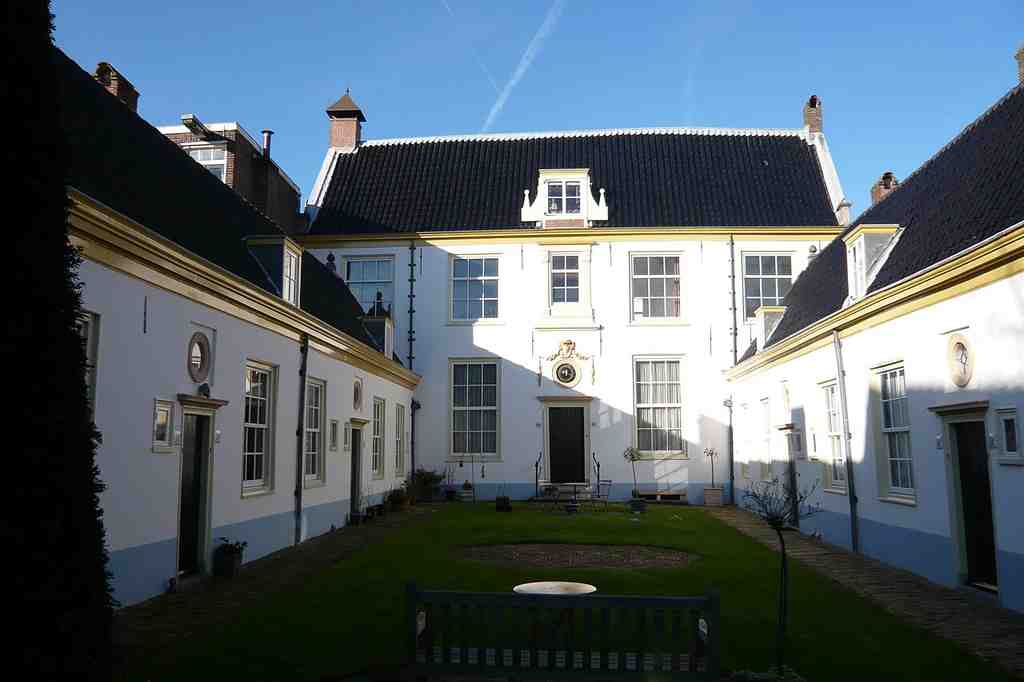
Vrouwe- en Antonie GasthuysPhoto: Jane023, Wikimedia Commons, Public domain. Cropped & resized. On your left is a sober brick hofje with a taller central house, two balanced side wings, and a gate that folds the whole place into a private little court.
This is the Vrouwe- en Antonie Gasthuys, a hofje... a charitable courtyard of small homes. It looks calm now, but its history runs on family money, social standing, and some very practical real-estate thinking. In sixteen fifty-five, the wealthy Haarlem merchant Joseph Coymans and his wife, Dorothea Berck, bought the foundation, and for a while people even called it the Coymans Hofje. If you glance at your screen, you can meet Dorothea in Frans Hals’s portrait. She brought more than generosity here; she brought a famous family name.
In seventeen eighty-seven, the foundation left Hagestraat and settled here on Klein Heiligland. The old reason for staying put had faded: pilgrims were no longer coming in large numbers, while travelers now preferred the trekschuit, a canal passenger boat. So care moved where the city’s traffic had moved.
And here’s the quiet local twist: this property may have come to the Gasthuys through an exchange with the Teyler Foundation. So even this peaceful court may owe something to Pieter Teyler’s wider network of charity, not just scholarship and museums. Before that, this ground held the Kolderhofje, a Mennonite - a plain-living Protestant - courtyard founded in seventeen twenty-nine.
The building in front of you keeps those layers visible: the main block dates to sixteen forty-eight, and the flanking wings came in seventeen thirty; the app image shows the whole composition clearly. Now protected at Klein Heiligland sixty-four, it reminds us that behind every serene hofje sits a negotiation over money, land, status, and who gets to belong. When you’re ready, Proveniershof is about a four-minute walk from here.
On your right, look for a quiet brick entrance with a simple arched gateway, rows of tall windows, and the sheltered courtyard hidden behind it. This peaceful hofje - a small…Read moreShow less
Open dedicated page →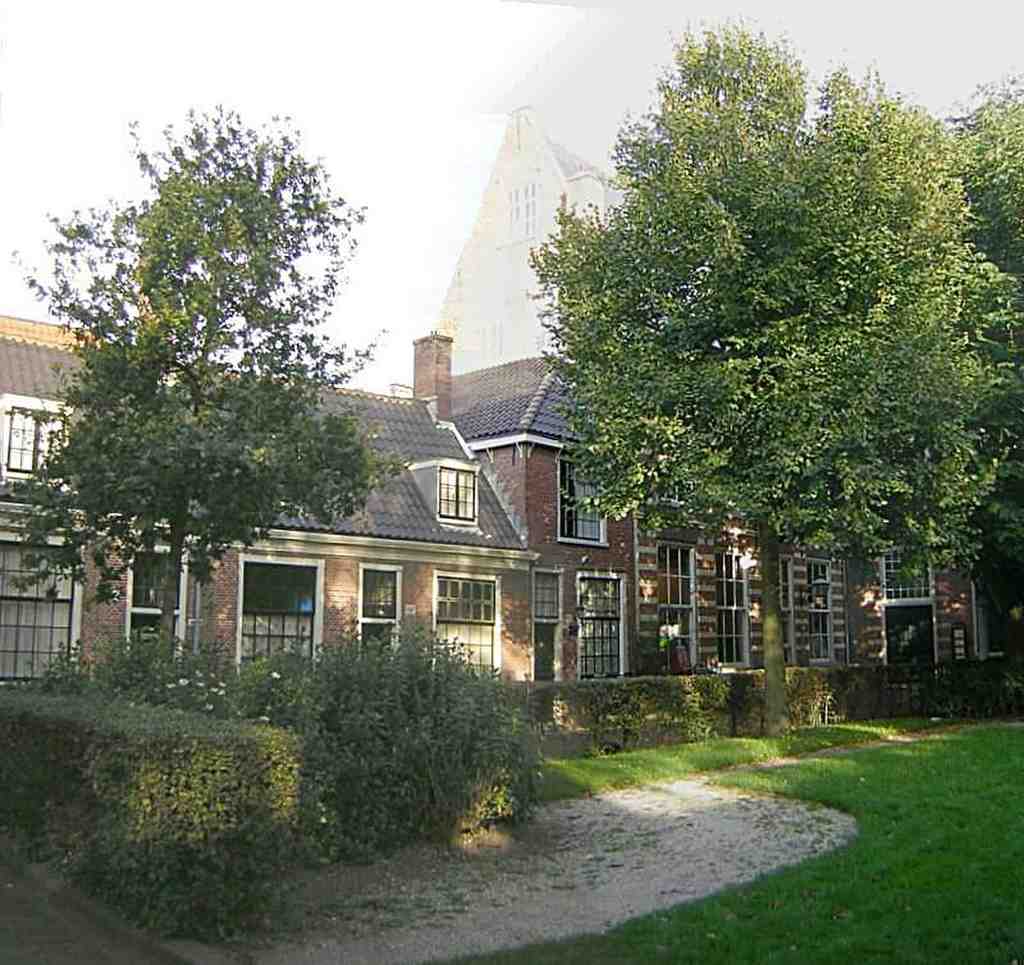
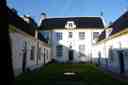
ProveniershofPhoto: Tasja, Wikimedia Commons, Public domain. Cropped & resized. On your right, look for a quiet brick entrance with a simple arched gateway, rows of tall windows, and the sheltered courtyard hidden behind it.
This peaceful hofje - a small almshouse court built around shared housing - carries a whole stack of former lives. In the fourteenth century, this ground belonged to the Saint Michielsklooster, a convent. After the Reformation, one surviving nun, Elisabeth Verhagen, protested that her old cloister had been plundered and the sisters scattered. Her complaint lets us hear the human sting behind a change on paper.
Then the city turned the site again. In fifteen seventy-seven, Haarlem refurbished it for the Saint Jorisdoelen, the civic militia headquarters. Sacred enclosure became military property... same walls, new orders.
Pause a moment and study the calm here. Which earlier version can you almost sense under the surface: convent, militia yard, or refuge for old age?
In seventeen oh seven, the city council founded the Proveniershuis here for elderly men, layering care onto buildings already rich with memory. One resident was Daniel Cajanus, a Finnish giant said to stand about eight feet tall. Another was the playwright Pieter Langendijk, whom the burgomasters gave free lodging in seventeen forty-nine while he wrote plays and tried to stay afloat. That is a pretty fine Haarlem habit... giving a writer a room and trusting him to notice things.
The place kept changing: French troops used it as a garrison in eighteen ten, and in eighteen sixty-six it absorbed the neighboring Hofje van Alkemade and took the name Proveniershof. If you like, compare the app’s before-and-after image; it shows how this courtyard shifted from record to lived-in refuge.
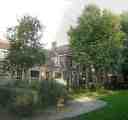
After a two thousand sixteen renovation, the city even protected the green court and its old pump or well. That feels like the right ending for Haarlem: not a city that erases itself, but one that keeps folding new lives into old rooms. If you want to look inside, it is generally open daily from ten in the morning to five in the afternoon.
Frequently asked questions
How do I start the tour?
After purchase, download the AudaTours app and enter your redemption code. The tour will be ready to start immediately - just tap play and follow the GPS-guided route.
Do I need internet during the tour?
No! Download the tour before you start and enjoy it fully offline. Only the chat feature requires internet. We recommend downloading on WiFi to save mobile data.
Is this a guided group tour?
No - this is a self-guided audio tour. You explore independently at your own pace, with audio narration playing through your phone. No tour guide, no group, no schedule.
How long does the tour take?
Most tours take 60–90 minutes to complete, but you control the pace entirely. Pause, skip stops, or take breaks whenever you want.
What if I can't finish the tour today?
No problem! Tours have lifetime access. Pause and resume whenever you like - tomorrow, next week, or next year. Your progress is saved.
What languages are available?
All tours are available in 50+ languages. Select your preferred language when redeeming your code. Note: language cannot be changed after tour generation.
Where do I access the tour after purchase?
Download the free AudaTours app from the App Store or Google Play. Enter your redemption code (sent via email) and the tour will appear in your library, ready to download and start.
If you don't enjoy the tour, we'll refund your purchase. Contact us at help@audatours.com
Checkout securely with 












.jpeg)


